Leave a Message

Thank you for your message. We will be in touch with you shortly.

6706 S JACQUELINE Way
VIEW PHOTOS
Courtesy of SERHANT., Deborah Sapp Listing Contact: 480-797-6650 
$1,125,000

6706 S JACQUELINE Way

4 Beds 4 Baths 2,900 Sq.Ft. 9,178 Sq.Ft.

Description

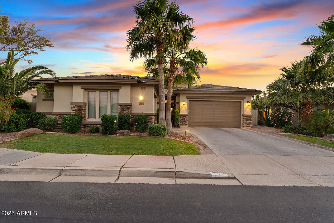
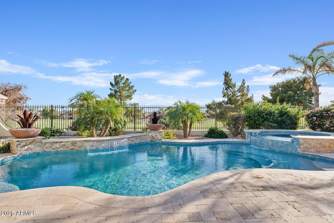
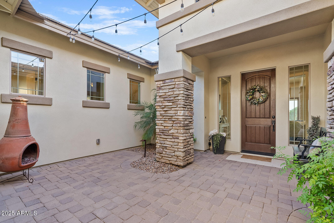
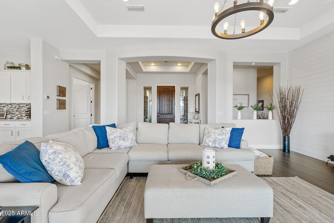
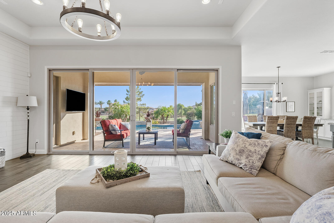
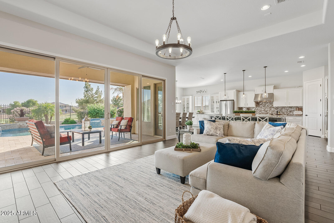
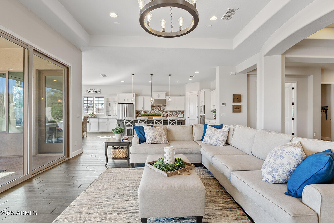
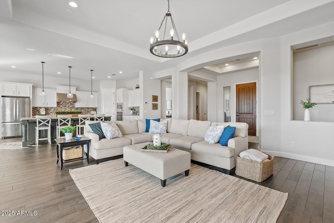
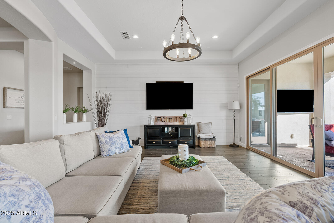
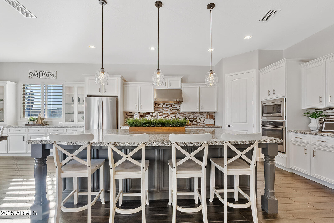
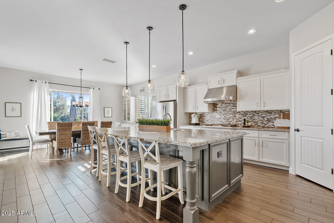
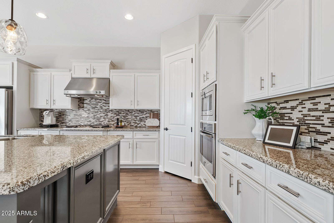
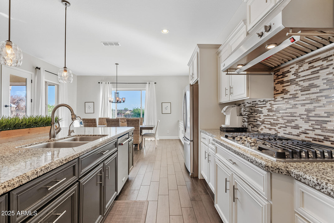
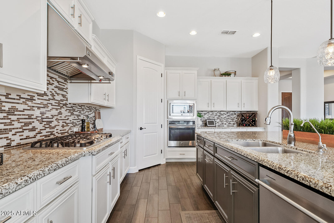
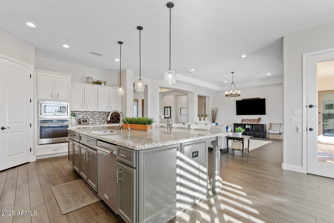
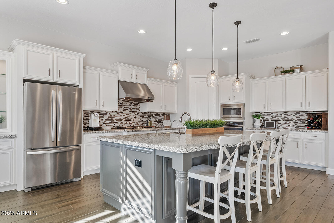
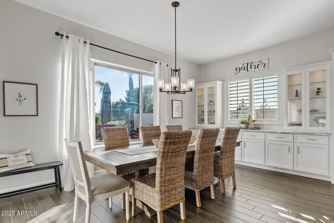
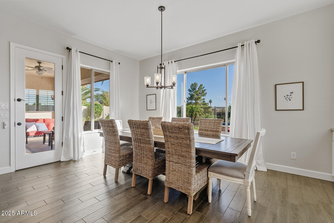
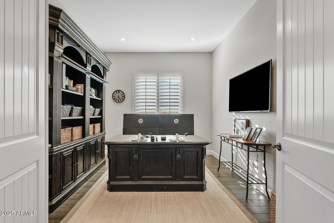
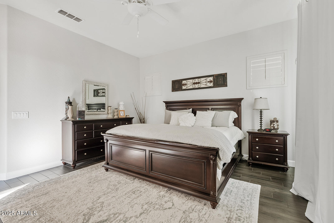
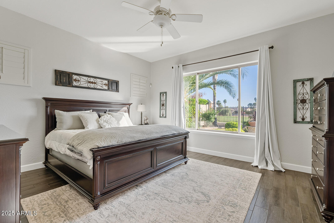
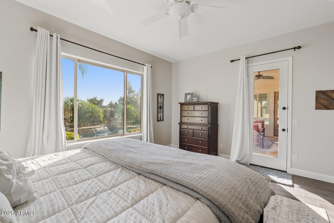
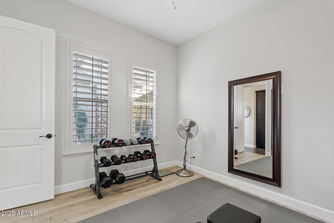
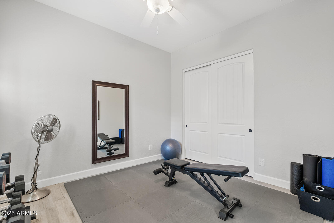
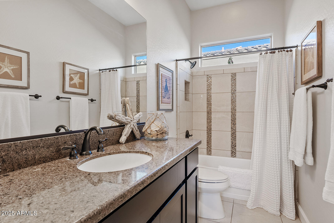
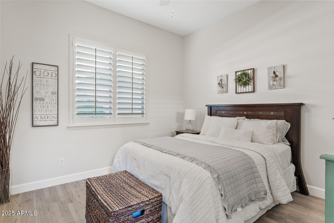
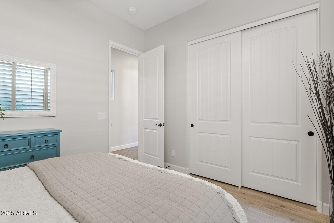
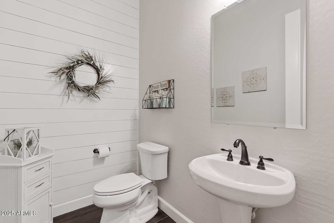
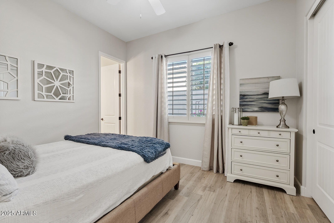
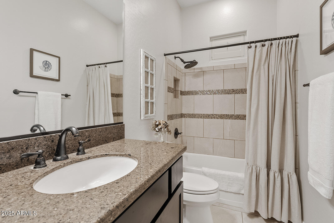
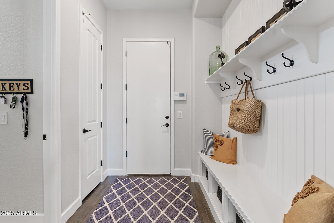
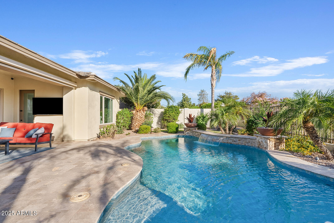
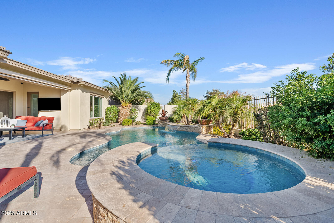
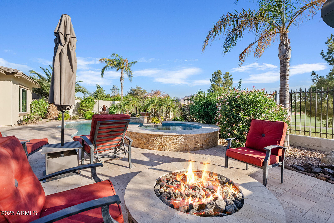
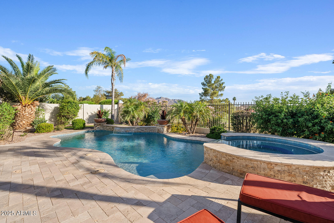
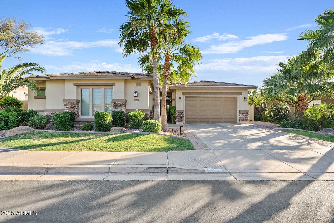
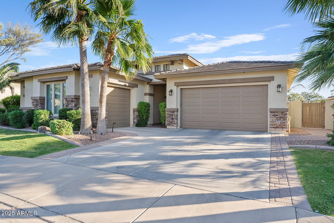
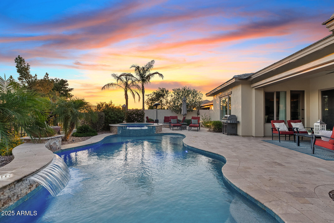
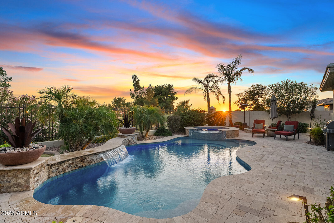
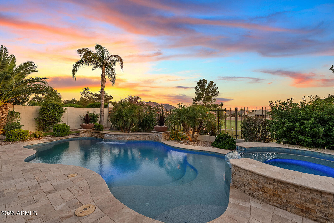
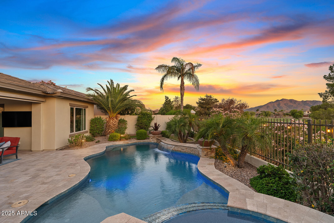
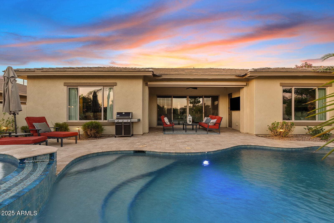
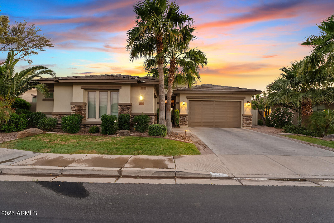
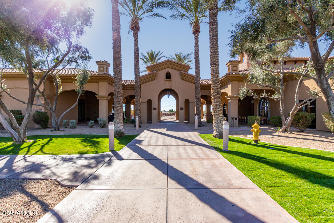
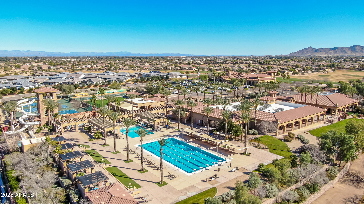
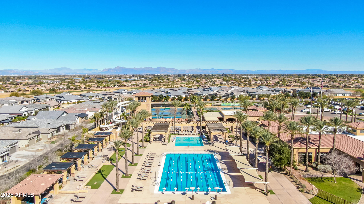
Golf Anyone? This home is perfectly positioned on the 11th hole at Seville Golf and Country Club. Nestled within the gated Siena enclave, this four bedroom, four bathroom home with pool, spa, gas fire pit and 3 car garage blends refined elegance with modern comfort, offering elevated living in one of GIlbert's most sought-after communities. Inside, discover designer upgrades throughout, including dramatic board and batten accent walls, gourmet kitchen with extended granite island, extra cabinetry and a 5 burner gas cooktop, perfect for culinary enthusiasts. The entertaining great room flows seamlessly into the chef's kitchen and dining areas with views overlooking the pool, spa and golf course. An ideal space for gatherings and relaxation. A dedicated office offers a quiet work-from-home retreat, while each bedroom is generously sized and thoughtfuly designed. Second master retreat with private full sized bathroom en-suite.

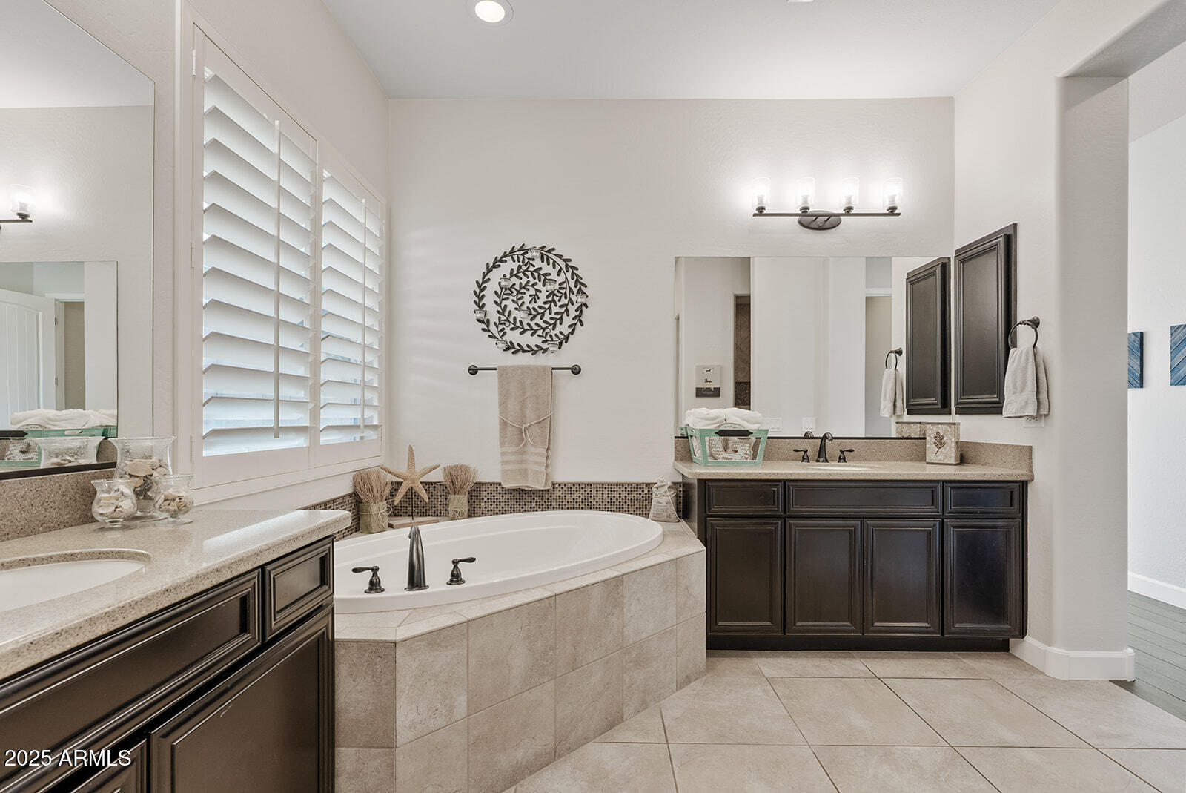
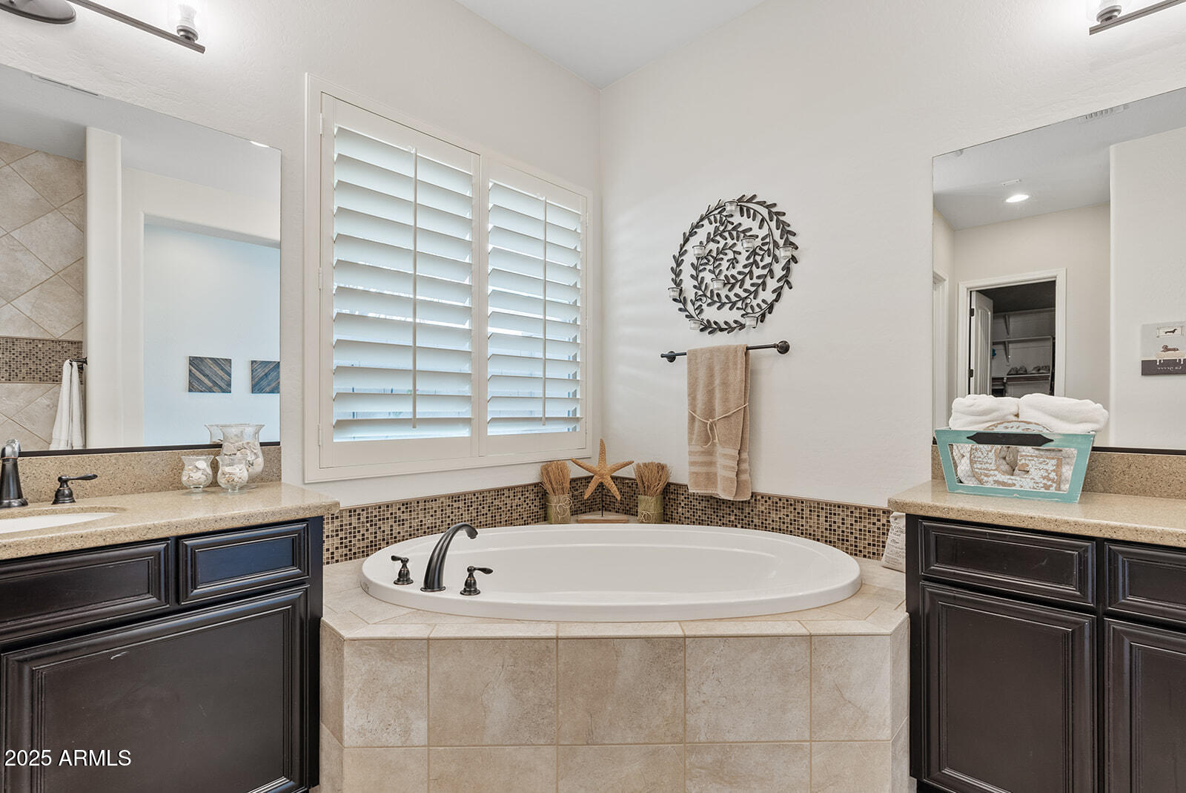
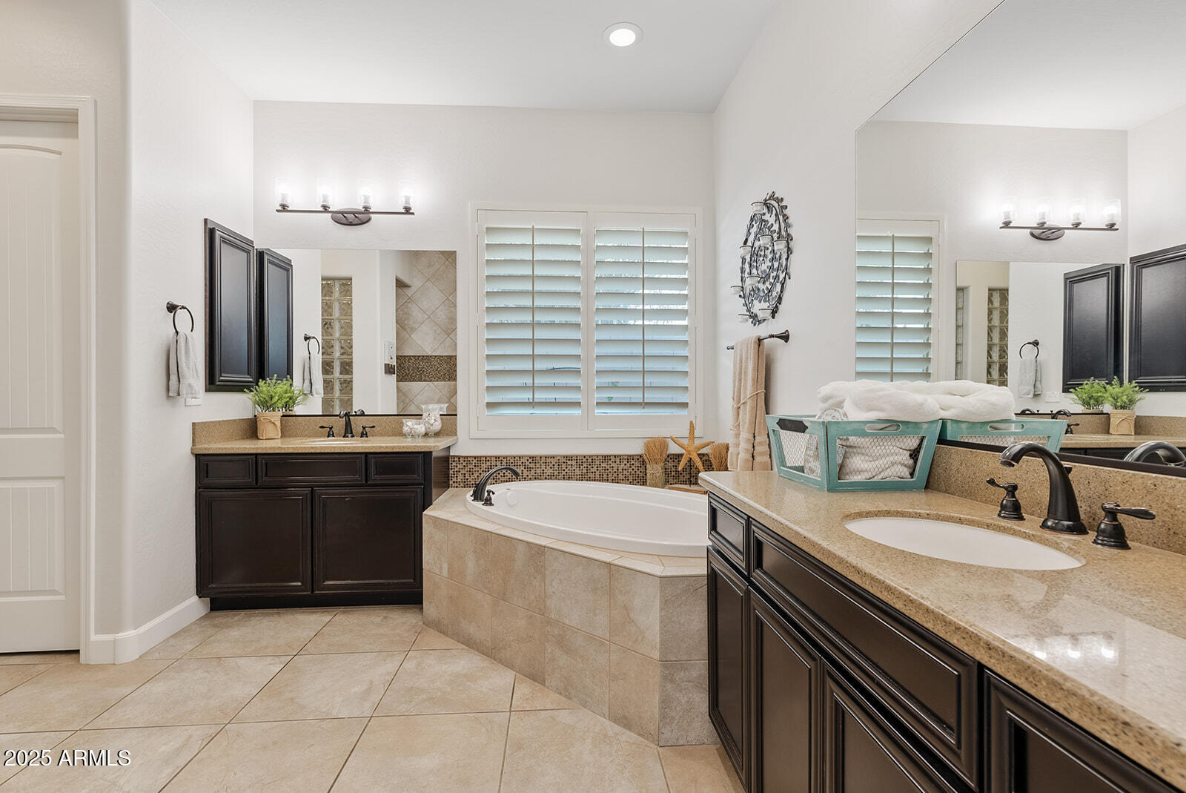
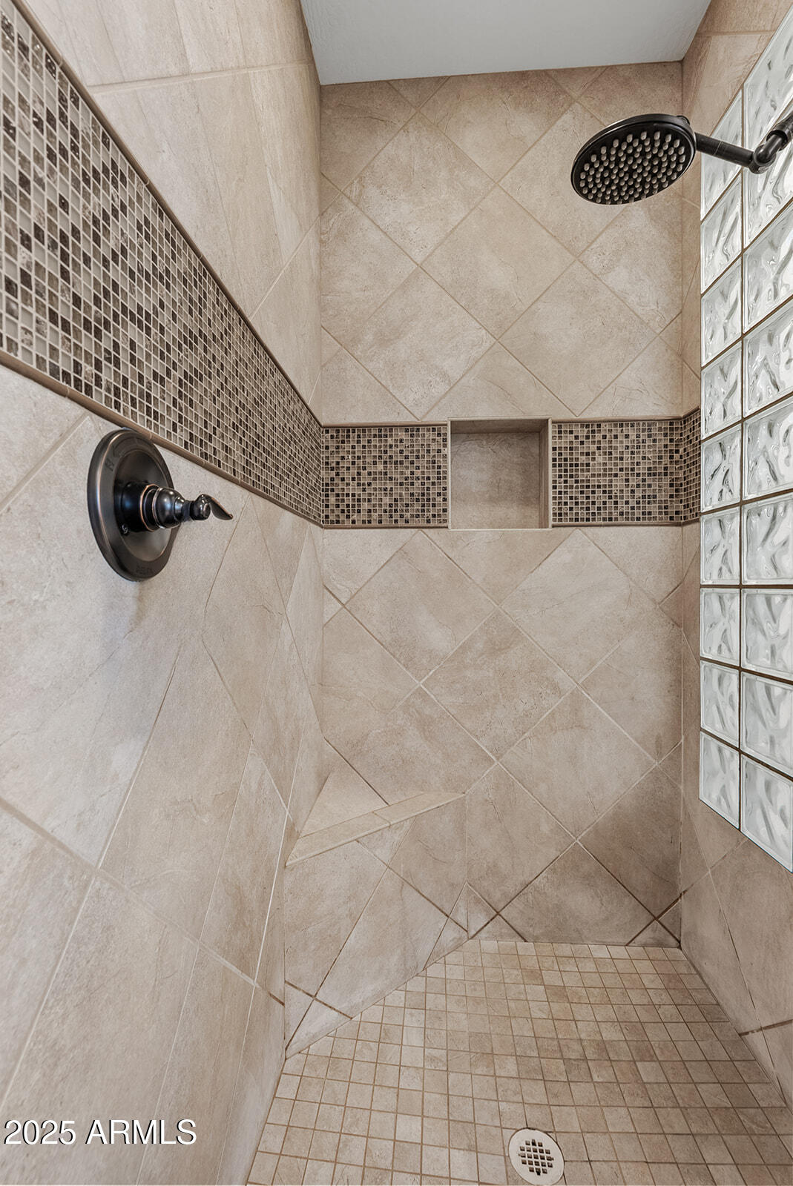
The primary suite is a true sanctuary, featuring spa-inspired finishes with soaking tub, walk-in shower and serene outdoor views.

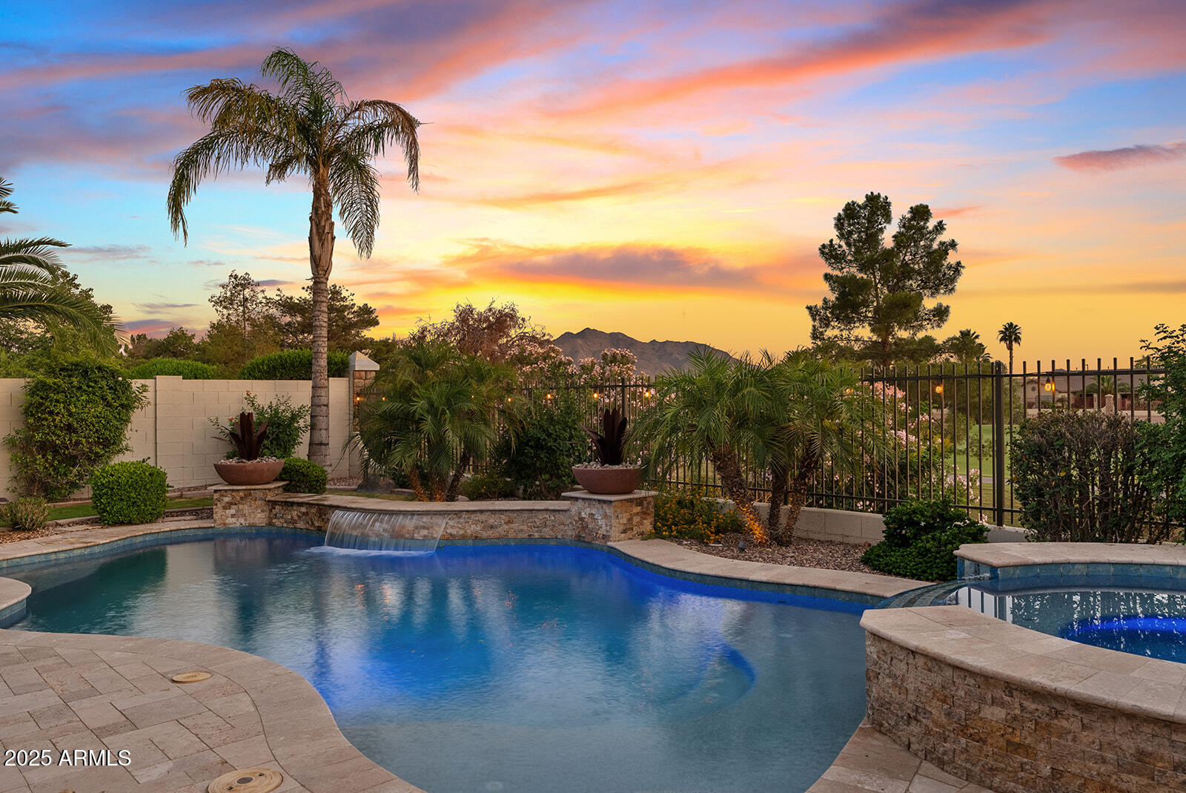
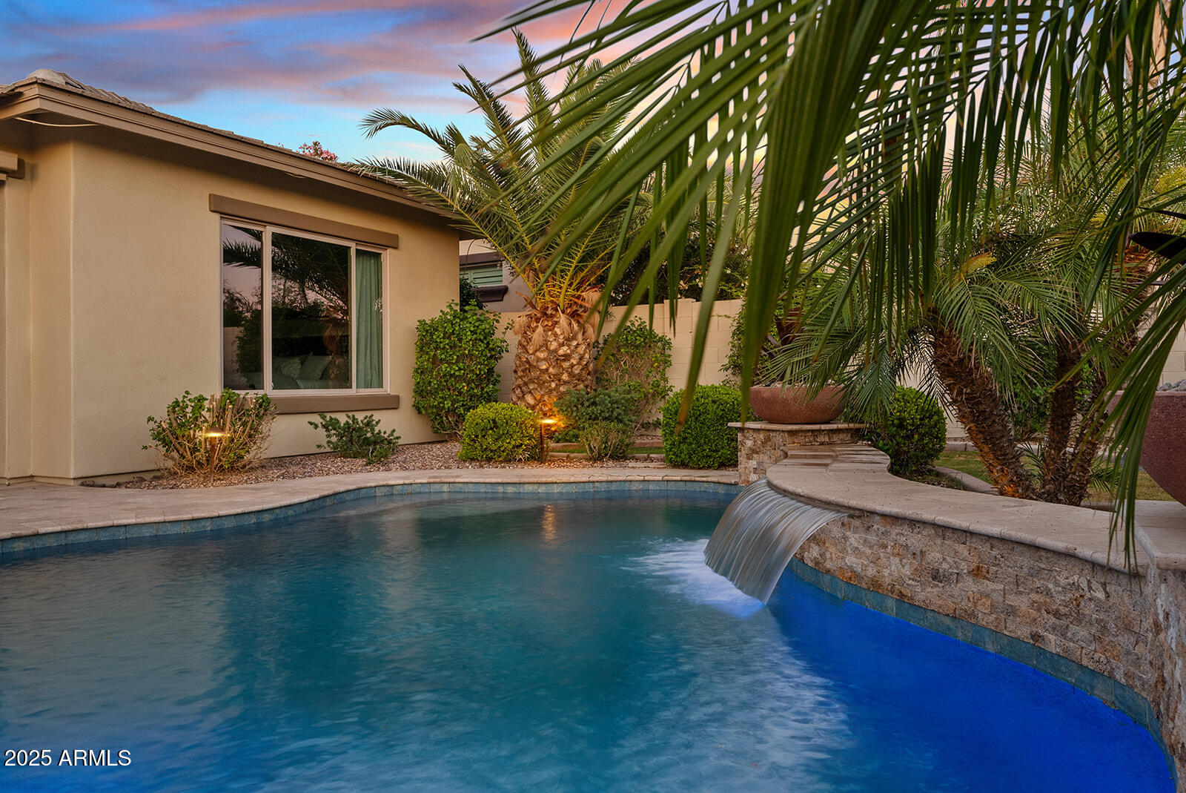
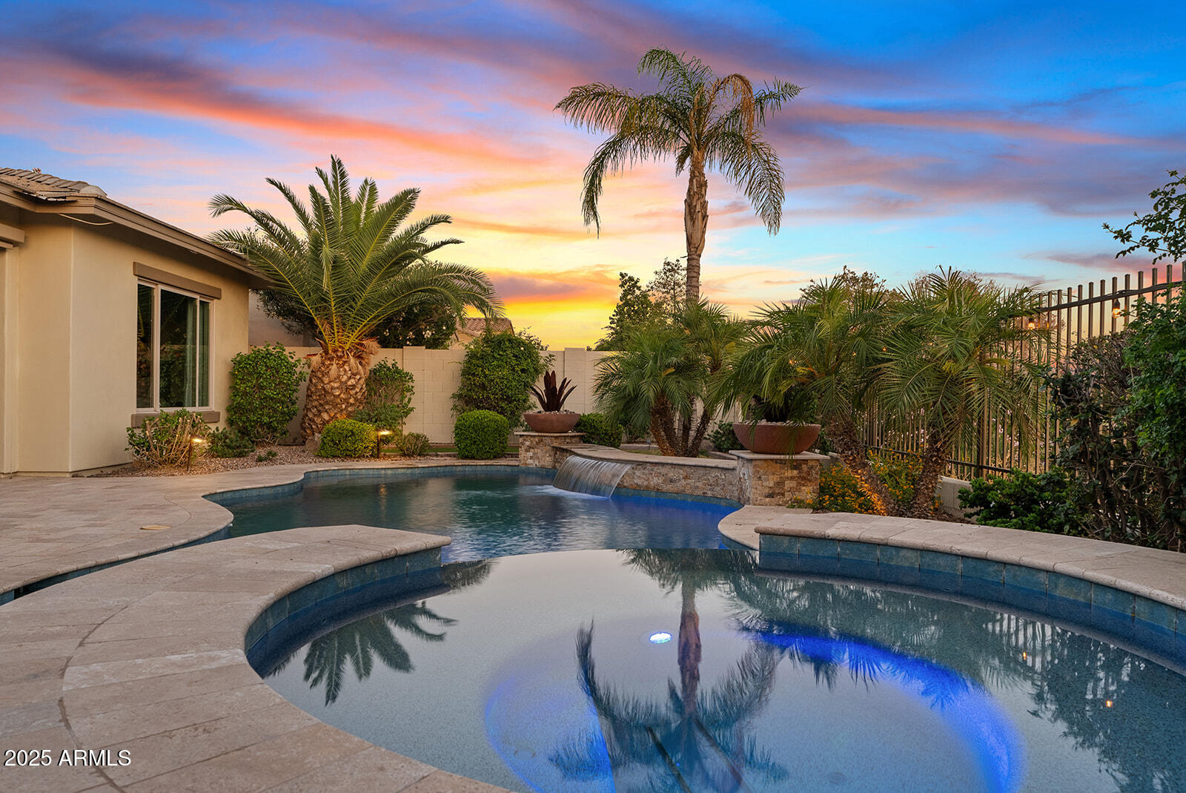
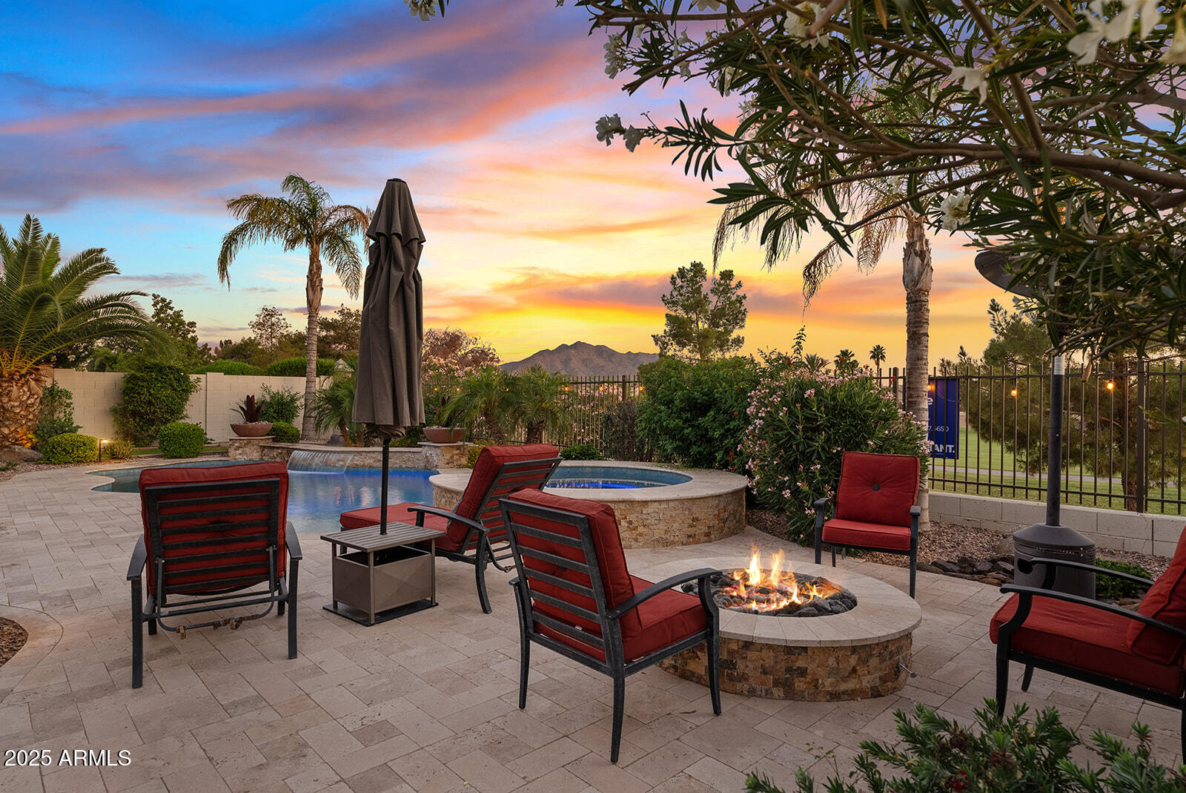
Step outside to your private backyard oasis where a sparkling pool and spa awaits with waterfall and in floor cleaning system. Gather around the built-in gas fire pit as the sun sets over the 11th fairway with sweeping mountain views as your backdrop.

This exceptional home combines luxury, location and lifestyle - don't miss your opportunity to own a piece of paradise in Seville.

Share Property

Location

6706 S JACQUELINE Way, Gilbert, AZ 85298

Status

Sold

Date Sold

July 30, 2025

Property Amenities

Interior
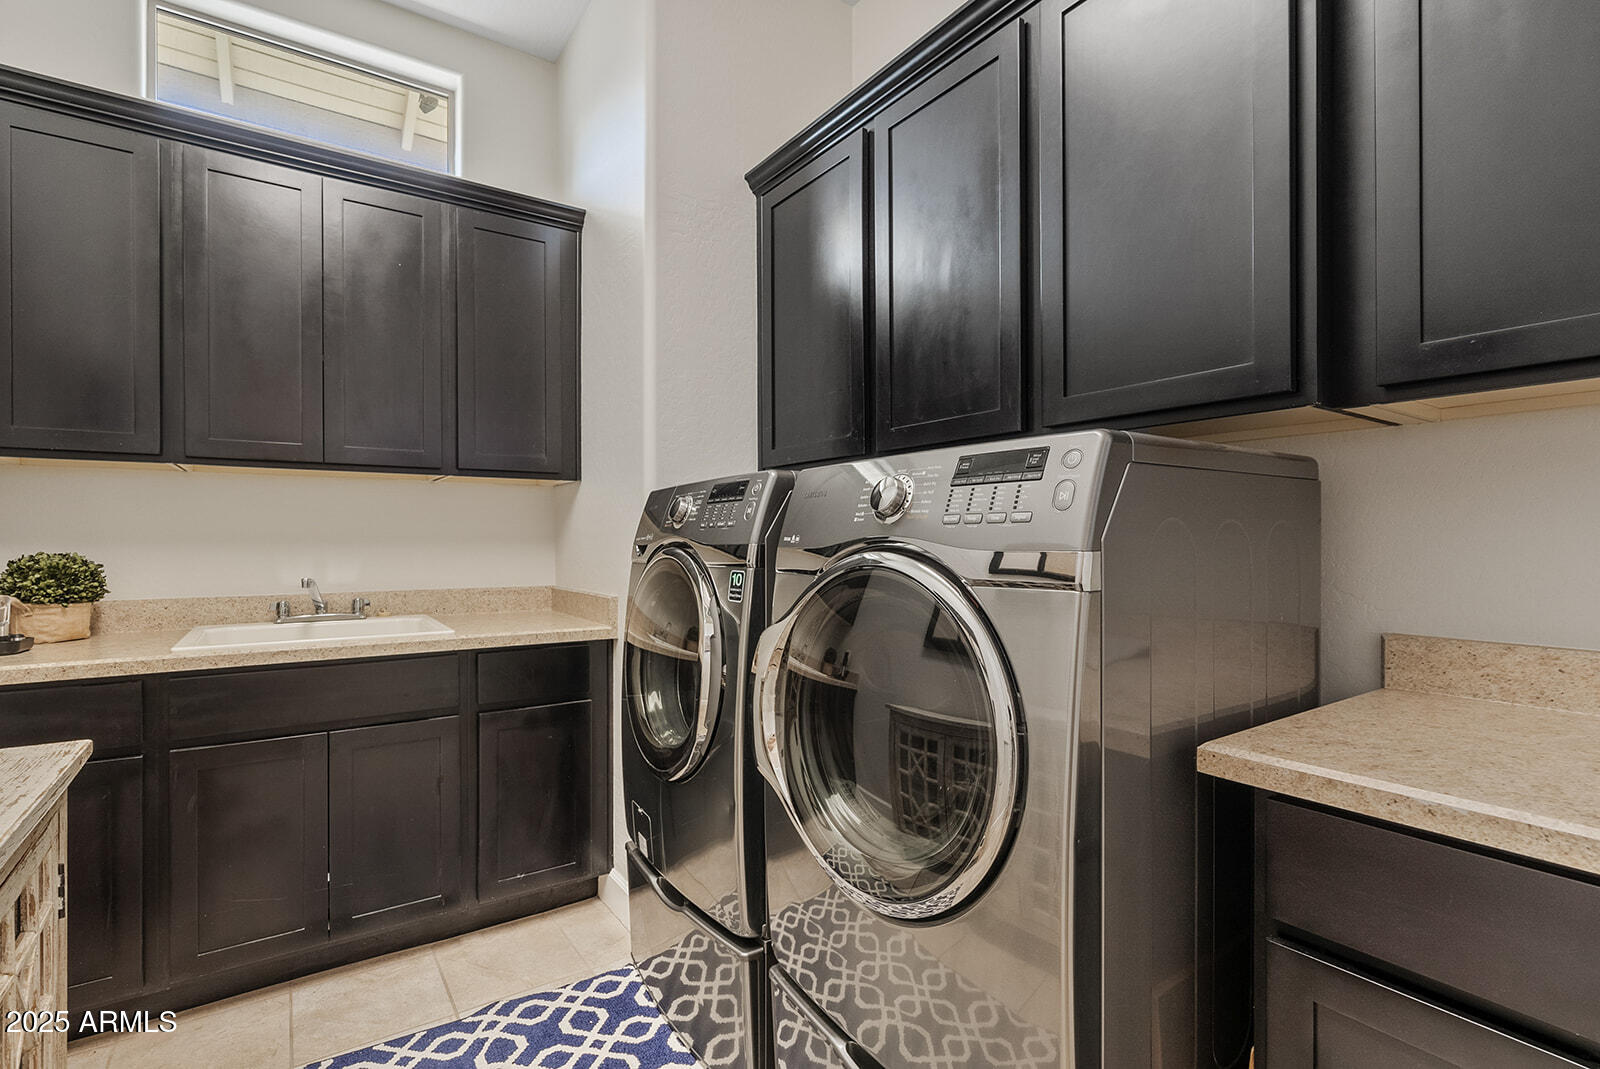
Laundry room Wshr/Dry Hook Up Only
Fireplace Fire Pit
Appliances Water Softener Owned, Reverse Osmosis, Built-in Microwave, Dishwasher, Disposal, Gas Cooktop
Flooring Tile
Total Bedrooms: 4
Half Bathrooms: 1
Full Bathrooms: 3
Other Interior Features Walk-in Pantry, High Speed Internet, Granite Counters, Double Vanity, Eat-in Kitchen, Breakfast Bar, 9 Flat Ceilings, No Interior Steps, Kitchen Island, Pantry, Full Bth Master Bdrm, Separate Shwr Tub
Area & Lot
Lot Area 9,178 Sq.Ft.
Living area 2,900 Sq.Ft.
MLS® ID 6871140
Year Built 2014
School District Chandler Unified District #80
High School Dr. Camille Casteel High School
Middle School Dr. Camille Casteel High School
Elementary School Riggs Elementary
View Description Mountain(s)
Architecture Styles Ranch
Type Residential
Status Sold
Exterior
Stories 1
Pool Heated
Air conditioning Central Air
Heat type Natural Gas
Water Source City Water
Garage Space 3.0
Sewer Public Sewer
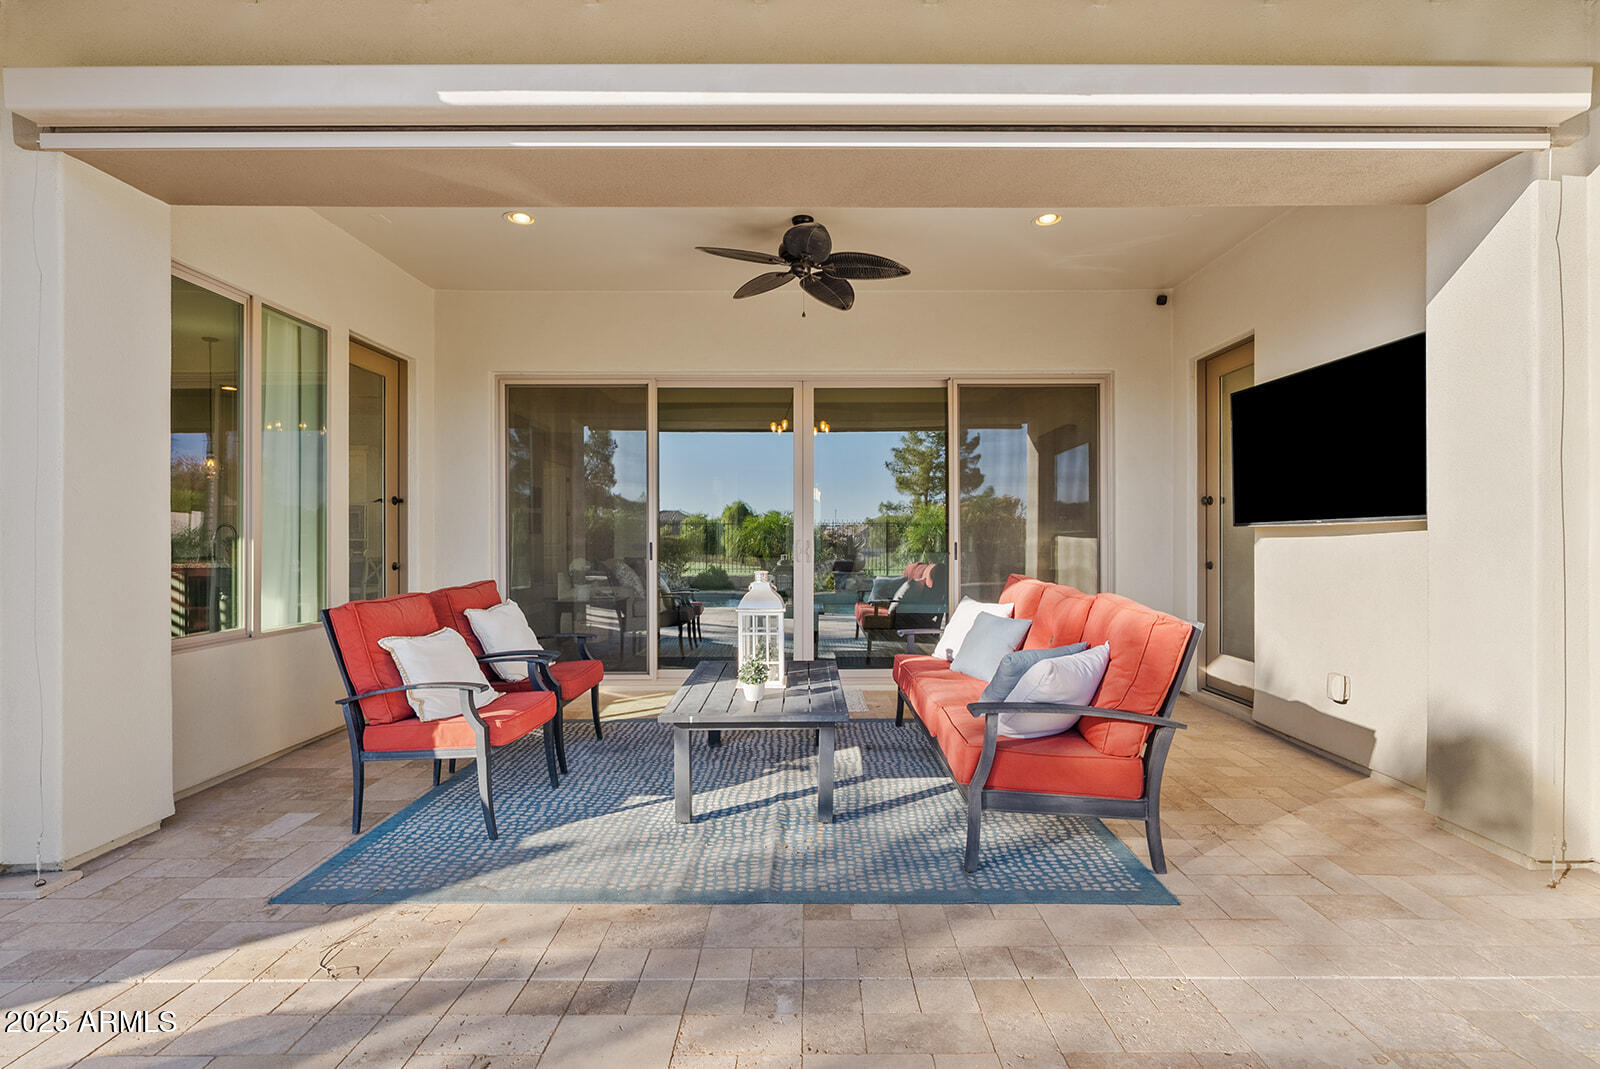
Other Exterior Features Private Yard, Screened in Patio(s)
Parking Garage Door Opener, Direct Access
Lot Features On Golf Course, Grass Front, Grass Back, Auto Timer H 2 O Front, Auto Timer H 2 O Back
Roof Tile
Finance
Sales Price $1,125,000
HOA Fees $921
Real Estate Tax $5,792 yearly

Work With Us

We pride ourselves on providing personalized solutions that bring our clients closer to their dream properties and enhance their long-term wealth. Contact us today to find out how we can be of assistance to you!










