Leave a Message

Thank you for your message. We will be in touch with you shortly.

6758 S RACHAEL Way
6758 S RACHAEL Way
6758 S RACHAEL Way
6758 S RACHAEL Way
6758 S RACHAEL Way
6758 S RACHAEL Way
6758 S RACHAEL Way
6758 S RACHAEL Way
6758 S RACHAEL Way
6758 S RACHAEL Way
6758 S RACHAEL Way
6758 S RACHAEL Way
6758 S RACHAEL Way
6758 S RACHAEL Way
6758 S RACHAEL Way
6758 S RACHAEL Way
6758 S RACHAEL Way
6758 S RACHAEL Way
6758 S RACHAEL Way
6758 S RACHAEL Way
6758 S RACHAEL Way
6758 S RACHAEL Way
6758 S RACHAEL Way
6758 S RACHAEL Way
6758 S RACHAEL Way
6758 S RACHAEL Way
6758 S RACHAEL Way
6758 S RACHAEL Way
6758 S RACHAEL Way
6758 S RACHAEL Way
6758 S RACHAEL Way
6758 S RACHAEL Way
VIEW PHOTOS
Courtesy of SERHANT., Sara J Weller Listing Contact: 480-823-1824 
$695,000

6758 S RACHAEL Way

4 Beds 3 Baths 2,750 Sq.Ft. 0.26 Acres

Description

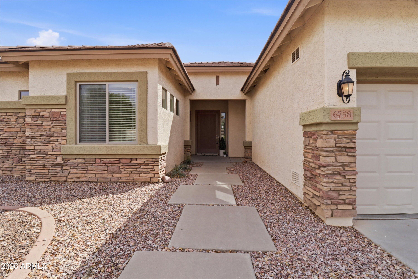
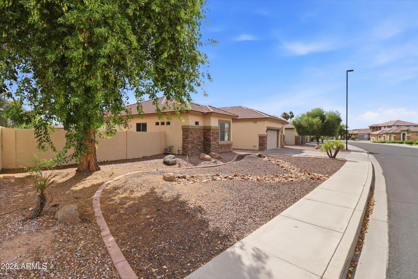
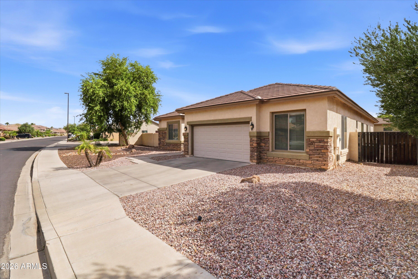
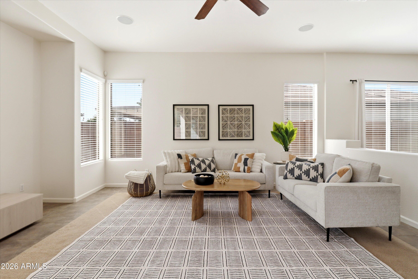
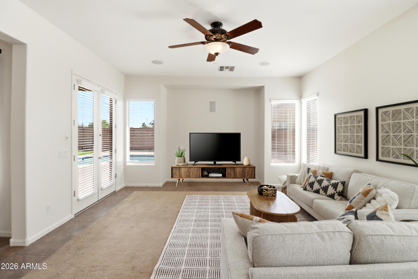
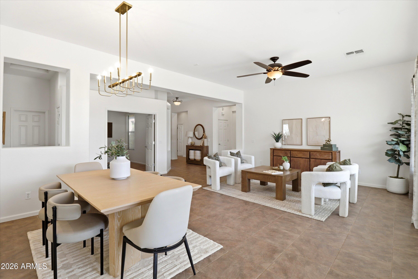
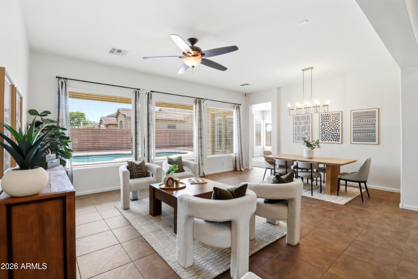
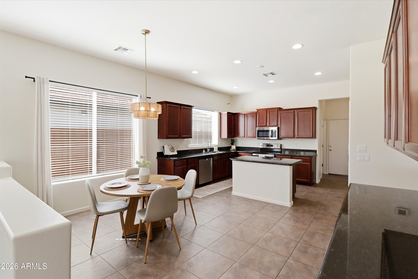
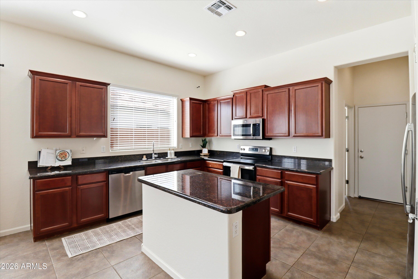
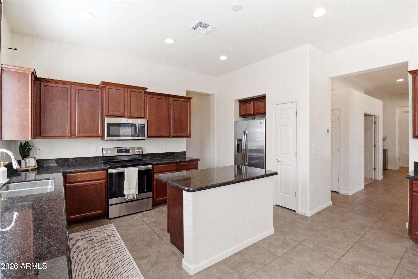
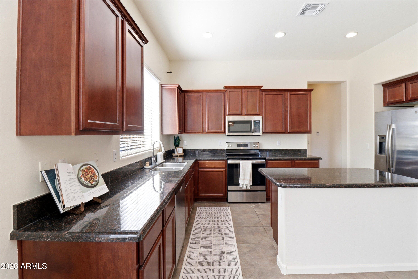
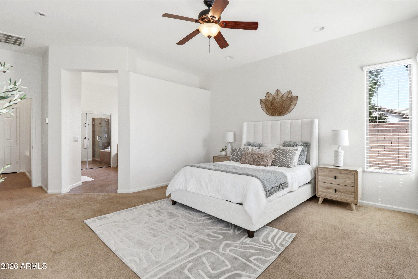
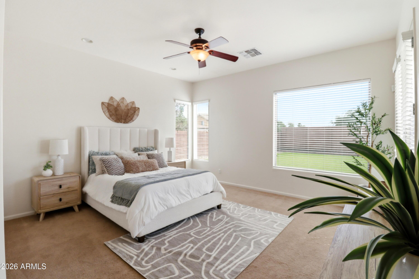
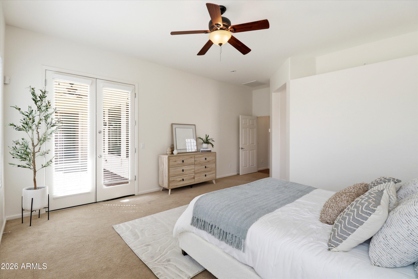
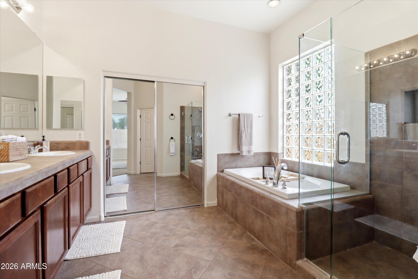
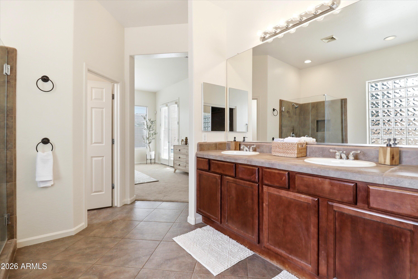
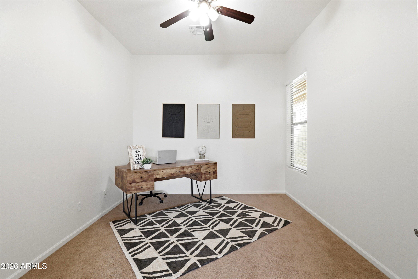
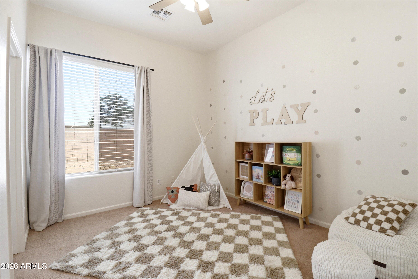
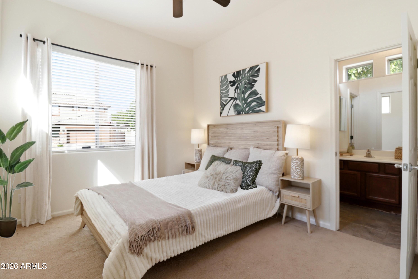
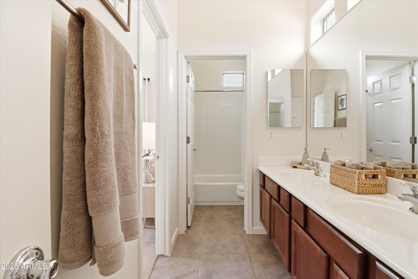
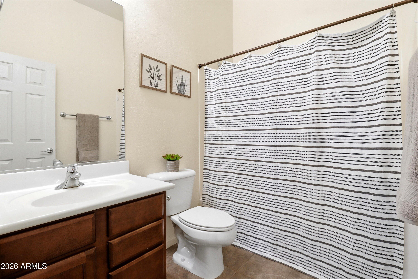
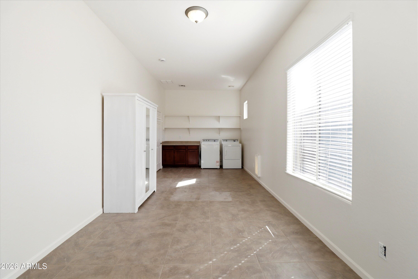
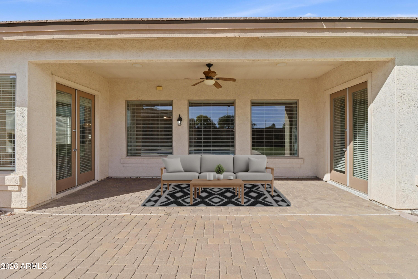
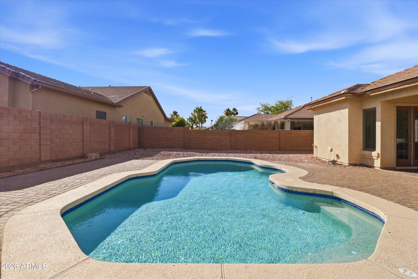
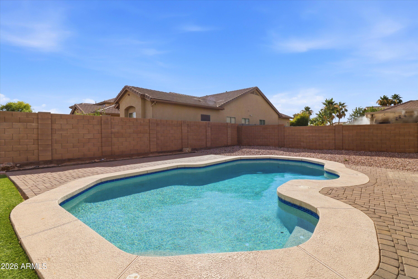
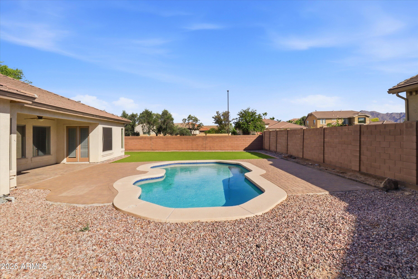
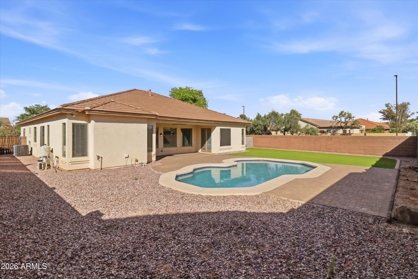
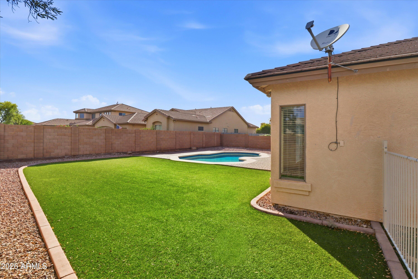
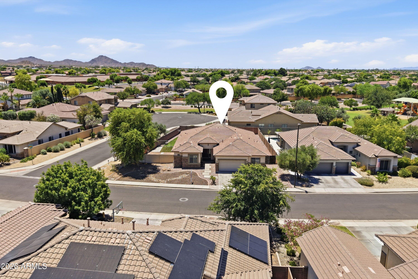
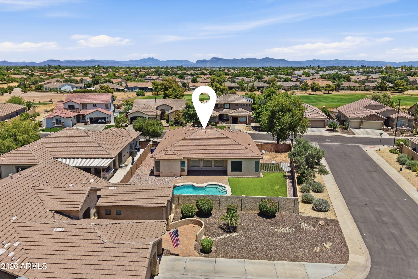
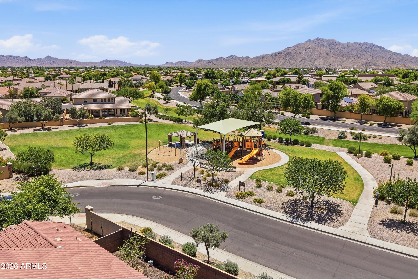
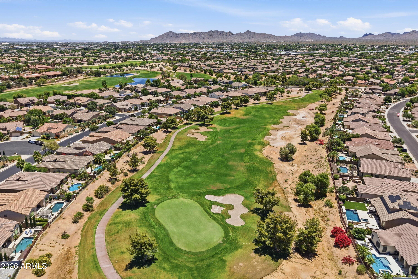
Located in the highly desirable Seville Golf & Country Club community, this spacious home offers 4 bedrooms, 3 bathrooms, and a versatile bonus room. The functional floor plan features formal living and dining spaces, a large family room, and a well-appointed kitchen with granite countertops, center island, and abundant cabinetry. The primary suite includes dual vanities, a soaking tub, separate shower, and walk-in closet. Situated on an oversized 11,000+ SF lot, the backyard features a sparkling pool and plenty of space for entertaining or relaxing. Enjoy all that Seville has to offer, including golf, dining, parks, walking paths, and resort-style amenities.

Share Property

Location

6758 S RACHAEL Way, Gilbert, AZ 85298

Status

Sold

Date Sold

July 30, 2026

Property Amenities

Interior
Appliances Dryer, Washer, Built-in Microwave, Dishwasher, Gas Range, Gas Oven, Gas Cooktop
Flooring Carpet, Tile
Total Bedrooms: 4
Full Bathrooms: 3
Other Interior Features Walk-in Pantry, High Speed Internet, Granite Counters, Double Vanity, Eat-in Kitchen, 9 Flat Ceilings, Kitchen Island, Full Bth Master Bdrm, Separate Shwr Tub
Area & Lot
Lot Area 0.26 Acres
Living area 2,750 Sq.Ft.
MLS® ID 7034811
Year Built 2007
School District Chandler Unified District #80
High School Dr. Camille Casteel High School
Middle School Dr. Camille Casteel High School
Elementary School Riggs Elementary
Architecture Styles Ranch
Type Residential
Status Sold
Exterior
Stories 1
Pool Outdoor
Air conditioning Central Air, Ceiling Fan(s)
Heat type Natural Gas
Water Source City Water
Garage Space 2.0
Sewer Public Sewer
Parking RV Gate
Lot Features North/South Exposure, Sprinklers In Rear, Sprinklers In Front, Grass Front, Grass Back
Roof Tile
Finance
Sales Price $695,000
HOA Fees $618
Real Estate Tax $4,096 yearly

Work With Us

We pride ourselves on providing personalized solutions that bring our clients closer to their dream properties and enhance their long-term wealth. Contact us today to find out how we can be of assistance to you!










