Leave a Message

Thank you for your message. We will be in touch with you shortly.

6762 W SHANNON Street
VIEW PHOTOS
Courtesy of SERHANT., Cheryl Riley Listing Contact: 480-779-9592 
$570,000

6762 W SHANNON Street

3 Beds 2 Baths 1,840 Sq.Ft. 7,039 Sq.Ft.

Description

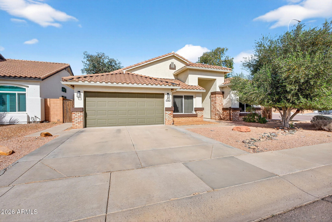
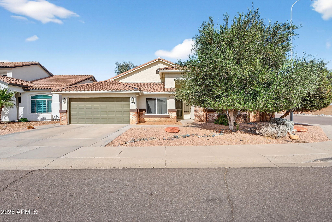
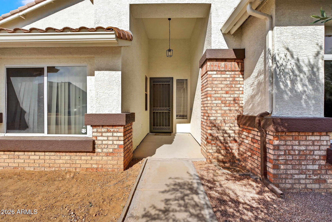
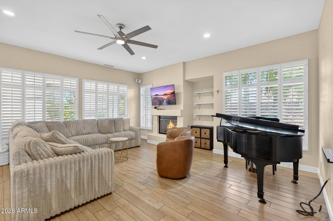
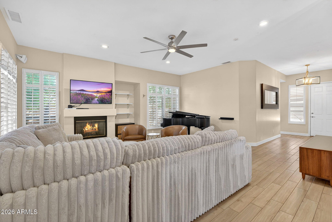
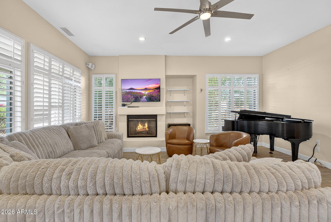
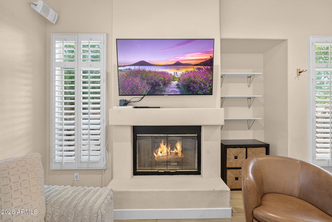
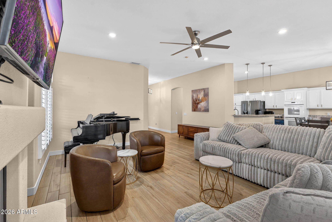
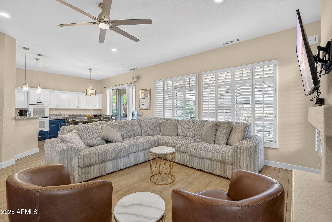
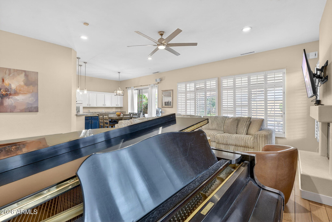
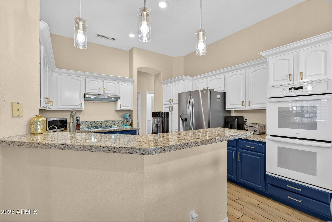
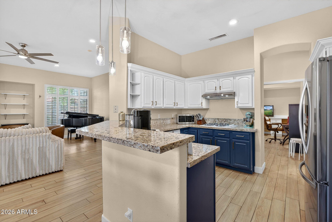
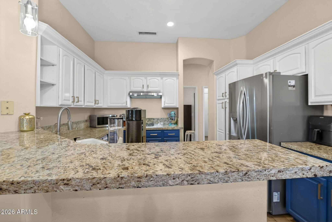
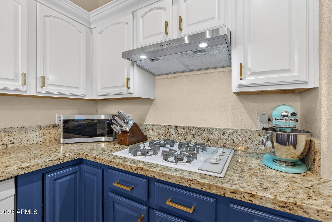
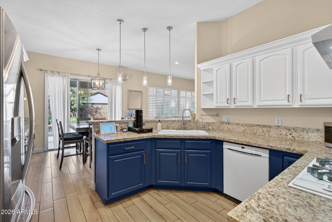
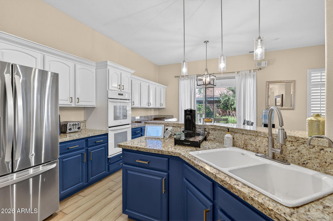
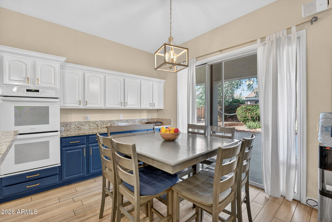
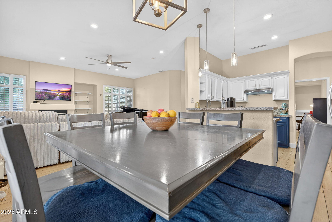
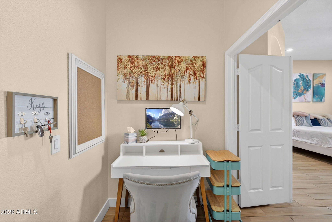
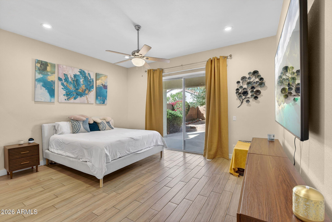
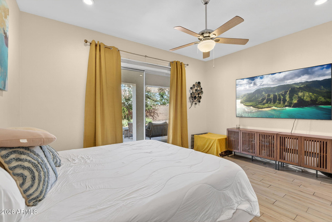
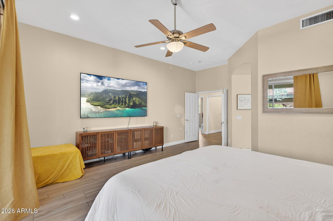
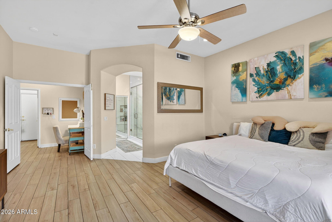
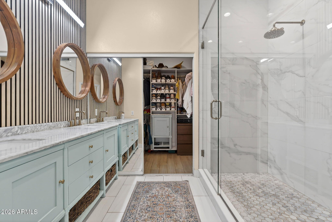
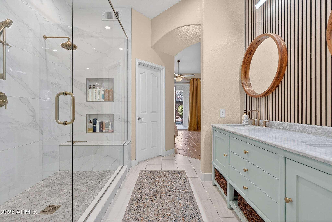
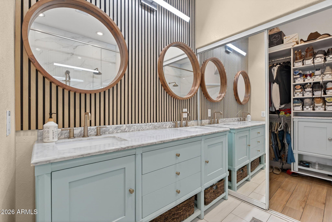
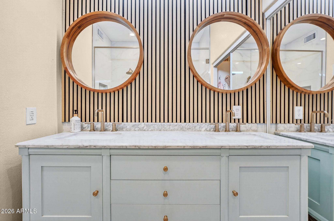
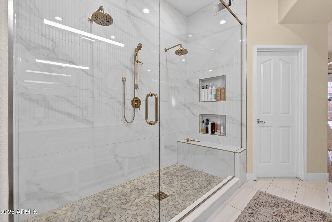
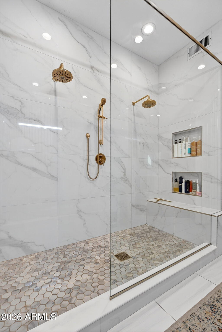
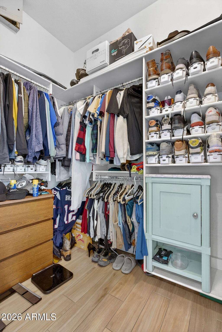
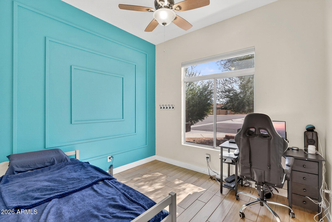
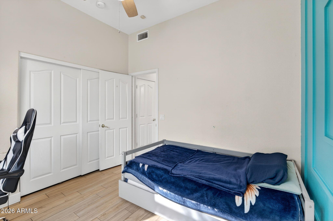
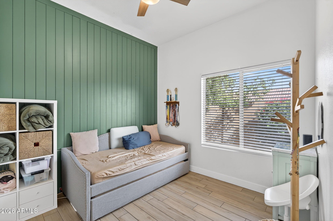
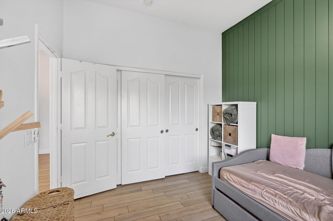
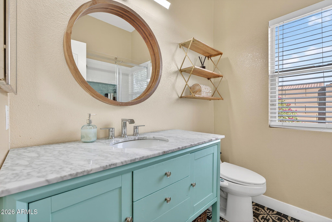
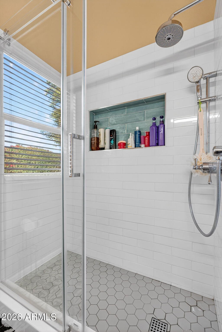
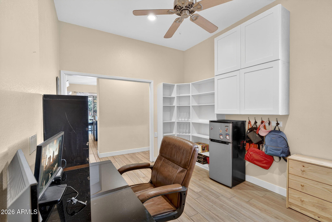
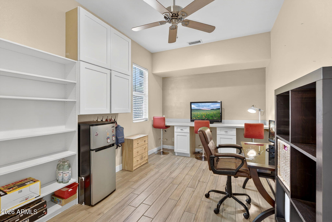
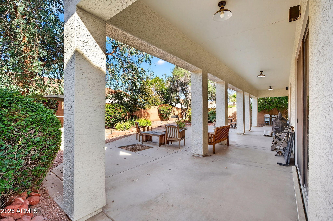
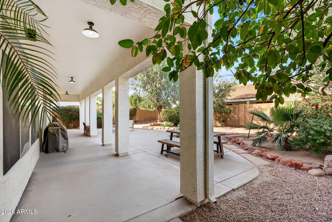
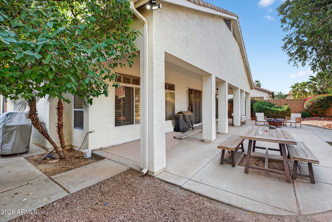
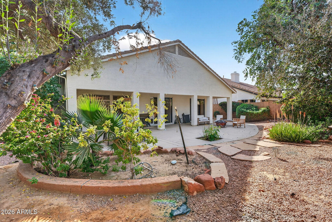
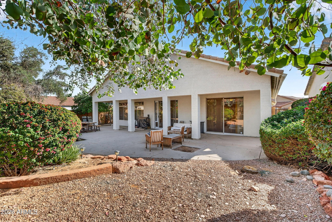
Check out this beautiful single story home offering peace of mind with major system updates, and stylish interior improvements. This move in ready property features a roof replaced in 2019, upgraded HVAC/AC system in 2021, and a recently replaced water heater in 2025, providing long-term value and energy efficiency. Inside, you'll find both bathrooms thoughtfully remodeled showcasing modern finishes, updated fixtures, and a clean, contemporary design. The functional split floor plan offers comfortable living spaces, while the kitchen and living areas create an ideal setting for everyday living and entertaining. The den is a bonus room that is large and can flex to your needs, whether it is for an office, fitness room, or just add some doors, and it's a 4th bedroom! Located in a desirable Chandler community with convenient access to shopping, dining, parks, and major freeways, this home combines key capital improvements, modern updates, and prime location making it a standout option for buyers seeking low-maintenance ownership, turnkey condition, and a great location!

Share Property

Location

6762 W SHANNON Street, Chandler, AZ 85226

Status

Sold

Date Sold

March 19, 2026

Property Amenities

Interior
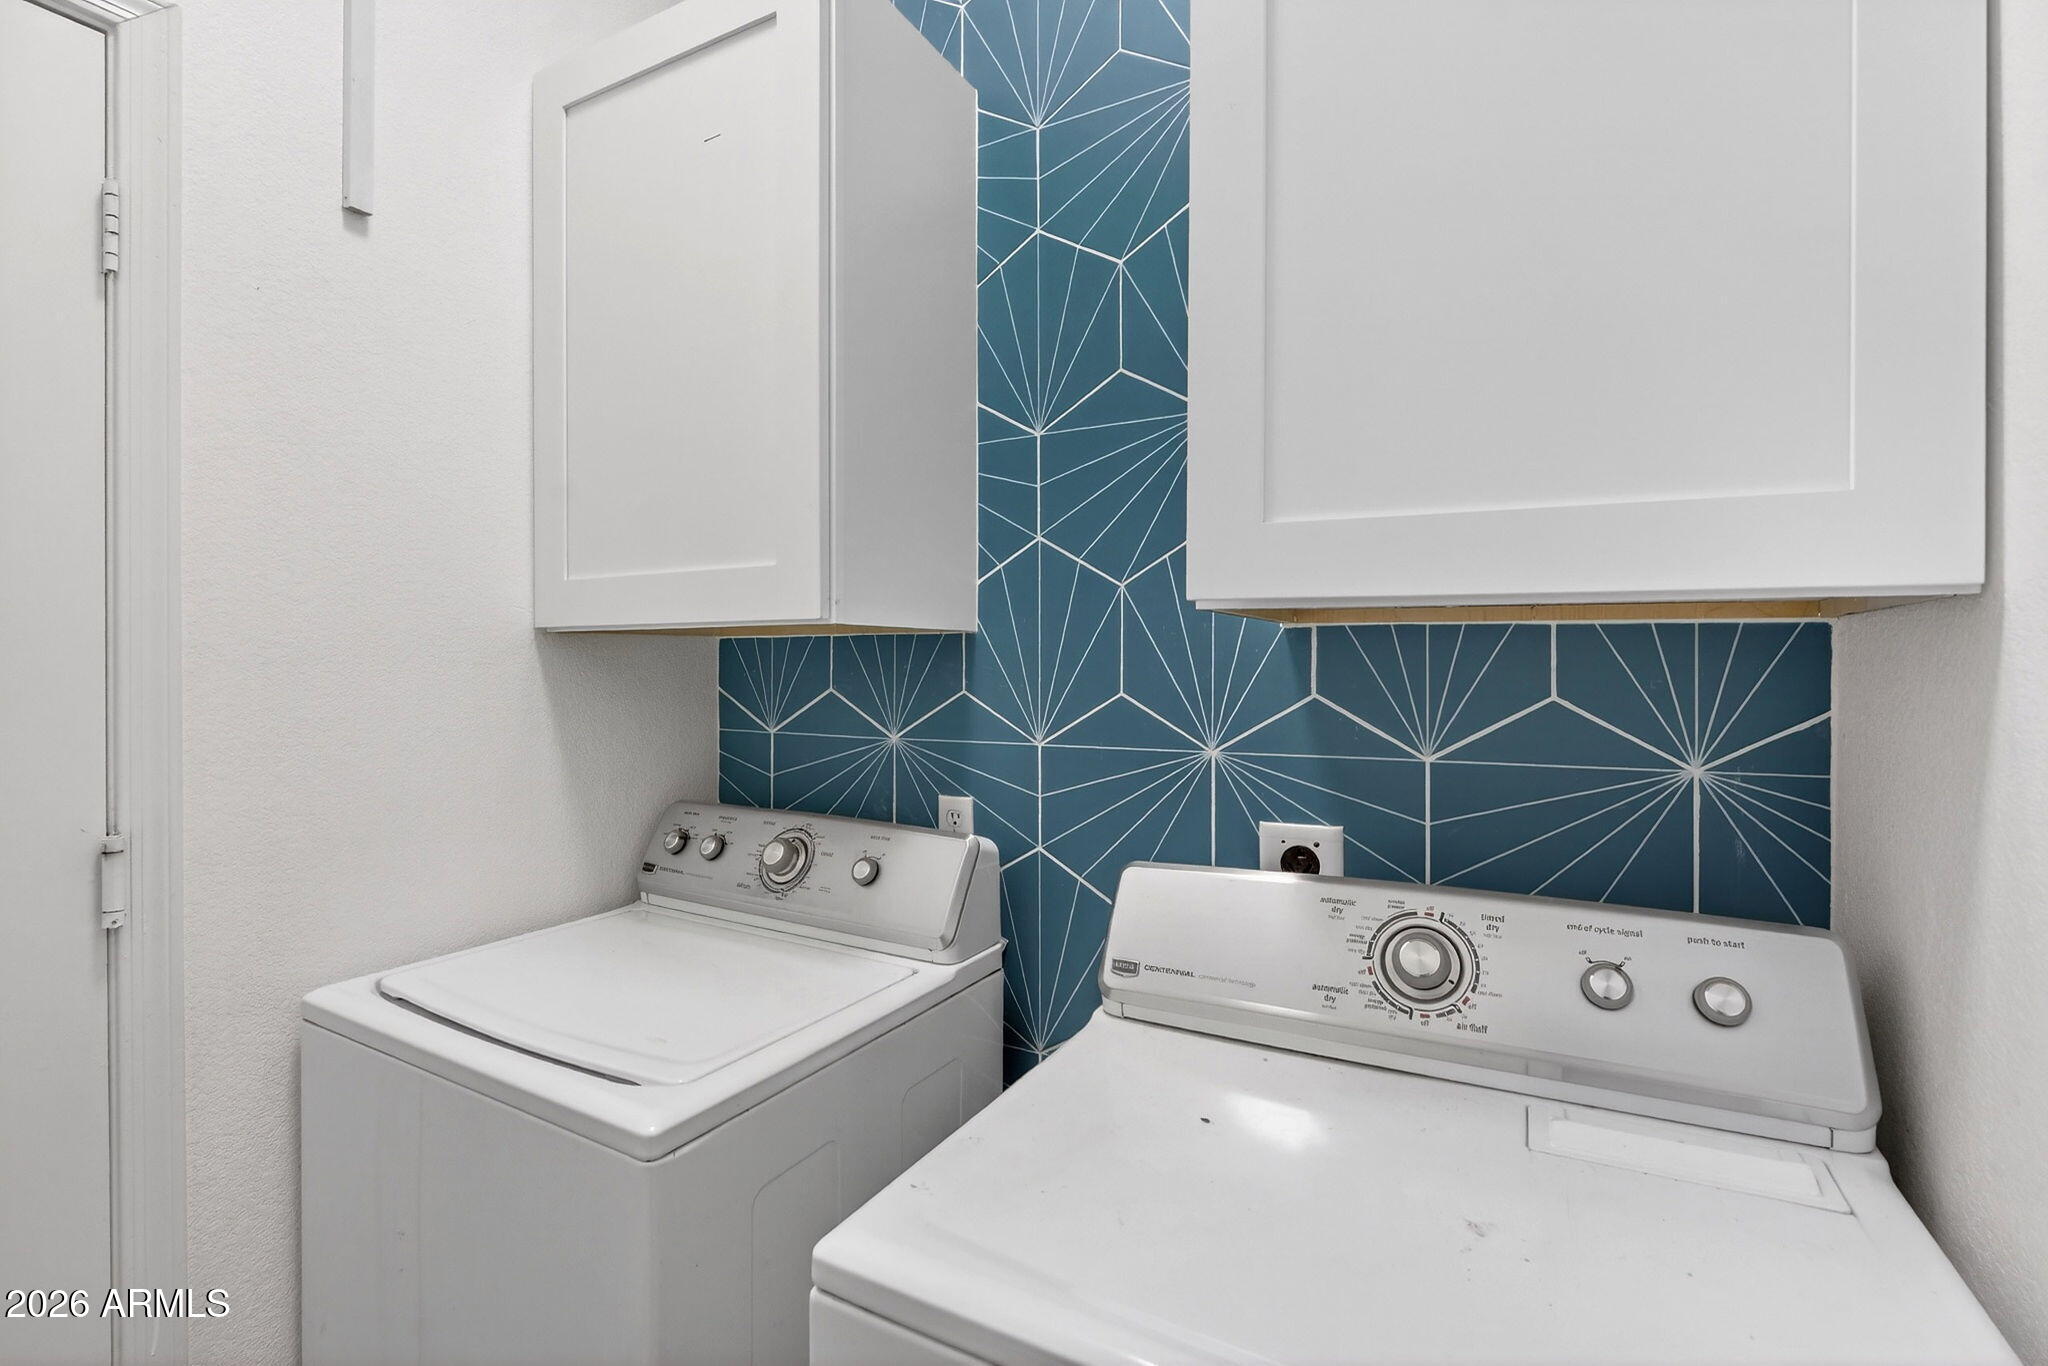
Laundry room Inside
Fireplace Gas
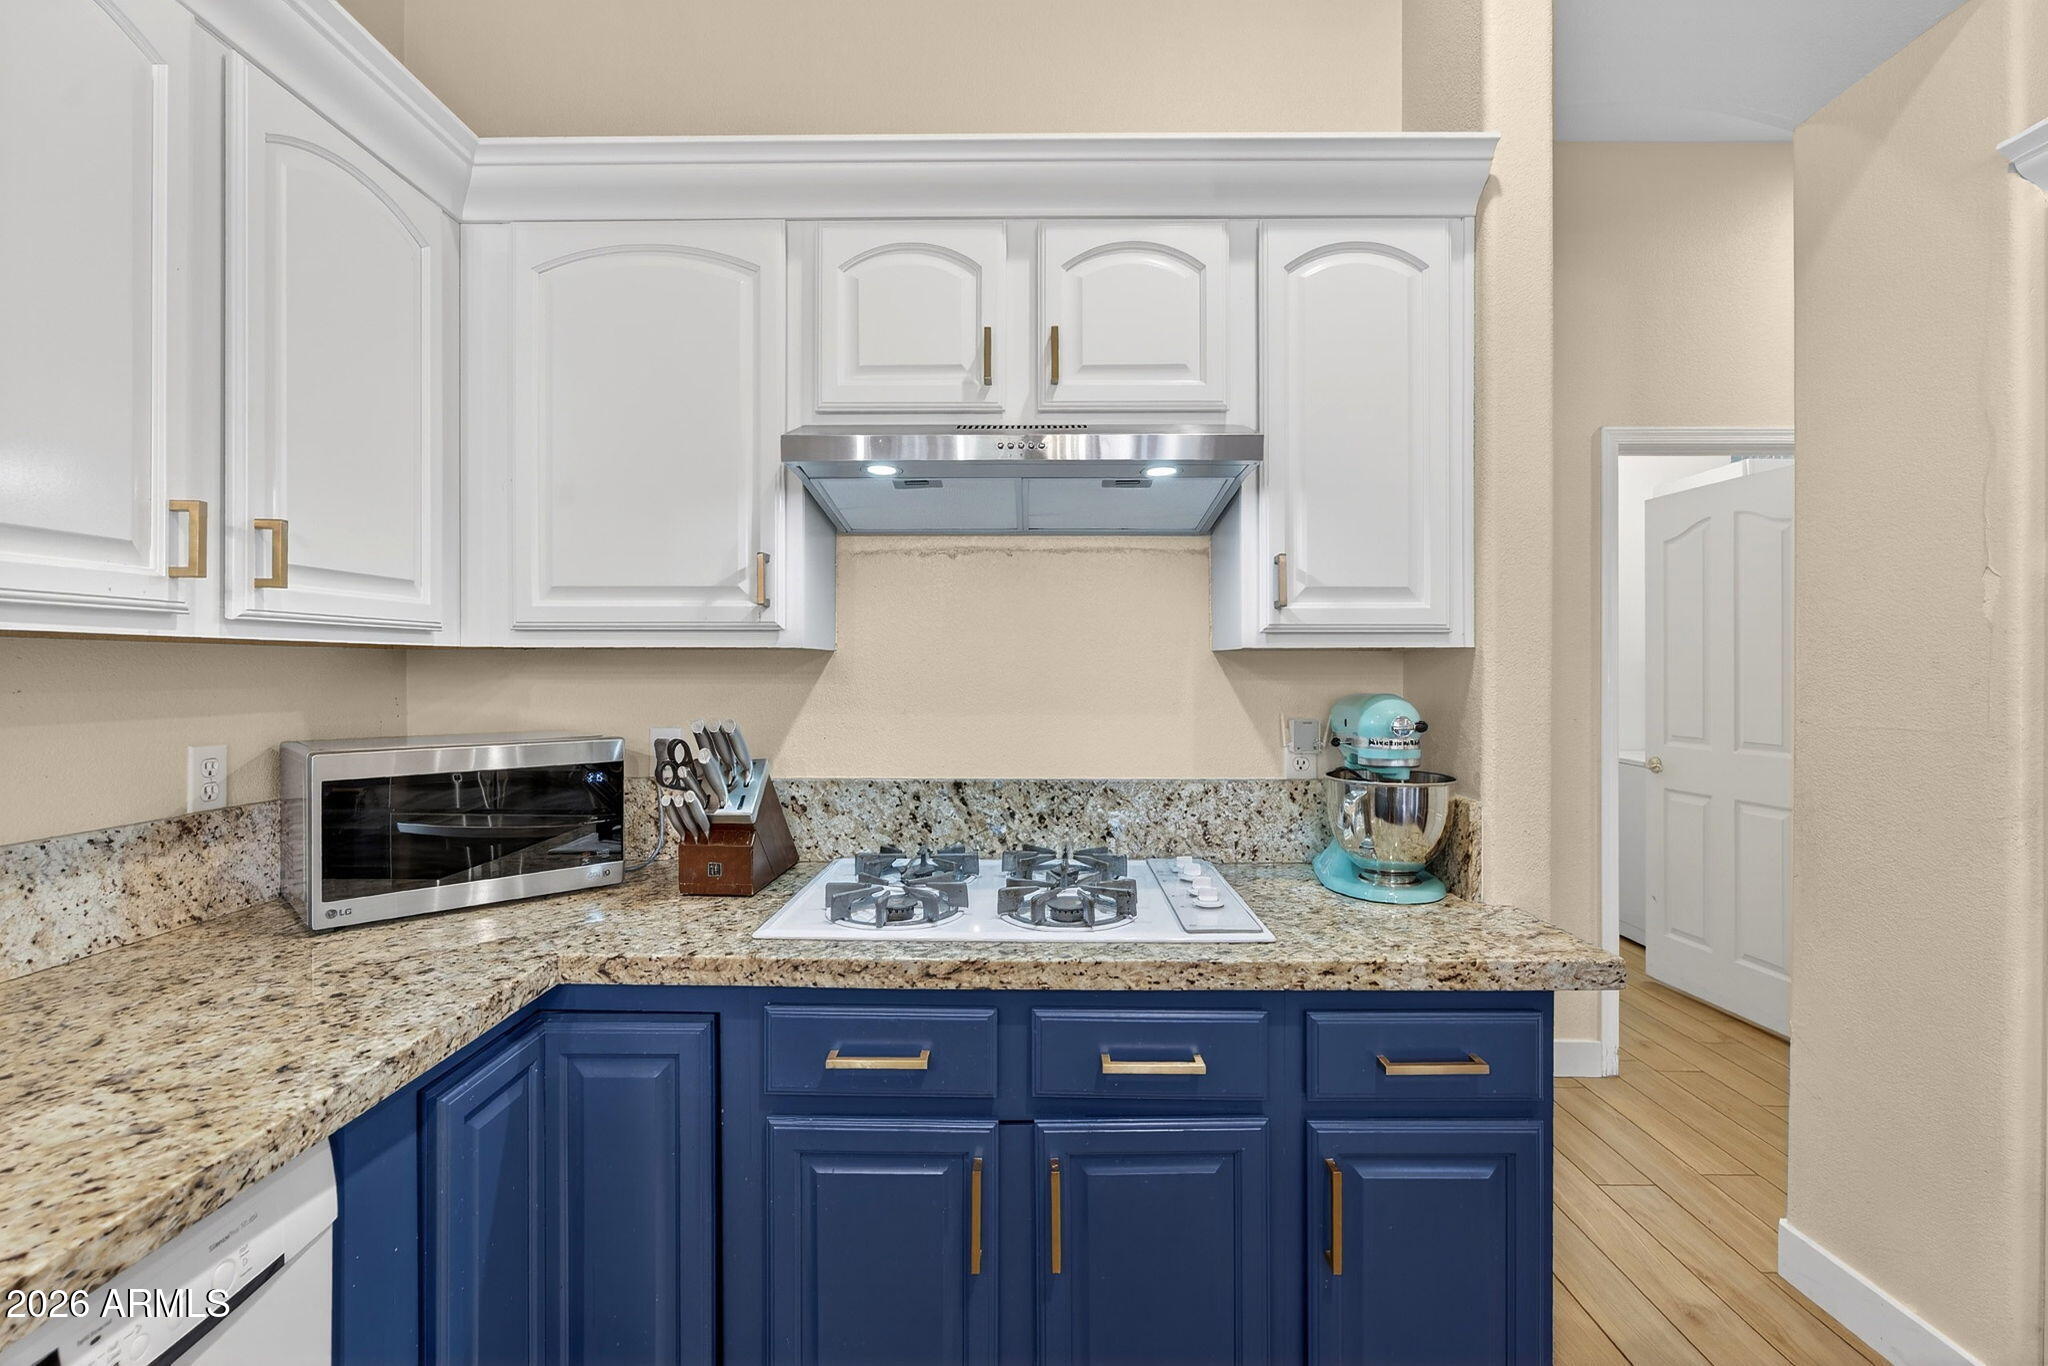
Appliances Refrigerator, Dishwasher, Disposal, Gas Cooktop
Flooring Tile
Total Bedrooms: 3
Full Bathrooms: 2
Other Interior Features Granite Counters, Double Vanity, Eat-in Kitchen, Breakfast Bar, 3/4 Bath Master Bdrm
Area & Lot
Lot Area 7,039 Sq.Ft.
Living area 1,840 Sq.Ft.
MLS® ID 6983890
Year Built 1996
School District Tempe Union High School District
High School Mountain Pointe High School
Middle School Kyrene de las Manitas School
Elementary School Kyrene de las Manitas School
Type Residential
Status Sold
Exterior
Stories 1
Air conditioning HVAC SEER Rating, Central Air, Ceiling Fan(s)
Heat type Ceiling
Water Source City Water
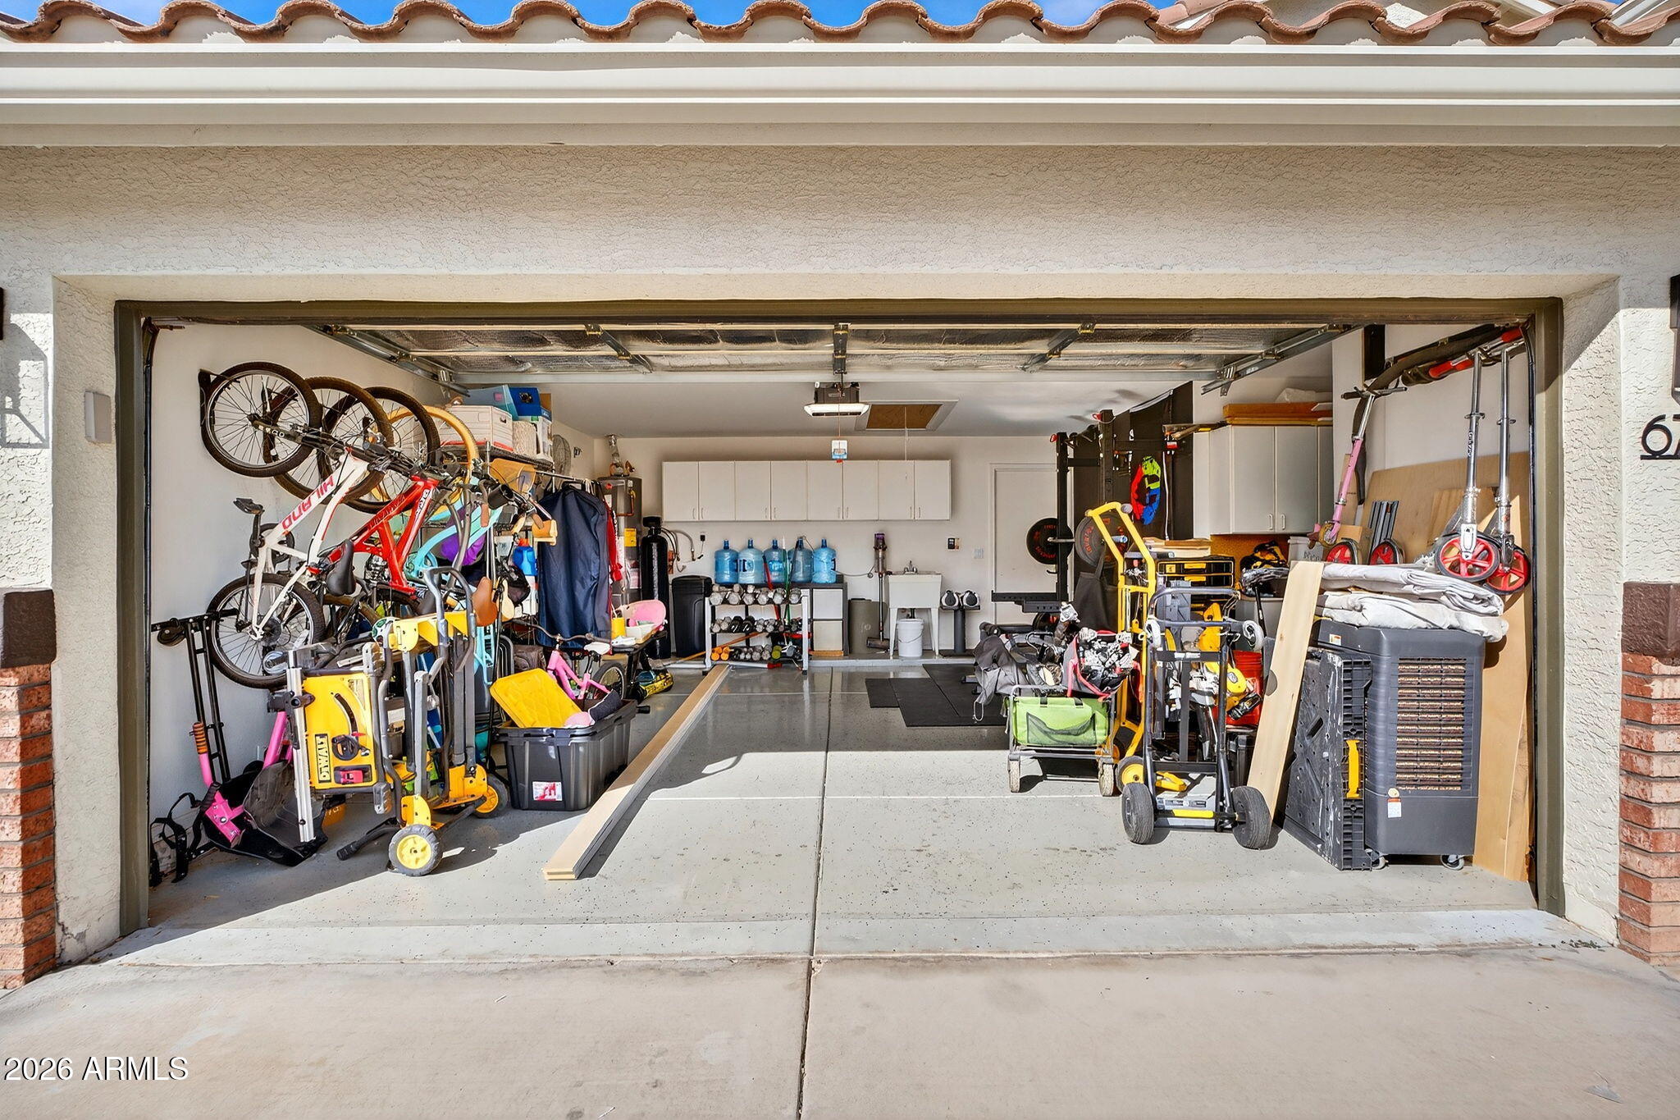
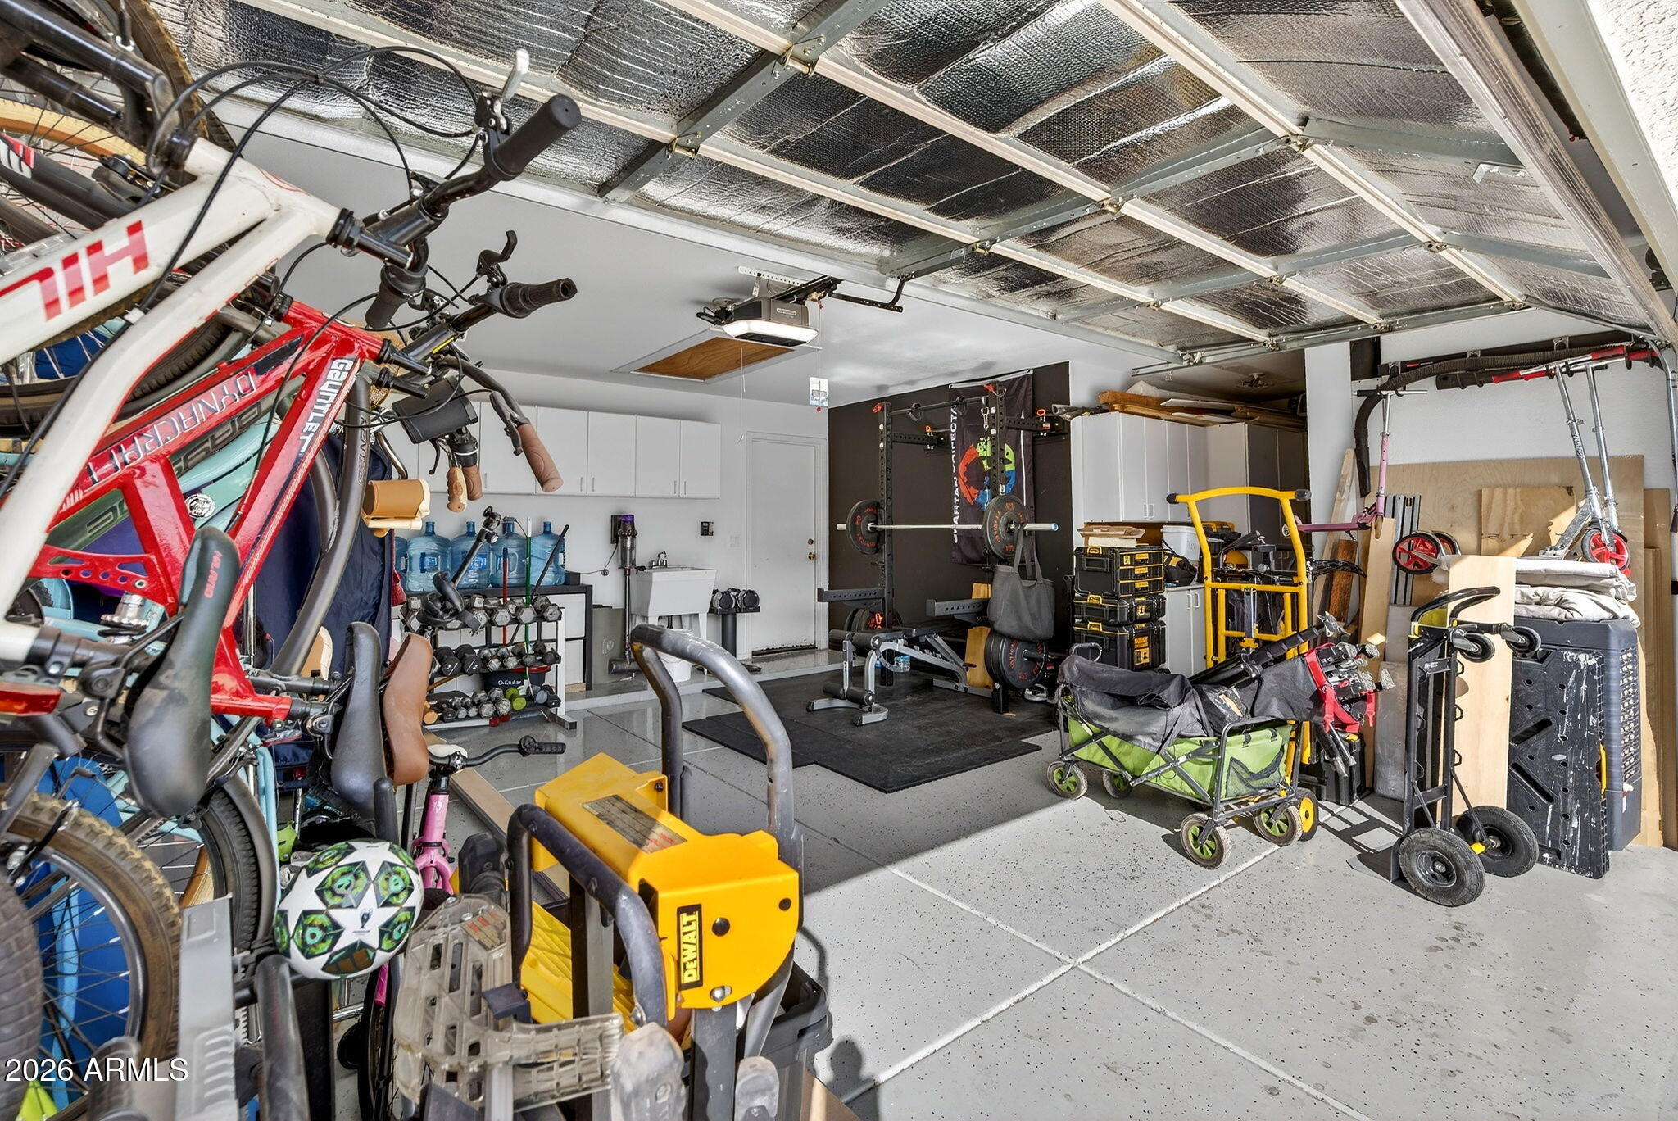
Garage Space 2.0
Sewer Public Sewer
Parking Attached Garage, Direct Access
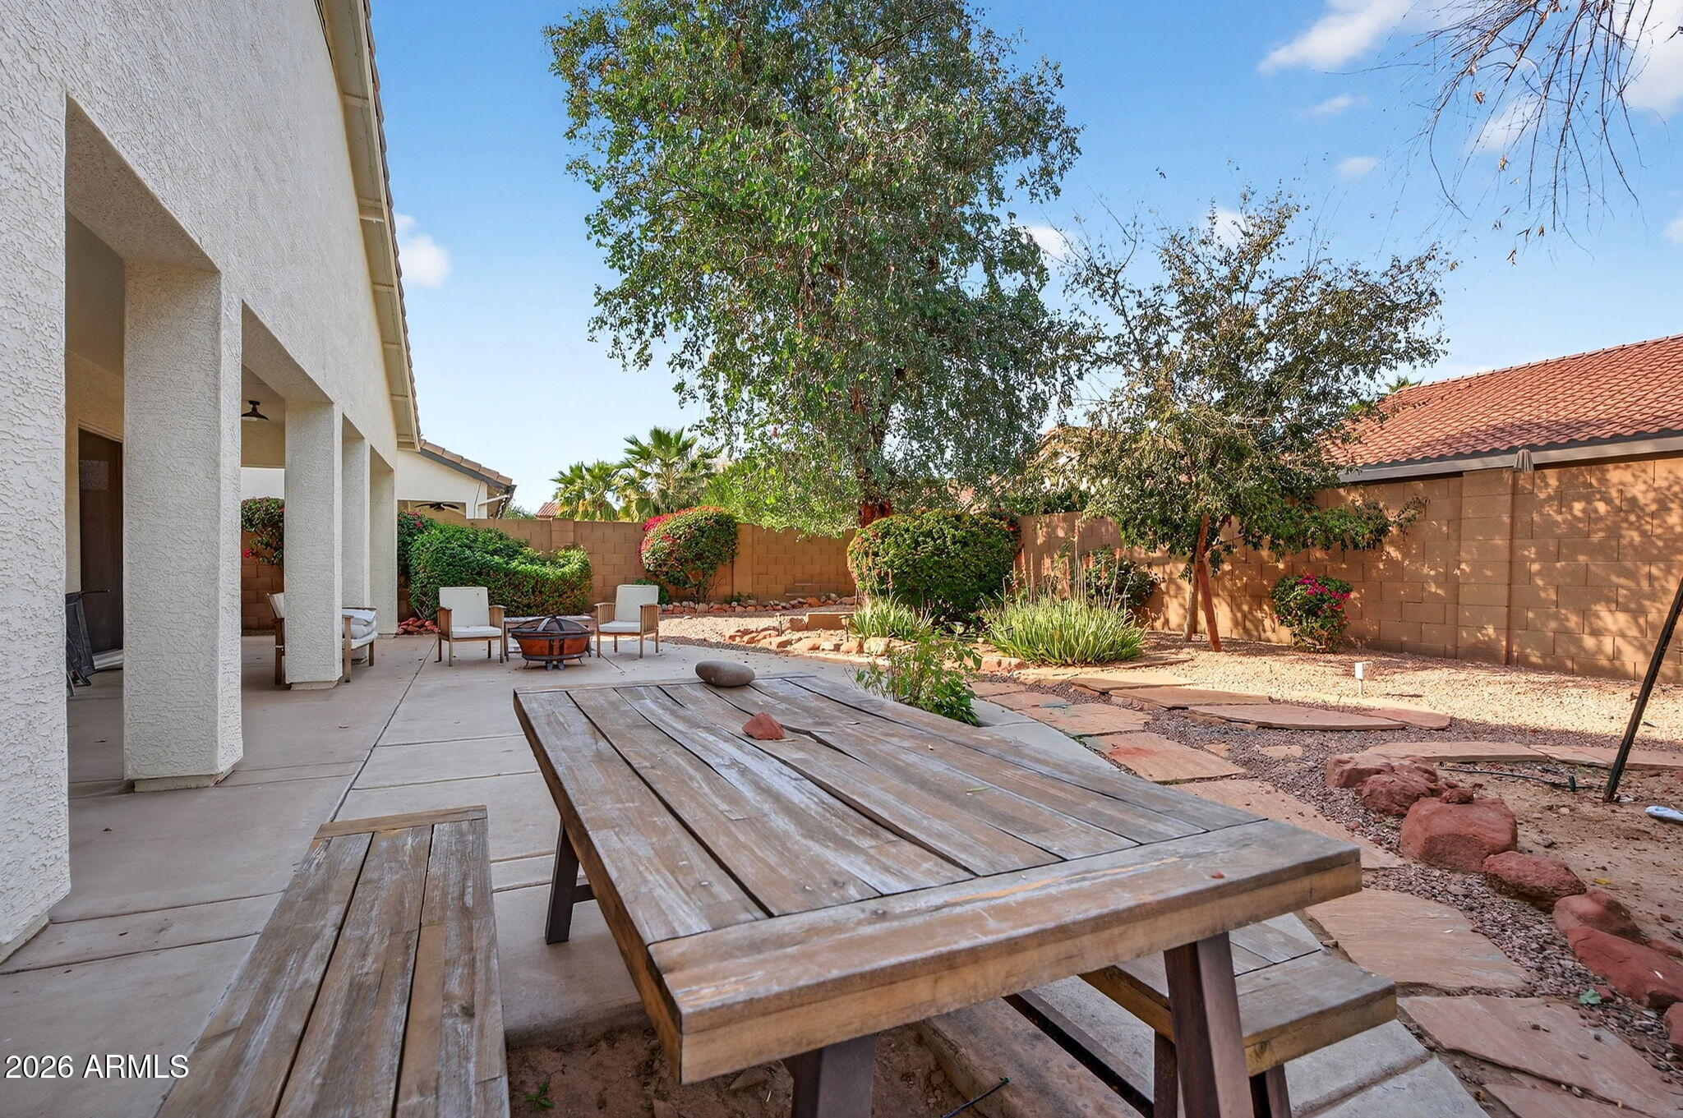
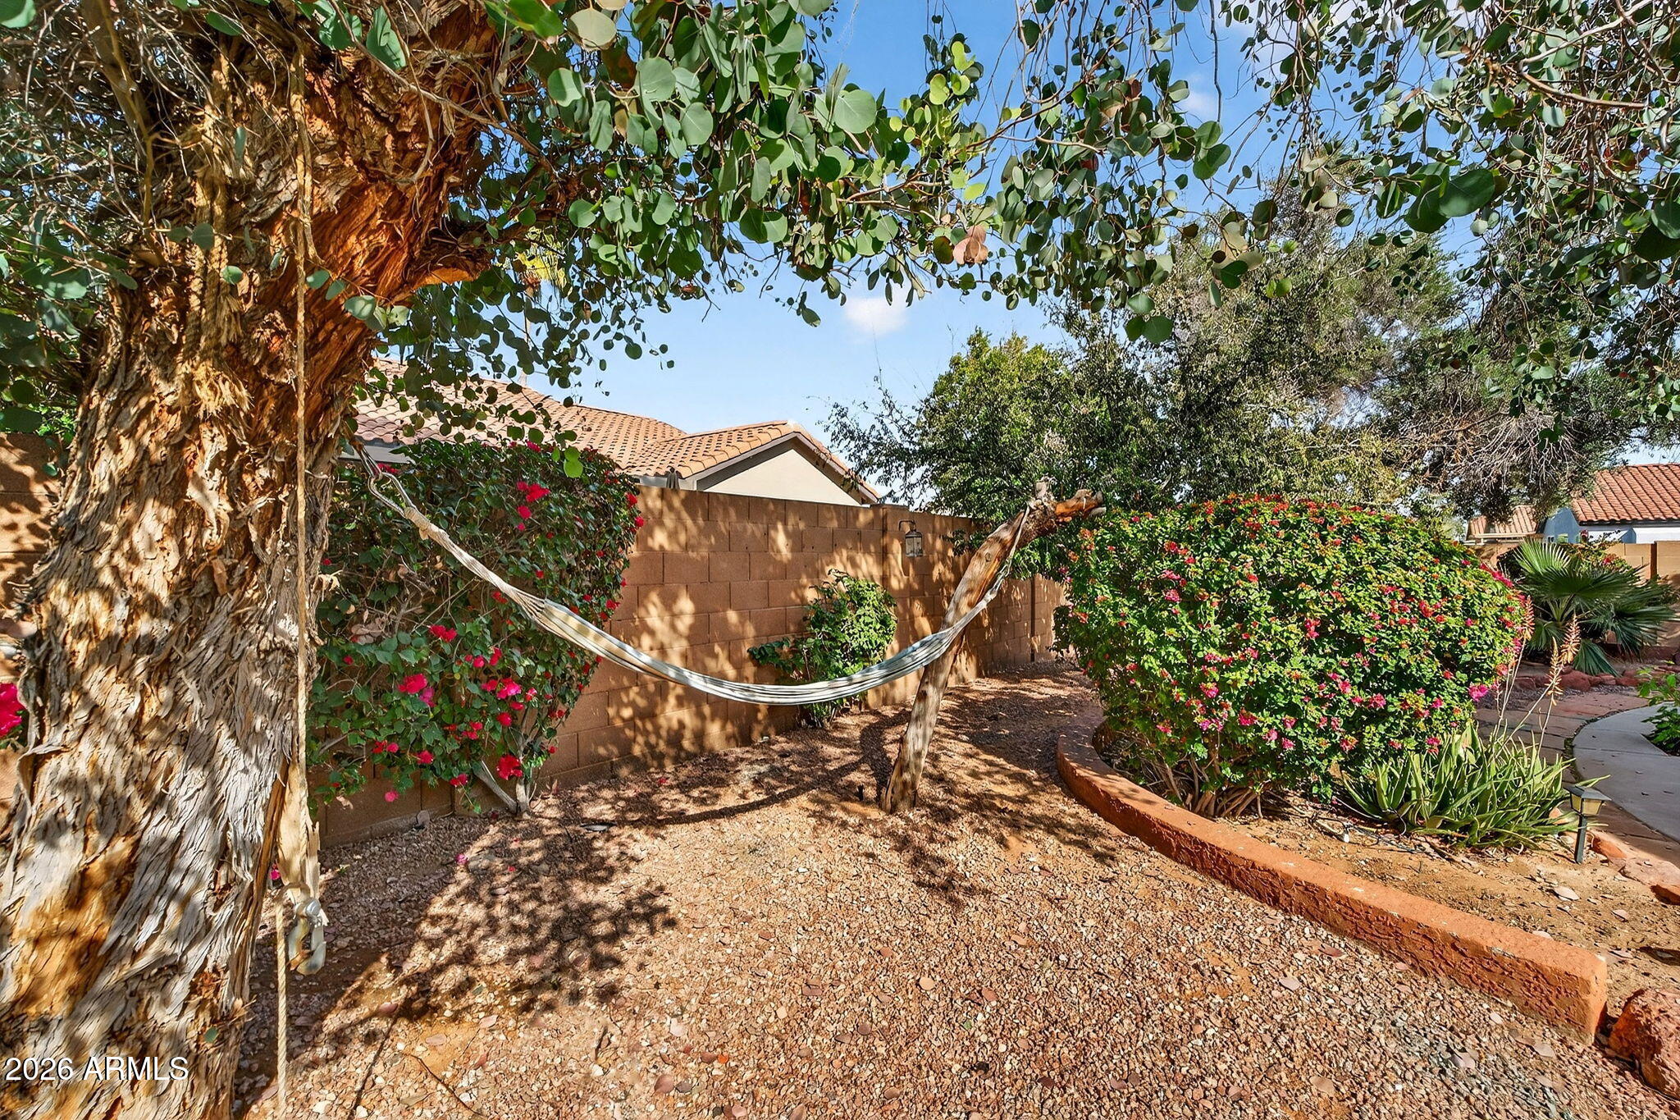
Lot Features North/South Exposure, Corner Lot, Desert Back, Desert Front, Cul-De-Sac
Roof Concrete
Finance
Sales Price $570,000
HOA Fees $330
Real Estate Tax $2,176 yearly

Chandler

Work With Us

We pride ourselves on providing personalized solutions that bring our clients closer to their dream properties and enhance their long-term wealth. Contact us today to find out how we can be of assistance to you!