Leave a Message

Thank you for your message. We will be in touch with you shortly.

7130 W Linda Lane
7130 W Linda Lane
7130 W Linda Lane
7130 W Linda Lane
7130 W Linda Lane
7130 W Linda Lane
7130 W Linda Lane
7130 W Linda Lane
7130 W Linda Lane
7130 W Linda Lane
7130 W Linda Lane
7130 W Linda Lane
7130 W Linda Lane
7130 W Linda Lane
7130 W Linda Lane
7130 W Linda Lane
7130 W Linda Lane
7130 W Linda Lane
7130 W Linda Lane
7130 W Linda Lane
7130 W Linda Lane
7130 W Linda Lane
7130 W Linda Lane
7130 W Linda Lane
7130 W Linda Lane
7130 W Linda Lane
7130 W Linda Lane
7130 W Linda Lane
7130 W Linda Lane
7130 W Linda Lane
7130 W Linda Lane
7130 W Linda Lane
7130 W Linda Lane
7130 W Linda Lane
7130 W Linda Lane
7130 W Linda Lane
7130 W Linda Lane
7130 W Linda Lane
7130 W Linda Lane
7130 W Linda Lane
7130 W Linda Lane
7130 W Linda Lane
7130 W Linda Lane
7130 W Linda Lane
7130 W Linda Lane
7130 W Linda Lane
7130 W Linda Lane
7130 W Linda Lane
7130 W Linda Lane
7130 W Linda Lane
7130 W Linda Lane
VIEW PHOTOS
Courtesy of SERHANT., Nicole Stevens Listing Contact: 602-810-4825 
$575,000

7130 W Linda Lane

4 Beds 3 Baths 2,328 Sq.Ft. 2,642 Sq.Ft.

Description

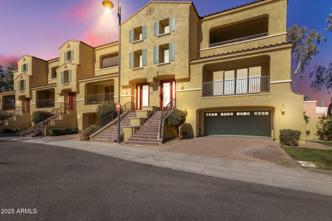
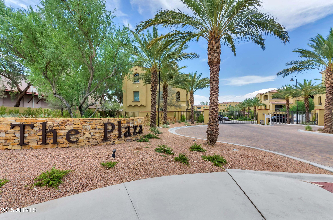
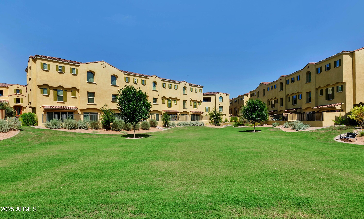
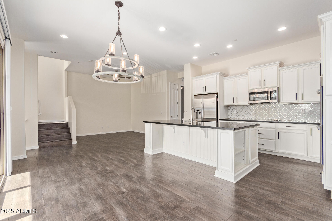
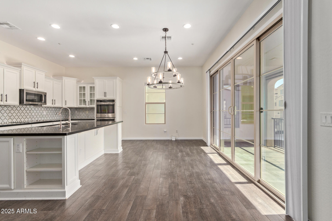
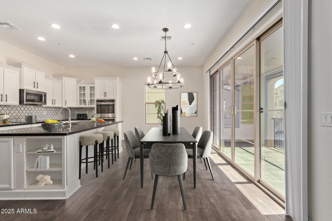
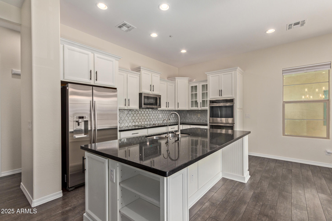
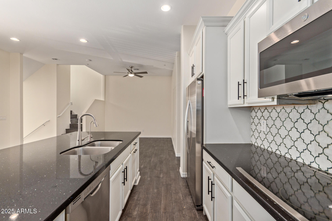
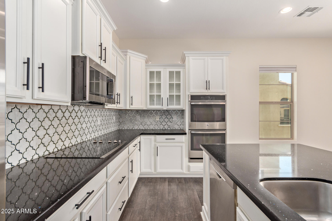
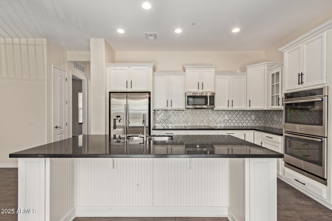
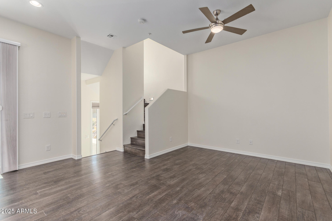
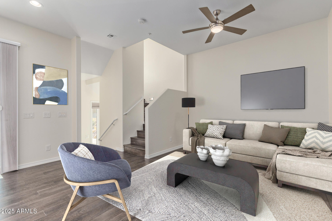
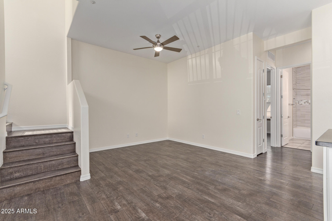
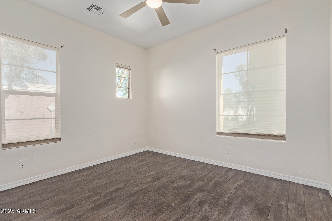
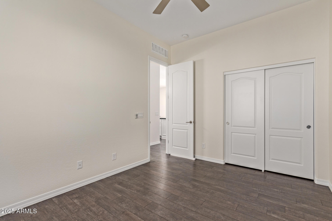
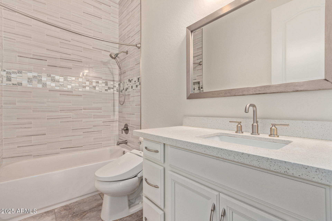
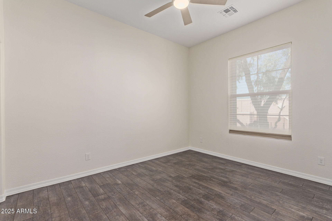
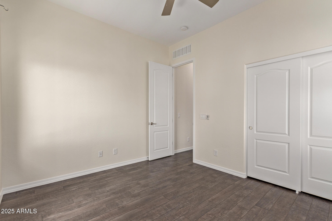
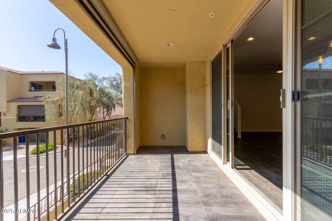
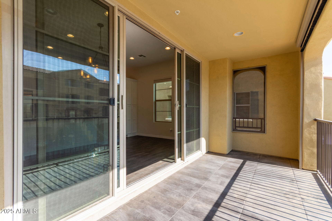
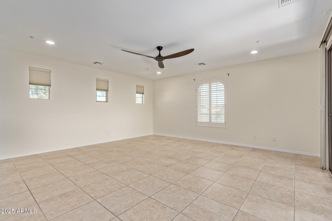
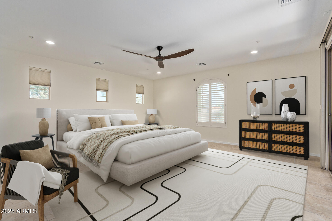
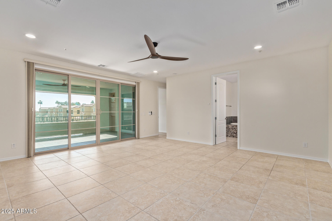
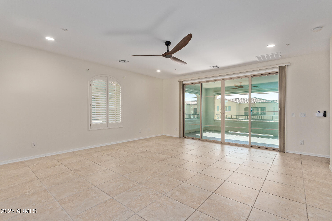
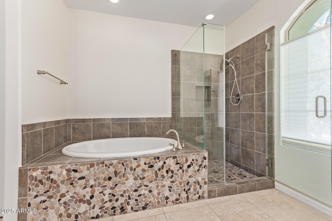
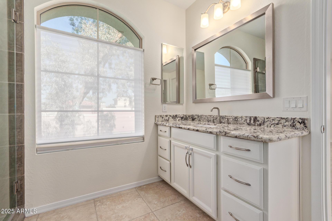
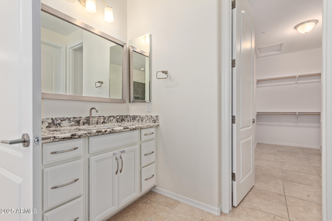
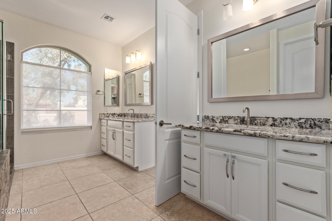
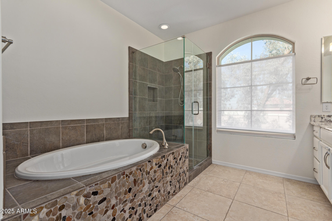
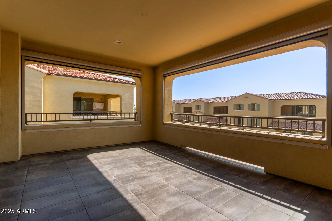
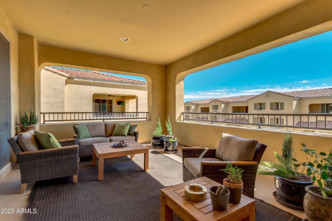
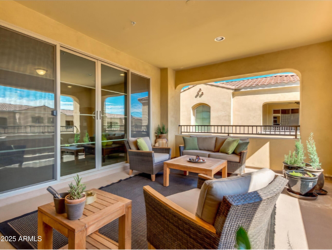
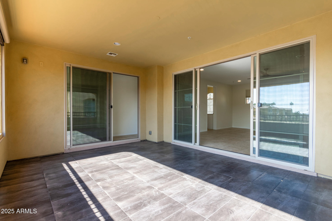
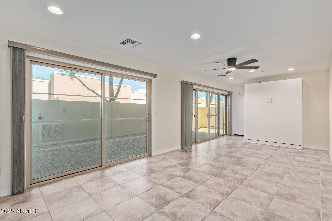
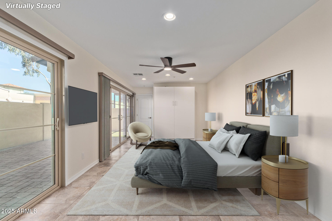
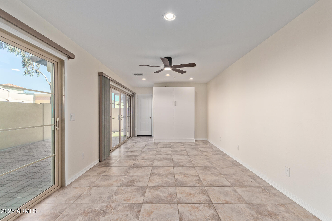
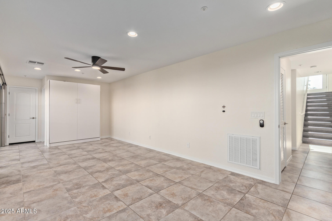
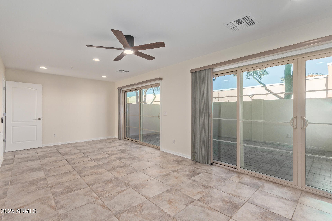
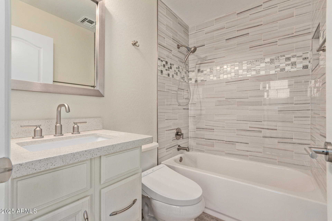
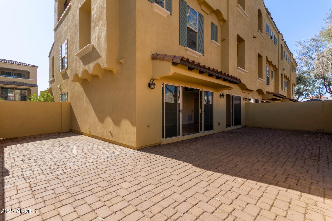
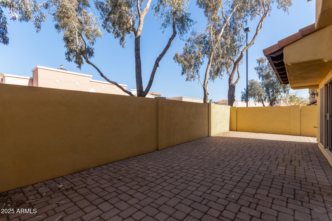
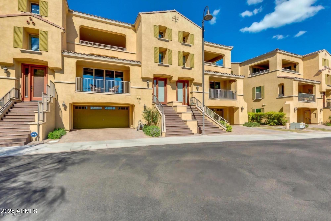
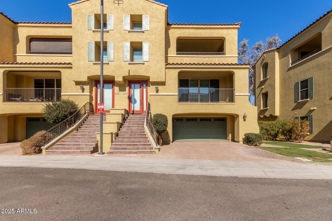
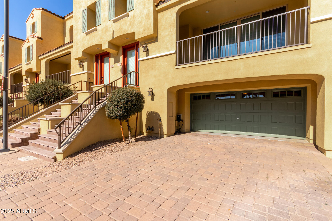
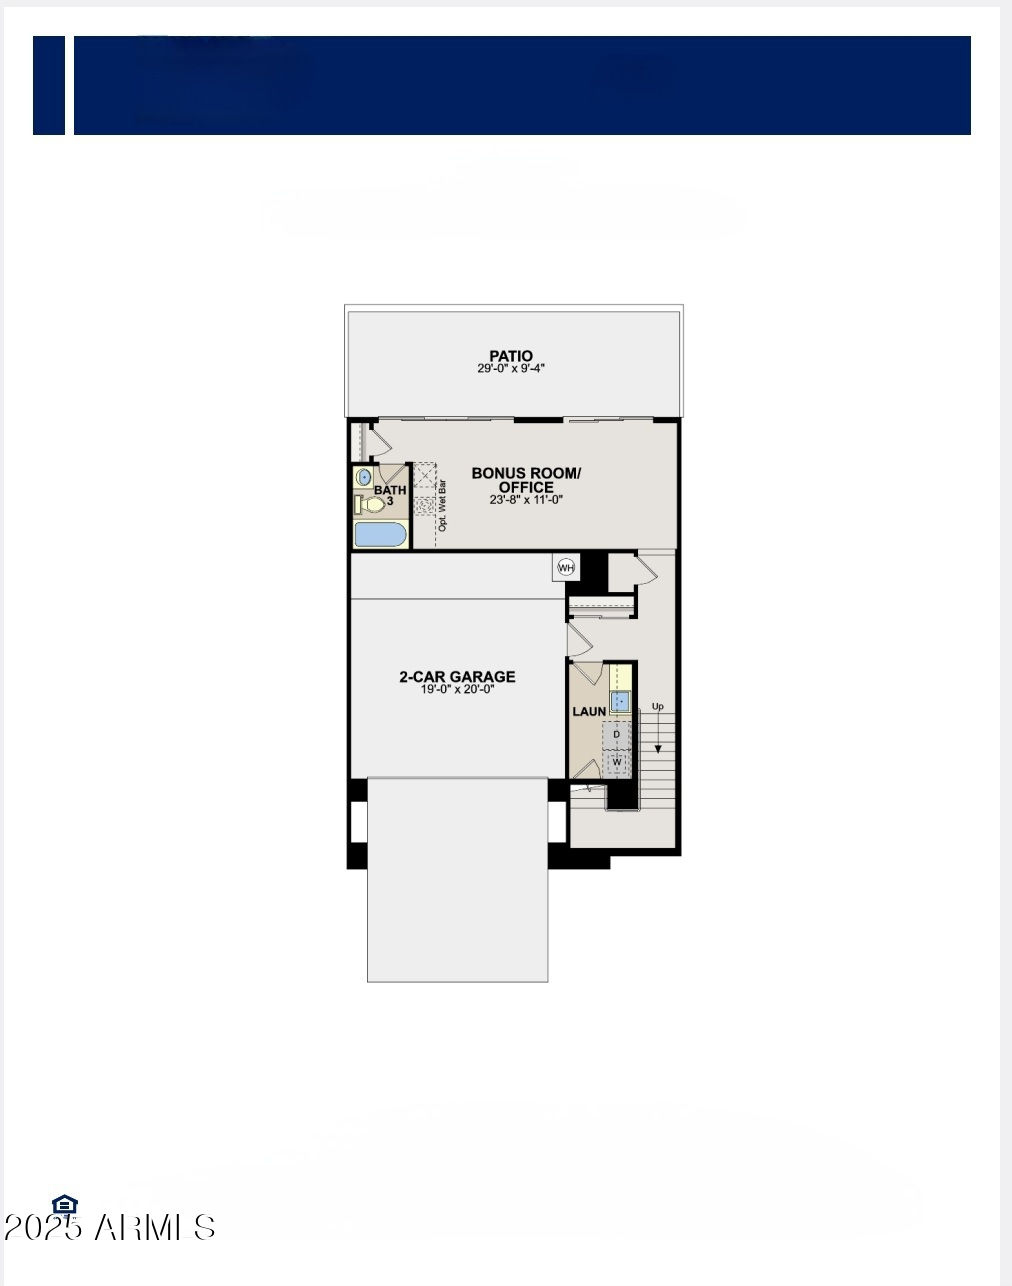
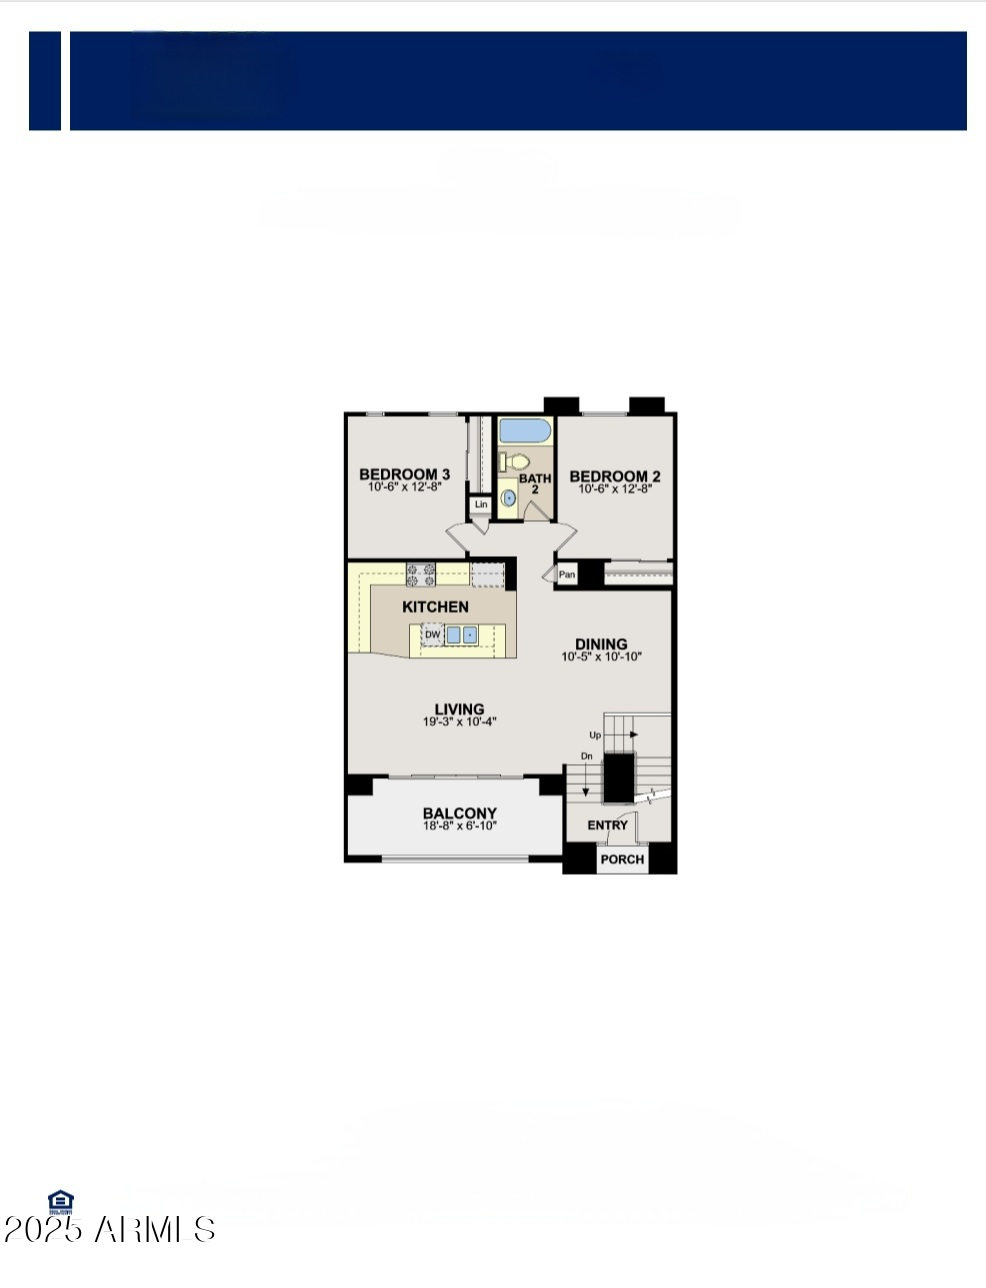
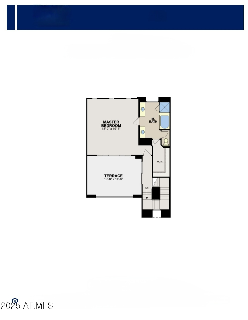
Luxurious living awaits in The Plaza's gated community! This remarkable home features 4 spacious bedrooms, 3 full baths blends luxury, comfort and convenience. Corner lot home boasts seamless indoor/outdoor spaces, including a ground-level patio, 2nd-floor balcony, and oversized 3rd-floor terrace. The open floor plan connects a large kitchen with quartz counters, double ovens, and an oversized island to the dining & living areas. The first-floor suite boasts a private bath and patio access that can be a guest suite, media room, or a spacious home office. The stunning owner's retreat includes a spa-like bath and a private terrace. Enjoy excellent walkability to Casa Paloma's shops & dining, including AJ's Fine Foods, Z-Tejas, Flower Child, & more. Upgrades abound--see the list for details!

Share Property

Location

7130 W Linda Lane, Chandler, AZ 85226

Status

Sold

Date Sold

May 2, 2025

Property Amenities

Interior
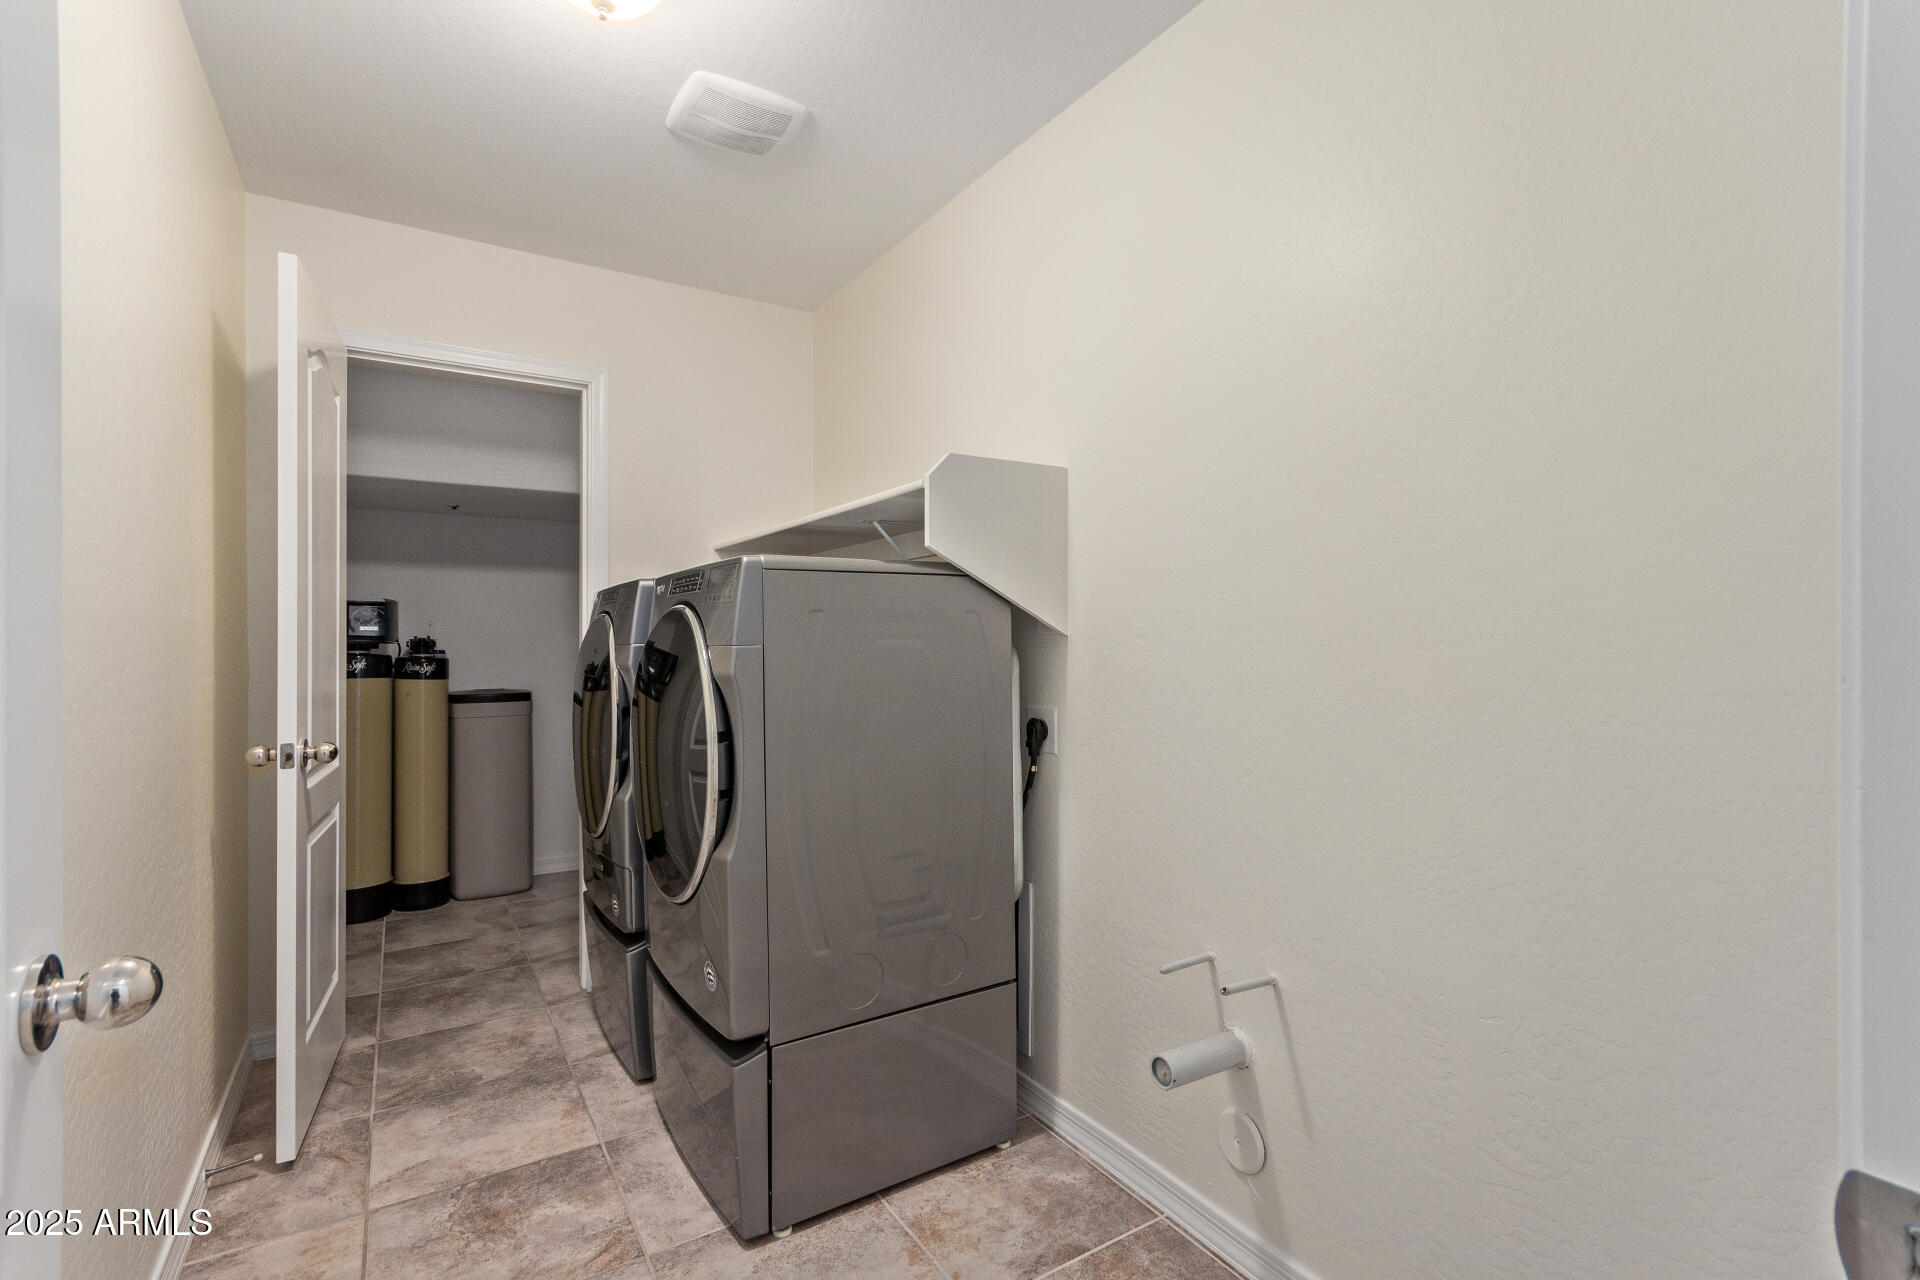
Laundry room Inside, Engy Star (See Rmks)
Appliances Dryer, Washer, Water Softener Owned, Reverse Osmosis, Refrigerator, Built-in Microwave, Dishwasher, Disposal, Electric Cooktop, Water Purifier
Flooring Laminate, Tile
Total Bedrooms: 4
Other Interior Features Non-laminate Counter, High Speed Internet, Granite Counters, Double Vanity, Upstairs, 9 Flat Ceilings, Roller Shields, Kitchen Island, Full Bth Master Bdrm, Separate Shwr Tub
Area & Lot
Lot Area 2,642 Sq.Ft.
Living area 2,328 Sq.Ft.
MLS® ID 6820586
Year Built 2014
School District Tempe Union High School District
High School Mountain Pointe High School
Middle School Kyrene del Pueblo Middle School
Elementary School Kyrene de las Manitas School
Type Townhouse
Status Sold
Exterior
Stories 3
Pool None
Air conditioning Central Air, Ceiling Fan(s), Programmable Thmstat
Heat type Electric
Water Source City Water
Garage Space 2.0
Security Features Fire Sprinkler System
Sewer Public Sewer
Other Exterior Features Balcony, Private Yard
Parking Garage Door Opener, Direct Access, Attchd Gar Cabinets, Electric Vehicle Charging Station(s)
Lot Features North/South Exposure, Gravel/Stone Front, Gravel/Stone Back
Roof Tile, Concrete
Finance
Sales Price $575,000
HOA Fees $233 monthly
Real Estate Tax $2,898 yearly

Chandler

Work With Us

We pride ourselves on providing personalized solutions that bring our clients closer to their dream properties and enhance their long-term wealth. Contact us today to find out how we can be of assistance to you!