Leave a Message

Thank you for your message. We will be in touch with you shortly.

7137 E RANCHO VISTA Drive 2010
VIEW PHOTOS
Courtesy of SERHANT., Dan Ward Listing Contact: 602-391-3661 
$585,000

7137 E RANCHO VISTA Drive 2010

2 Beds 2 Baths 1,260 Sq.Ft. 1,264 Sq.Ft.

Description

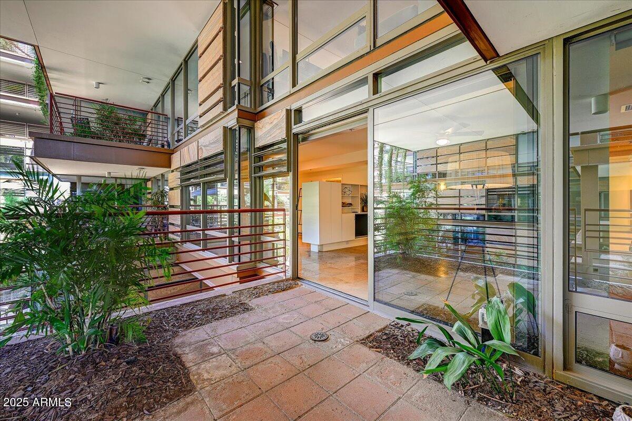
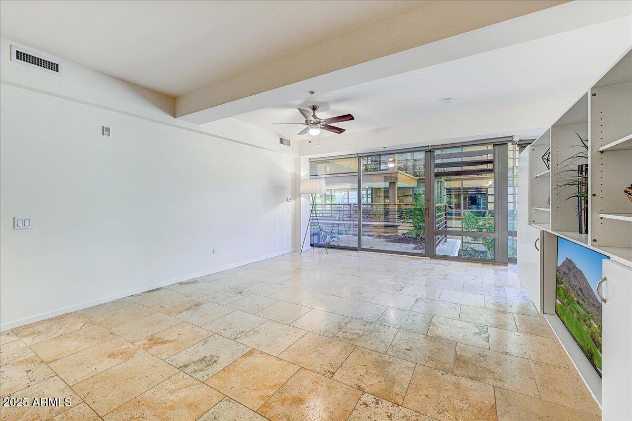
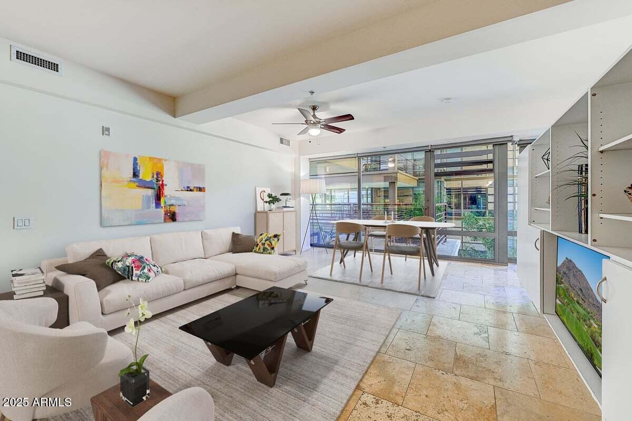
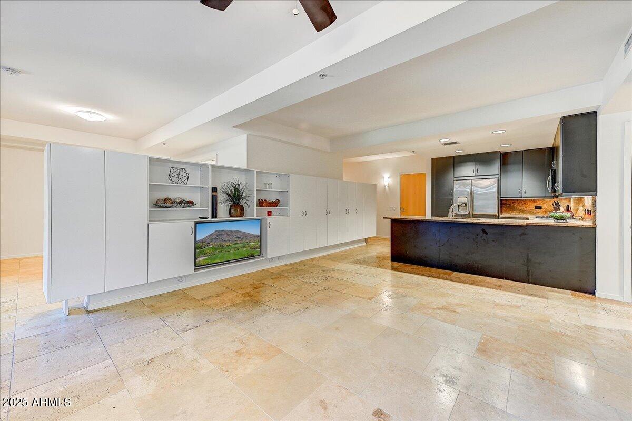
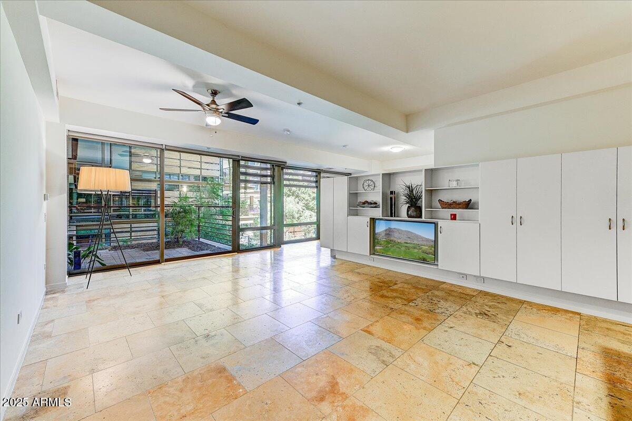
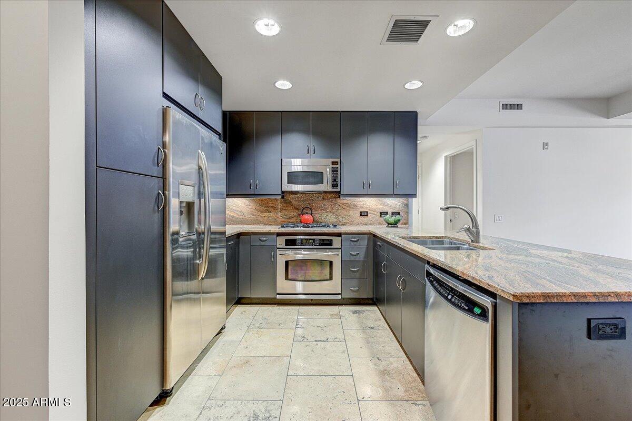
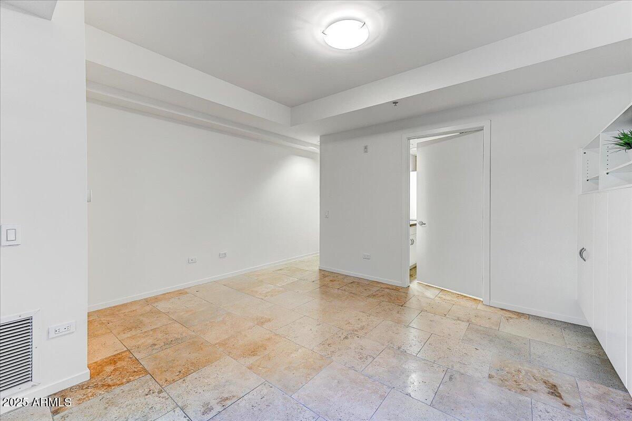
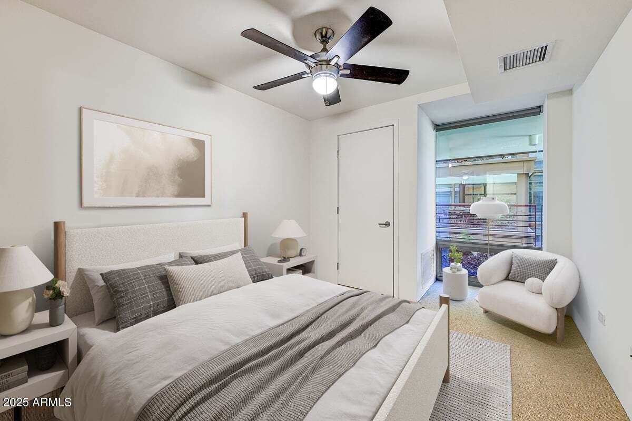
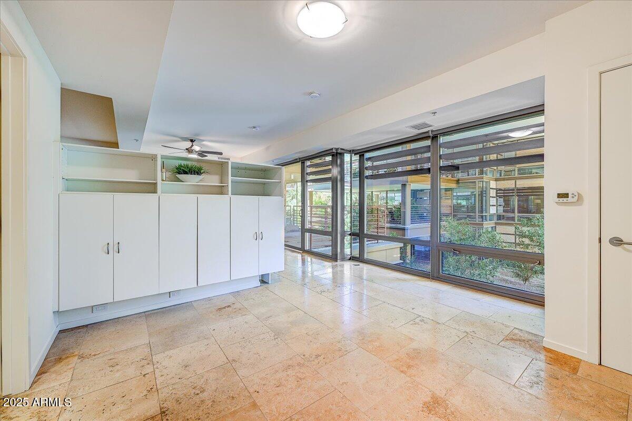
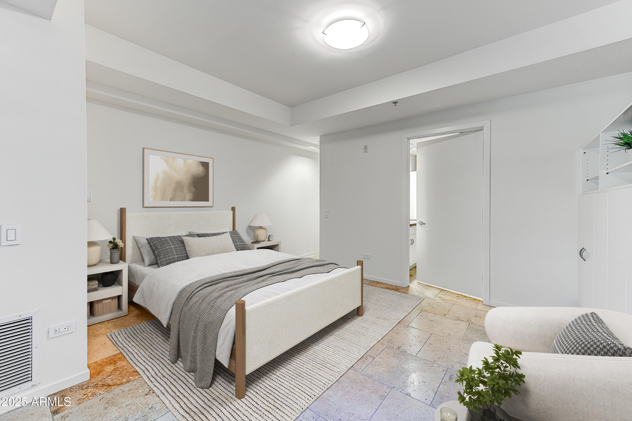
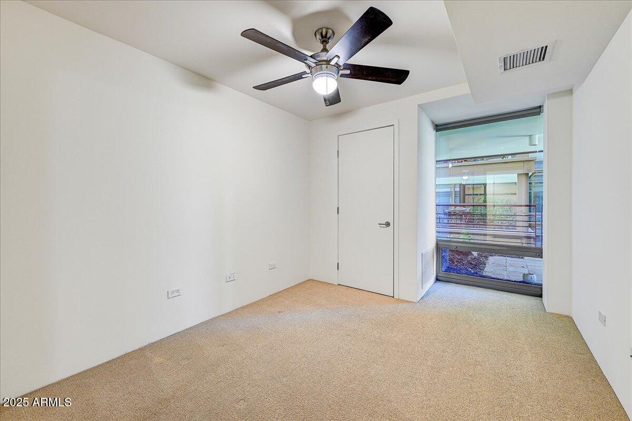
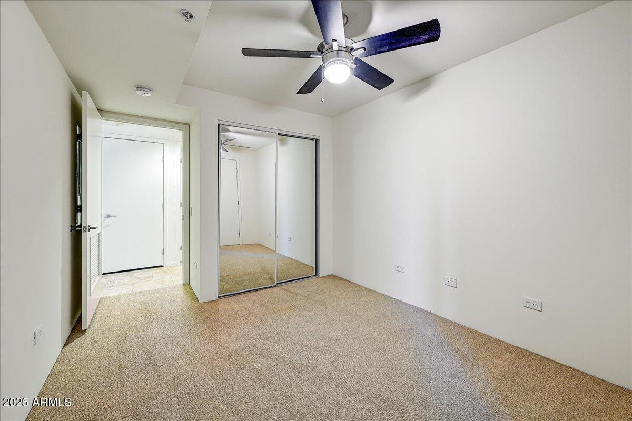
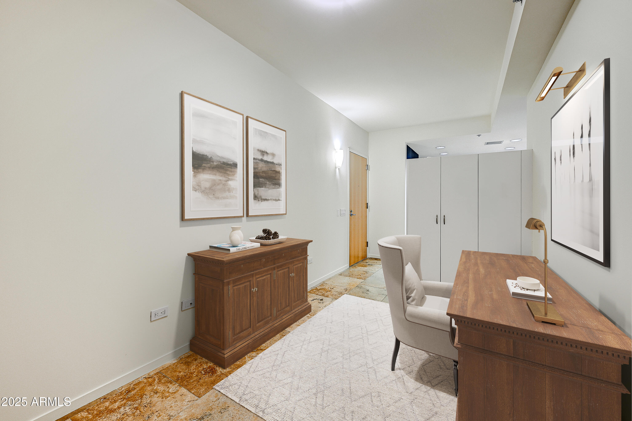
2 bed, 2 bath condo at Optima Camelview, complete with a bonus room that works perfectly as a home office or formal dining space. This is one of the most popular layouts in the community--but with a unique twist! The primary bedroom is semi-open to the living area, giving it a cool, loft-style vibe. Want more privacy? It can easily be closed off to make it a fully private bedroom. Fun fact: the original owner, who's an architect, designed it that way!
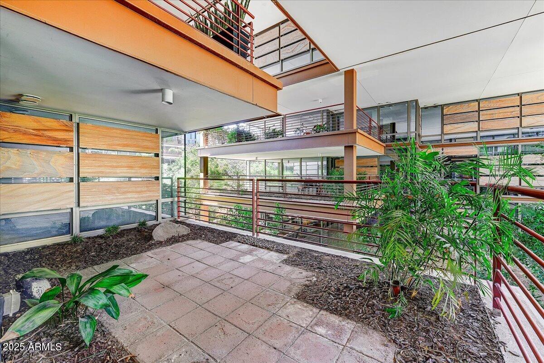
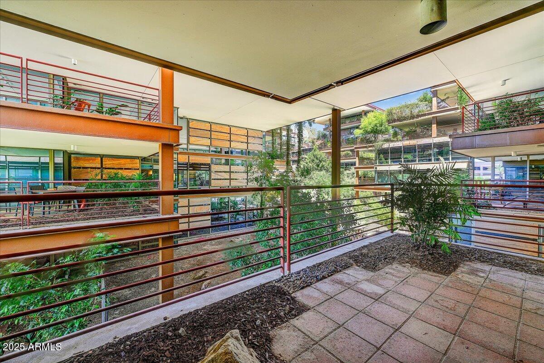
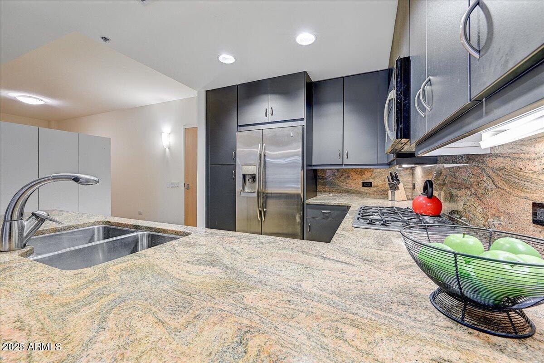
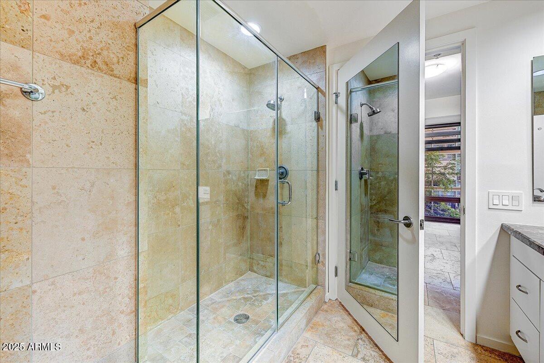
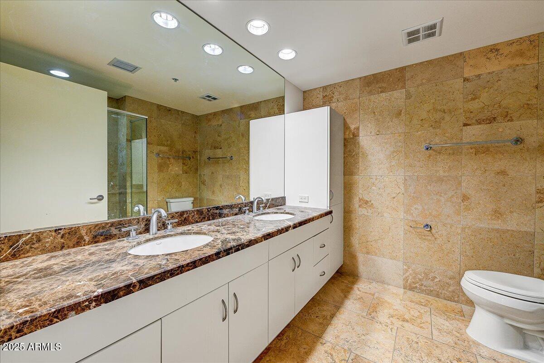
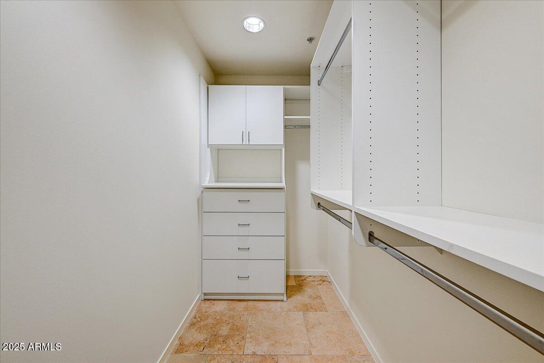
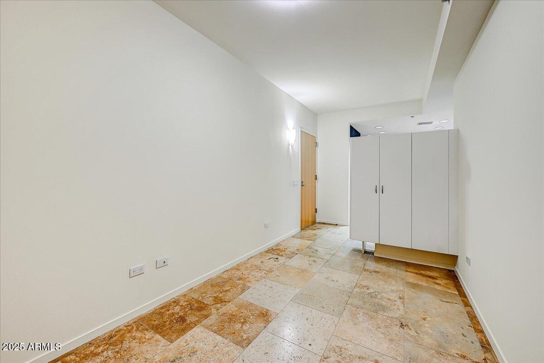
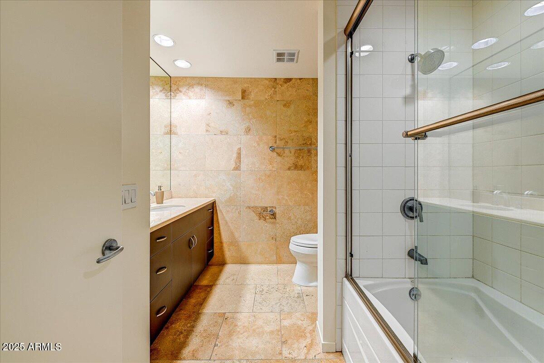
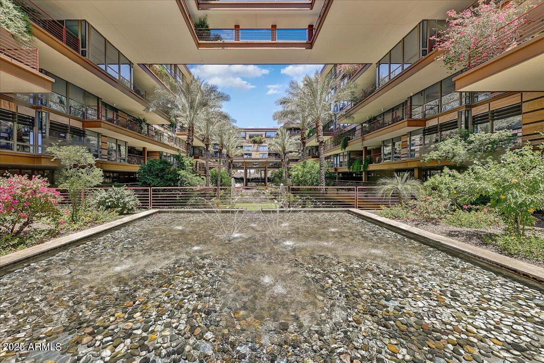
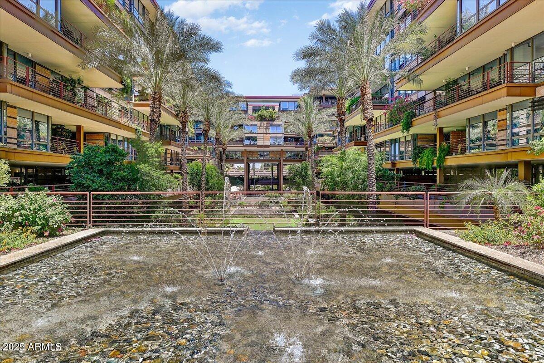
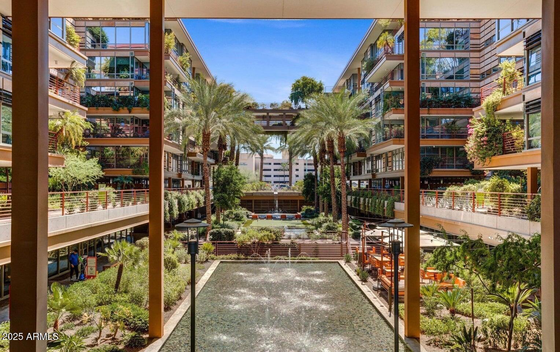
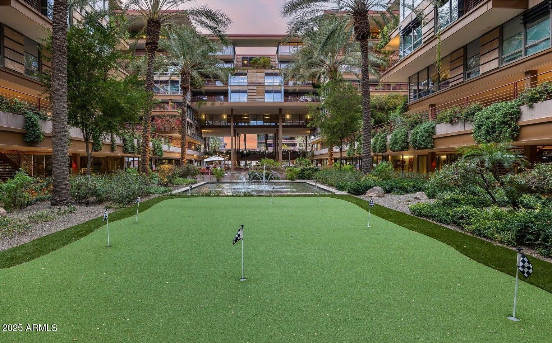
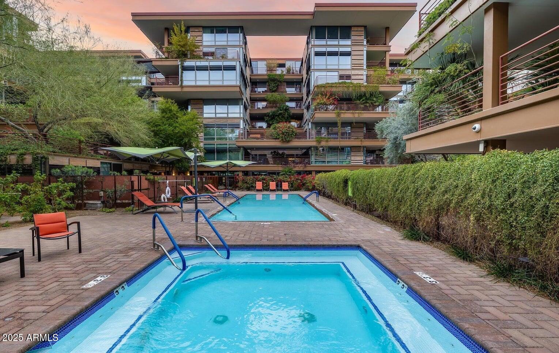
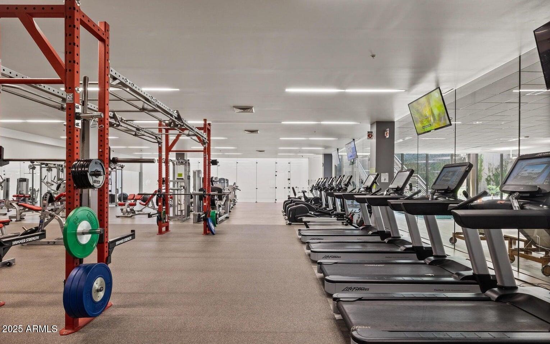
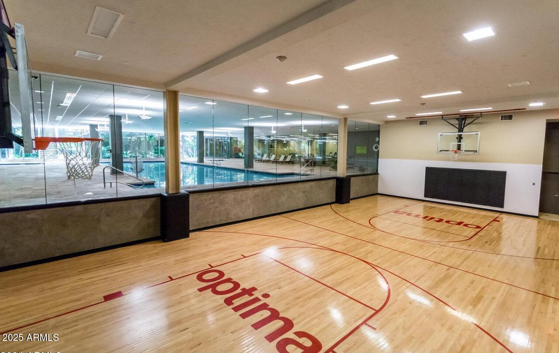
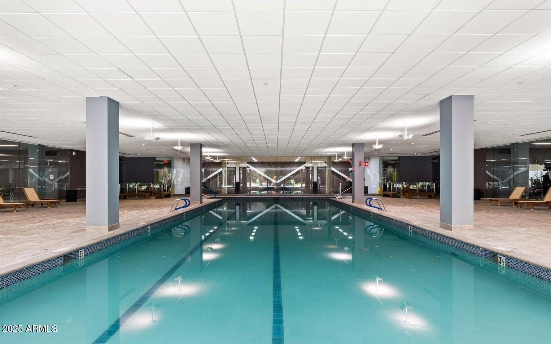
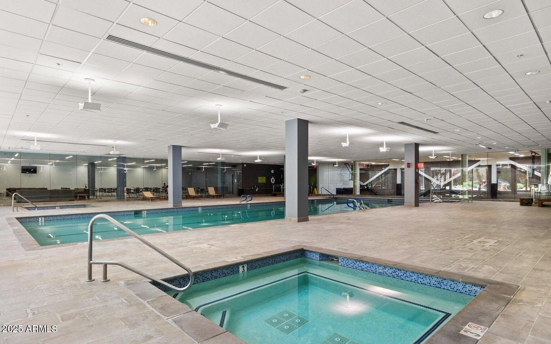
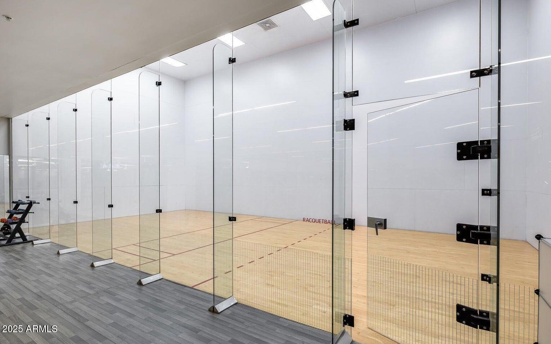
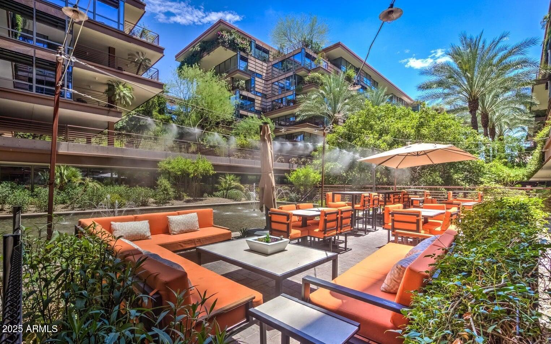
The condo has tons of storage, sleek cabinetry in the kitchen, stainless steel appliances, travertine flooring, granite counters, and a full-size washer and dryer. Step outside to your own private terrace with nice views of the community. And of course, it's all part of the amazing Optima Camelview Villageknown for its unbeatable location and next-level amenities. Think: two heated outdoor Zen pools with spas and BBQs, a recently upgraded 24,000 sq. ft. fitness center, men's and women's locker rooms with steam rooms and showers, an indoor lap pool with two more spas (also heated year-round), concierge service, putting green, racquetball and hybrid basketball/pickleball courts, on-site restaurant (Metropolis), conference room, reservable party space, and a yoga/fitness room. Plus, 24/7 security.
This one's definitely a must-see!

Share Property

Location

7137 E RANCHO VISTA Drive 2010, Scottsdale, AZ 85251

Status

Sold

Date Sold

June 27, 2025

Property Amenities

Interior
Laundry room Inside
Appliances Stacked Washer/Dryer, Dryer, Washer, Reverse Osmosis, Refrigerator, Built-in Microwave, Dishwasher, Disposal, Gas Cooktop
Flooring Carpet, Stone
Total Bedrooms: 2
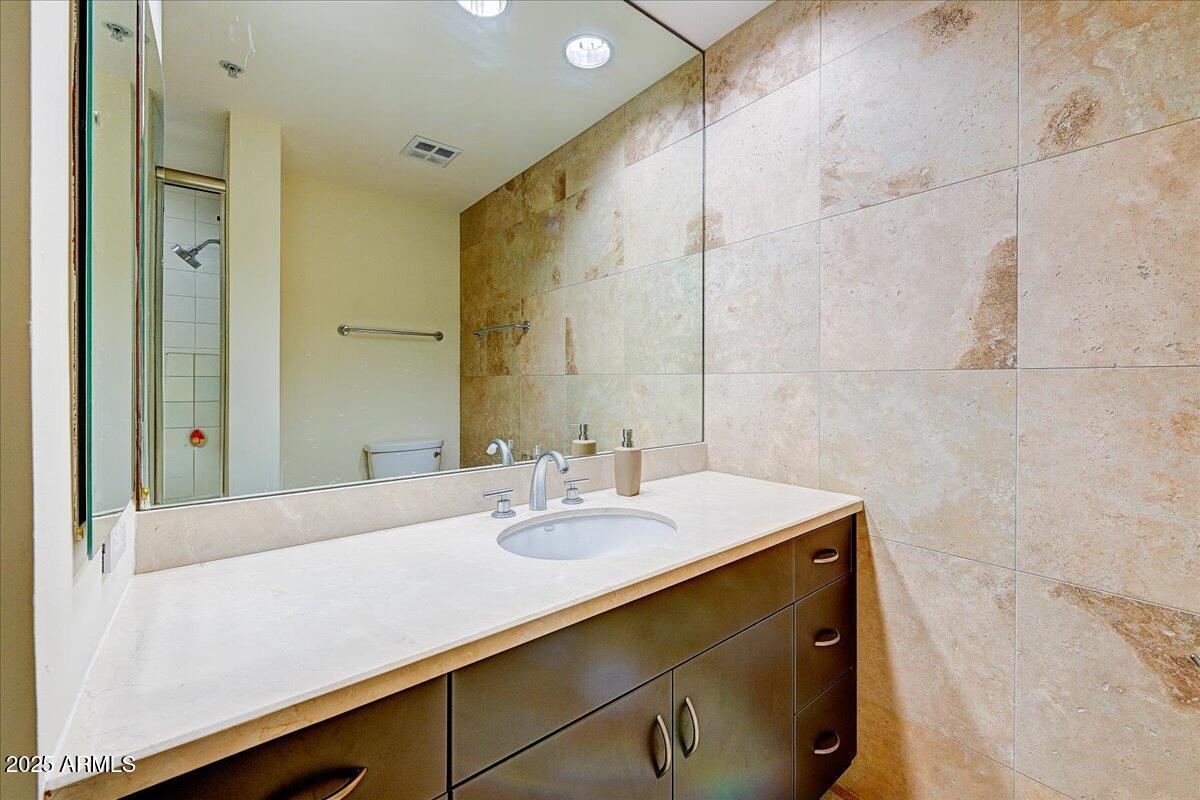
Other Interior Features High Speed Internet, Granite Counters, Double Vanity, Breakfast Bar, 9 Flat Ceilings, No Interior Steps, Full Bth Master Bdrm
Area & Lot
Lot Area 1,264 Sq.Ft.
Living area 1,260 Sq.Ft.
MLS® ID 6872120
Year Built 2007
School District Scottsdale Unified District
High School Saguaro High School
Middle School Mohave Middle School
Elementary School Kiva Elementary School
Architecture Styles Contemporary
Type Condo
Status Sold
Exterior
Stories 7
Pool None
Air conditioning Central Air
Heat type Electric
Water Source City Water
Garage Space 1.0
Security Features Fire Sprinkler System, Security Guard
Sewer Public Sewer
Other Exterior Features Balcony
Parking Gated, Garage Door Opener, Over Height Garage, Assigned, Community Structure, Permit Required
Lot Features None
Roof Concrete
Finance
Sales Price $585,000
HOA Fees $820 monthly
Real Estate Tax $2,946 yearly

360 Virtual Tour

Take a tour of this property

Scottsdale

Work With Us

We pride ourselves on providing personalized solutions that bring our clients closer to their dream properties and enhance their long-term wealth. Contact us today to find out how we can be of assistance to you!