Leave a Message

Thank you for your message. We will be in touch with you shortly.

7152 W IRMA Lane
7152 W IRMA Lane
7152 W IRMA Lane
7152 W IRMA Lane
7152 W IRMA Lane
7152 W IRMA Lane
7152 W IRMA Lane
7152 W IRMA Lane
7152 W IRMA Lane
7152 W IRMA Lane
7152 W IRMA Lane
7152 W IRMA Lane
7152 W IRMA Lane
7152 W IRMA Lane
7152 W IRMA Lane
7152 W IRMA Lane
7152 W IRMA Lane
7152 W IRMA Lane
7152 W IRMA Lane
7152 W IRMA Lane
7152 W IRMA Lane
7152 W IRMA Lane
7152 W IRMA Lane
7152 W IRMA Lane
7152 W IRMA Lane
7152 W IRMA Lane
7152 W IRMA Lane
7152 W IRMA Lane
7152 W IRMA Lane
7152 W IRMA Lane
7152 W IRMA Lane
7152 W IRMA Lane
7152 W IRMA Lane
7152 W IRMA Lane
7152 W IRMA Lane
7152 W IRMA Lane
7152 W IRMA Lane
VIEW PHOTOS
Courtesy of SERHANT., Melissa Carpenter Listing Contact: 480-332-4903 
$575,000

7152 W IRMA Lane

4 Beds 3 Baths 2,146 Sq.Ft. 8,219 Sq.Ft.

Description

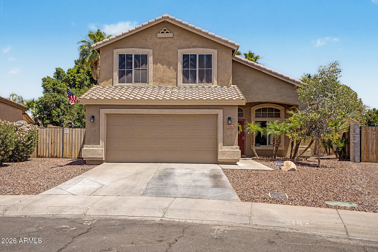
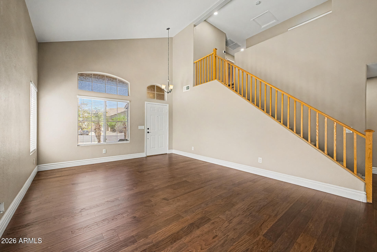
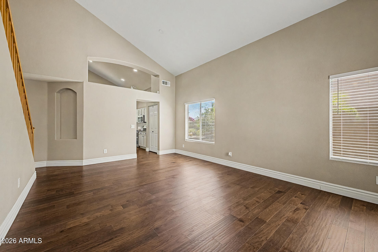
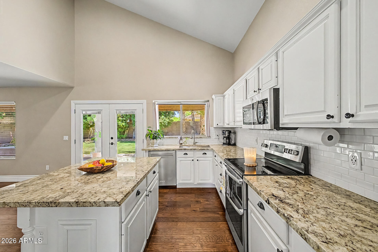
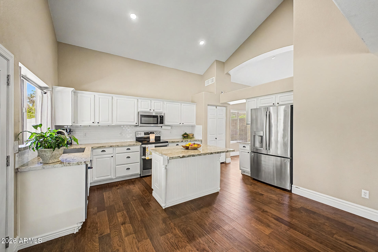
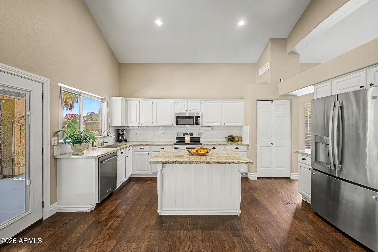
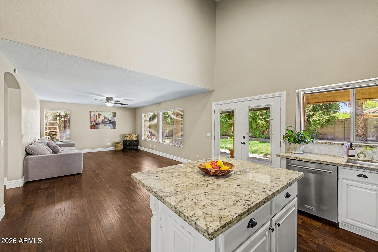
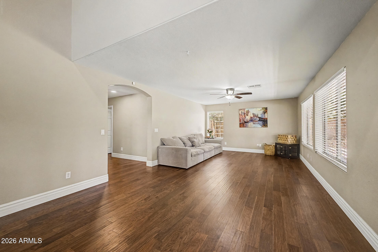
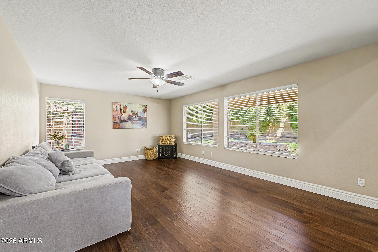
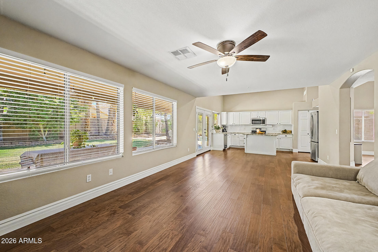
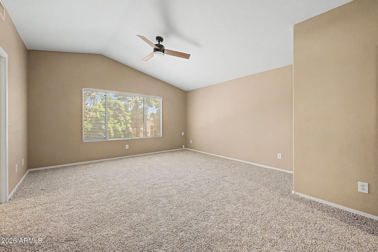
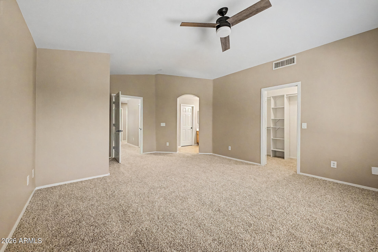
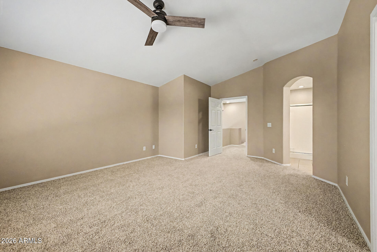
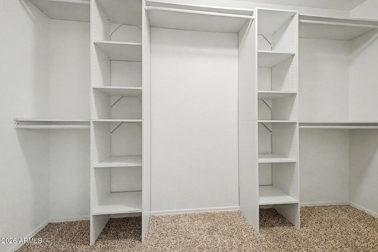
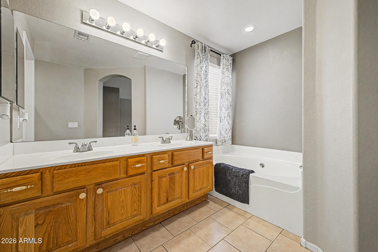
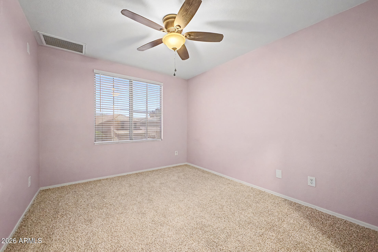
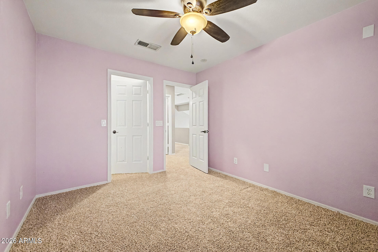
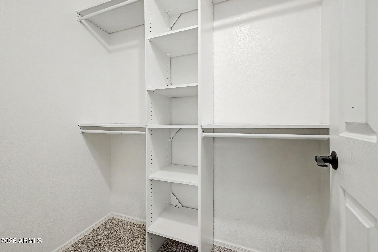
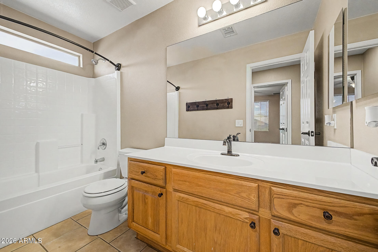
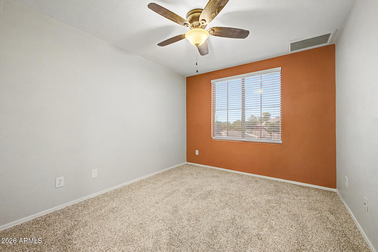
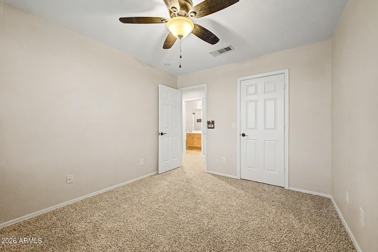
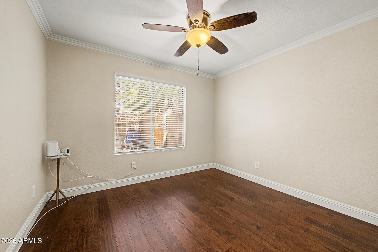
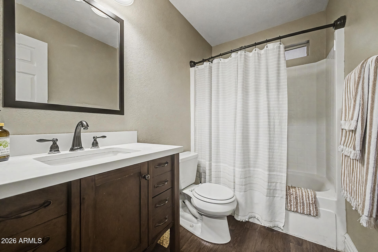
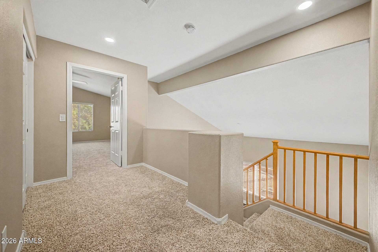
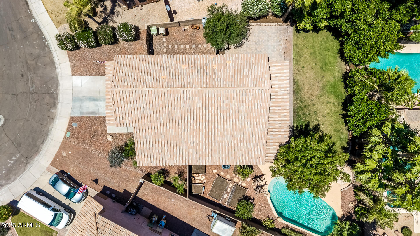
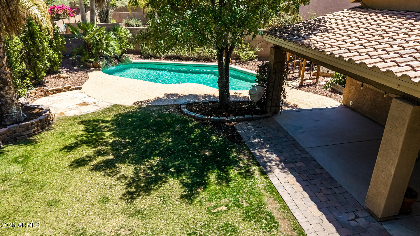
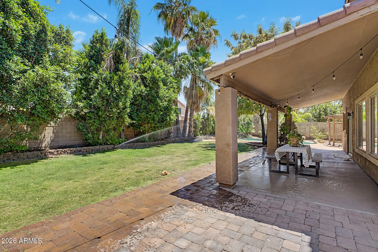
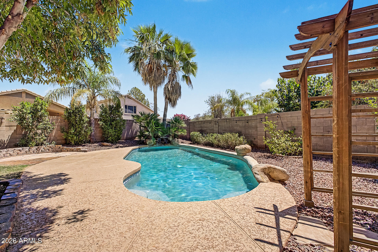
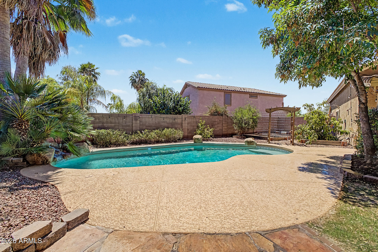
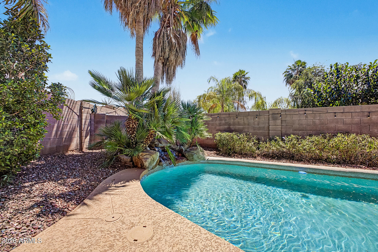
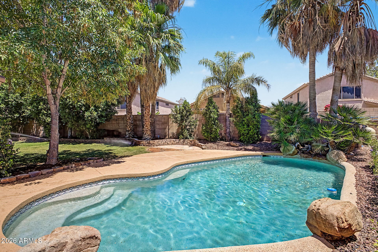
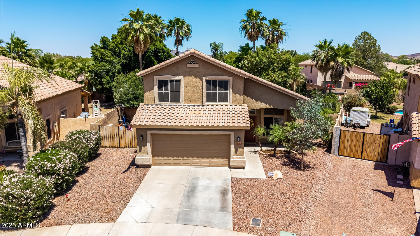
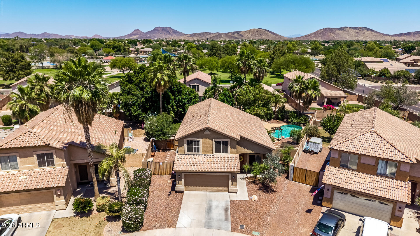
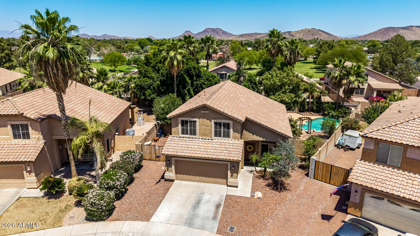
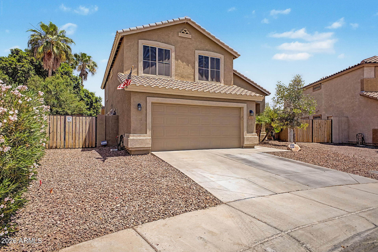
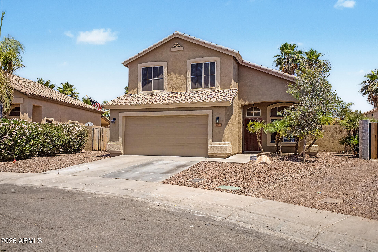
Nestled in desirable Arrowhead Ranch in Glendale on an oversized NORTH/SOUTH lot, this beautifully updated 4 bed, 3 bath home offers the perfect blend of style and function. Features include vaulted ceilings, formal living and dining, spacious family room, and an updated kitchen with granite countertops, painted cabinetry, center island, pantry, and all appliances included. Upgrades include hardwood floors throughout downstairs (2020), 5-inch baseboards, new carpet (2026), HVAC (2025), water heater (2025), and garage door (2025). Enjoy a sparkling pool with updated cool deck (2026), huge covered patio, RV gate, large side yards, lush backyard, extended driveway, and 2-car garage. Near lakes, parks, paths, and Sierra Verde STEAM Academy. MOVE IN READY!! HVAC STILL UNDER WARRANTY!

Share Property

Location

7152 W IRMA Lane, Glendale, AZ 85308

Status

Sold

Date Sold

July 9, 2026

Property Amenities

Interior
Laundry room Inside
Appliances Dryer, Washer, Refrigerator, Built-in Microwave, Dishwasher, Disposal, Electric Range, Electric Oven
Flooring Carpet, Laminate
Total Bedrooms: 4
Full Bathrooms: 3
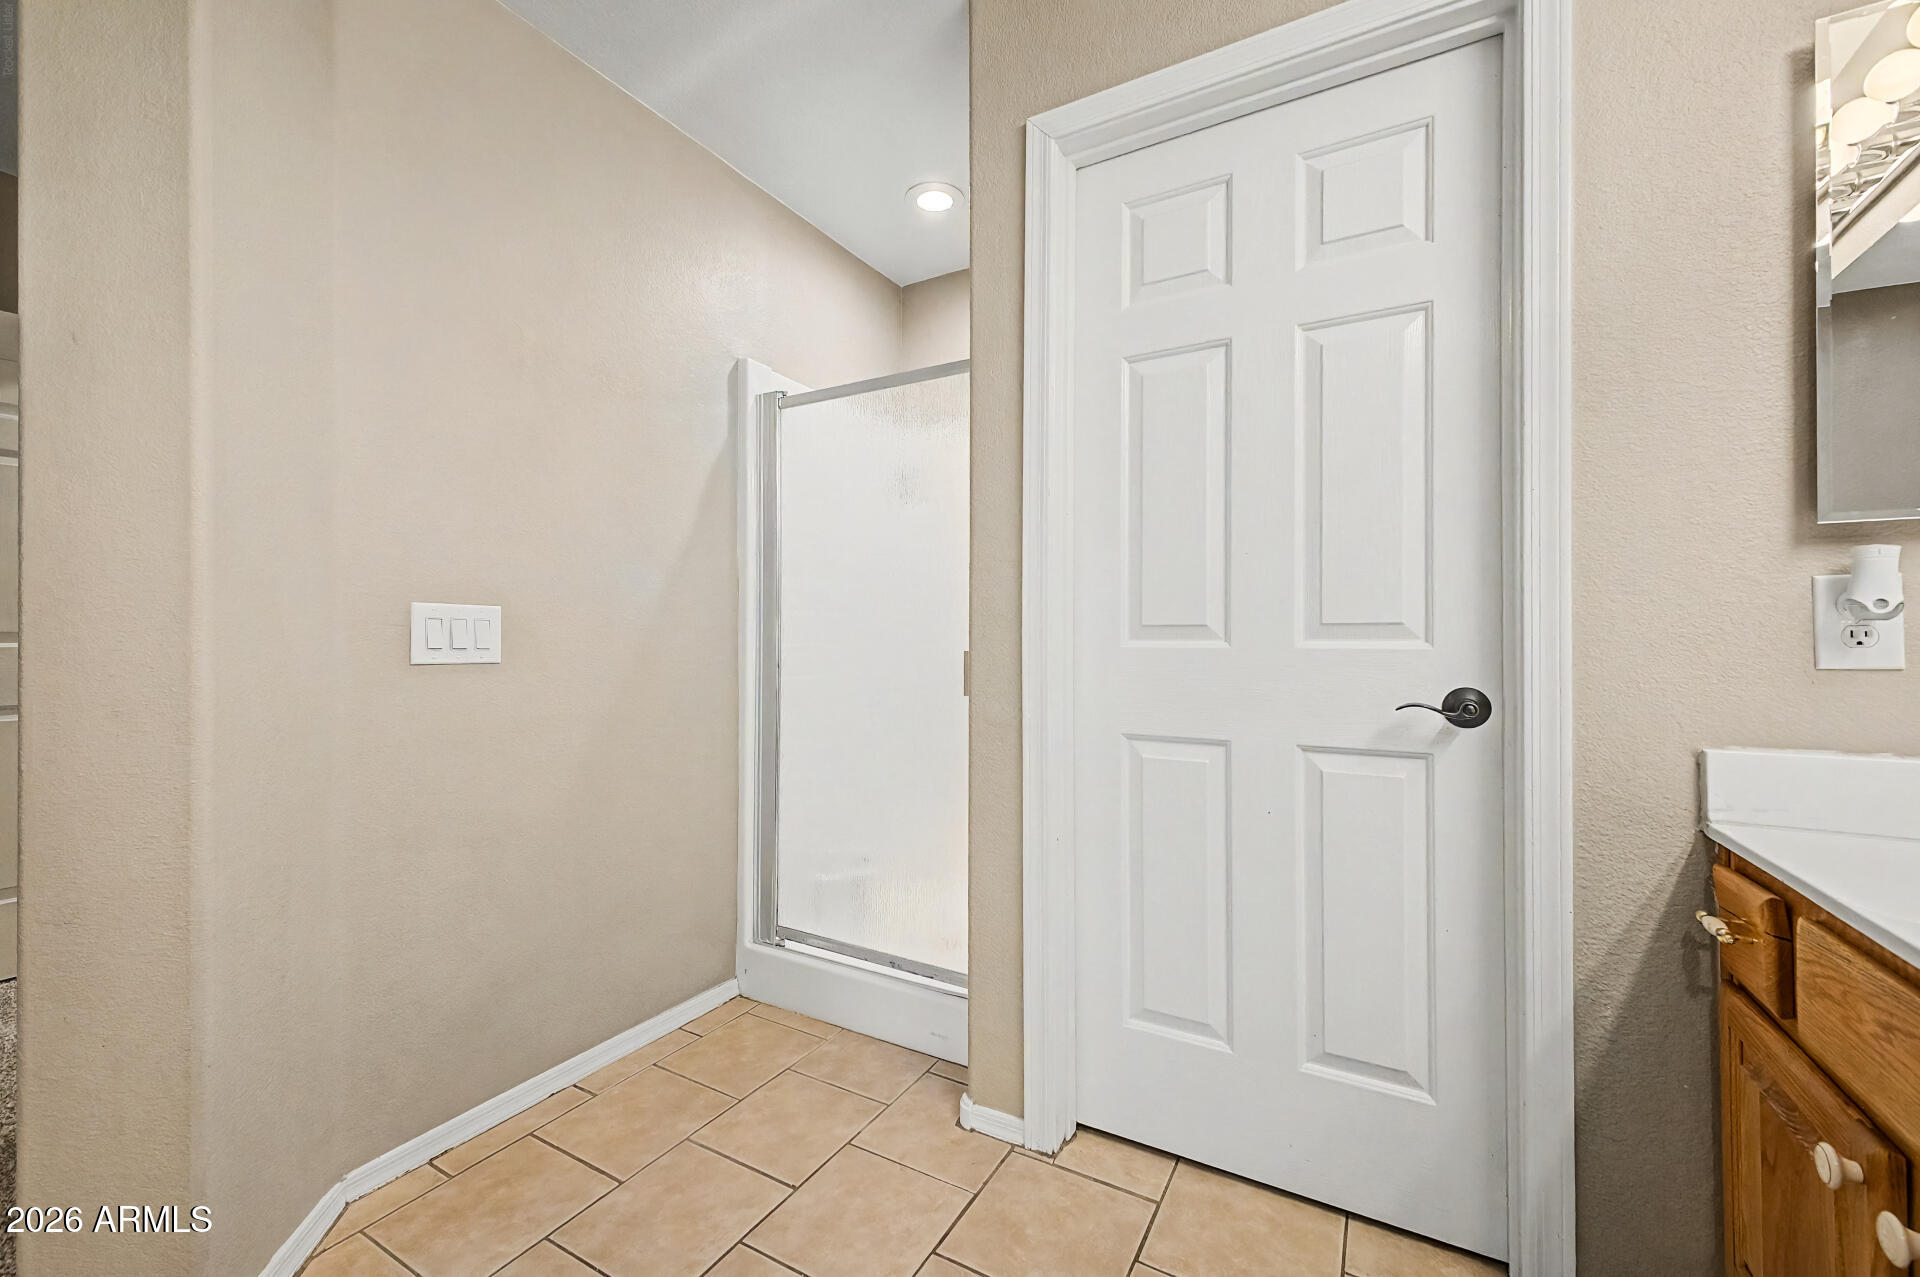
Other Interior Features High Speed Internet, Granite Counters, Double Vanity, Upstairs, Eat-in Kitchen, Breakfast Bar, Vaulted Ceiling(s), Kitchen Island, Pantry, Full Bth Master Bdrm, Separate Shwr Tub
Area & Lot
Lot Area 8,219 Sq.Ft.
Living area 2,146 Sq.Ft.
MLS® ID 7025370
Year Built 1999
School District Deer Valley Unified District
High School Mountain Ridge High School
Middle School Sierra Verde STEAM Academy
Elementary School Sierra Verde STEAM Academy
Architecture Styles Santa Barbara/Tuscan
Type Residential
Status Sold
Exterior
Stories 2
Pool Play Pool
Air conditioning Central Air, Ceiling Fan(s)
Heat type Electric
Water Source City Water
Garage Space 2.0
Sewer Public Sewer
Parking RV Gate, Garage Door Opener, Direct Access
Lot Features North/South Exposure, Sprinklers In Rear, Sprinklers In Front, Desert Front, Gravel/Stone Front, Grass Back
Roof Tile
Finance
Sales Price $575,000
HOA Fees $420
Real Estate Tax $2,325 yearly

Work With Us

We pride ourselves on providing personalized solutions that bring our clients closer to their dream properties and enhance their long-term wealth. Contact us today to find out how we can be of assistance to you!










