719 E Summerside Road
VIEW PHOTOS
Courtesy of SERHANT., Stephanie Bray Listing Contact: 602-989-6057 
$975,000

719 E Summerside Road

4 Beds 5 Baths 3,824 Sq.Ft. 9,540 Sq.Ft.

Description

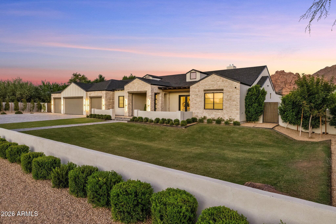
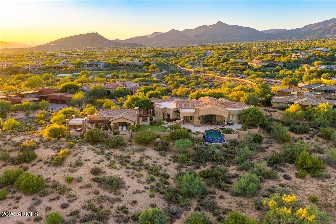
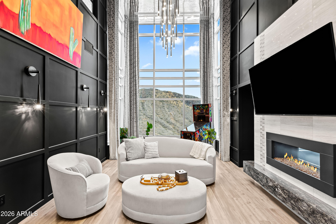
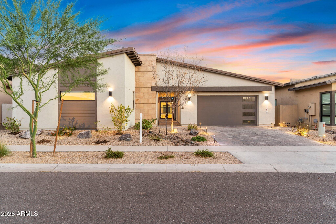
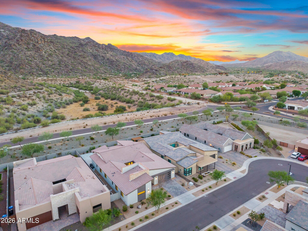
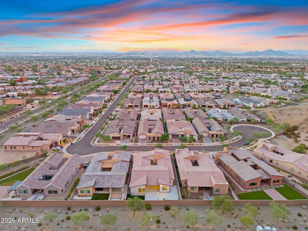
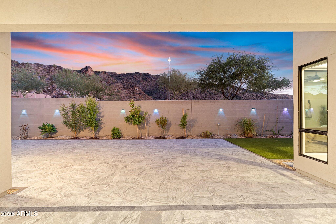
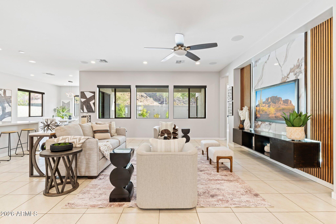
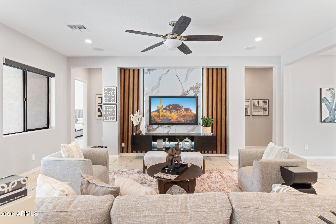
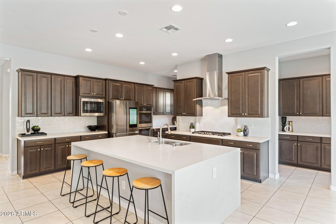
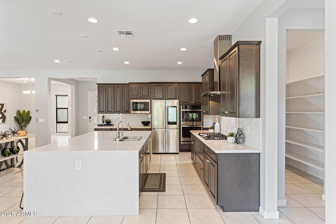
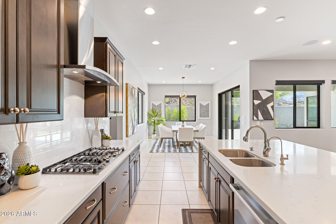
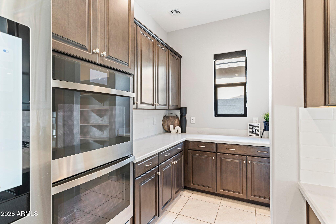
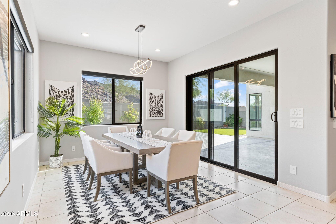
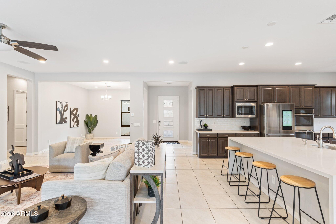
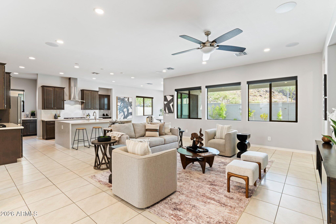
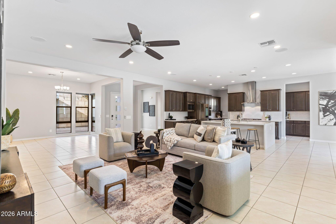
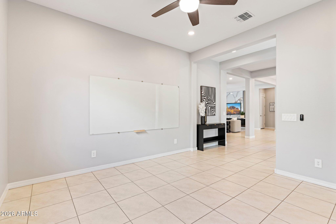
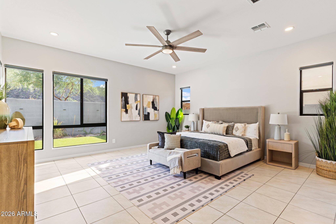
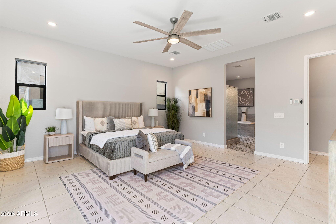
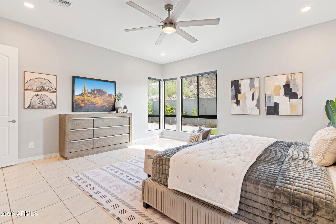
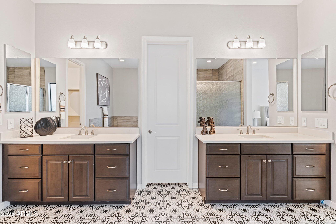
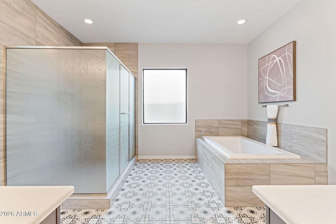
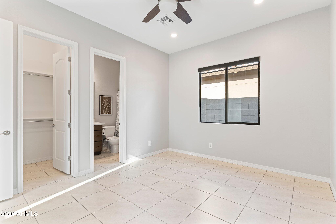
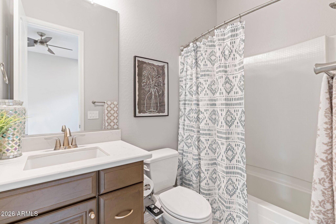
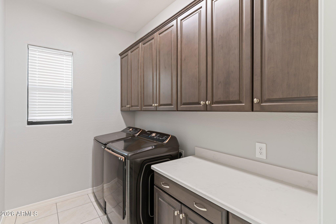
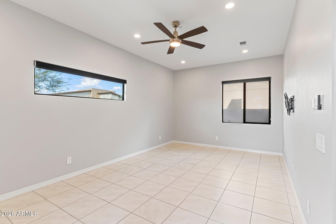
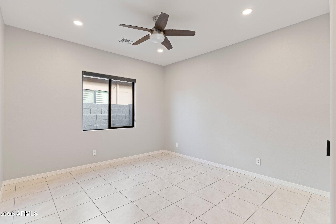
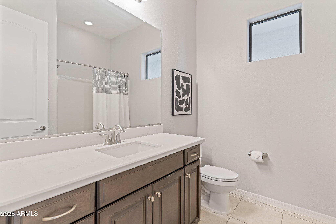
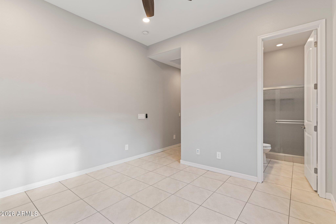
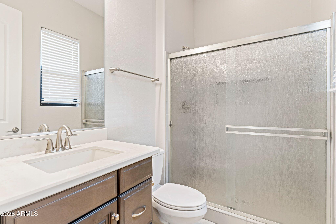
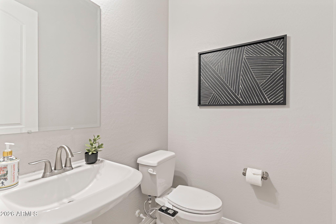
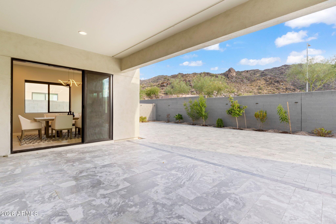
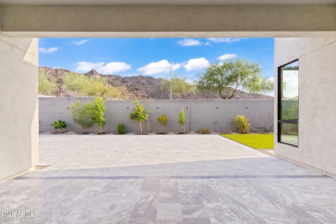
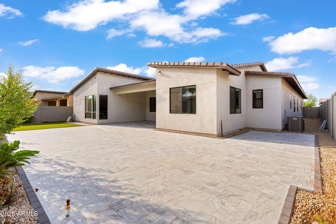
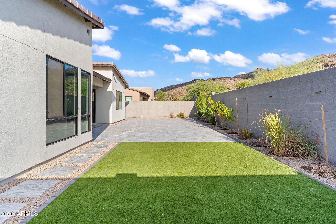
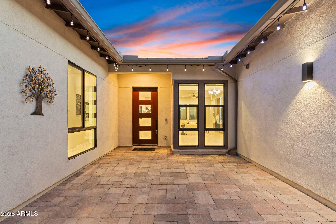
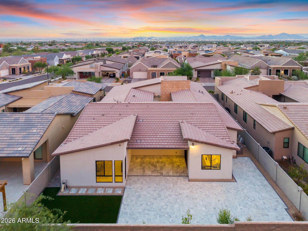
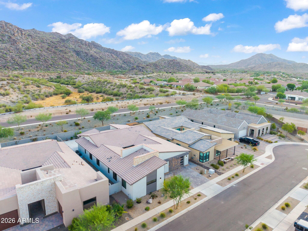
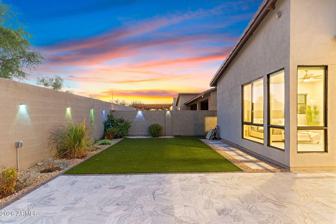
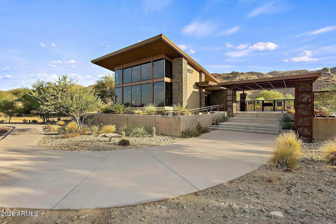
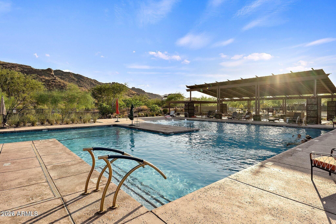
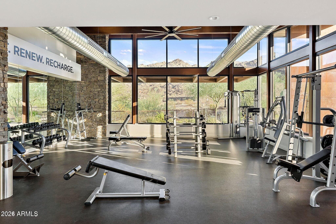
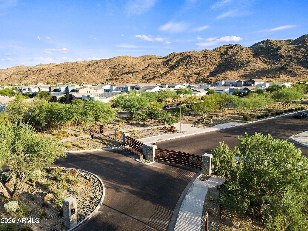
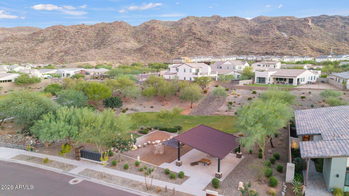
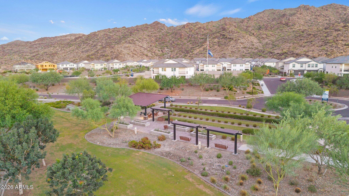
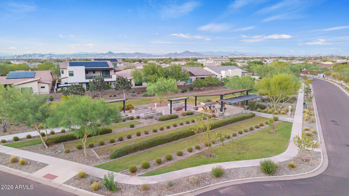
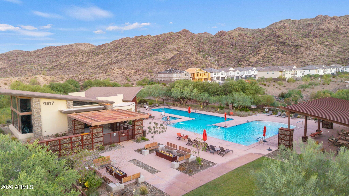
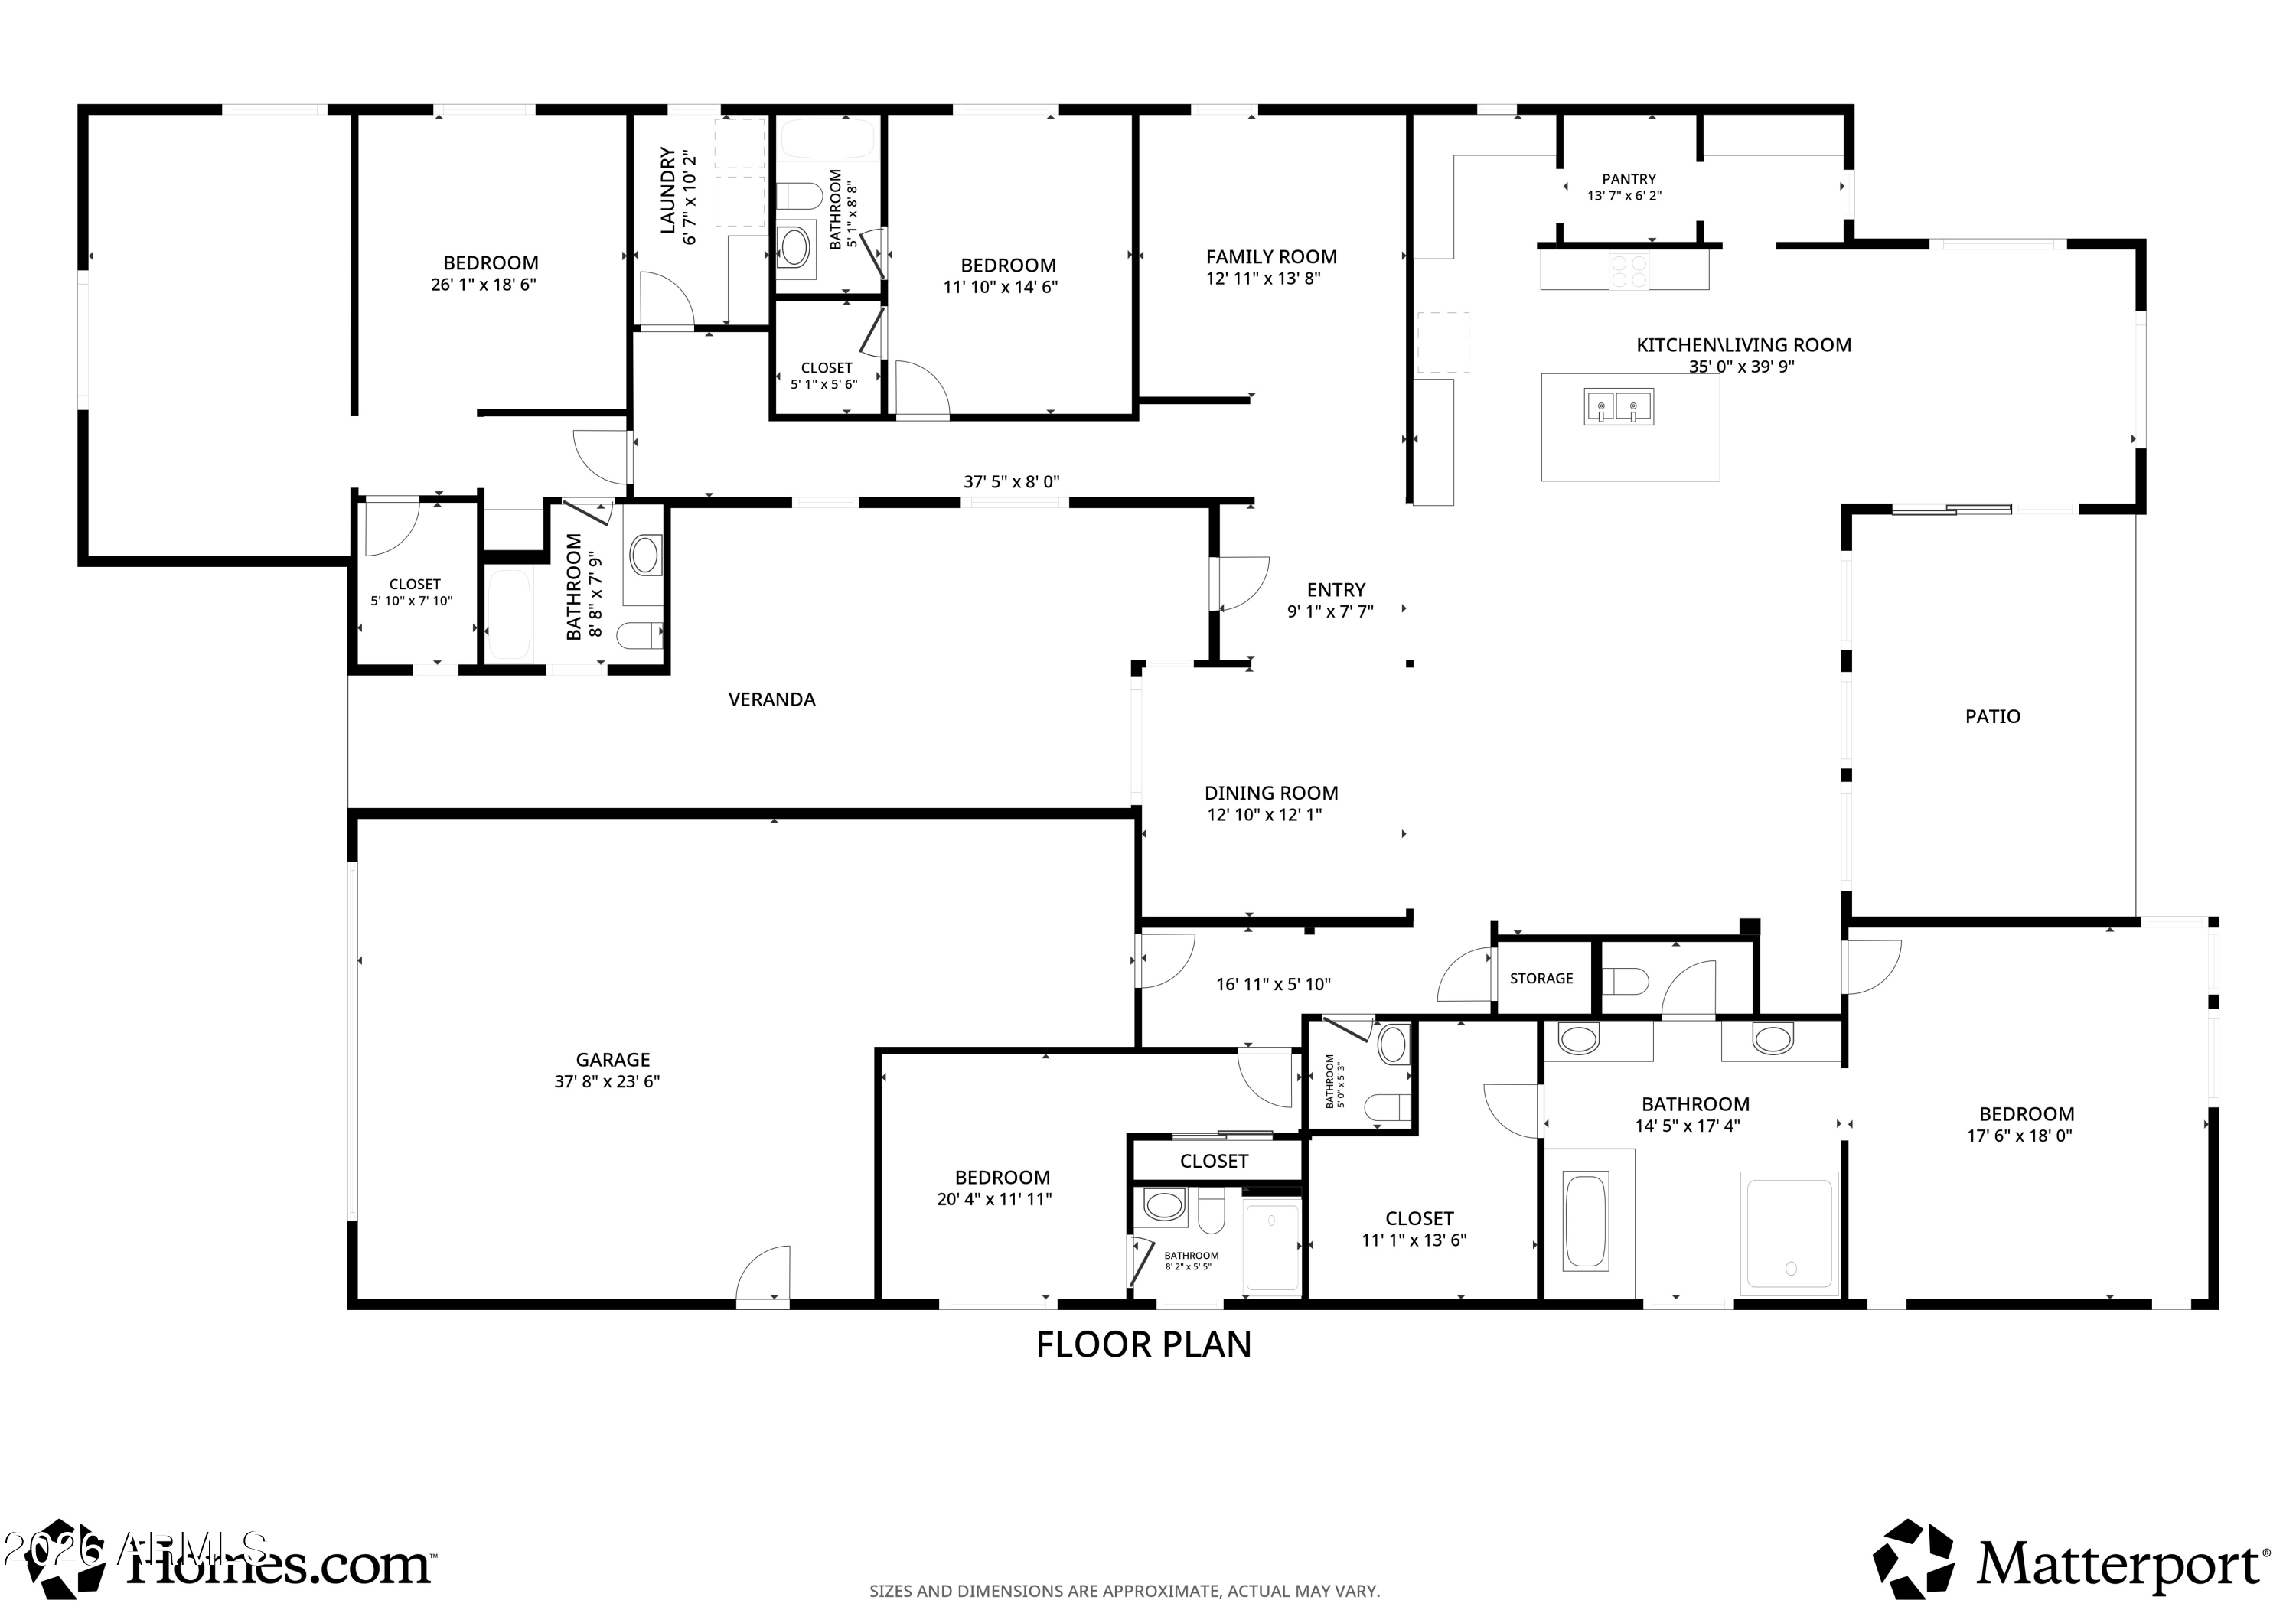
Your backyard is South Mountain. Set against one of Phoenix's most iconic desert landscapes, this premium 3,824-square-foot home in the gated Vistal community pairs beautiful mountain views and an incredible desert backdrop with the space, flexibility, and upgrades of a thoughtfully designed modern home. Offering 4 bedrooms, 4.5 bathrooms, a den, bonus room, and an attached casita/multigenerational suite, the floor plan is designed to evolve with the way you live - whether that means hosting extended family, creating a private guest retreat, working from home, or simply having more room to spread out. Inside, builder-upgraded hardwood cabinetry with soft-close hardware is complemented by quartz countertops and a dramatic waterfall kitchen island. Upgraded cabinetry continues into the laundry room, while a custom TV accent wall and 11 motorized blackout/darkening shades with remote controls bring additional comfort and functionality to the living spaces, nook, and primary suite. Step outside and the South Mountain setting takes center stage. The approximately 9,540-square-foot lot features a marble/paver-style backyard layout, Firestone border, and side turf, creating a low-maintenance outdoor space surrounded by the beauty of the Sonoran Desert. It's a setting that feels unmistakably Arizona.
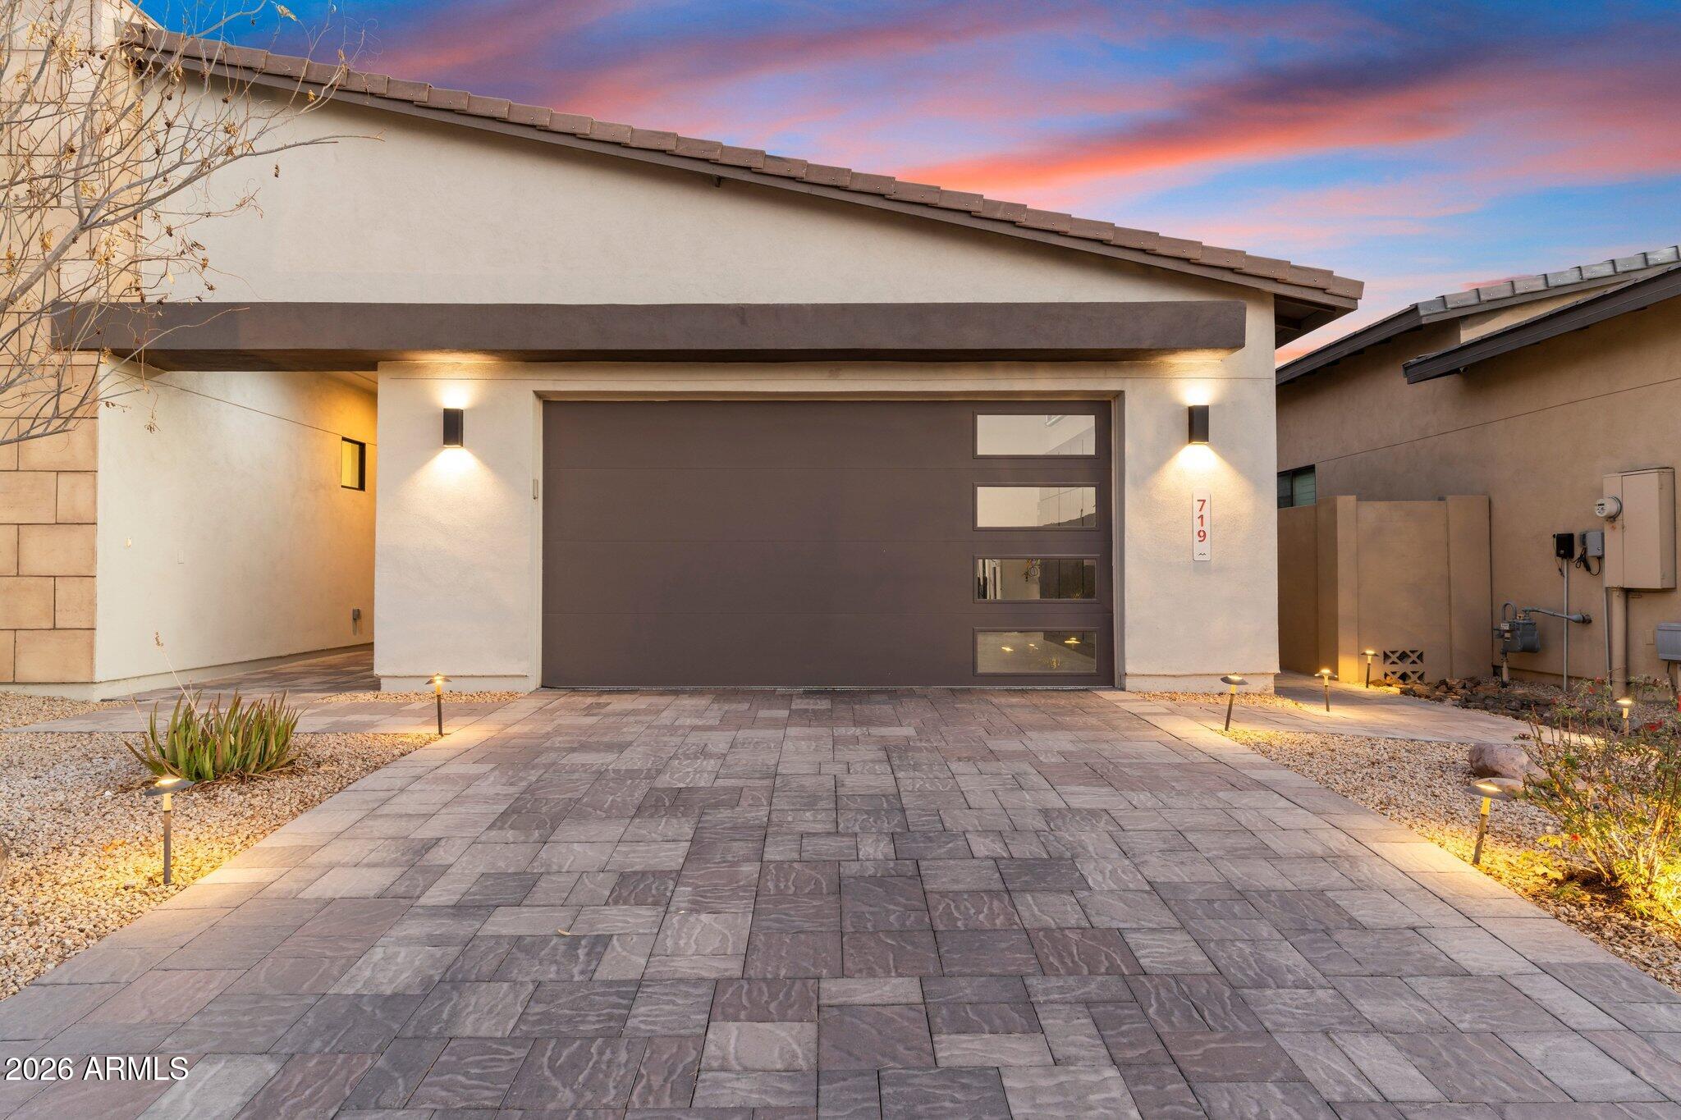
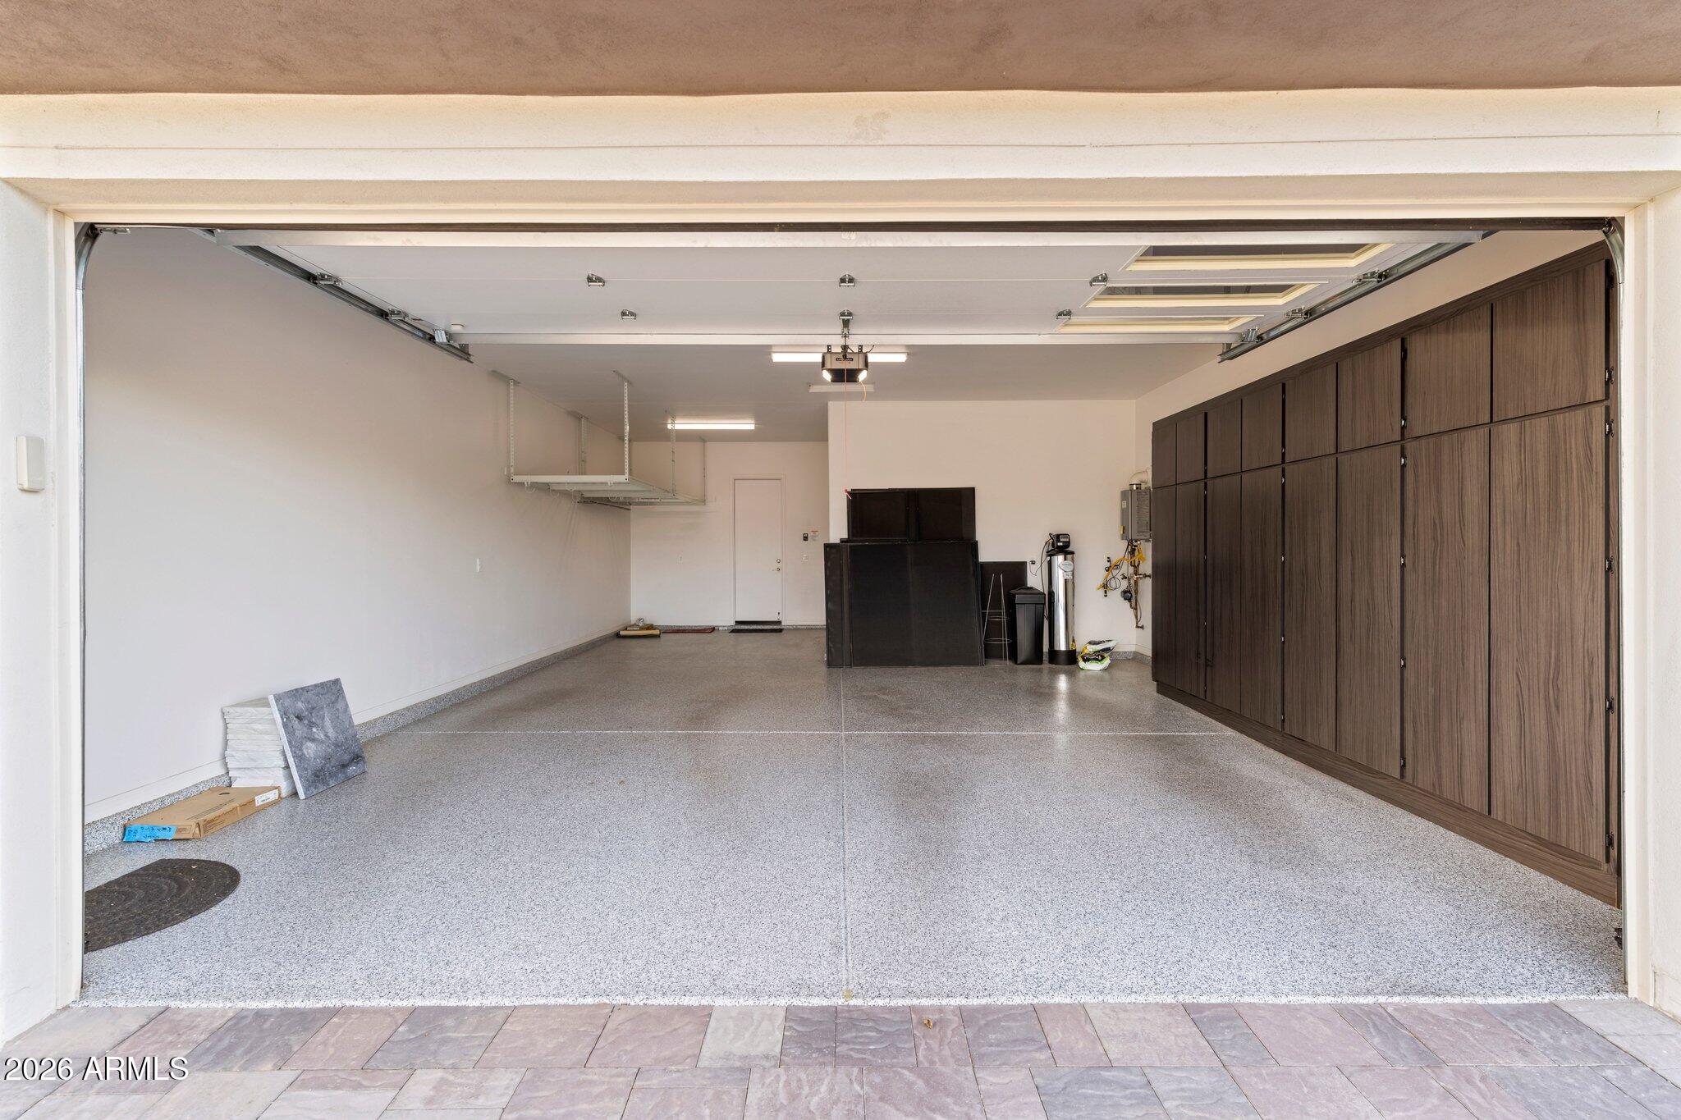
The 3-car tandem garage is equally well considered, with professional polyaspartic floor coating, storage cabinets, overhead storage, and a Tesla Level 2 charger.

Share Property

Location

719 E Summerside Road, Phoenix, AZ 85042

Status

Pending

Mortgage Calculator

Estimate your monthly mortgage payment, including the principal and interest, property taxes, and HOA. Adjust the values to generate a more accurate rate.

All estimates are provided for informational purposes only. Actual amounts may vary.
$0,000 Your Payment 20 15 65
$0,000 Your Payment

Property Amenities

Interior
Laundry room Inside
Appliances Dryer, Washer, Refrigerator, Dishwasher, Disposal, Gas Range
Flooring Tile
Total Bedrooms: 4
Half Bathrooms: 1
Full Bathrooms: 4
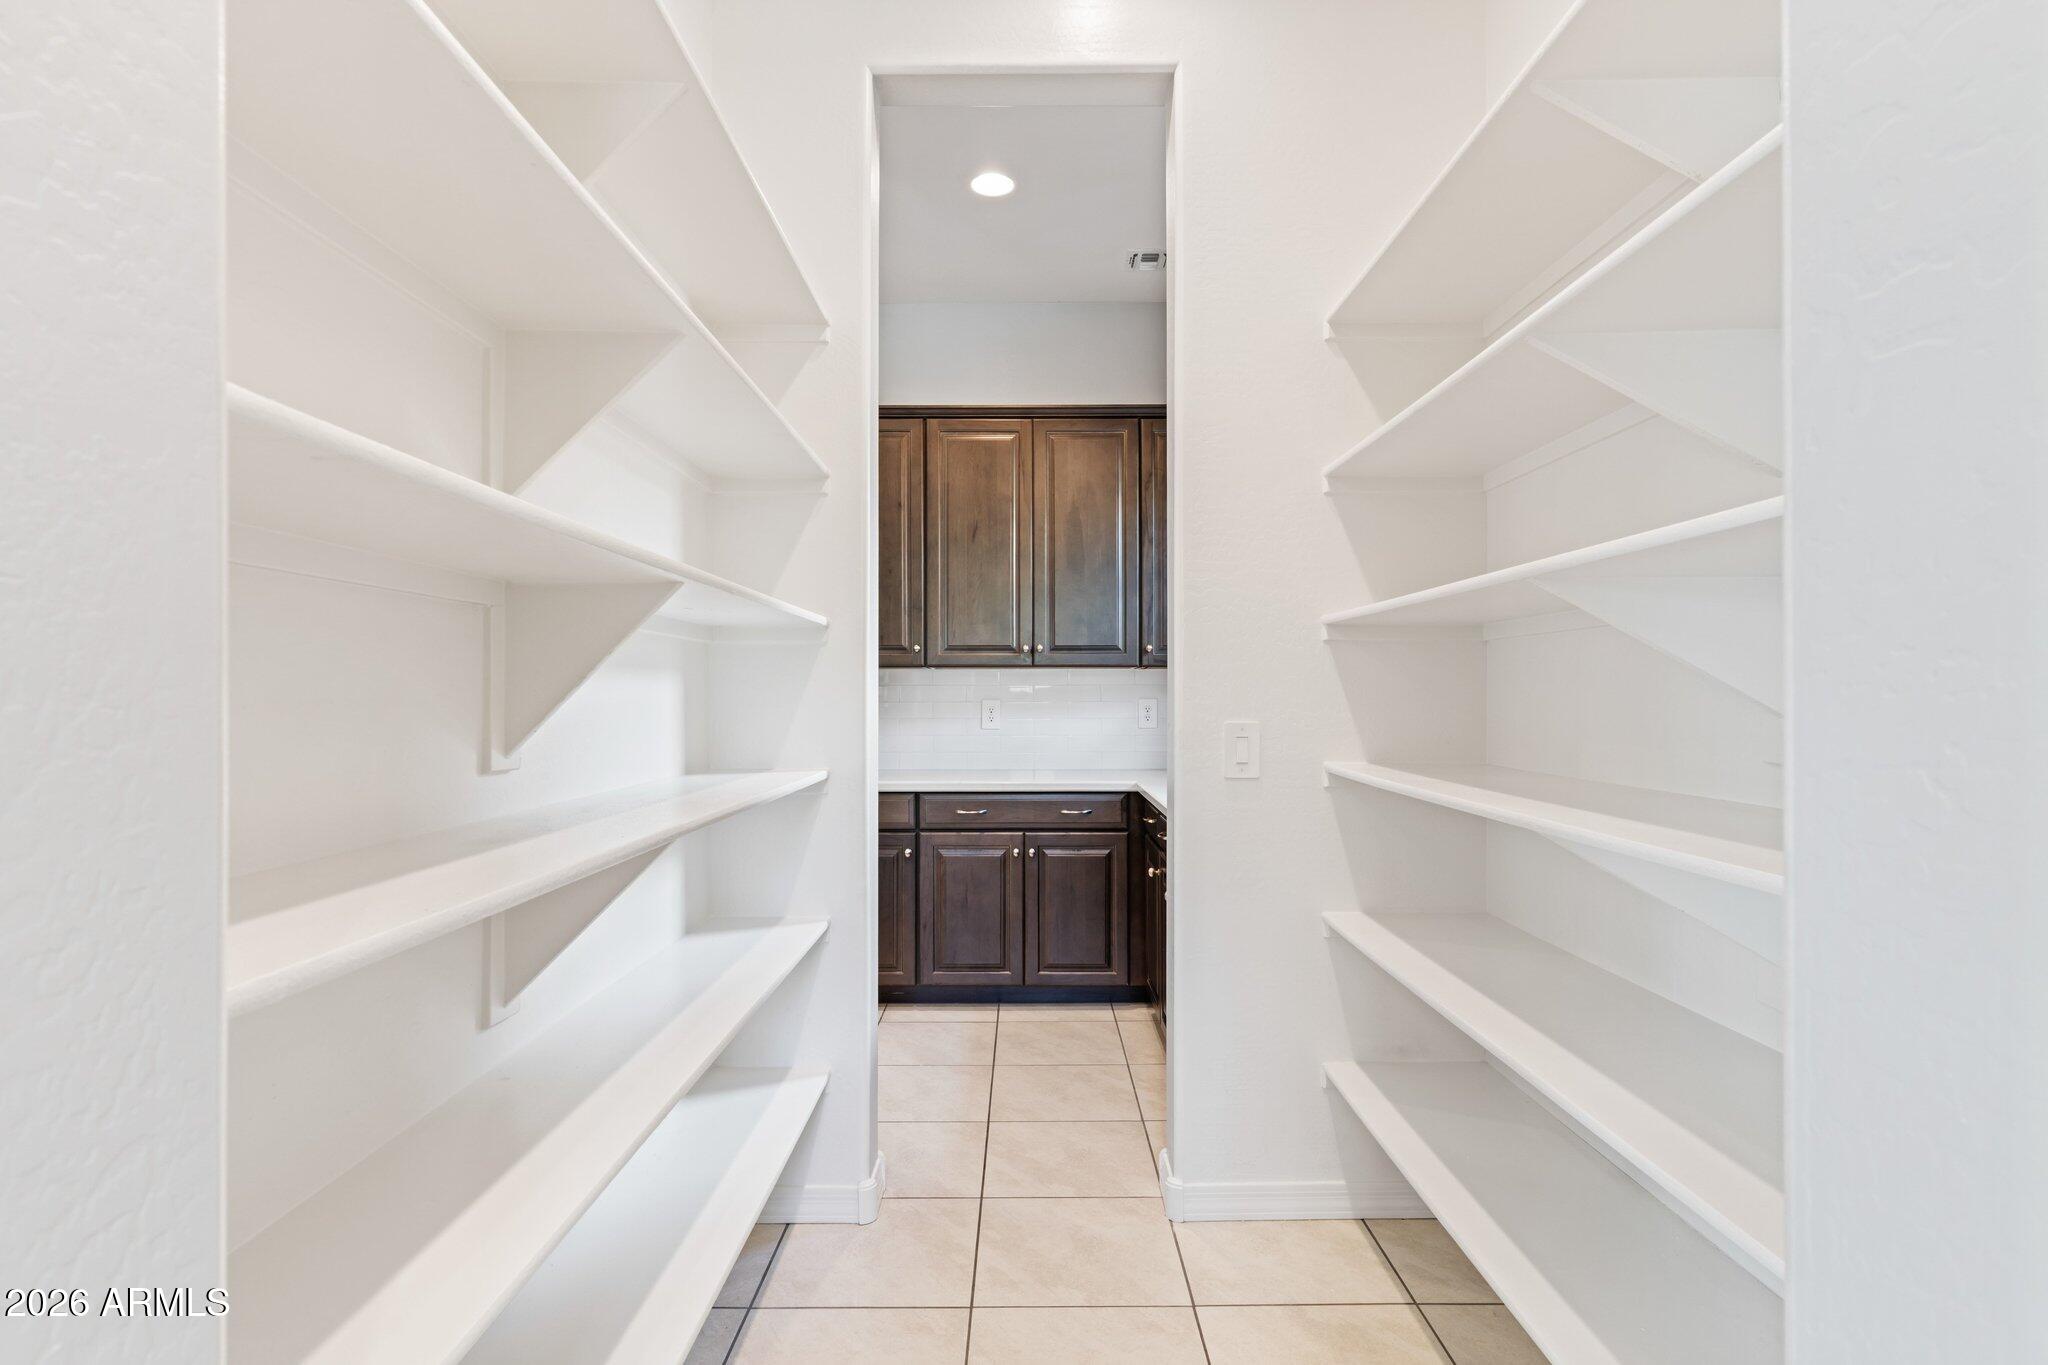
Other Interior Features Walk-in Pantry, Granite Counters, Double Vanity, 9 Flat Ceilings, Kitchen Island, Separate Shwr Tub
Area & Lot
Total area 3,824 Sq.Ft.
Lot Area 9,540 Sq.Ft.
Living area 3,824 Sq.Ft.
MLS® ID 7081127
Year Built 2021
School District Phoenix Union High School District
High School South Mountain High School
Middle School Maxine O Bush Elementary School
Elementary School Maxine O Bush Elementary School
Type Residential
Status Pending
Exterior
Stories 1
Air conditioning Central Air
Heat type Electric
Water Source Public
Garage Space 3.0
Sewer Public Sewer
Parking Tandem, Electric Vehicle Charging Station(s)
Lot Features North/South Exposure, Borders Preserve/Public Land, Sprinklers In Rear, Desert Back, Desert Front
Roof Tile
Finance
Sales Price $975,000
HOA Fees $200 monthly
Real Estate Tax $5,380 yearly
image

Schedule a Showing

We would love to show you our beautiful property. Please select your preferred date and time below. An agent will be in touch shortly to confirm your appointment.

Schedule a Showing

We would love to show you our beautiful property. Please select your preferred date and time below. An agent will be in touch shortly to confirm your appointment.

Thank you for your interest in 719 E Summerside Road, Phoenix, AZ 85042. We are reviewing your request and will be in touch shortly!

Work With Us

We pride ourselves on providing personalized solutions that bring our clients closer to their dream properties and enhance their long-term wealth. Contact us today to find out how we can be of assistance to you!