Leave a Message

Thank you for your message. We will be in touch with you shortly.

729 S SPENCER
729 S SPENCER
729 S SPENCER
729 S SPENCER
729 S SPENCER
729 S SPENCER
729 S SPENCER
729 S SPENCER
729 S SPENCER
729 S SPENCER
729 S SPENCER
729 S SPENCER
729 S SPENCER
729 S SPENCER
729 S SPENCER
729 S SPENCER
729 S SPENCER
729 S SPENCER
729 S SPENCER
729 S SPENCER
729 S SPENCER
729 S SPENCER
729 S SPENCER
729 S SPENCER
729 S SPENCER
729 S SPENCER
729 S SPENCER
729 S SPENCER
729 S SPENCER
729 S SPENCER
729 S SPENCER
729 S SPENCER
729 S SPENCER
729 S SPENCER
729 S SPENCER
729 S SPENCER
729 S SPENCER
729 S SPENCER
VIEW PHOTOS
Courtesy of SERHANT., Michelle Mazzola Listing Contact: 480-239-5684 
$460,000

729 S SPENCER

5 Beds 2 Baths 1,973 Sq.Ft. 9,531 Sq.Ft.

Description

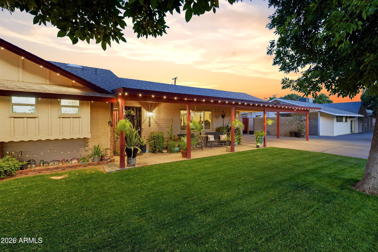
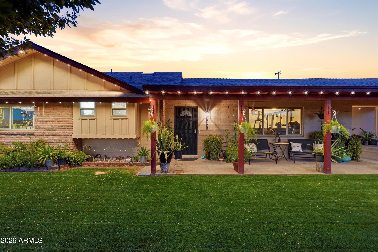
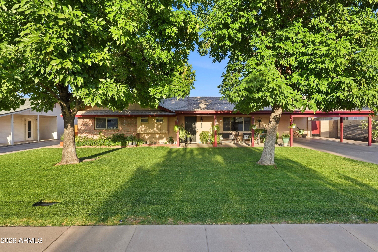
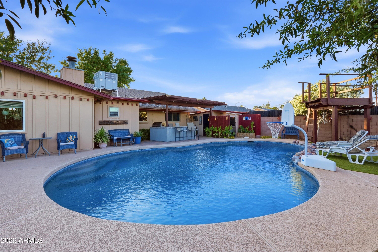
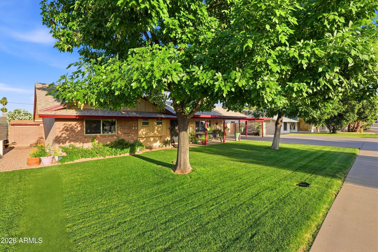
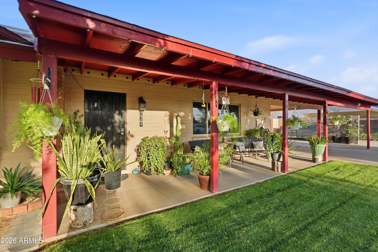
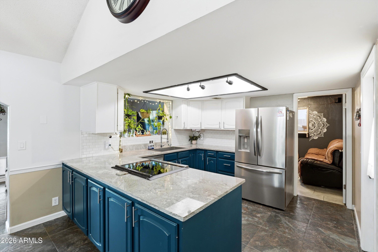
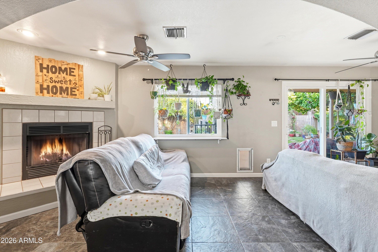
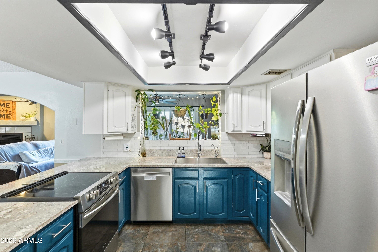
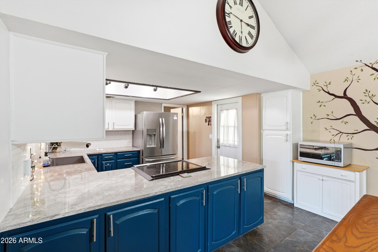
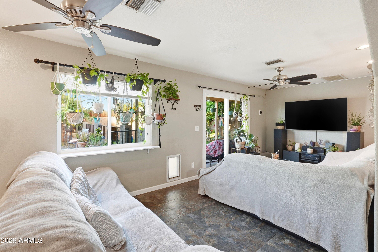
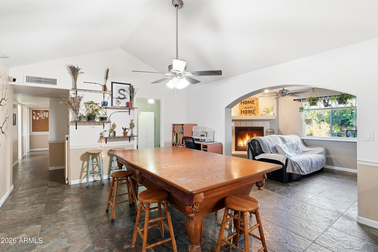
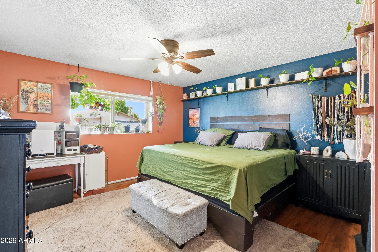
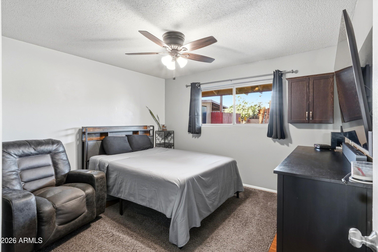
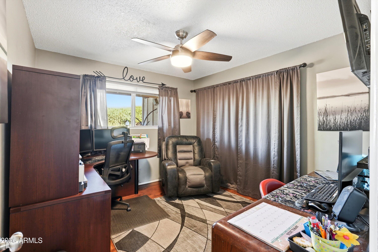
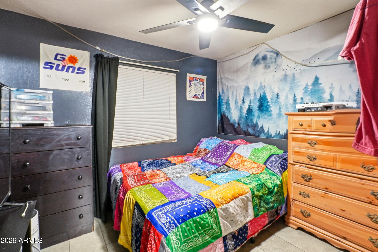
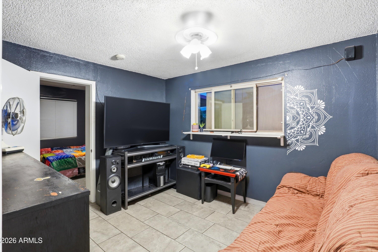
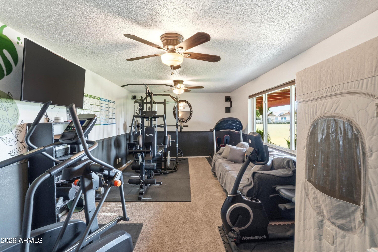
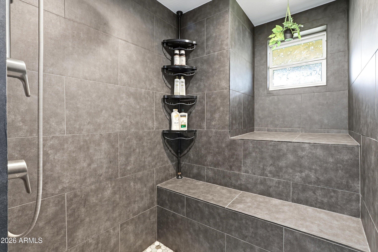
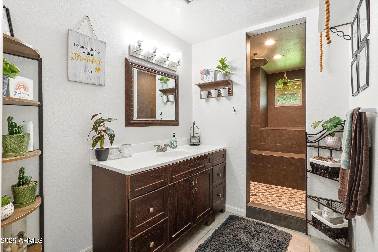
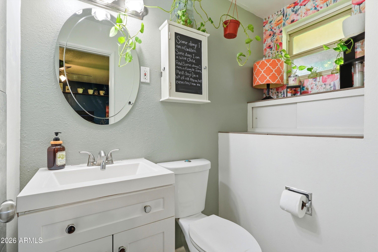
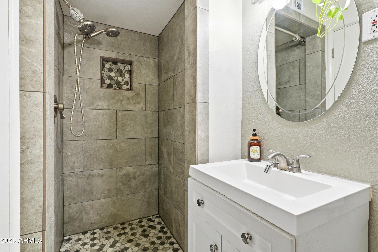
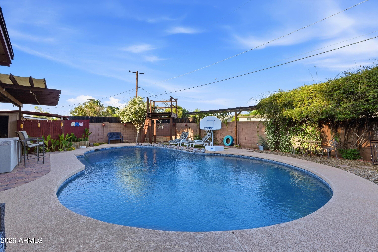
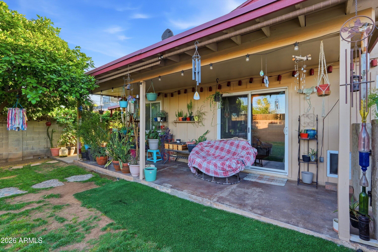
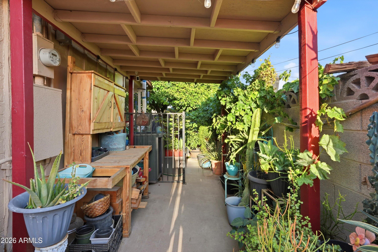
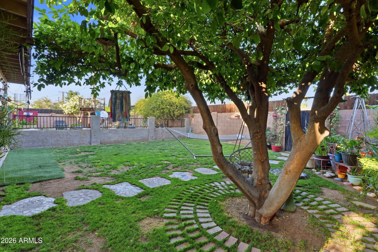
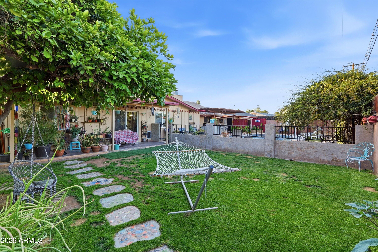
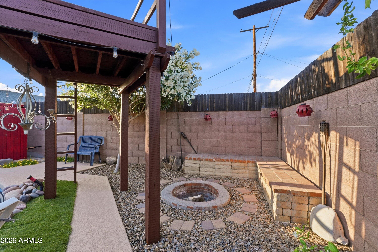
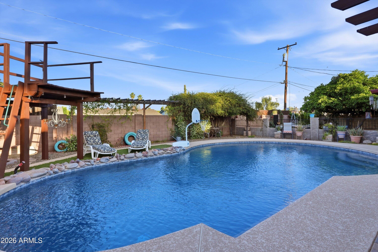
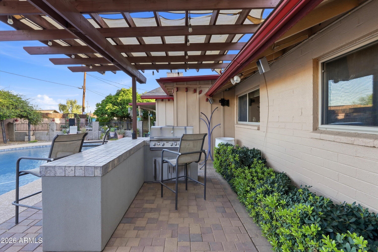
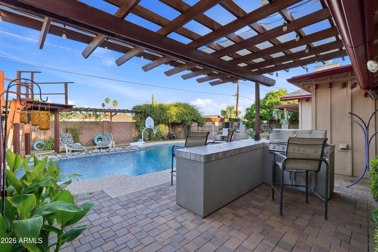
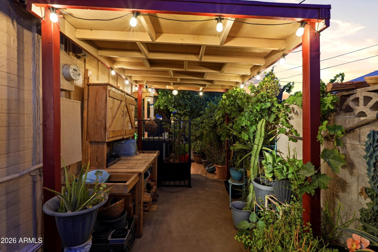
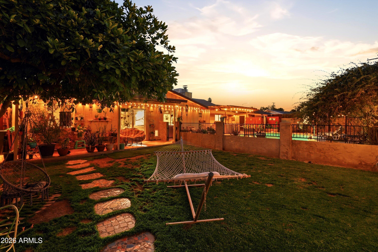
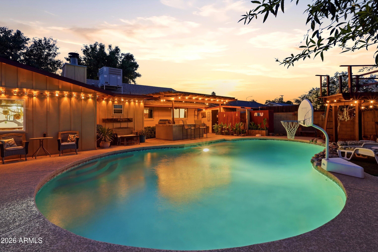
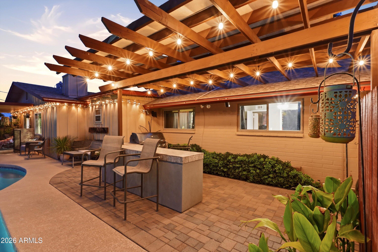
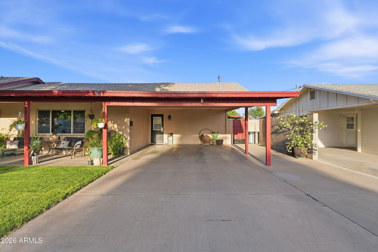
Charming and thoughtfully updated, this single-level ranch in the heart of Mesa blends timeless character with modern comfort. Set on a lush lot, the home welcomes you with a covered front porch, green grass, and mature landscaping that creates an inviting first impression. Inside, nearly 2,000 square feet of well-designed living space offers both function and warmth. The upgraded kitchen features granite countertops, stainless steel appliances, and generous prep space, seamlessly connecting to the main living areas. The family room is anchored by a cozy wood-burning fireplace, adding charm and comfort. With 5 bedrooms and 2 beautifully updated baths with custom tile. Step outside to your own private backyard retreat designed for unforgettable gatherings. Enjoy covered patios, a built-in BBQ with pergola, pavered entertaining areas, and a large pebble-finish diving pool complete with an impressive 9-foot diving platform. A firepit, ambient lighting, and additional storage shed complete this resort-style outdoor space. Additional upgrades include a newer roof and HVAC system, offering peace of mind and efficiency.

Share Property

Location

729 S SPENCER, Mesa, AZ 85204

Status

Sold

Date Sold

May 27, 2026

Property Amenities

Interior
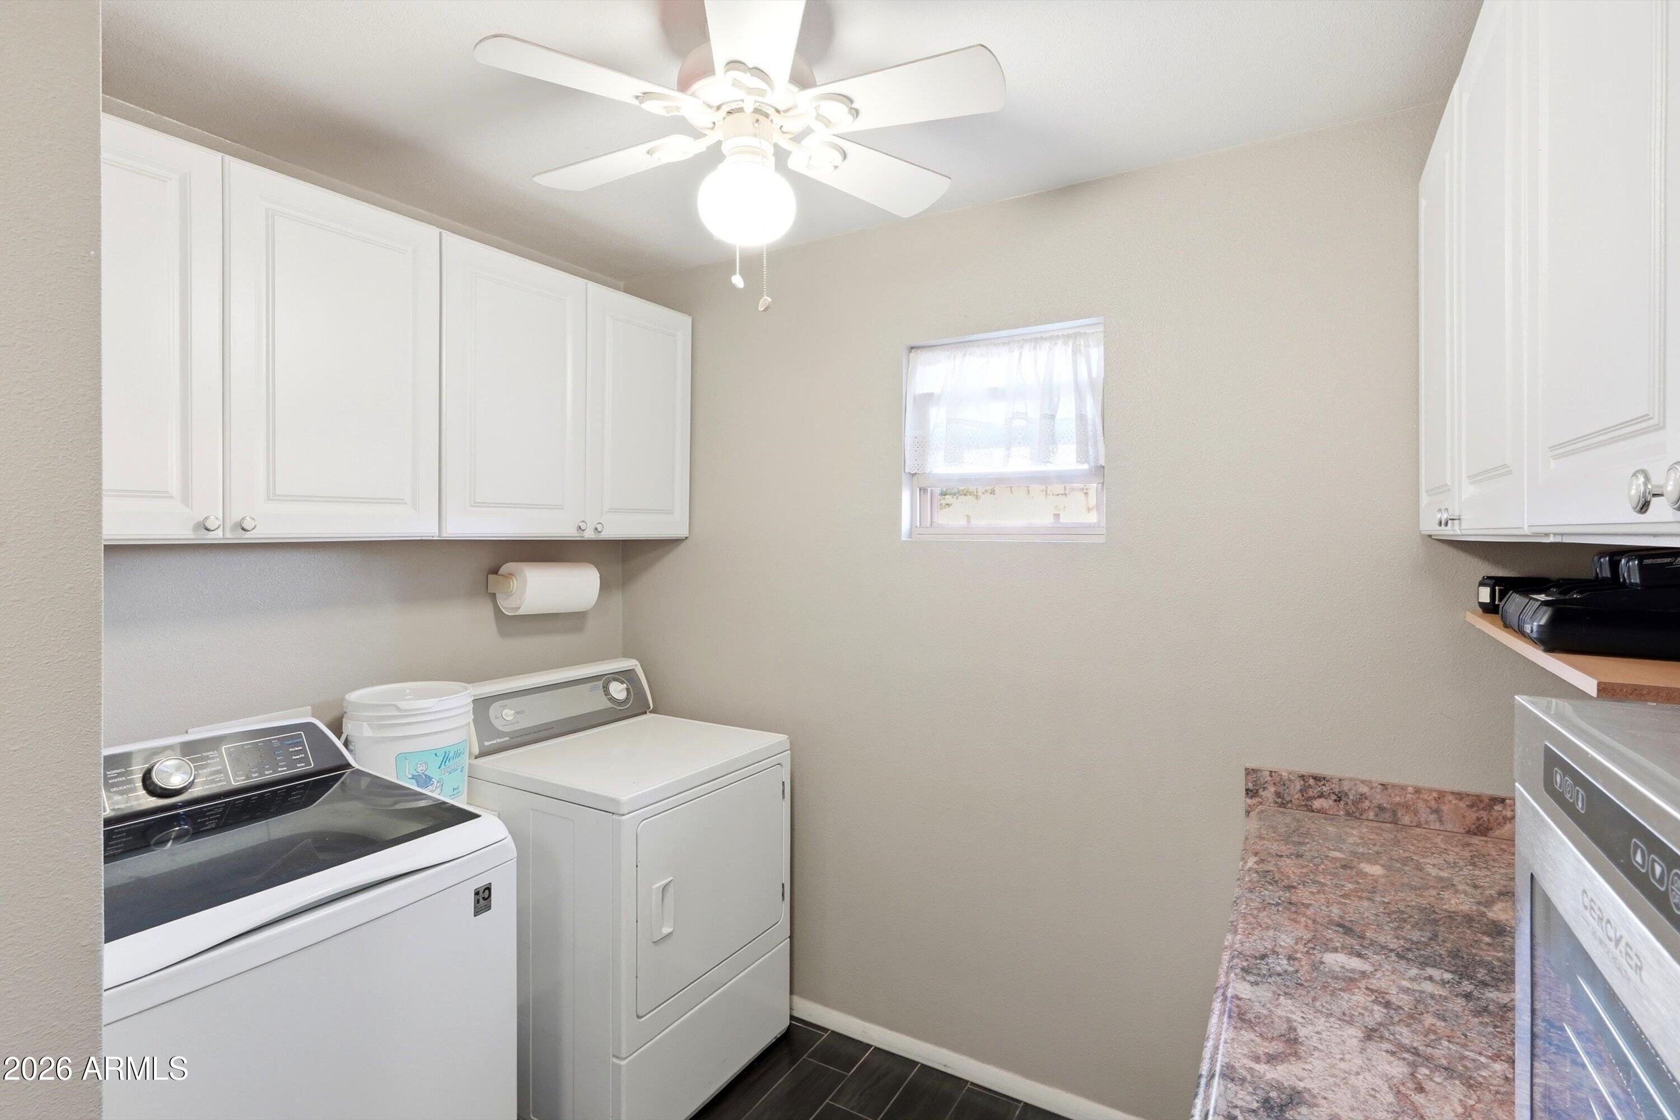
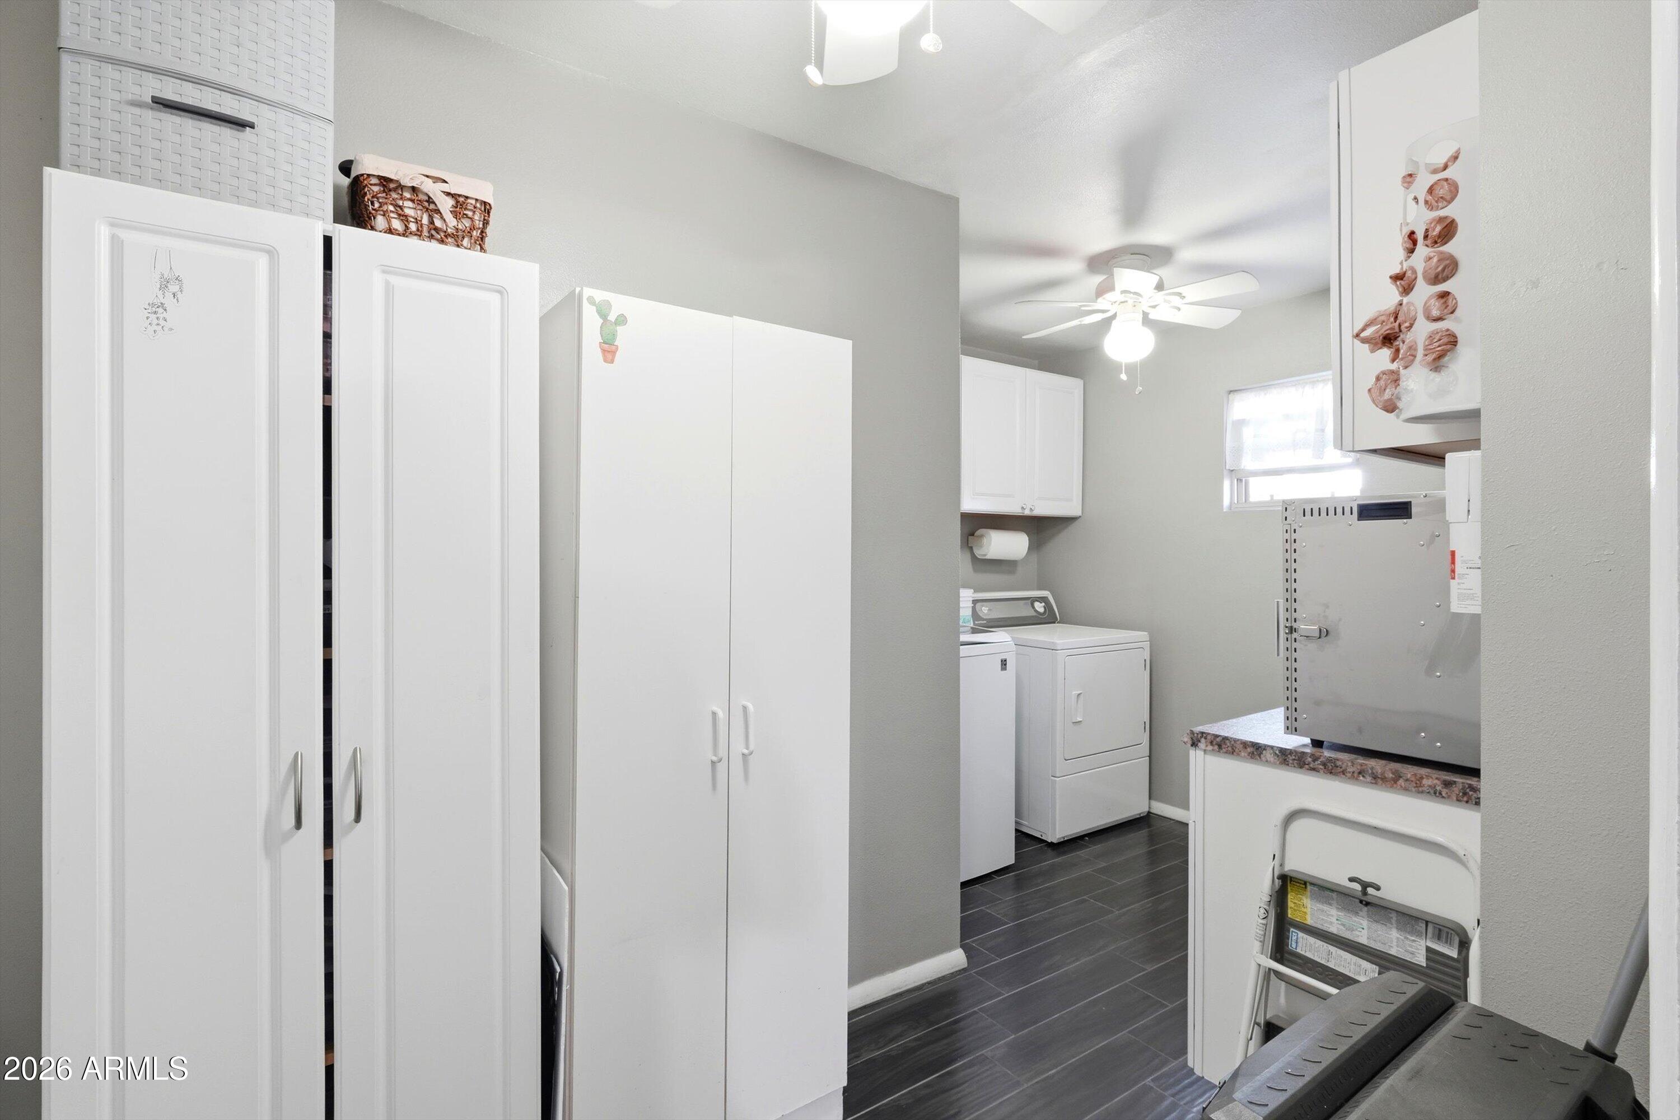
Laundry room Inside, Wshr/Dry Hook Up Only
Fireplace Wood Burning, Fire Pit, Family Room
Appliances Refrigerator, Dishwasher, Disposal, Electric Range
Flooring Carpet, Tile
Total Bedrooms: 5
Full Bathrooms: 2
Other Interior Features High Speed Internet, Granite Counters, Eat-in Kitchen, 3/4 Bath Master Bdrm
Area & Lot
Lot Area 9,531 Sq.Ft.
Living area 1,973 Sq.Ft.
MLS® ID 7020197
Year Built 1961
School District Mesa Unified District
High School Mesa High School
Middle School Kino Junior High School
Elementary School Holmes Elementary School
Architecture Styles Ranch
Type Residential
Status Sold
Exterior
Stories 1
Pool Diving Pool, Fenced
Air conditioning Central Air, Ceiling Fan(s)
Heat type Heat Pump, Electric
Water Source City Water
Sewer Public Sewer
Other Exterior Features Rain Gutters, Storage, Built-in Barbecue
Lot Features Sprinklers In Rear, Sprinklers In Front, Grass Front, Grass Back, Auto Timer H 2 O Front
Roof Composition
Utilities Phone Available
Finance
Sales Price $460,000
Real Estate Tax $995 yearly

Work With Us

We pride ourselves on providing personalized solutions that bring our clients closer to their dream properties and enhance their long-term wealth. Contact us today to find out how we can be of assistance to you!