Leave a Message

Thank you for your message. We will be in touch with you shortly.

7726 E BASELINE Road 156
VIEW PHOTOS
Courtesy of SERHANT., Annette E. Holmes Listing Contact: 602-625-5519 
$320,000

7726 E BASELINE Road 156

3 Beds 3 Baths 1,558 Sq.Ft. 738 Sq.Ft.

Description

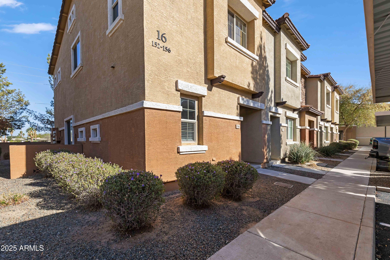
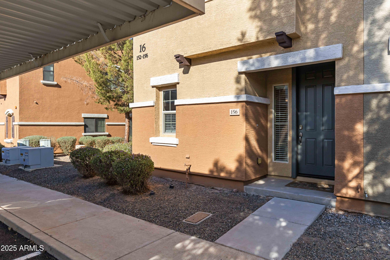
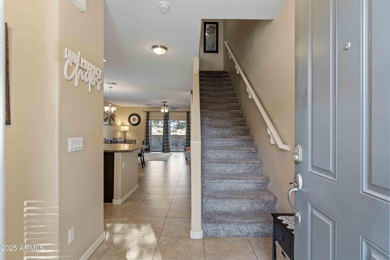
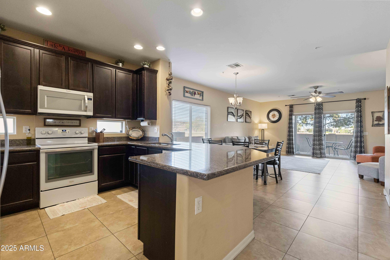
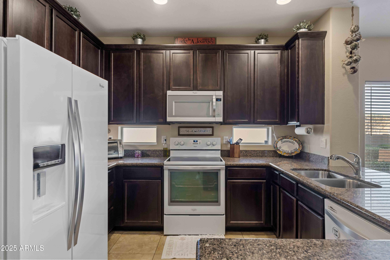
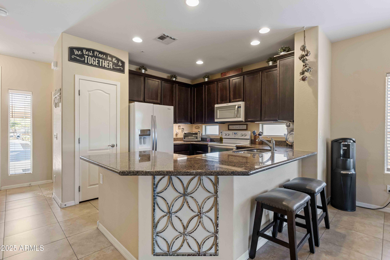
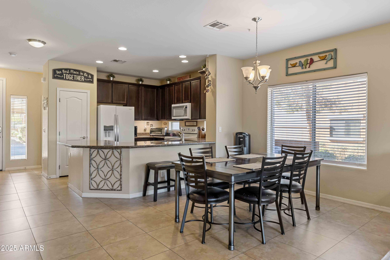
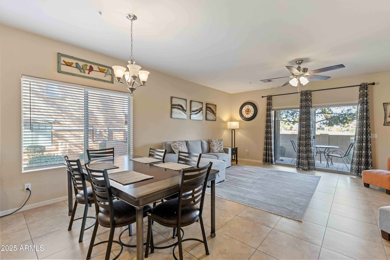
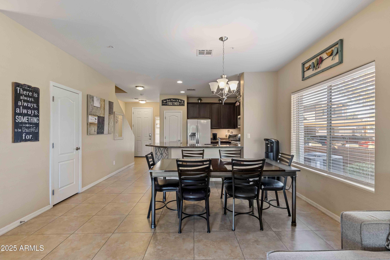
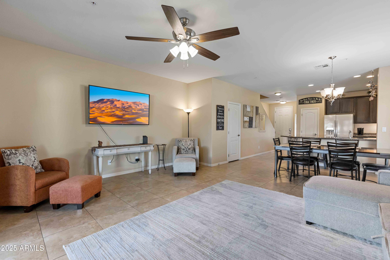
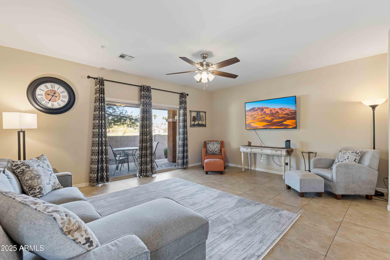
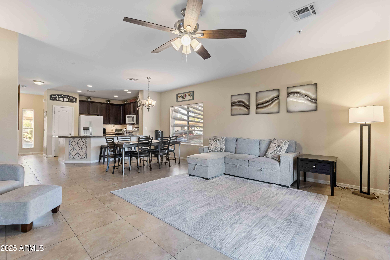
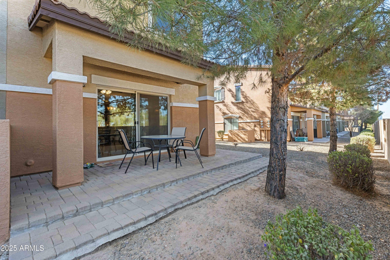
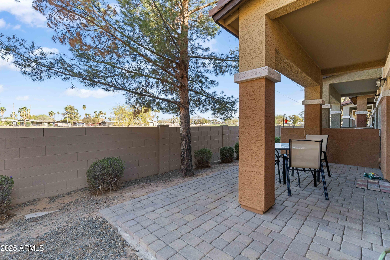
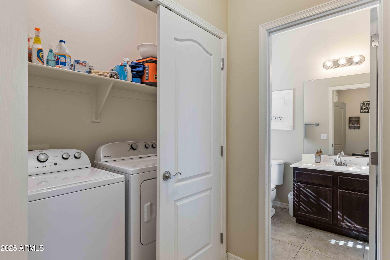
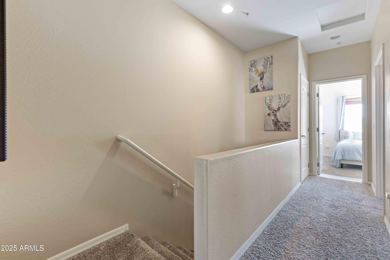
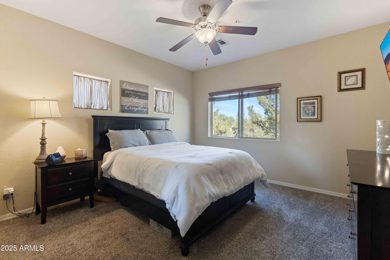
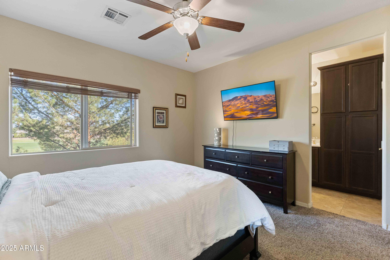
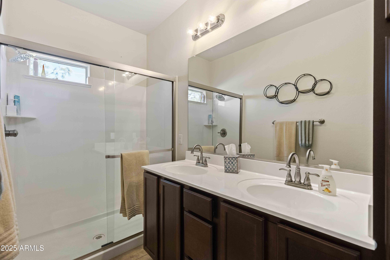
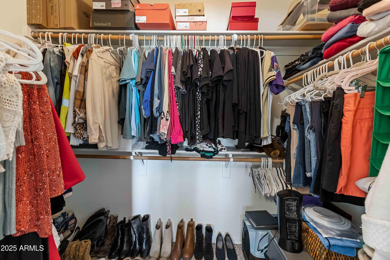
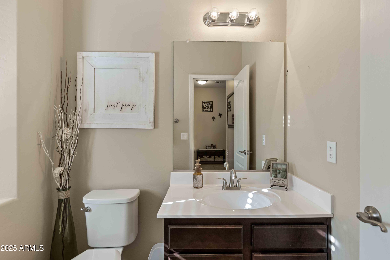
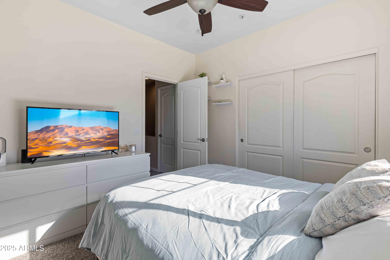
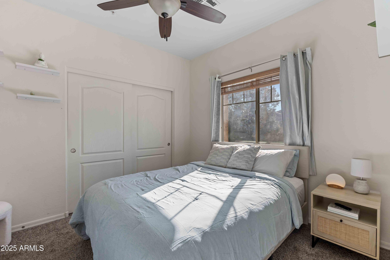
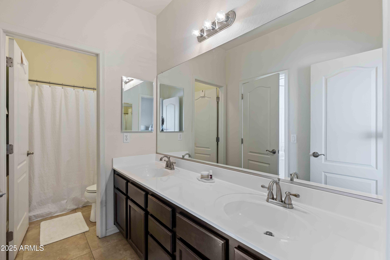
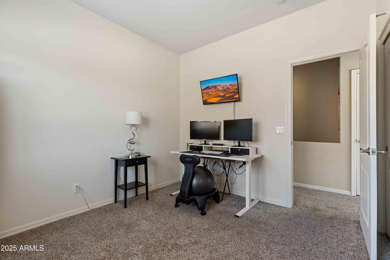
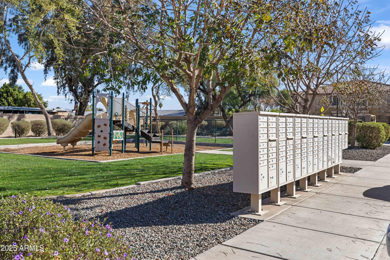
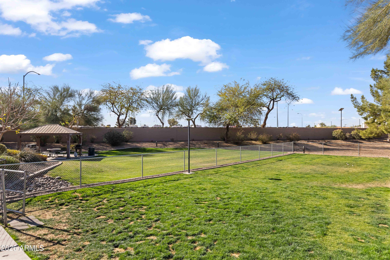
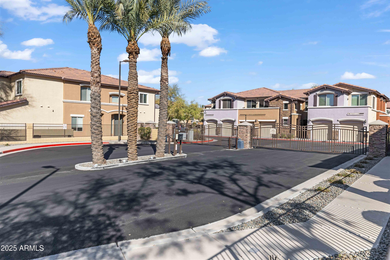
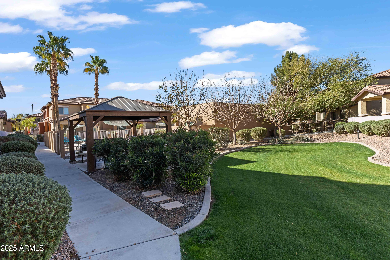
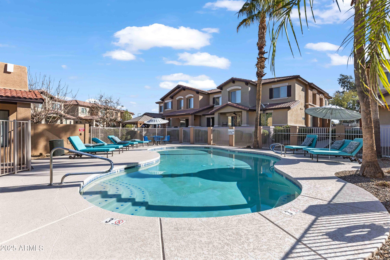
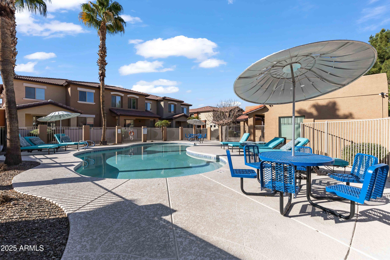
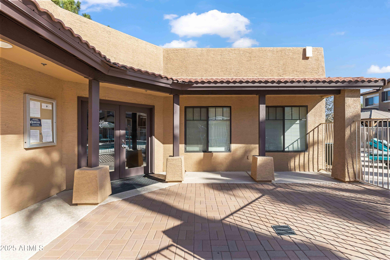
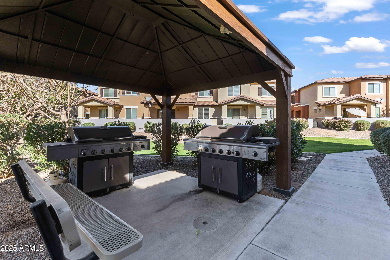
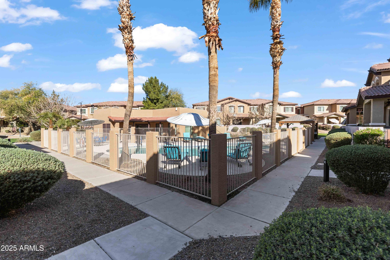
Charming 3-Bed, 2.5-Bath Townhouse in a Prime East Mesa Gated Community!Welcome home to this beautifully maintained townhouse in a sought-after gated community! This spacious 3-bedroom, 2.5-bath home features a modern kitchen with granite countertops, 42'' cherry wood cabinets, a pantry, and inside laundry for ultimate convenience.The large primary suite offers plenty of space to unwind, while the covered patio with pavers provides the perfect spot for relaxing or entertaining--plus, no neighbors behind for added privacy! Enjoy the ease of two covered parking spots and take advantage of the community pool just steps away.With a fantastic location near the 202 freeway, you're minutes from shopping, dining, and outdoor recreation. Don't miss out on this East Mesa gem! See your new home today!

Share Property

Location

7726 E BASELINE Road 156, Mesa, AZ 85209

Status

Sold

Date Sold

May 6, 2025

Property Amenities

Interior
Laundry room Inside
Appliances Dryer, Washer, Refrigerator, Built-in Microwave, Dishwasher, Disposal, Electric Cooktop
Flooring Carpet, Tile
Total Bedrooms: 3
Half Bathrooms: 1
Full Bathrooms: 2
Other Interior Features Non-laminate Counter, High Speed Internet, Granite Counters, Double Vanity, Upstairs, Eat-in Kitchen, Breakfast Bar, 9 Flat Ceilings, Pantry, Full Bth Master Bdrm
Area & Lot
Lot Area 738 Sq.Ft.
Living area 1,558 Sq.Ft.
MLS® ID 6836167
Year Built 2014
School District Mesa Unified District
High School Skyline High School
Middle School Fremont Junior High School
Elementary School Jefferson Elementary School
Type Townhouse
Status Sold
Exterior
Stories 2
Pool None
Air conditioning Central Air
Heat type Electric
Water Source City Water
Security Features Fire Sprinkler System
Sewer Public Sewer
Parking Assigned
Lot Features Borders Common Area, North/South Exposure, Gravel/Stone Front, Gravel/Stone Back
Roof Tile
Finance
Sales Price $320,000
HOA Fees $300 monthly
Real Estate Tax $1,184 yearly

Work With Us

We pride ourselves on providing personalized solutions that bring our clients closer to their dream properties and enhance their long-term wealth. Contact us today to find out how we can be of assistance to you!