Leave a Message

Thank you for your message. We will be in touch with you shortly.

779 E MULE TRAIN Trail
VIEW PHOTOS
Courtesy of SERHANT., Nikita Salazar Listing Contact: 602-525-3992 
$345,000

779 E MULE TRAIN Trail

2 Beds 2 Baths 1,564 Sq.Ft. 6,473 Sq.Ft.

Description

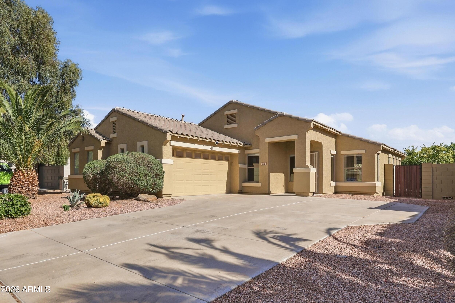
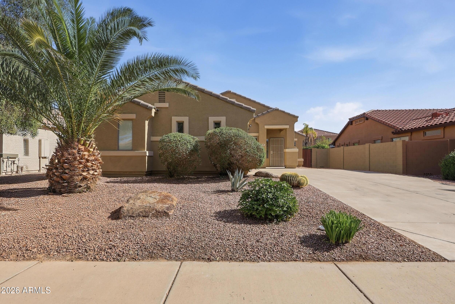
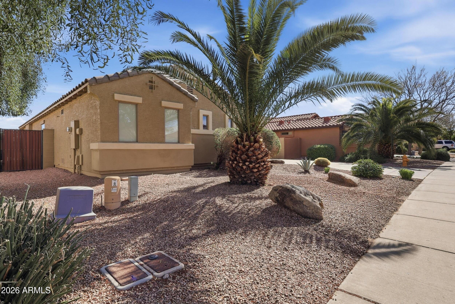
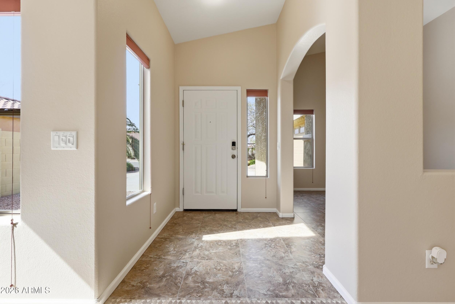
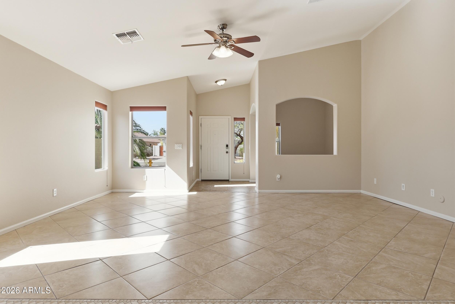
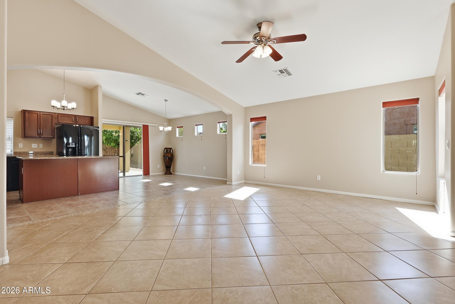
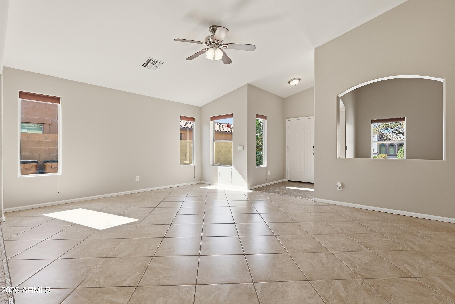
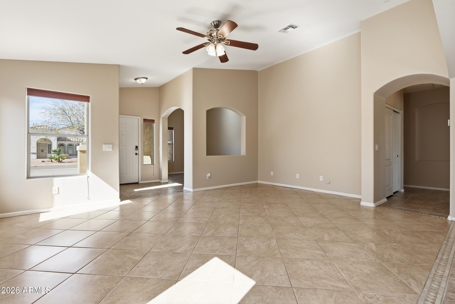
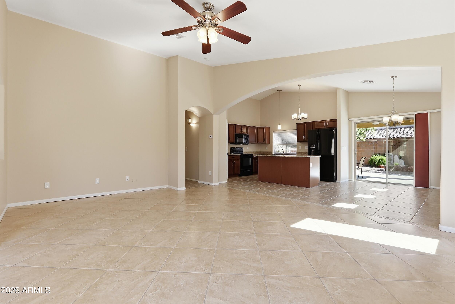
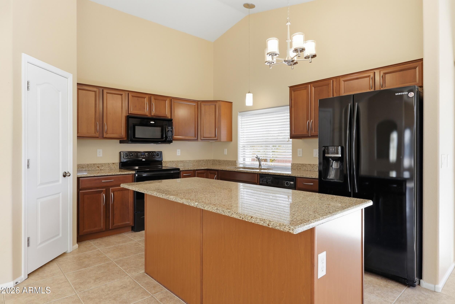
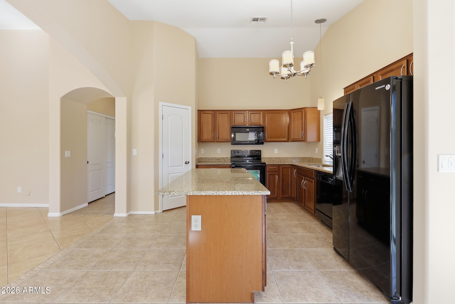
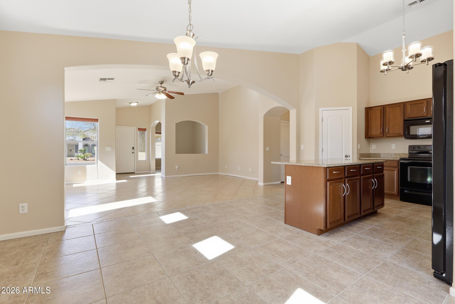
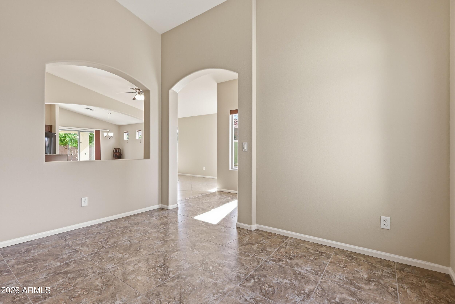
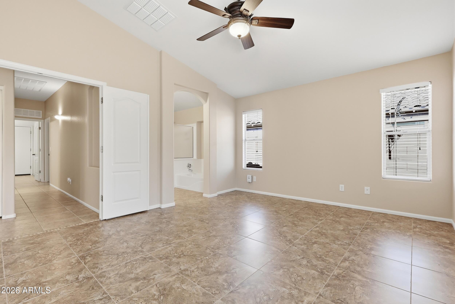
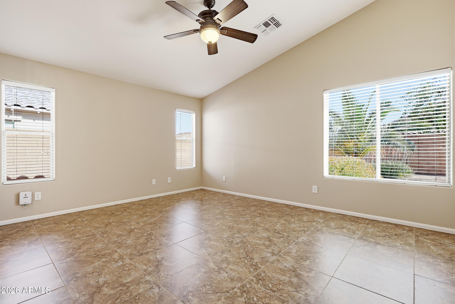
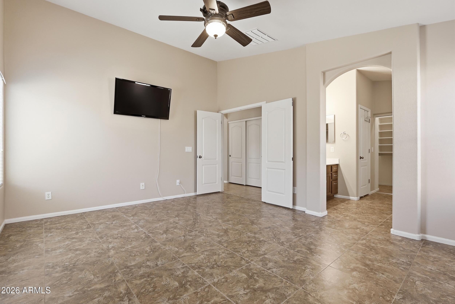
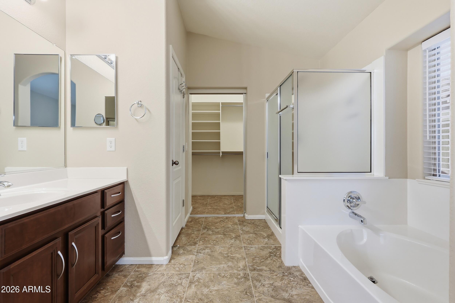
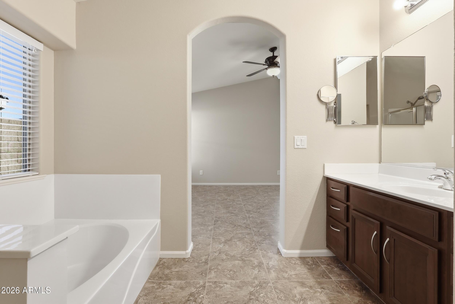
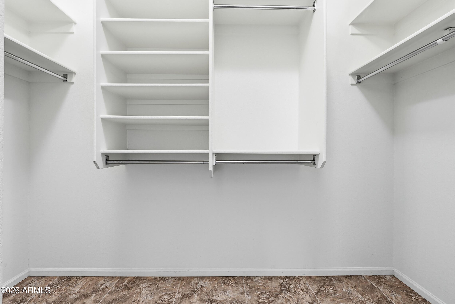
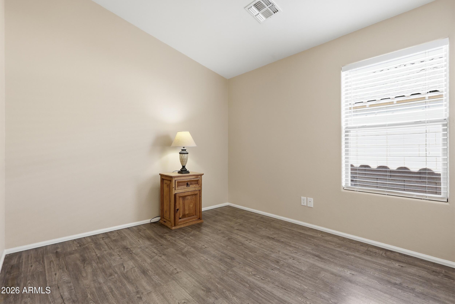
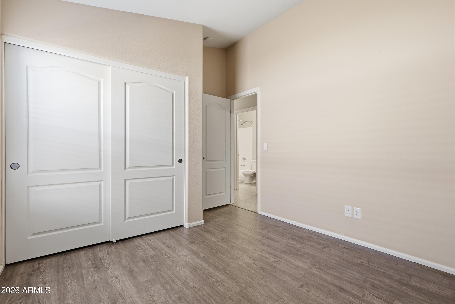
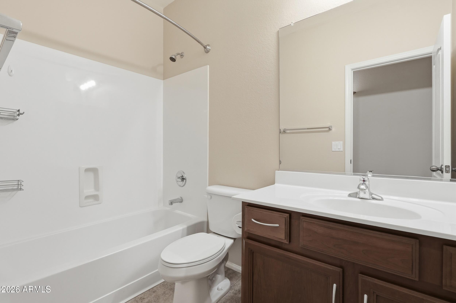
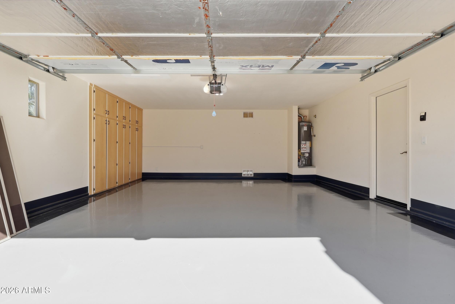
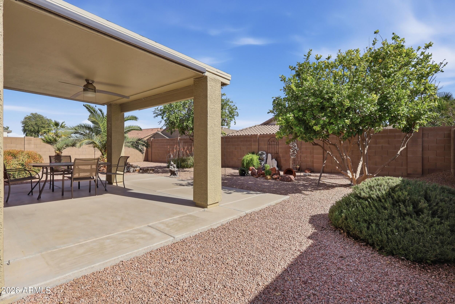
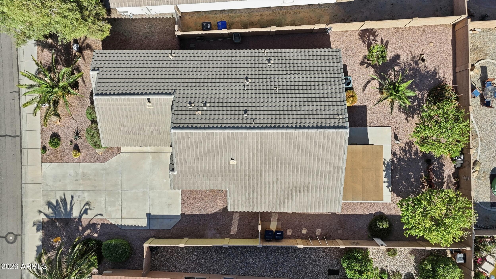
Turnkey and move-in ready, this 2 bedroom, 2 bathroom home with a dedicated office offers comfort and low-maintenance living. Fresh interior and exterior paint give the home a clean, updated feel. Major upgrades include a newer HVAC system and water heater for added peace of mind. The flexible floor plan features a private office perfect for working from home or a hobby space. Enjoy a backyard with mature fruit trees and easy-care landscaping. The epoxy-coated garage floors add a polished touch. Located in a quiet neighborhood with walking trails, parks, and a community pool, this home is ready for its next owner.

Share Property

Location

779 E MULE TRAIN Trail, San Tan Valley, AZ 85143

Status

Sold

Date Sold

April 20, 2026

Property Amenities

Interior
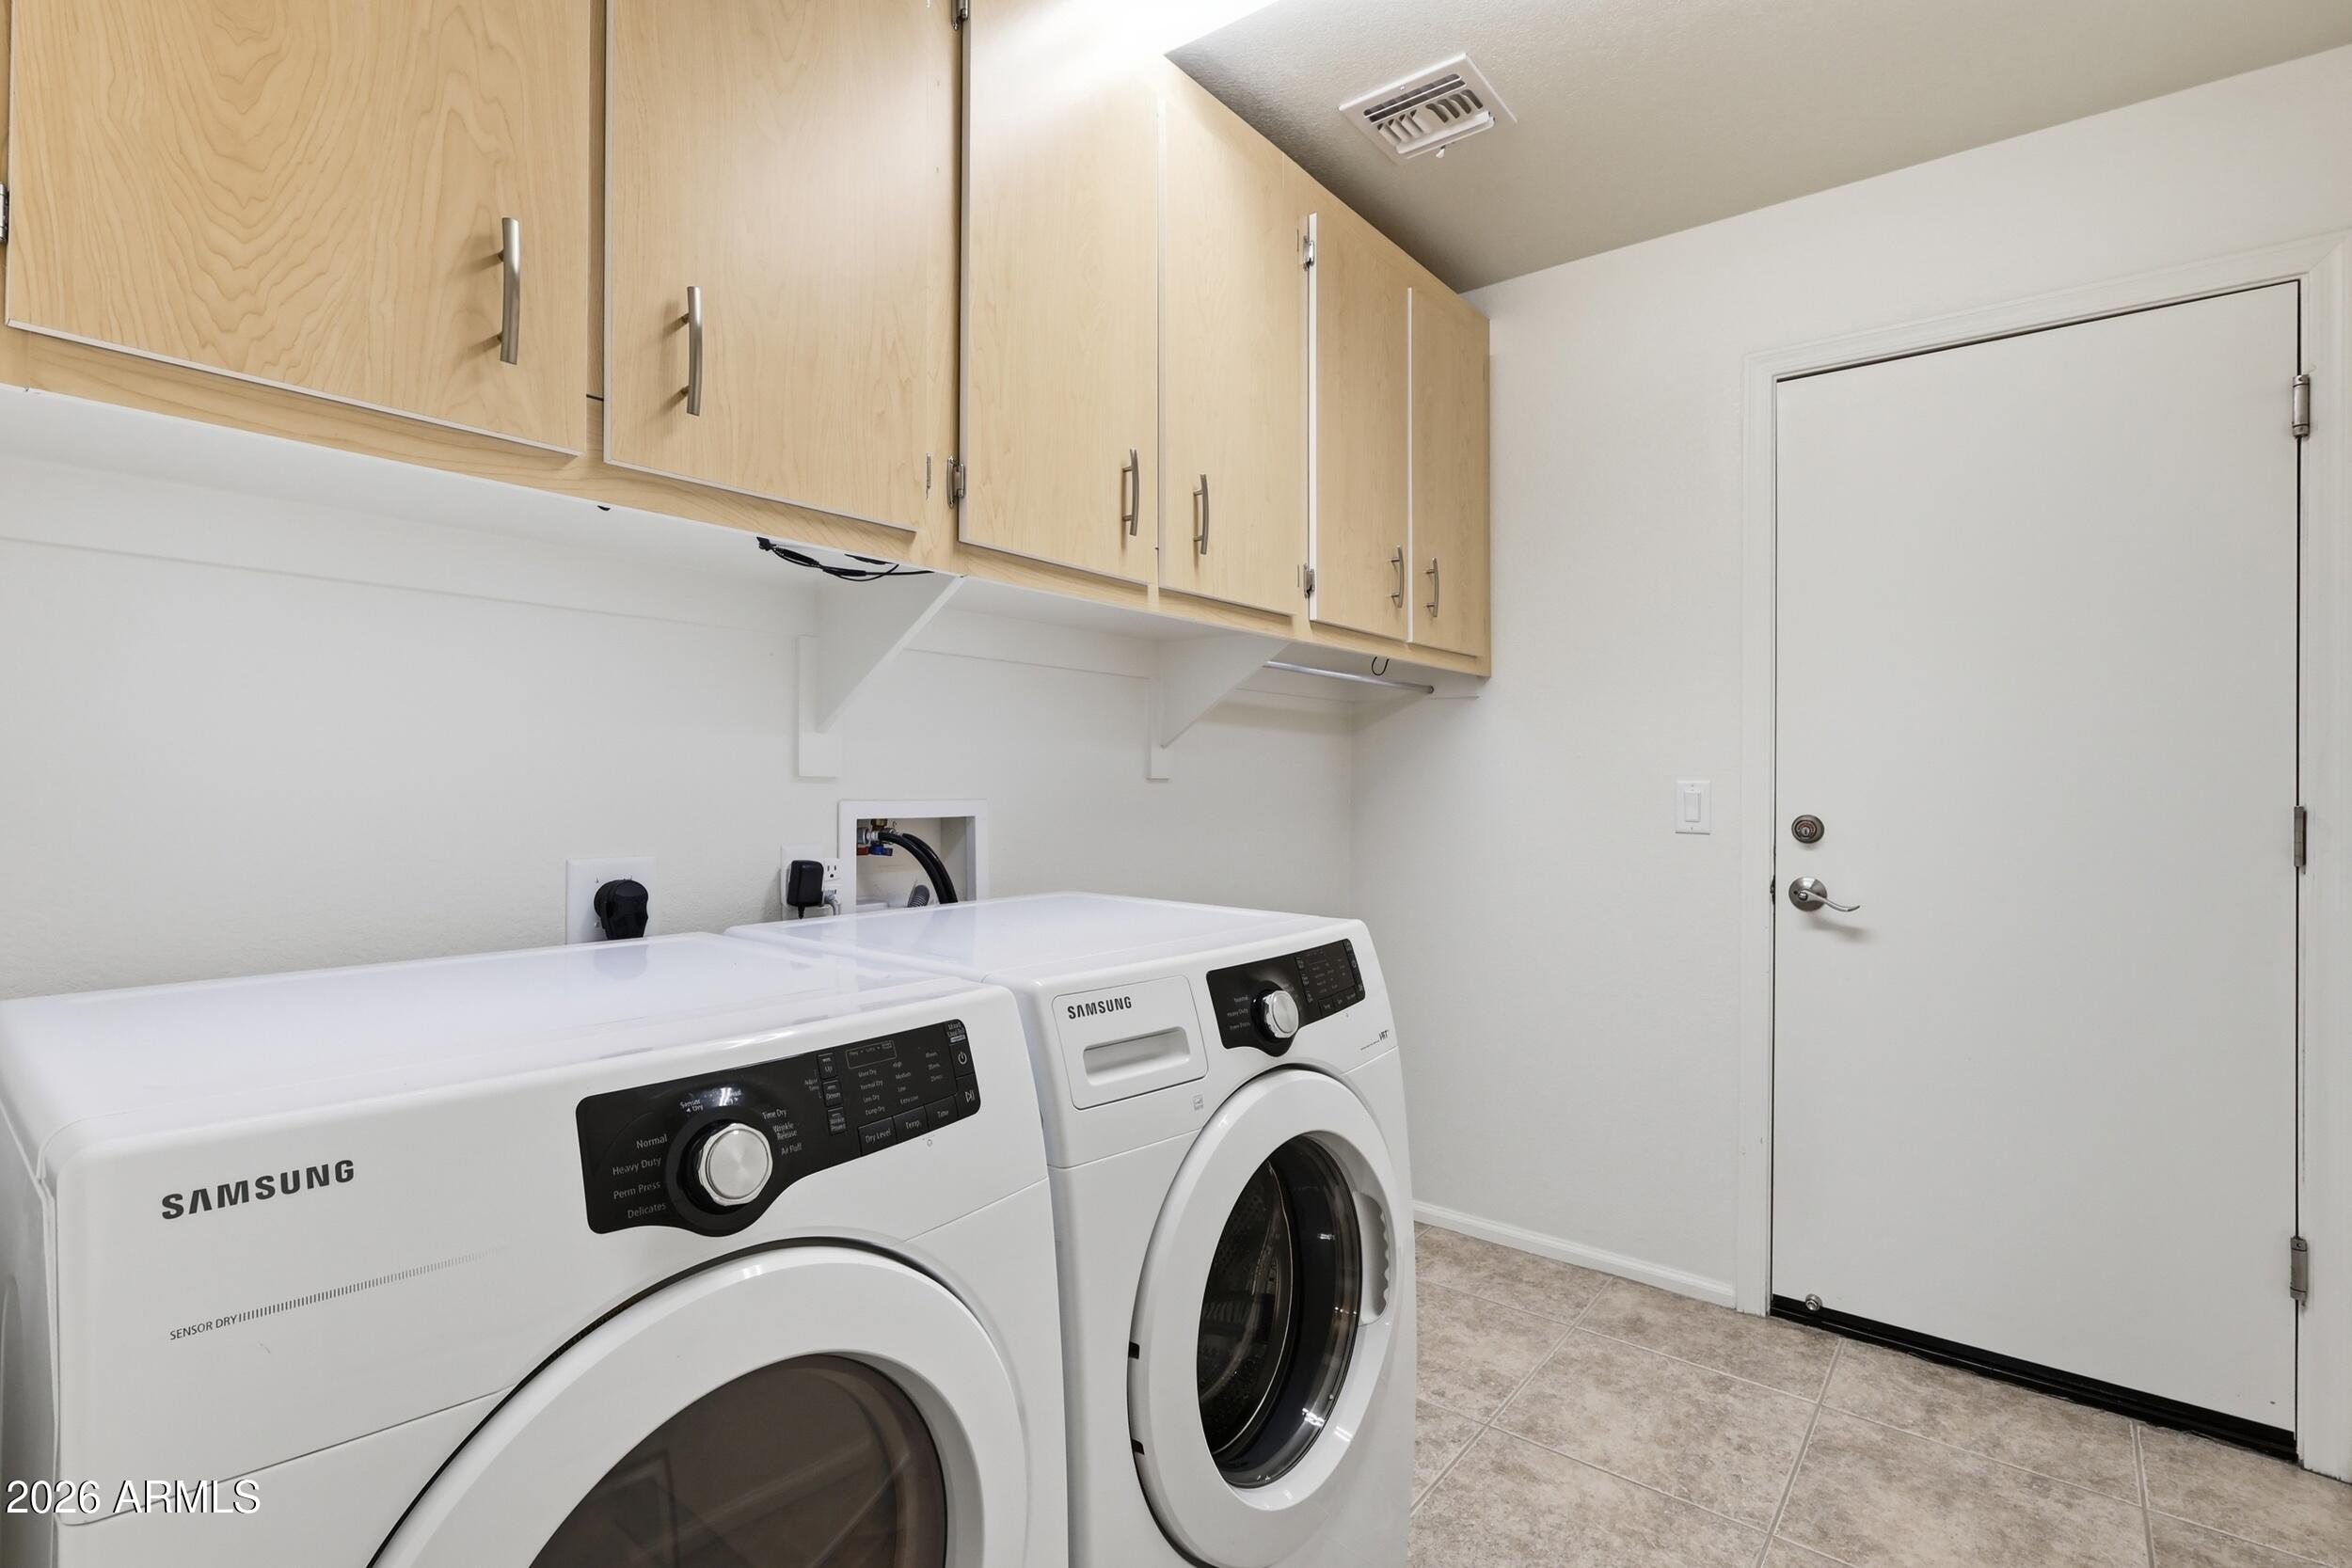
Appliances Dryer, Washer, Water Softener Owned, Refrigerator, Dishwasher, Electric Oven, Electric Cooktop
Flooring Tile
Total Bedrooms: 2
Full Bathrooms: 2
Other Interior Features Granite Counters, Eat-in Kitchen, Vaulted Ceiling(s), Kitchen Island, Full Bth Master Bdrm
Area & Lot
Lot Area 6,473 Sq.Ft.
Living area 1,564 Sq.Ft.
MLS® ID 6991817
Year Built 2007
School District Florence Unified School District
High School Poston Butte High School
Middle School Florence K-8
Elementary School Walker Butte K-8
Architecture Styles A-Frame
Type Residential
Status Sold
Exterior
Stories 1
Air conditioning Central Air, Ceiling Fan(s)
Heat type Natural Gas
Water Source City Water
Garage Space 2.0
Sewer Public Sewer
Parking Attached Garage
Lot Features Desert Back, Desert Front, Auto Timer H 2 O Front, Auto Timer H 2 O Back
Roof Tile
Finance
Sales Price $345,000
HOA Fees $259 quarterly
Real Estate Tax $980 yearly

Work With Us

We pride ourselves on providing personalized solutions that bring our clients closer to their dream properties and enhance their long-term wealth. Contact us today to find out how we can be of assistance to you!









