Leave a Message

Thank you for your message. We will be in touch with you shortly.

7937 W WILLIAMS Street
VIEW PHOTOS
Courtesy of SERHANT., Edgar Martin Listing Contact: 623-570-7567 
$360,000

7937 W WILLIAMS Street

3 Beds 3 Baths 1,921 Sq.Ft. 5,293 Sq.Ft.

Description

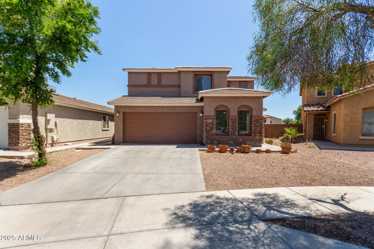
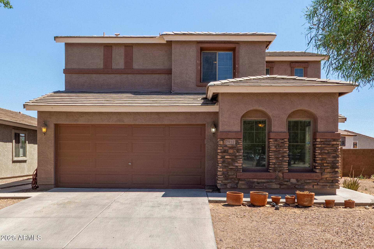
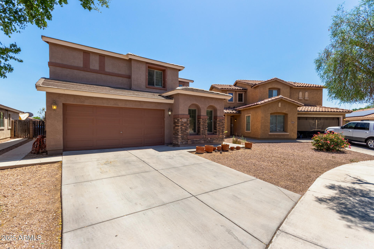
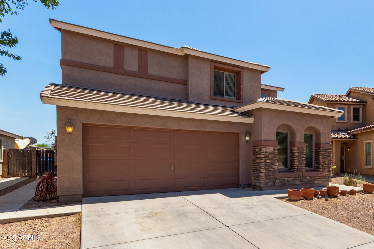
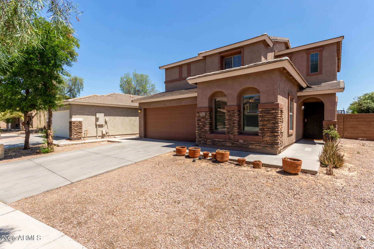
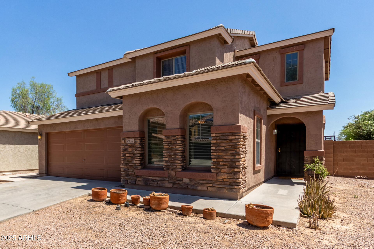
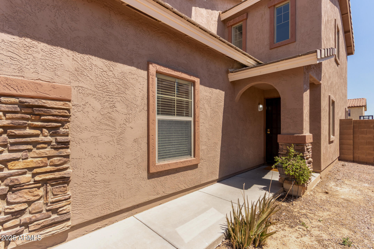
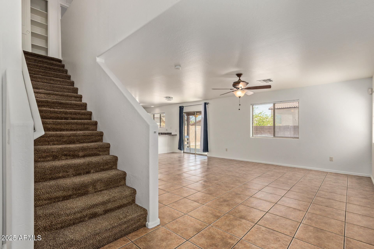
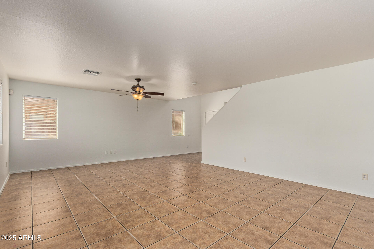
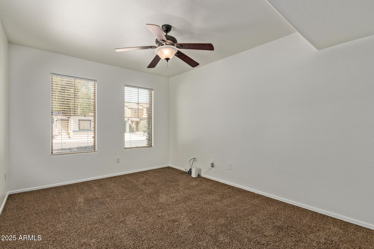
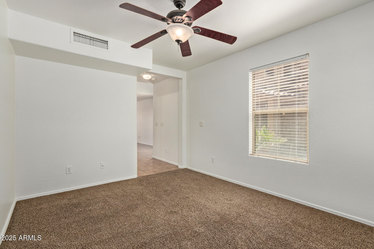
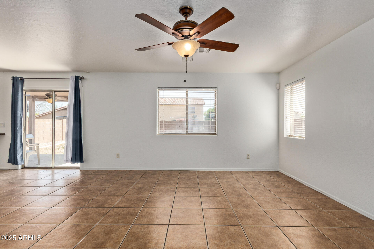
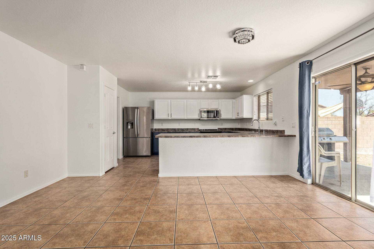
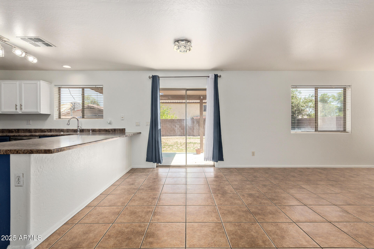
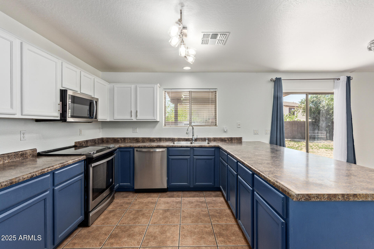
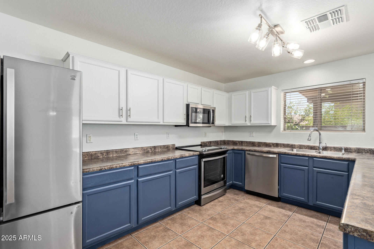
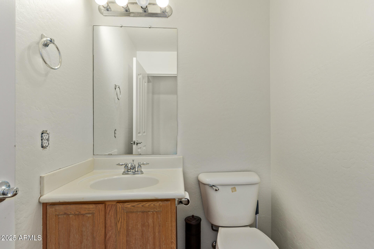
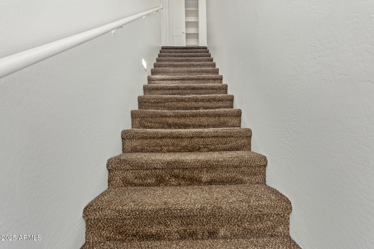
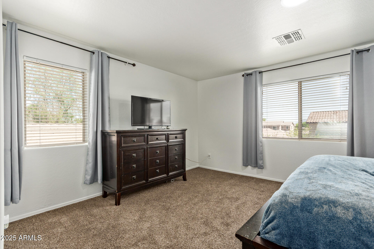
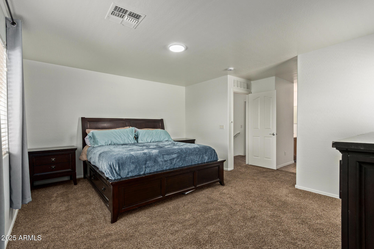
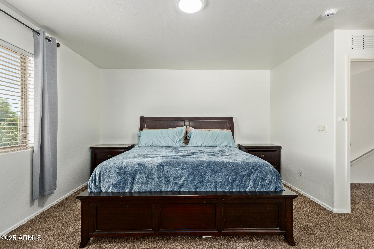
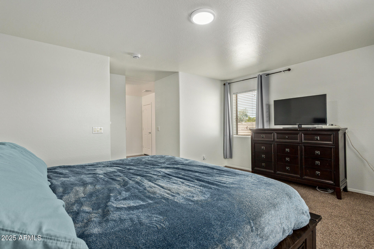
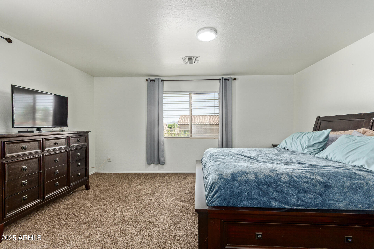
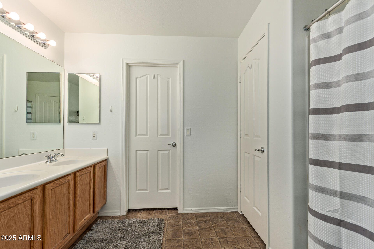
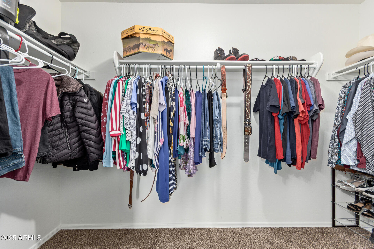
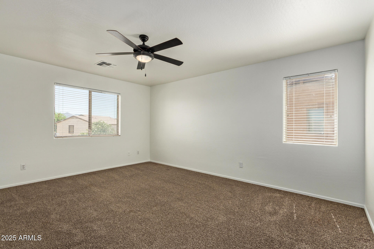
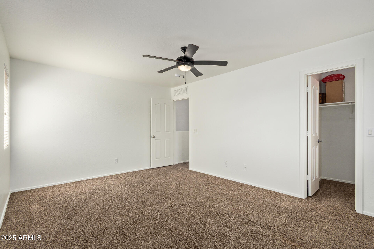
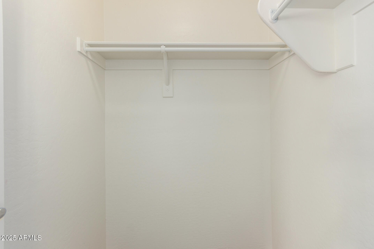
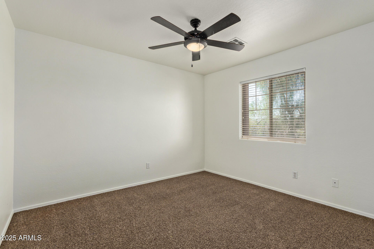
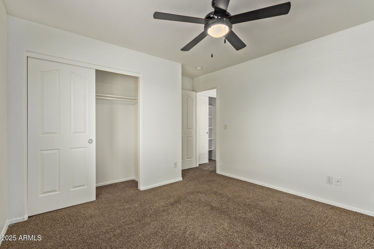
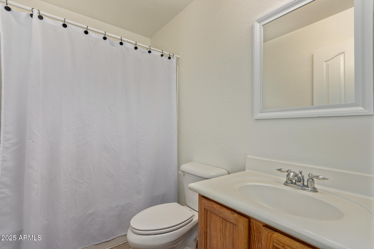
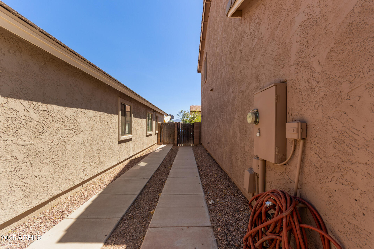
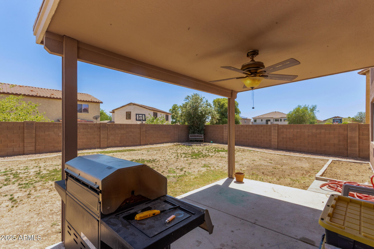
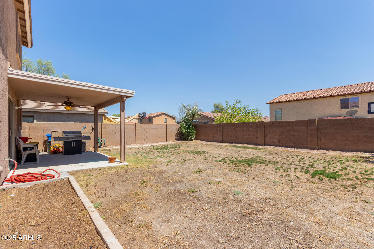
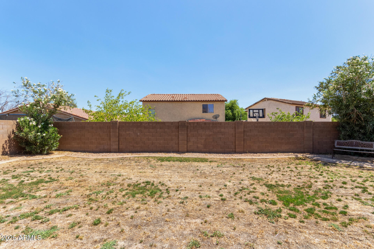
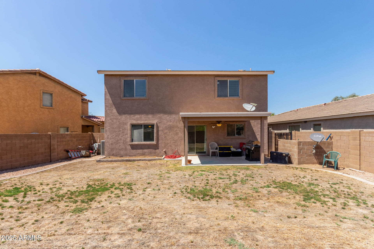
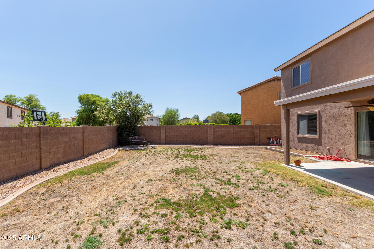
Check out this gorgeous 2-story home in the popular Tuscano! Offering 3 bedrooms plus den, 2.5 bathrooms, and a 2-car garage. The bright and airy interior showcases tile flooring, tons of natural light, sliding doors to the back patio, and neutral colors. Prepare delicious meals in the impeccable kitchen, featuring white cabinetry, ample counter space, and stainless steel appliances. Get a restful sleep in the primary retreat, offering a walk-in closet for easy organization and a bathroom with double sinks. Make the den into a comfortable home office or a relaxation area. The backyard hosts a covered patio where you can unwind after a long day with your favorite drink and ample space for your personal touch! What's not to love? Make it yours!

Share Property

Location

7937 W WILLIAMS Street, Phoenix, AZ 85043

Status

Sold

Date Sold

October 2, 2025

Property Amenities

Interior
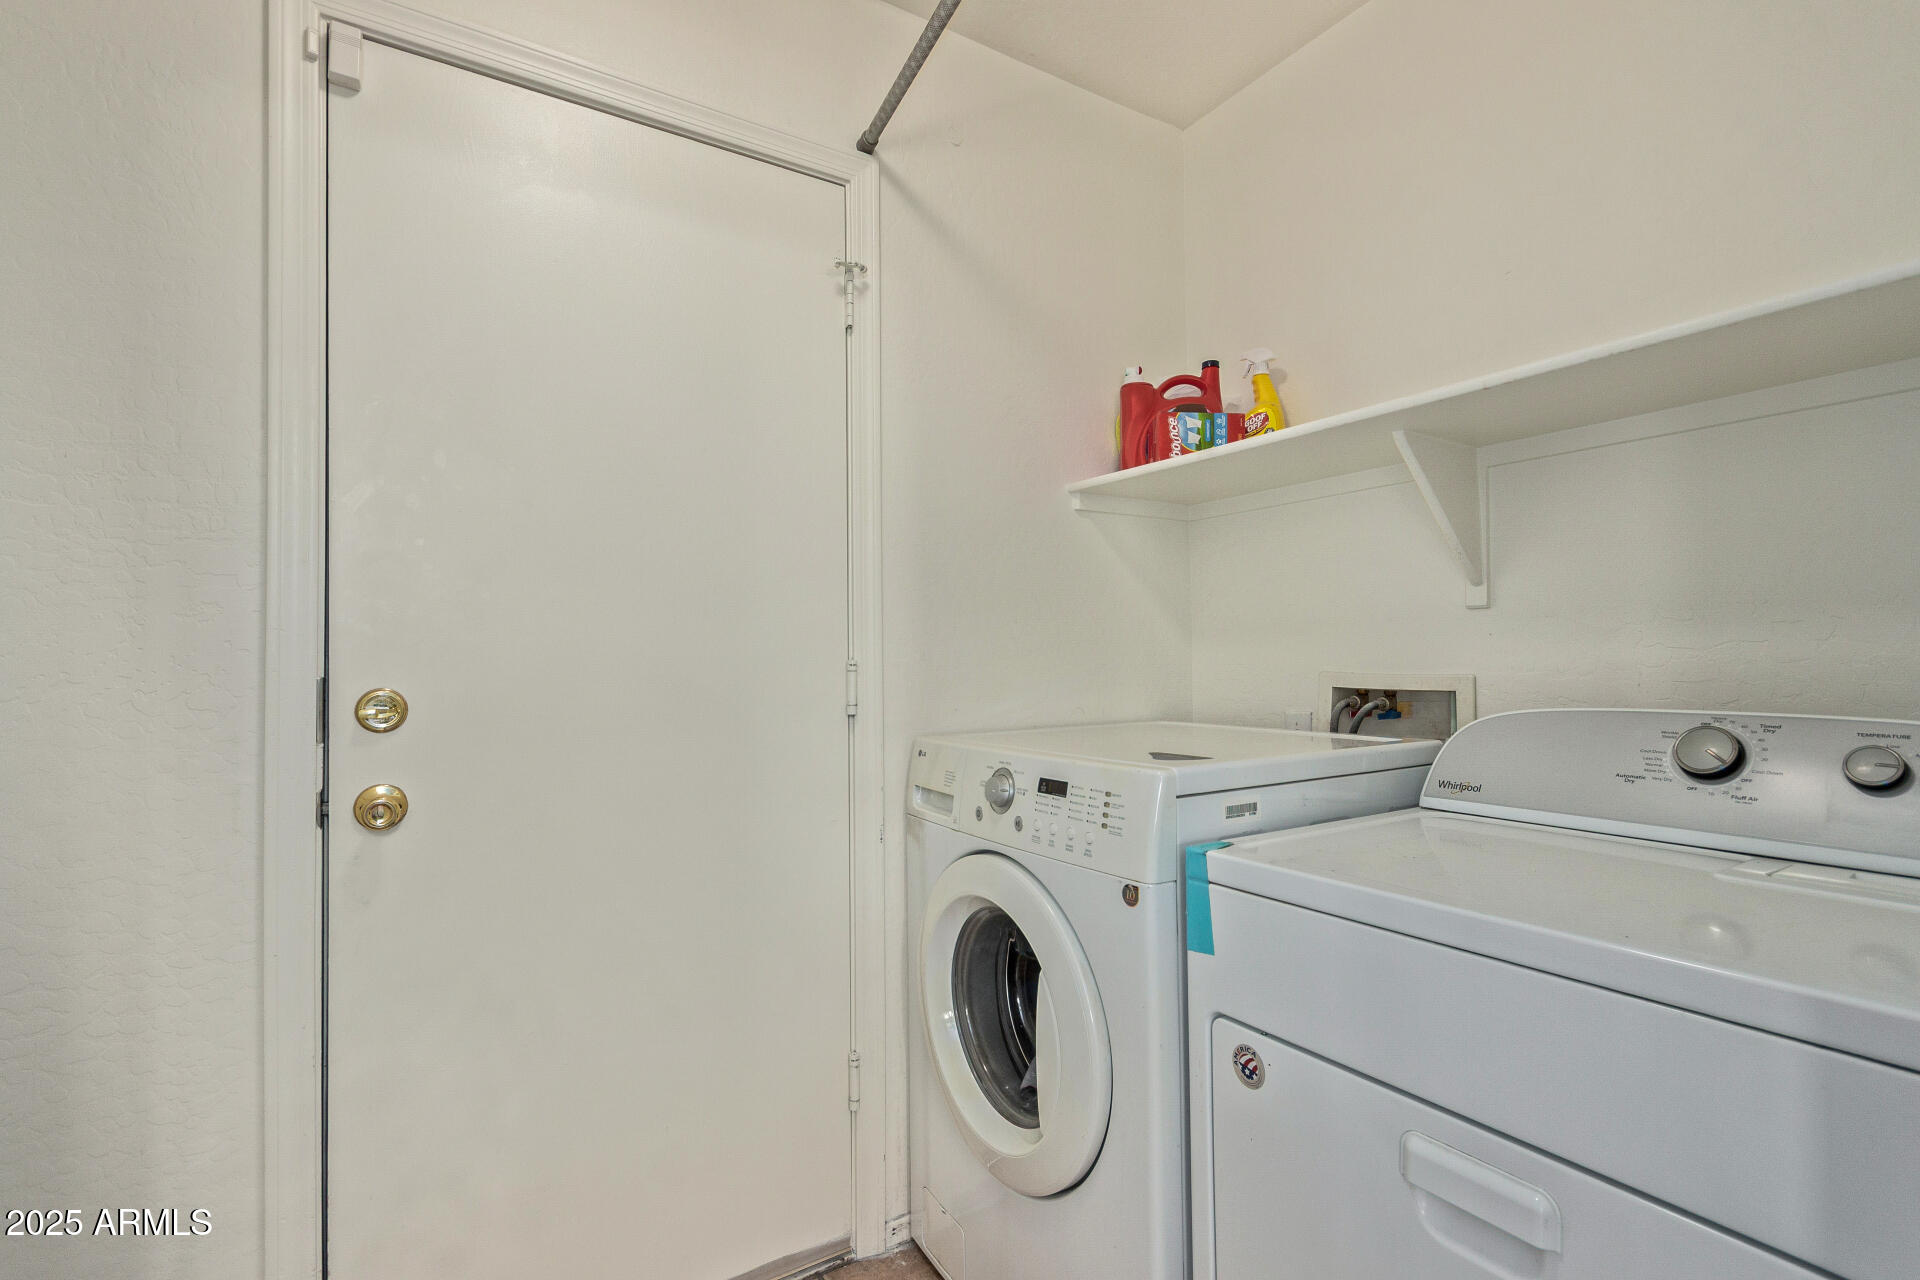
Laundry room Inside, Wshr/Dry Hook Up Only
Appliances Water Softener Owned, Built-in Microwave, Dishwasher, Disposal
Flooring Carpet, Tile
Total Bedrooms: 3
Half Bathrooms: 1
Full Bathrooms: 2
Other Interior Features High Speed Internet, Double Vanity, Upstairs, Eat-in Kitchen, Breakfast Bar, Full Bth Master Bdrm, Laminate Counters
Area & Lot
Lot Area 5,293 Sq.Ft.
Living area 1,921 Sq.Ft.
MLS® ID 6898607
Year Built 2005
School District Tolleson Union High School District
High School Sierra Linda High School
Middle School Santa Maria Middle School
Elementary School Fowler Elementary School
Architecture Styles Santa Barbara/Tuscan
Type Residential
Status Sold
Exterior
Stories 2
Air conditioning Central Air, Ceiling Fan(s)
Heat type Electric
Disability Features Lever Handles, Bath Lever Faucets
Water Source City Water
Garage Space 2.0
Sewer Public Sewer
Parking Garage Door Opener, Direct Access
Lot Features North/South Exposure, Sprinklers In Rear, Sprinklers In Front, Desert Front, Gravel/Stone Front, Grass Back, Auto Timer H 2 O Front, Auto Timer H 2 O Back
Roof Tile
Finance
Sales Price $360,000
HOA Fees $56 monthly
Real Estate Tax $1,308 yearly

Work With Us

We pride ourselves on providing personalized solutions that bring our clients closer to their dream properties and enhance their long-term wealth. Contact us today to find out how we can be of assistance to you!










