Leave a Message

Thank you for your message. We will be in touch with you shortly.

8117 E SWEET BUSH Lane
VIEW PHOTOS
Courtesy of SERHANT., Ceejay Cesiel Listing Contact: 602-525-3992 
$474,749

8117 E SWEET BUSH Lane

4 Beds 2 Baths 2,245 Sq.Ft. 8,202 Sq.Ft.

Description

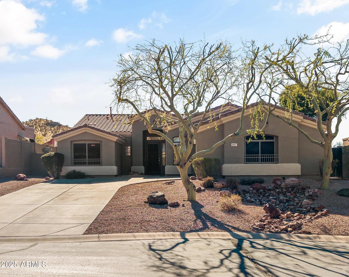
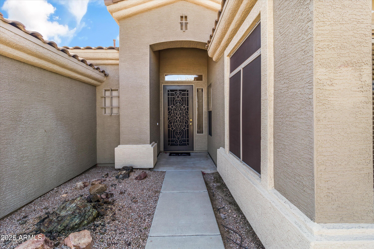
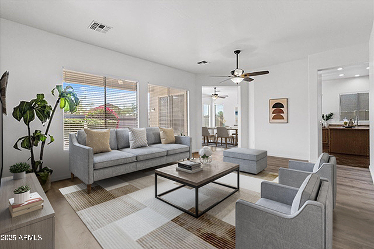
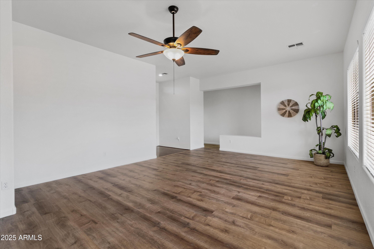
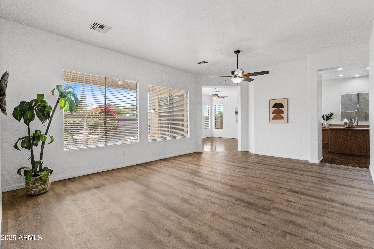
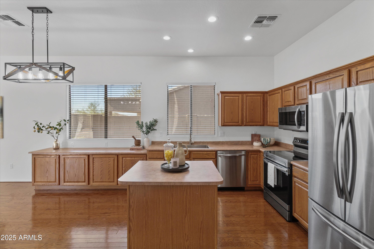
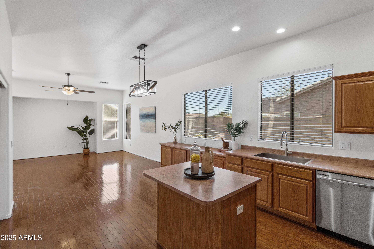
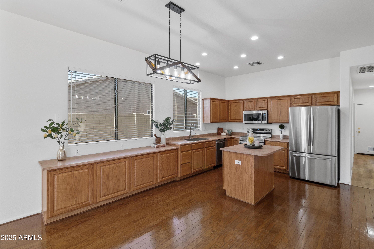
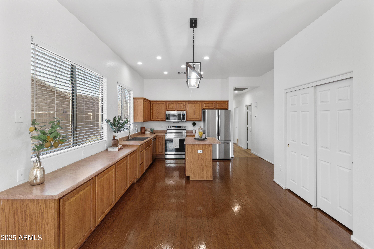
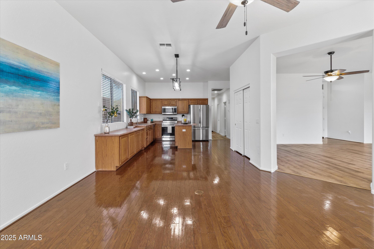
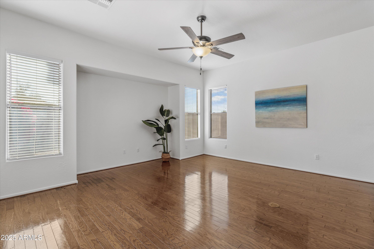
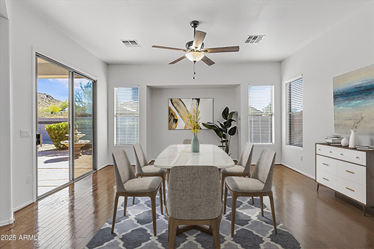
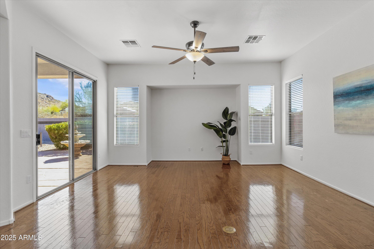
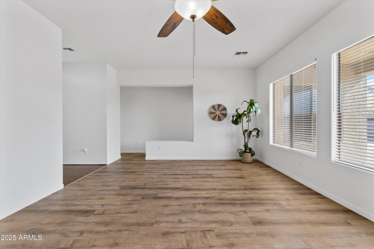
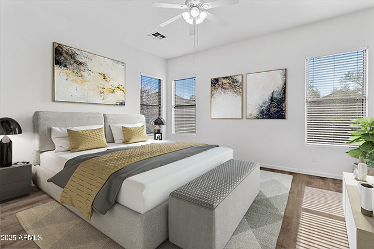
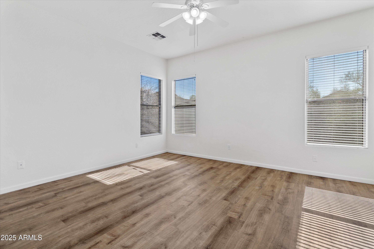
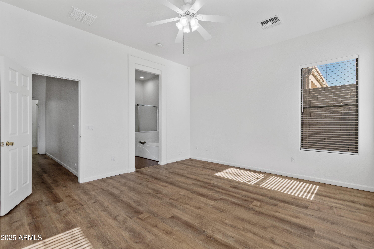
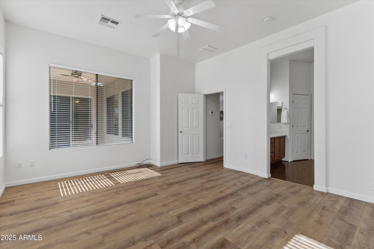
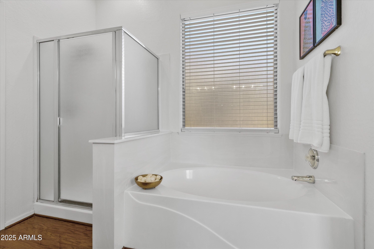
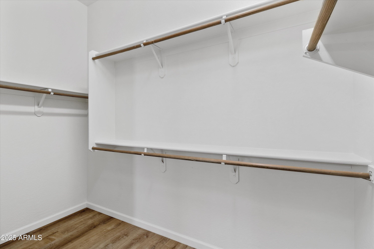
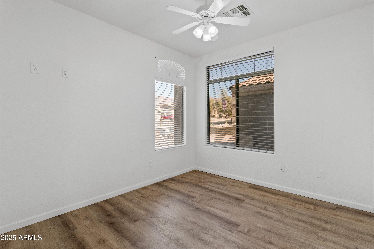
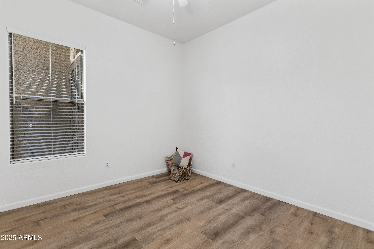
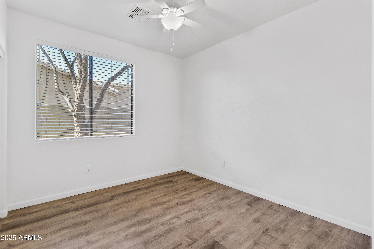
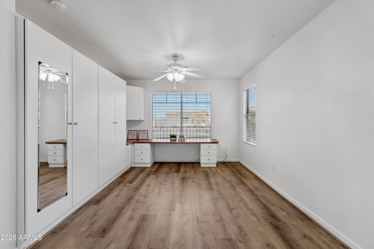
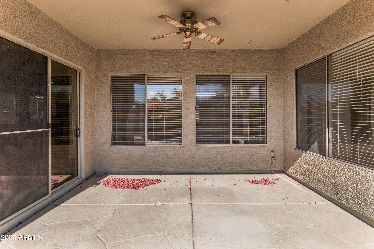
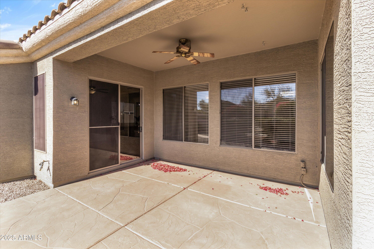
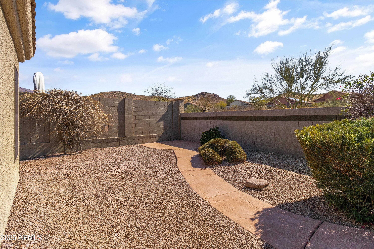
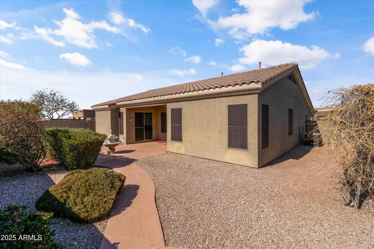
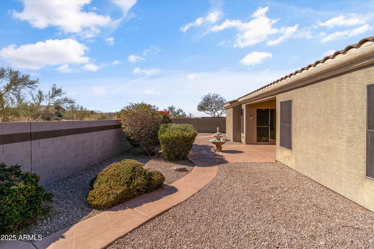
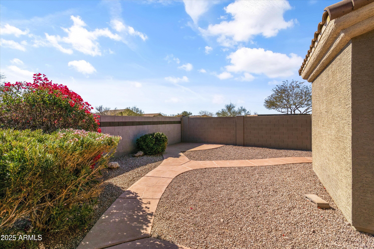
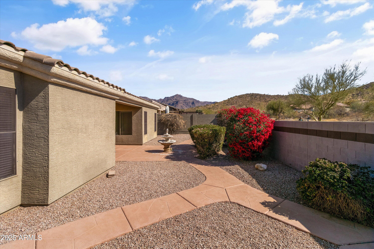
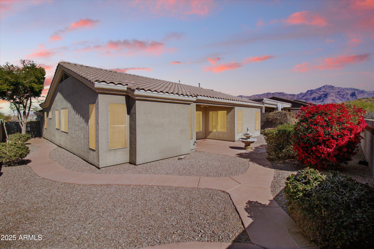
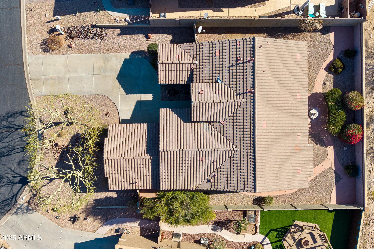
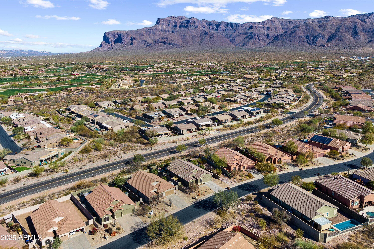
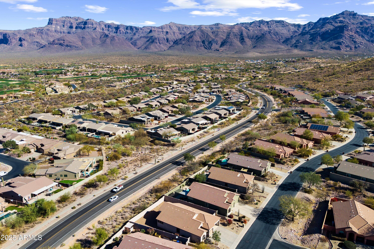
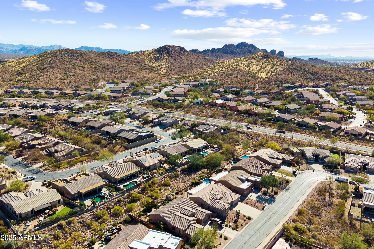
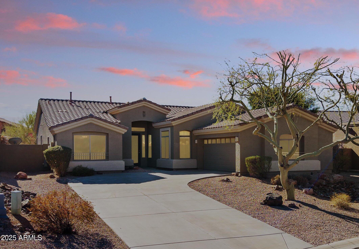
Experience the best of Arizona living in this spacious home with 4-bedrooms, 2-baths, plus large office/hobby room with a desirable split floor plan. Nestled in a sought-after community with only single level homes, this home offers unmatched Superstition Mountain views right out your door. The open-concept design is perfect for entertaining, w/ a bright and airy living space, wood, LVP and tile throughout, a well-appointed kitchen, and an easy to maintain backyard. The 5th bedroom would make a great office w/built in desk, library/reading room, gym or play space! Enjoy top-tier community amenities, including walking trails, golf, and year-round heated pool & spa. Superstition Foothills is part of the Dark Sky communities, which allow residents the ability to star gaze from their backyard

Share Property

Location

8117 E SWEET BUSH Lane, Gold Canyon, AZ 85118

Status

Sold

Date Sold

May 15, 2025

Property Amenities

Interior
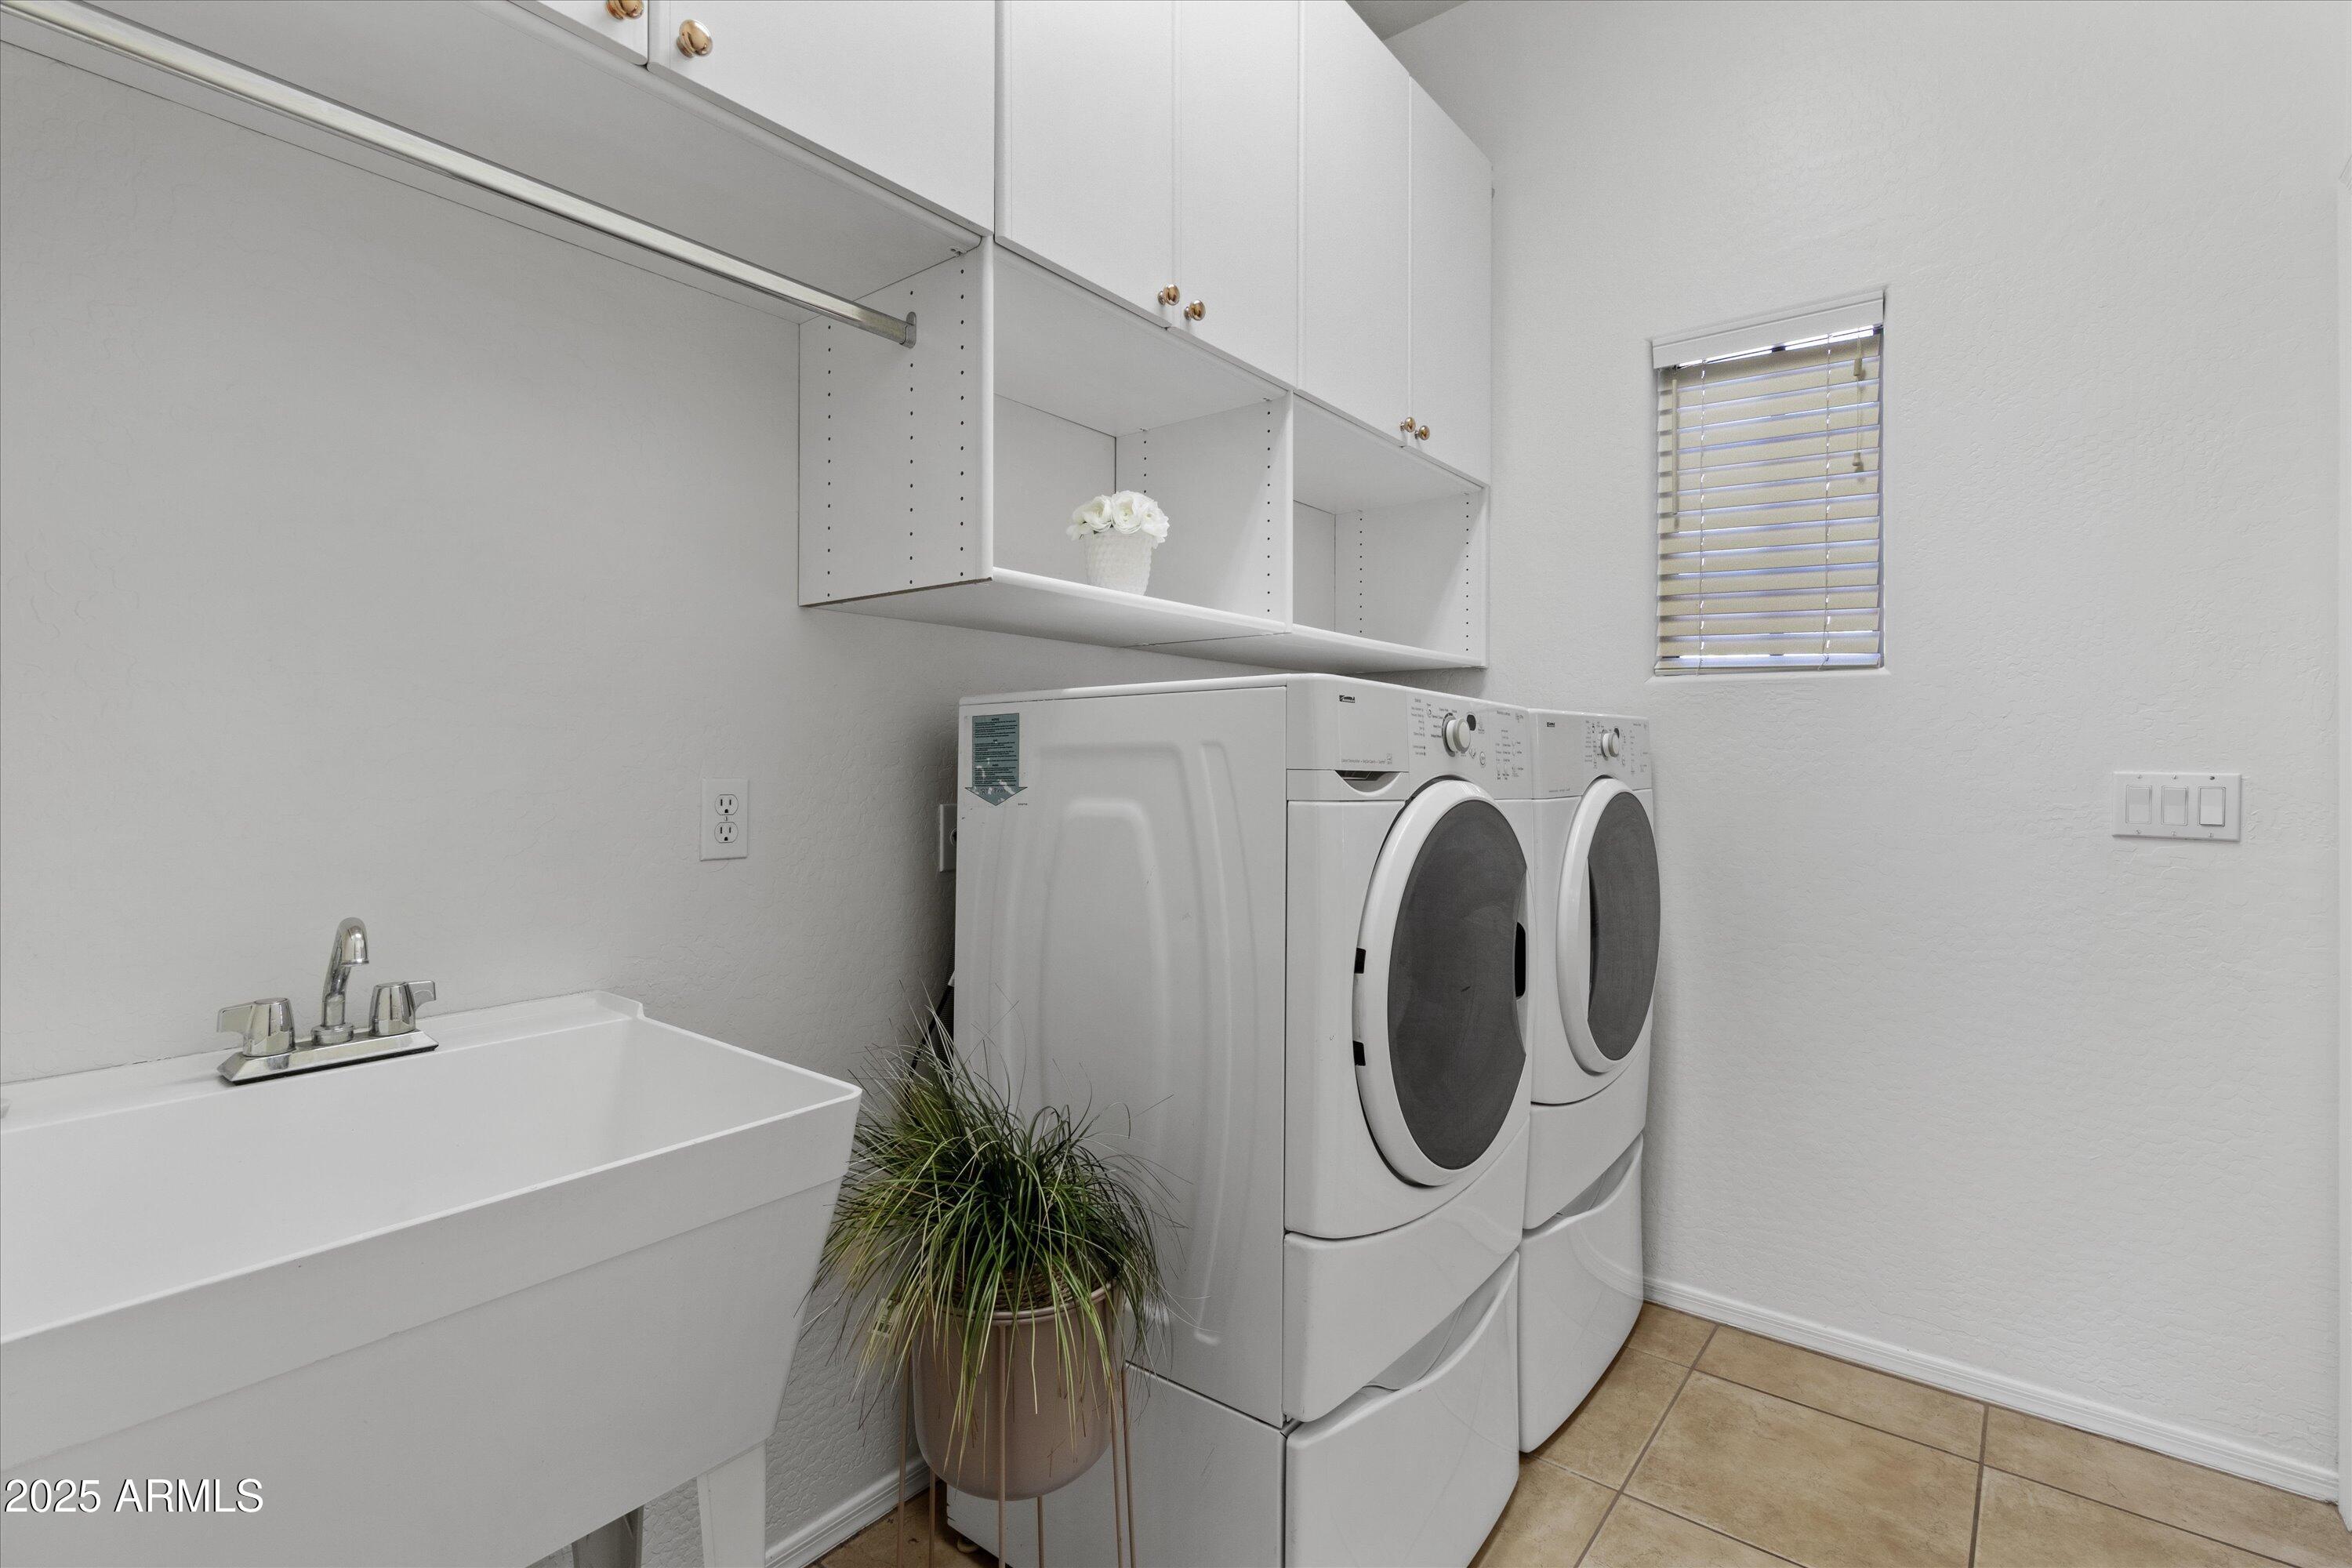
Laundry room Inside
Appliances Dryer, Washer, Refrigerator, Built-in Microwave, Dishwasher, Disposal
Flooring Vinyl, Tile, Wood
Total Bedrooms: 4
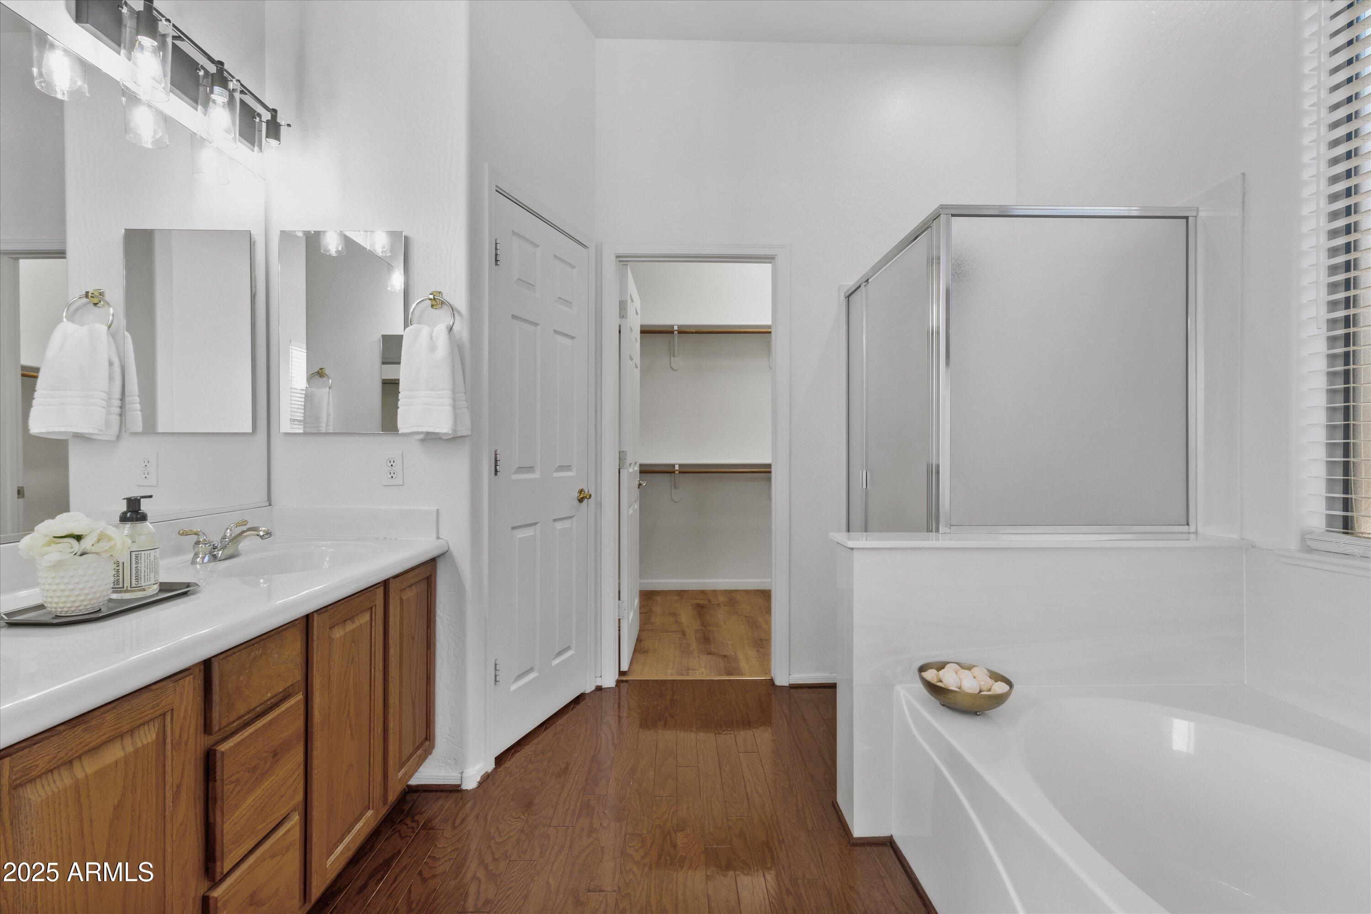
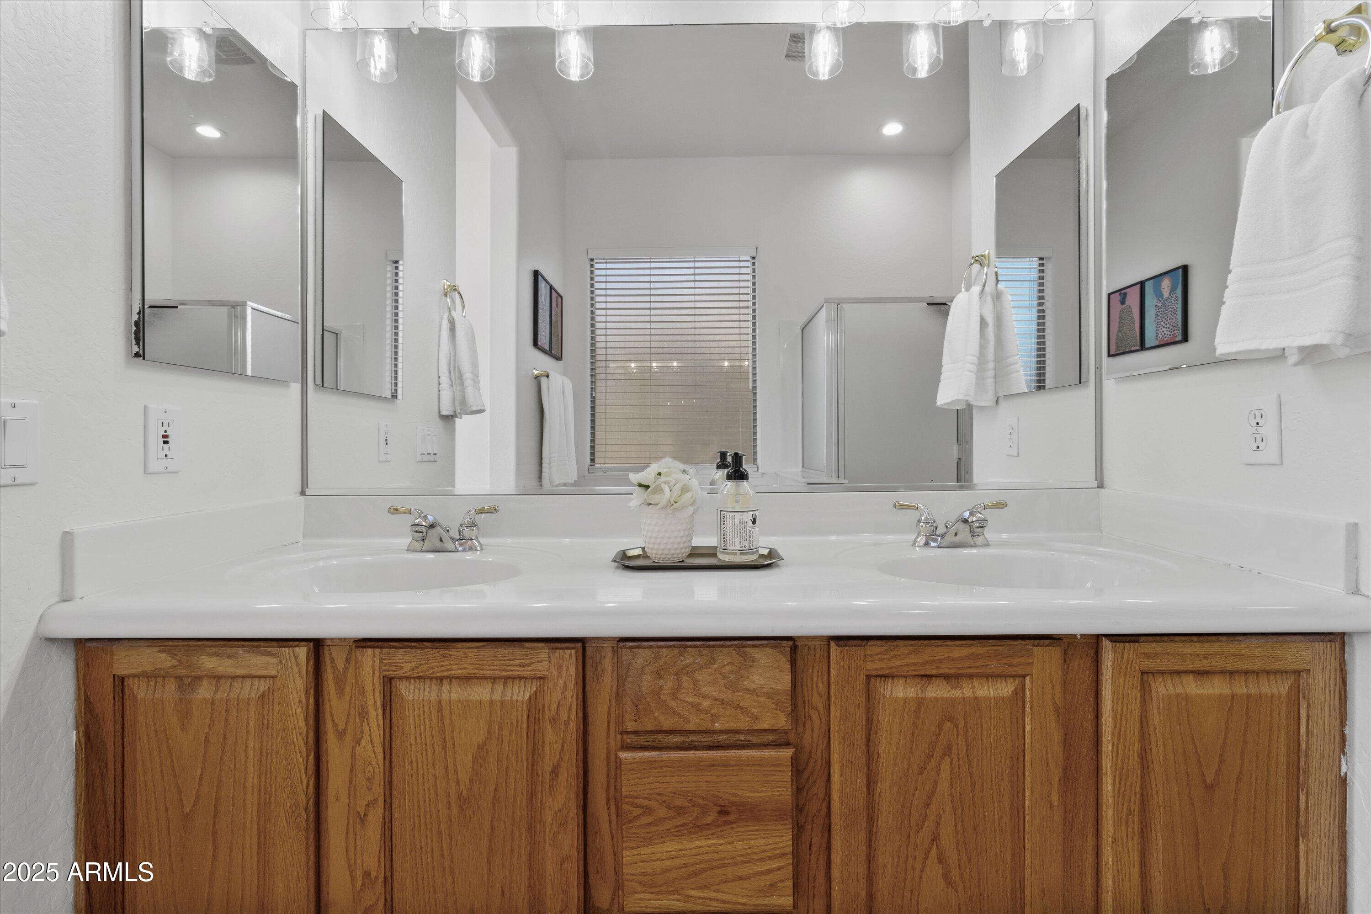
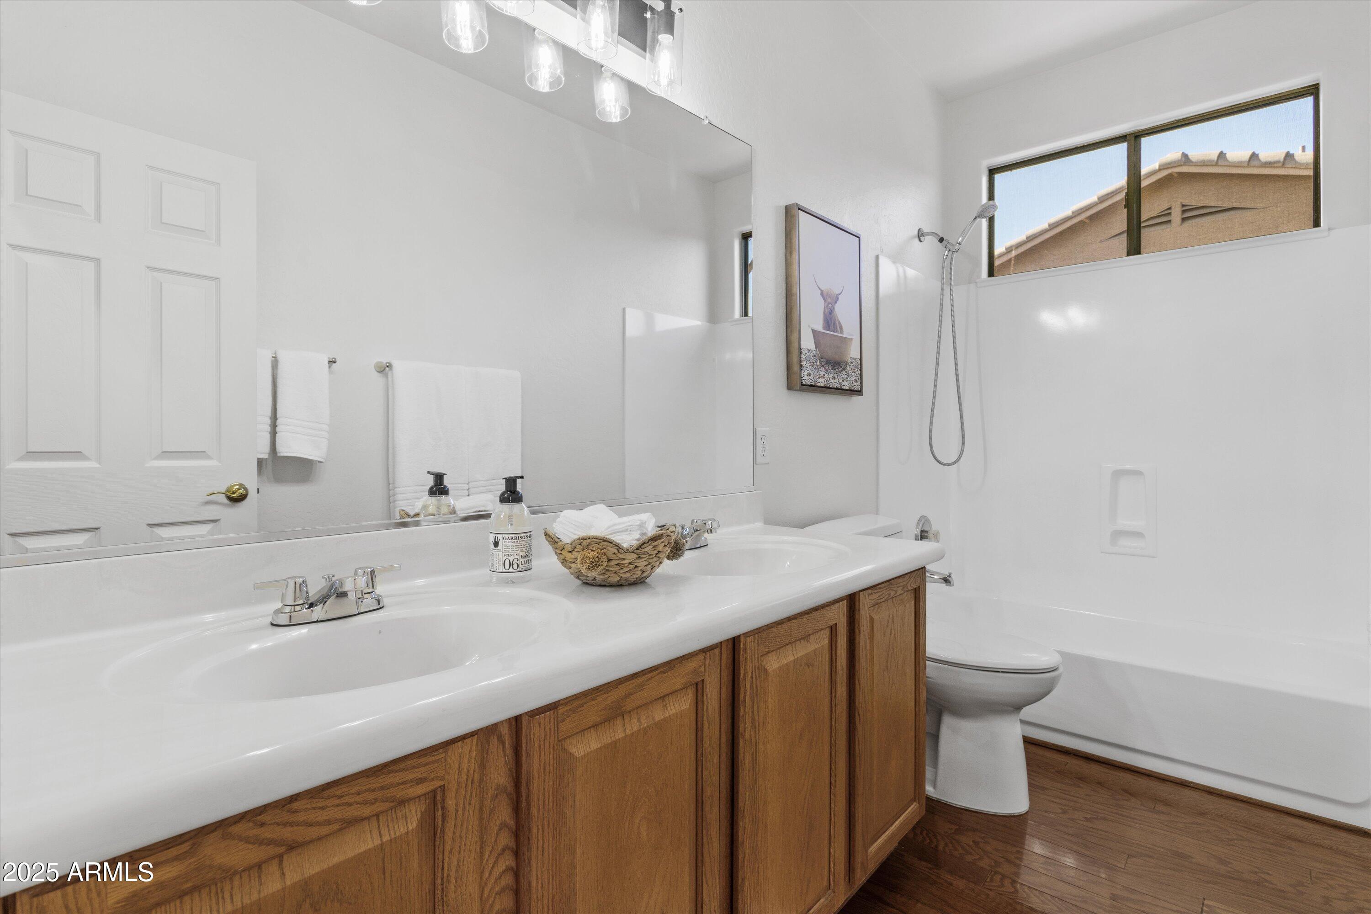
Other Interior Features High Speed Internet, Double Vanity, Eat-in Kitchen, Breakfast Bar, 9 Flat Ceilings, No Interior Steps, Kitchen Island, Pantry, Full Bth Master Bdrm, Separate Shwr Tub
Area & Lot
Lot Area 8,202 Sq.Ft.
Living area 2,245 Sq.Ft.
MLS® ID 6823338
Year Built 2002
School District Apache Junction Unified District
High School Apache Junction High School
Middle School Cactus Canyon Junior High
Elementary School Peralta Trail Elementary School
View Description Mountain(s)
Type Residential
Status Sold
Exterior
Stories 1
Pool None
Air conditioning Central Air, Ceiling Fan(s), Programmable Thmstat
Heat type Electric
Water Source Pvt Water Company
Garage Space 2.0
Sewer Public Sewer
Parking Garage Door Opener, Direct Access
Lot Features Desert Back, Desert Front
Roof Tile
Finance
Sales Price $474,749
HOA Fees $195 quarterly
Real Estate Tax $3,596 yearly

360 Virtual Tour

Take a tour of this property

Work With Us

We pride ourselves on providing personalized solutions that bring our clients closer to their dream properties and enhance their long-term wealth. Contact us today to find out how we can be of assistance to you!









