Leave a Message

Thank you for your message. We will be in touch with you shortly.

823 E MOUNTAIN VIEW Road
VIEW PHOTOS
Courtesy of SERHANT., Sharlene Rundio Listing Contact: 480-560-7255 
$329,900

823 E MOUNTAIN VIEW Road

3 Beds 2 Baths 1,527 Sq.Ft. 7,564 Sq.Ft.

Description

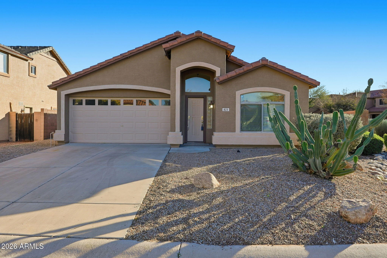
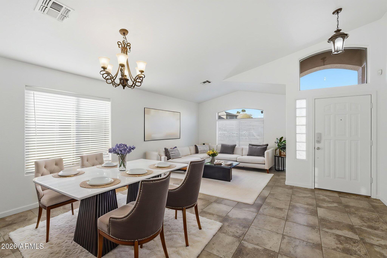
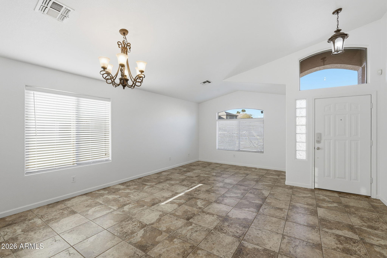
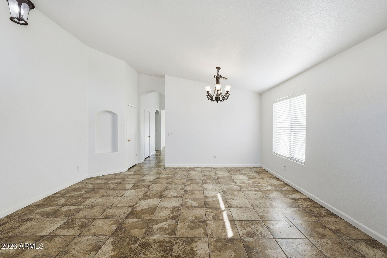
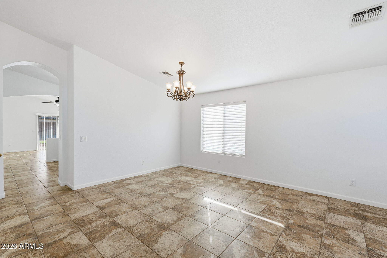
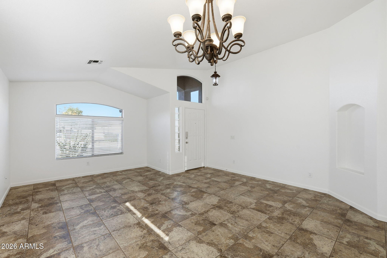
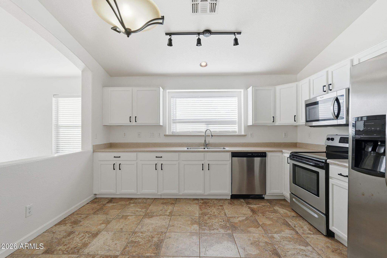
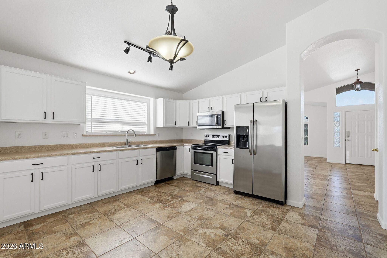
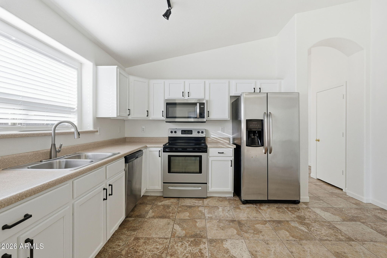
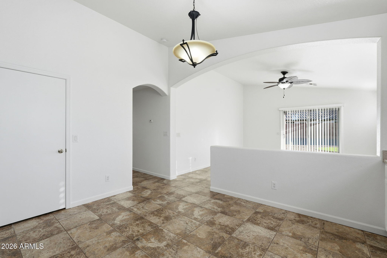
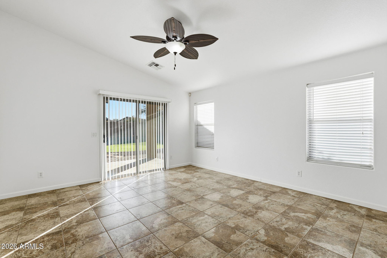
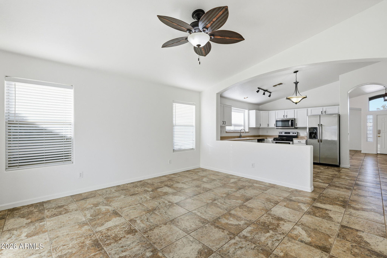
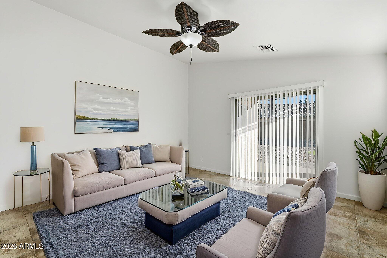
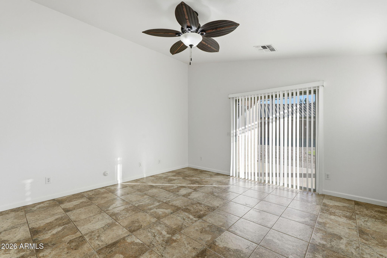
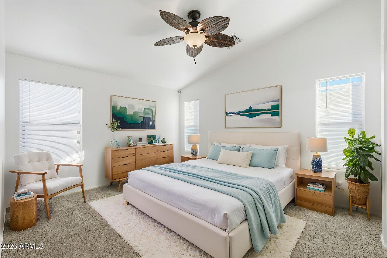
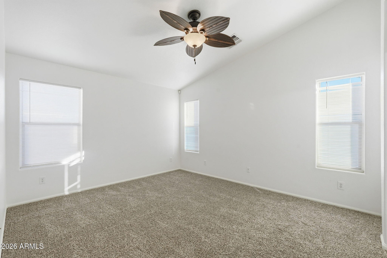
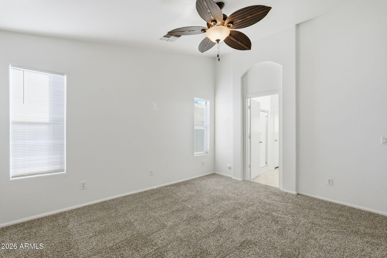
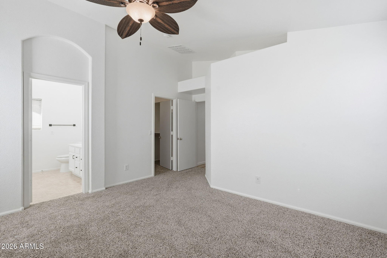
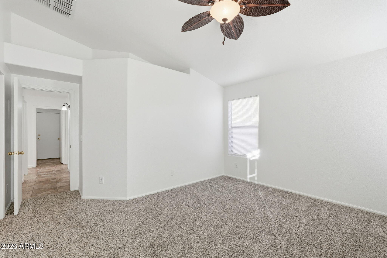
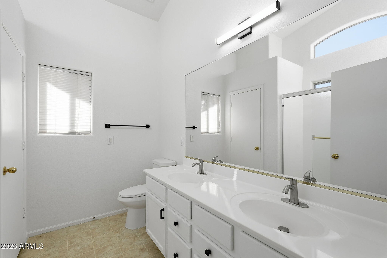
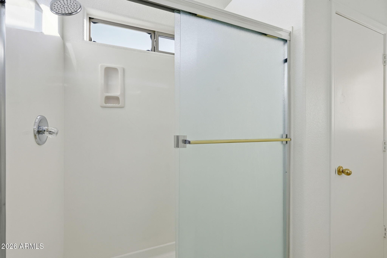
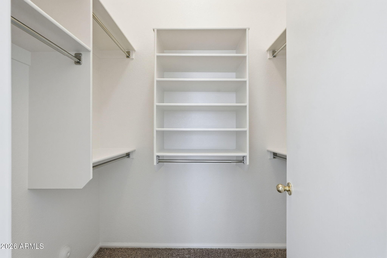
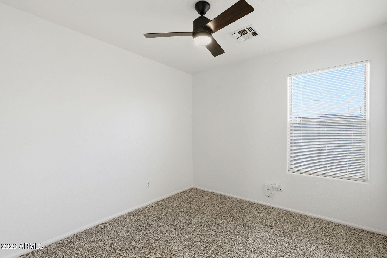
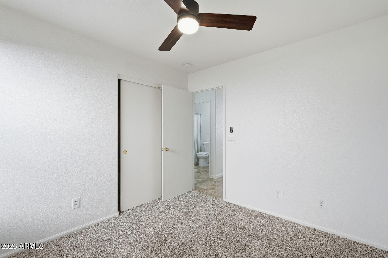
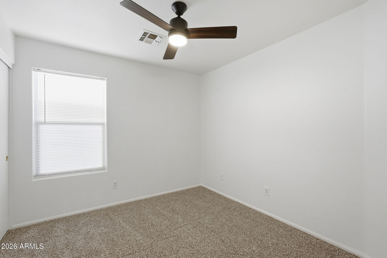
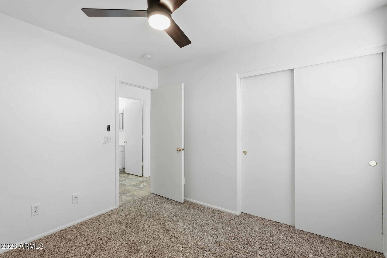
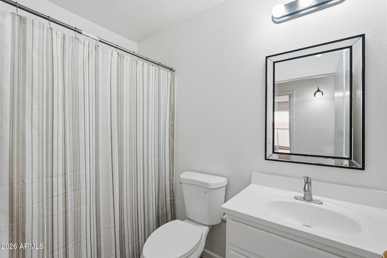
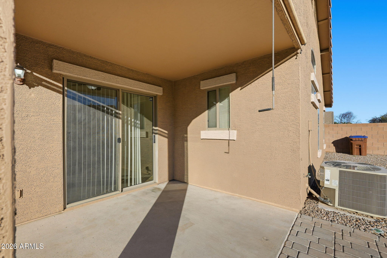
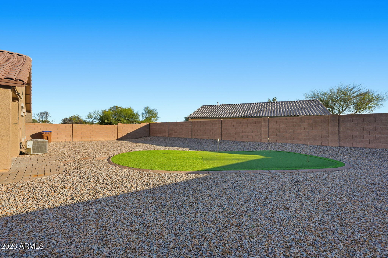
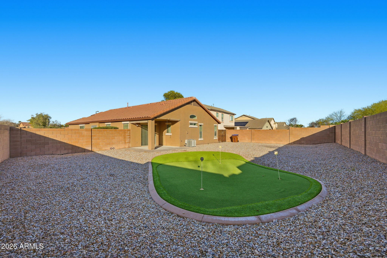
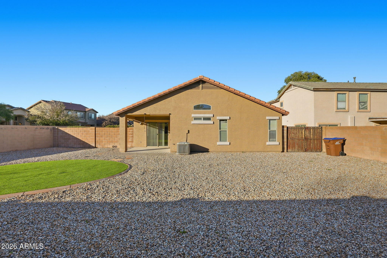
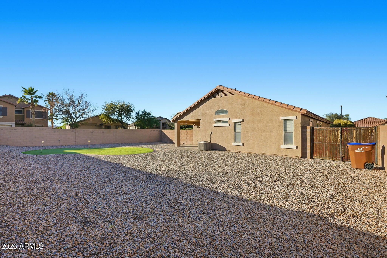
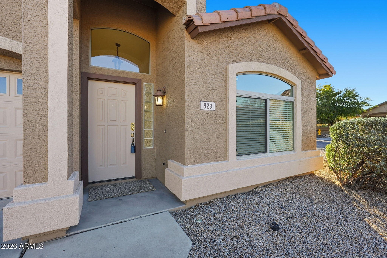
Freshly painted and new carpet with soft neutral tones, this move-in ready 3 bedroom, 2 bath home sits on a prime corner lot. Vaulted ceilings & separate living & family rooms create an open, airy feel. The kitchen flows into the family room and offers refreshed cabinets and stainless appliances. The spacious primary suite features a walk-in closet, double sinks, & generous storage. Enjoy a huge backyard with covered patio and putting green--perfect for relaxing or entertaining. Located in the desirable Johnson Ranch golf course community, residents enjoy access to multiple pools, parks, walking paths, tennis courts, & an 18-hole golf course. Whether you're planting roots, building your portfolio, or escaping the cold, this home offers comfort, convenience, and lifestyle all in one.

Share Property

Location

823 E MOUNTAIN VIEW Road, San Tan Valley, AZ 85143

Status

Sold

Date Sold

June 23, 2026

Property Amenities

Interior
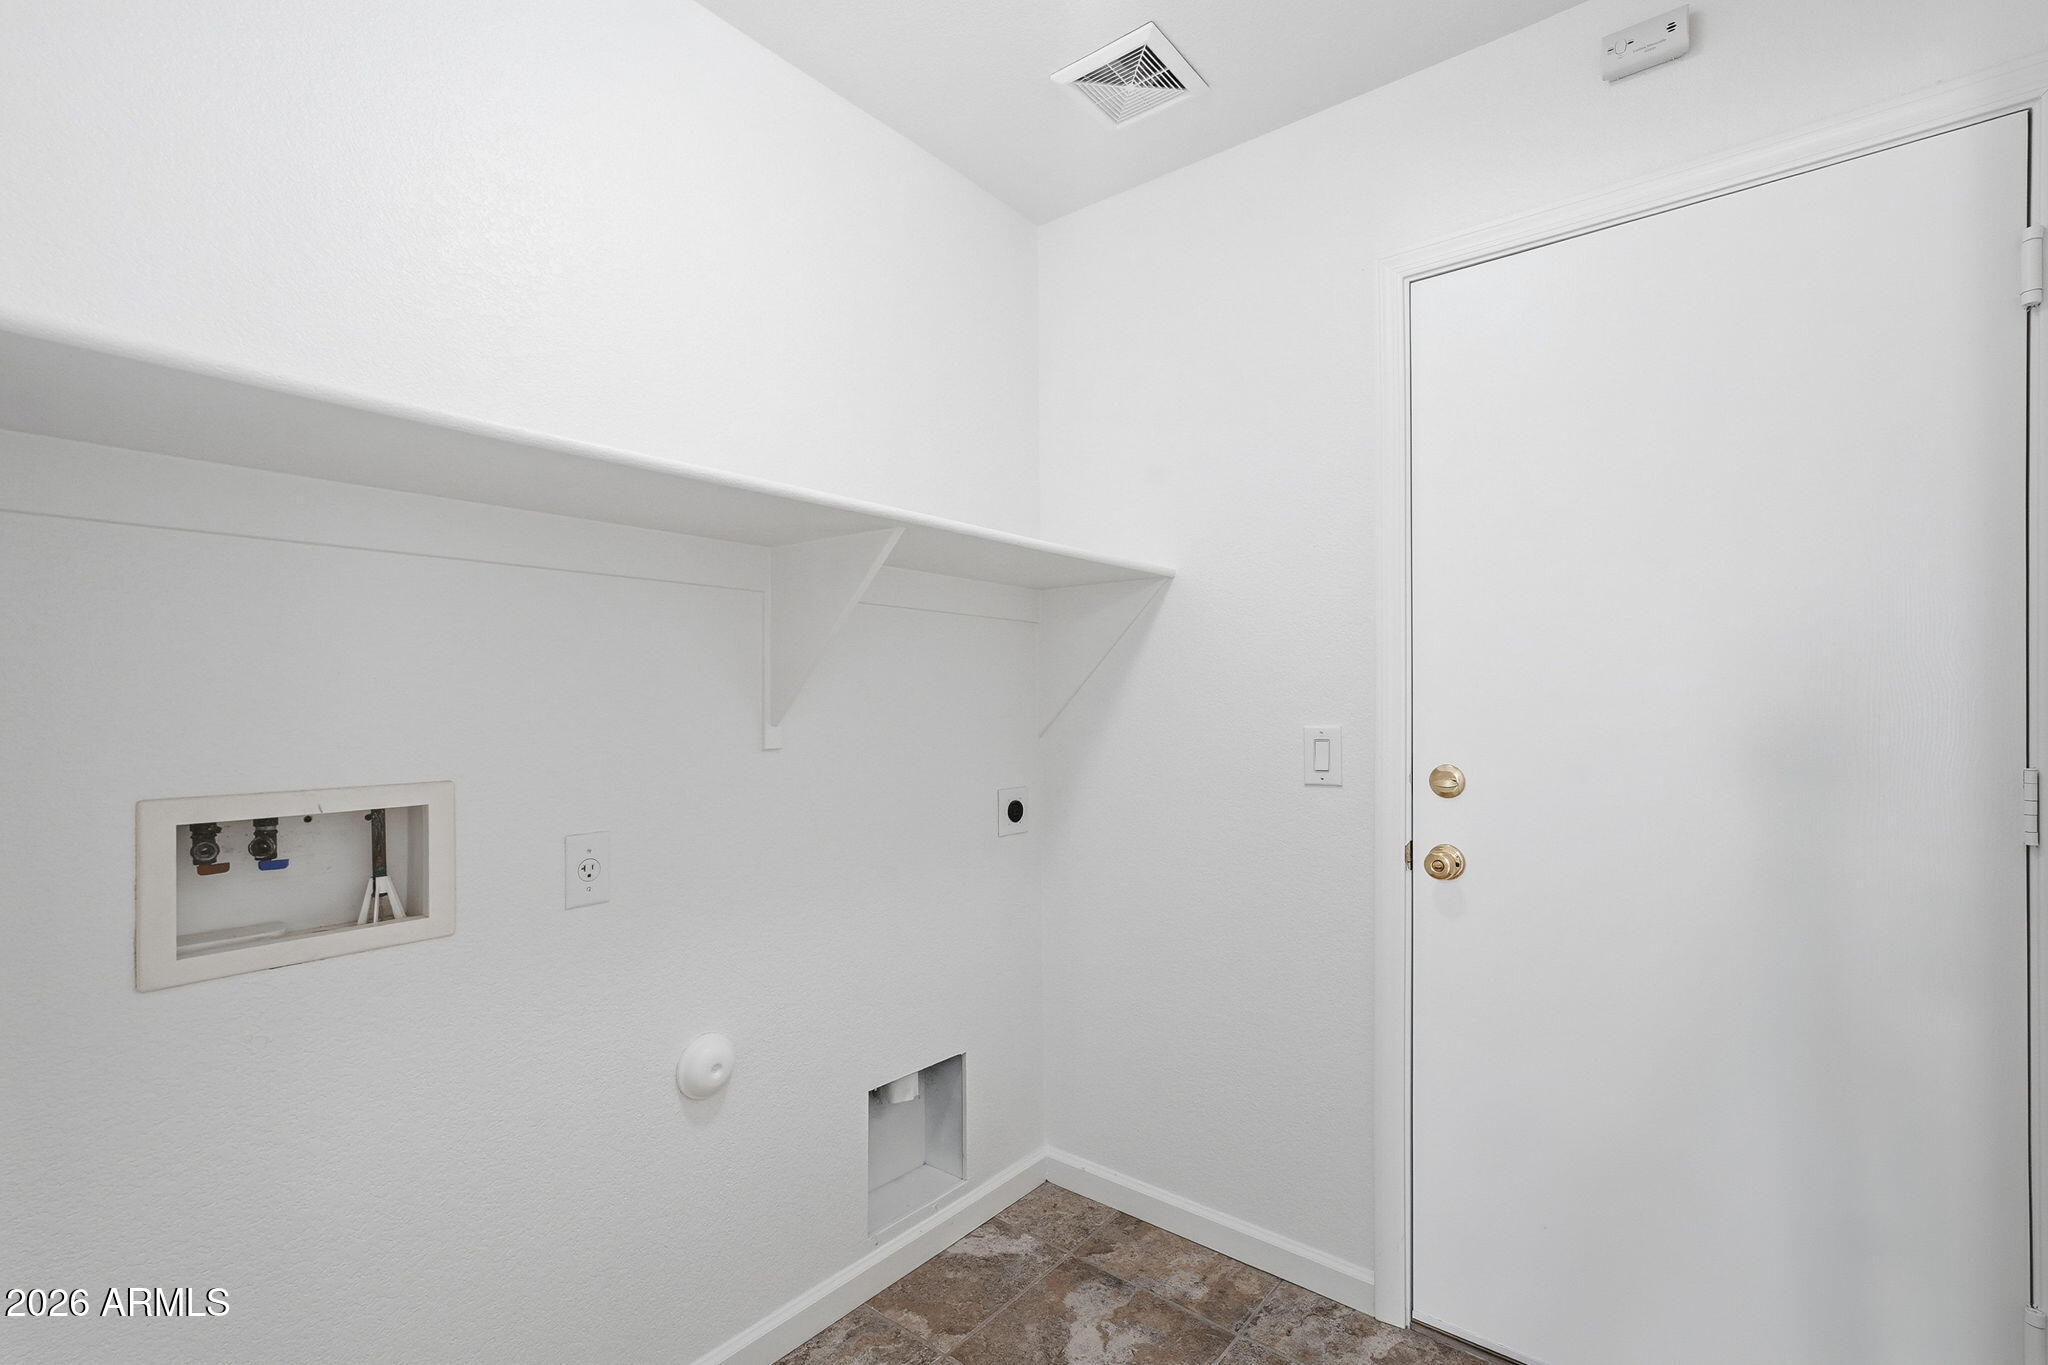
Laundry room Inside, Wshr/Dry Hook Up Only
Appliances Refrigerator, Built-in Microwave, Dishwasher, Disposal, Electric Oven
Flooring Carpet, Vinyl, Tile
Total Bedrooms: 3
Full Bathrooms: 2
Other Interior Features High Speed Internet, Double Vanity, Eat-in Kitchen, No Interior Steps, Vaulted Ceiling(s), Full Bth Master Bdrm, Laminate Counters
Area & Lot
Lot Area 7,564 Sq.Ft.
Living area 1,527 Sq.Ft.
MLS® ID 6971783
Year Built 2004
School District Florence Unified School District
High School Poston Butte High School
Middle School Walker Butte K-8
Elementary School Walker Butte K-8
Architecture Styles Ranch
Type Residential
Status Sold
Exterior
Stories 1
Air conditioning Central Air, Ceiling Fan(s)
Heat type Natural Gas
Water Source Pvt Water Company
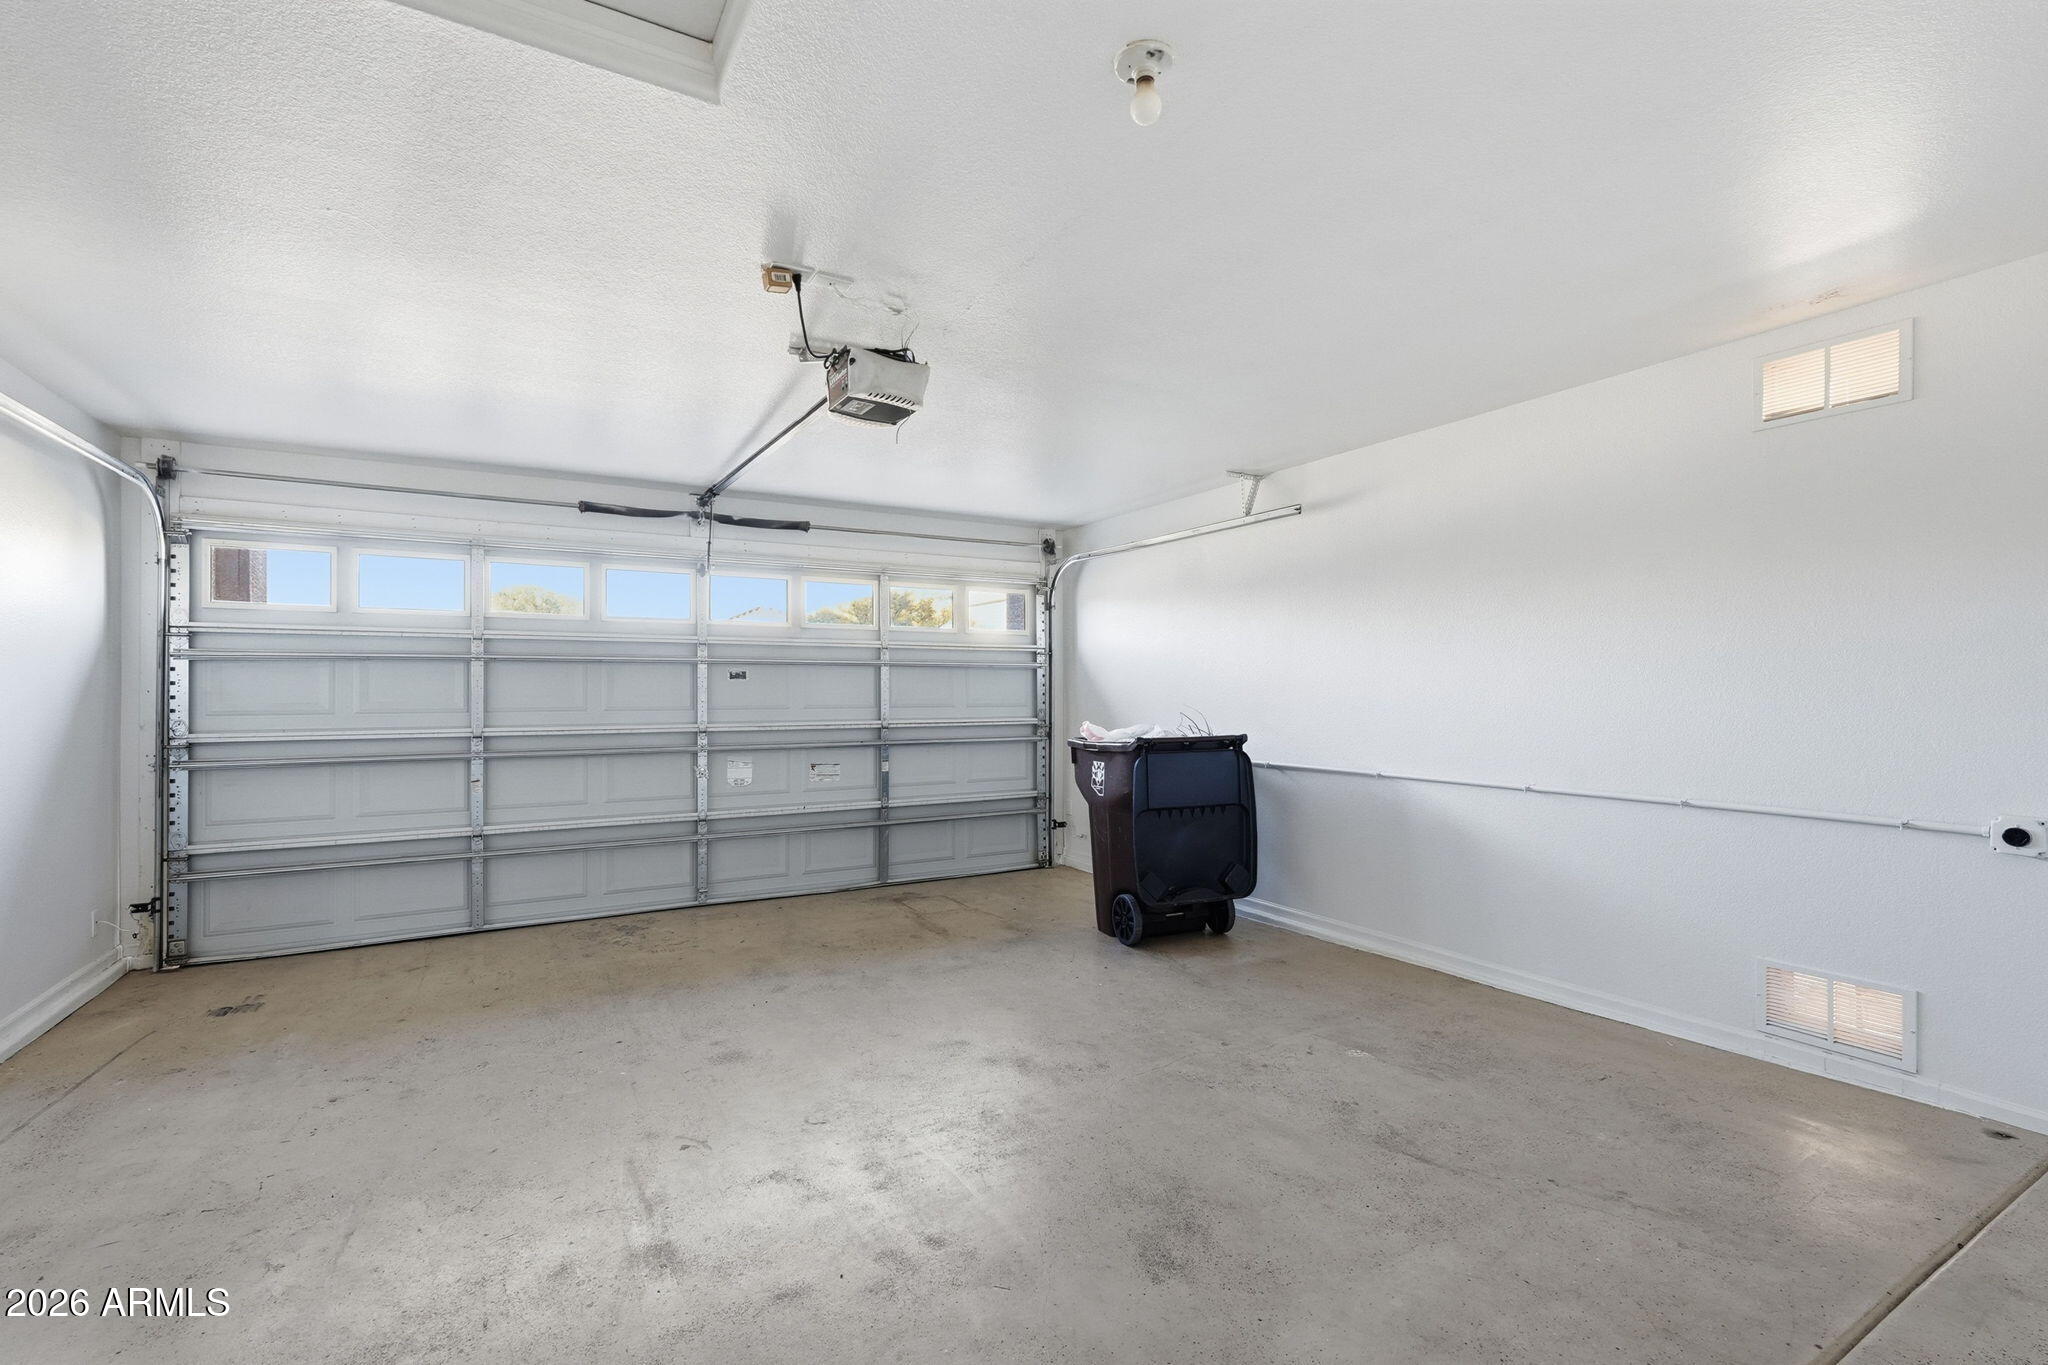
Garage Space 2.0
Sewer Private Sewer
Parking Attached Garage, Garage Door Opener
Lot Features North/South Exposure, Corner Lot, Desert Back, Desert Front, Gravel/Stone Back, Synthetic Grass Back
Roof Tile
Finance
Sales Price $329,900
HOA Fees $246 quarterly
Real Estate Tax $1,109 yearly

Work With Us

We pride ourselves on providing personalized solutions that bring our clients closer to their dream properties and enhance their long-term wealth. Contact us today to find out how we can be of assistance to you!









