Leave a Message

Thank you for your message. We will be in touch with you shortly.

8531 N 84TH Street
8531 N 84TH Street
8531 N 84TH Street
8531 N 84TH Street
8531 N 84TH Street
8531 N 84TH Street
8531 N 84TH Street
8531 N 84TH Street
8531 N 84TH Street
8531 N 84TH Street
8531 N 84TH Street
8531 N 84TH Street
8531 N 84TH Street
8531 N 84TH Street
8531 N 84TH Street
8531 N 84TH Street
8531 N 84TH Street
8531 N 84TH Street
8531 N 84TH Street
8531 N 84TH Street
8531 N 84TH Street
8531 N 84TH Street
8531 N 84TH Street
8531 N 84TH Street
8531 N 84TH Street
8531 N 84TH Street
8531 N 84TH Street
8531 N 84TH Street
8531 N 84TH Street
8531 N 84TH Street
8531 N 84TH Street
8531 N 84TH Street
8531 N 84TH Street
8531 N 84TH Street
8531 N 84TH Street
8531 N 84TH Street
8531 N 84TH Street
8531 N 84TH Street
8531 N 84TH Street
8531 N 84TH Street
8531 N 84TH Street
8531 N 84TH Street
8531 N 84TH Street
8531 N 84TH Street
8531 N 84TH Street
8531 N 84TH Street
8531 N 84TH Street
8531 N 84TH Street
8531 N 84TH Street
8531 N 84TH Street
8531 N 84TH Street
8531 N 84TH Street
8531 N 84TH Street
8531 N 84TH Street
8531 N 84TH Street
8531 N 84TH Street
8531 N 84TH Street
8531 N 84TH Street
8531 N 84TH Street
8531 N 84TH Street
8531 N 84TH Street
8531 N 84TH Street
8531 N 84TH Street
VIEW PHOTOS
Courtesy of SERHANT., Nicole Stevens Listing Contact: 602-810-4825 
$1,150,000

8531 N 84TH Street

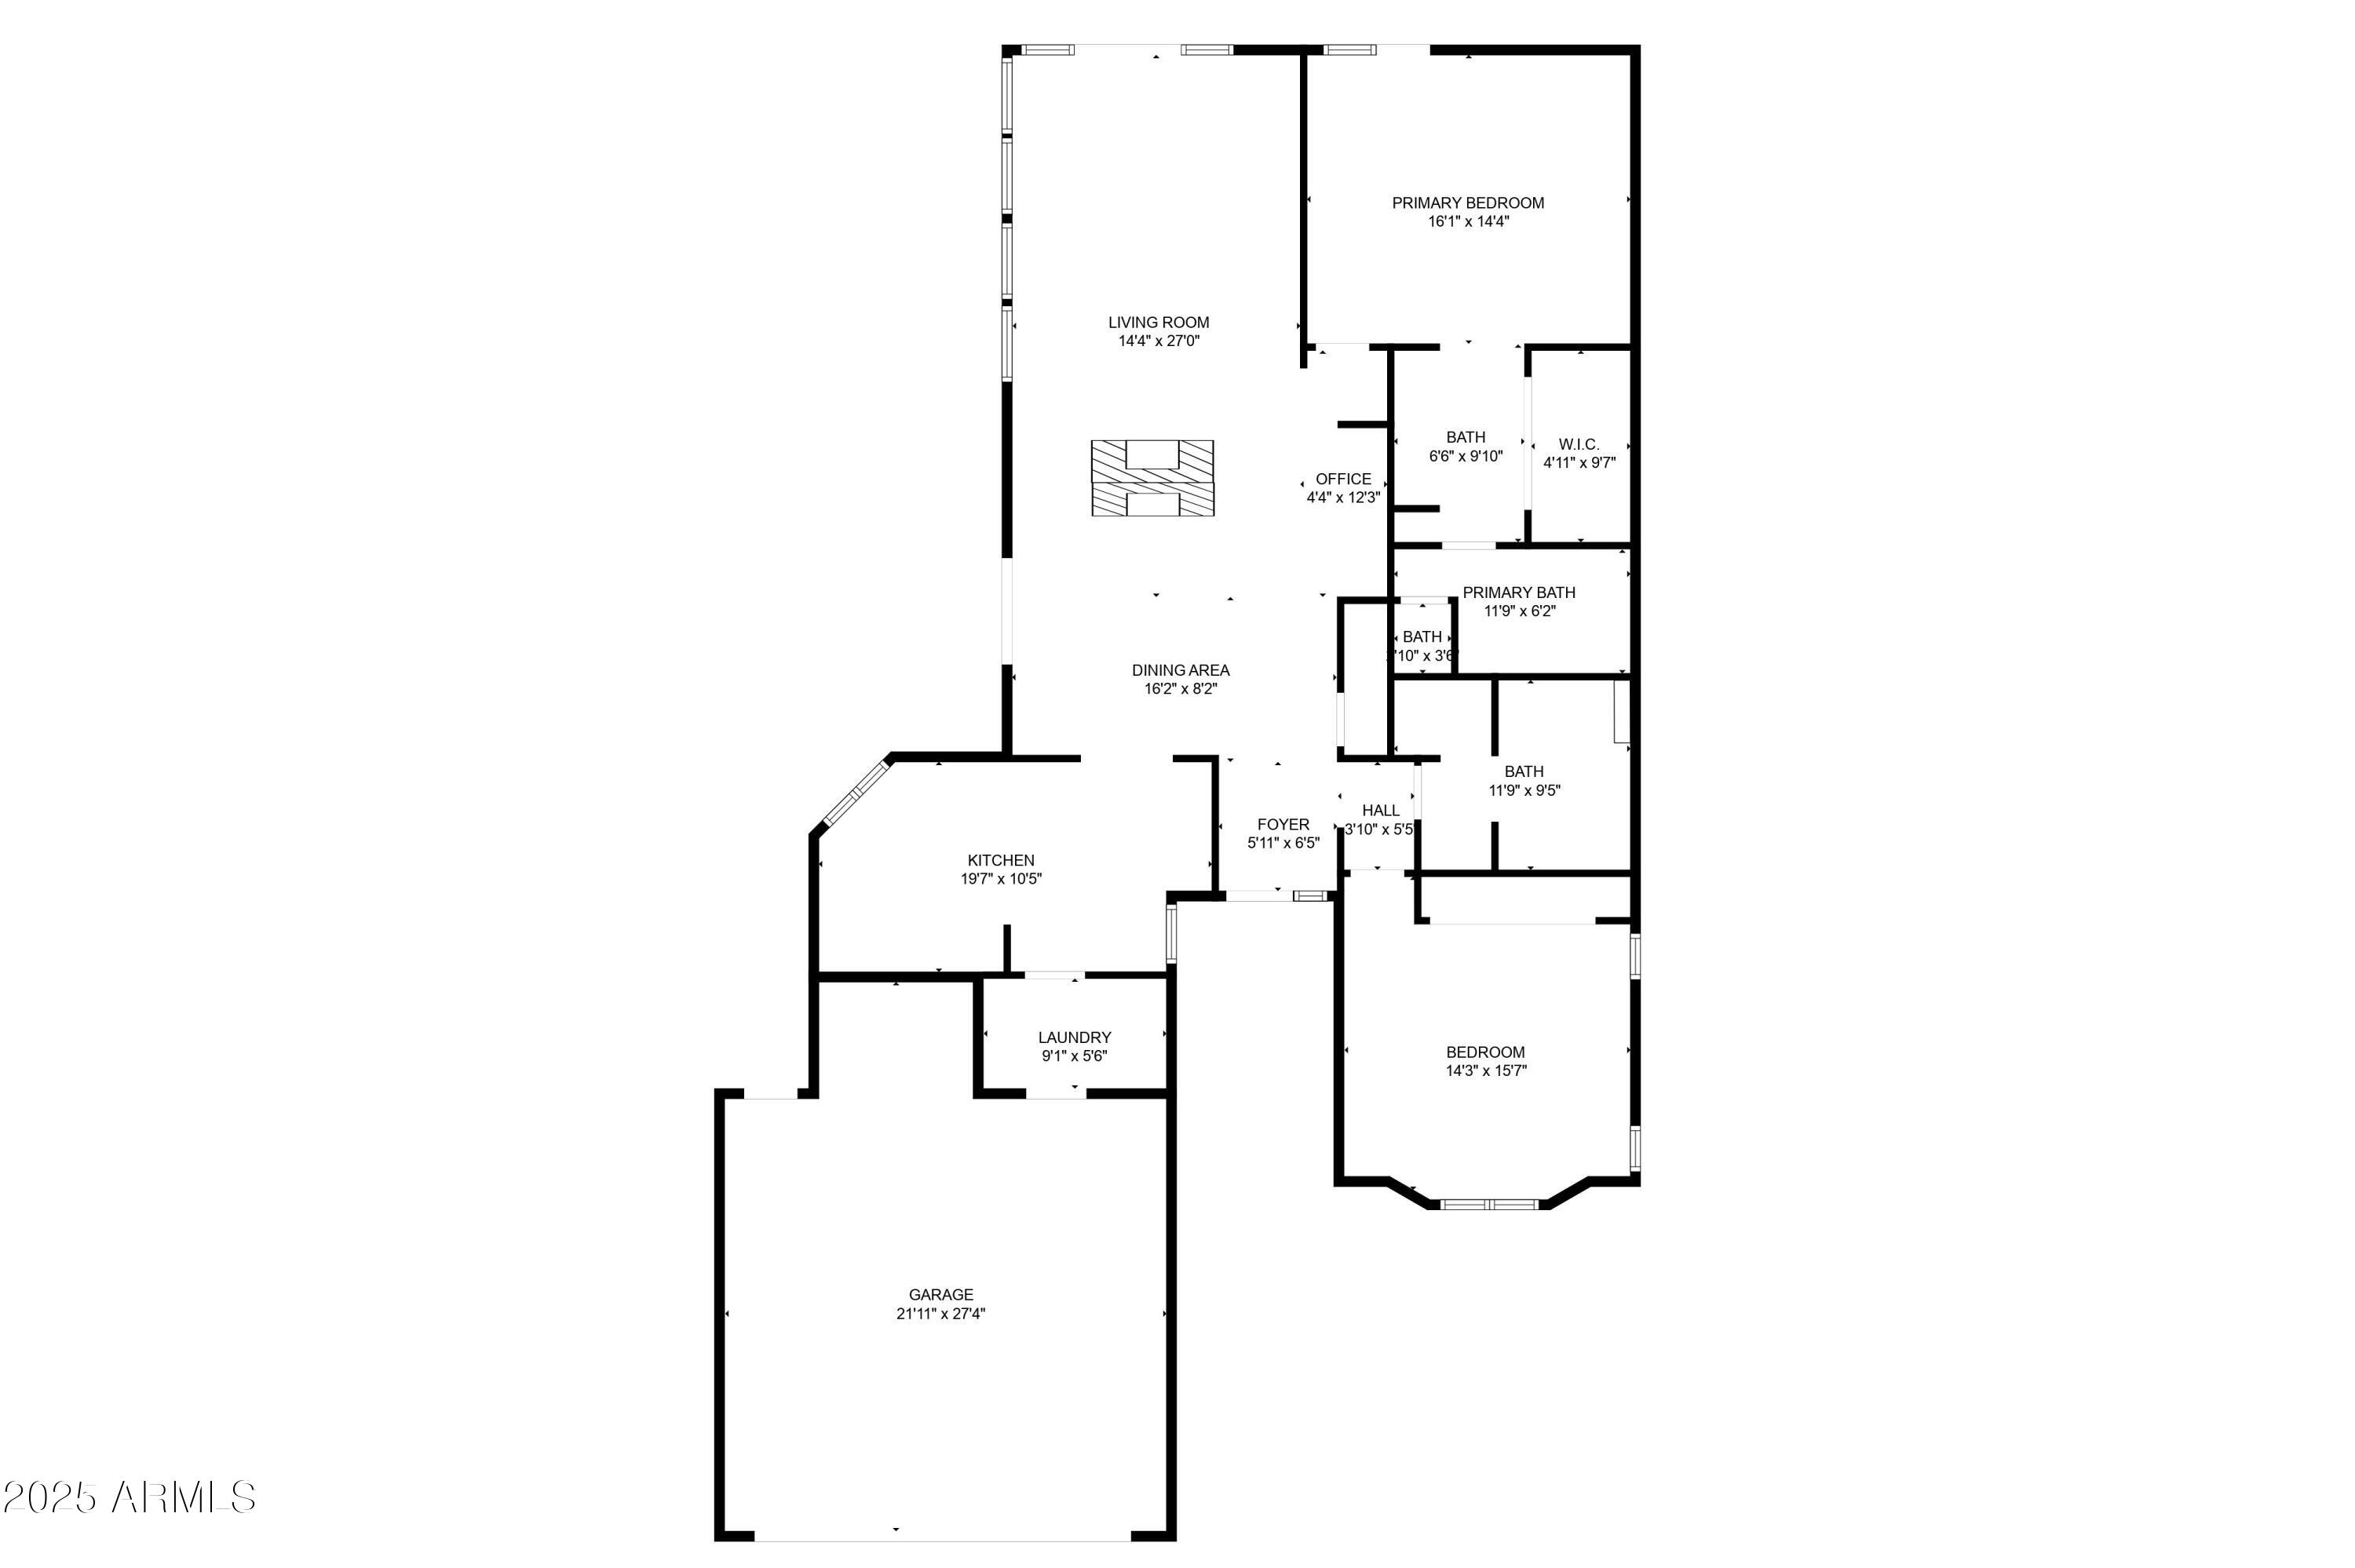
2 Beds 2 Baths 1,724 Sq.Ft. 5,495 Sq.Ft.

Description

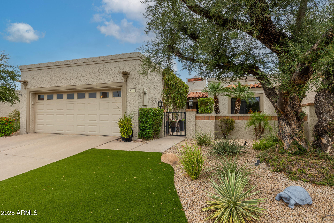
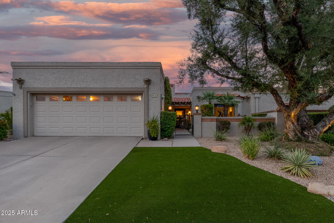
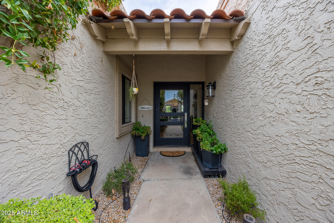
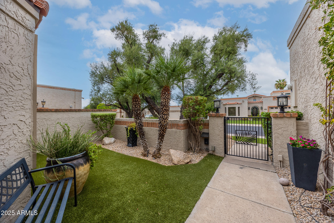
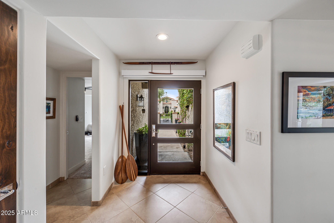
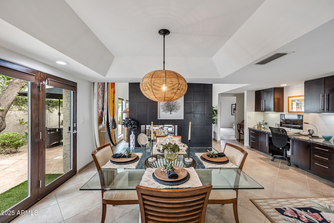
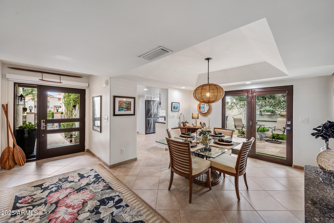
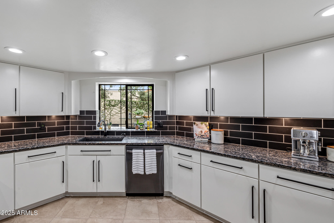
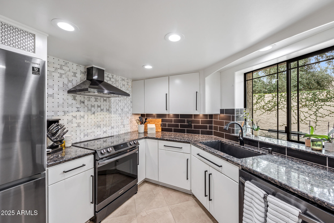
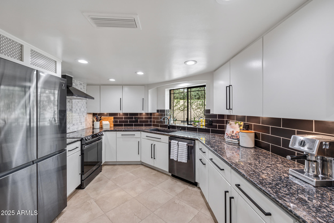
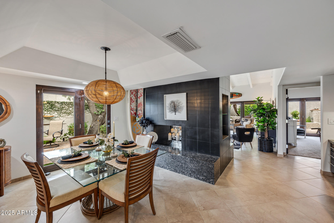
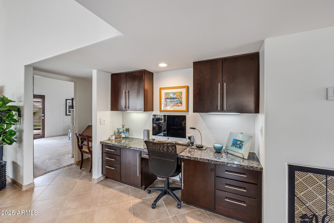
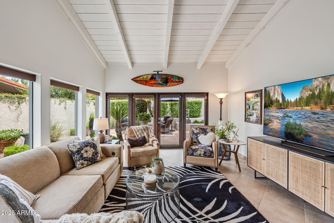
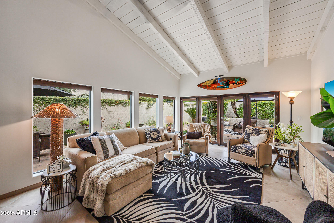
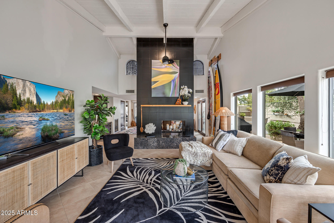
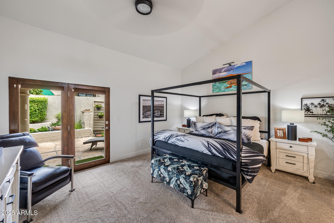
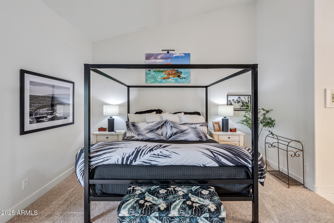
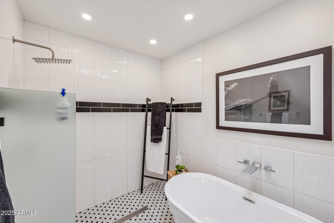
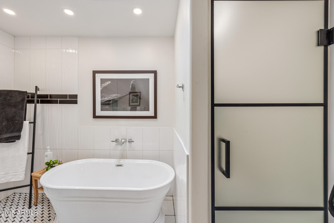
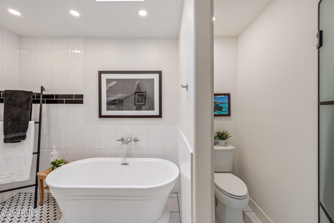
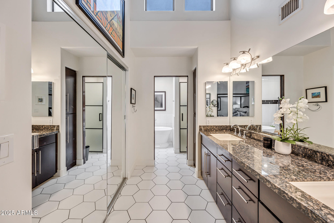
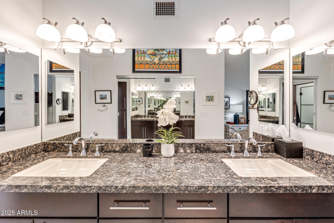
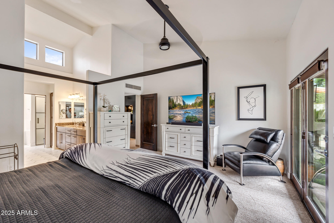
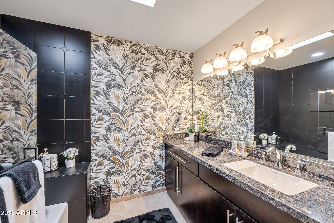
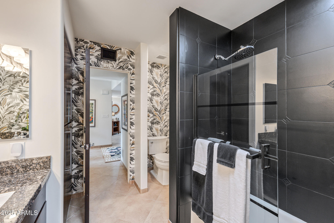
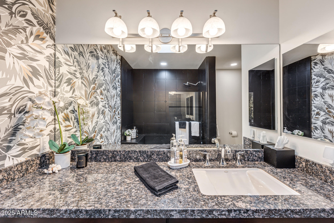
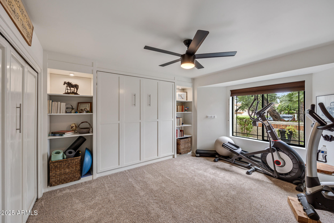
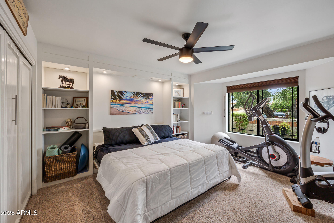
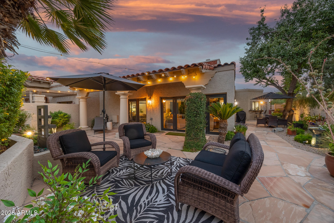
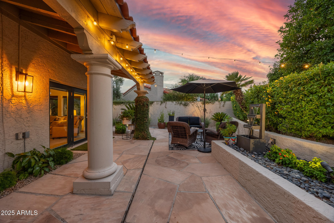
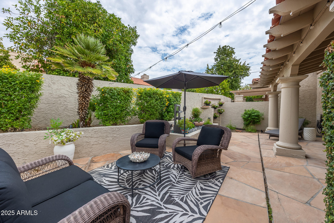
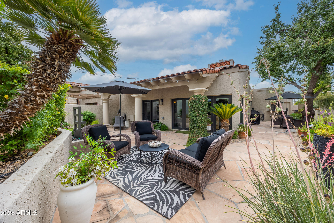
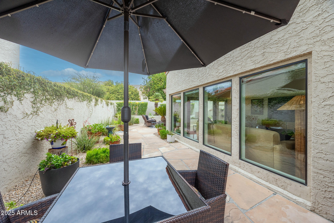
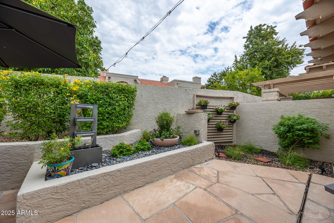
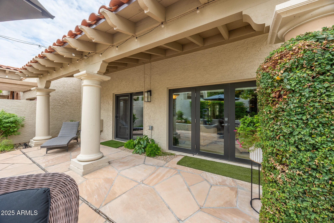
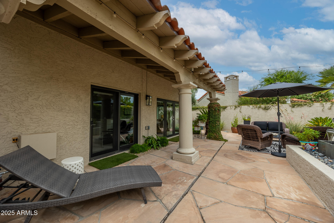
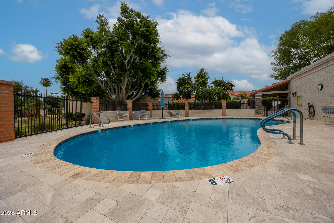
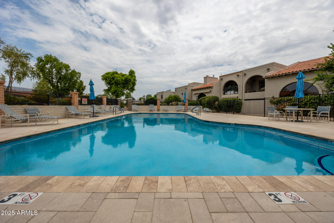
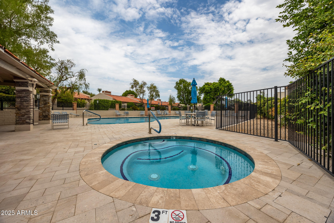
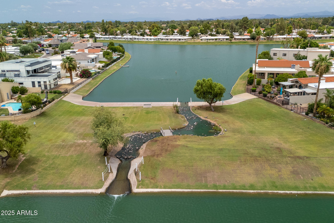
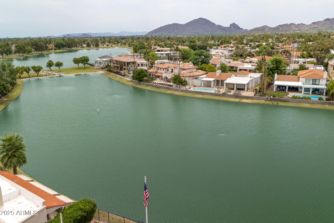
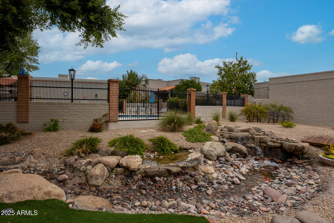
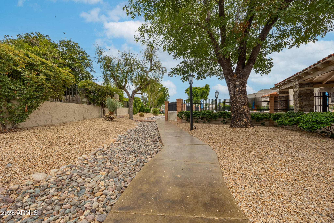
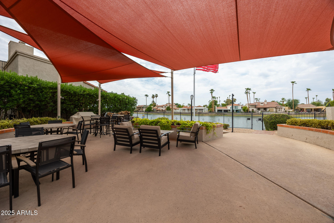
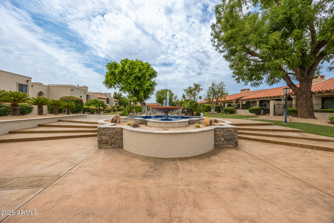
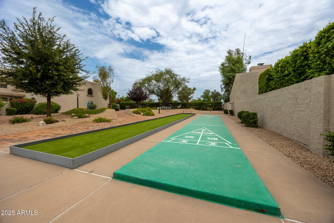
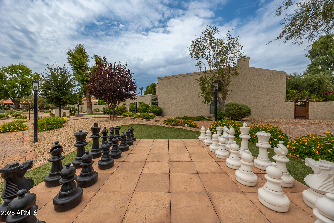
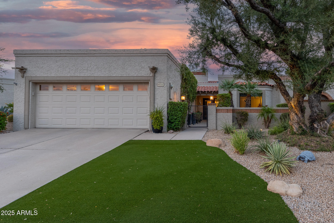
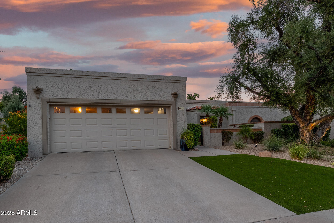
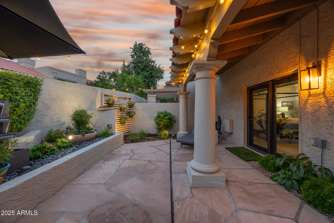
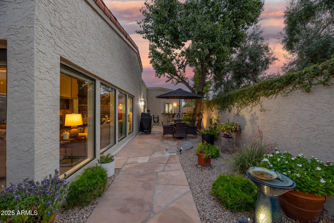
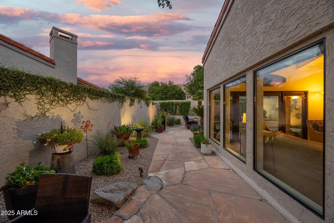
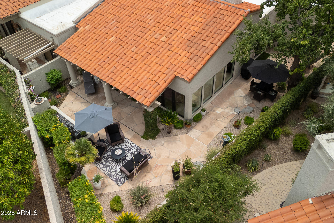
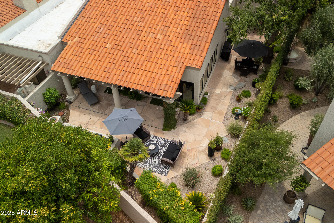
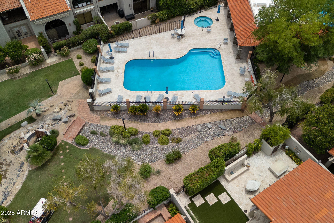
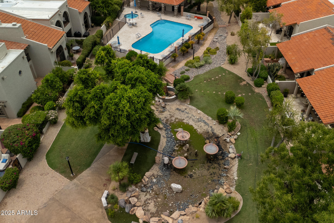
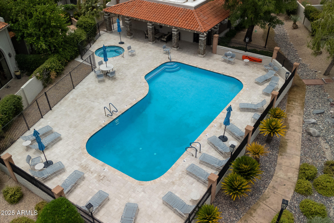
Experience designer living in this beautifully updated single-level home nestled on a premium lot just across from Lake Angela. Located in the coveted guard-gated enclave of Las Palomas in McCormick Ranch, this home offers rare privacy with no neighbors to one side. Step inside to a dramatic great room with soaring vaulted ceilings & abundant natural light. The kitchen has been fully modernized with sleek cabinetry, upgraded appliances, granite countertops, and a beautiful backsplash. Both bathrooms have been reimagined with a keen eye for luxury and function, blending timeless finishes with spa-inspired design. Enhancements include solid wood interior door and smooth texture walls. Enjoy community amenities including lake, tennis & pickleball courts and lush green spaces.

Share Property

Location

8531 N 84TH Street, Scottsdale, AZ 85258

Status

Sold

Date Sold

September 12, 2025

Property Amenities

Interior
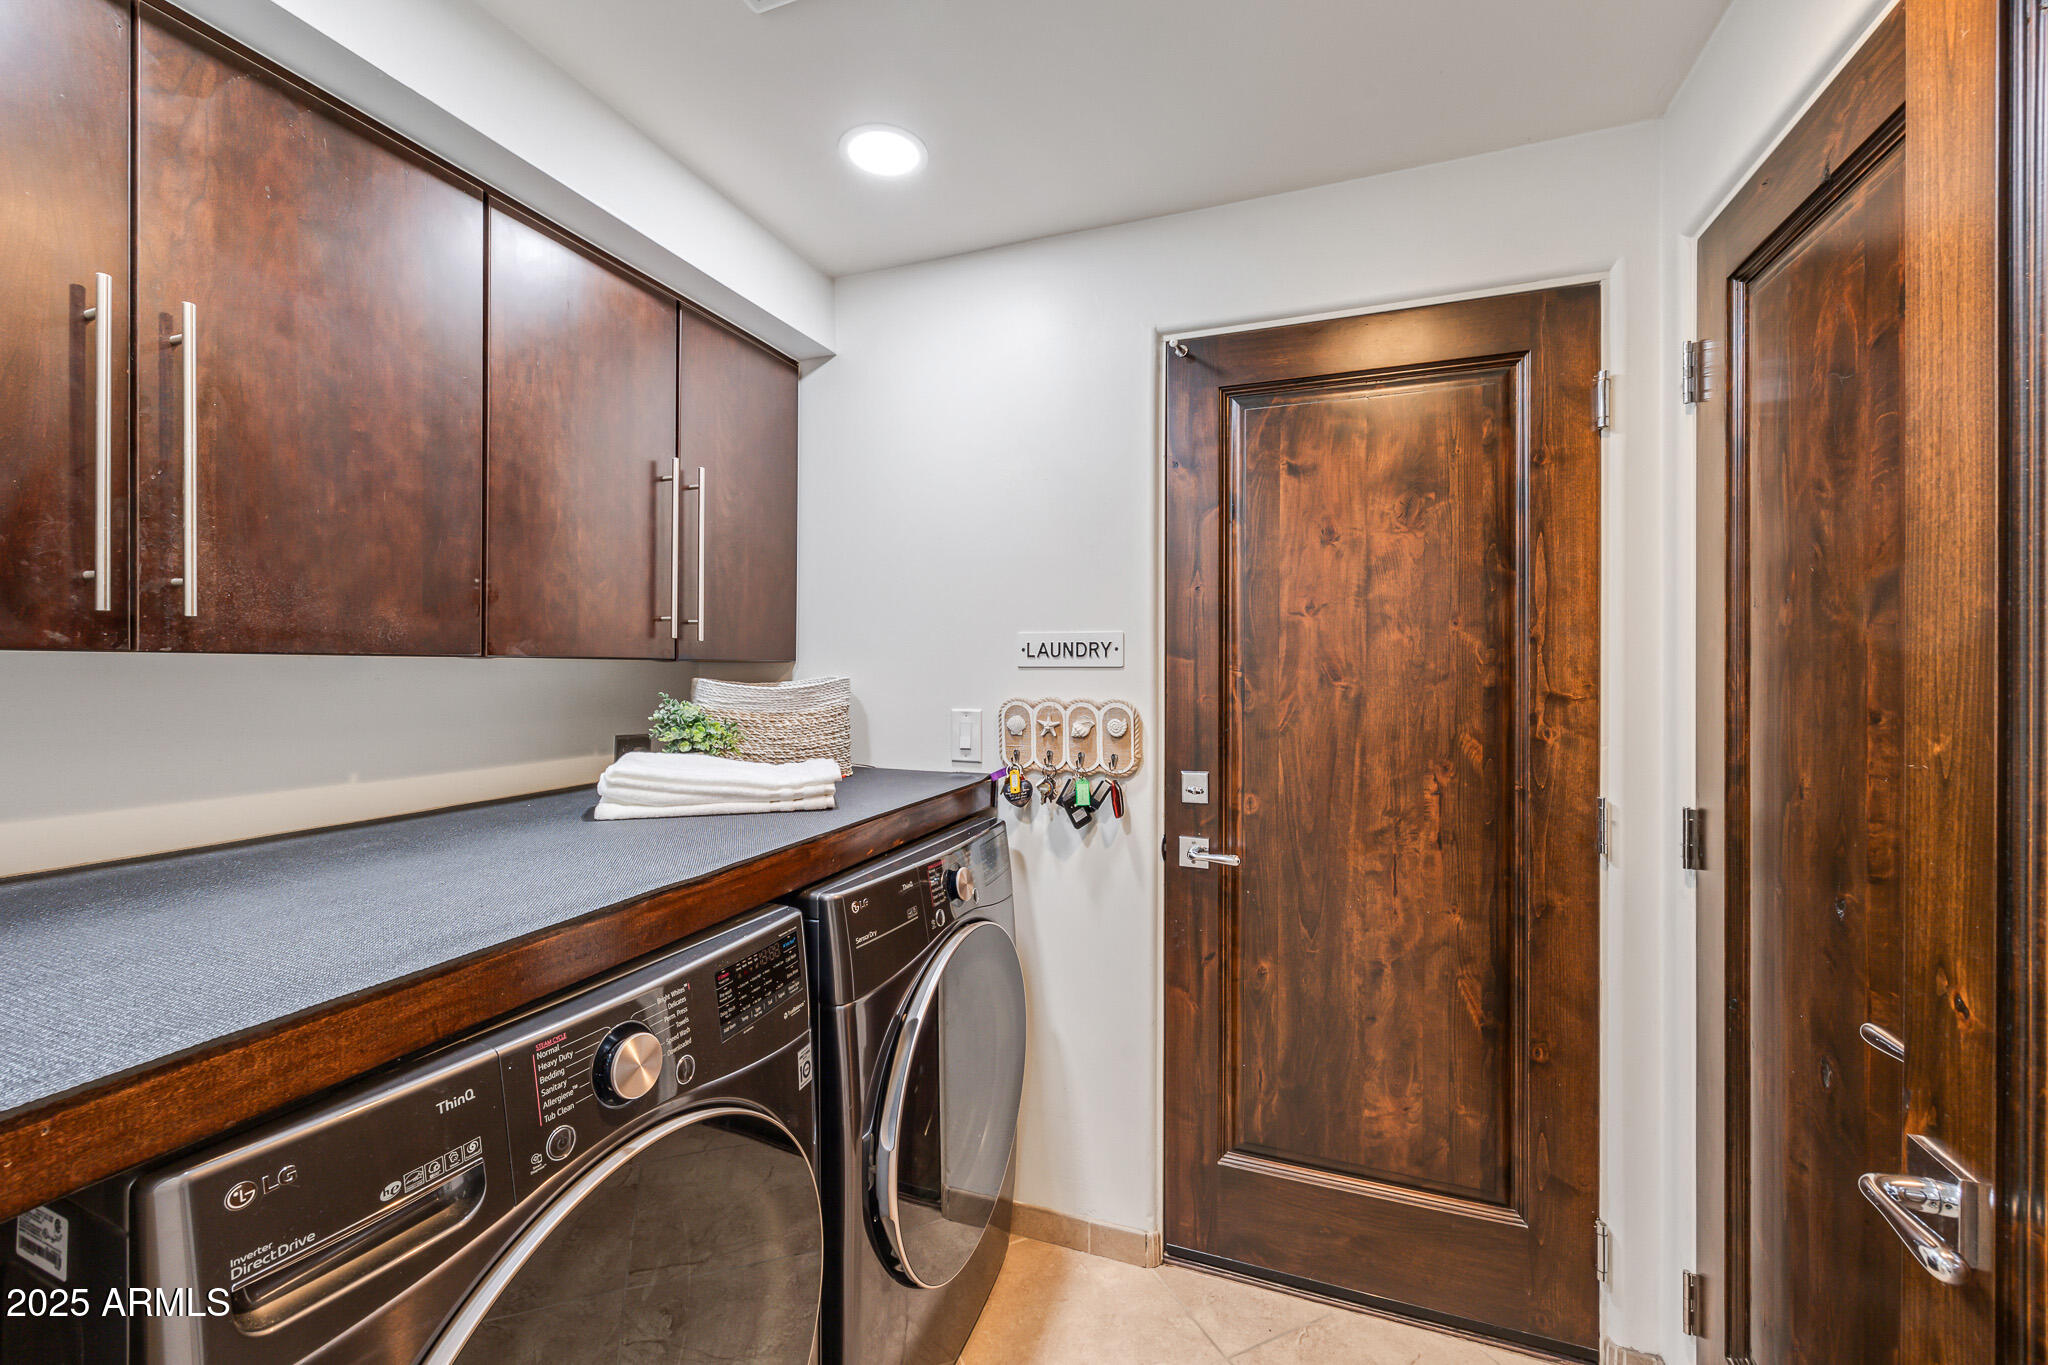
Laundry room Inside
Fireplace Two Way Fireplace, Living Room
Appliances Dryer, Washer, Water Softener Owned, Refrigerator, Built-in Microwave, Dishwasher, Disposal
Flooring Carpet, Tile
Total Bedrooms: 2
Other Interior Features High Speed Internet, Granite Counters, Double Vanity, Eat-in Kitchen, No Interior Steps, Vaulted Ceiling(s), Pantry, Full Bth Master Bdrm, Separate Shwr Tub
Area & Lot
Lot Area 5,495 Sq.Ft.
Living area 1,724 Sq.Ft.
MLS® ID 6896422
Year Built 1980
School District Scottsdale Unified District
High School Chaparral High School
Middle School Cocopah Middle School
Elementary School Cochise Elementary School
Architecture Styles Spanish
Type Townhouse
Status Sold
Exterior
Stories 1
Air conditioning Central Air, Ceiling Fan(s)
Heat type Electric
Water Source City Water
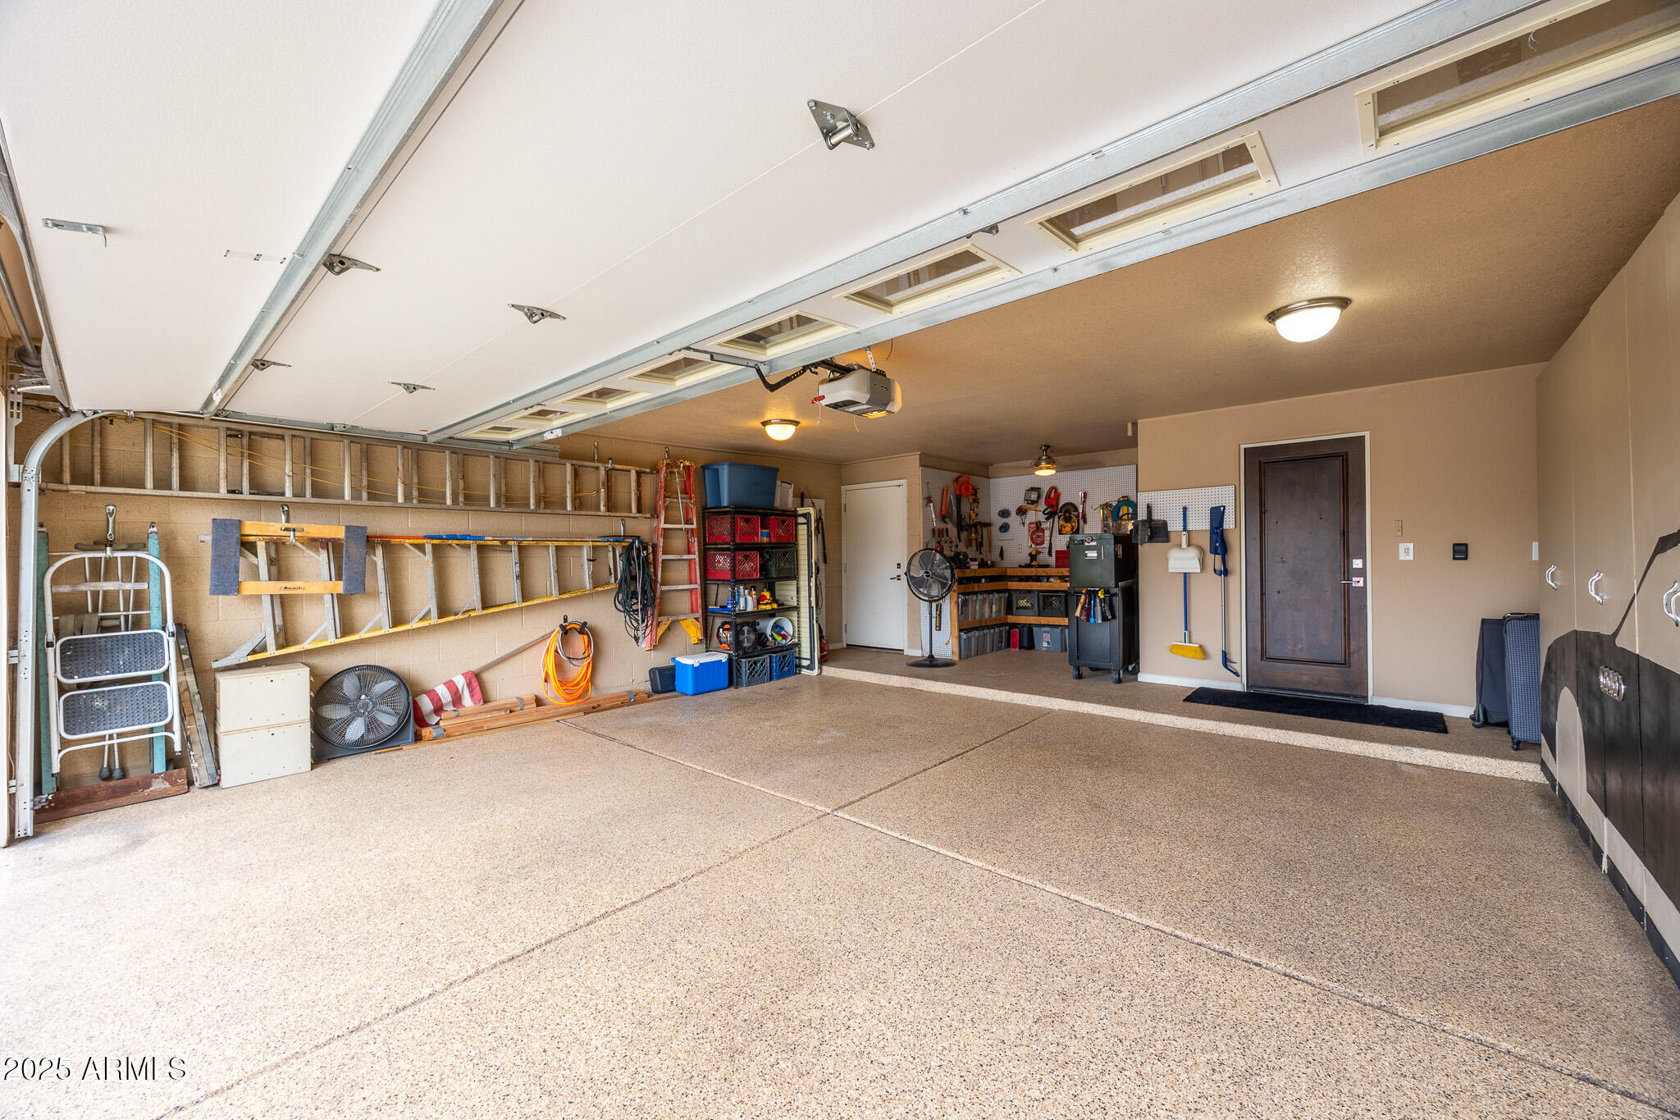
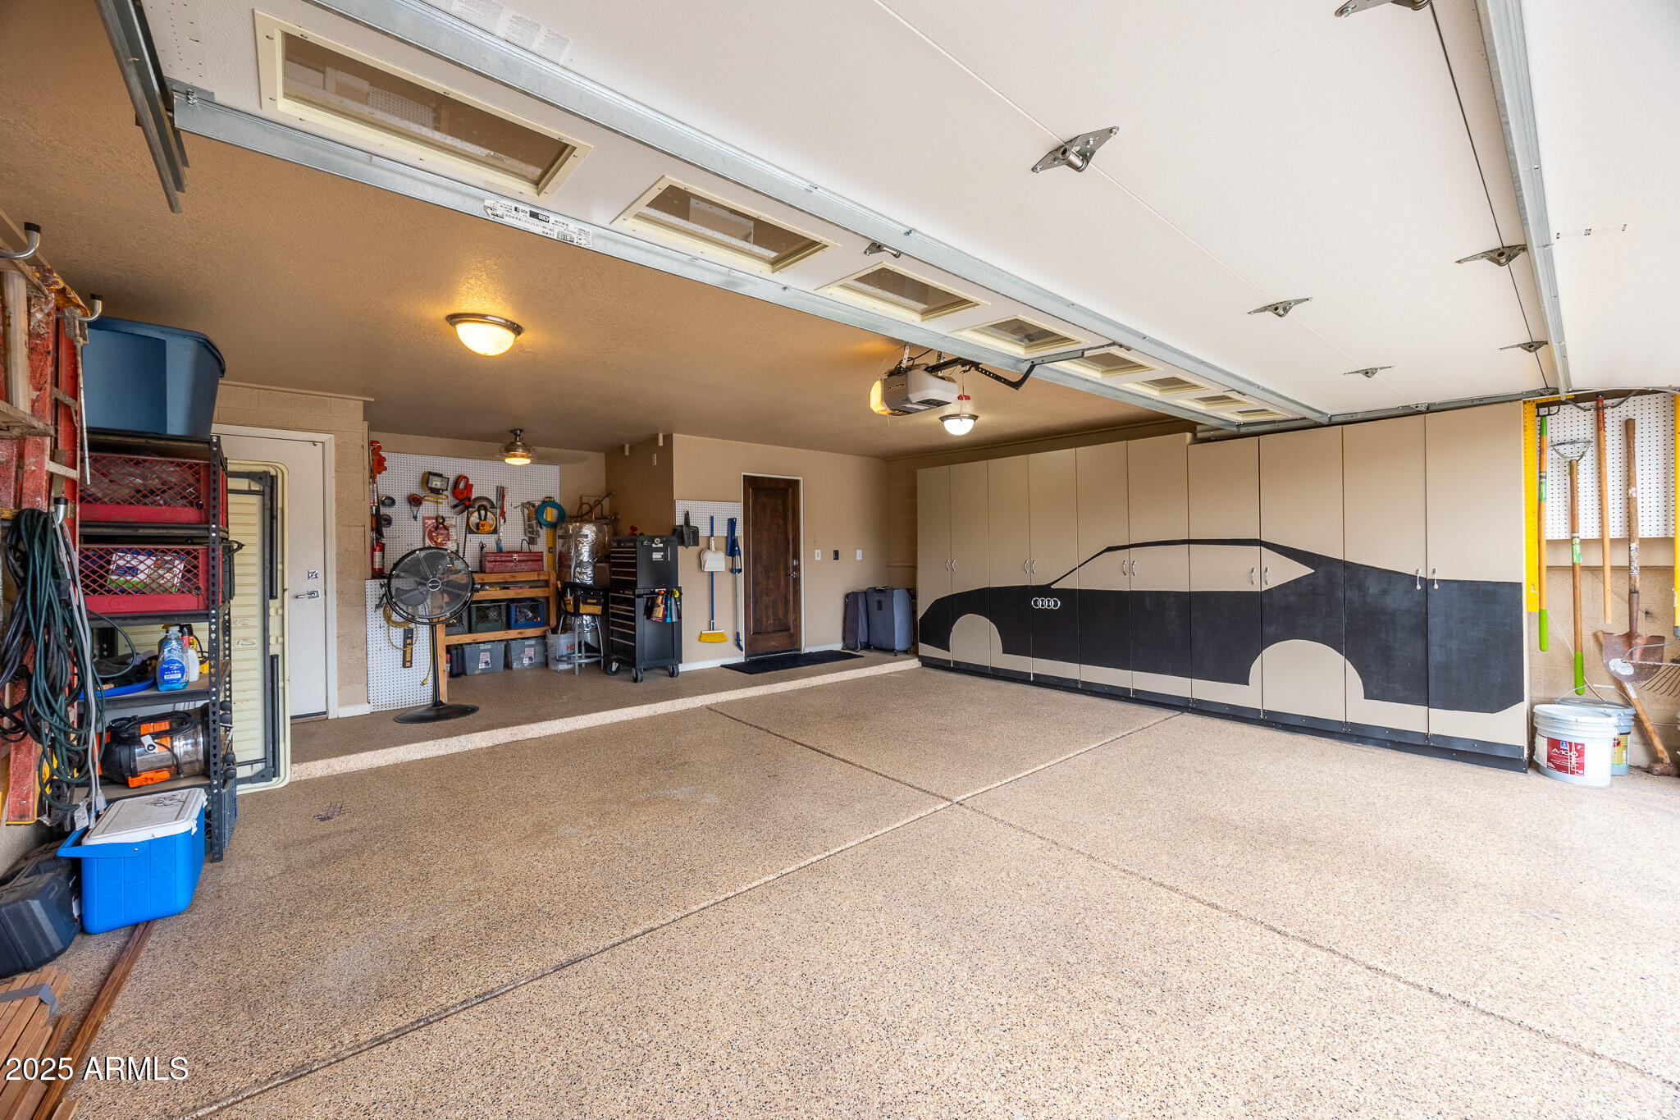
Garage Space 2.0
Security Features Security Guard
Sewer Sewer in Cnctd, Public Sewer
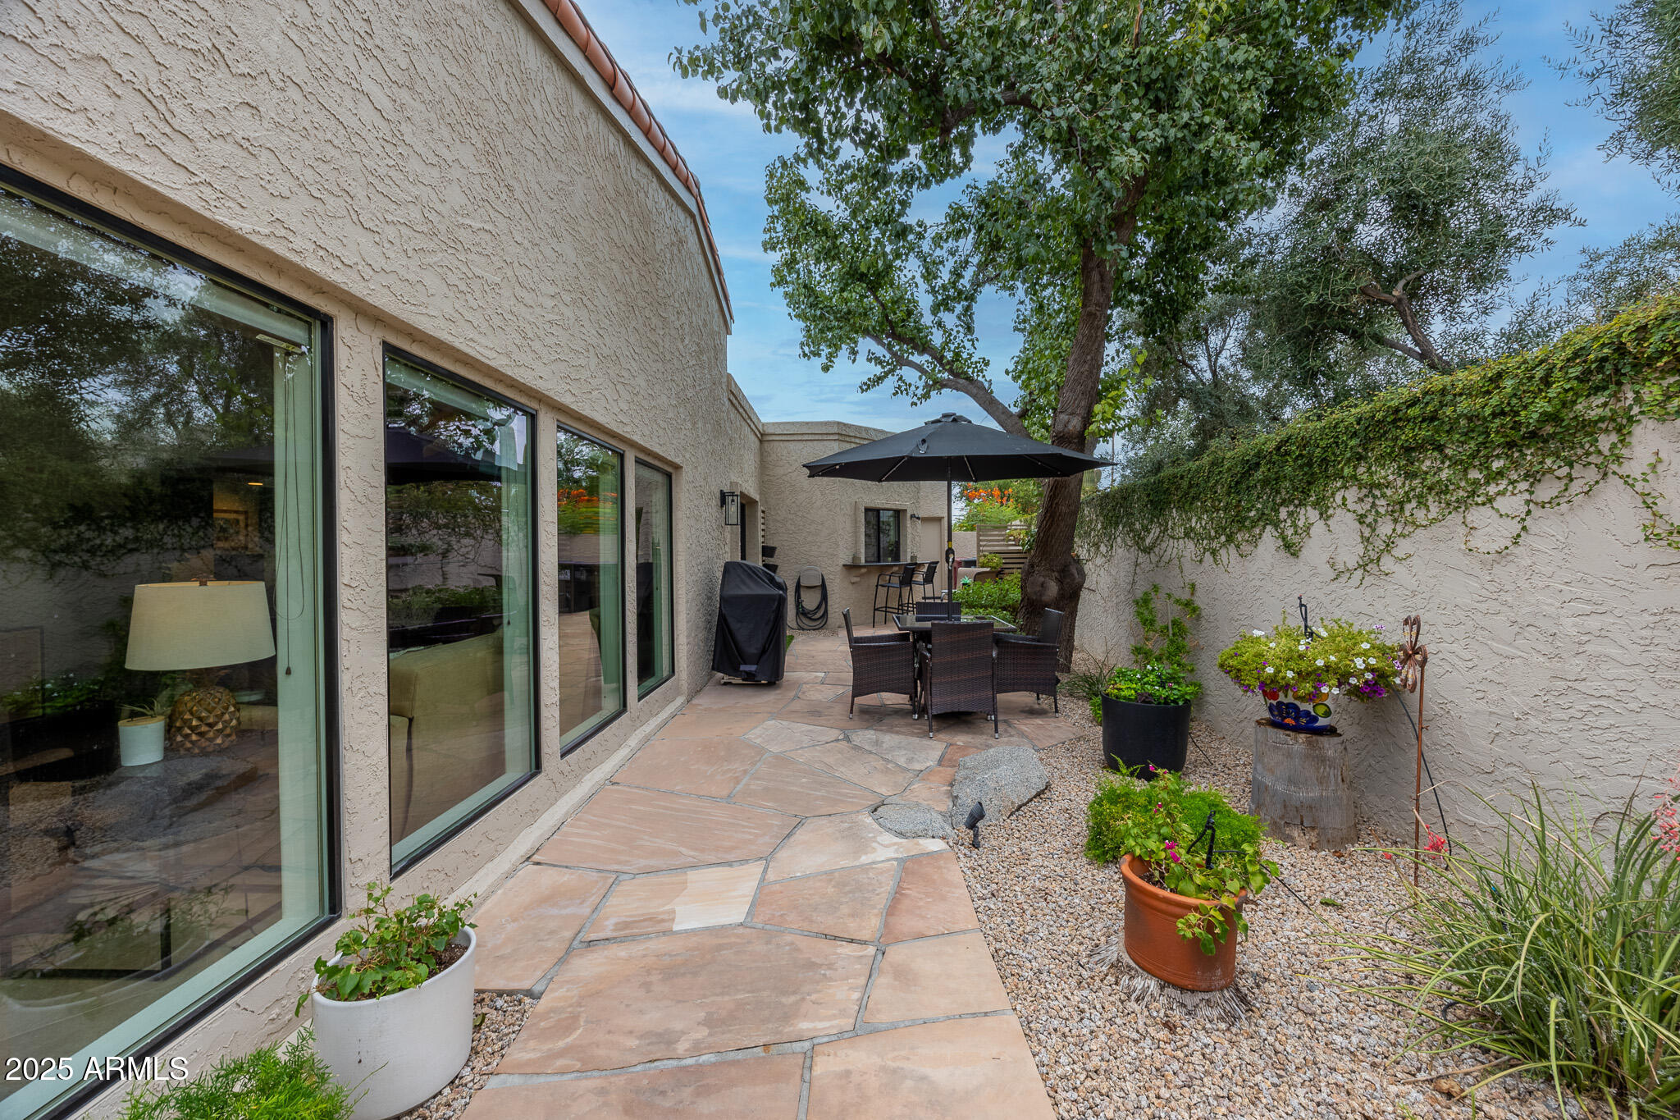
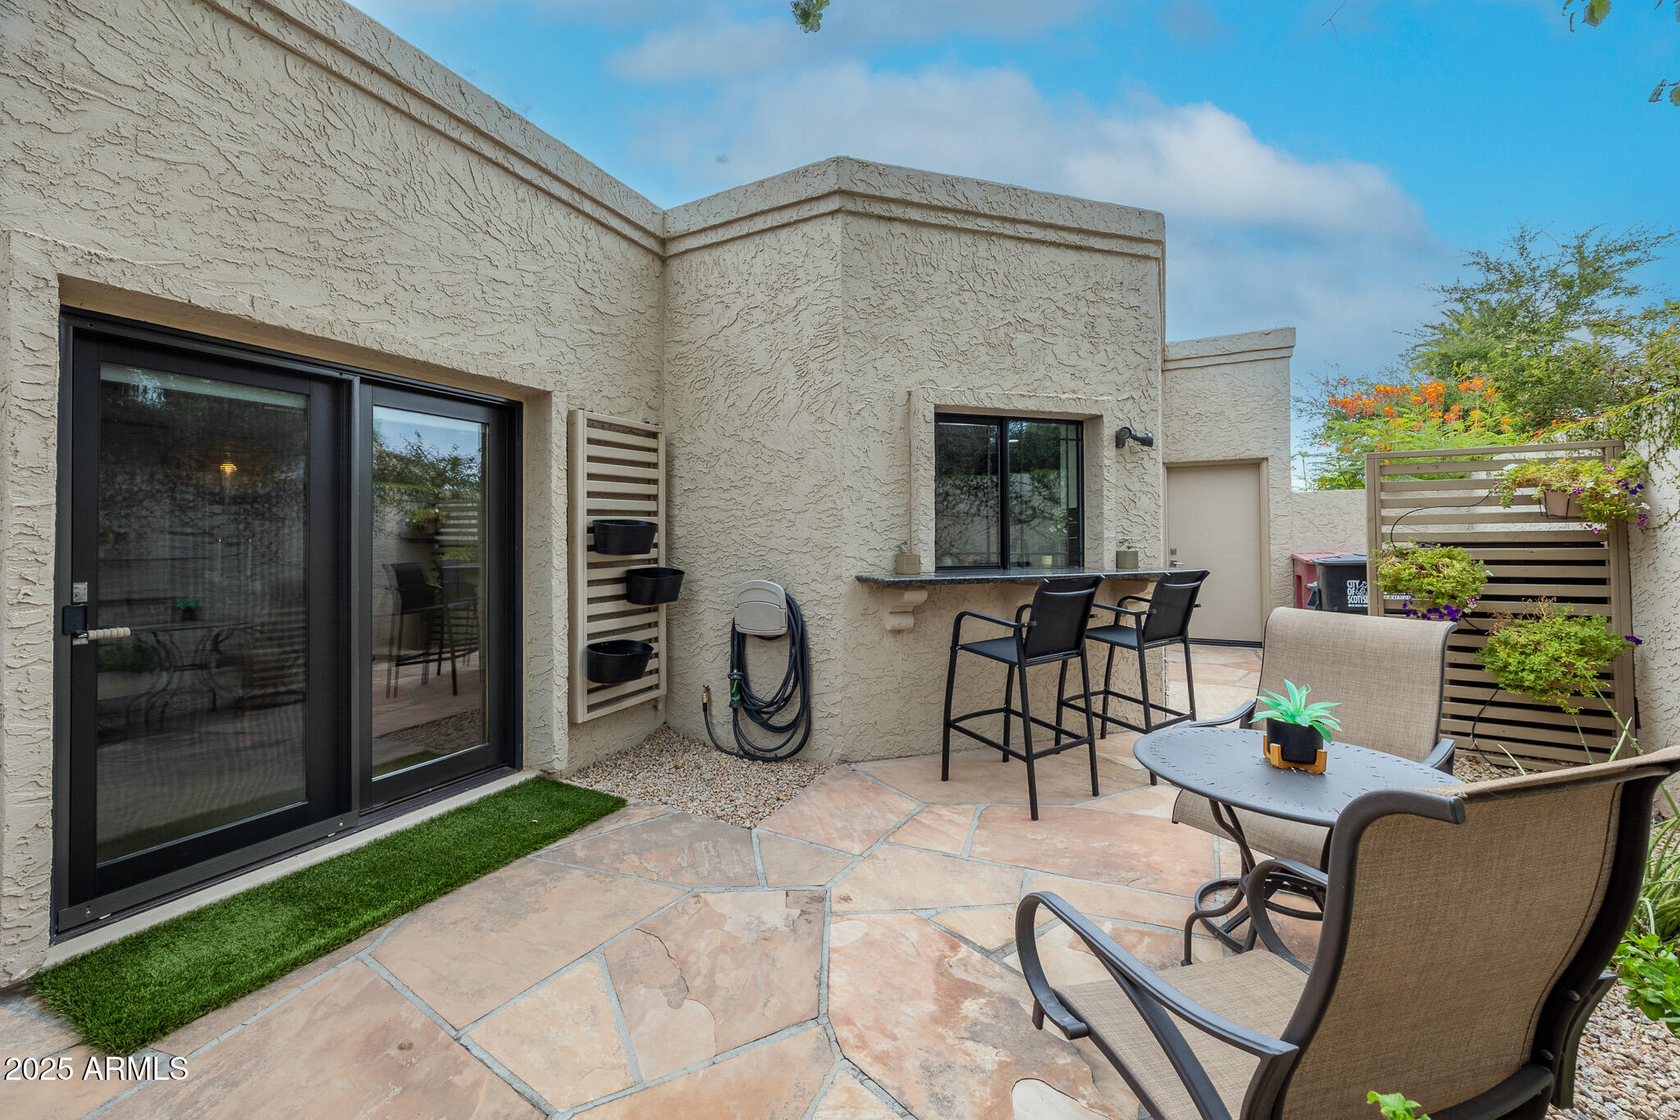
Other Exterior Features Private Street(s), Private Yard
Parking Garage Door Opener, Direct Access, Separate Strge Area
Lot Features Borders Common Area, Sprinklers In Rear, Sprinklers In Front, Grass Front
Roof Tile, Built-Up, Foam
Finance
Sales Price $1,150,000
HOA Fees $479 monthly
Real Estate Tax $2,044 yearly

Scottsdale

Work With Us

We pride ourselves on providing personalized solutions that bring our clients closer to their dream properties and enhance their long-term wealth. Contact us today to find out how we can be of assistance to you!