Leave a Message

Thank you for your message. We will be in touch with you shortly.

8974 E RUSTY SPUR Place
VIEW PHOTOS
Courtesy of SERHANT., Preston Matchett Listing Contact: 406-794-7156 
$1,415,000

8974 E RUSTY SPUR Place

3 Beds 3 Baths 2,390 Sq.Ft. 5,438 Sq.Ft.

Description

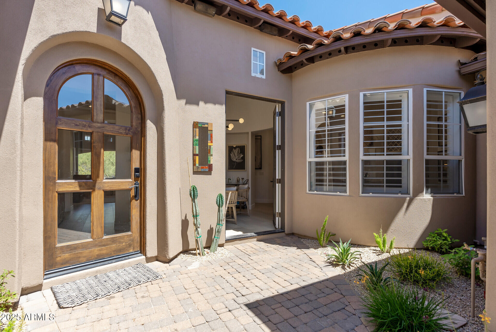
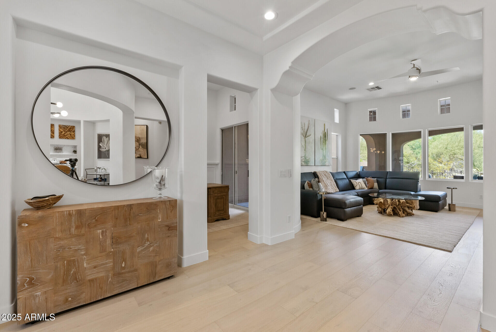
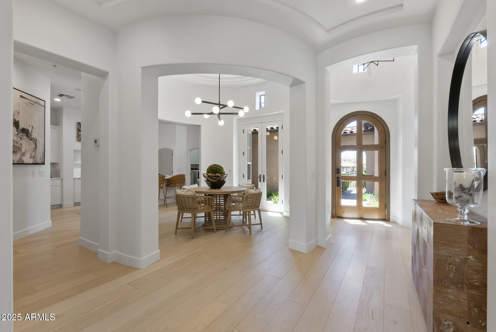
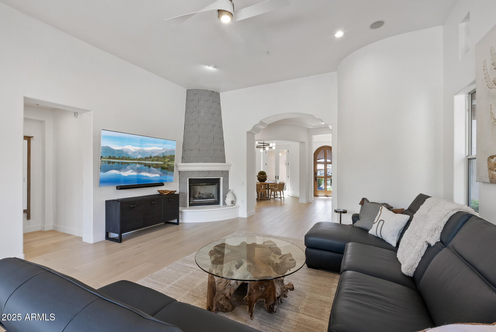
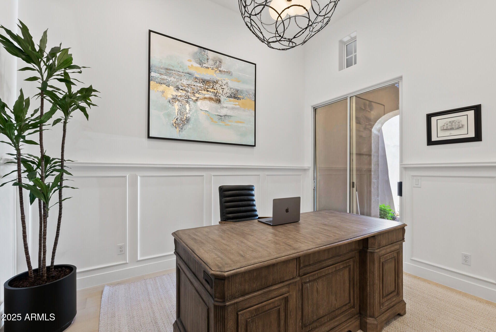
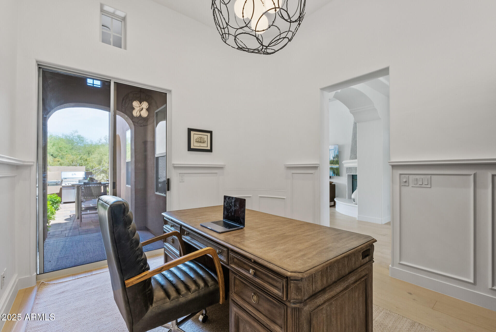
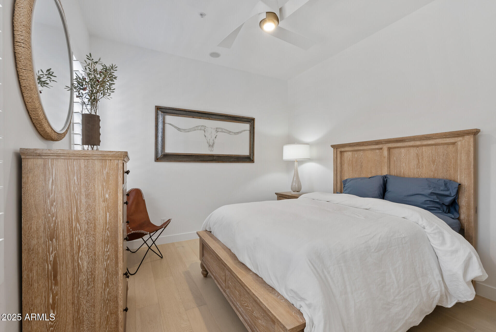
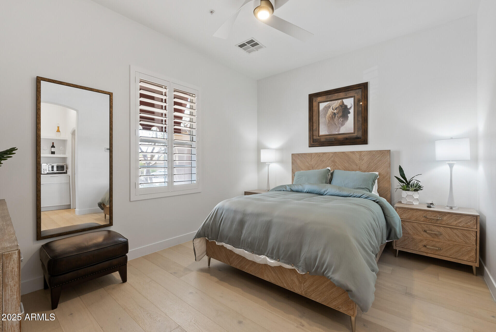
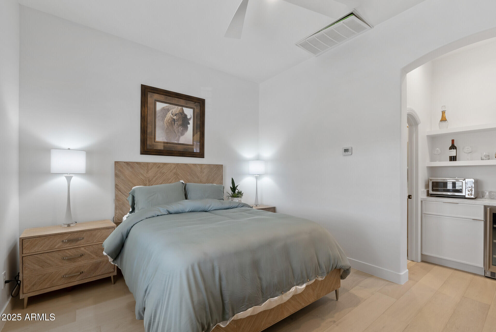
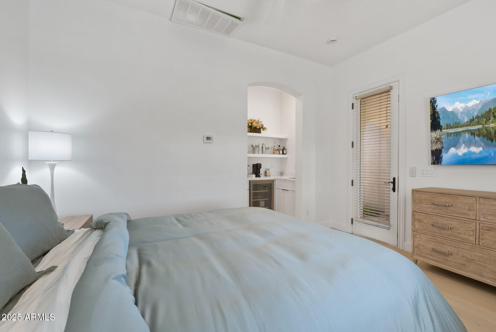
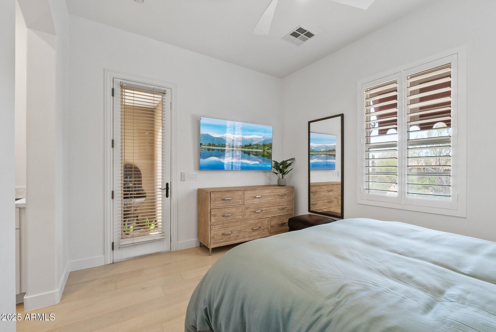
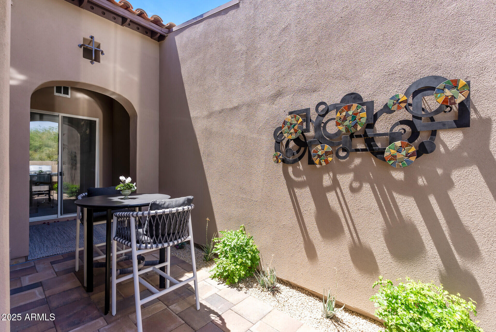
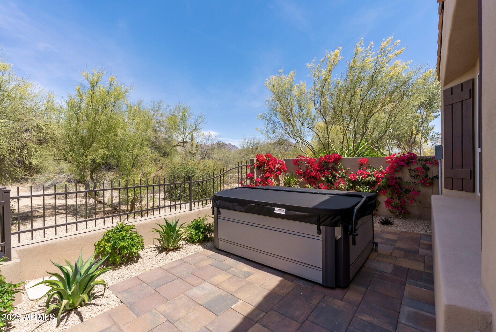
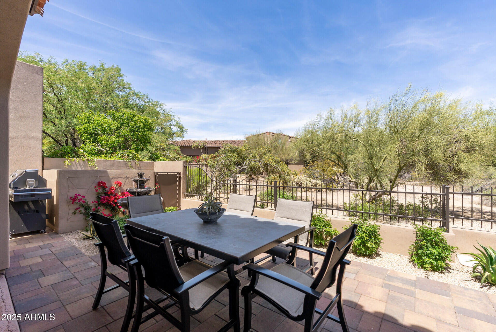
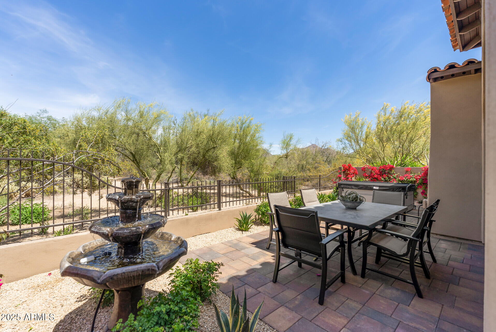
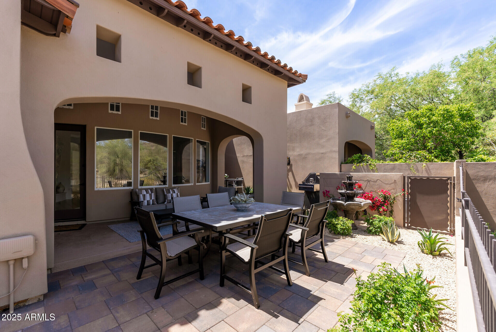
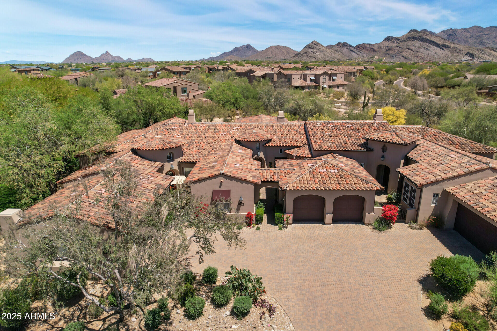
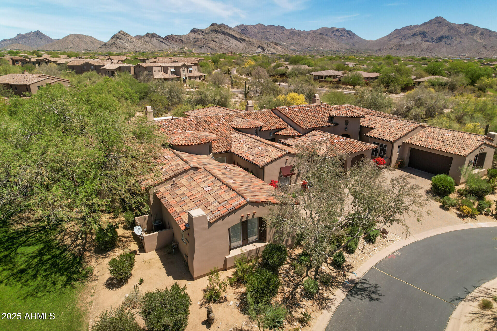
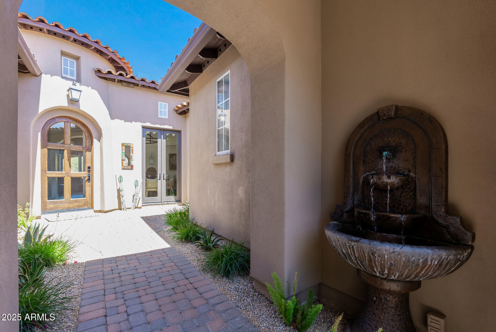
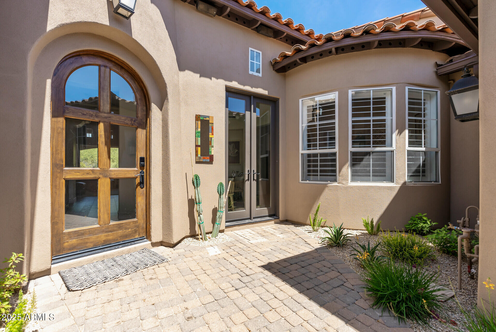
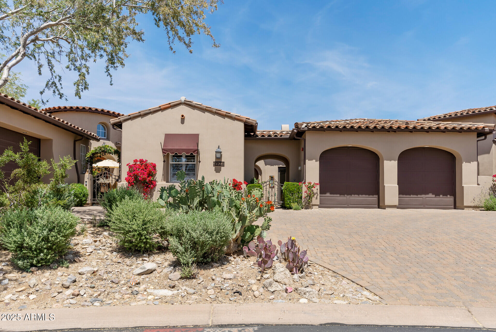
Experience elevated desert living in this stunning, fully remodeled townhouse nestled in the prestigious community of DC Ranch. Just a short a short walk away from Market Street shops and high end restaurants and the community amenities, this exquisite residence features a detached casita--perfect for guests, a home office, or private studio--adding flexibility and charm to this exceptional property.

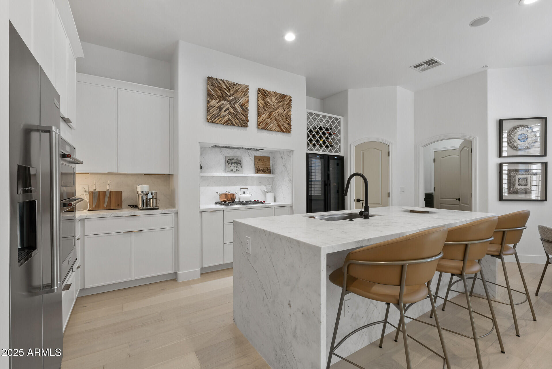
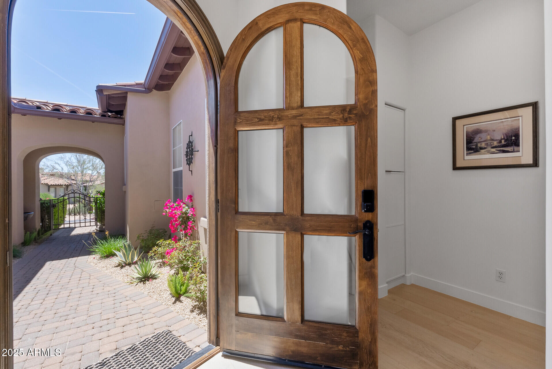
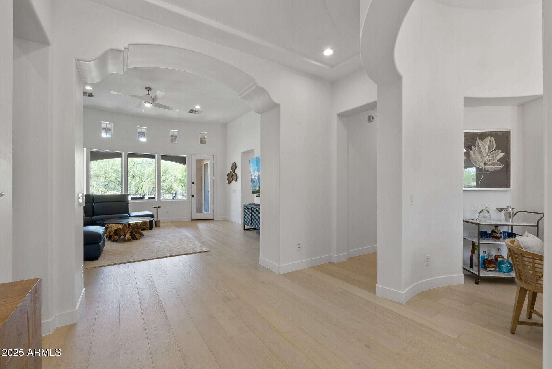
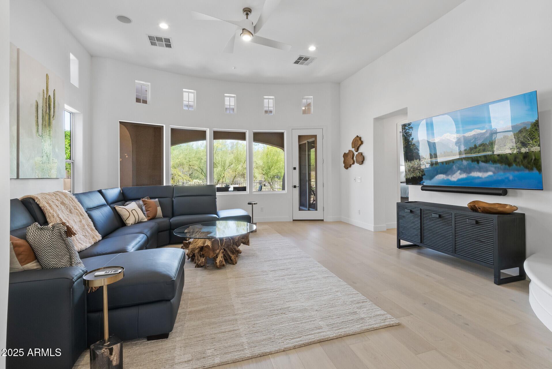
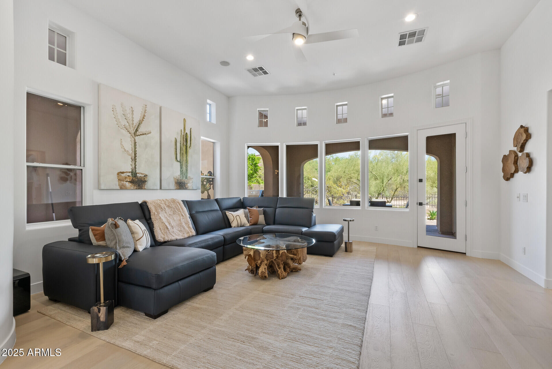
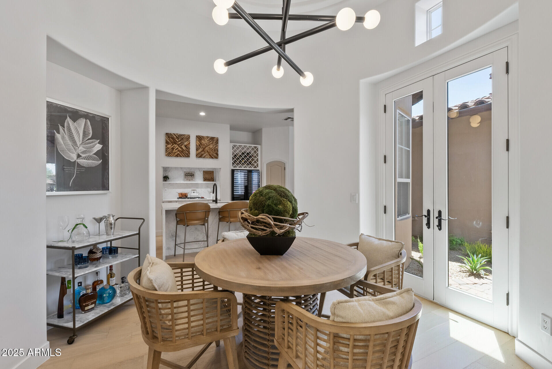
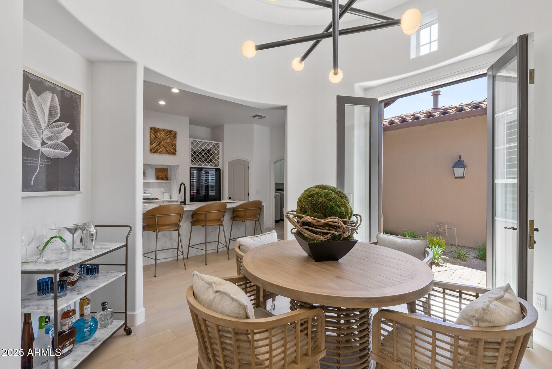
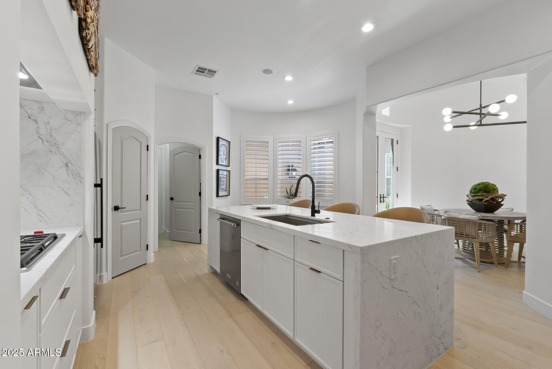
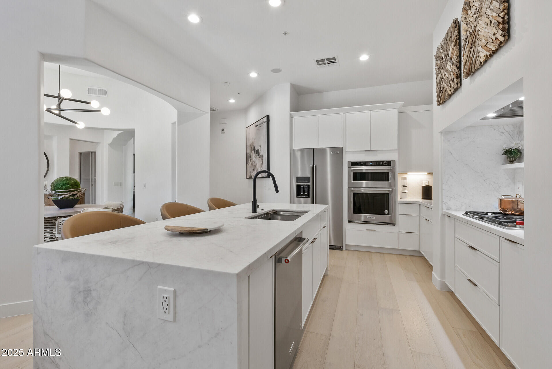
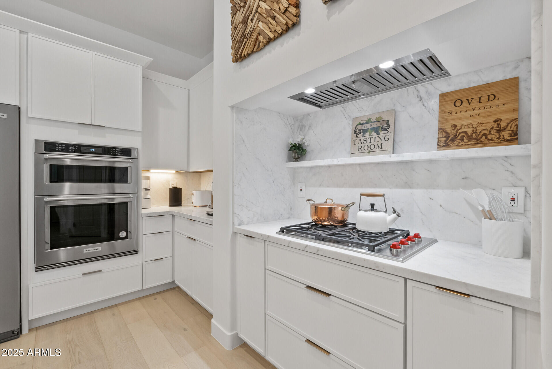
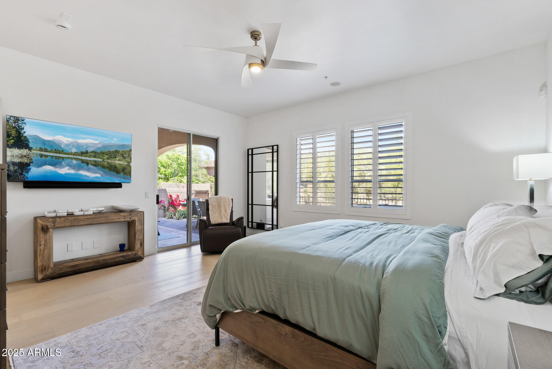
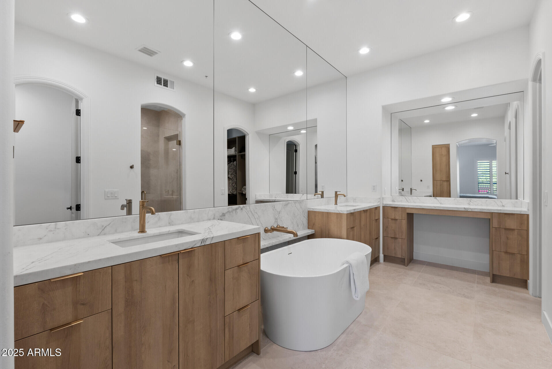
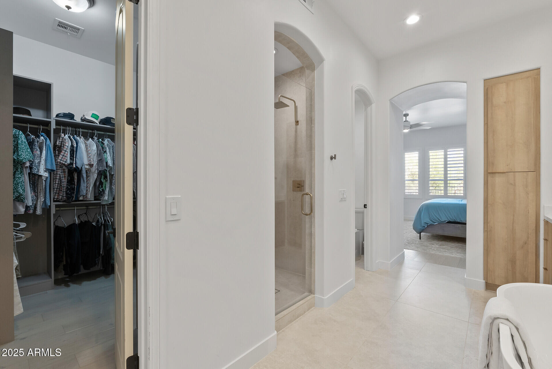
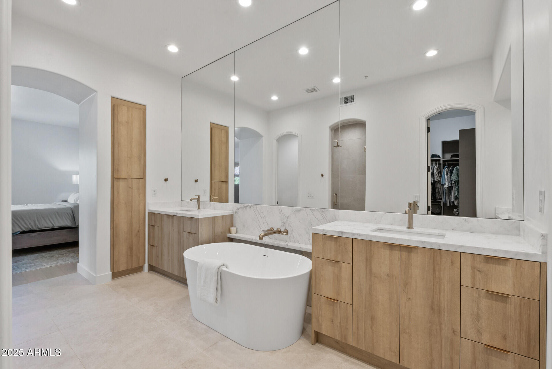
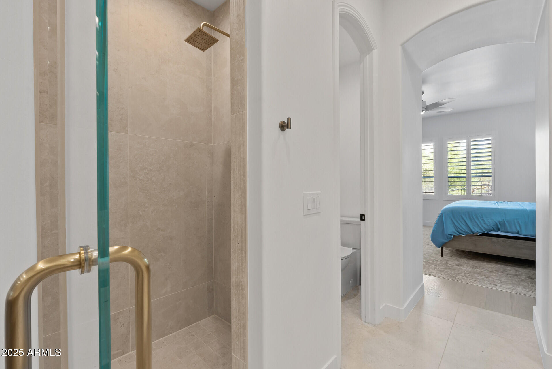
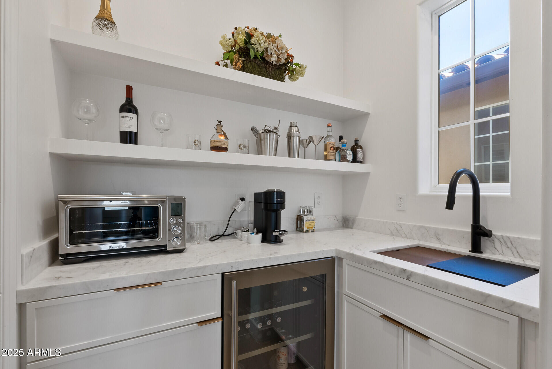
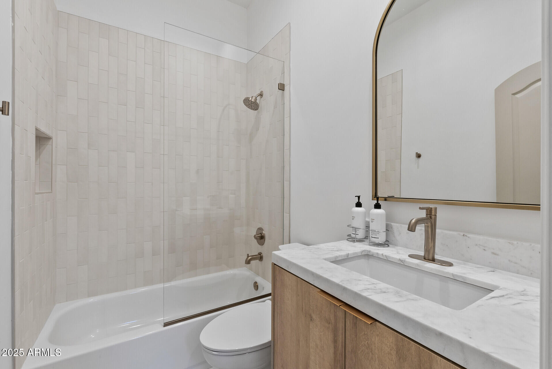
Inside, you'll find refined details and thoughtfully curated finishes throughout. The chef's kitchen is a showpiece, boasting elegant marble countertops, high-end appliances, and custom cabinetry. Light wood floors flow seamlessly through the open-concept living spaces, creating a warm and airy ambiance that complements the home's timeless architectural character. Retreat to the spa-like primary bathroom, where clean lines, luxe materials, and soothing tones create the ultimate place to unwind. From the arched doorways to the intricate millwork, every detail has been crafted to offer beauty and functionality in perfect harmony.

Located in one of Scottsdale's most desirable neighborhoods, with access to parks, trails, fine dining, and community amenities, this home blends sophistication with the best of Arizona living.

Share Property

Location

8974 E RUSTY SPUR Place, Scottsdale, AZ 85255

Status

Sold

Date Sold

June 12, 2025

Property Amenities

Interior
Fireplace Living Room, Gas
Appliances Dryer, Washer, Refrigerator, Built-in Microwave, Dishwasher, Disposal, Gas Range, Gas Oven, Gas Cooktop
Flooring Tile, Wood
Total Bedrooms: 3
Other Interior Features Walk-in Pantry, Non-laminate Counter, High Speed Internet, Double Vanity, Eat-in Kitchen, 9 Flat Ceilings, No Interior Steps, Wet Bar, Kitchen Island, Pantry, Full Bth Master Bdrm, Separate Shwr Tub
Area & Lot
Lot Area 5,438 Sq.Ft.
Living area 2,390 Sq.Ft.
MLS® ID 6859837
Year Built 2001
School District Scottsdale Unified District
High School Chaparral High School
Middle School Copper Ridge School
Elementary School Copper Ridge School
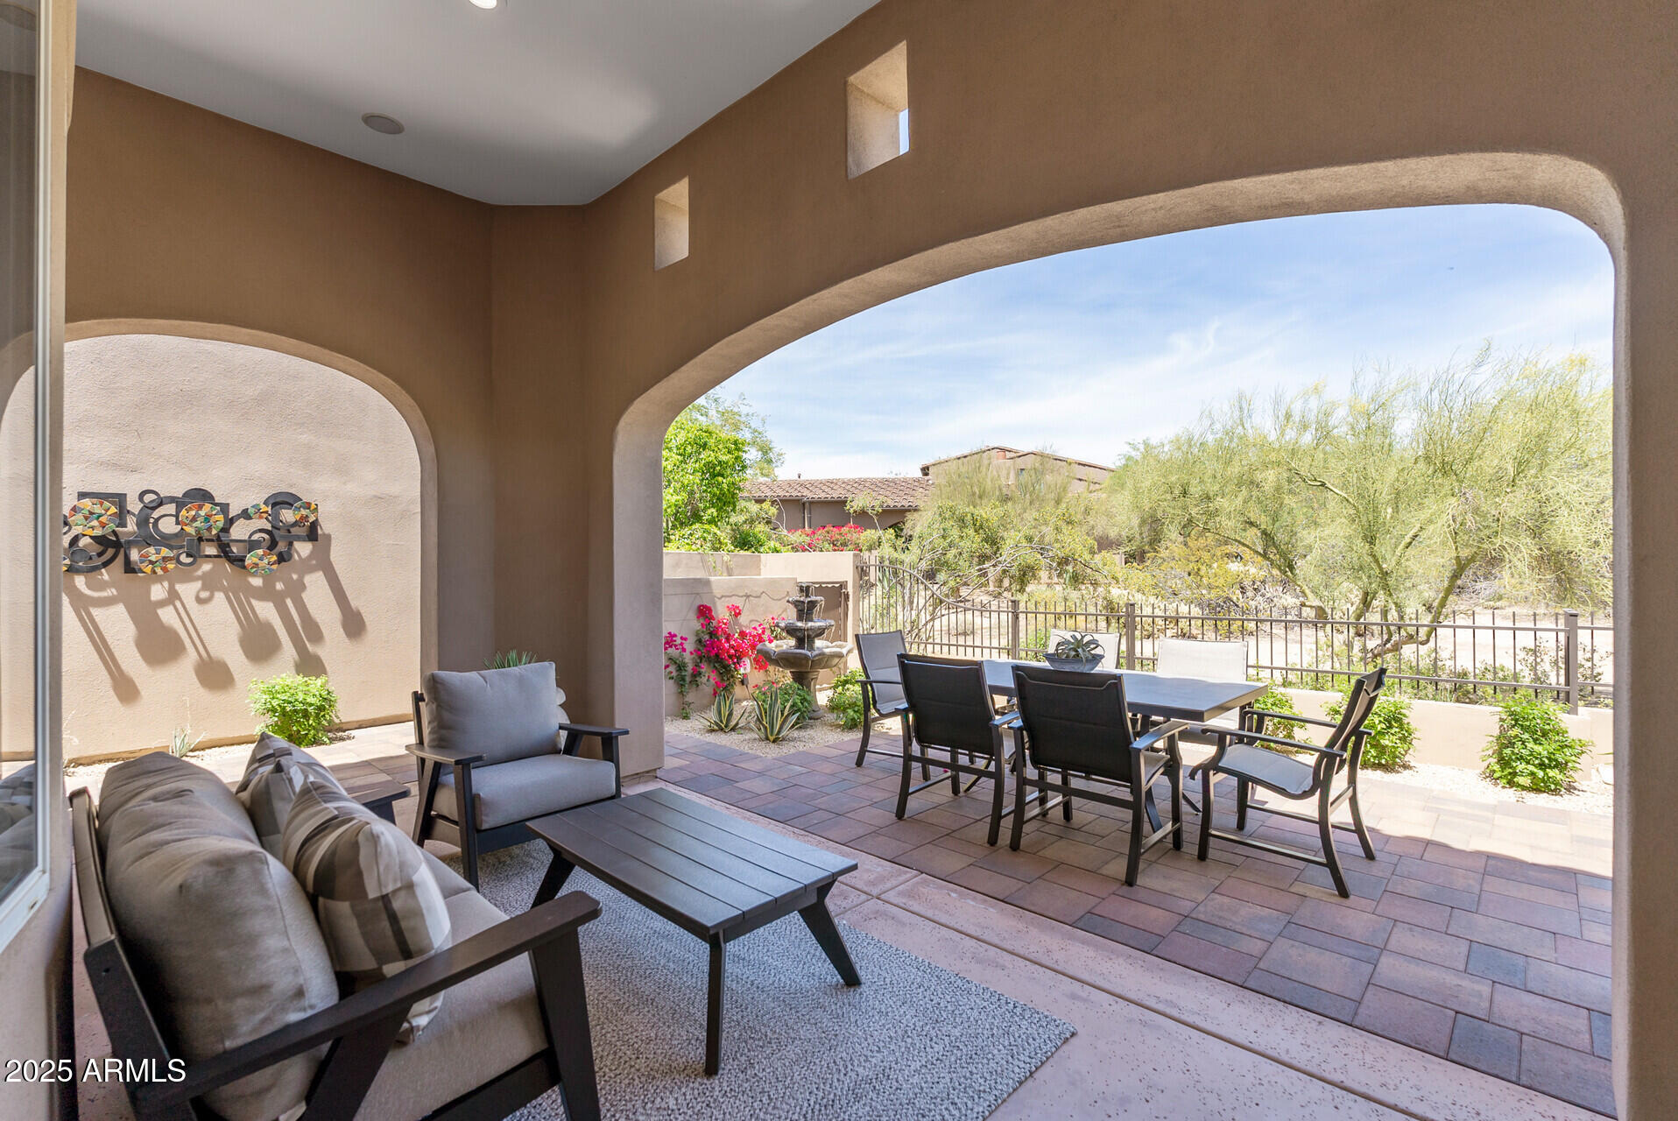
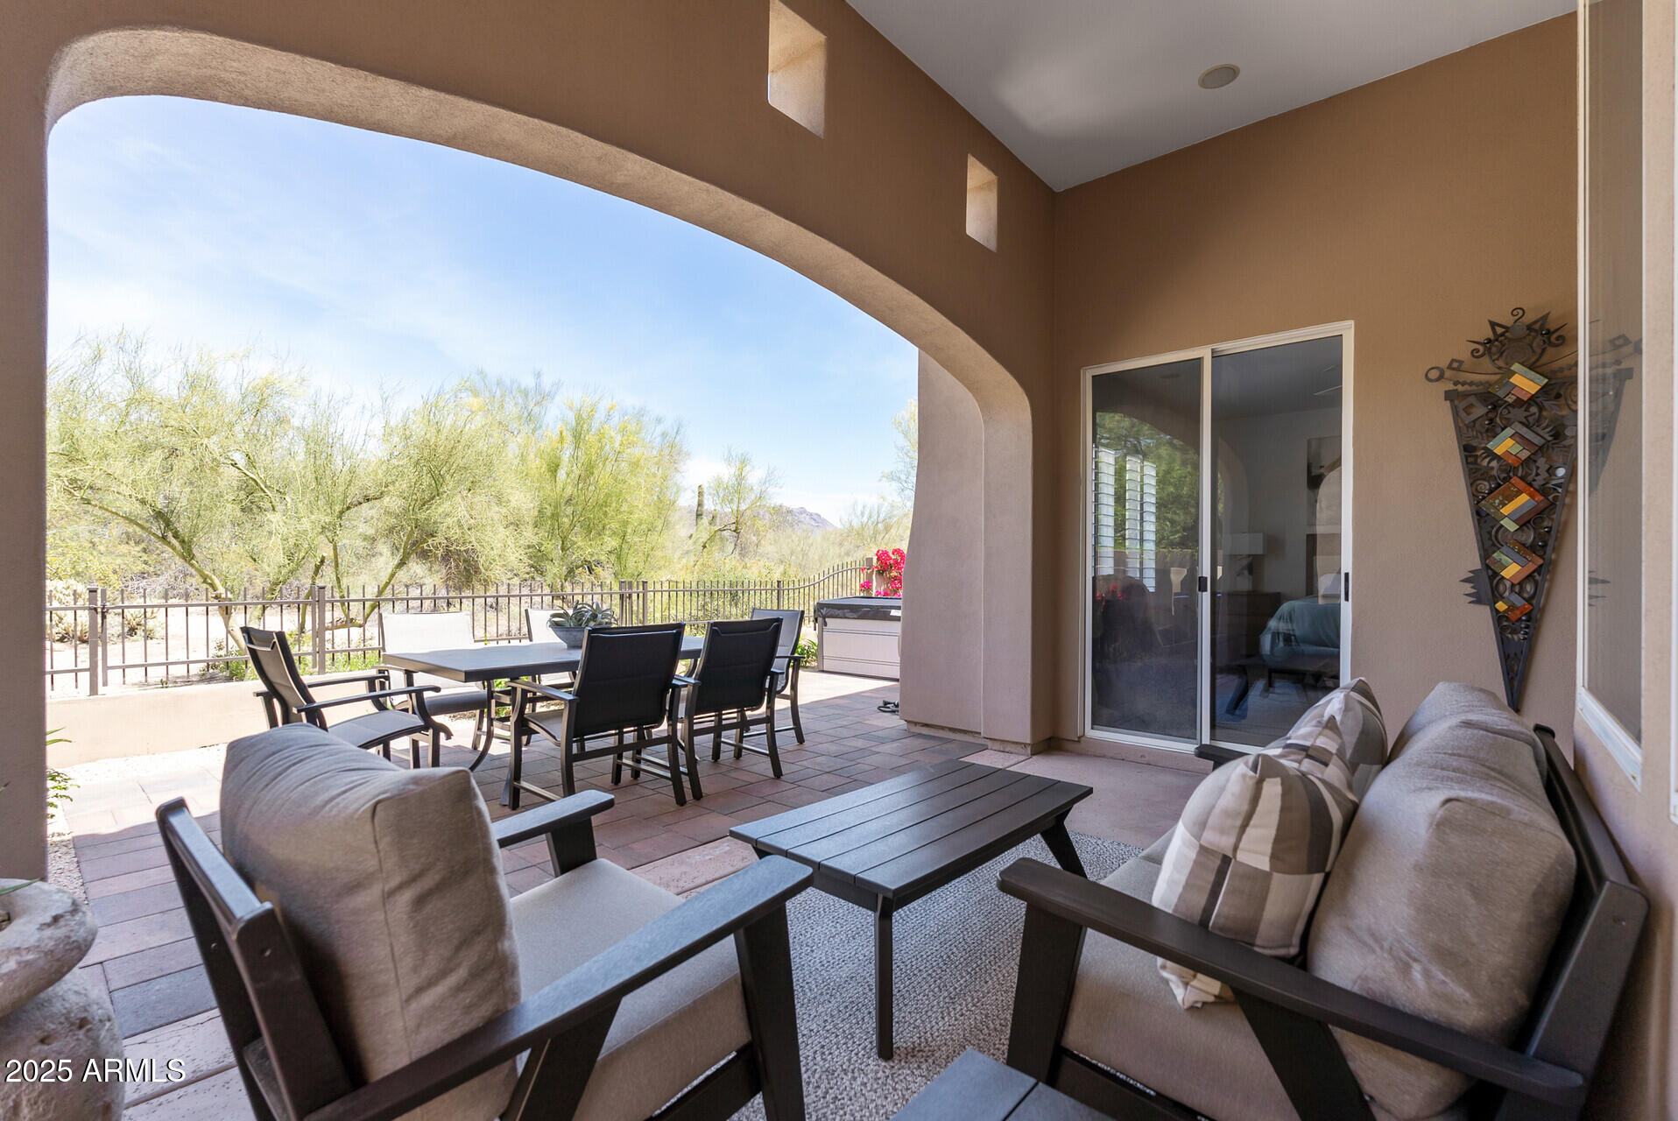
View Description Mountain(s)
Type Townhouse
Status Sold
Exterior
Stories 1
Pool None
Air conditioning Central Air, Ceiling Fan(s)
Heat type Natural Gas
Water Source City Water
Garage Space 2.0
Security Features Fire Sprinkler System
Sewer Public Sewer
Parking Garage Door Opener, Direct Access
Lot Features North/South Exposure, Sprinklers In Rear, Sprinklers In Front, Desert Back, Desert Front, Synthetic Grass Back, Auto Timer H 2 O Front, Auto Timer H 2 O Back
Roof Tile
Finance
Sales Price $1,415,000
HOA Fees $773 monthly
Real Estate Tax $5,499 yearly

Scottsdale

Work With Us

We pride ourselves on providing personalized solutions that bring our clients closer to their dream properties and enhance their long-term wealth. Contact us today to find out how we can be of assistance to you!