Leave a Message

Thank you for your message. We will be in touch with you shortly.

913 W SUMMIT Place
913 W SUMMIT Place
913 W SUMMIT Place
913 W SUMMIT Place
913 W SUMMIT Place
913 W SUMMIT Place
913 W SUMMIT Place
913 W SUMMIT Place
913 W SUMMIT Place
913 W SUMMIT Place
913 W SUMMIT Place
913 W SUMMIT Place
913 W SUMMIT Place
913 W SUMMIT Place
913 W SUMMIT Place
913 W SUMMIT Place
913 W SUMMIT Place
913 W SUMMIT Place
913 W SUMMIT Place
913 W SUMMIT Place
913 W SUMMIT Place
913 W SUMMIT Place
913 W SUMMIT Place
913 W SUMMIT Place
913 W SUMMIT Place
913 W SUMMIT Place
913 W SUMMIT Place
913 W SUMMIT Place
913 W SUMMIT Place
913 W SUMMIT Place
913 W SUMMIT Place
913 W SUMMIT Place
VIEW PHOTOS
Courtesy of SERHANT., Lori A Jones Listing Contact: 480-444-8545 
$525,000

913 W SUMMIT Place

3 Beds 2 Baths 2,102 Sq.Ft. 8,115 Sq.Ft.

Description

THIS HOME QUALIFIES FOR A LENDER-PAID BUYDOWN PROGRAM!

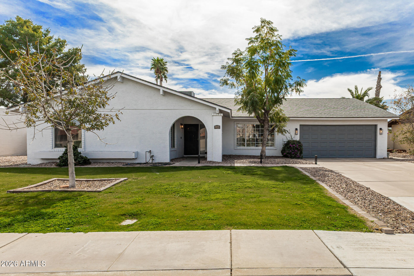
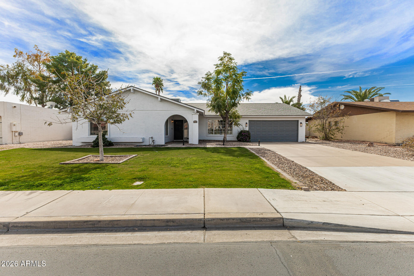
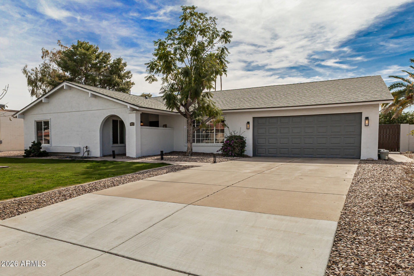
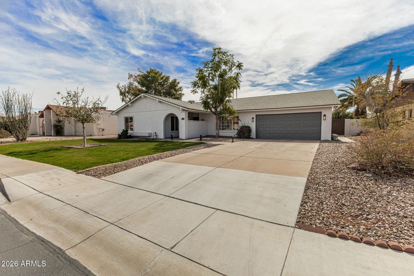
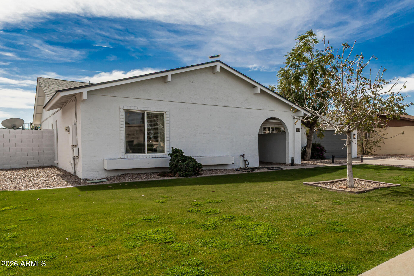
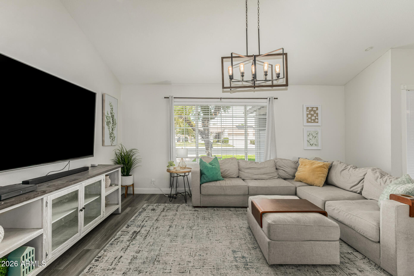
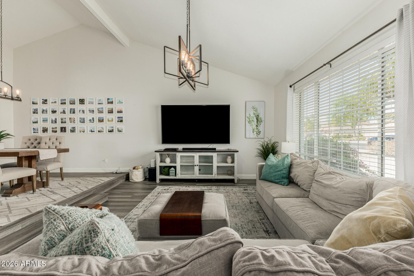
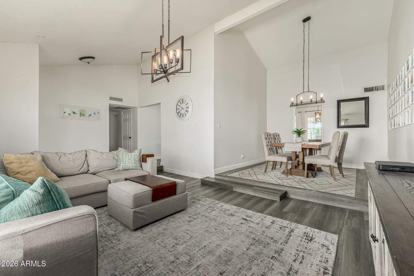
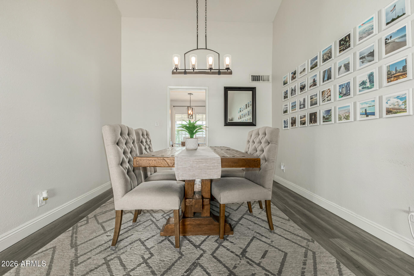
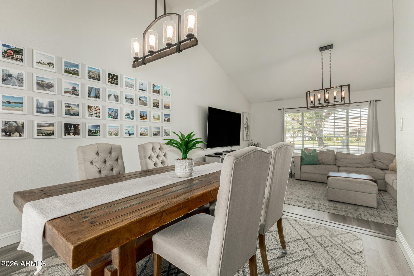
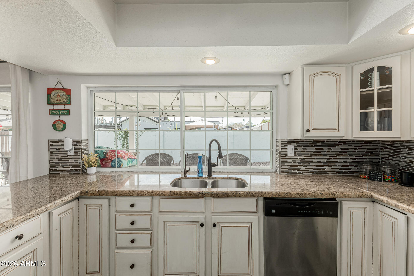
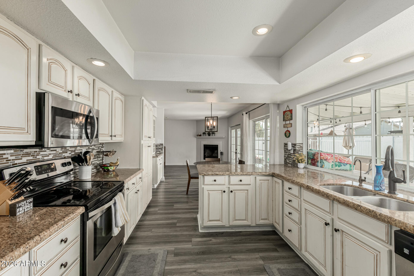
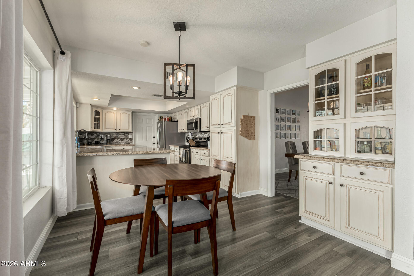
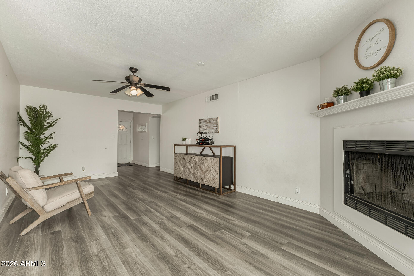
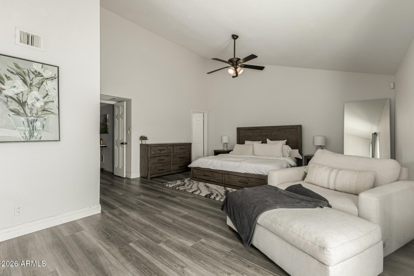
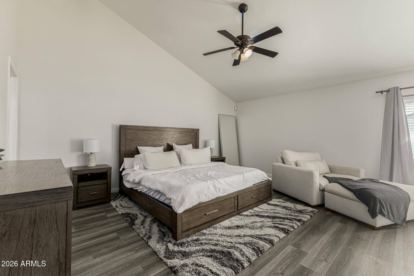
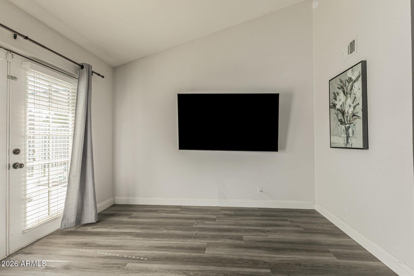
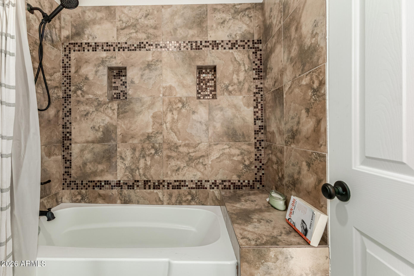
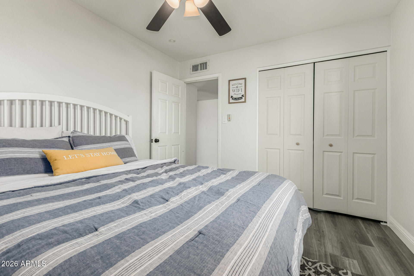
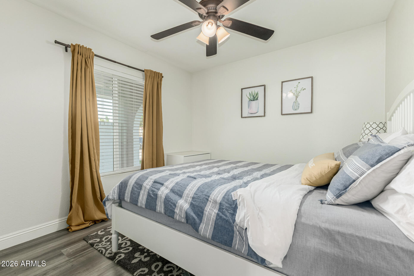
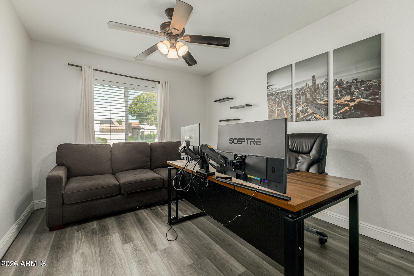
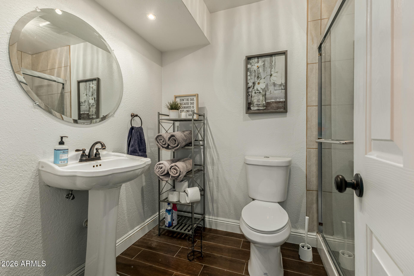
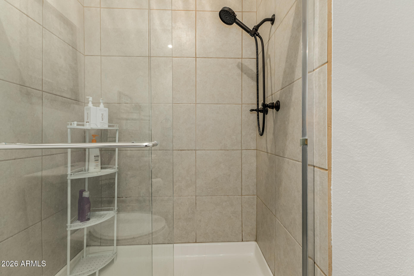
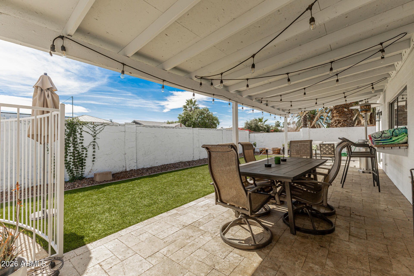
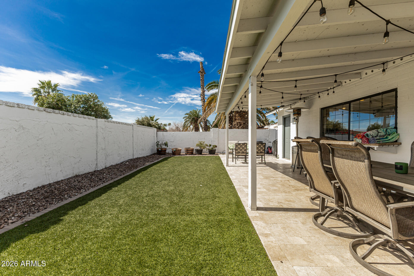
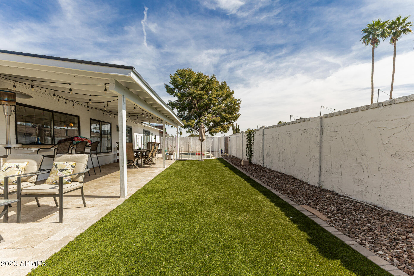
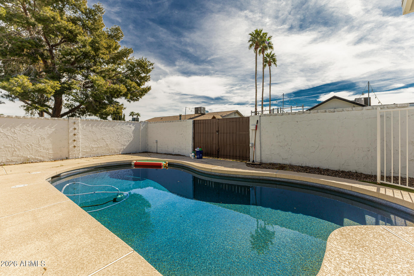
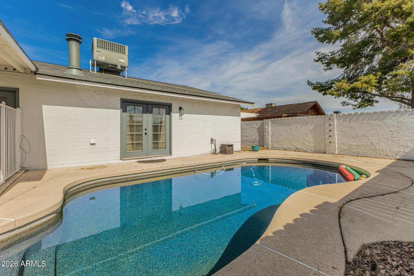
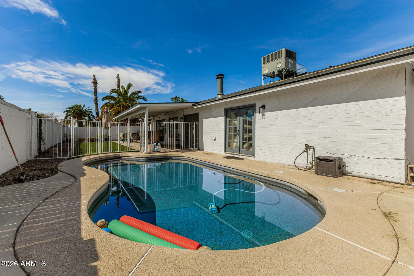
Don't miss this incredible opportunity in the heart of Chandler! Offering 3 bedrooms, 2 bathrooms, and over 2,100 sq ft, this home combines space, comfort, and peace of mind. Enjoy multiple living areas perfect for entertaining, working from home, or everyday living. Major upgrades include a new HVAC system and roof, which help reduce future maintenance concerns. Step outside to your private backyard retreat featuring a sparkling pool and plenty of space to relax, play, or host friends and family. Conveniently located near shopping, dining, parks, and top-rated schools, this home delivers the lifestyle you've been looking for. Move-in ready and priced to sell!

Share Property

Location

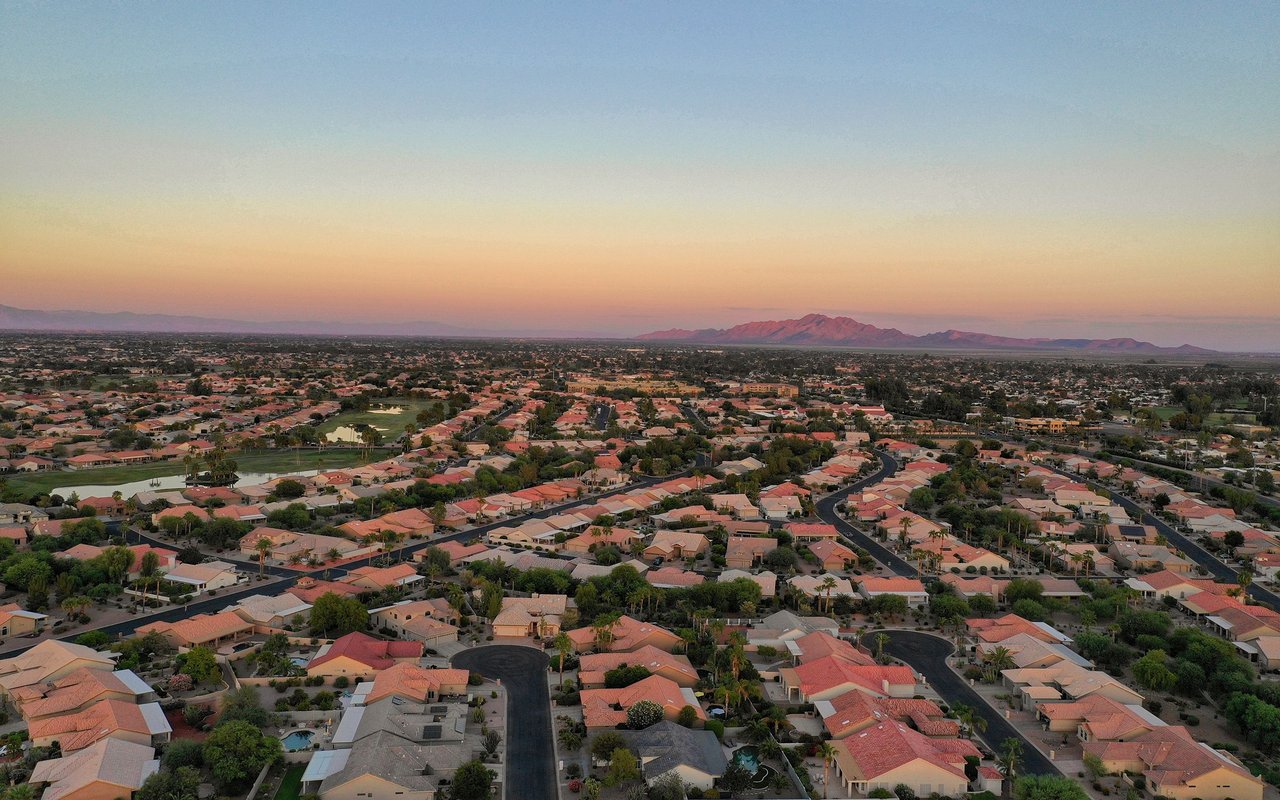
913 W SUMMIT Place, Chandler, AZ 85225

Status

Sold

Date Sold

August 25, 2026

Property Amenities

Interior
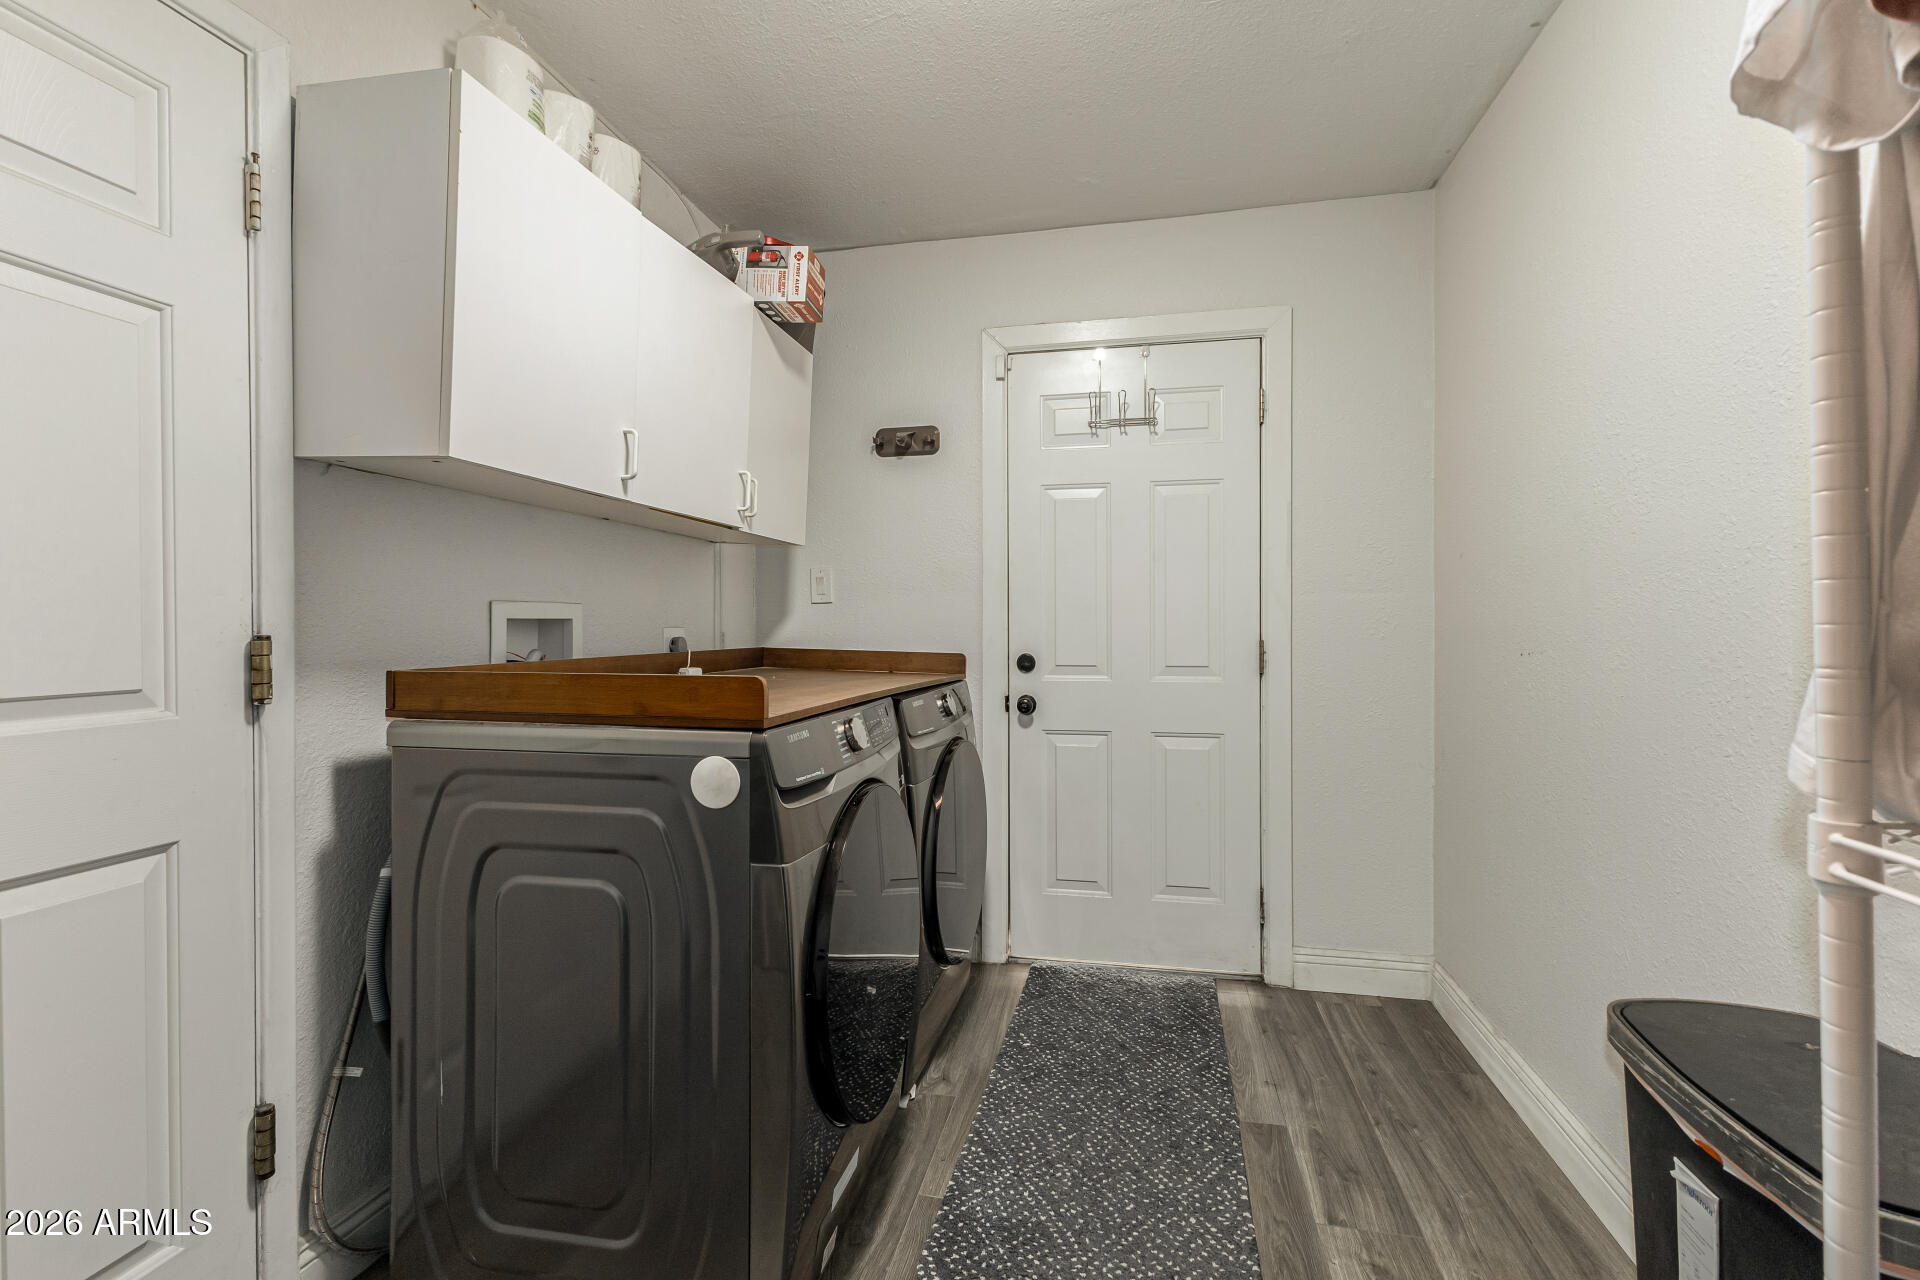
Laundry room Inside
Fireplace Family Room
Appliances Built-in Microwave, Dishwasher, Disposal
Flooring Carpet, Laminate, Tile
Total Bedrooms: 3
Full Bathrooms: 2
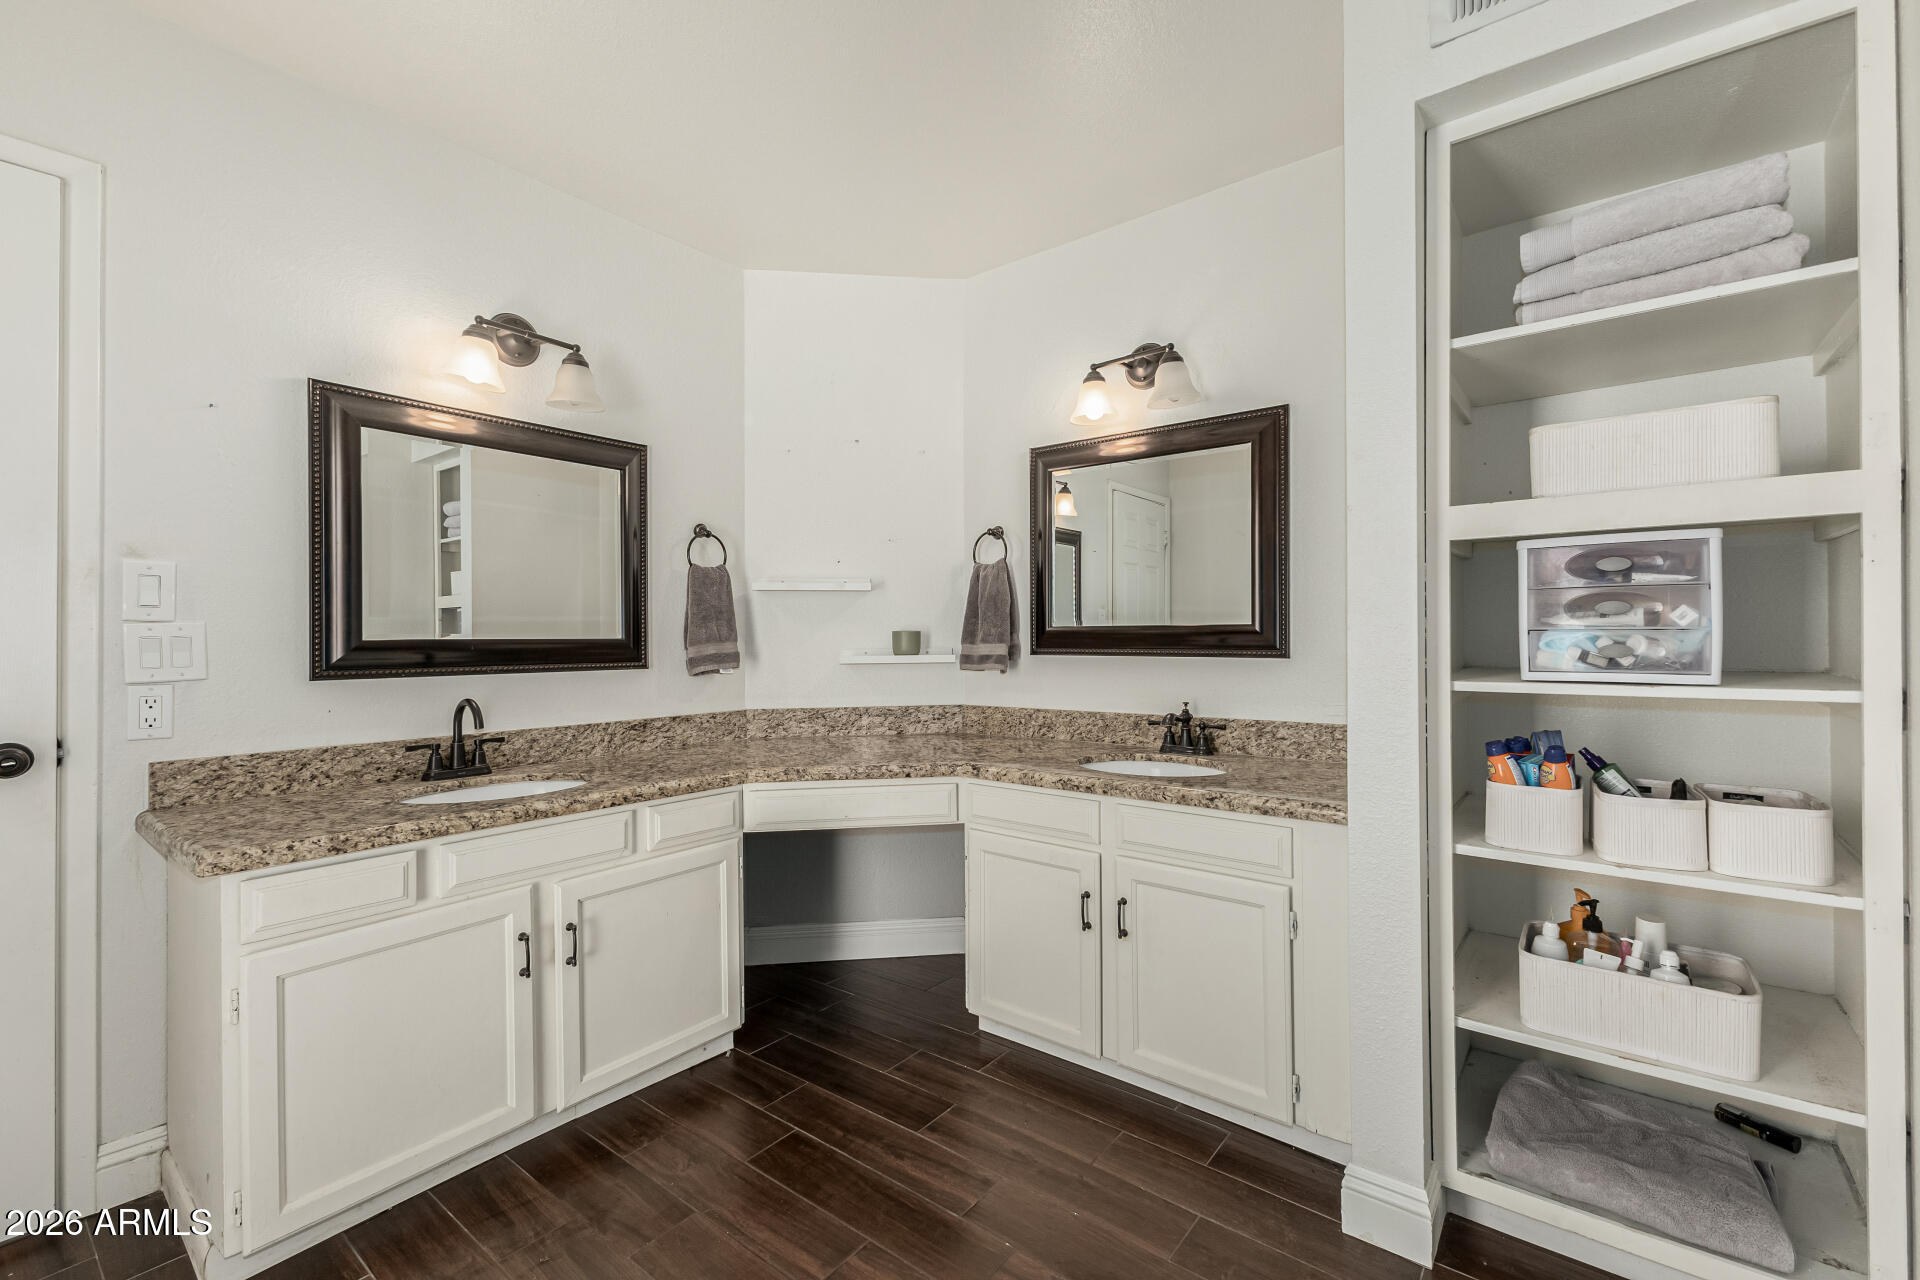
Other Interior Features High Speed Internet, Granite Counters, Double Vanity, Eat-in Kitchen, Breakfast Bar, 9 Flat Ceilings, Pantry, Full Bth Master Bdrm
Area & Lot
Lot Area 8,115 Sq.Ft.
Living area 2,102 Sq.Ft.
MLS® ID 6992871
Year Built 1980
School District Mesa Unified District
High School Dobson High School
Middle School Summit Academy
Elementary School Sirrine Montessori Center
Type Residential
Status Sold
Exterior
Stories 1
Pool Outdoor, Play Pool, Fenced
Air conditioning Ceiling Fan(s)
Heat type Electric
Water Source City Water
Garage Space 2.0
Sewer Public Sewer
Parking Garage Door Opener
Lot Features North/South Exposure, Gravel/Stone Front, Gravel/Stone Back, Grass Front, Grass Back
Roof Composition
Finance
Sales Price $525,000
Real Estate Tax $1,871 yearly

Chandler

Work With Us

We pride ourselves on providing personalized solutions that bring our clients closer to their dream properties and enhance their long-term wealth. Contact us today to find out how we can be of assistance to you!