Leave a Message

Thank you for your message. We will be in touch with you shortly.

915 S 151ST Lane
915 S 151ST Lane
915 S 151ST Lane
915 S 151ST Lane
915 S 151ST Lane
915 S 151ST Lane
915 S 151ST Lane
915 S 151ST Lane
915 S 151ST Lane
915 S 151ST Lane
915 S 151ST Lane
915 S 151ST Lane
915 S 151ST Lane
915 S 151ST Lane
915 S 151ST Lane
915 S 151ST Lane
915 S 151ST Lane
915 S 151ST Lane
915 S 151ST Lane
915 S 151ST Lane
915 S 151ST Lane
915 S 151ST Lane
915 S 151ST Lane
915 S 151ST Lane
915 S 151ST Lane
915 S 151ST Lane
915 S 151ST Lane
915 S 151ST Lane
915 S 151ST Lane
915 S 151ST Lane
915 S 151ST Lane
915 S 151ST Lane
VIEW PHOTOS
Courtesy of SERHANT., Matthew Caren Listing Contact: 602-777-3176 
$375,000

915 S 151ST Lane

3 Beds 2 Baths 1,525 Sq.Ft. 4,233 Sq.Ft.

Description

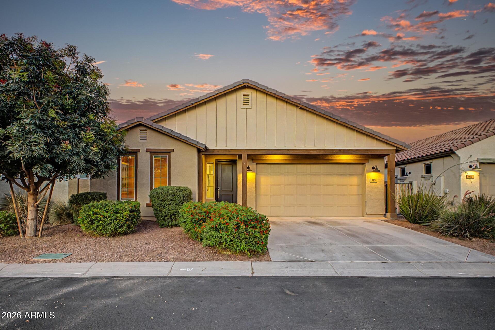
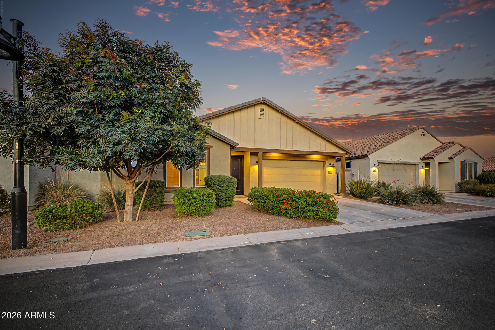
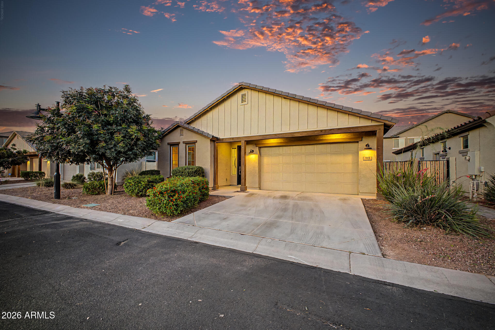
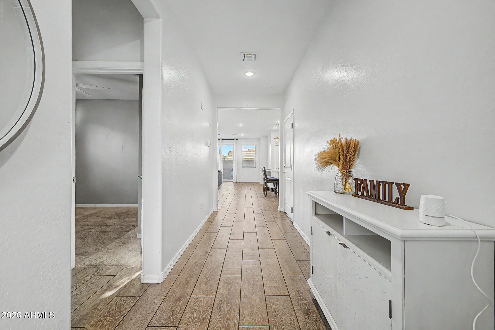
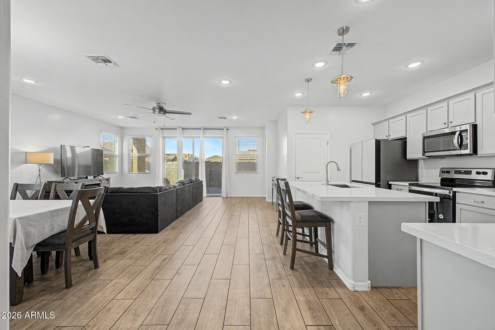
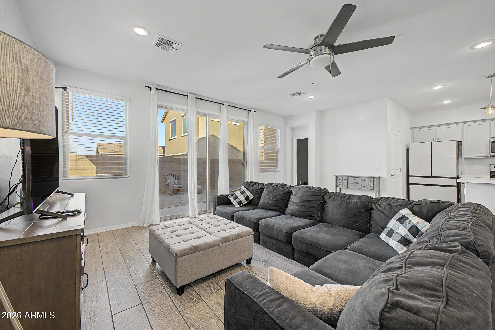
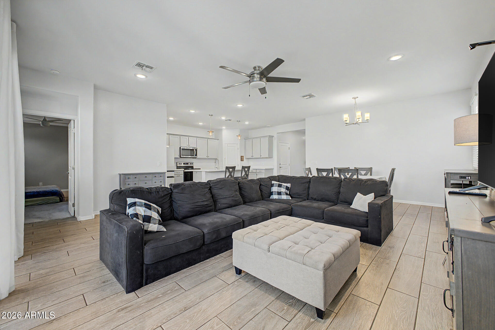
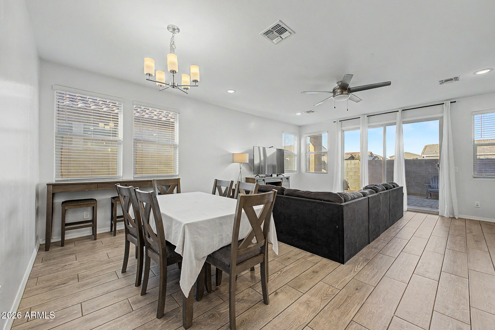
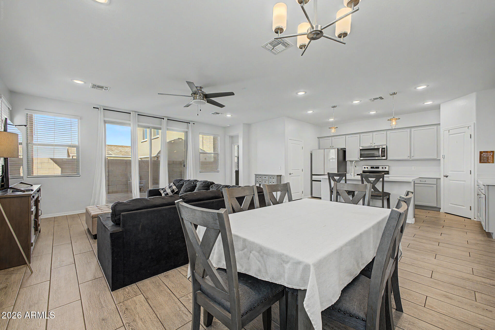
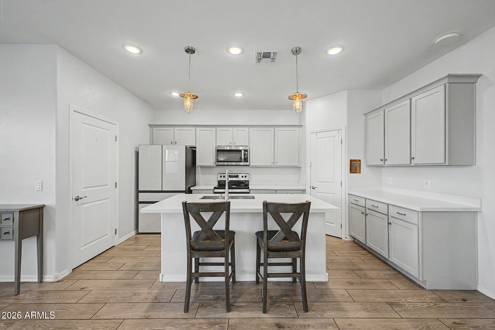
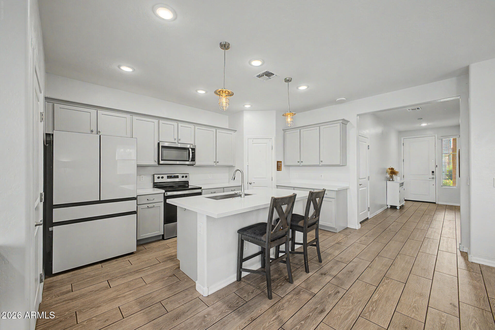
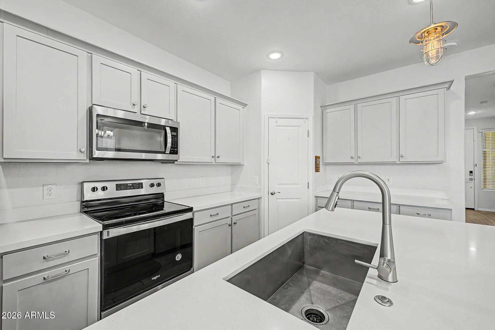
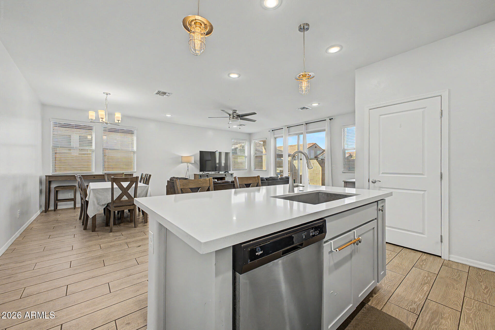
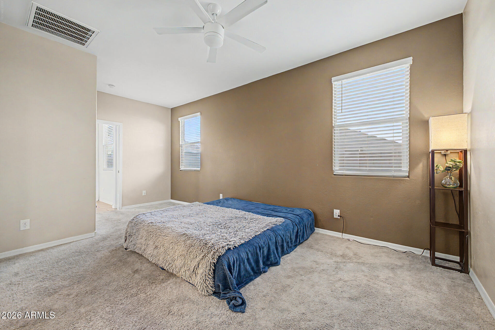
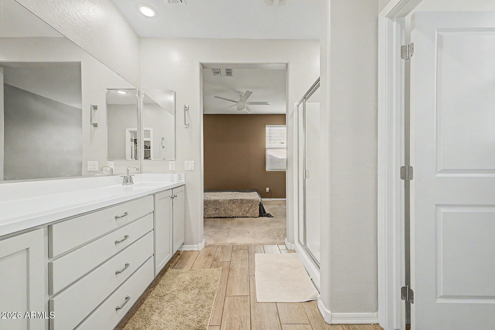
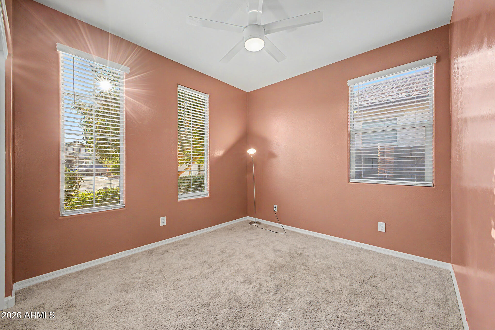
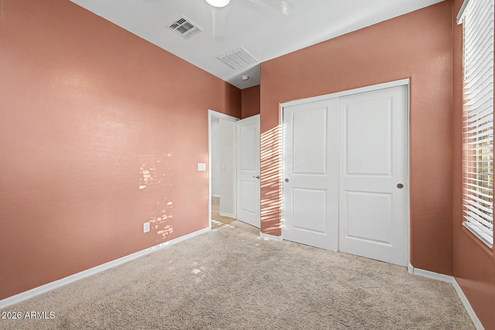
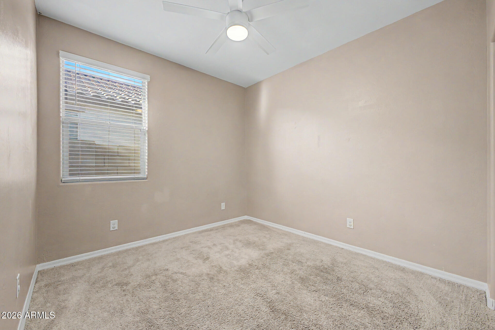
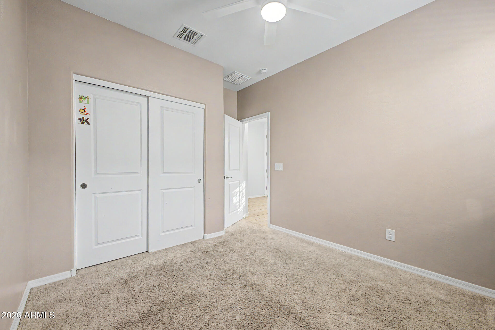
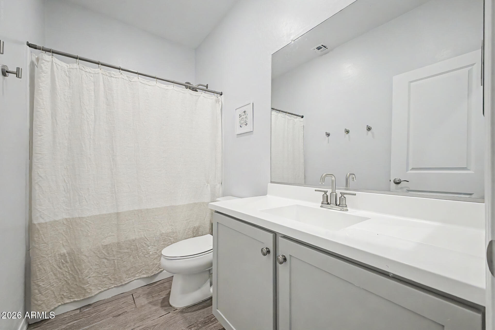
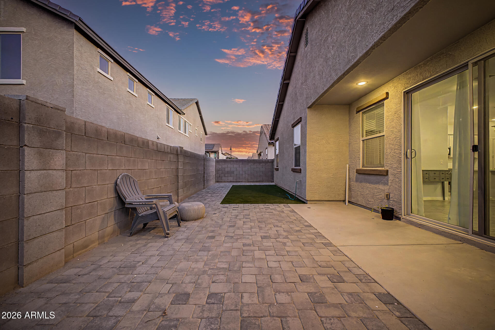
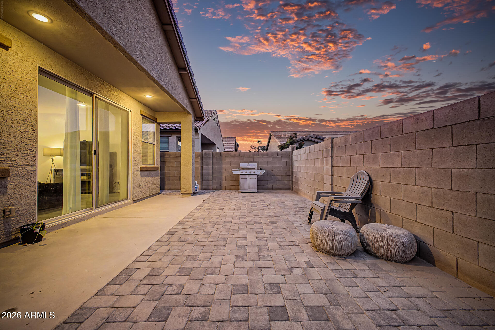
Built in 2020 and located in Goodyear's desirable Centerra community, this 3-bedroom, 2-bath home offers modern, low-maintenance living in an exceptionally convenient location. With 1,525 SF, an open-concept layout, and a 2-car garage, the home is designed for easy everyday living and a true lock-and-leave lifestyle. Residents enjoy access to the community pool and are within walking distance to shopping, dining, entertainment, and the new 86-acre Goodyear Recreation Campus featuring parks, an aquatic center, fitness and recreation spaces, and year-round activities. Conveniently located near Goodyear Ballpark and spring training. Newer construction means added peace of mind with newer major systems, roof, and HVAC, and solar panels that result in average APS bills of only $17/month!

Share Property

Location

915 S 151ST Lane, Goodyear, AZ 85338

Status

Sold

Date Sold

August 19, 2026

Property Amenities

Interior
Laundry room Inside, Wshr/Dry Hook Up Only
Appliances Built-in Microwave, Dishwasher, Disposal, Electric Range
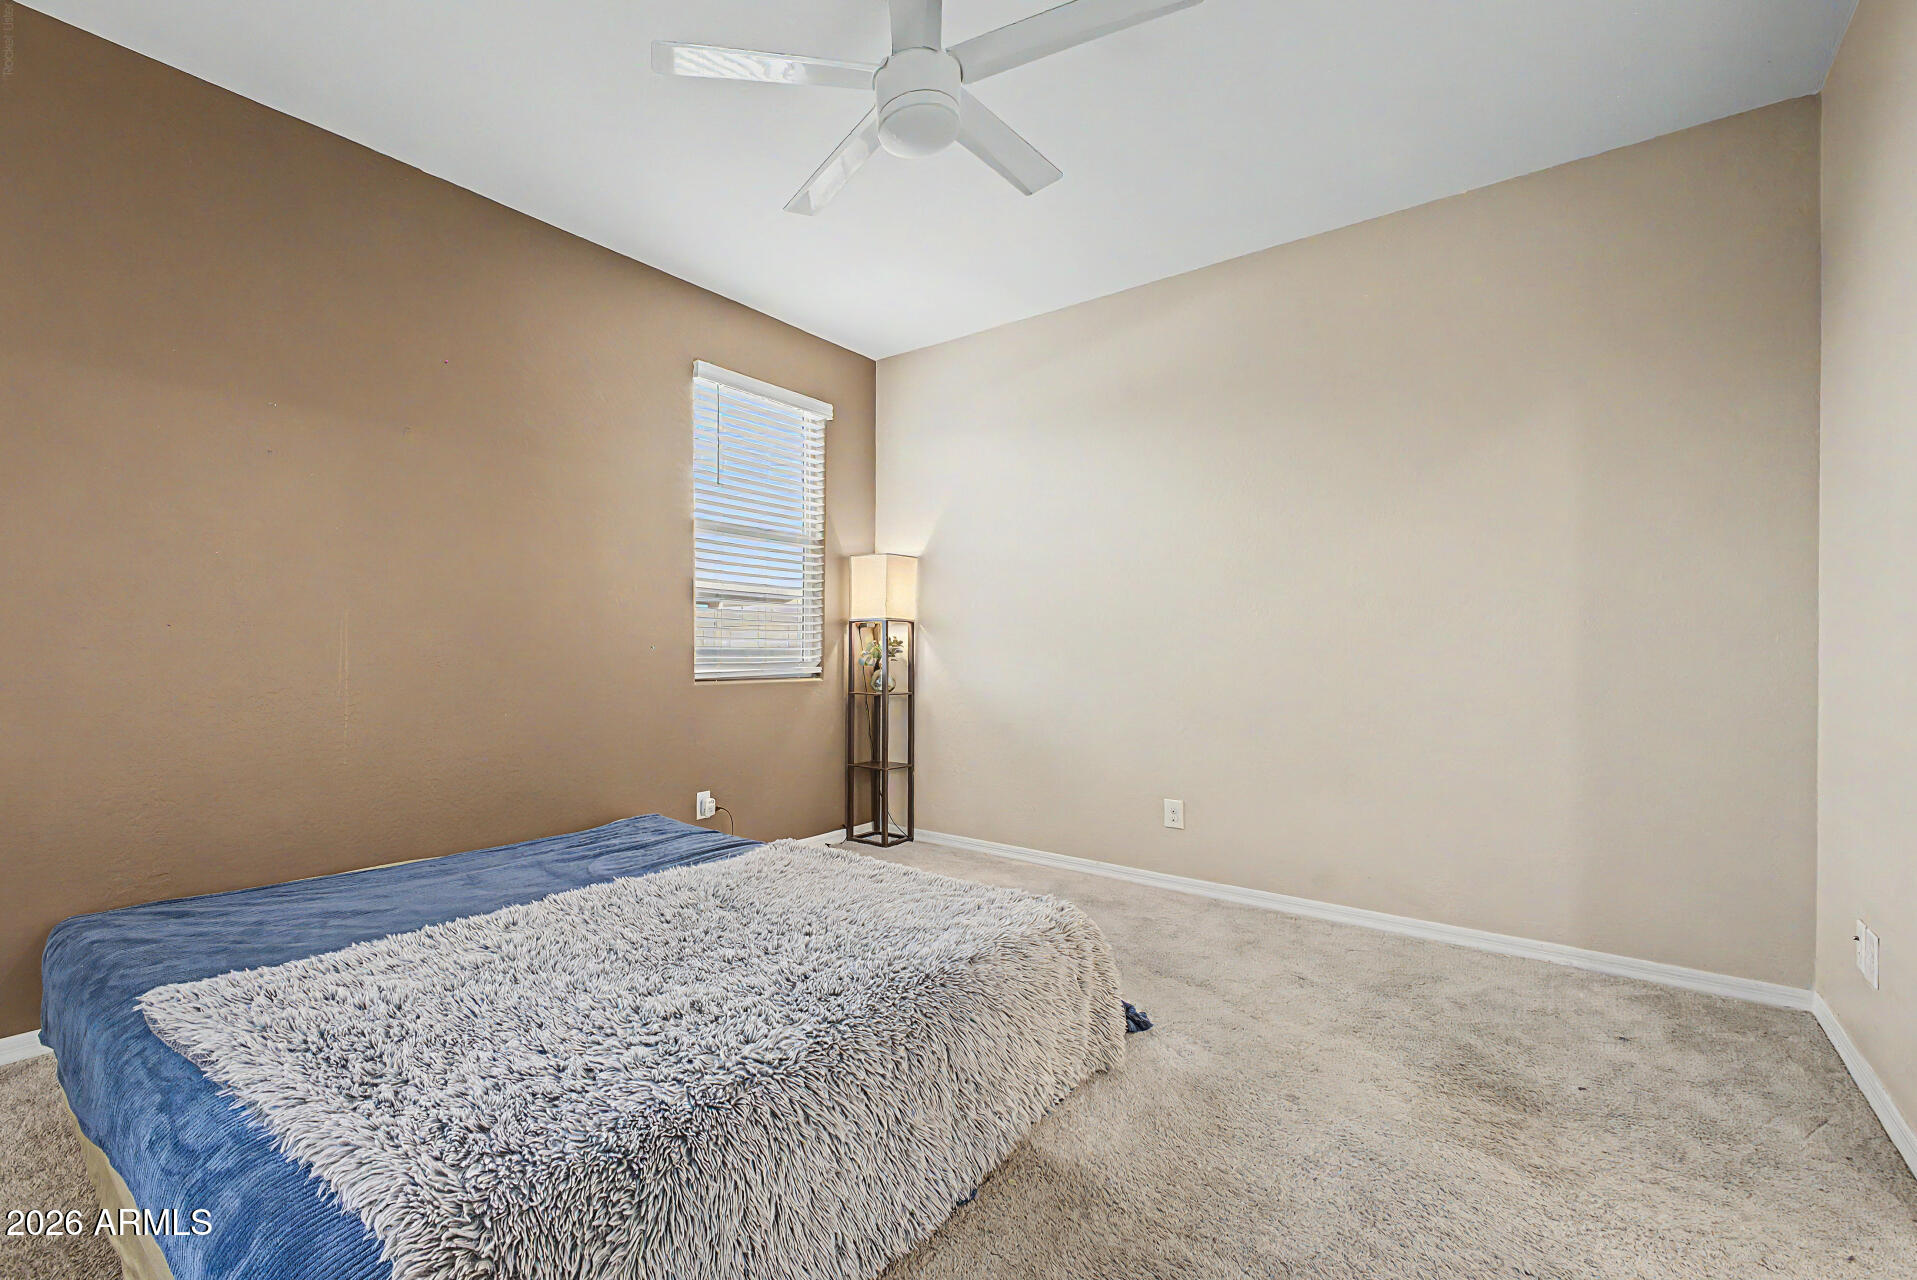
Flooring Carpet, Tile
Total Bedrooms: 3
Full Bathrooms: 2
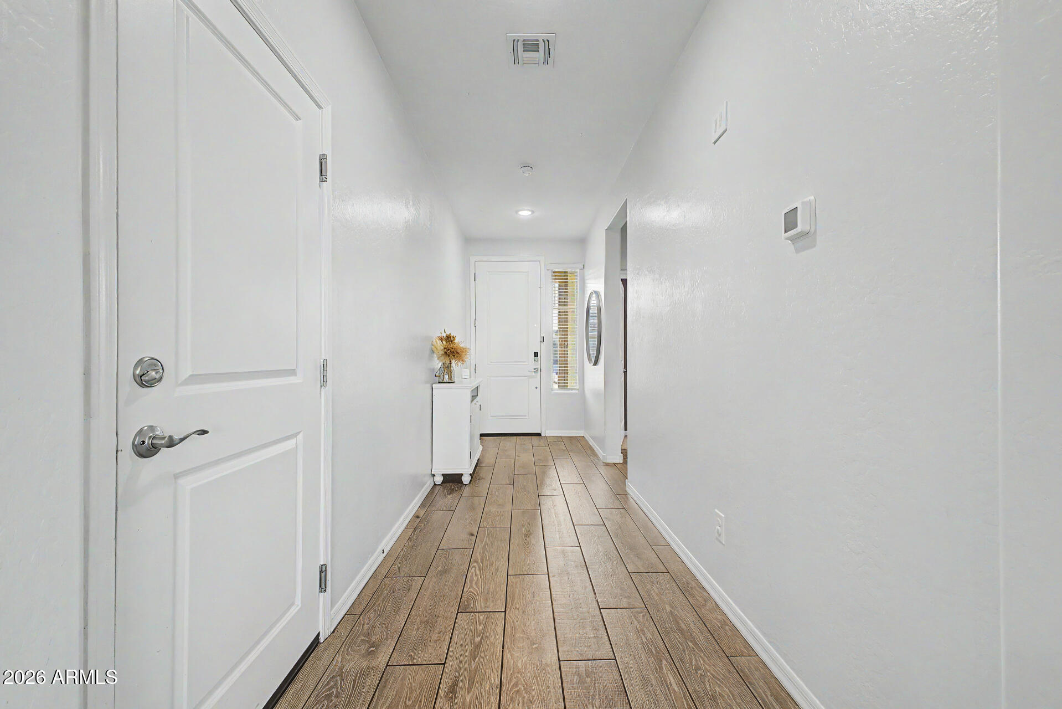
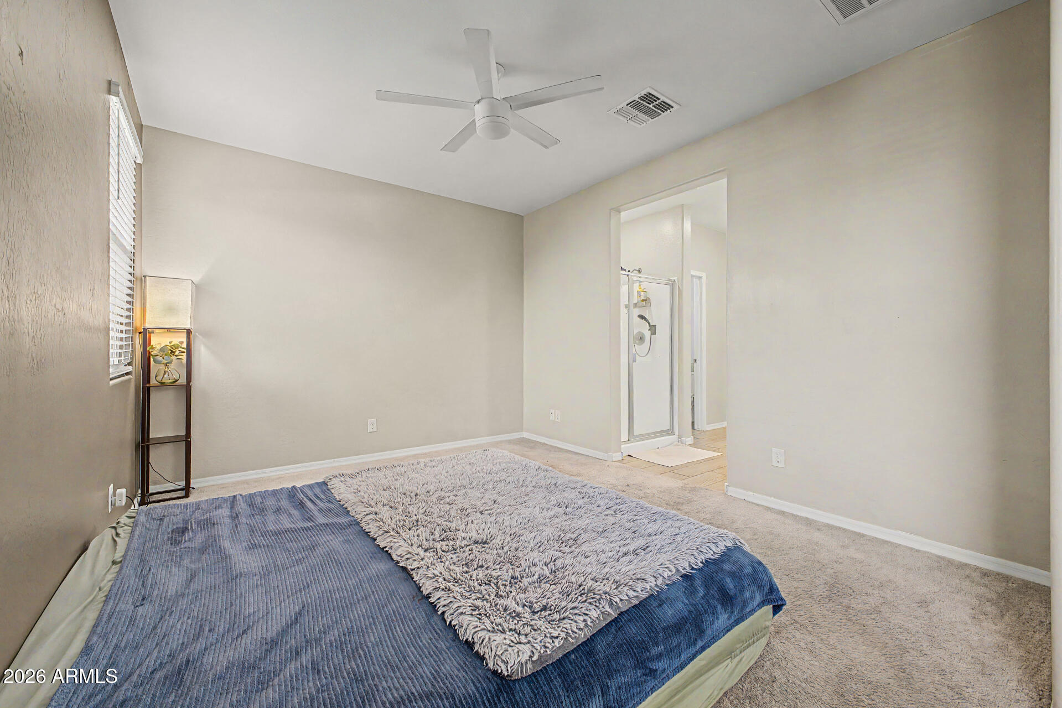
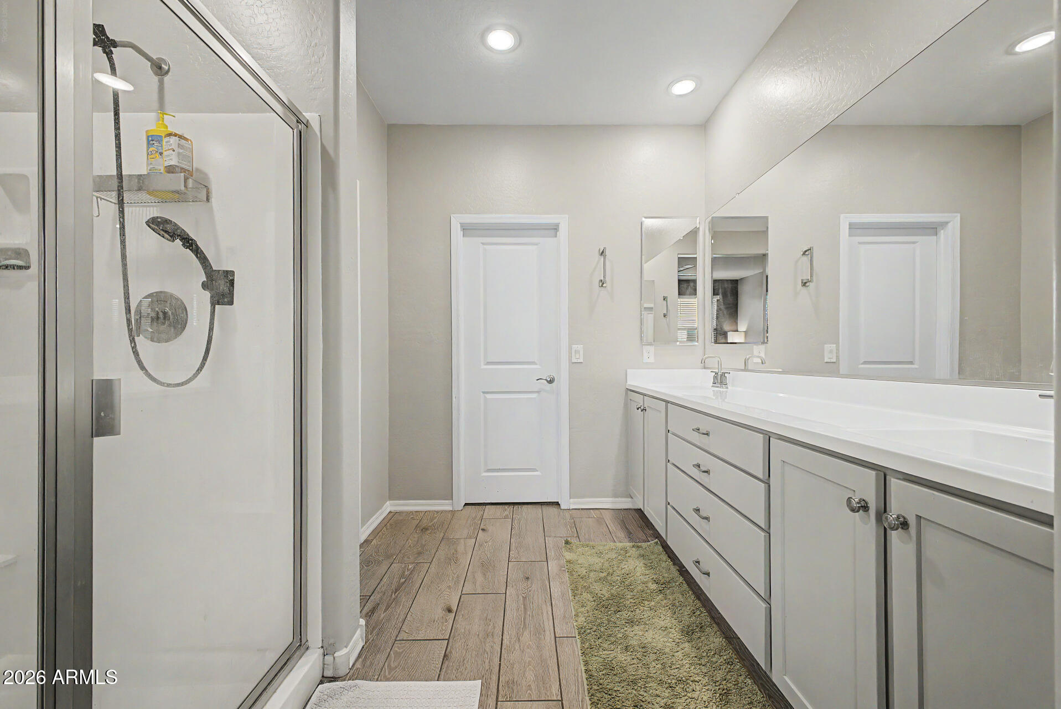
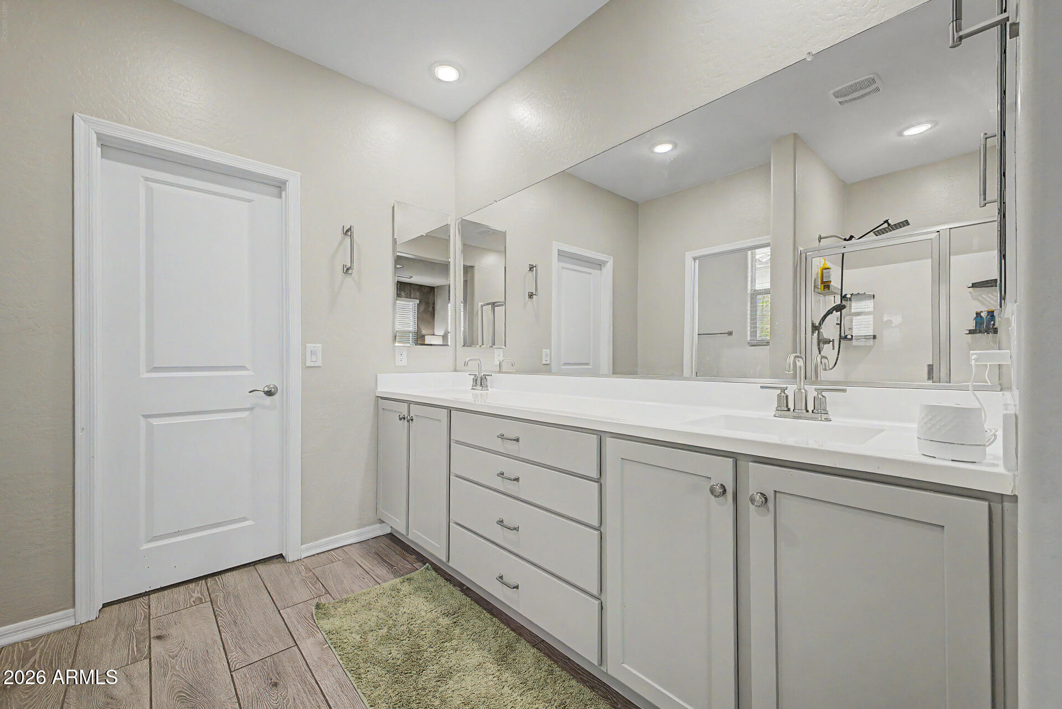
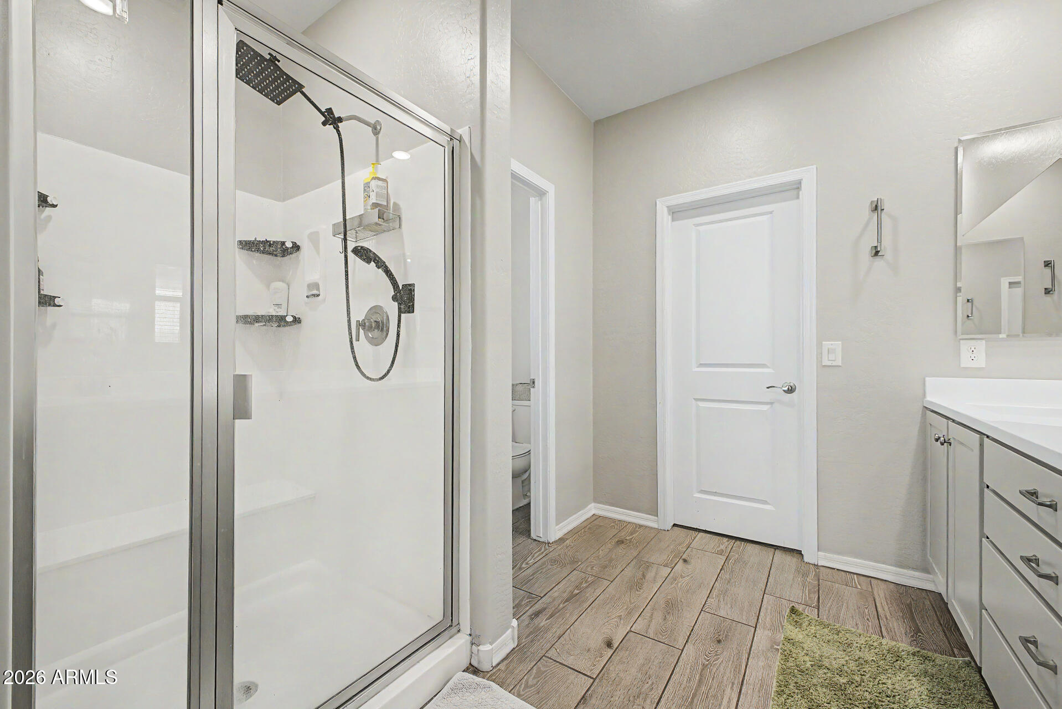
Other Interior Features Quartz Countertops, High Speed Internet, Double Vanity, Breakfast Bar, 9 Flat Ceilings, No Interior Steps, Kitchen Island, Pantry, 3/4 Bath Master Bdrm
Area & Lot
Lot Area 4,233 Sq.Ft.
Living area 1,525 Sq.Ft.
MLS® ID 7032273
Year Built 2020
School District Agua Fria Union High School District
High School Desert Edge High School
Middle School Centerra Mirage STEM Academy
Elementary School Centerra Mirage STEM Academy
Architecture Styles Ranch
Type Residential
Status Sold
Exterior
Stories 1
Air conditioning Central Air
Heat type Electric
Water Source City Water
Garage Space 2.0
Sewer Public Sewer
Parking Attached Garage, Garage Door Opener, Direct Access
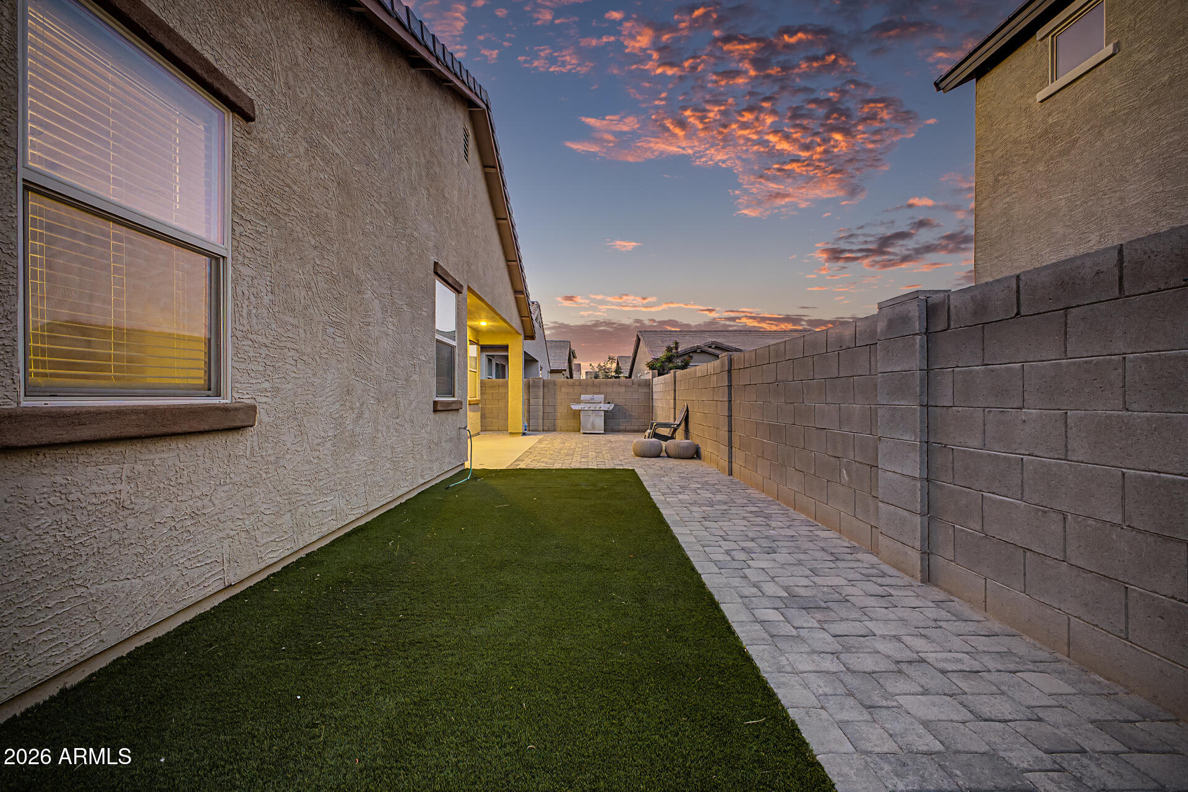
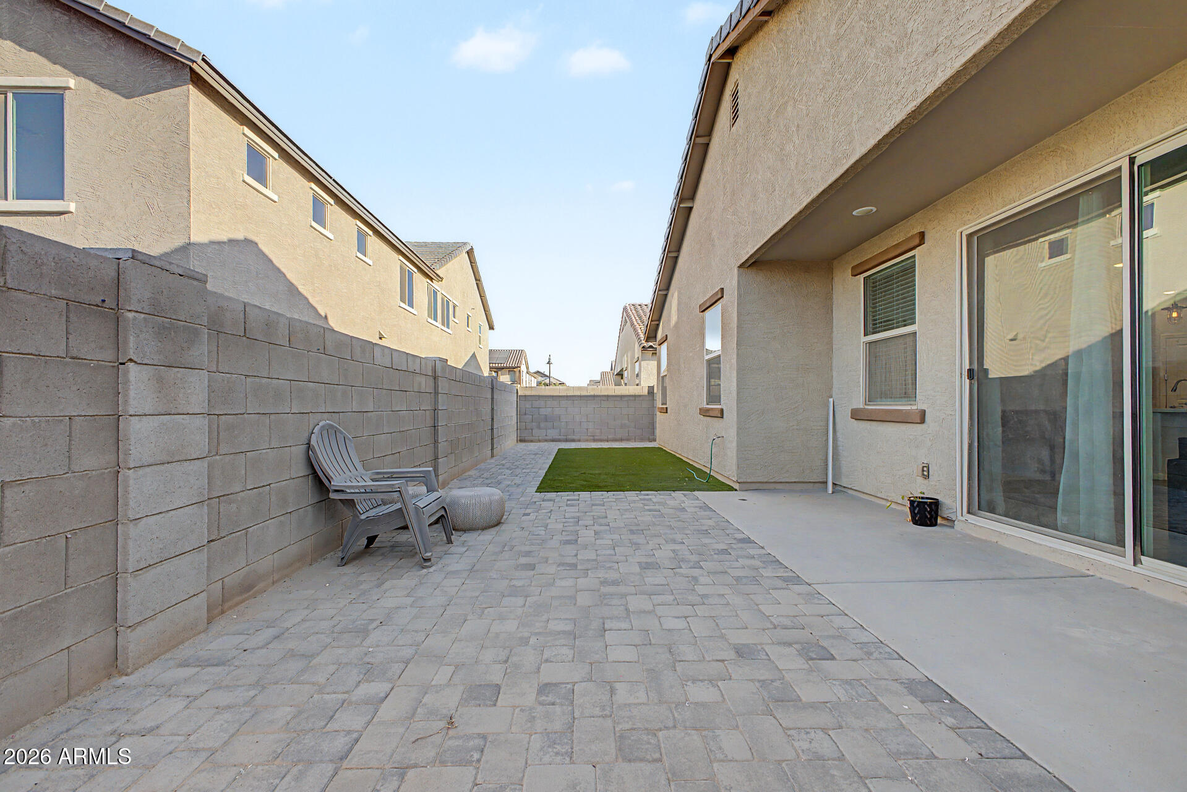
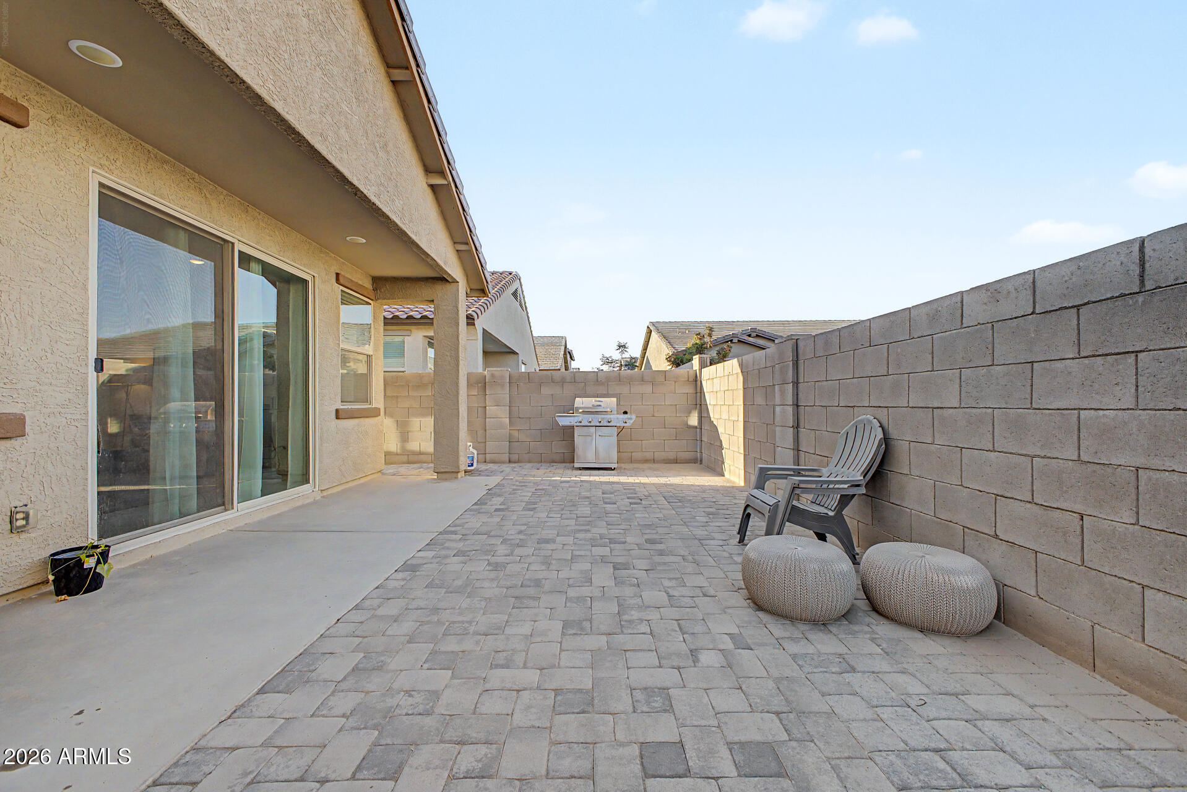
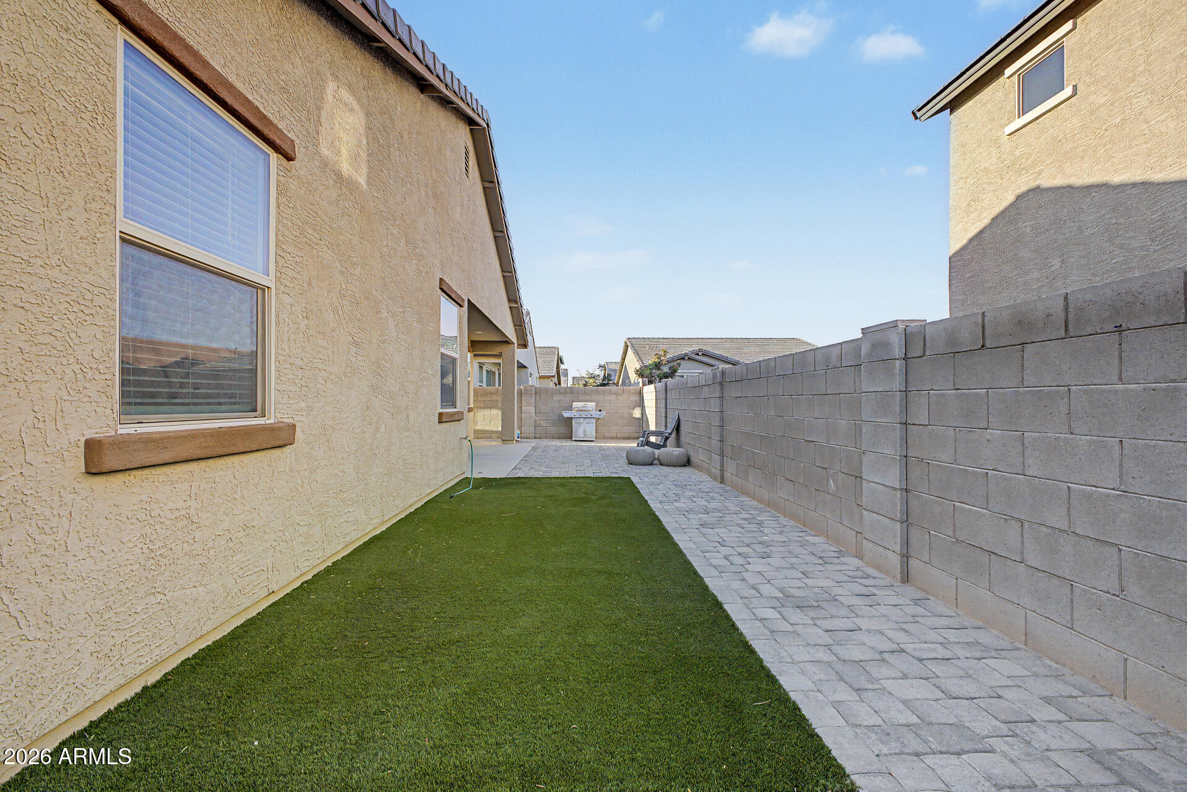
Lot Features East/West Exposure, Gravel/Stone Front, Synthetic Grass Back
Roof Tile
Finance
Sales Price $375,000
HOA Fees $156 monthly
Real Estate Tax $1,822 yearly

Work With Us

We pride ourselves on providing personalized solutions that bring our clients closer to their dream properties and enhance their long-term wealth. Contact us today to find out how we can be of assistance to you!









