Leave a Message

Thank you for your message. We will be in touch with you shortly.

9394 E MARK Lane
9394 E MARK Lane
9394 E MARK Lane
9394 E MARK Lane
9394 E MARK Lane
9394 E MARK Lane
9394 E MARK Lane
9394 E MARK Lane
9394 E MARK Lane
9394 E MARK Lane
9394 E MARK Lane
9394 E MARK Lane
9394 E MARK Lane
9394 E MARK Lane
9394 E MARK Lane
9394 E MARK Lane
9394 E MARK Lane
9394 E MARK Lane
9394 E MARK Lane
9394 E MARK Lane
9394 E MARK Lane
9394 E MARK Lane
9394 E MARK Lane
9394 E MARK Lane
9394 E MARK Lane
9394 E MARK Lane
9394 E MARK Lane
9394 E MARK Lane
9394 E MARK Lane
9394 E MARK Lane
9394 E MARK Lane
9394 E MARK Lane
9394 E MARK Lane
9394 E MARK Lane
VIEW PHOTOS
Courtesy of SERHANT., Lesley McGee Listing Contact: 480-203-6949 
$1,275,000

9394 E MARK Lane

3 Beds 3 Baths 2,754 Sq.Ft. 0.36 Acres

Description

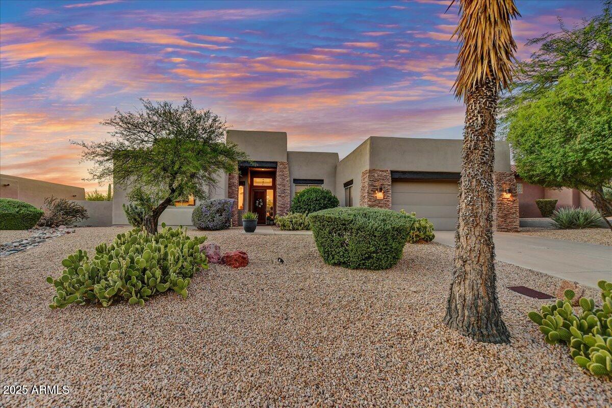
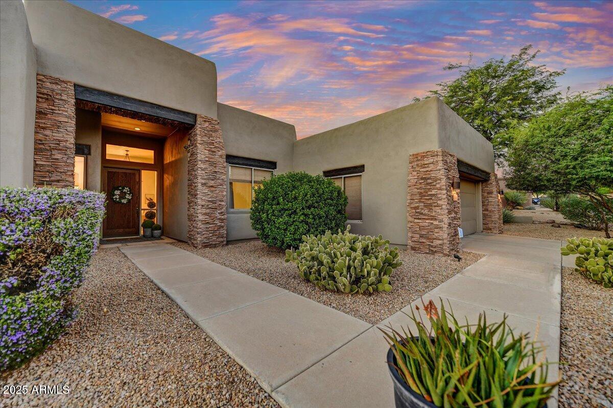
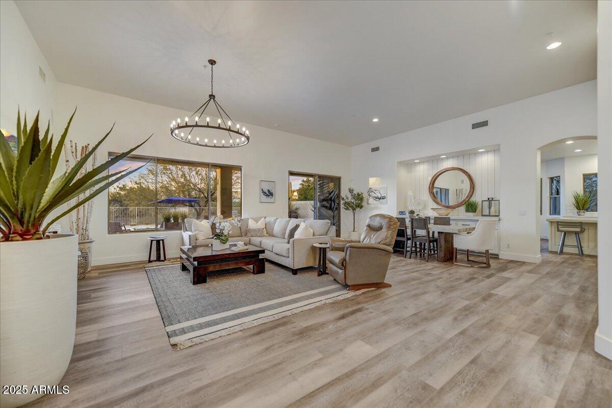
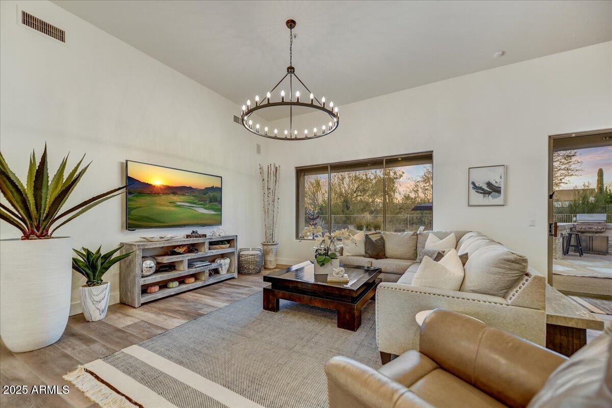
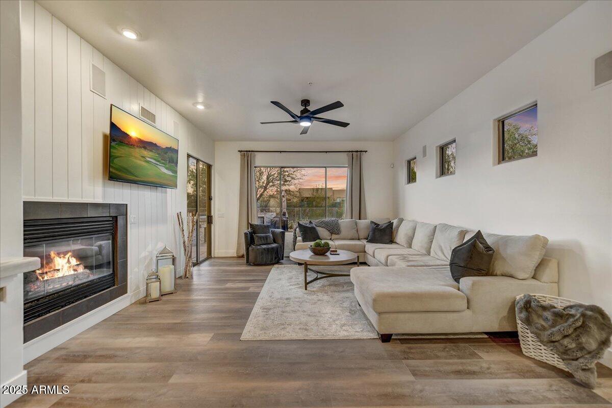
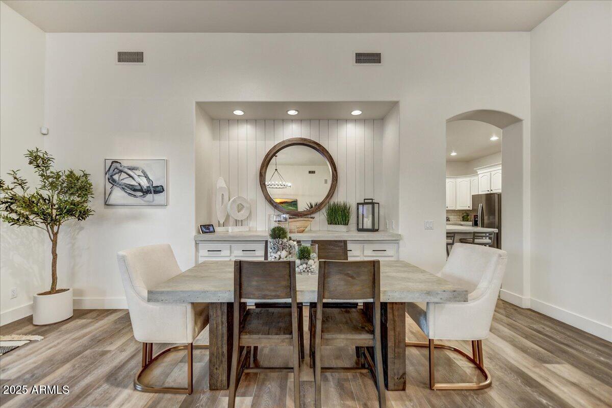
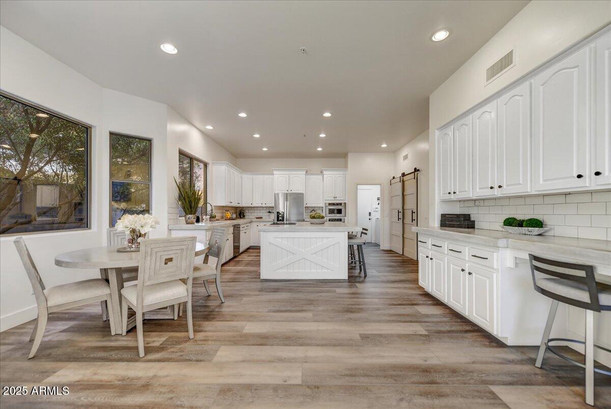
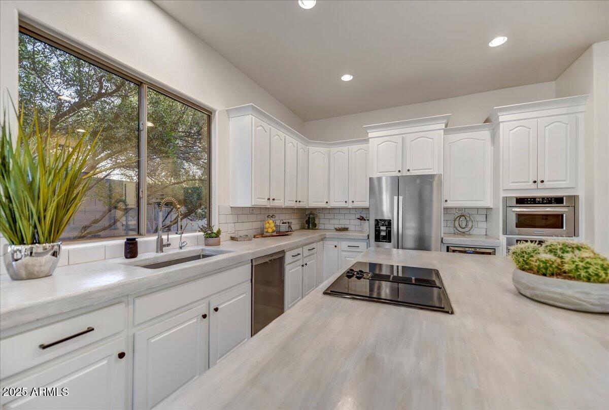
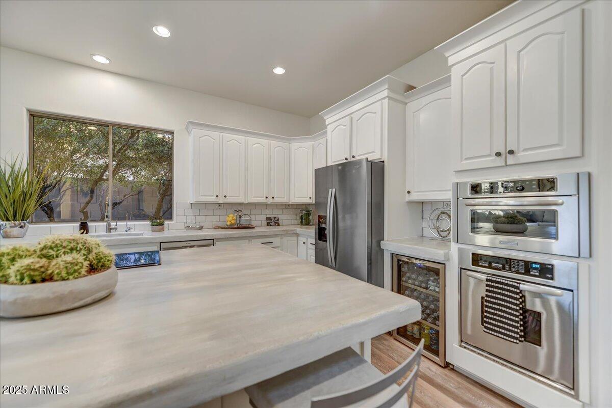
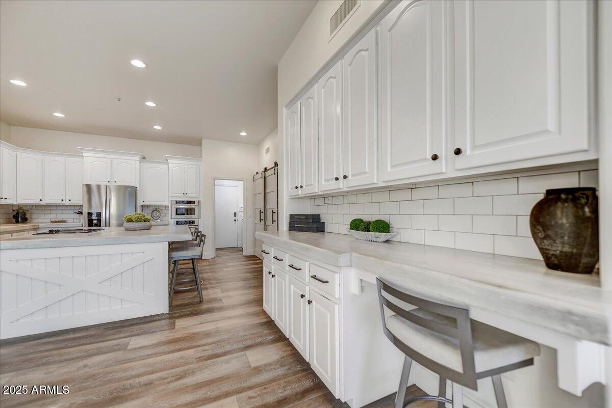
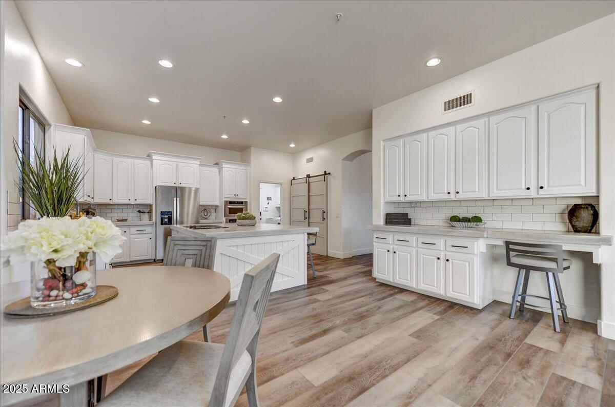
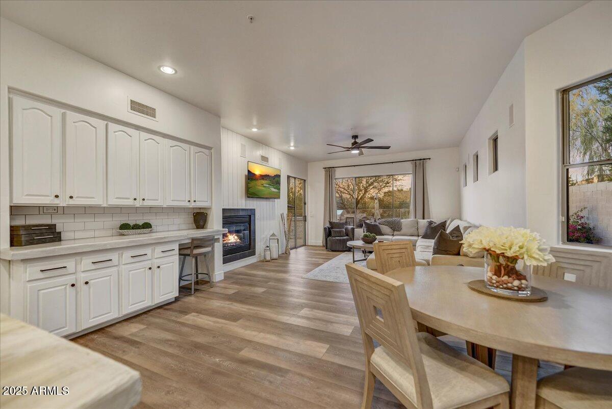
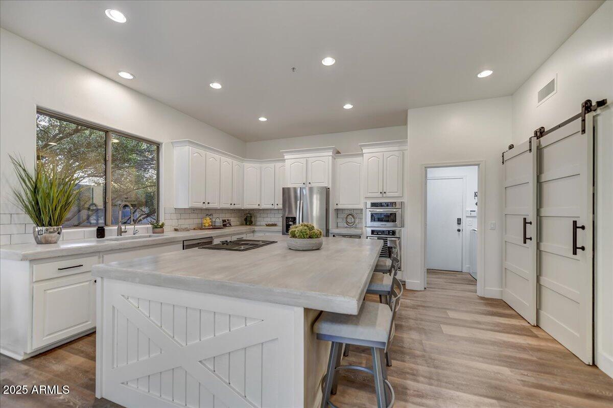
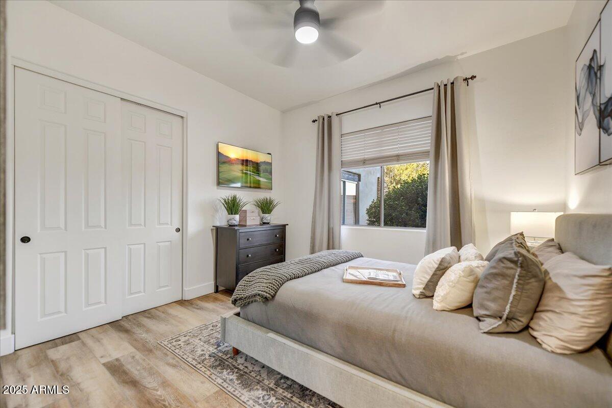
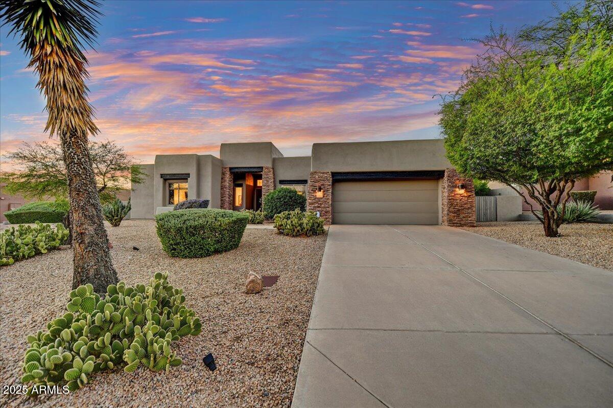
Welcome to this beautifully upgraded 3-bed/ 3 bath home in the highly desirable Troon North community. Recently updated with LVP flooring throughout, the open floor plan provides seamless flow from the spacious living area to the chef's kitchen featuring concrete countertops with a large island for entertaining, a new whirlpool refrigerator, stainless steel appliances, reverse osmosis system and a wine refrigerator.
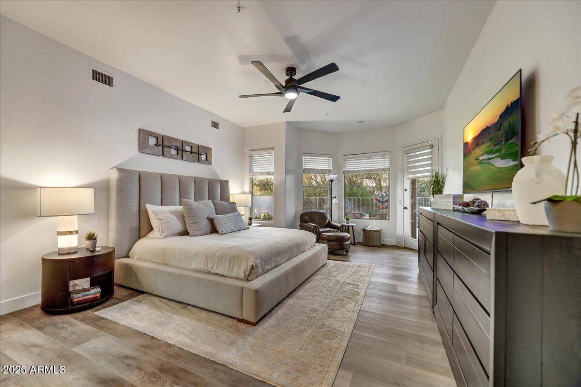
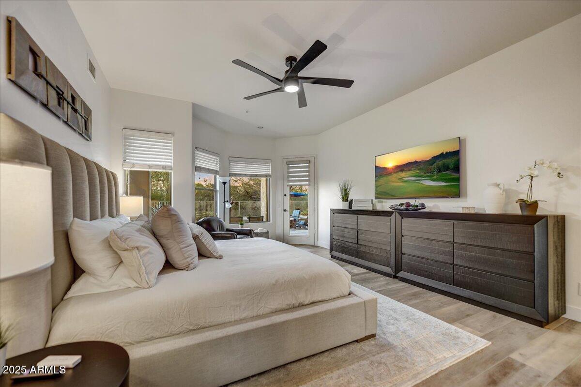
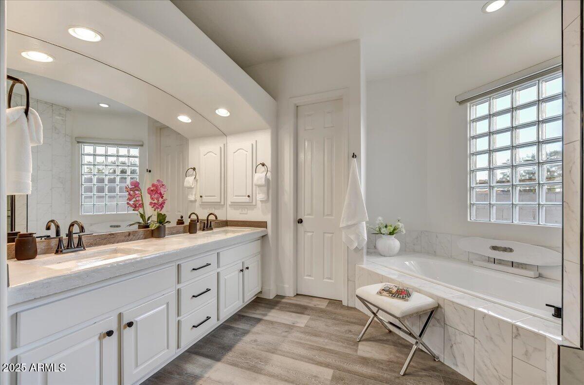
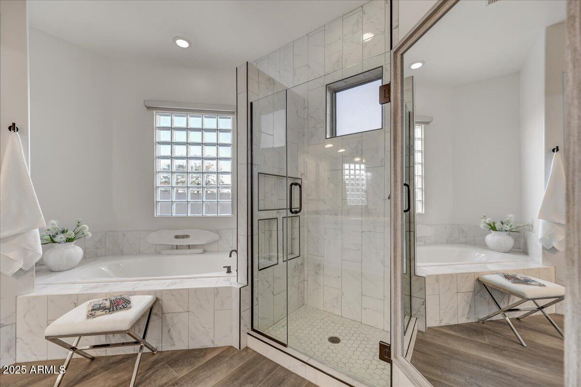
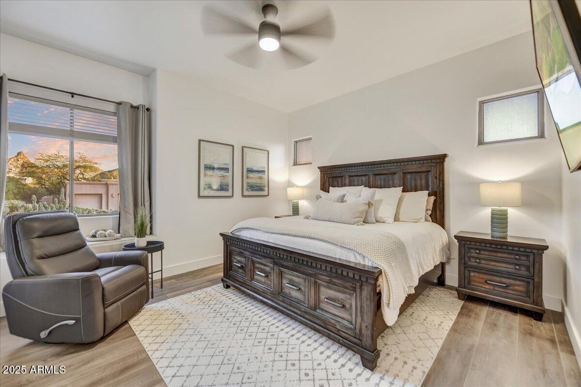
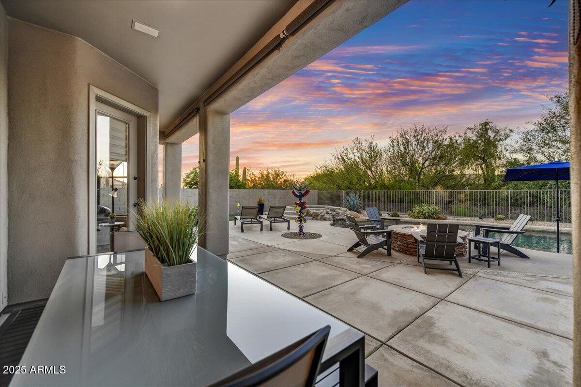
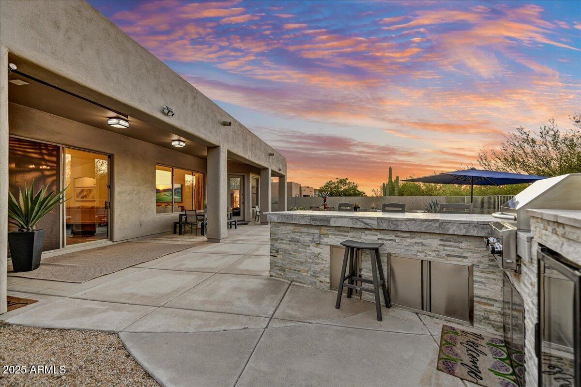
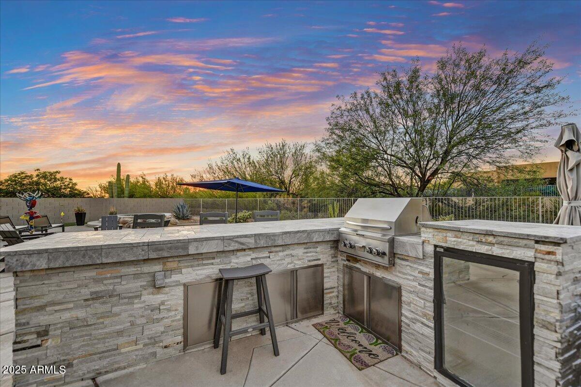
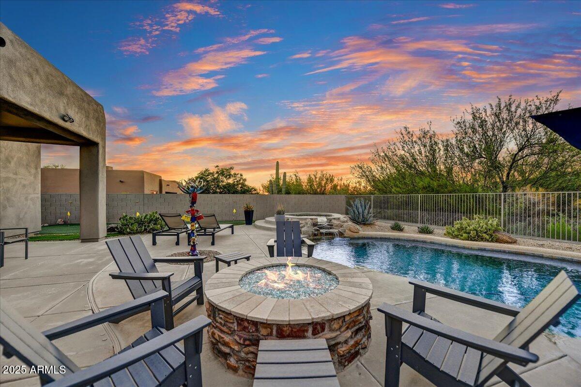
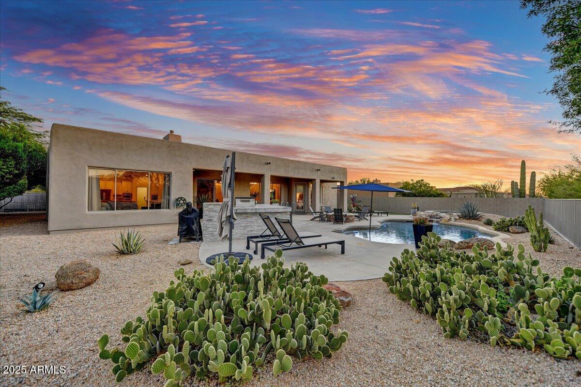
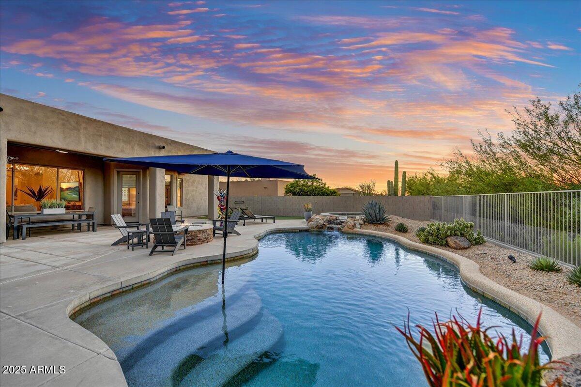
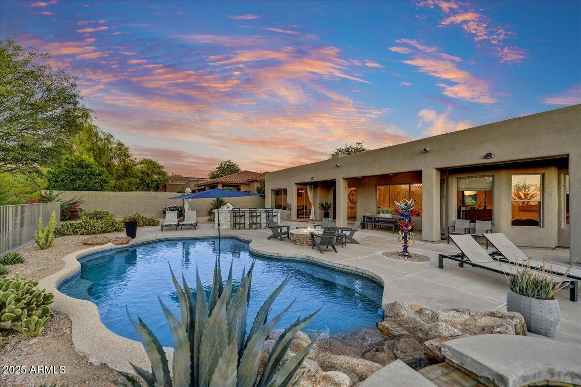
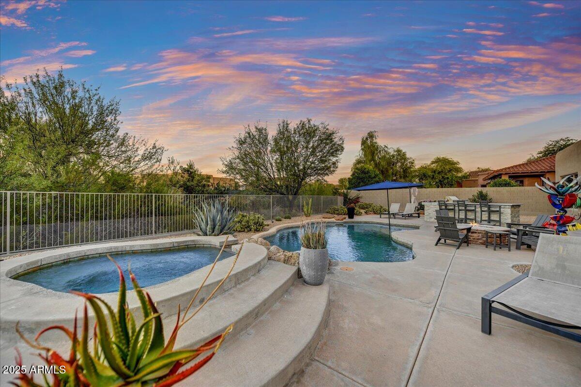
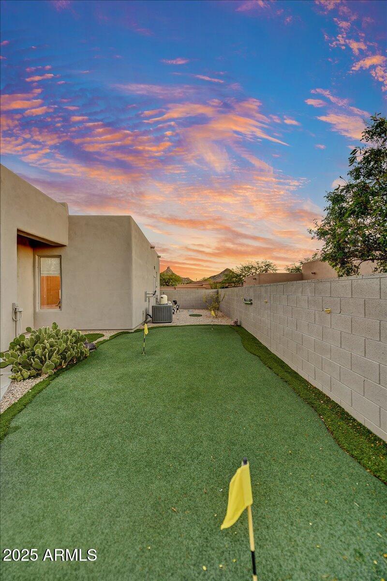
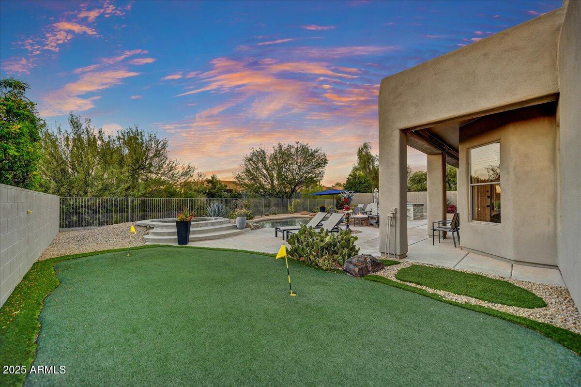
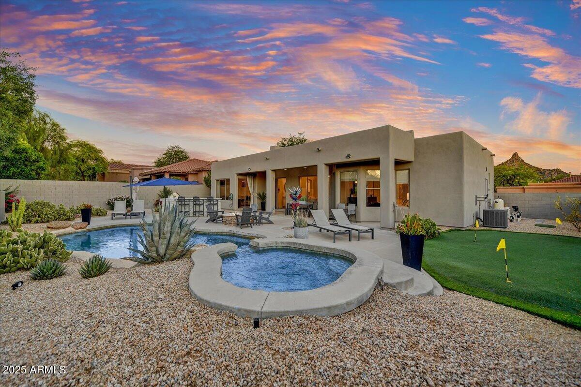
The spacious primary suite has been recently updated to a spa like bathroom including a separate shower and soaking tub, dual vanities, and upgraded tile as well as a private exit to the backyard. Enjoy the privacy of a heated pool ,spa, built-in BBQ, fire pit, refrigerator, and a putting green--an entertainer's dream.
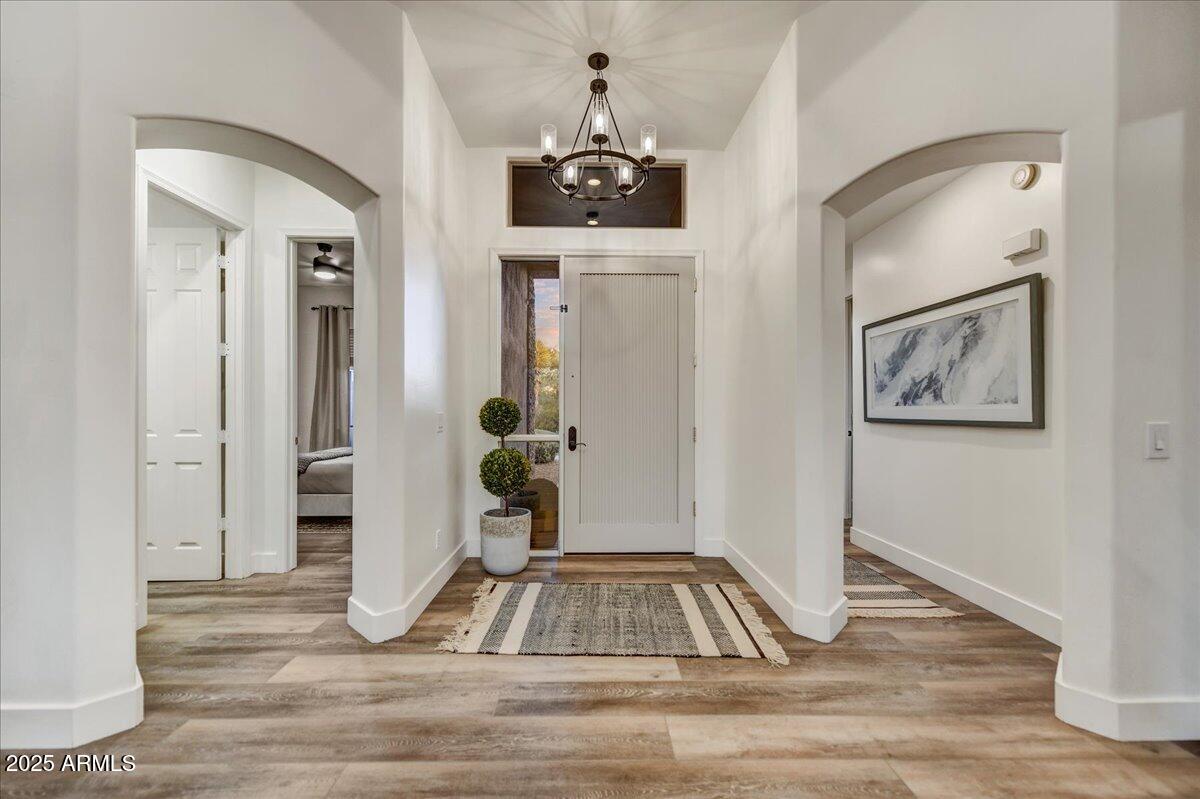
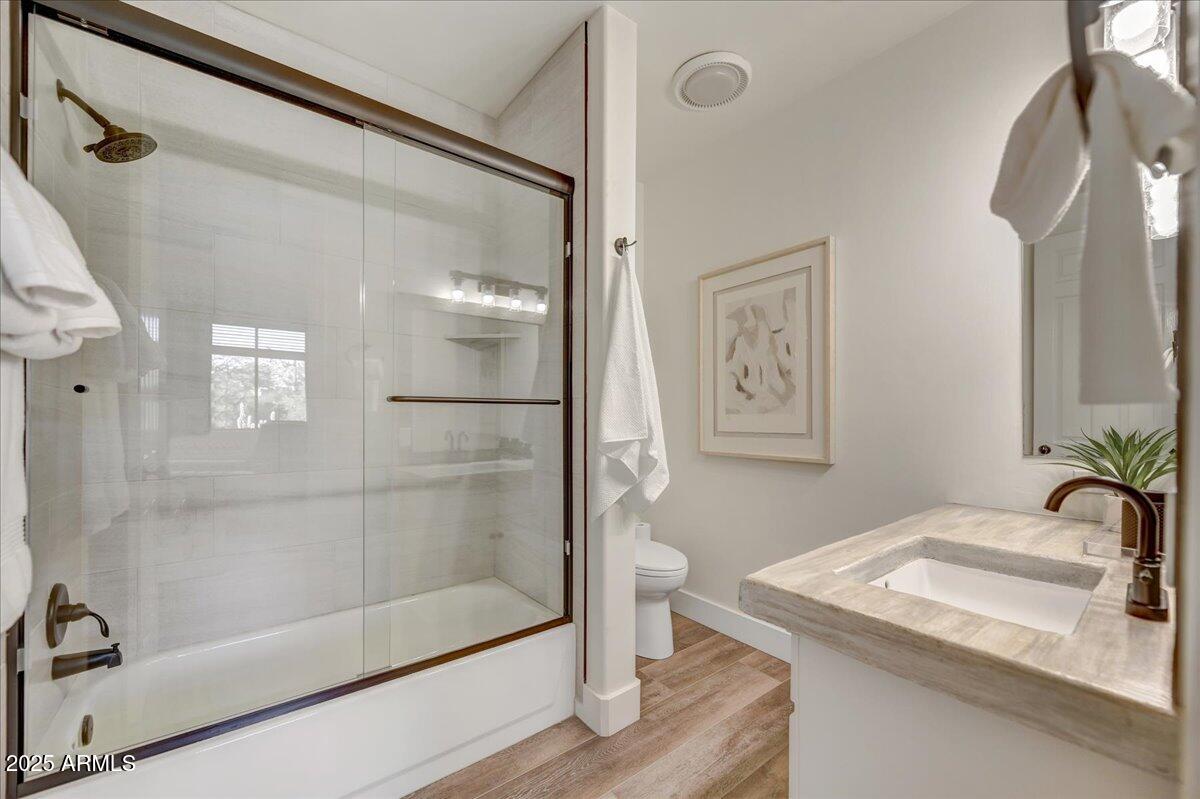
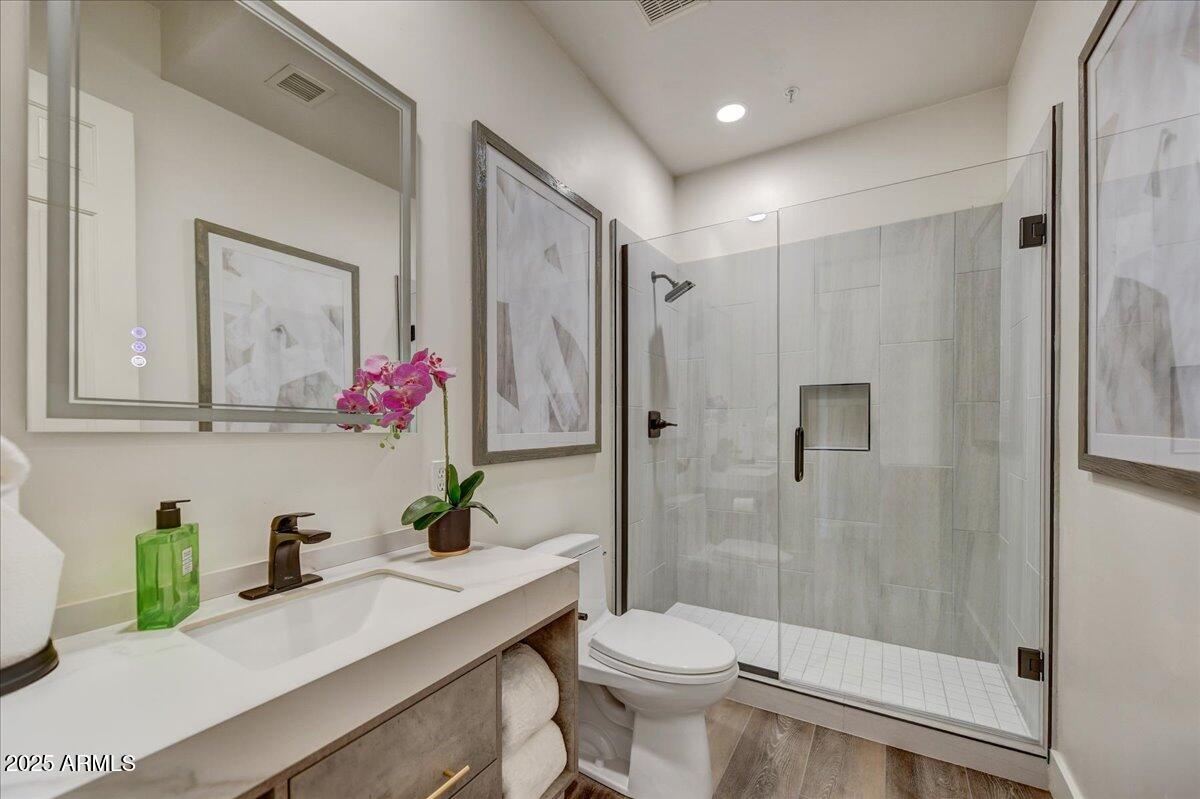
Enjoy nearby world class golfing, hiking and resorts. Recent upgrades include a premium elastomeric roof coating and newer pool equipment (2022); newer dual Lennox HVAC systems, water softener, and exterior paint (2023); irrigation lines, outdoor lighting, and GE washer and dryer, along with a partial remodel featuring a converted full bath, luxury vinyl plank flooring throughout, raised living room floor, upgraded master bath, and glass shower doors in the guest bath (2024); plus a new water heater and Whirlpool refrigerator (2025).

Share Property

Location

9394 E MARK Lane, Scottsdale, AZ 85262

Status

Sold

Date Sold

December 12, 2025

Property Amenities

Interior
Appliances Dryer, Washer, Water Softener Owned, Reverse Osmosis, Refrigerator, Built-in Microwave, Dishwasher, Disposal, Electric Cooktop
Flooring Vinyl
Total Bedrooms: 3
Full Bathrooms: 3
Other Interior Features Double Vanity, 9 Flat Ceilings, Kitchen Island, Pantry, Full Bth Master Bdrm, Separate Shwr Tub
Area & Lot
Lot Area 0.36 Acres
Living area 2,754 Sq.Ft.
MLS® ID 6927995
Year Built 1995
School District Cave Creek Unified District
High School Cactus Shadows High School
Middle School Sonoran Trails Middle School
Elementary School Desert Sun Academy
Type Residential
Status Sold
Exterior
Stories 1
Pool Heated
Air conditioning Ceiling Fan(s), Programmable Thmstat
Heat type Natural Gas
Water Source City Water
Garage Space 2.0
Sewer Public Sewer
Other Exterior Features Built-in Barbecue
Lot Features North/South Exposure, Desert Back, Desert Front, Cul-De-Sac, Synthetic Grass Back, Auto Timer H 2 O Front, Auto Timer H 2 O Back
Roof Foam, Rolled/Hot Mop
Finance
Sales Price $1,275,000
HOA Fees $369 yearly
Real Estate Tax $2,520 yearly

360 Virtual Tour

Take a tour of this property

Scottsdale

Work With Us

We pride ourselves on providing personalized solutions that bring our clients closer to their dream properties and enhance their long-term wealth. Contact us today to find out how we can be of assistance to you!