Leave a Message

Thank you for your message. We will be in touch with you shortly.

9422 E Rising Sun Drive 42
VIEW PHOTOS
Courtesy of SERHANT., Linda R Salkow Listing Contact: 480-620-3511 
$2,760,000

9422 E Rising Sun Drive 42

3 Beds 5 Baths 3,776 Sq.Ft. 1.01 Acres

Description

GOLF MEMBERSHIP AVAILABLE-Beautiful Single-Level Home on the Renegade Golf Course at Desert Mountain
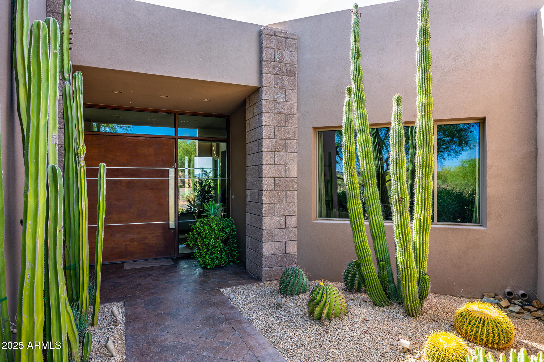
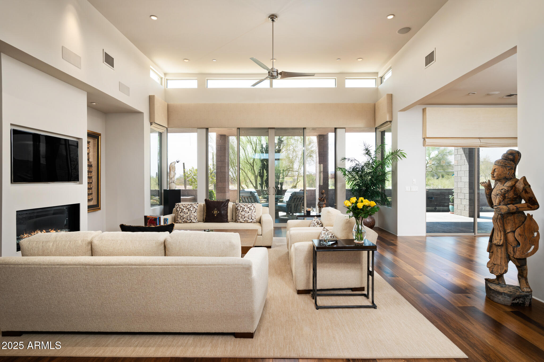
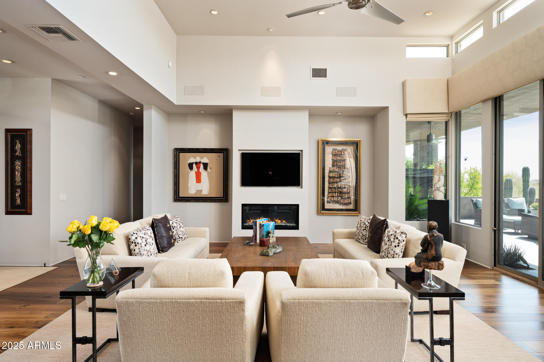
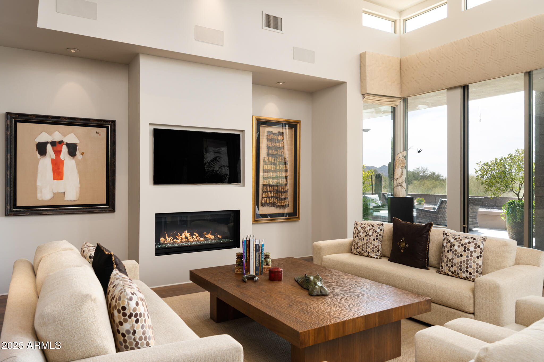
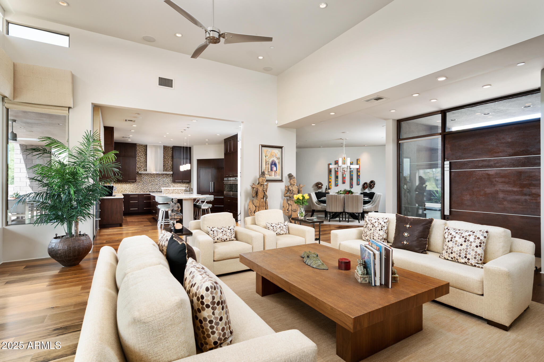
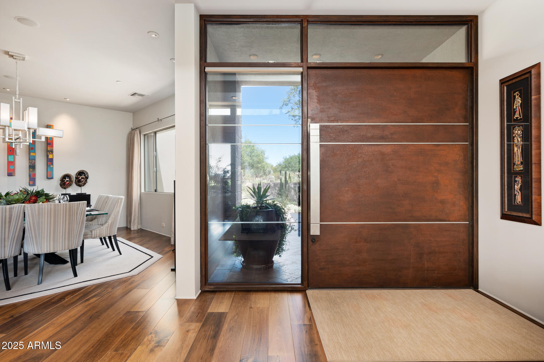
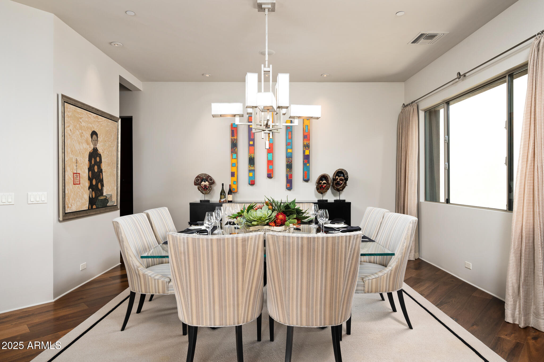
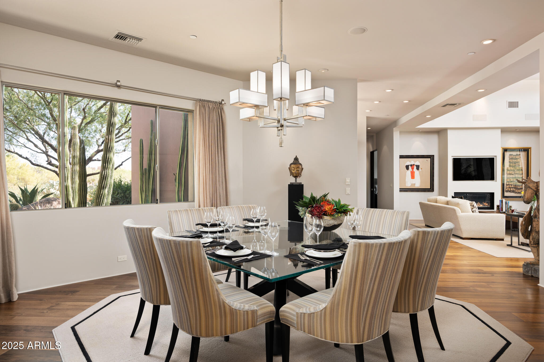
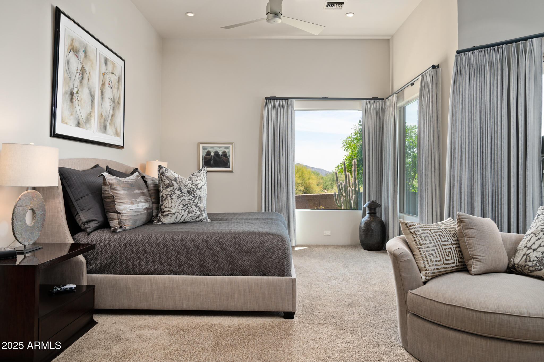
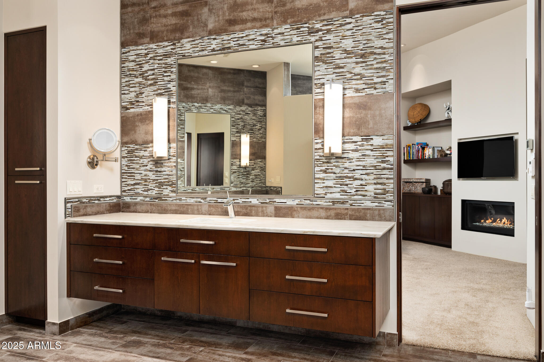
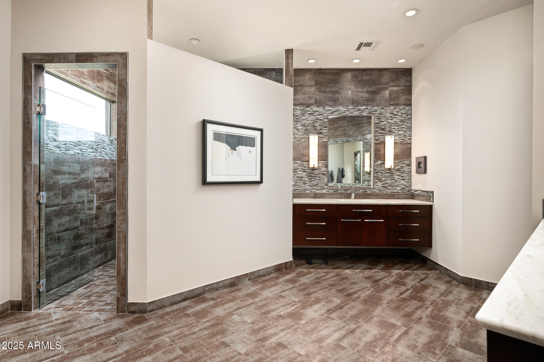
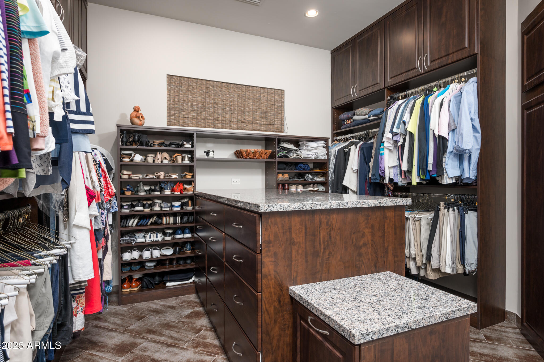
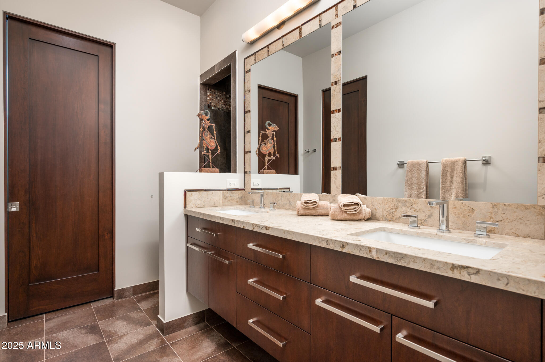
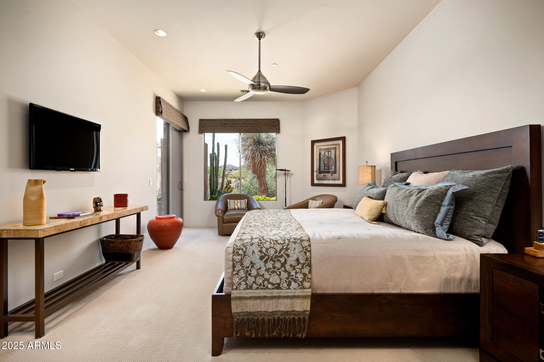
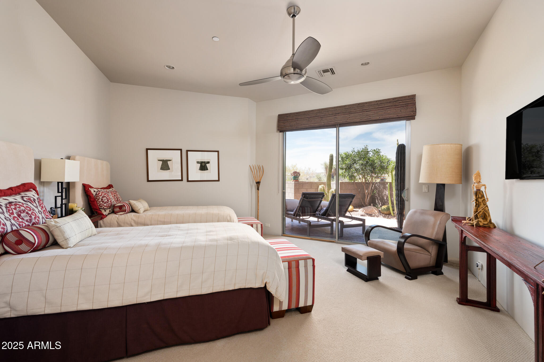
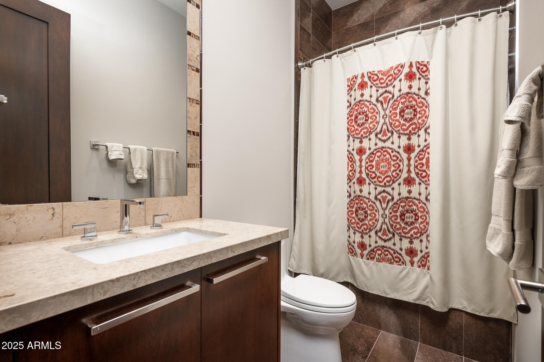
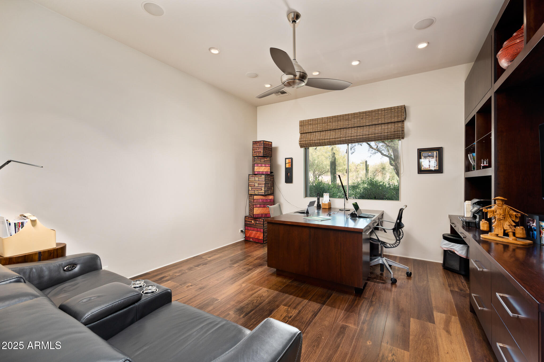
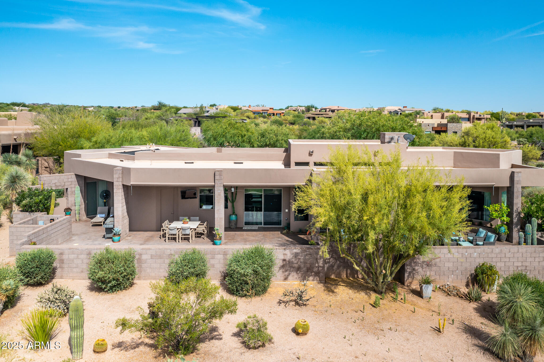
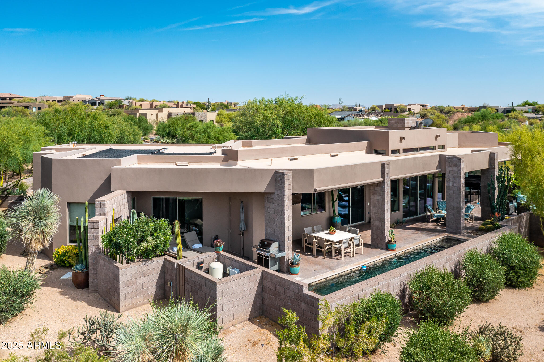
Experience the ultimate Desert Mountain lifestyle in this move-in-ready home perfectly positioned on the 16th hole of the renowned Renegade Golf Course. This single-level residence with zero interior steps features three spacious bedroom en-suites plus a dedicated office and an open-concept great room designed for comfortable luxury living.
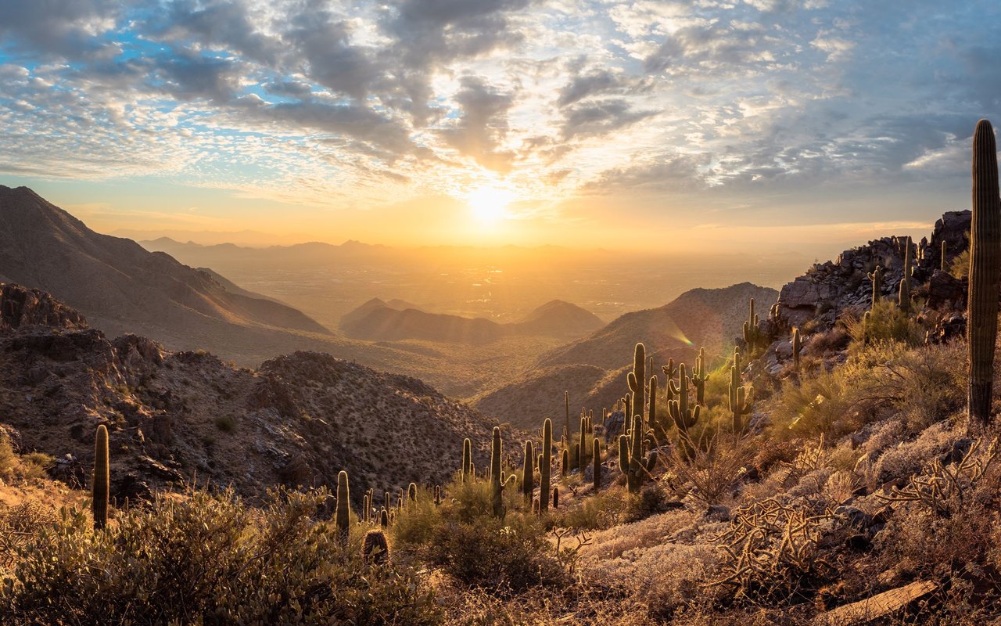
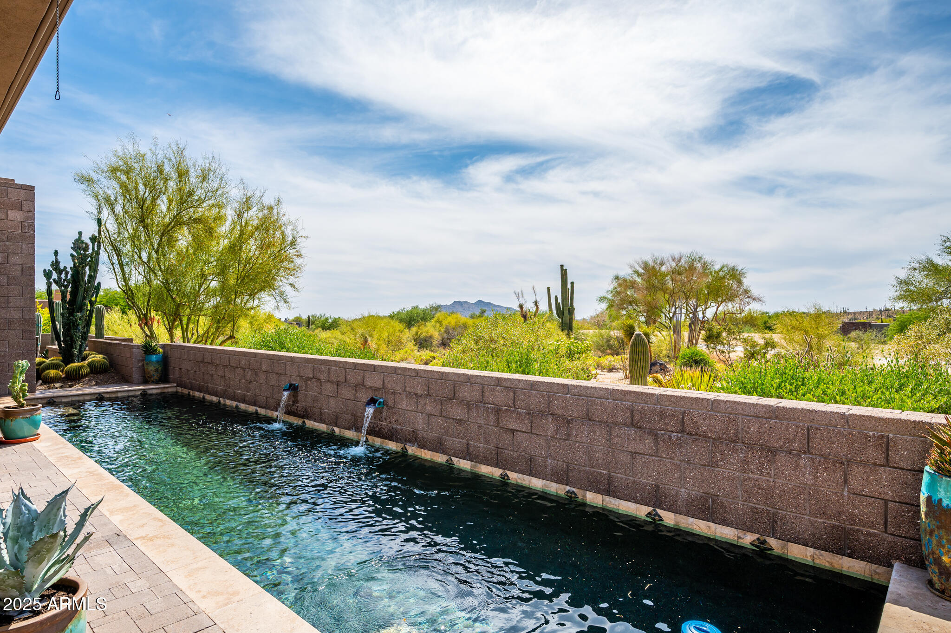
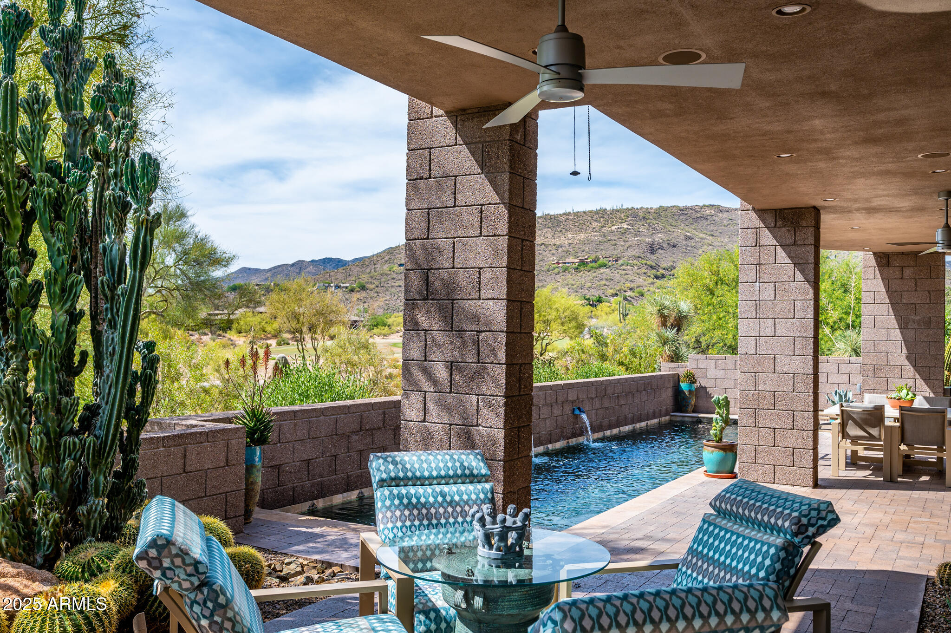
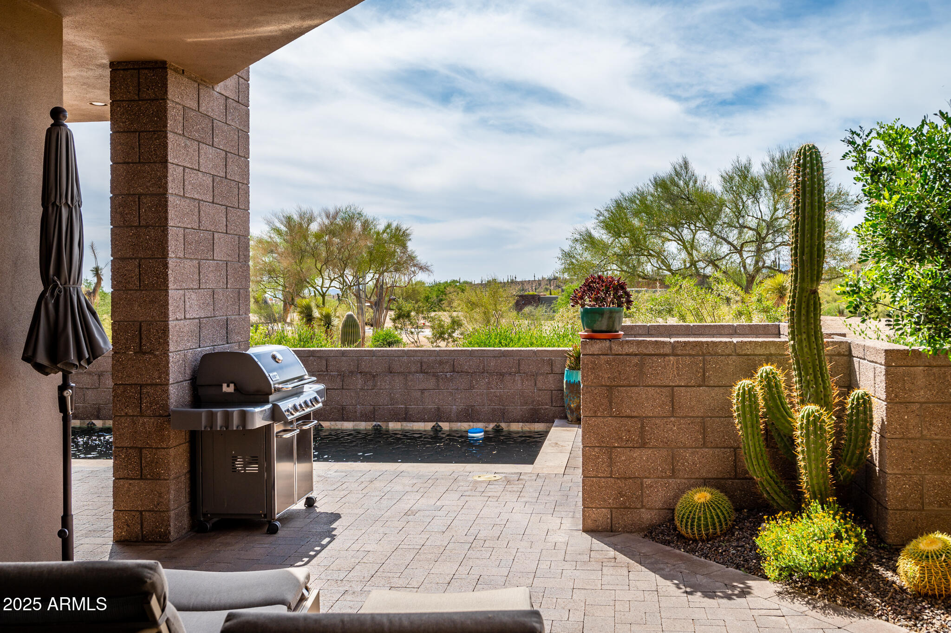
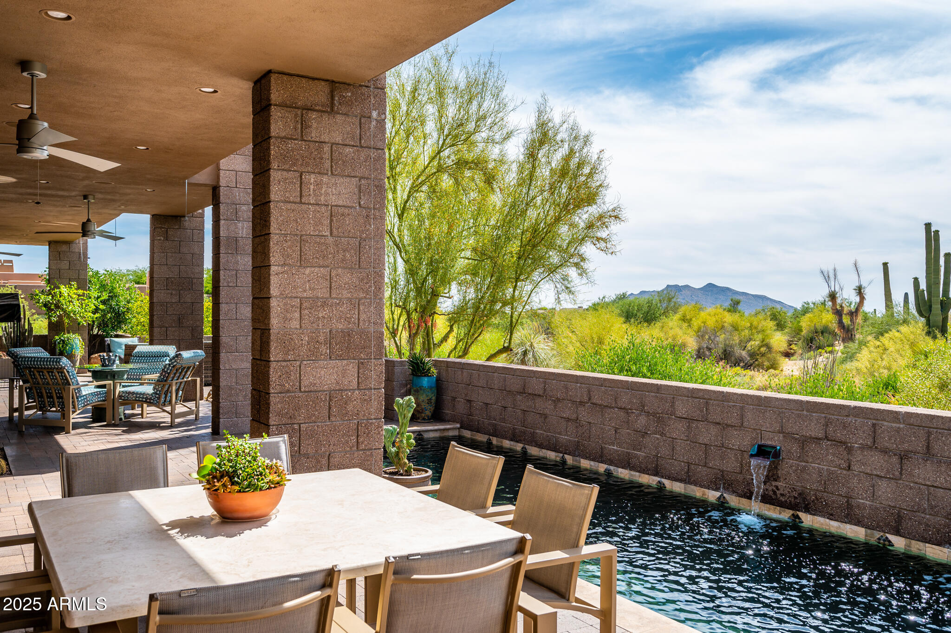
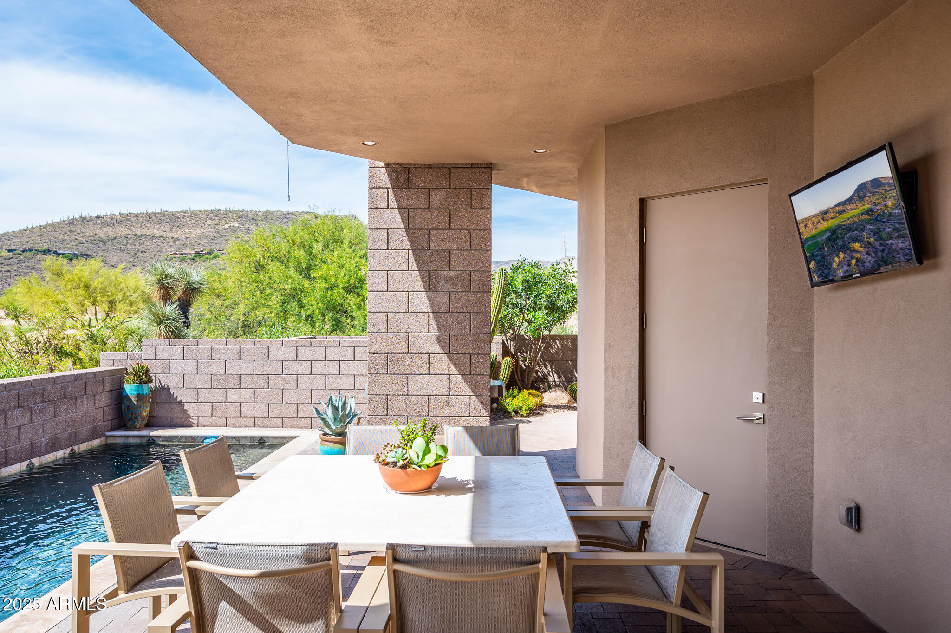
Enjoy panoramic golf course and mountain views from your private pool and patio--ideal for entertaining or relaxing after a round of golf. The home is located within the exclusive Desert Mountain community, offering seven private golf courses, nine restaurants, pickleball, tennis, swimming, hiking trails, and a state-of-the-art fitness and spa center.

Share Property

Location

9422 E Rising Sun Drive 42, Scottsdale, AZ 85262

Status

Sold

Date Sold

November 24, 2025

Property Amenities

Interior
Fireplace Fire Pit, Living Room, Gas
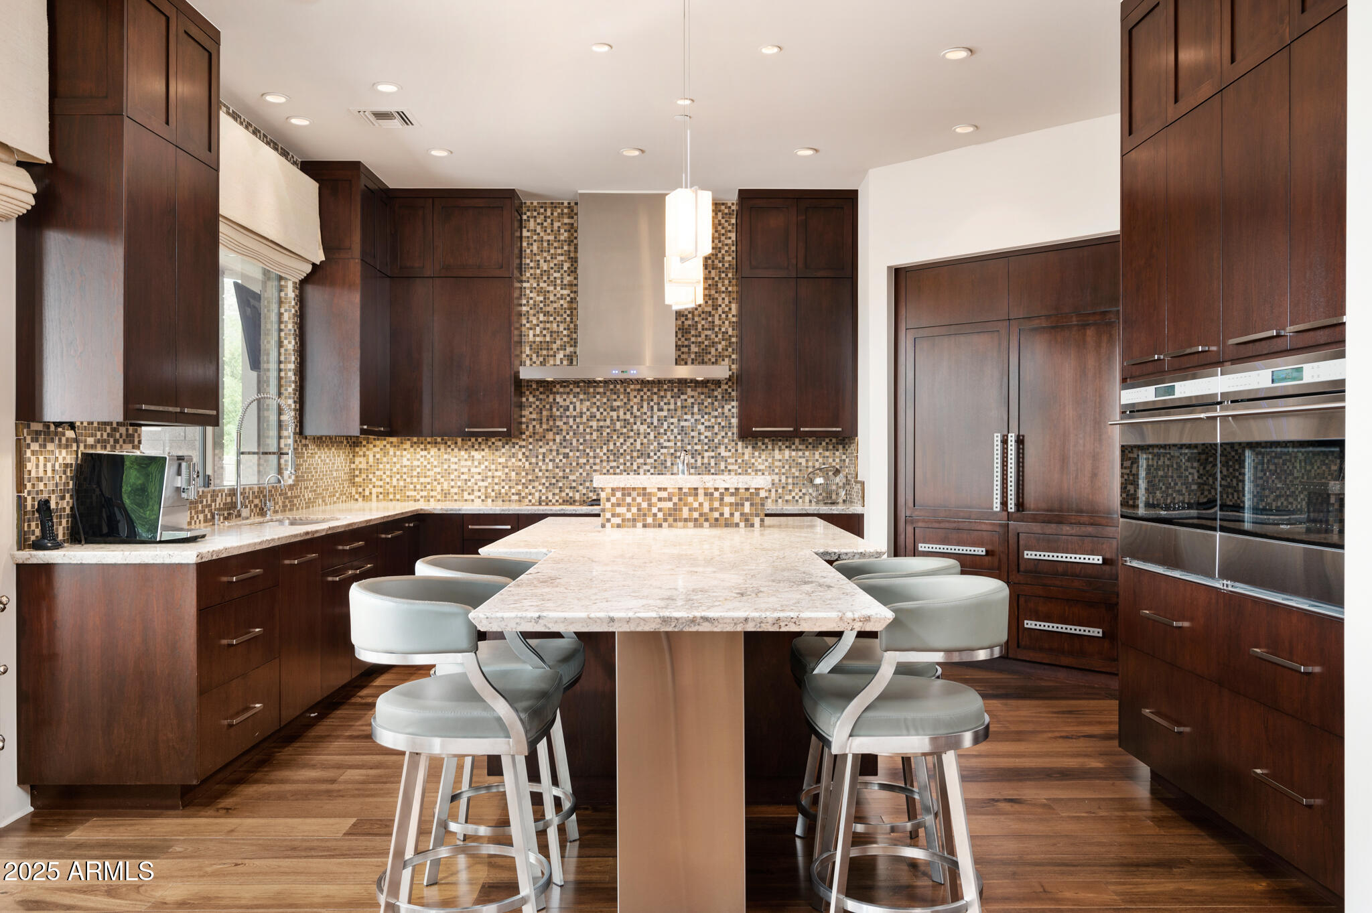
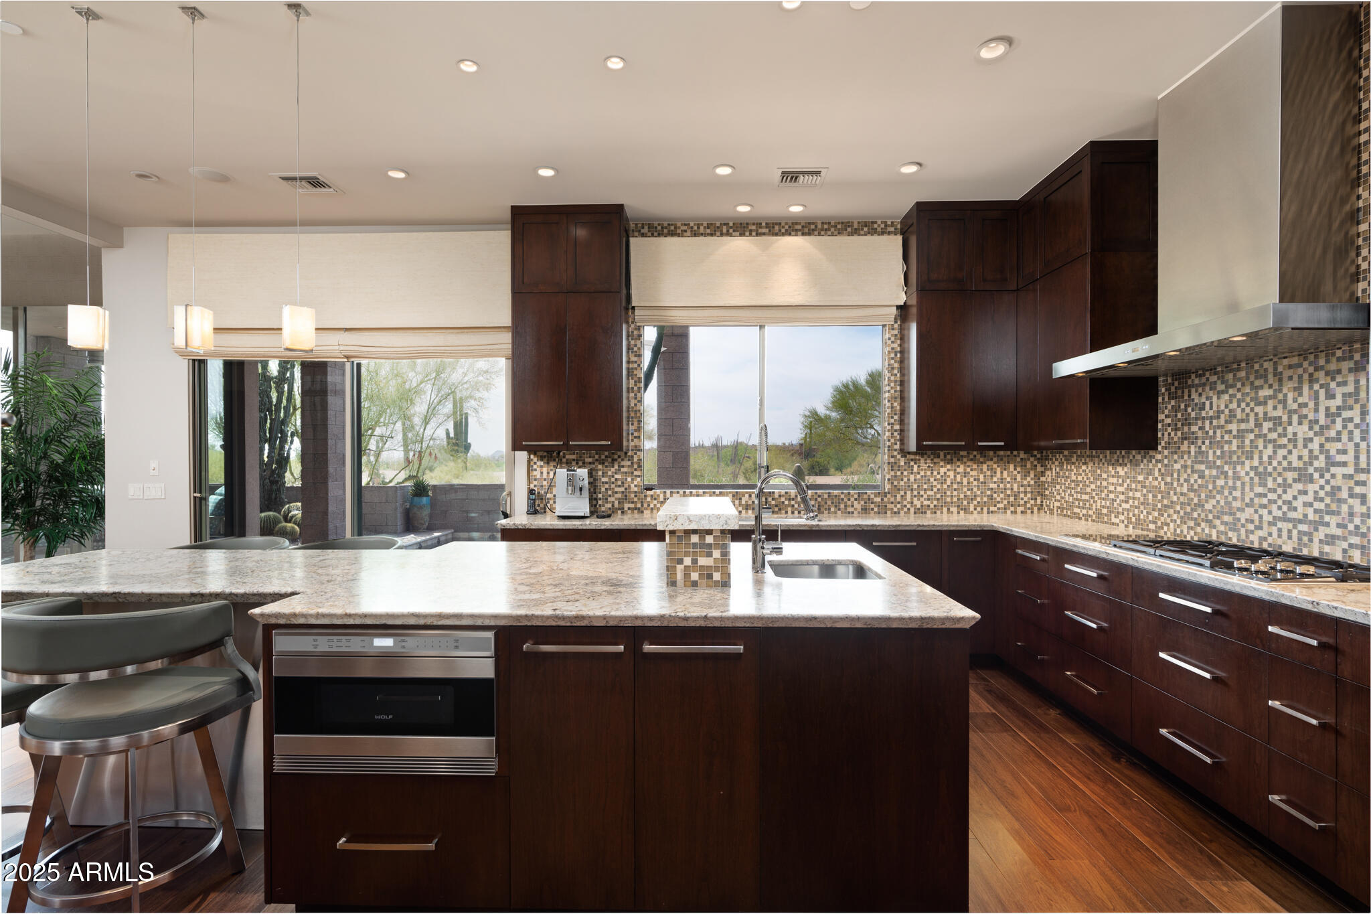
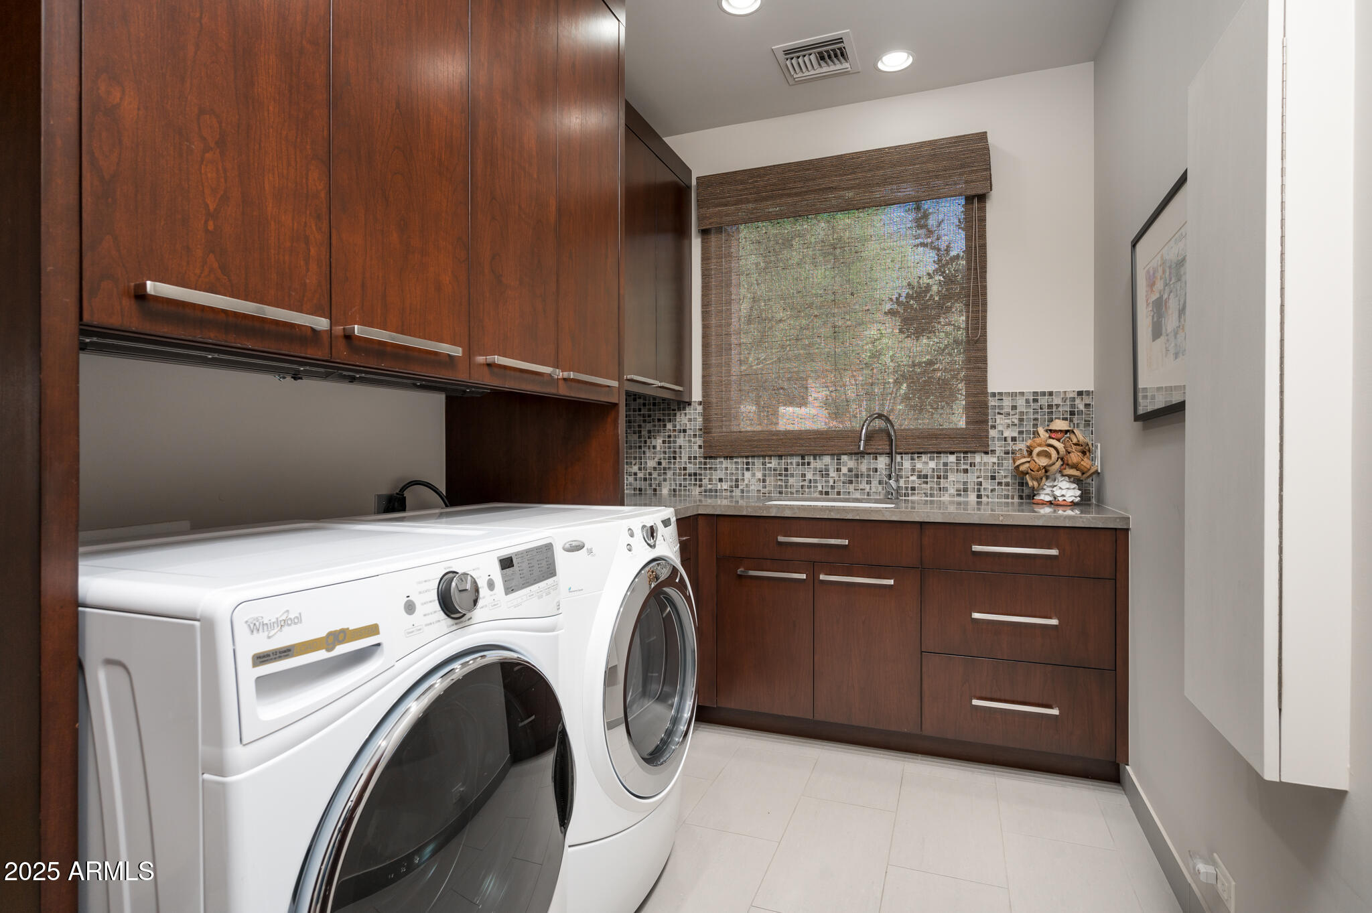
Appliances Gas Cooktop, Built-In Electric Oven
Flooring Carpet, Wood
Total Bedrooms: 3
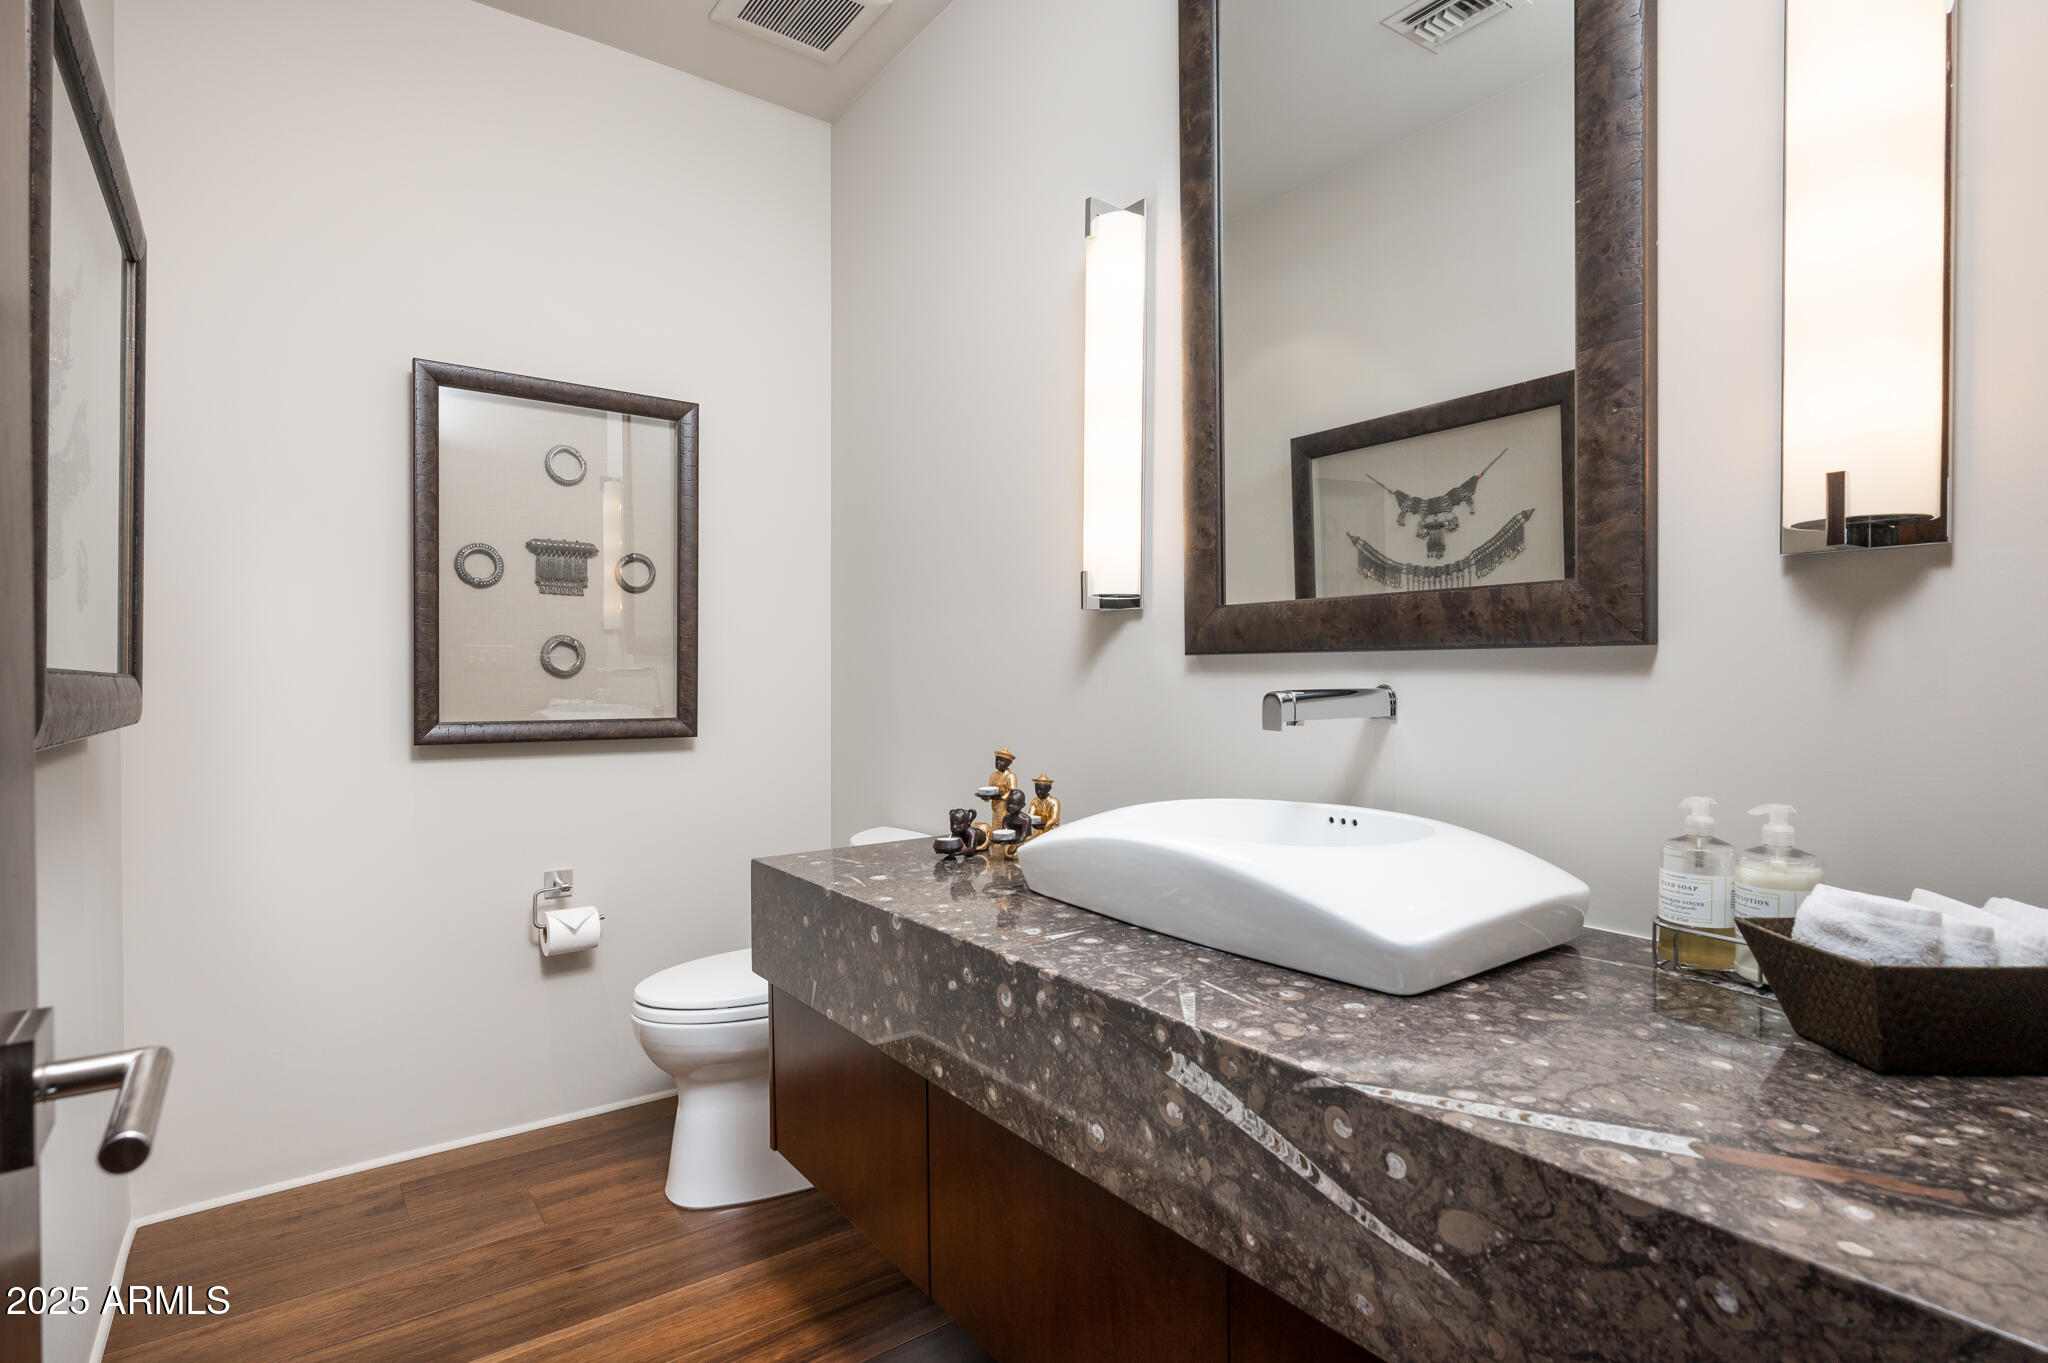
Half Bathrooms: 2
Full Bathrooms: 3
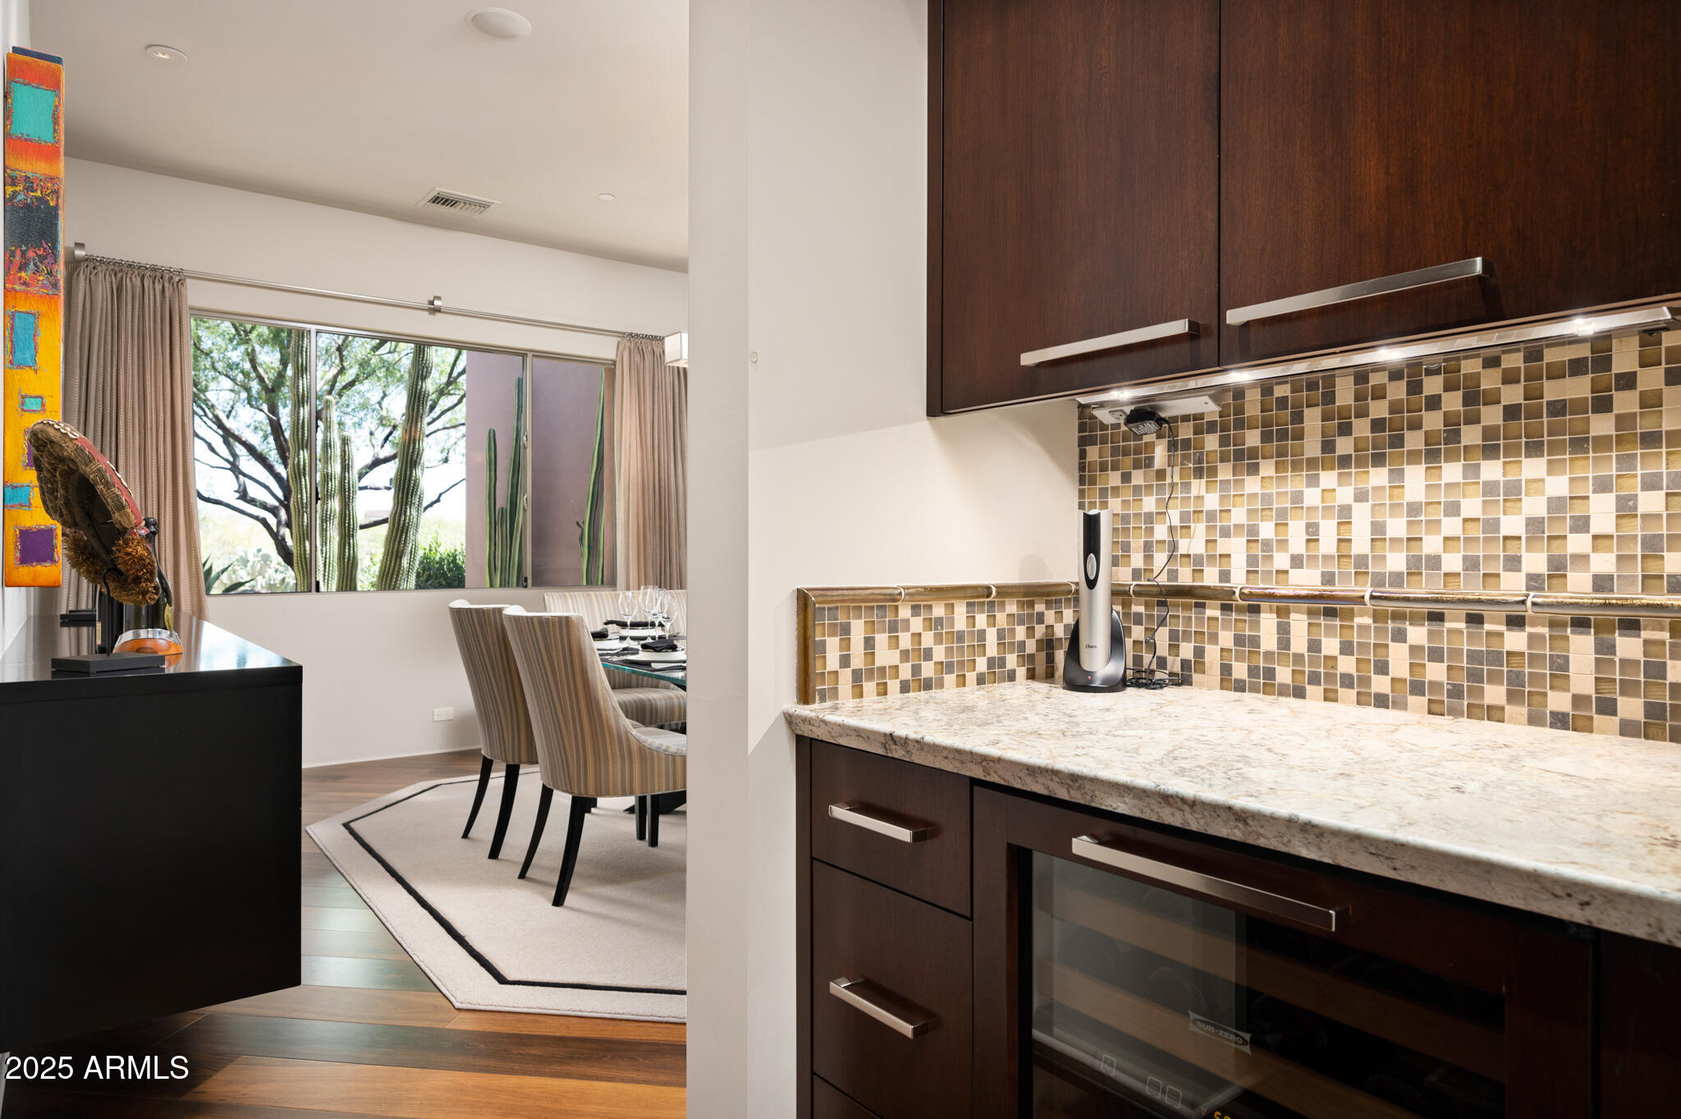
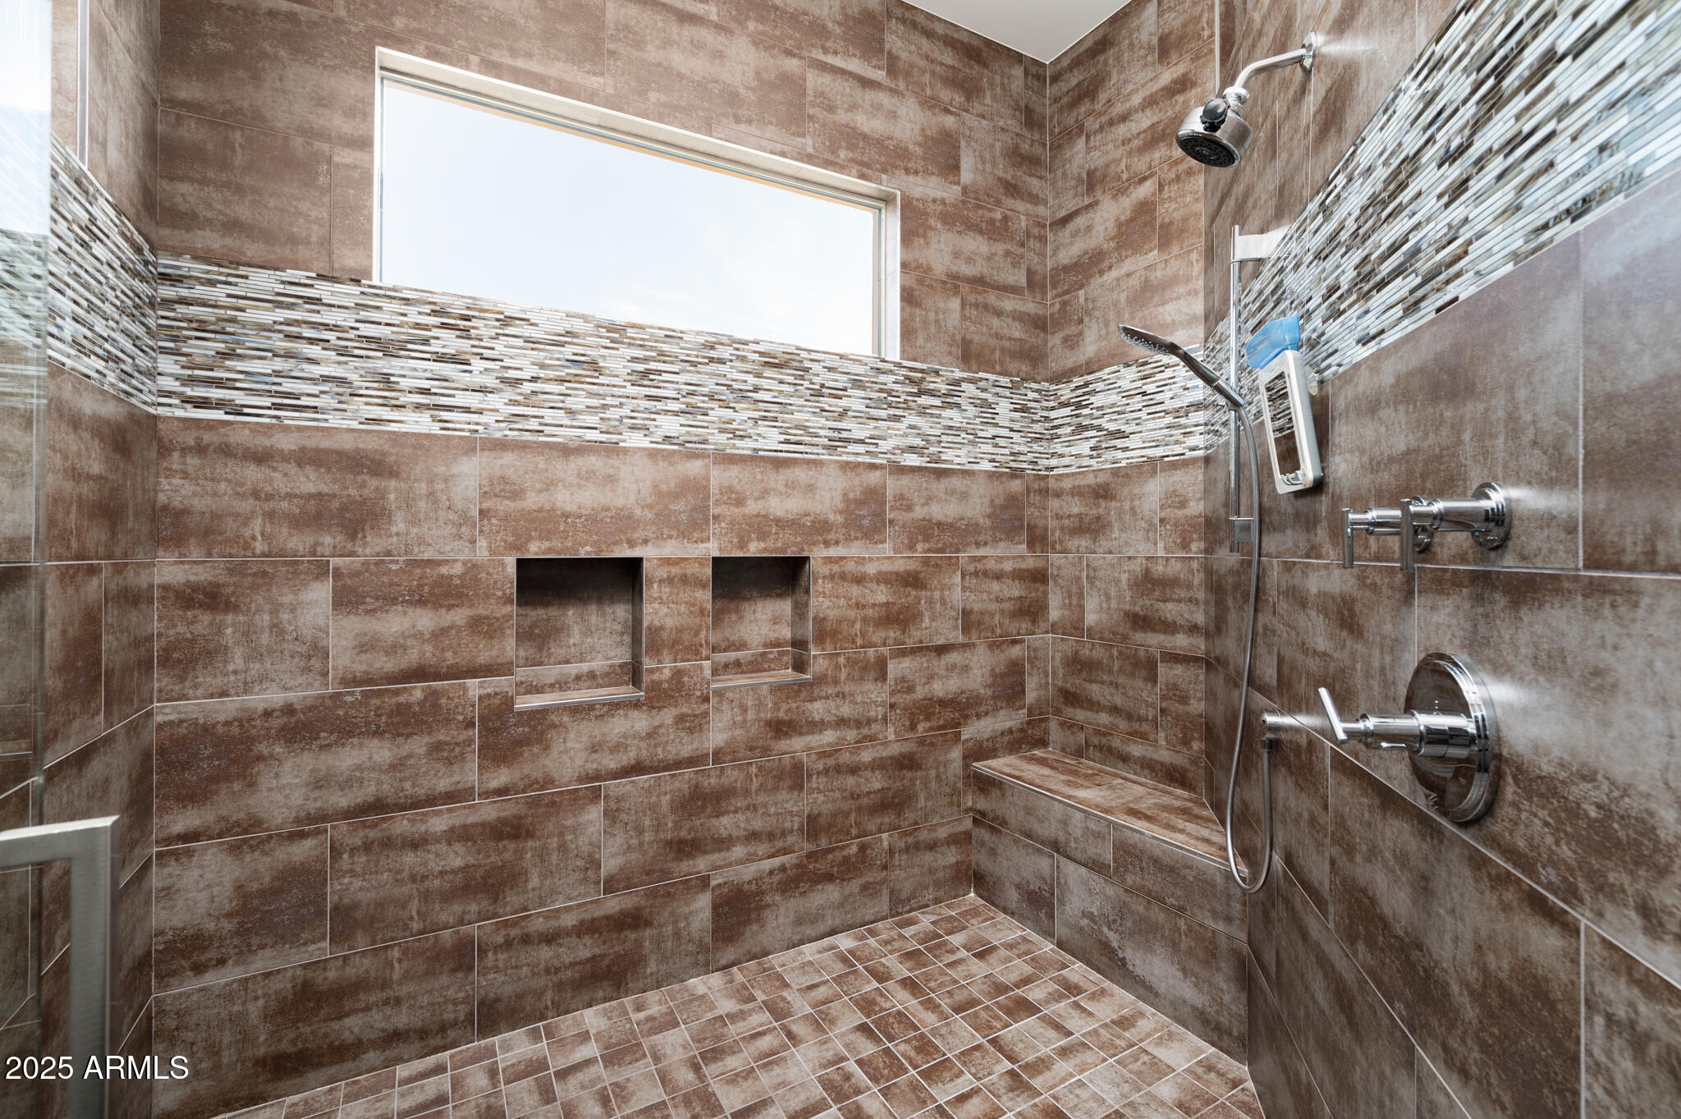
Other Interior Features High Speed Internet, Granite Counters, Double Vanity, Eat-in Kitchen, Breakfast Bar, No Interior Steps, Kitchen Island, Pantry, Full Bth Master Bdrm
Area & Lot
Lot Area 1.01 Acres
Living area 3,776 Sq.Ft.
MLS® ID 6930839
Year Built 2012
School District Cave Creek Unified District
High School Cactus Shadows High School
Middle School Sonoran Trails Middle School
Elementary School Black Mountain Elementary School
View Description Golf Course,Mountain(s)
Architecture Styles Contemporary
Type Residential
Status Sold
Exterior
Stories 1
Pool Lap
Air conditioning Central Air, Ceiling Fan(s)
Water Source City Water
Garage Space 2.0
Security Features Fire Sprinkler System, Security Guard
Sewer Public Sewer
Other Exterior Features Private Street(s), Storage
Parking Garage Door Opener, Attchd Gar Cabinets
Lot Features East/West Exposure, Desert Back, Desert Front, On Golf Course
Roof Foam
Finance
Sales Price $2,760,000
HOA Fees $1,838
Real Estate Tax $4,808 yearly

360 Virtual Tour

Take a tour of this property

Scottsdale

Work With Us

We pride ourselves on providing personalized solutions that bring our clients closer to their dream properties and enhance their long-term wealth. Contact us today to find out how we can be of assistance to you!