Leave a Message

Thank you for your message. We will be in touch with you shortly.

945 S SAILFISH Drive
VIEW PHOTOS
Courtesy of SERHANT., Tammy H Figueroa Listing Contact: 949-244-9317 
$499,950

945 S SAILFISH Drive

3 Beds 2 Baths 1,644 Sq.Ft. 4,948 Sq.Ft.

Description

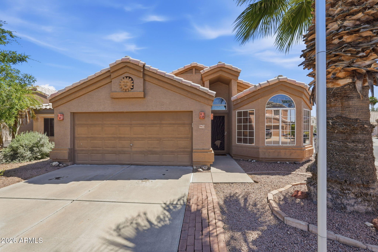
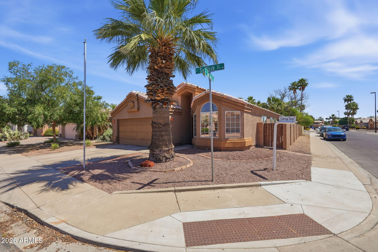
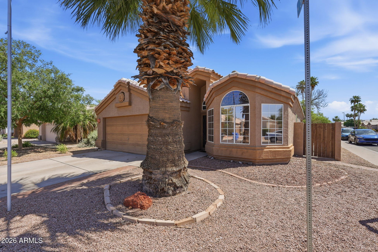
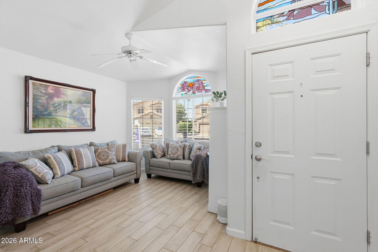
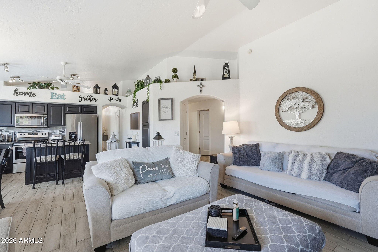
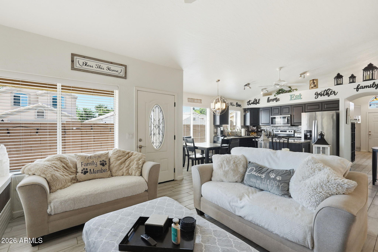
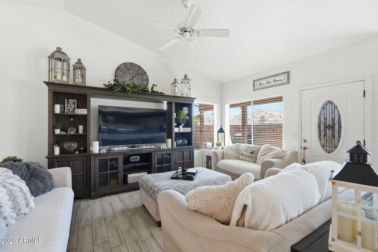
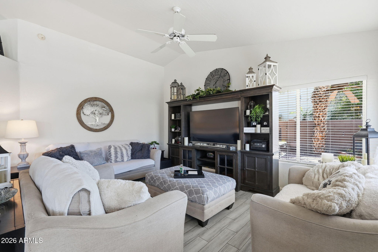
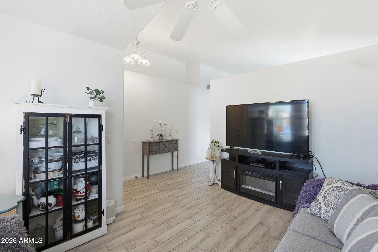
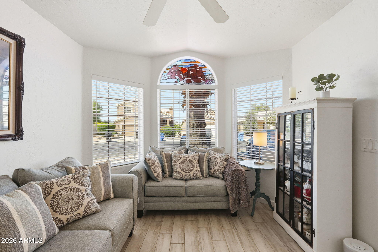
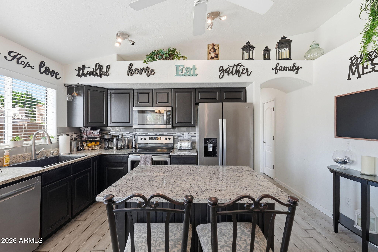
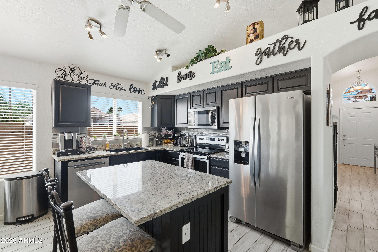
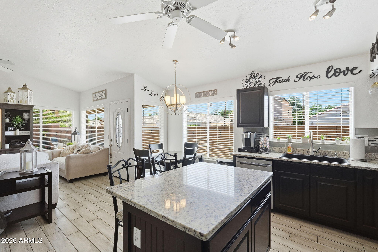
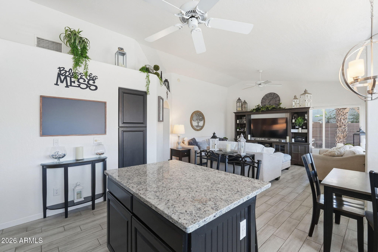
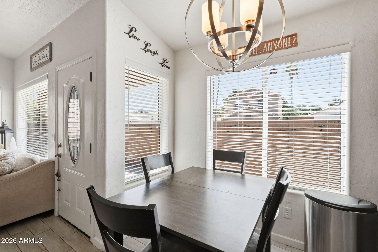
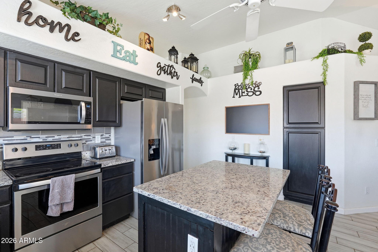
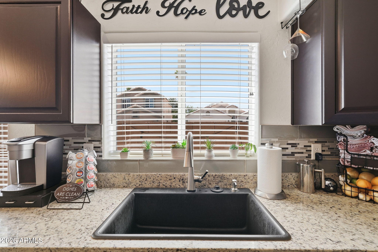
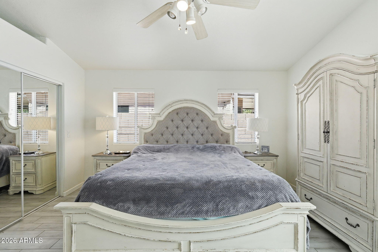
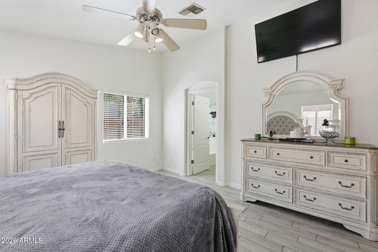
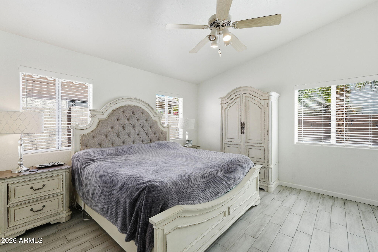
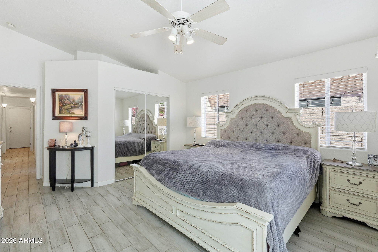
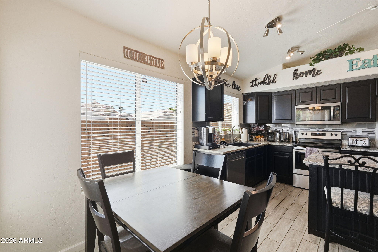
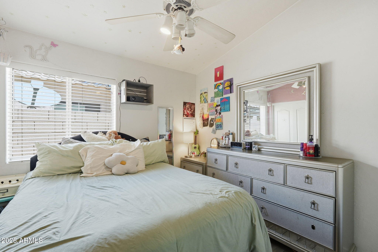
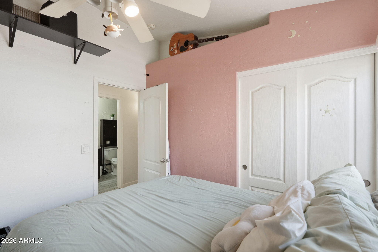
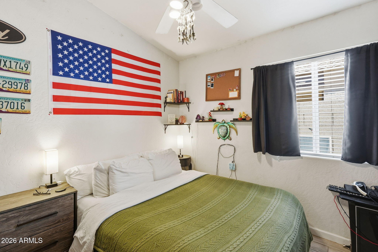
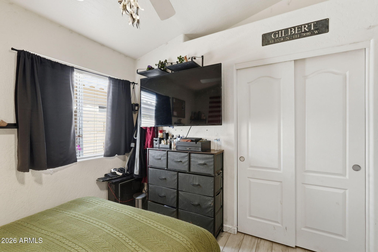
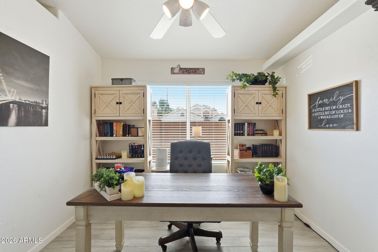
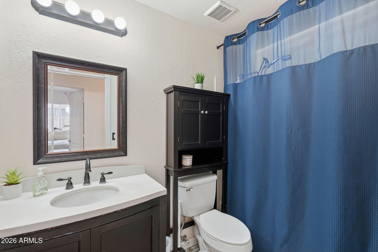
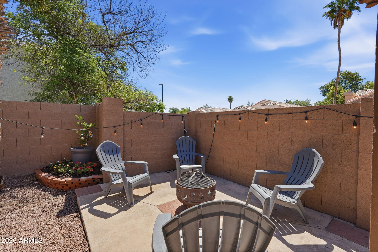
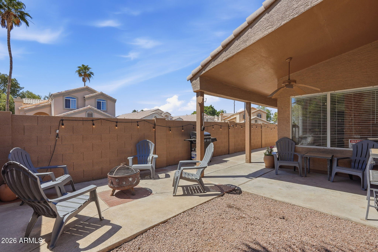
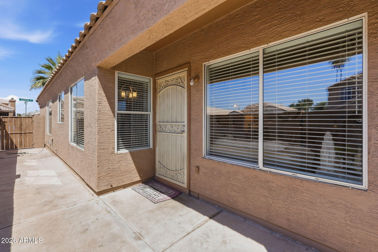
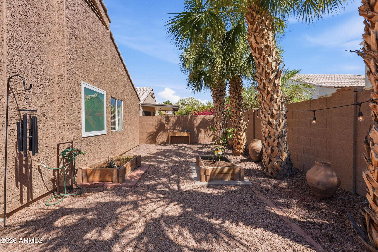
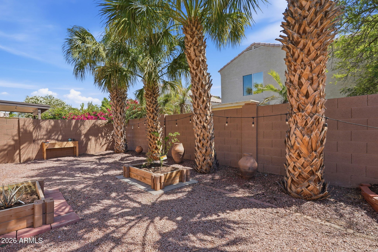
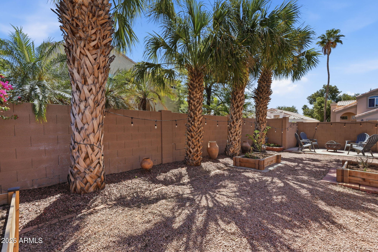
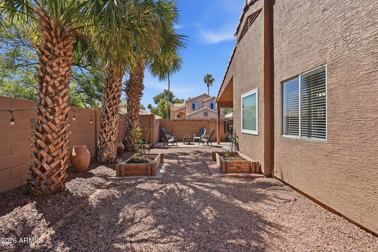
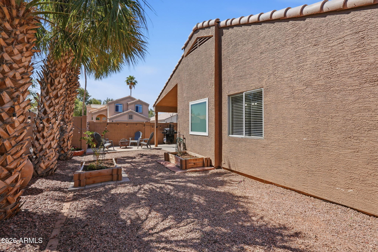
Welcome to desirable The Islands in Gilbert! Ideally situated on a corner lot, this spacious 3-bedroom plus office home offers an open and inviting floor plan with soaring vaulted ceilings and newer flooring throughout. The updated kitchen is the heart of the home, featuring newer cabinetry, granite countertops, and a large island that opens seamlessly to the great room--perfect for both everyday living and entertaining. Step outside to a generously sized backyard with a covered patio, offering plenty of space to relax or create your own outdoor retreat. Seller improvements include a new water heater, updated kitchen cabinets, and a new garage door opener. Enjoy all that The Islands lifestyle has to offer, just a short distance to the community pool, scenic greenbelts, and beautiful lake!

Share Property

Location

945 S SAILFISH Drive, Gilbert, AZ 85233

Status

Sold

Date Sold

May 13, 2026

Property Amenities

Interior
Laundry room Inside
Appliances Built-in Microwave, Dishwasher, Disposal, Electric Range, Electric Oven
Flooring Carpet, Tile
Total Bedrooms: 3
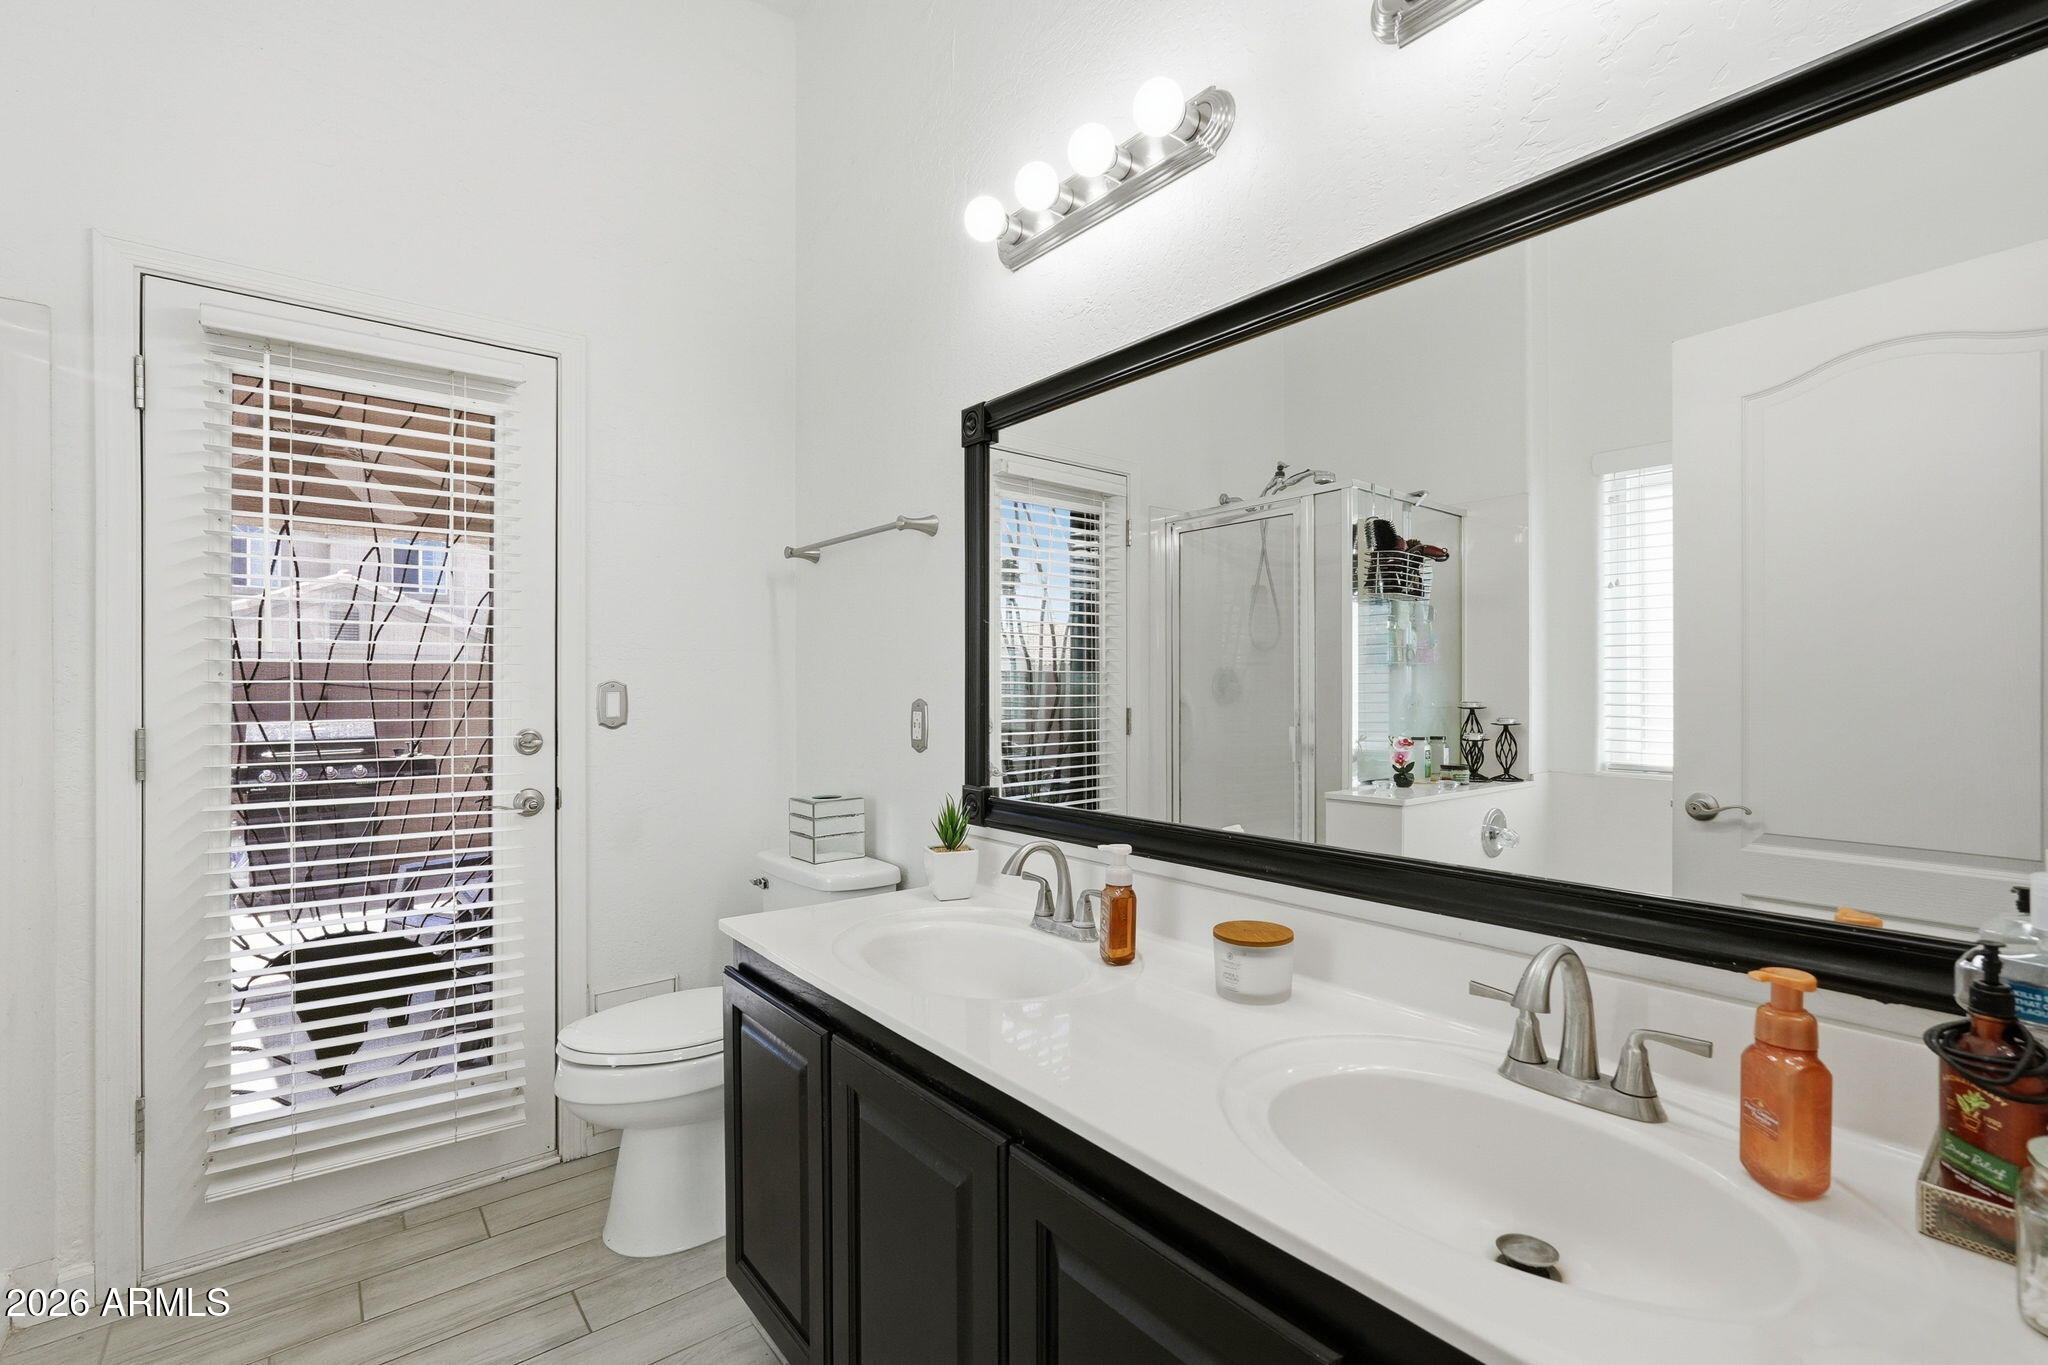
Full Bathrooms: 2
Other Interior Features High Speed Internet, Double Vanity, Master Downstairs, Eat-in Kitchen, Pantry, Full Bth Master Bdrm, Separate Shwr Tub
Area & Lot
Lot Area 4,948 Sq.Ft.
Living area 1,644 Sq.Ft.
MLS® ID 7014147
Year Built 1993
School District Chandler Unified District #80
High School Chandler High School
Middle School Willis Junior High School
Elementary School Shumway Leadership Academy
Architecture Styles Spanish
Type Residential
Status Sold
Exterior
Stories 1
Air conditioning Central Air, Ceiling Fan(s)
Heat type Electric
Water Source City Water
Garage Space 2.0
Sewer Public Sewer
Parking Attached Garage, Garage Door Opener, Direct Access, Attchd Gar Cabinets
Lot Features Sprinklers In Rear, Sprinklers In Front, Desert Back, Desert Front
Roof Tile
Finance
Sales Price $499,950
HOA Fees $78 monthly
Real Estate Tax $1,682 yearly

Work With Us

We pride ourselves on providing personalized solutions that bring our clients closer to their dream properties and enhance their long-term wealth. Contact us today to find out how we can be of assistance to you!










