Leave a Message

Thank you for your message. We will be in touch with you shortly.

967 S BREWER Drive
967 S BREWER Drive
967 S BREWER Drive
967 S BREWER Drive
967 S BREWER Drive
967 S BREWER Drive
967 S BREWER Drive
967 S BREWER Drive
967 S BREWER Drive
967 S BREWER Drive
967 S BREWER Drive
967 S BREWER Drive
967 S BREWER Drive
967 S BREWER Drive
967 S BREWER Drive
967 S BREWER Drive
967 S BREWER Drive
967 S BREWER Drive
967 S BREWER Drive
967 S BREWER Drive
967 S BREWER Drive
967 S BREWER Drive
967 S BREWER Drive
967 S BREWER Drive
967 S BREWER Drive
967 S BREWER Drive
967 S BREWER Drive
967 S BREWER Drive
967 S BREWER Drive
967 S BREWER Drive
967 S BREWER Drive
967 S BREWER Drive
967 S BREWER Drive
967 S BREWER Drive
967 S BREWER Drive
967 S BREWER Drive
967 S BREWER Drive
967 S BREWER Drive
967 S BREWER Drive
967 S BREWER Drive
967 S BREWER Drive
967 S BREWER Drive
967 S BREWER Drive
967 S BREWER Drive
967 S BREWER Drive
967 S BREWER Drive
967 S BREWER Drive
967 S BREWER Drive
967 S BREWER Drive
967 S BREWER Drive
967 S BREWER Drive
967 S BREWER Drive
967 S BREWER Drive
967 S BREWER Drive
967 S BREWER Drive
967 S BREWER Drive
967 S BREWER Drive
967 S BREWER Drive
967 S BREWER Drive
967 S BREWER Drive
967 S BREWER Drive
967 S BREWER Drive
967 S BREWER Drive
VIEW PHOTOS
Courtesy of SERHANT., Frank C. Merlo III Listing Contact: 480-888-6133 
$474,900

967 S BREWER Drive

4 Beds 4 Baths 2,138 Sq.Ft. 3,460 Sq.Ft.

Description

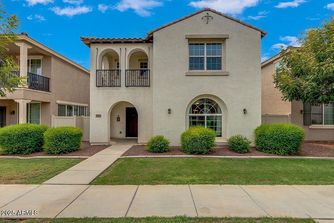
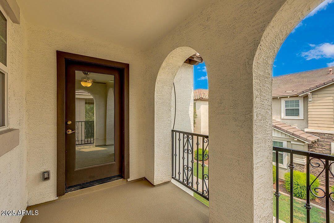
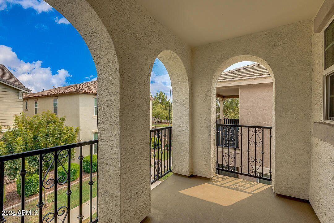
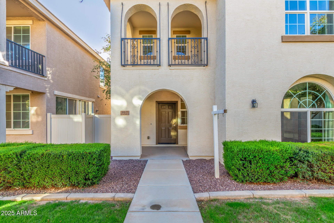
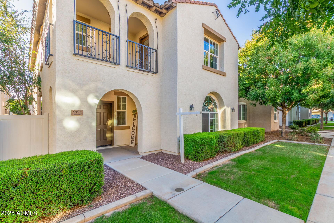
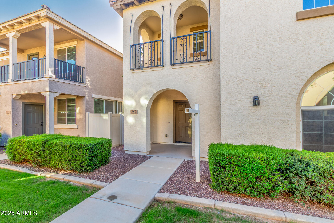
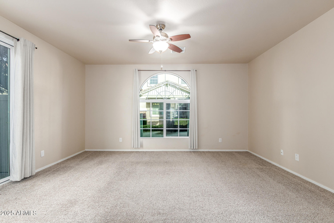
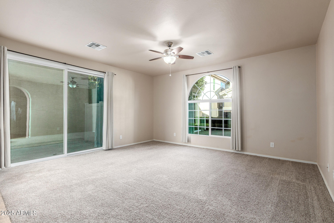
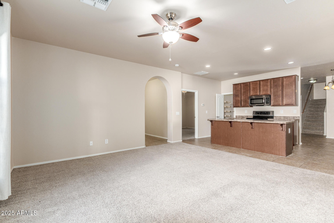
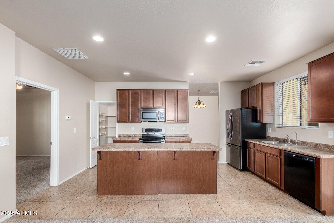
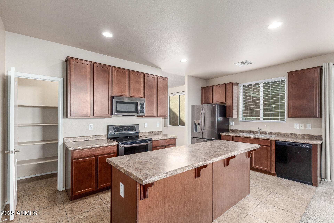
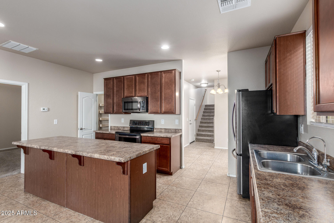
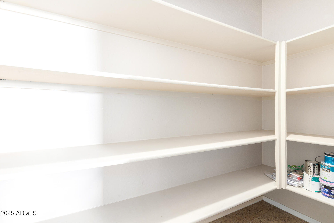
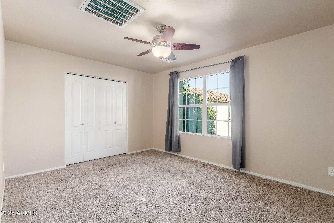
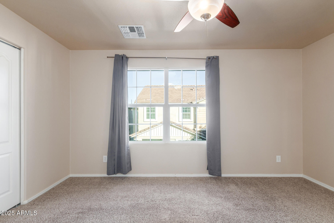
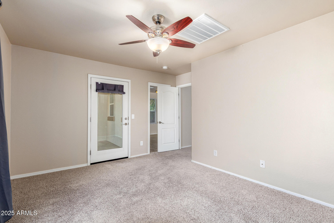
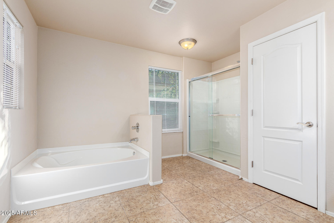
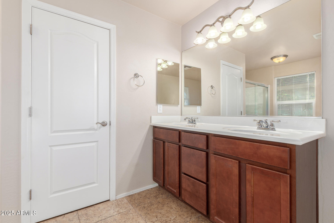
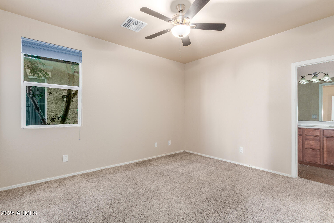
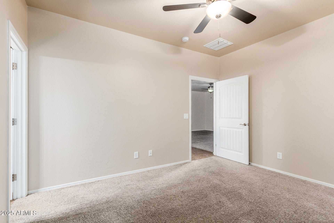
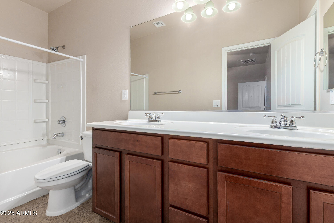
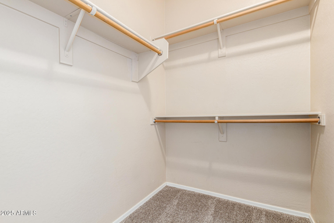
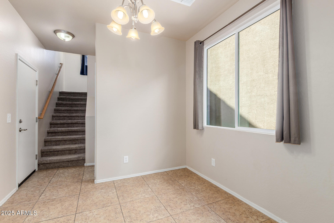
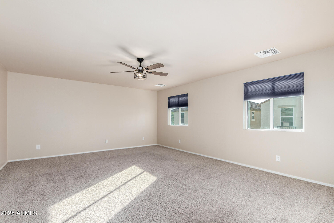
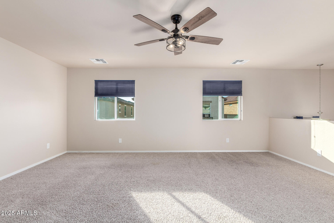
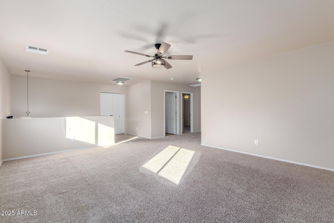
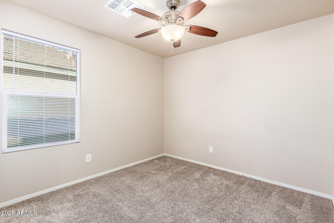
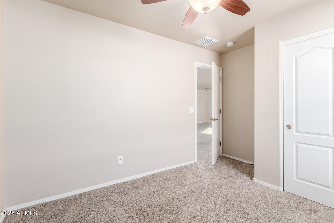
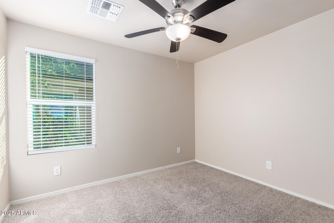
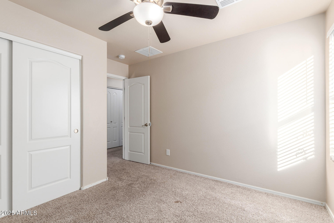
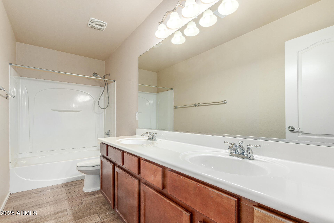
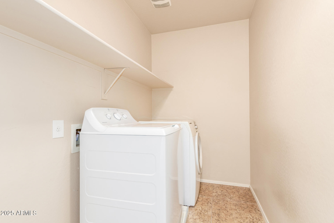
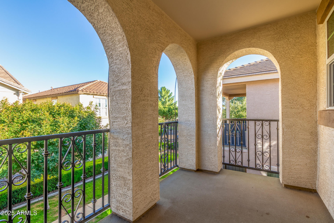
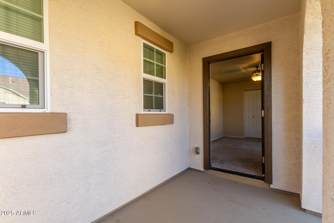
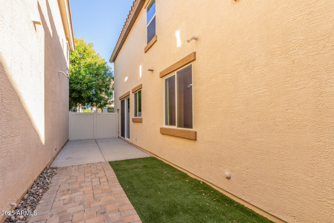
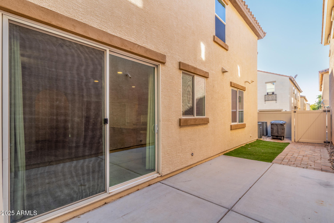
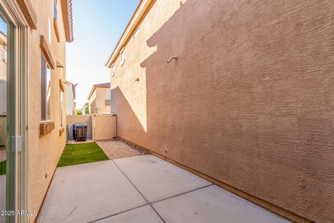
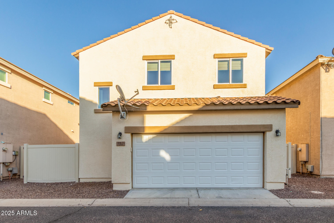
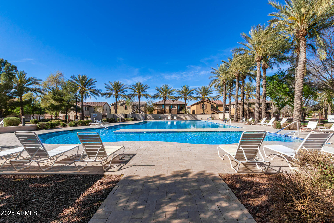
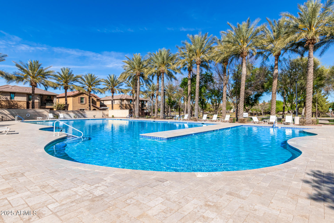
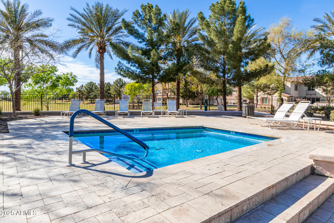
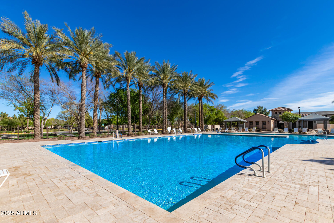
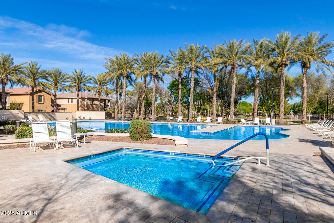
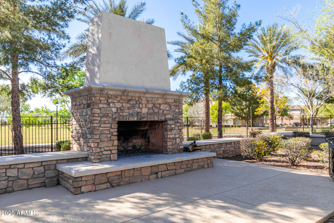
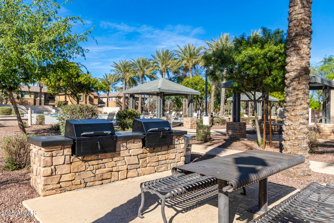
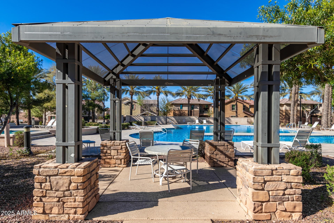
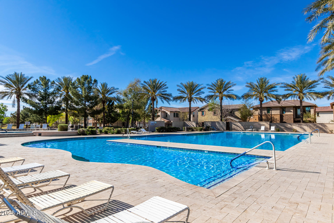
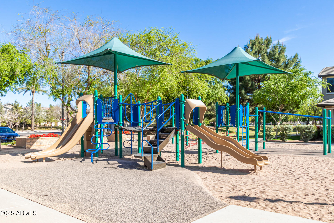
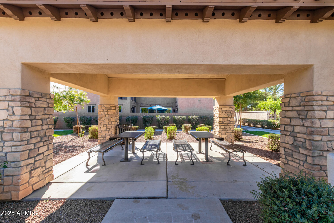
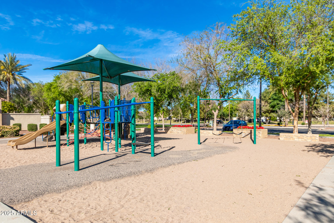
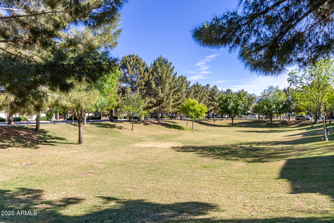
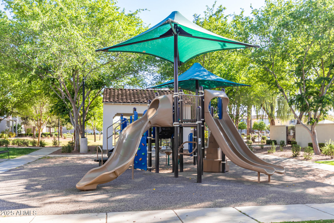
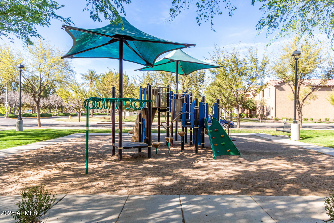
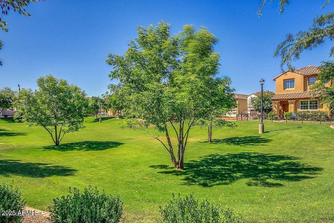
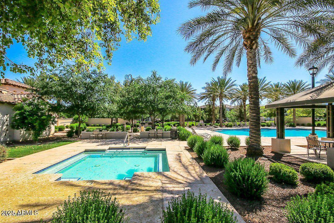
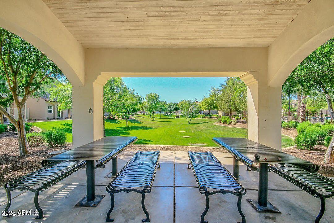
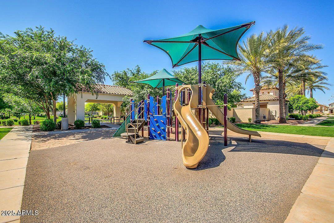
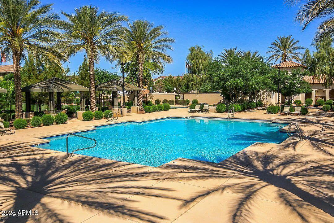
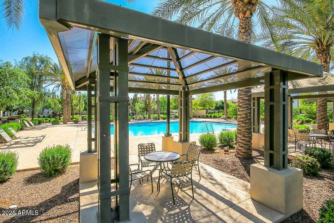
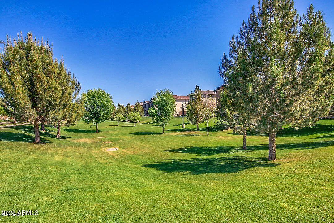
Stunning 4 bedroom, 4 bath home in the heart of Gilbert - Cooley Station! This beautiful home offers two primary suites - one upstairs and one downstairs. It has new interior paint and a spacious, open floor plan with soaring ceilings. The gourmet kitchen features a breakfast bar, maple cabinetry, a large walk-in pantry and stainless steel appliances. Family room opens to courtyard patio with synthetic turf and oversized concrete patio. Downstairs bedroom with full en-suite private bathroom. Cute kitchen dining nook. Upstairs you can enjoy a huge loft living area abd convenient laundry room. Romantic private balcony at front of house. Secondary bedrooms are generously sized with ample closet space. Included in the price are refrigerator, washer, dryer plus reverse osmosis system The community offers three pools, one is heated and relaxing spas, plus children's playgrounds, BBQ cooking areas, basketball court, mature trees & greenbelts. Minutes from the 202, US-60, San Tan Village, Costco, parks, restauratns and more!

Share Property

Location

967 S BREWER Drive, Gilbert, AZ 85296

Status

Sold

Date Sold

December 30, 2025

Property Amenities

Interior
Flooring Carpet, Tile
Total Bedrooms: 4
Half Bathrooms: 1
Full Bathrooms: 3
Other Interior Features High Speed Internet, Double Vanity, Master Downstairs, Upstairs, Breakfast Bar, 9 Flat Ceilings, Kitchen Island, Pantry, 2 Master Baths, Full Bth Master Bdrm, Separate Shwr Tub
Area & Lot
Lot Area 3,460 Sq.Ft.
Living area 2,138 Sq.Ft.
MLS® ID 6935763
Year Built 2012
School District Higley Unified School District
High School Williams Field High School
Middle School Cooley Middle School
Elementary School Gateway Pointe Elementary
Type Residential
Status Sold
Exterior
Stories 2
Air conditioning Central Air
Heat type Electric
Water Source City Water
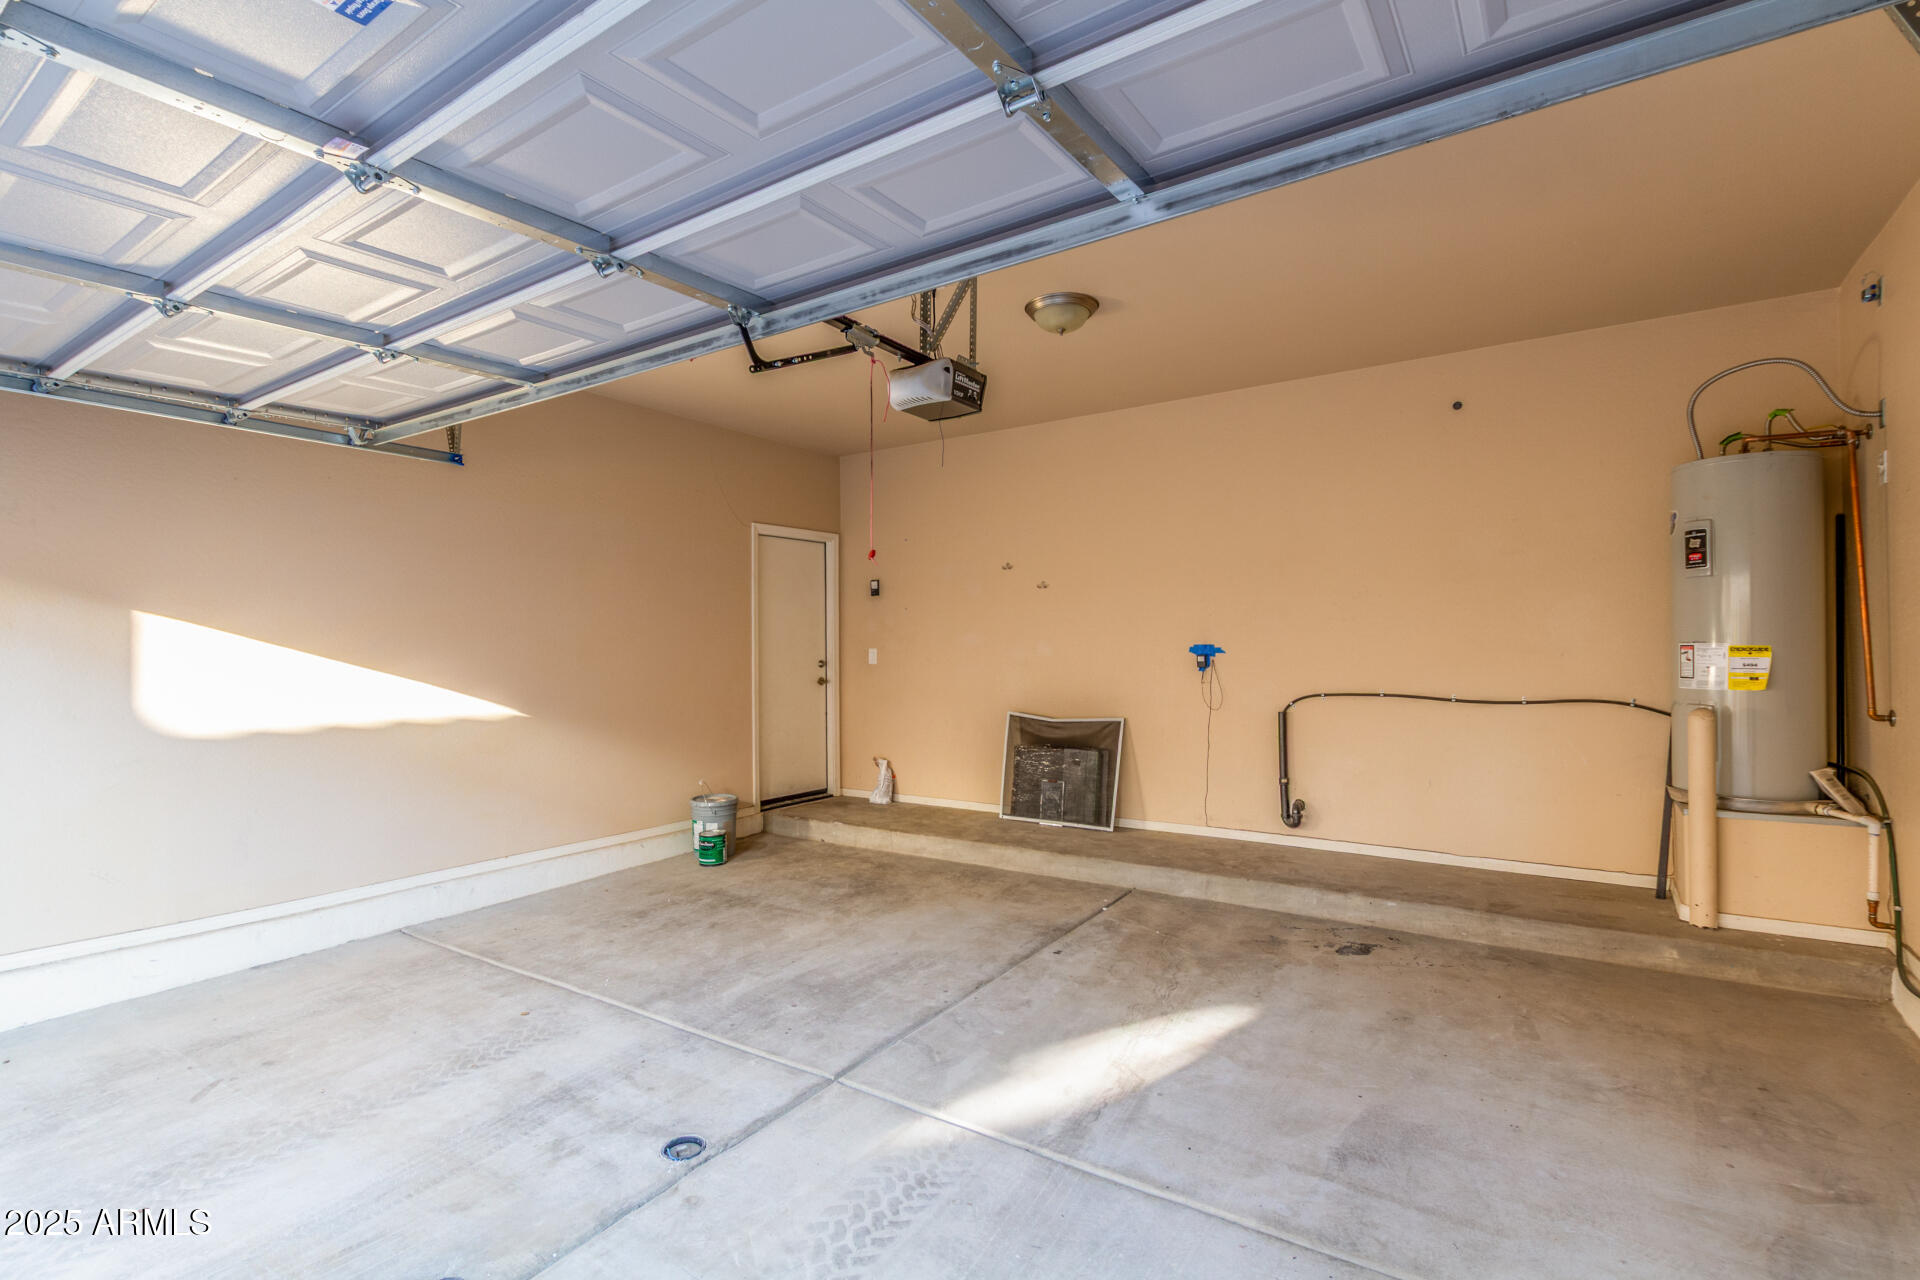
Garage Space 2.0
Sewer Public Sewer
Other Exterior Features Balcony
Parking Garage Door Opener, Direct Access, Shared Driveway
Lot Features Borders Common Area, East/West Exposure, Sprinklers In Front, Synthetic Grass Back, Auto Timer H 2 O Front
Roof Tile
Finance
Sales Price $474,900
HOA Fees $160 monthly
Real Estate Tax $1,961 yearly

Work With Us

We pride ourselves on providing personalized solutions that bring our clients closer to their dream properties and enhance their long-term wealth. Contact us today to find out how we can be of assistance to you!










