Leave a Message

Thank you for your message. We will be in touch with you shortly.

9747 W SANDS Drive
9747 W SANDS Drive
9747 W SANDS Drive
9747 W SANDS Drive
9747 W SANDS Drive
9747 W SANDS Drive
9747 W SANDS Drive
9747 W SANDS Drive
9747 W SANDS Drive
9747 W SANDS Drive
9747 W SANDS Drive
9747 W SANDS Drive
9747 W SANDS Drive
9747 W SANDS Drive
9747 W SANDS Drive
9747 W SANDS Drive
9747 W SANDS Drive
9747 W SANDS Drive
9747 W SANDS Drive
9747 W SANDS Drive
9747 W SANDS Drive
9747 W SANDS Drive
9747 W SANDS Drive
9747 W SANDS Drive
9747 W SANDS Drive
9747 W SANDS Drive
9747 W SANDS Drive
9747 W SANDS Drive
9747 W SANDS Drive
9747 W SANDS Drive
9747 W SANDS Drive
9747 W SANDS Drive
9747 W SANDS Drive
9747 W SANDS Drive
9747 W SANDS Drive
9747 W SANDS Drive
9747 W SANDS Drive
9747 W SANDS Drive
9747 W SANDS Drive
9747 W SANDS Drive
9747 W SANDS Drive
9747 W SANDS Drive
9747 W SANDS Drive
VIEW PHOTOS
Courtesy of SERHANT., Edgar Martin Listing Contact: 623-570-7567 
$710,000

9747 W SANDS Drive

4 Beds 4 Baths 3,286 Sq.Ft. 7,059 Sq.Ft.

Description

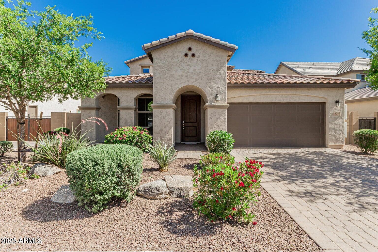
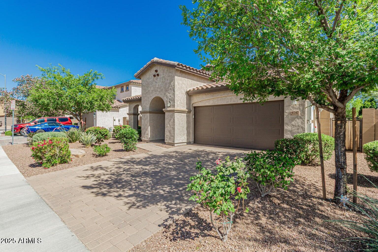
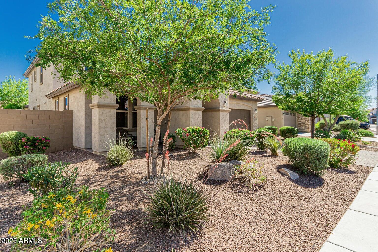
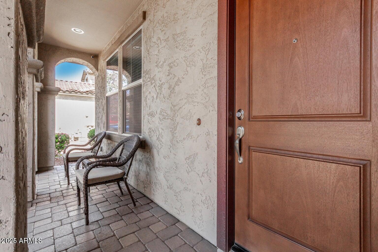
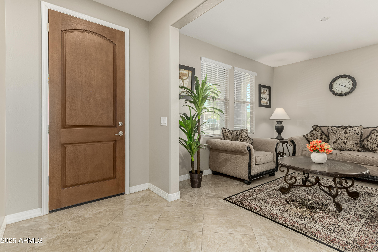
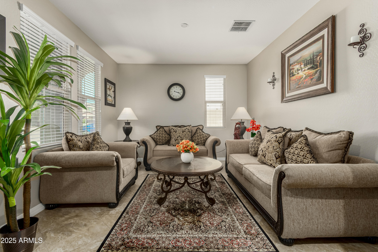
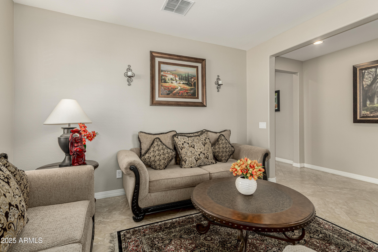
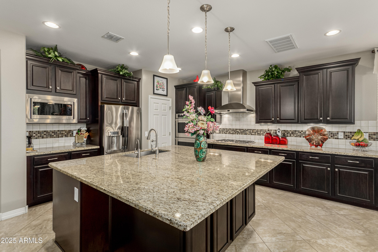
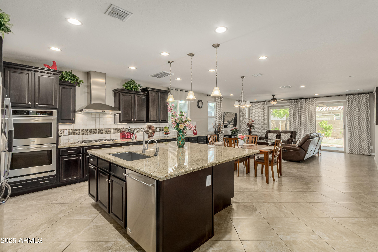
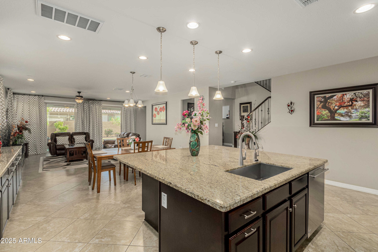
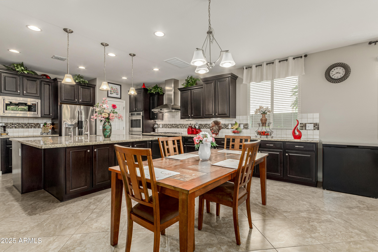
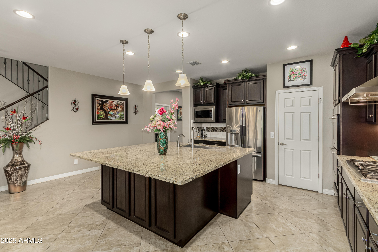
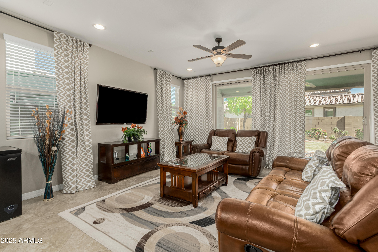
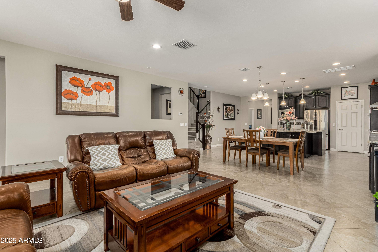
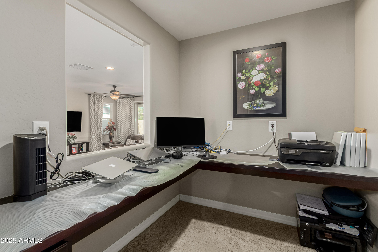
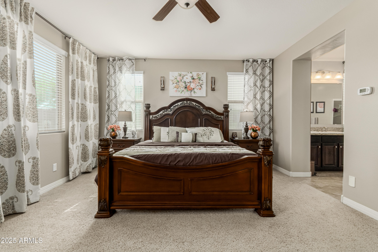
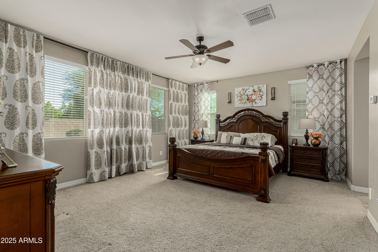
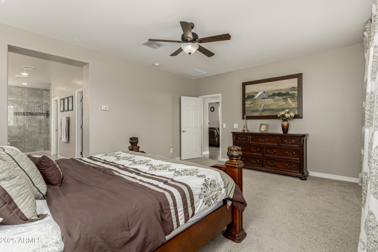
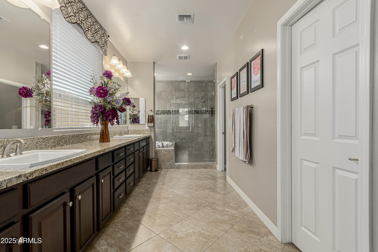
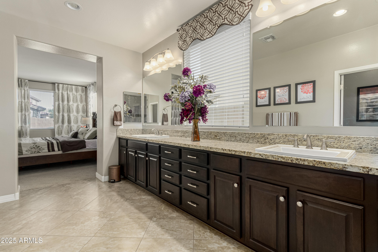
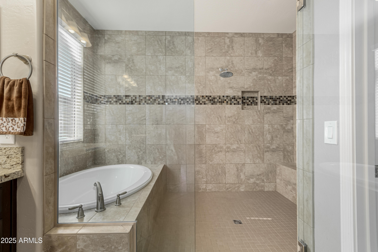
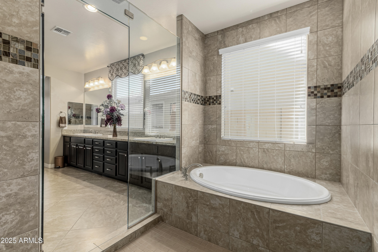
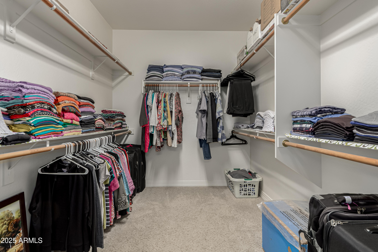
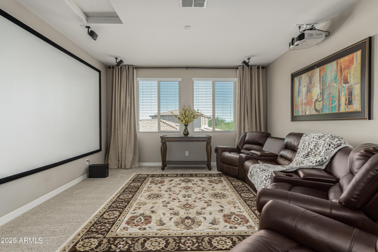
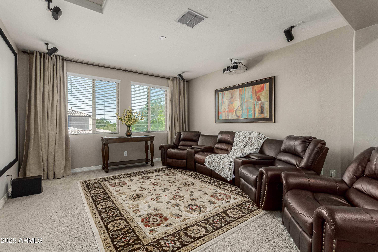
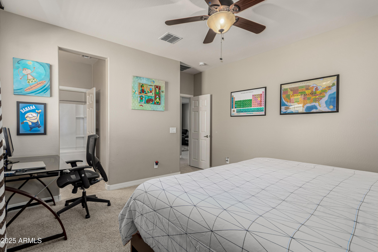
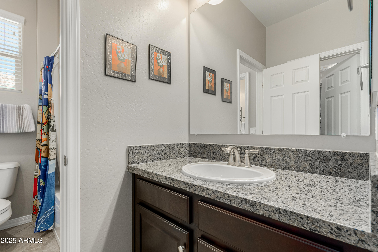
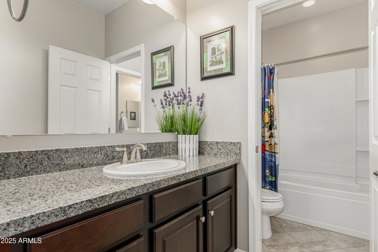
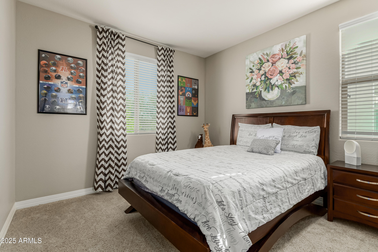
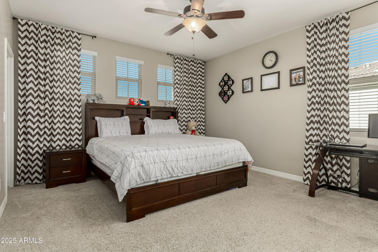
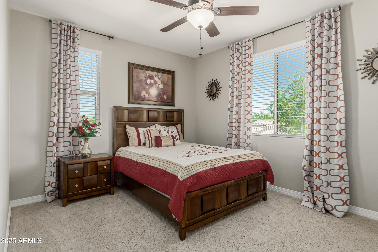
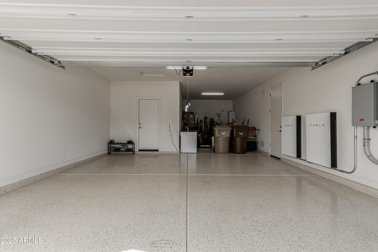
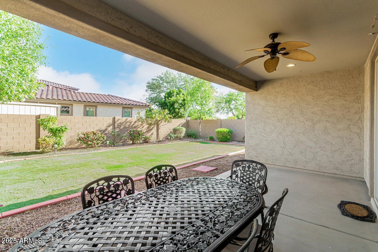
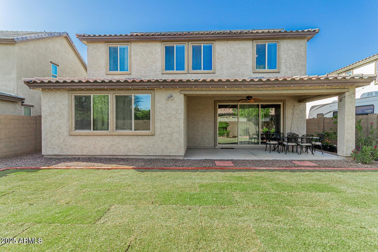
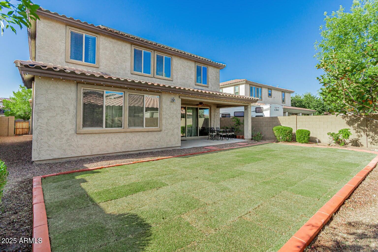
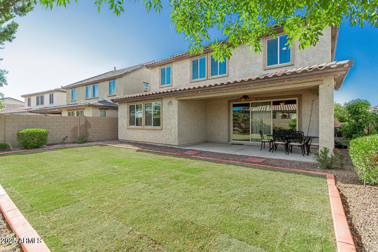
Paid-off solar panels, dual Tesla Powerwalls, a whole-home water softener, and central vacuum make this Camino A Lago home energy-efficient and move-in ready. The 3-car epoxy garage, pavered driveway, and low-maintenance landscaping create standout curb appeal. Inside, the open floor plan features tile floors, recessed lighting, and a gourmet kitchen with GE Monogram appliances, granite counters, designer backsplash, and extended island for gatherings. The primary suite is conveniently downstairs, offering plush carpet, a walk-in closet, and a spa-style bath with a garden tub inside an oversized walk-in shower. Upstairs, enjoy a home theater and versatile den/flex space. Multi-slide doors open to a covered patio and new grass yard ready for a pool. Residents enjoy community pool access, walking paths, top schools, and quick access to Loop 101. Furniture available outside escrow.

Share Property

Location

9747 W SANDS Drive, Peoria, AZ 85383

Status

Sold

Date Sold

December 17, 2025

Property Amenities

Interior
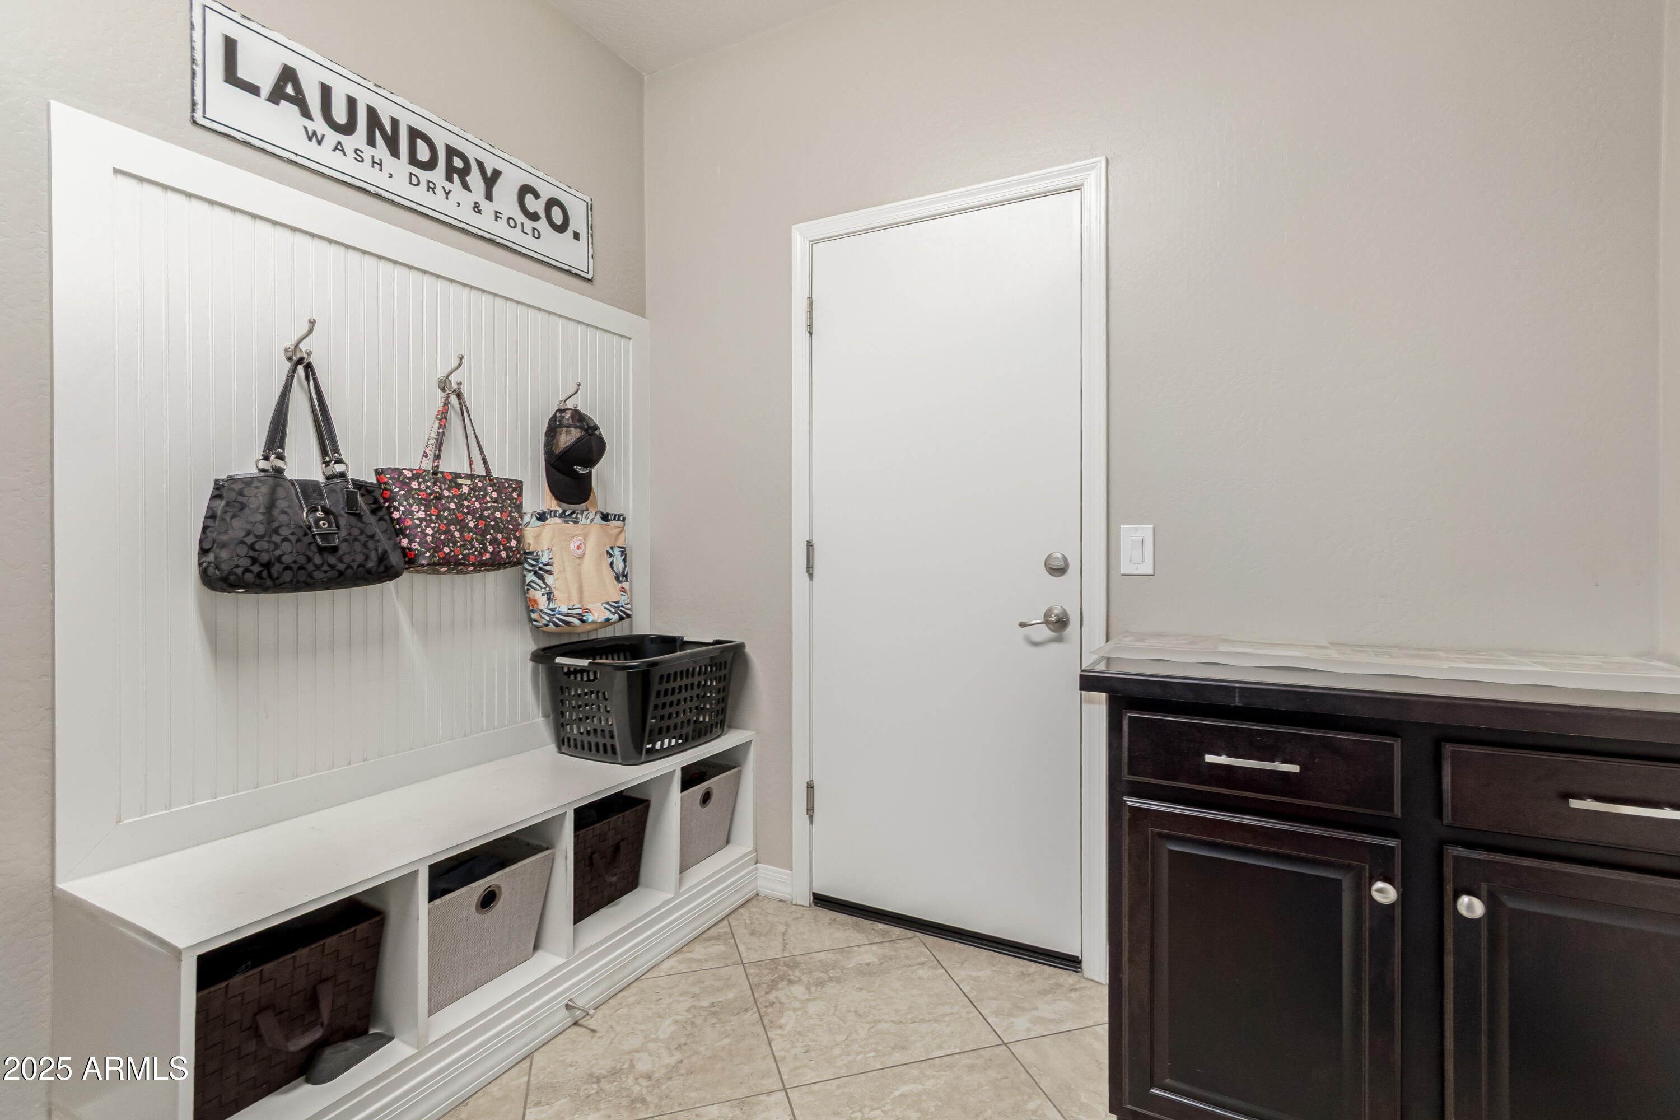
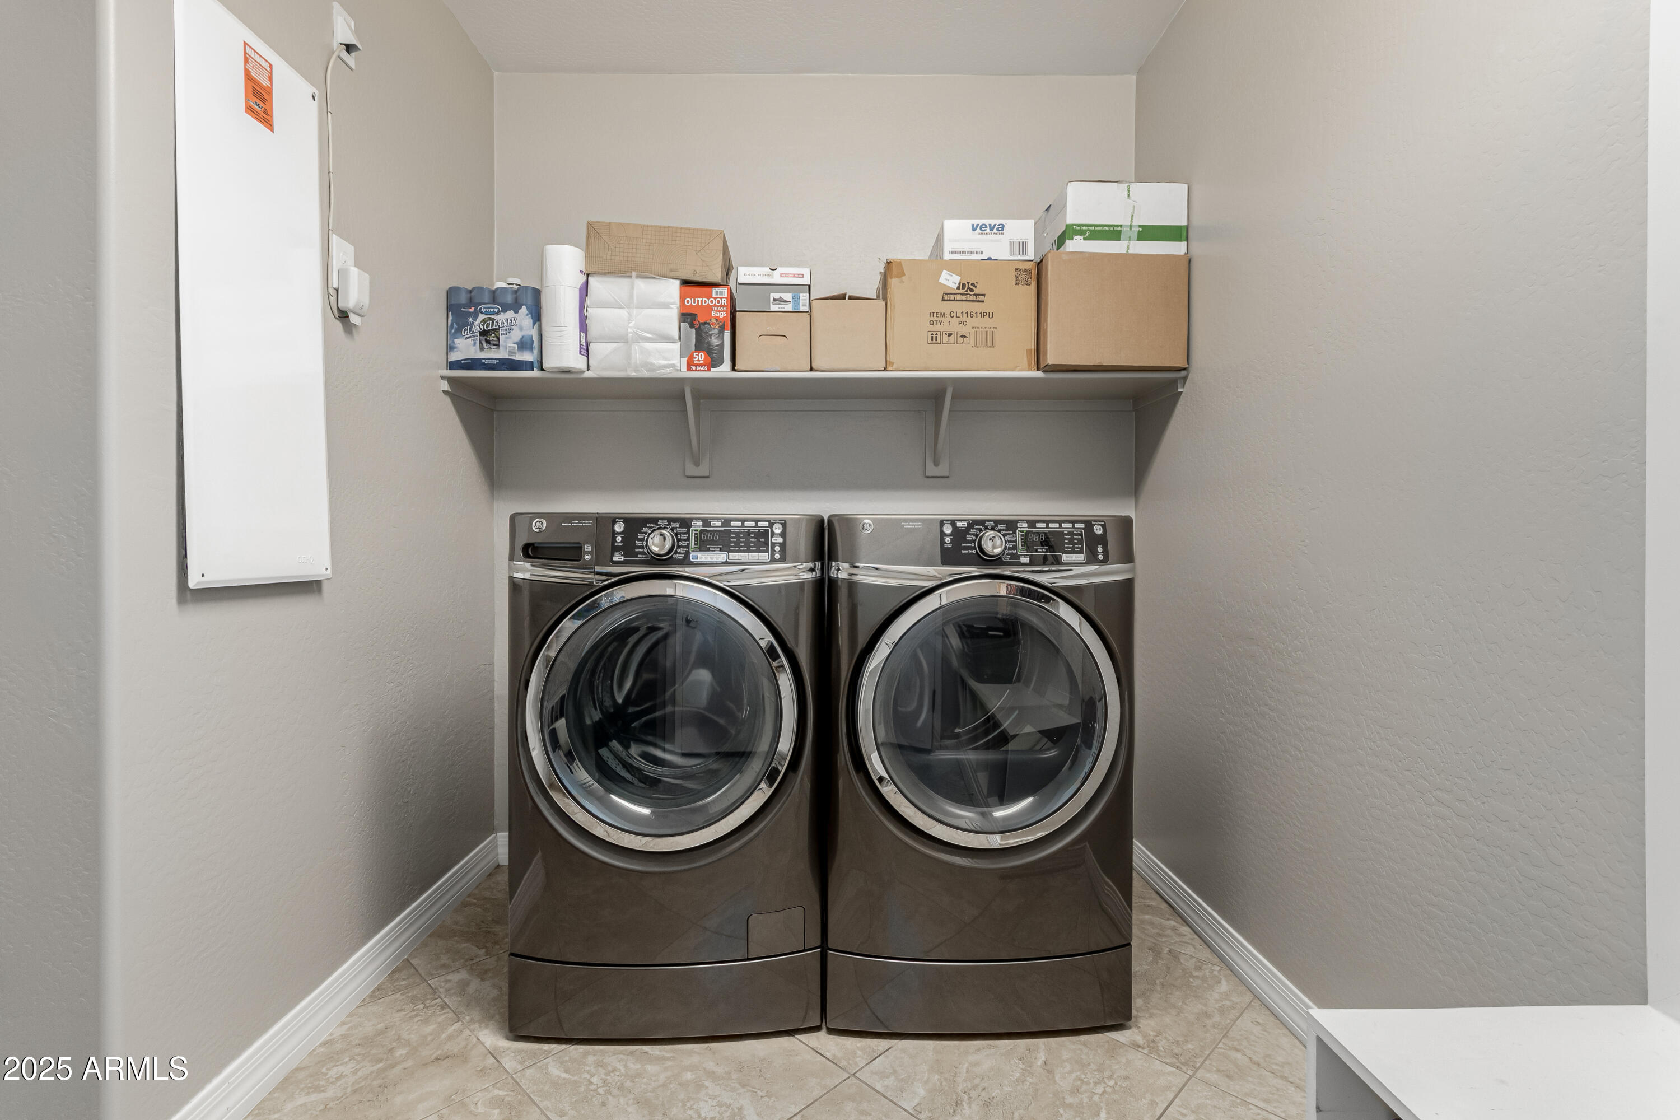
Laundry room Wshr/Dry Hook Up Only
Appliances Gas Cooktop
Flooring Carpet, Tile
Total Bedrooms: 4
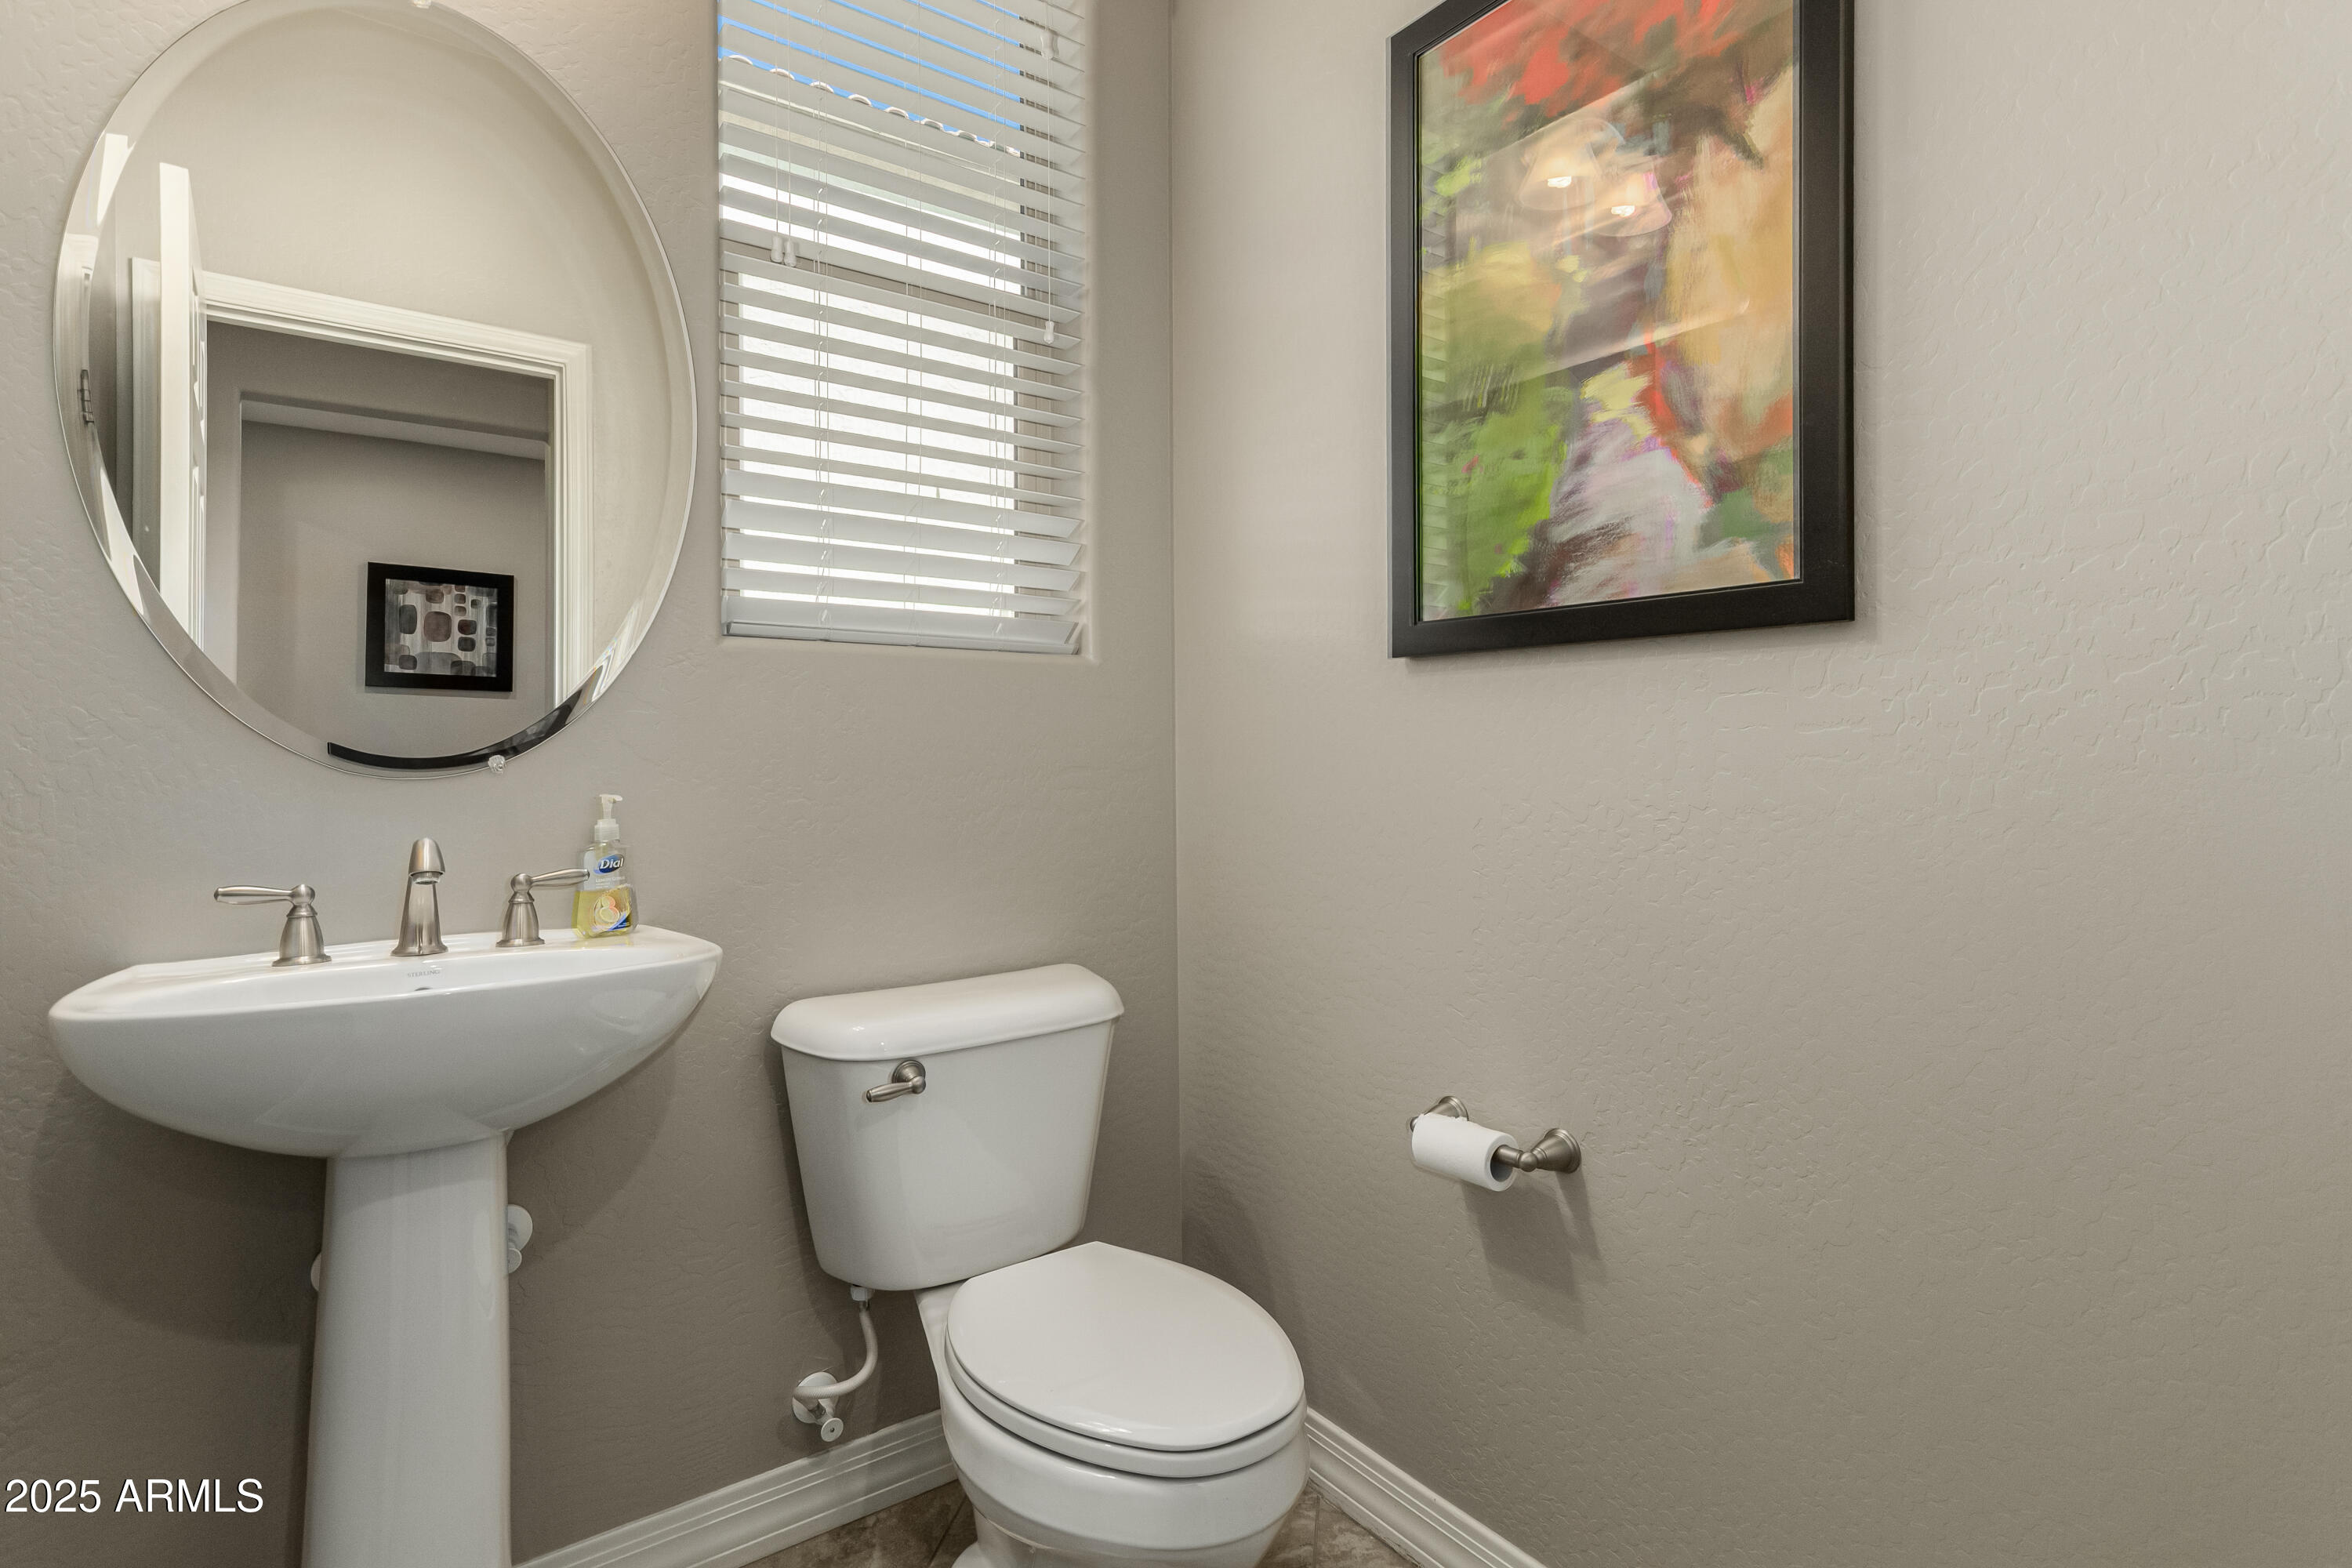
Half Bathrooms: 1
Full Bathrooms: 3
Other Interior Features High Speed Internet, Granite Counters, Double Vanity, Master Downstairs, Eat-in Kitchen, Breakfast Bar, Central Vacuum, Kitchen Island, Pantry, Full Bth Master Bdrm, Separate Shwr Tub
Area & Lot
Lot Area 7,059 Sq.Ft.
Living area 3,286 Sq.Ft.
MLS® ID 6936211
Year Built 2015
School District Peoria Unified School District
High School Liberty High School
Middle School Sunset Heights Elementary School
Elementary School Sunset Heights Elementary School
Architecture Styles Spanish
Type Residential
Status Sold
Exterior
Stories 2
Air conditioning Ceiling Fan(s)
Heat type Electric
Disability Features Lever Handles, Bath Lever Faucets
Water Source City Water
Garage Space 3.0
Sewer Public Sewer
Parking Garage Door Opener, Direct Access
Lot Features North/South Exposure, Desert Front, Gravel/Stone Front, Grass Back
Roof Tile
Finance
Sales Price $710,000
HOA Fees $260 quarterly
Real Estate Tax $2,257 yearly

Work With Us

We pride ourselves on providing personalized solutions that bring our clients closer to their dream properties and enhance their long-term wealth. Contact us today to find out how we can be of assistance to you!










