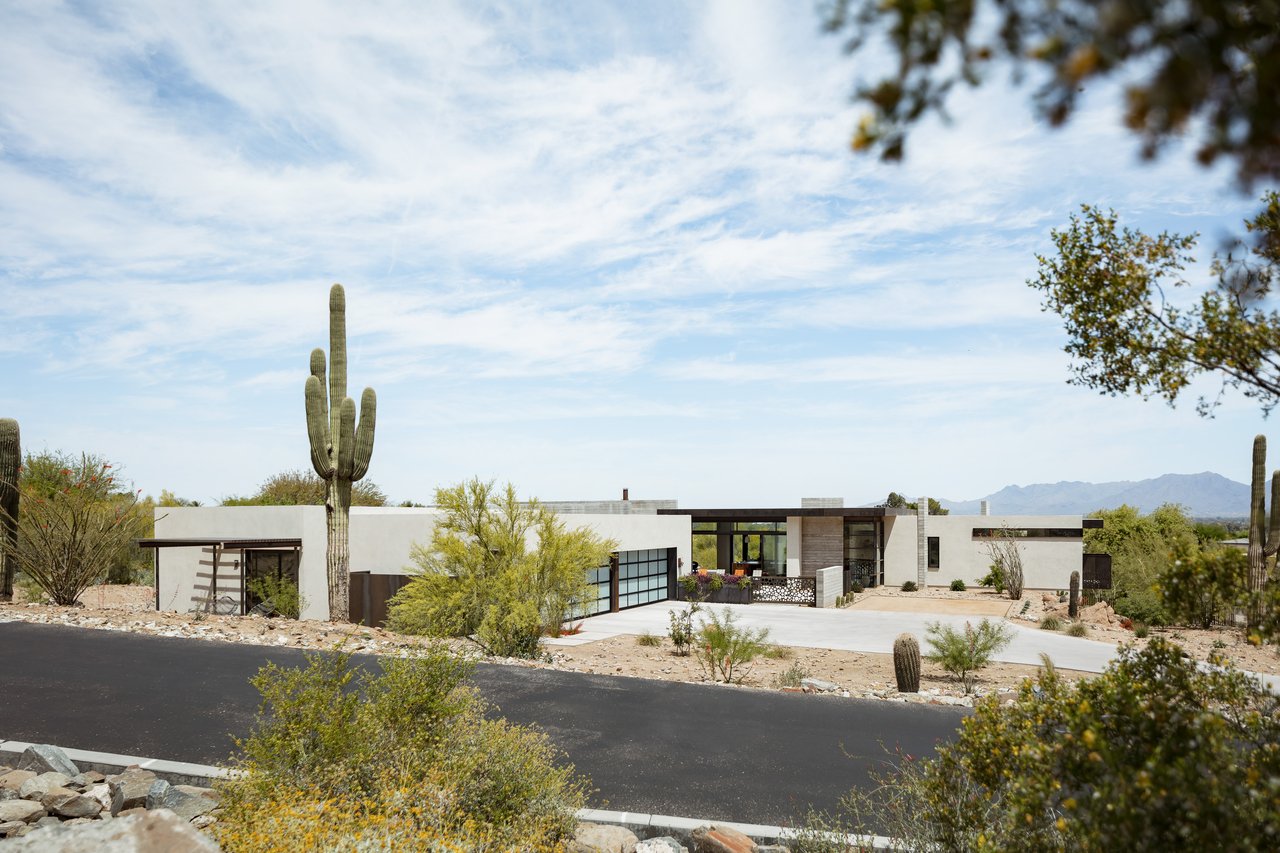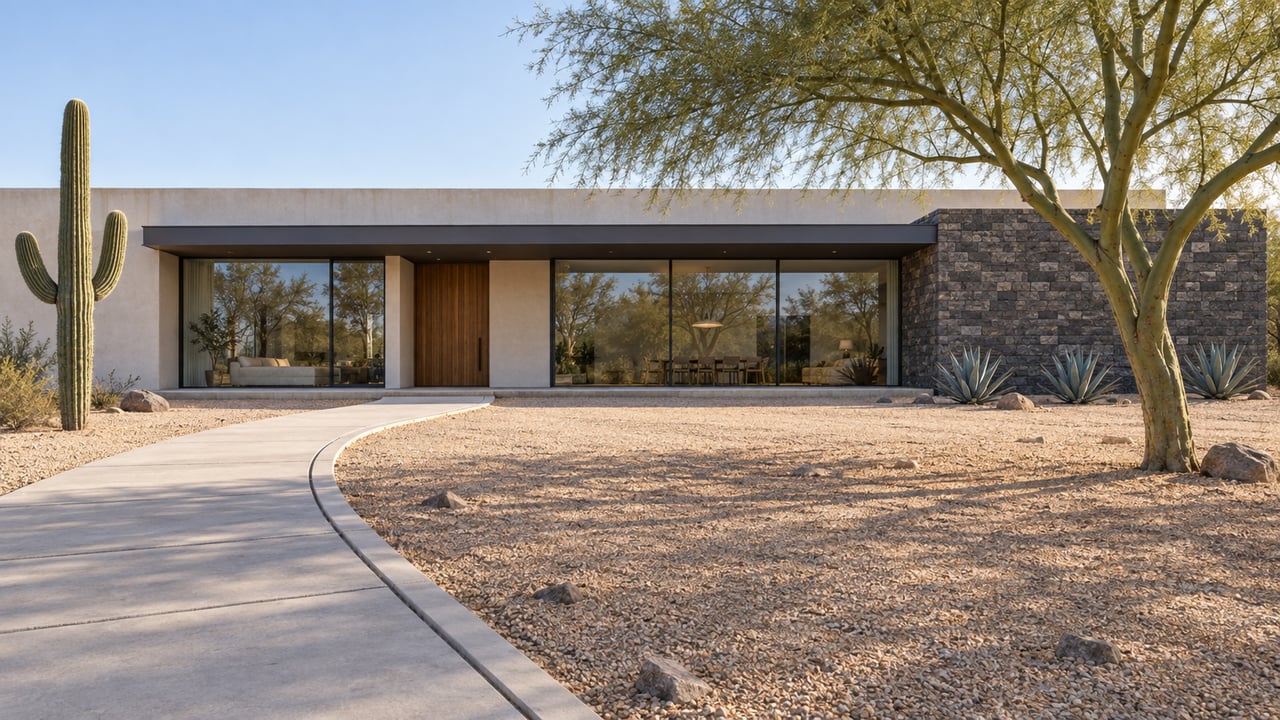
In Paradise Valley, Are You Buying the House or the Lot It Sits On?
October 15, 2026
October 15, 2026
On September 18, a buyer paid $5.2 million for 6301 E. Naumann Drive, a five-bedroom, seven-bath, 6,100-square-foot home with vaulted ceilings, a library with built-in bookcases, three gas fireplaces, a heated pool and a tennis and basketball court. The plan, according to the Daily Independent, is to tear it down and build something more modern.
The Arizona Republic's weekly sales roundup for October 5 reported a closely matching deal. Divergent Investment Co. paid $5.15 million for a 6,101-square-foot Paradise Valley house with five bedrooms. It had been marketed as a "rare chance to secure a prime Paradise Valley homesite and build or renovate to your own vision." The two reports are very likely the same sale, with one figure rounded. Neither one says so outright.
Either way, the listing sold a homesite, and the house came with it. In the Town of Paradise Valley, a large share of older inventory is priced this way. The price comes from what the Town allows on the lot and what it costs to put a new house there. The finishes and floor plan of the current house matter much less.
Divide $5.2 million by 6,100 square feet and you get roughly $852 per square foot.
Scottsdale REALTORS' August 2026 report for Paradise Valley puts the median sold price per square foot at $868. The Cromford Report's ranking dated October 3, 2026 shows a trailing 12-month median of $869.43 per square foot across 338 single-family closings in the Town.
So a house bought to be demolished sold within a few percent of the Town's typical price per square foot. A buyer screening listings by that number would see the Naumann sale as an ordinary comp. In fact the buyer was paying for the dirt, the address and the right to build. The 6,100 square feet of living space were close to irrelevant, and removing them is a cost.
The pattern holds lower down the price range too. MLS records for September 2026 show three 85253 sales classified as teardown lots. They sold for between $1.51 million and $3.25 million, on lots of about 42,000 to 48,650 square feet, and closed at a median of 90.2% of asking. One was 5129 E. Beryl Avenue in Cutaias Acres, built in 1978, which sold for $3.25 million on September 15 after 29 days on the market. On sales like these, the square footage of the existing house tells you almost nothing about the price.
If the house isn't setting the price, the lot's buildable envelope is. That envelope is spelled out in Table 1001-A1 and 1001-A2 of the Town of Paradise Valley Zoning Ordinance.
| R-43 standard | What the Town's table sets |
|---|---|
| Minimum lot size | 43,560 sq ft, one acre |
| Minimum lot width | 165 ft |
| Setbacks | 40 ft front, 20 ft side, 40 ft rear |
| Maximum floor area ratio | 25% |
| Stories | 2 |
| Height, lots under 3 acres | 24 ft, not including chimneys |
| Height, lots 3 to under 4 acres | 26 ft |
| Height, lots 4 acres or more | 30 ft, including chimneys |
On an exact one-acre lot, a 25% floor area ratio works out to 10,890 square feet. The Town's permit handout says roofed accessory buildings and eaves count toward that total. A guest casita or a covered ramada uses up floor area that could otherwise go into the main house.
On non-hillside R-43 lots, height has a second limit. No building can break an imaginary plane that starts 16 feet above the 20-foot setback line and rises toward the center of the lot at a 20% slope. Height near the edges of the lot is capped more tightly than height near the middle. That pushes the tallest parts of a new home toward the center of the site.
One line in the ordinance shapes a lot of new construction. Fully subterranean basement space is excluded from the floor area ratio. Height is measured from the lowest point of natural grade below the structure. Above ground, a builder is working within 24 feet and a 25% cap. Below ground, a finished basement adds living space without using any of that allowance. A wide, low house with a full basement is close to the most a one-acre R-43 lot can hold.
These rules also explain why a lot is worth more than any house on it. Two lots next to each other, both one acre and both zoned R-43, have the same buildable envelope no matter what sits on them today. A dated 6,000-square-foot house and a dated 3,500-square-foot house on equivalent lots give a builder the same starting point. What separates the prices is everything that affects the cost and difficulty of using the envelope.
The biggest of those factors is terrain. The Town's Hillside Development Regulations apply to mapped Hillside Development Areas and to building pads on natural terrain with a slope of 10% or more. Some builder guides give a 15% threshold. The Town's code says 10%, and that is the controlling figure.
On a hillside lot, the Hillside Building Committee has to approve a new home before a building permit can be issued, through both a concept review and a formal review. The committee looks at how the massing fits the terrain, grading and disturbance, vegetation, drainage, visual impact and fire protection. The Town's Hillside application packet lists these steps:
All of that comes before ordinary building permit review. Even a demolition on a hillside lot requires a staff review of the disturbance area, a grading and drainage plan, a stormwater pollution plan and financial assurance. Two lots of the same size can carry very different schedules, and a builder will price that time into what it is willing to pay for the land.
Every lot, flat or sloped, goes through the same sequence. A demolition permit is needed before the building permit if the work removes more than 12 linear feet of wall or 12 square feet of roof or structure. A complete single-family demolition plan review costs $145. Each round of building plan review can take up to 15 business days, and permit processing adds 3 to 5 business days after approval. The in-house plan review fee is 65% of the building permit fee and covers two reviews. After that, the Town bills $145 an hour.
Construction is the expensive part. Fenn Rogers Custom Homes' 2026 Paradise Valley guide gives three cost tiers:
Tiara Sun Development's May 2026 estimate for fully custom luxury construction in Paradise Valley is $800 to $1,500 or more per square foot. Fenn Rogers puts the full timeline from land purchase to move-in at 24 to 36 months. These are builder estimates, and each firm defines its scope differently. They are not bids.
Put the pieces together and the finished prices make sense. Take a lot bought for $2 million, inside September's teardown range. Add an 8,000-square-foot high-end custom home at $850 to $1,300 per square foot, which is $6.8 million to $10.4 million in construction alone. That totals about $8.8 million to $12.4 million before two to three years of carrying costs. This is an illustration built from the published ranges, not an appraisal.
Compare it with the market. In September, the Phoenix Business Journal reported that BedBrock Developers listed an 8,047-square-foot Paradise Valley estate on 1.05 acres for $14.6 million. MLS records for September show a $13.75 million new-home sale at 6453 E. Luke Avenue in Invergordon Manor, attributed to BedBrock Developers, after three days on the market. The Town's overall median for August was 96 days.
The gap between a $2 million teardown and a $13 million finished house is mostly construction cost, time and risk. Whatever a builder expects to sell for, minus those costs, is roughly the most it can pay for the lot. That figure sets a floor under every older home on a comparable acre.
The same rules shape the very top of the market. Quail Run Manor, whose Town Council approval KTAR reported in April, is a gated enclave of four homes on nearly 10 acres just south of The Ritz-Carlton. Salcito Custom Homes is the exclusive builder. The sites run 2.1 to 2.6 acres, and estates start at $30 million. Every one of those sites is under three acres, so under the Town's height table they are held to the same 24-foot limit as a one-acre lot. More land buys more footprint, privacy and setback, but no extra height.
In July, Arizona Foothills Magazine reported a $40.238 million all-cash sale on Mockingbird Lane as the highest residential sale ever recorded in Arizona. The estate sits on nearly two acres with about 20,919 square feet, designed by Candelaria Design and built by Arcadia Custom Builders. At that level, the finished house is clearly what the buyer is paying for. Most older listings in the Town fall in between, and the existing house is worth something only if it's worth more than the new house the lot could hold.
The August 2026 Scottsdale REALTORS report shows 32 sales and 187 active properties in Paradise Valley. It reports 5.34 months of inventory and a median sold-to-list ratio of 95.5%. The report gives the August median sold price as $3,137,500 in one place and $3,125,000 in another. Either way, a Town-wide median of about $3.1 million mixes land sales, dated homes and new construction together. It's one blended number, not a guide to what any particular property is worth.
On an older listing, a buyer's questions are about the lot. What is the zoning and the exact lot size? Does any part of the pad cross the 10% slope line? How much floor area is left under the 25% cap? Would a basement be practical? On a newer home, the useful comparison is with what that same lot would cost to buy and rebuild, which is roughly the math above.
Does a dated house add value to a Paradise Valley lot? Only if someone would rather live in it or renovate it than pay to demolish it. The Naumann Drive buyer paid about $852 per square foot for a house they plan to tear down.
How big a home can go on a one-acre R-43 lot? Up to 25% floor area ratio, or 10,890 square feet on exactly one acre, including roofed accessory buildings and eaves. Fully subterranean basement space is excluded.
How long does a teardown and rebuild take? Builder estimates run 24 to 36 months from land purchase to move-in. Hillside lots add committee review before the building permit.
A teardown purchase in Paradise Valley depends on numbers the listing doesn't show: zoning, slope, remaining floor area, and the build cost behind each offer. If you're weighing an older home on an acre, The Kallner Collective can help you work through the lot math and the Town's review process before you write an offer. Contact Us.
This article is general information, not legal, tax or financial advice. Consult a qualified professional about your situation.
Stay up to date on the latest real estate trends.
We pride ourselves on providing personalized solutions that bring our clients closer to their dream properties and enhance their long-term wealth. Contact us today to find out how we can be of assistance to you!