Leave a Message

Thank you for your message. We will be in touch with you shortly.

10085 E Barley Road
10085 E Barley Road
10085 E Barley Road
10085 E Barley Road
10085 E Barley Road
10085 E Barley Road
10085 E Barley Road
10085 E Barley Road
10085 E Barley Road
10085 E Barley Road
10085 E Barley Road
10085 E Barley Road
10085 E Barley Road
10085 E Barley Road
10085 E Barley Road
10085 E Barley Road
10085 E Barley Road
10085 E Barley Road
10085 E Barley Road
10085 E Barley Road
10085 E Barley Road
10085 E Barley Road
10085 E Barley Road
10085 E Barley Road
10085 E Barley Road
10085 E Barley Road
10085 E Barley Road
10085 E Barley Road
10085 E Barley Road
10085 E Barley Road
10085 E Barley Road
VIEW PHOTOS
Courtesy of SERHANT., Paulina Matteson Listing Contact: 480-620-2576 
$450,000

10085 E Barley Road

4 Beds 2 Baths 2,364 Sq.Ft. 8,296 Sq.Ft.

Description

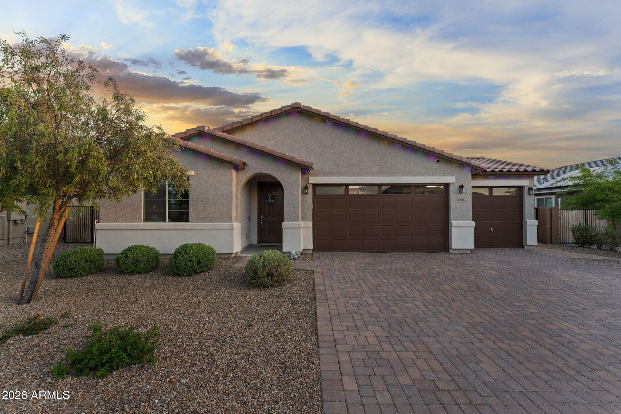
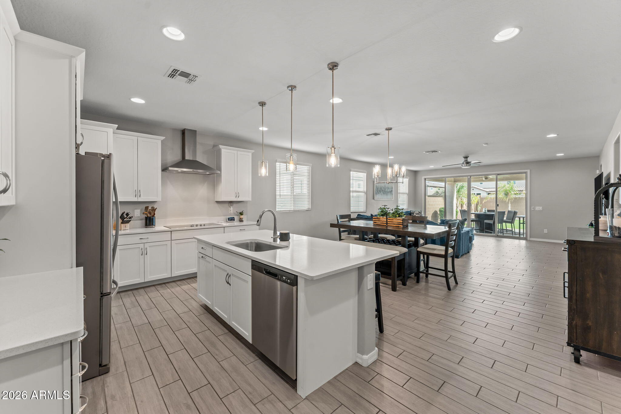
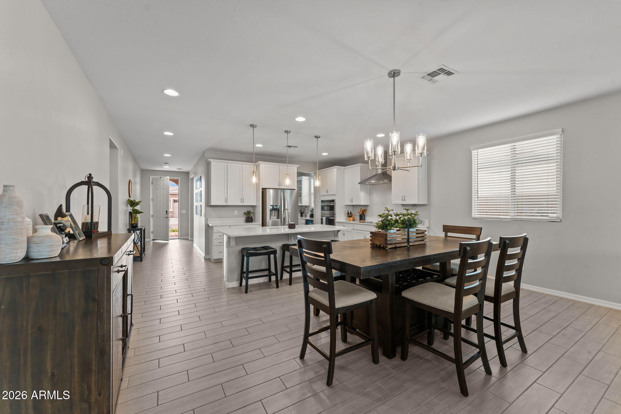
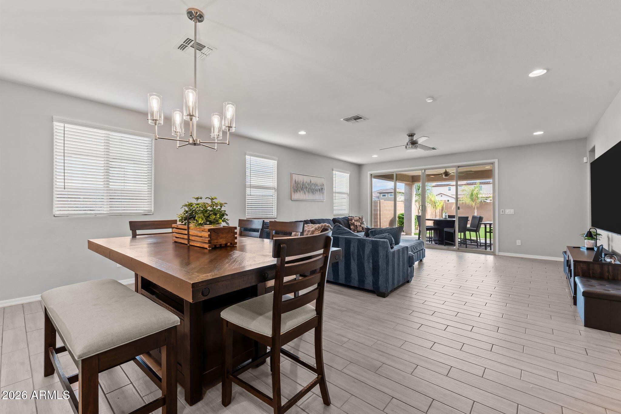
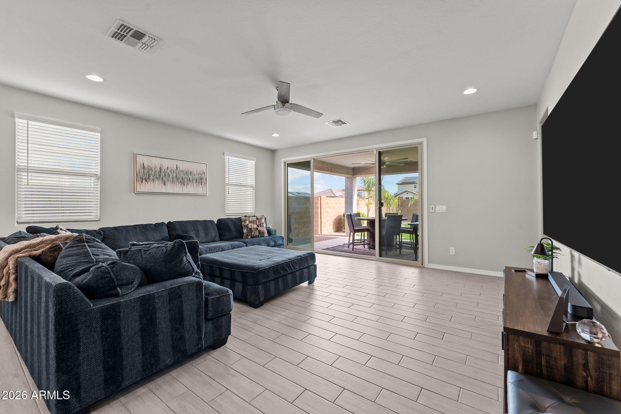
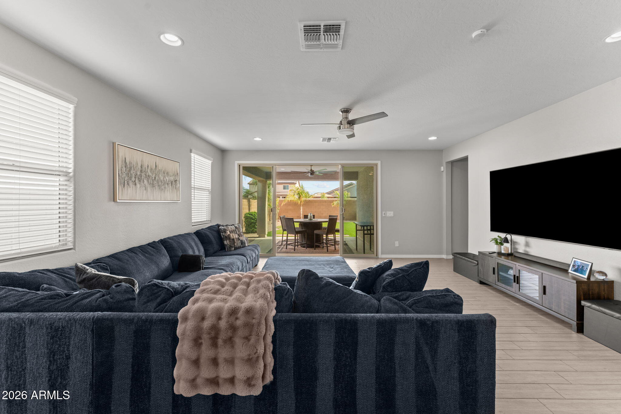
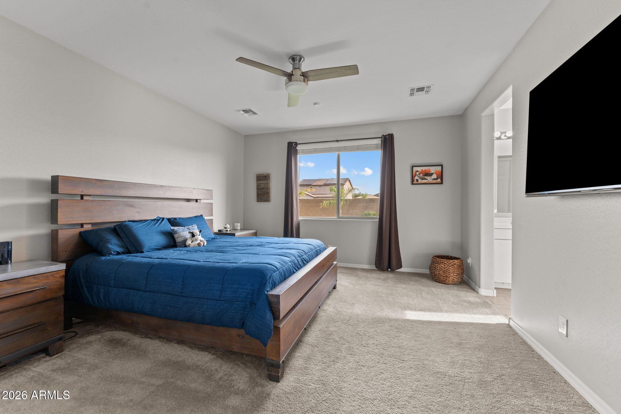
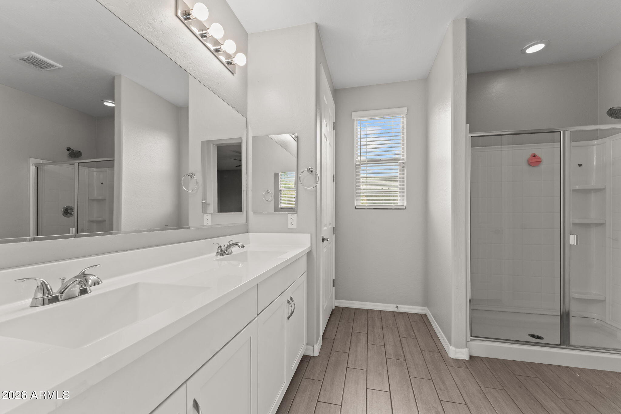
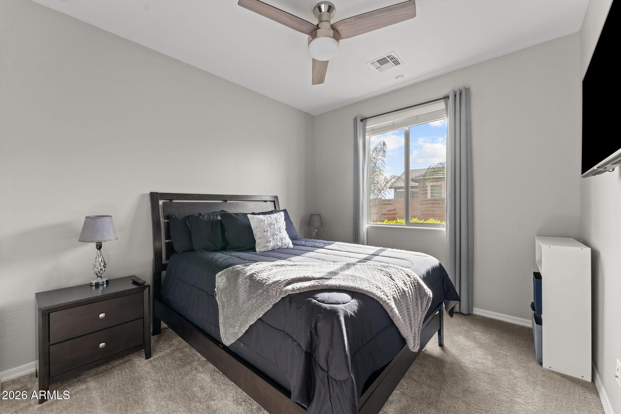
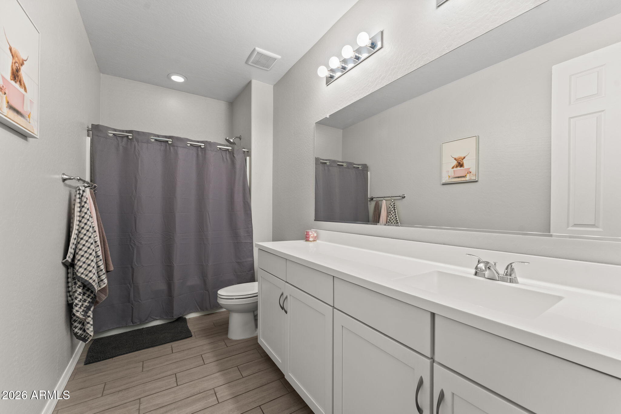
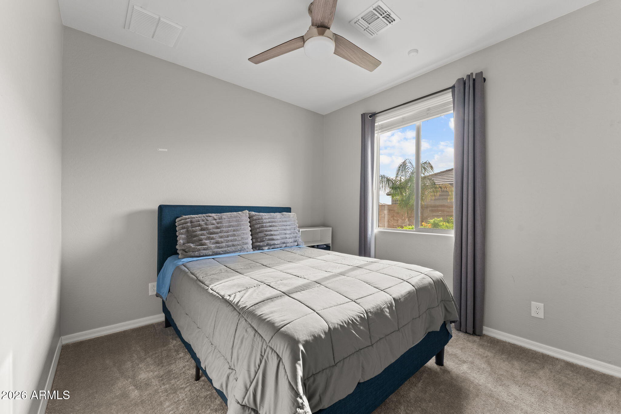
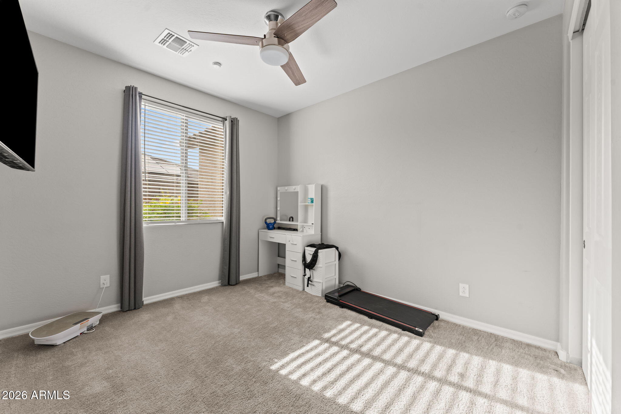
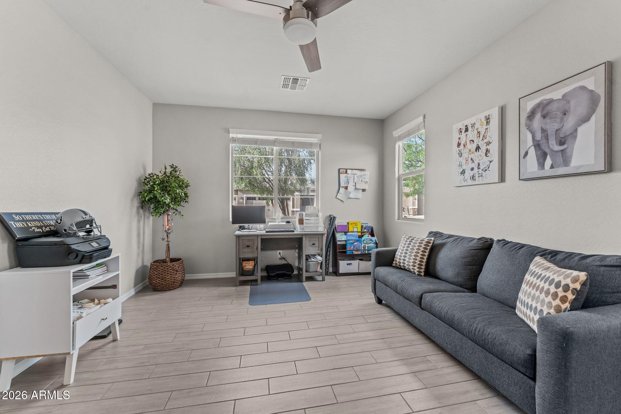
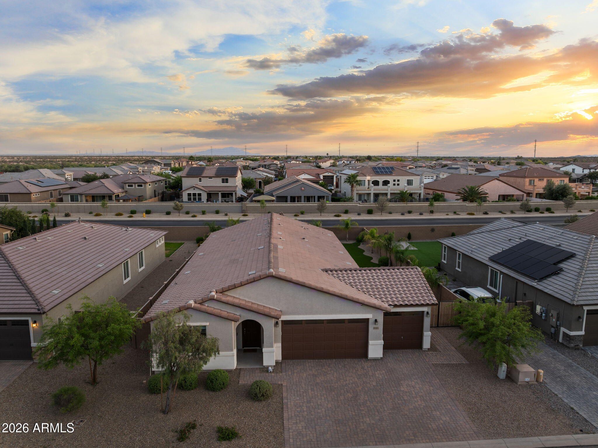
Better than new and truly turnkey, this 2021-built Richmond American home in Crestfield Manor offers 4 bedrooms, 2 bathrooms, and 2,364 SF of thoughtfully designed living space with style, space, and upgrades throughout.

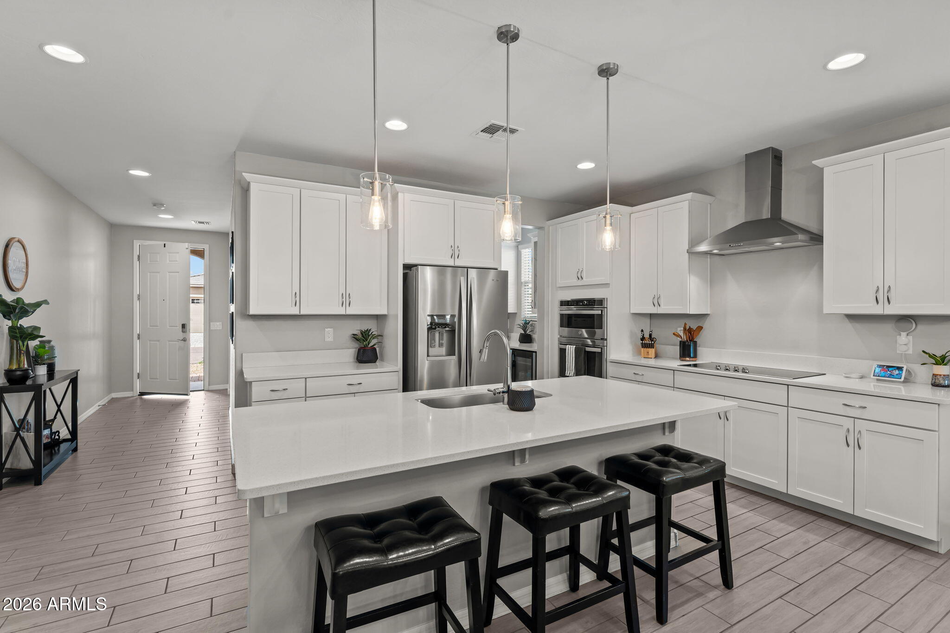
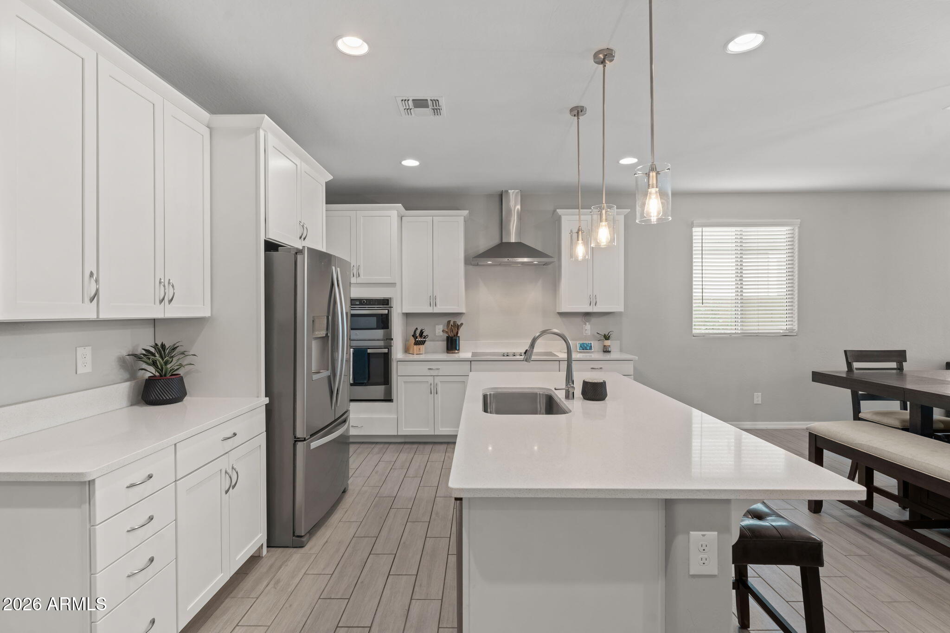
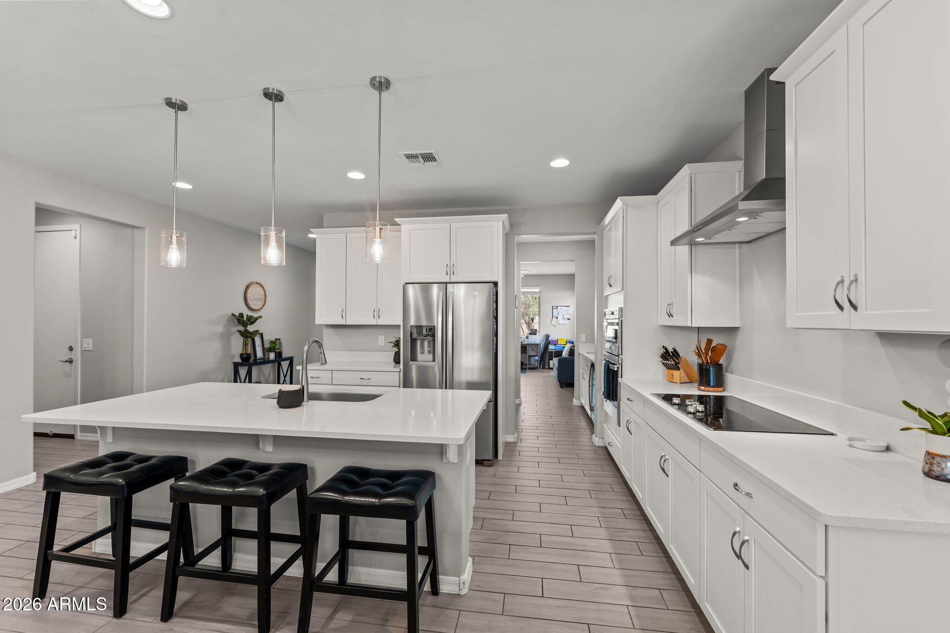
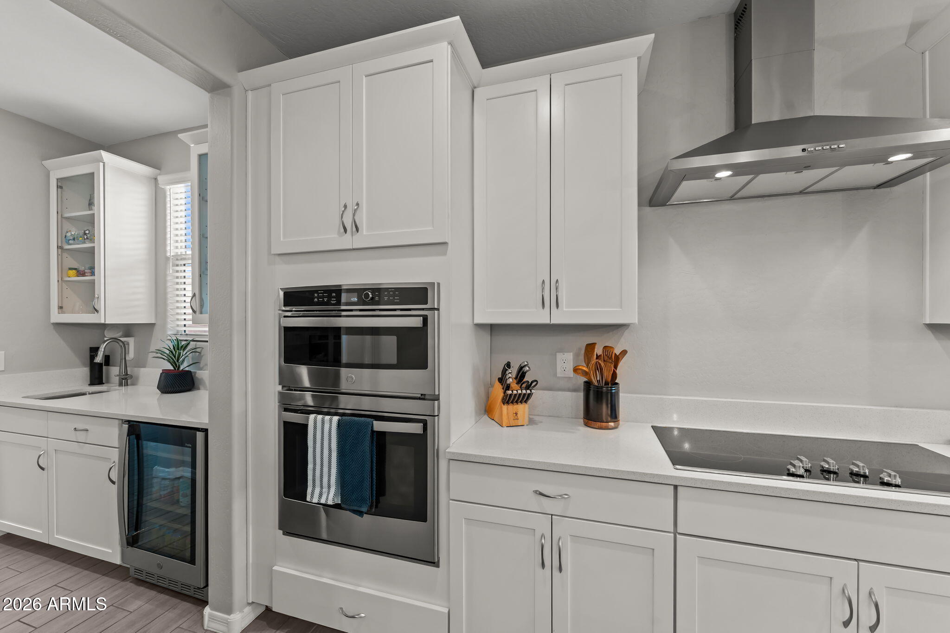
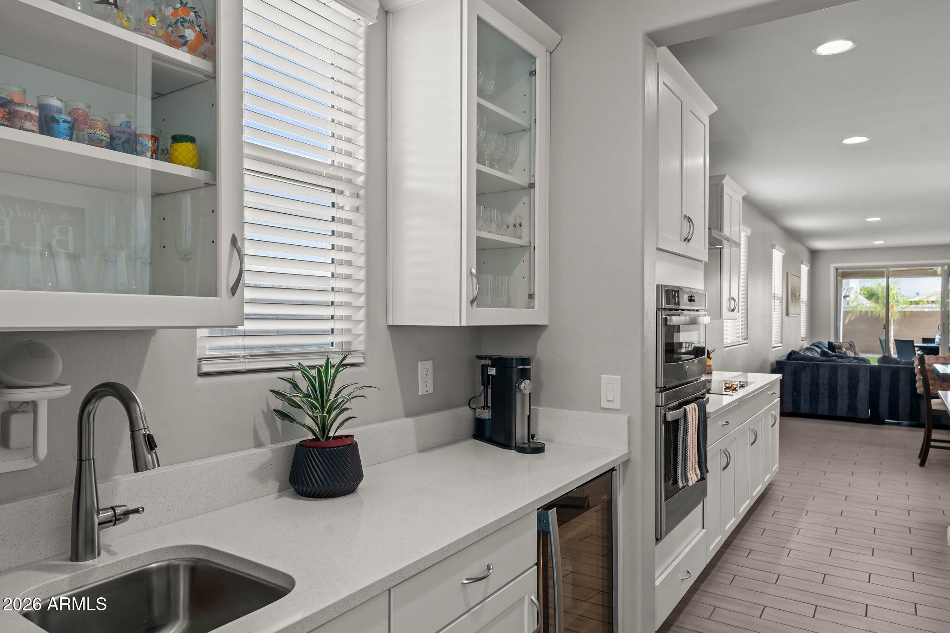
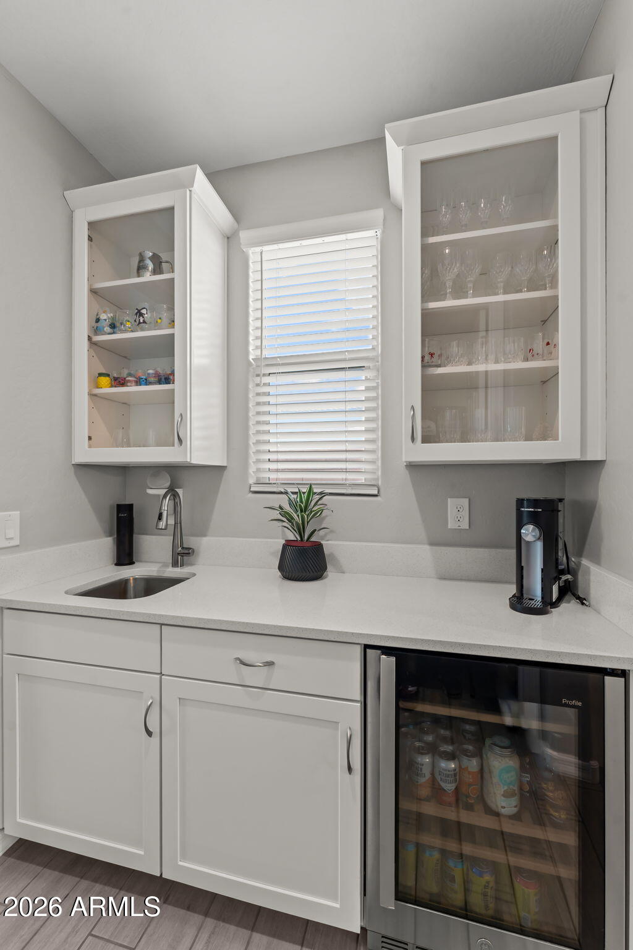
The open-concept layout is enhanced by wood-look tile flooring, a neutral palette, and timeless finishes, along with a beautifully designed kitchen featuring stunning white cabinetry, quartz countertops, upgraded appliances, wet bar/coffee bar and generous prep and storage space.

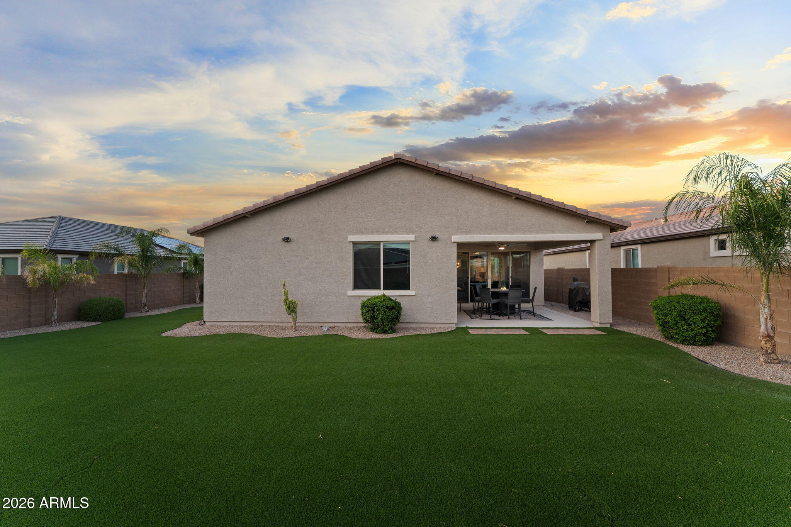
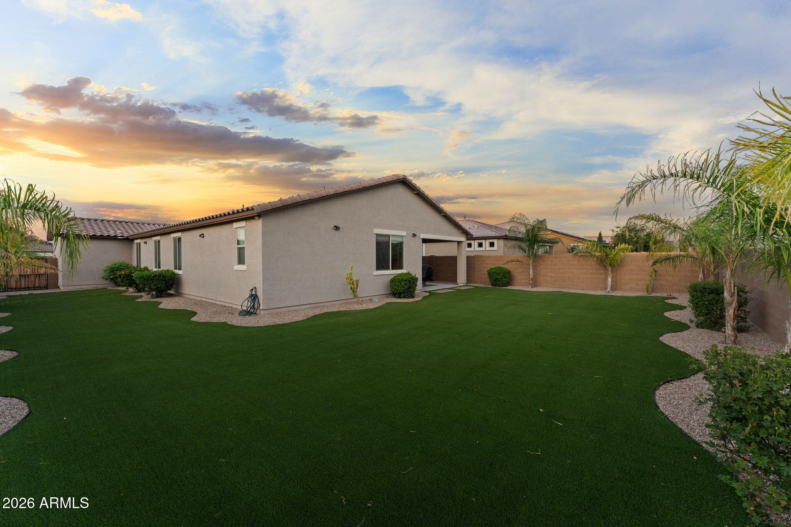
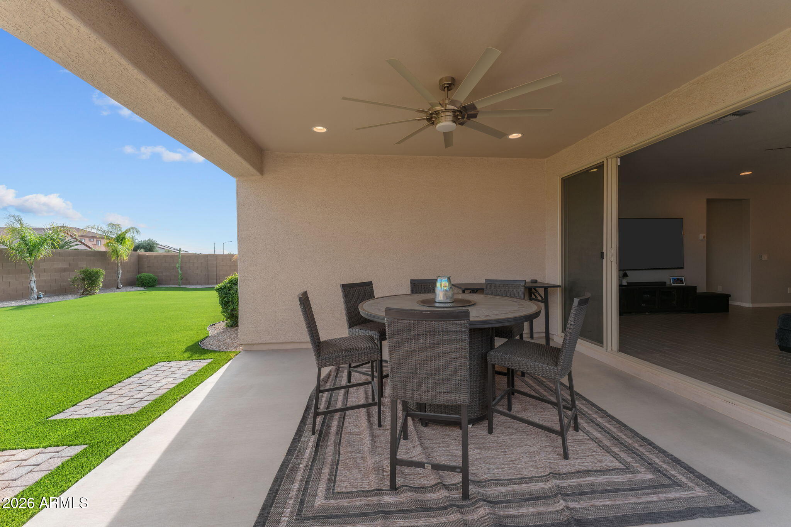
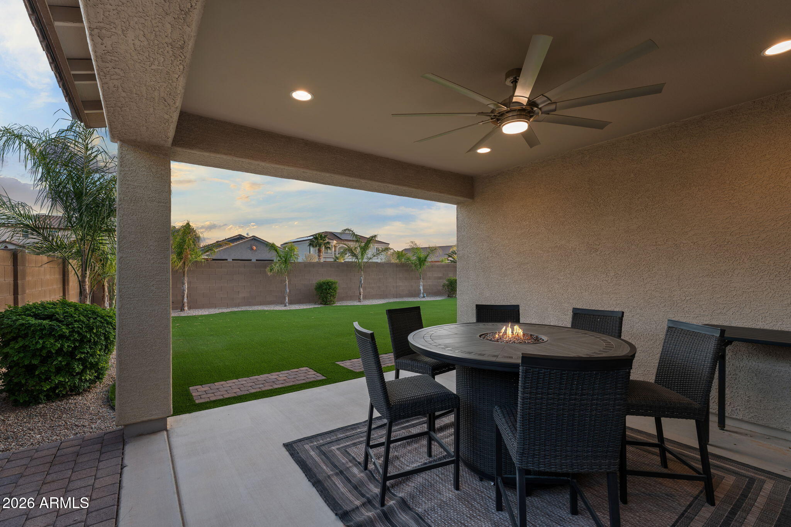
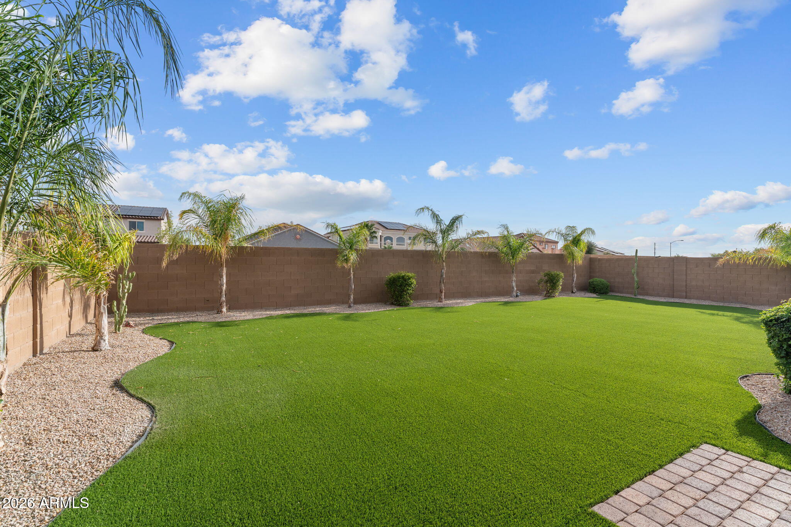
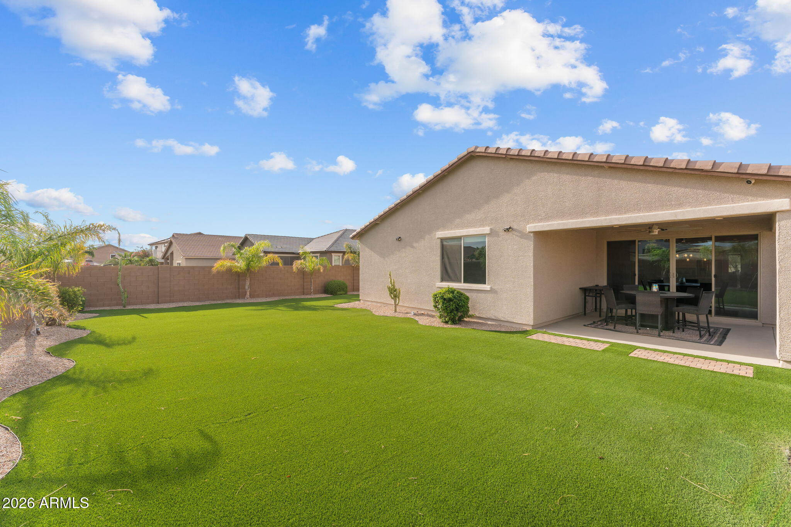
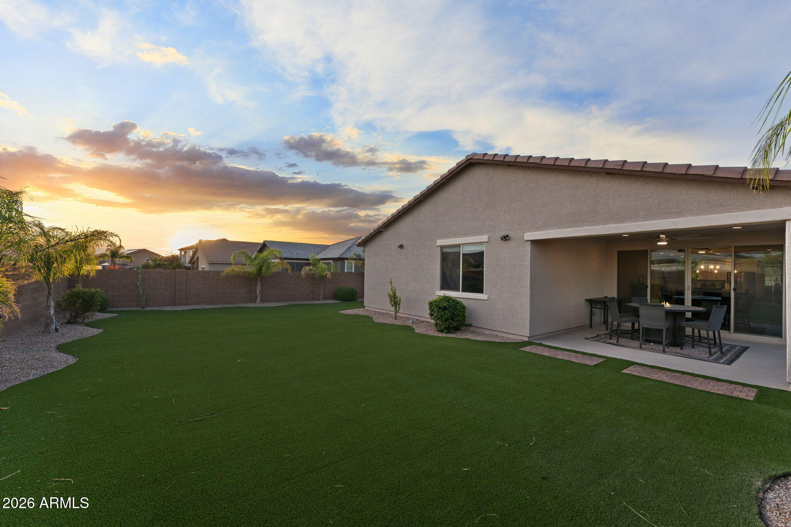
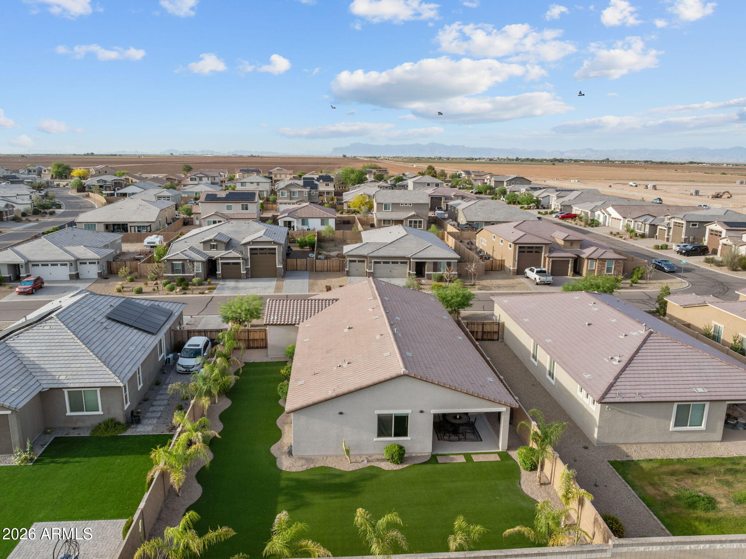
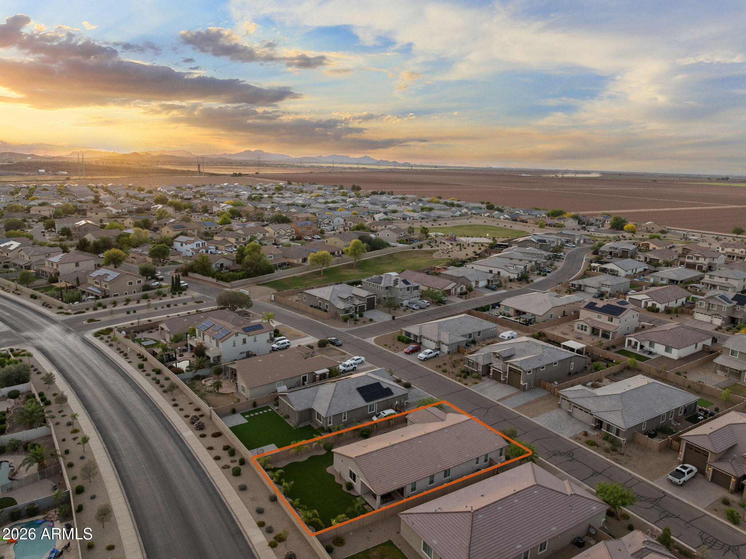
Situated on an oversized 8,296 SF lot, the backyard stands out with low-maintenance artificial turf and a covered patio, creating the perfect indoor-outdoor lifestyle.

Impeccably maintained, highly upgraded, and completely move-in ready, this is one you don't want to miss!

Share Property

Location

10085 E Barley Road, Florence, AZ 85132

Status

Sold

Date Sold

June 4, 2026

Property Amenities

Interior
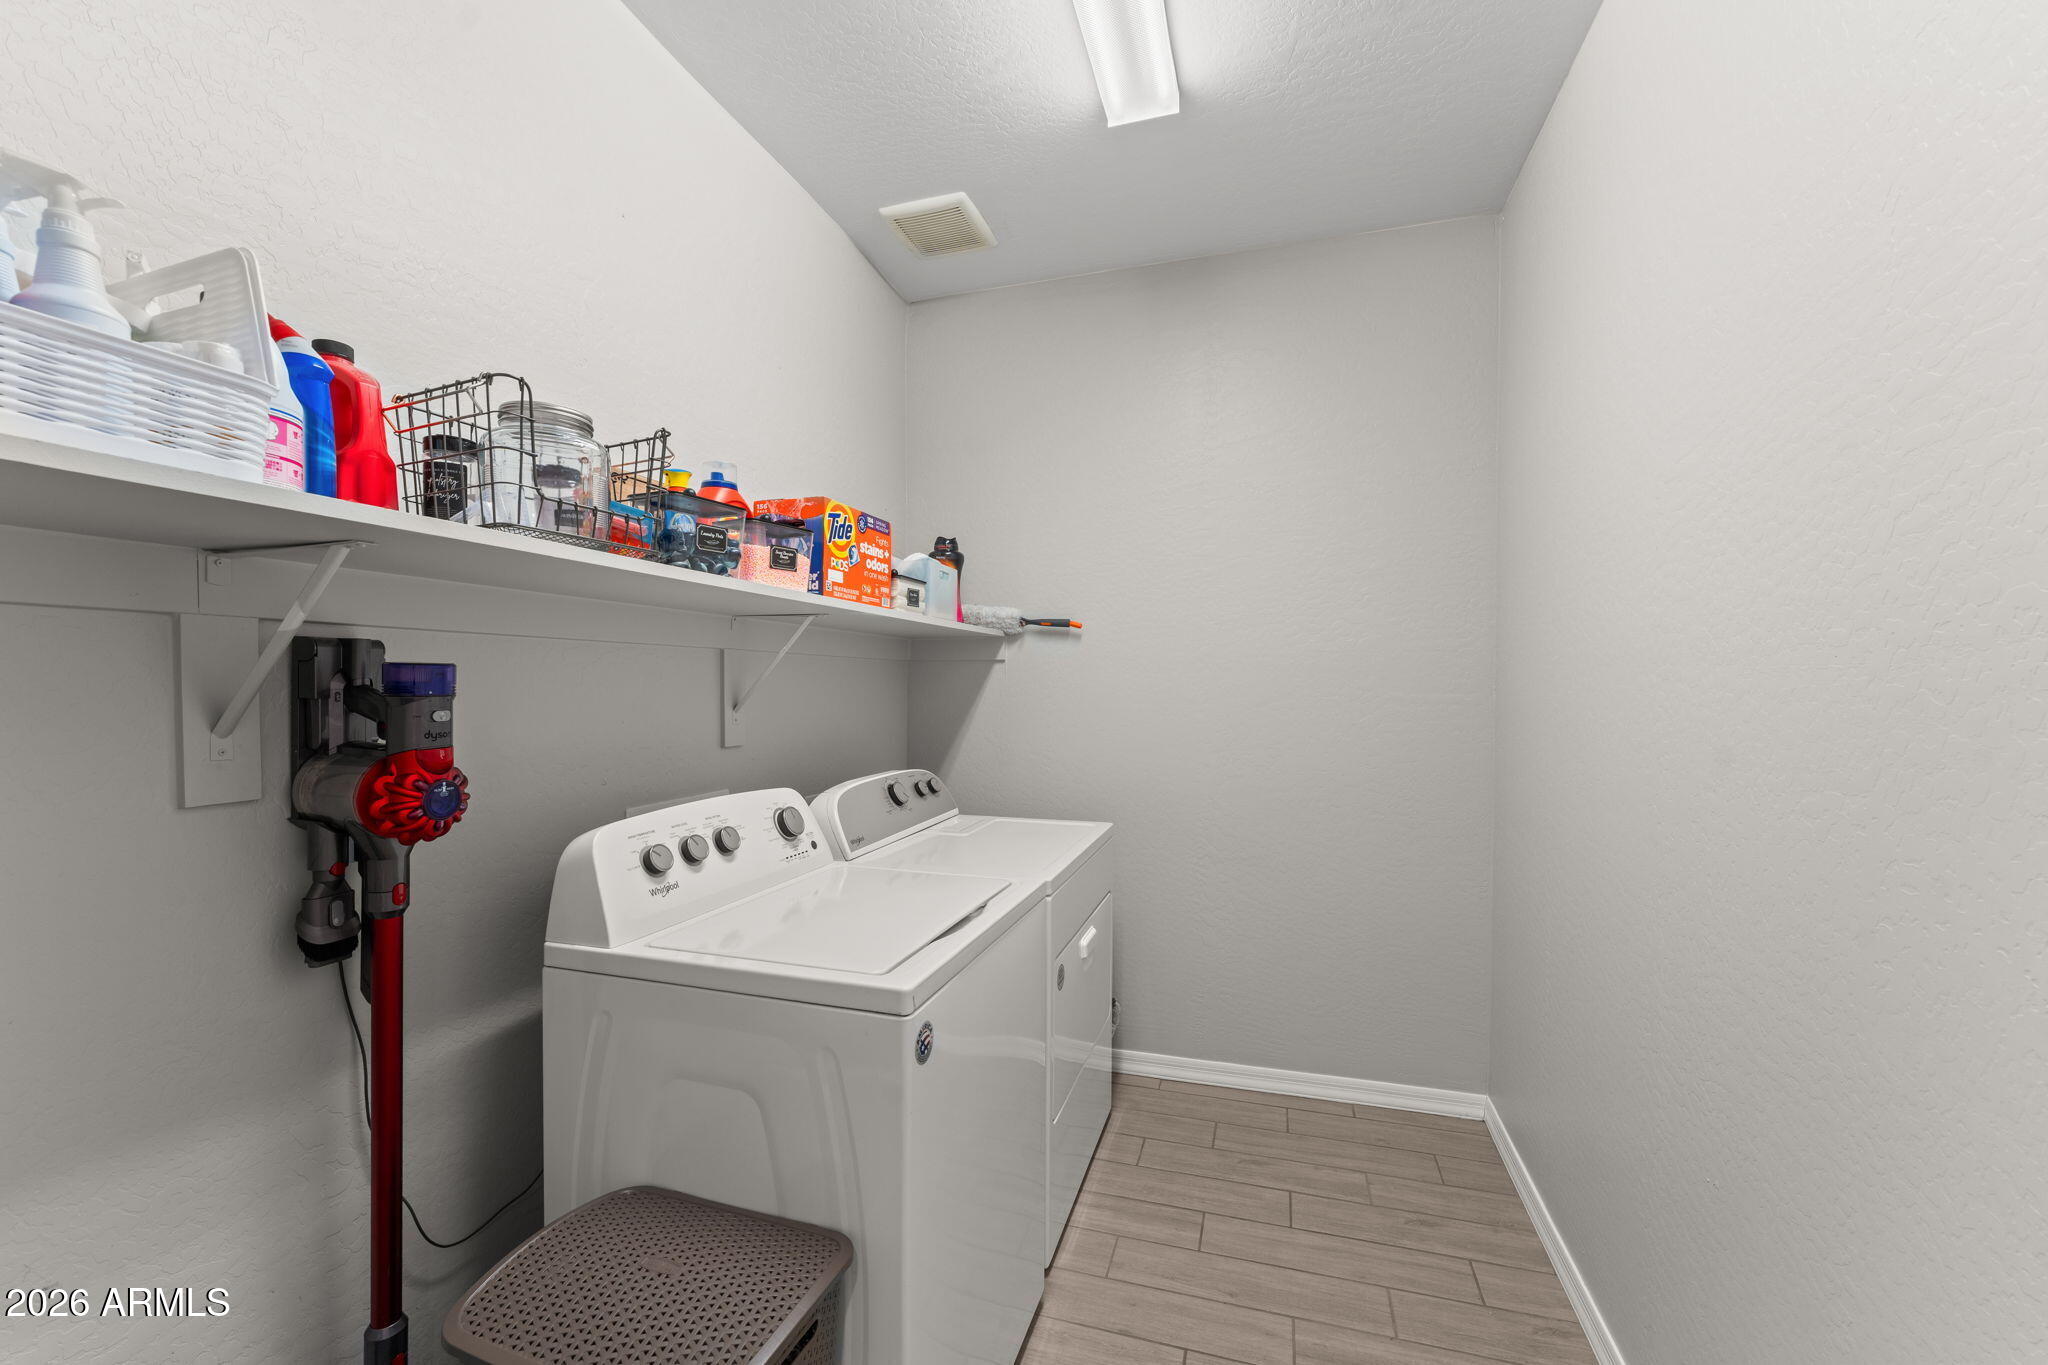
Laundry room Inside
Appliances Water Softener Owned, Built-in Microwave, Dishwasher, Disposal, Electric Cooktop
Flooring Carpet, Tile
Total Bedrooms: 4
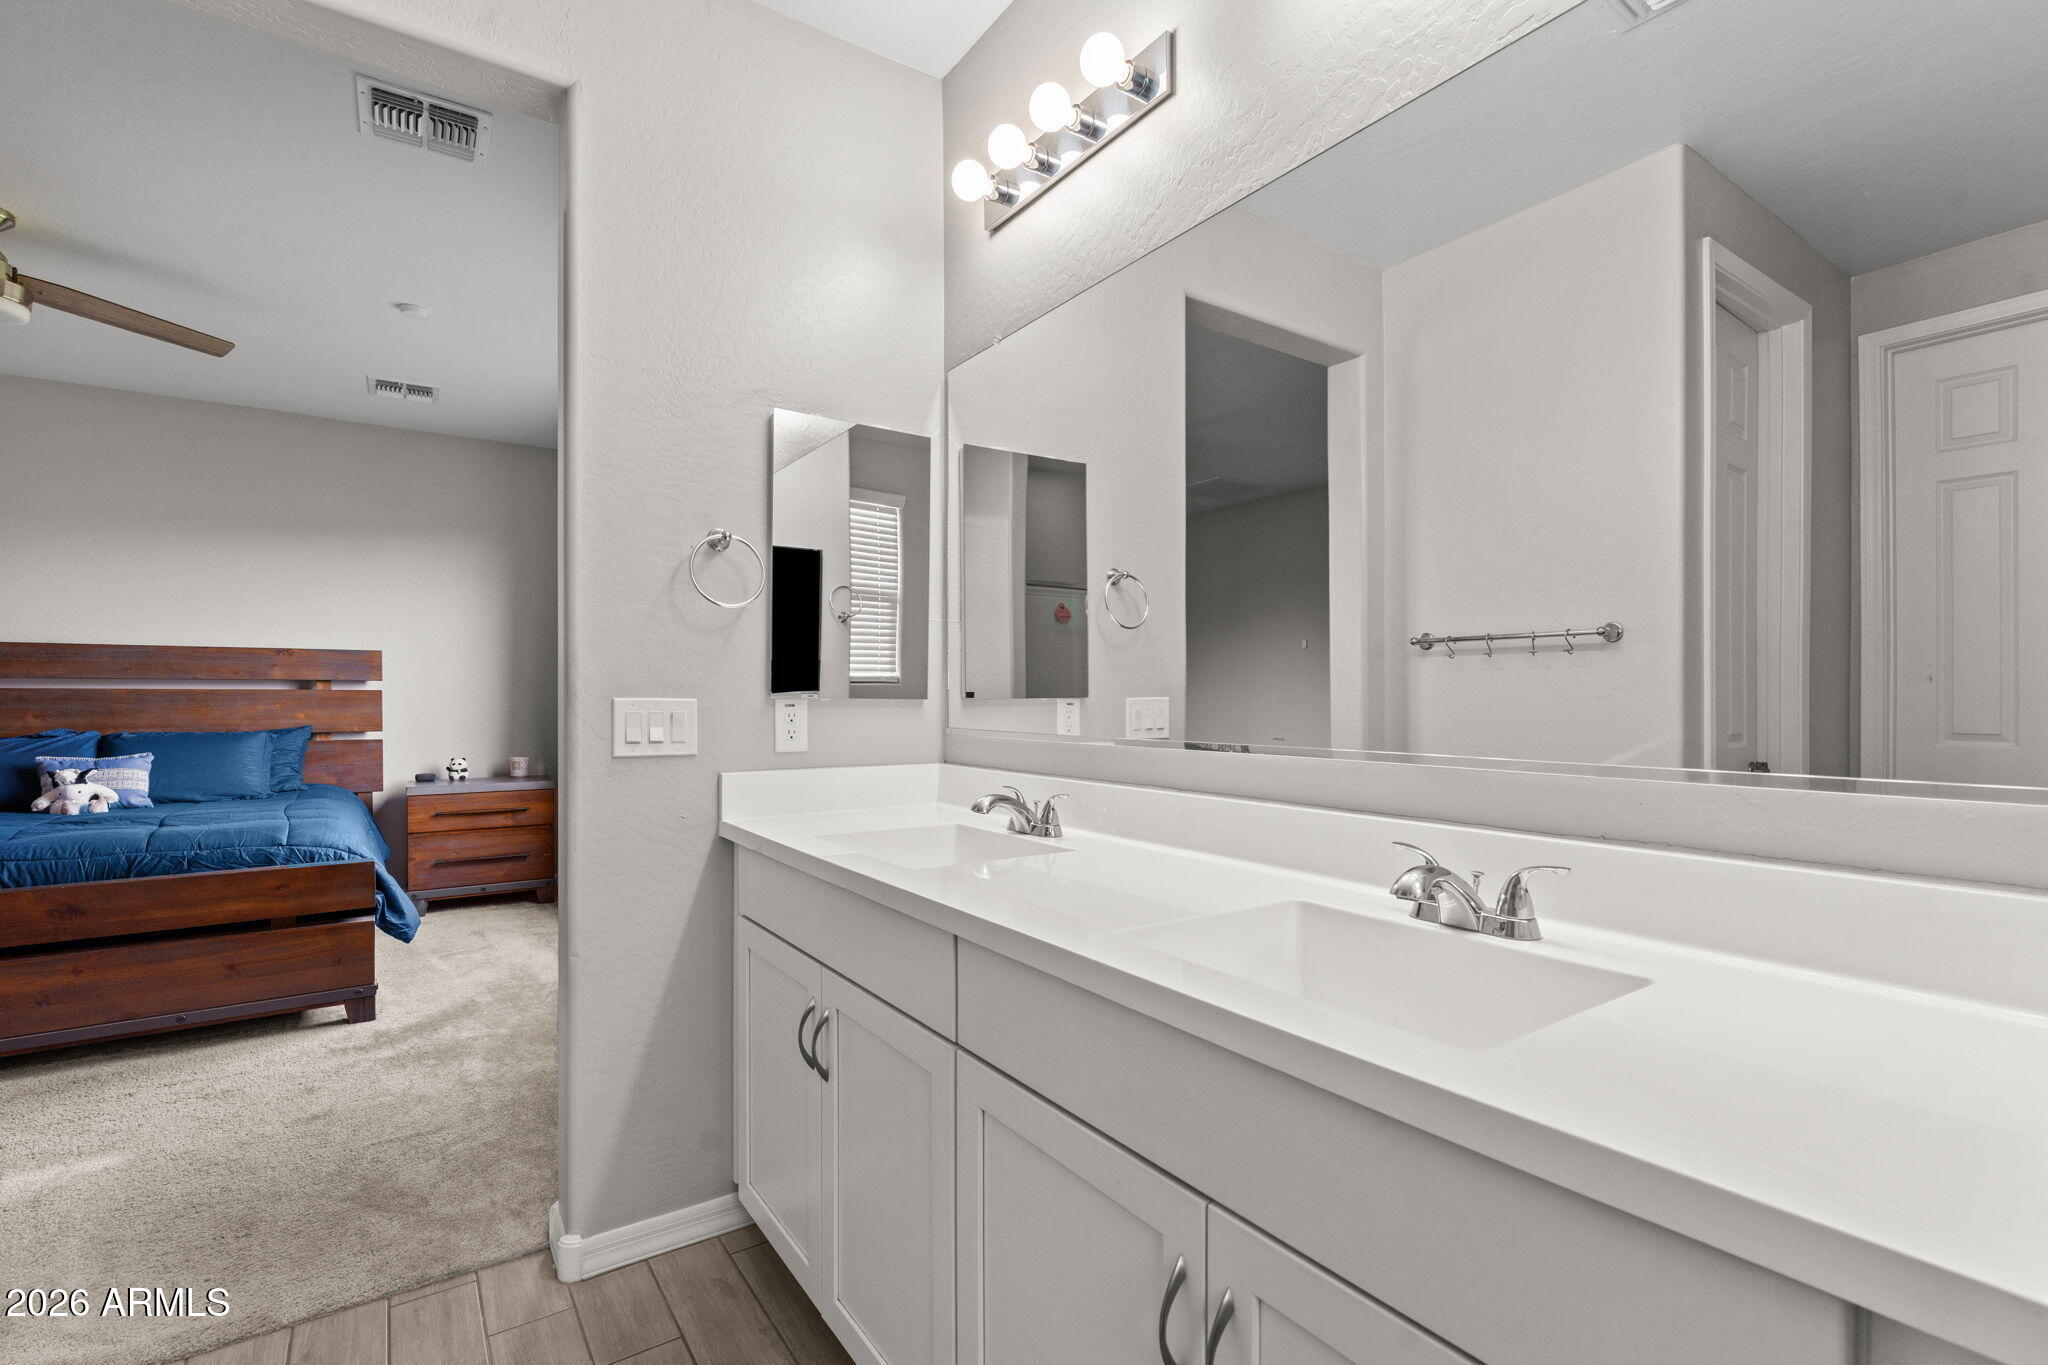
Full Bathrooms: 2
Other Interior Features Non-laminate Counter, High Speed Internet, Double Vanity, Eat-in Kitchen, Wet Bar, Kitchen Island
Area & Lot
Lot Area 8,296 Sq.Ft.
Living area 2,364 Sq.Ft.
MLS® ID 7011319
Year Built 2021
School District Florence Unified School District
High School Florence High School
Middle School Florence K-8
Elementary School Anthem Elementary School
Type Residential
Status Sold
Exterior
Stories 1
Air conditioning Central Air
Heat type Electric
Water Source Pvt Water Company
Garage Space 3.0
Sewer Public Sewer
Parking Direct Access
Lot Features Desert Front
Roof Tile
Finance
Sales Price $450,000
HOA Fees $85 monthly
Real Estate Tax $1,992 yearly

Work With Us

We pride ourselves on providing personalized solutions that bring our clients closer to their dream properties and enhance their long-term wealth. Contact us today to find out how we can be of assistance to you!









