
Leave a Message

Thank you for your message. We will be in touch with you shortly.

4241 S QUINN Avenue
4241 S QUINN Avenue
4241 S QUINN Avenue
4241 S QUINN Avenue
4241 S QUINN Avenue
4241 S QUINN Avenue
4241 S QUINN Avenue
4241 S QUINN Avenue
4241 S QUINN Avenue
4241 S QUINN Avenue
4241 S QUINN Avenue
4241 S QUINN Avenue
4241 S QUINN Avenue
4241 S QUINN Avenue
4241 S QUINN Avenue
4241 S QUINN Avenue
4241 S QUINN Avenue
4241 S QUINN Avenue
4241 S QUINN Avenue
4241 S QUINN Avenue
4241 S QUINN Avenue
4241 S QUINN Avenue
4241 S QUINN Avenue
4241 S QUINN Avenue
4241 S QUINN Avenue
4241 S QUINN Avenue
4241 S QUINN Avenue
4241 S QUINN Avenue
4241 S QUINN Avenue
4241 S QUINN Avenue
4241 S QUINN Avenue
4241 S QUINN Avenue
4241 S QUINN Avenue
4241 S QUINN Avenue
4241 S QUINN Avenue
4241 S QUINN Avenue
4241 S QUINN Avenue
4241 S QUINN Avenue
4241 S QUINN Avenue
4241 S QUINN Avenue
4241 S QUINN Avenue
4241 S QUINN Avenue
4241 S QUINN Avenue
4241 S QUINN Avenue
4241 S QUINN Avenue
4241 S QUINN Avenue
4241 S QUINN Avenue
4241 S QUINN Avenue
4241 S QUINN Avenue
4241 S QUINN Avenue
4241 S QUINN Avenue
4241 S QUINN Avenue
VIEW PHOTOS
Courtesy of SERHANT., Paulina Matteson Listing Contact: 480-620-2576 
$3,250,000

4241 S QUINN Avenue

4 Beds 5 Baths 4,126 Sq.Ft. 0.39 Acres

Description

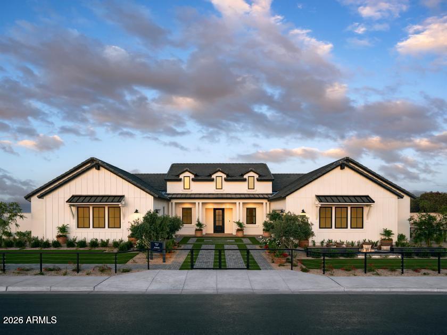
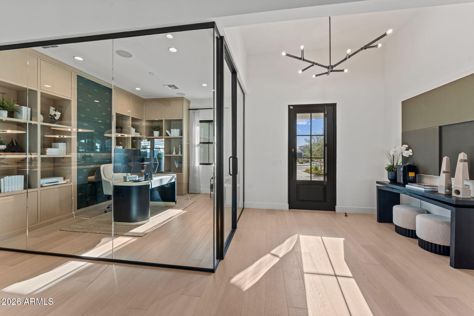
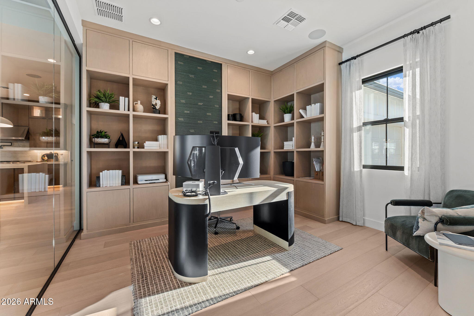
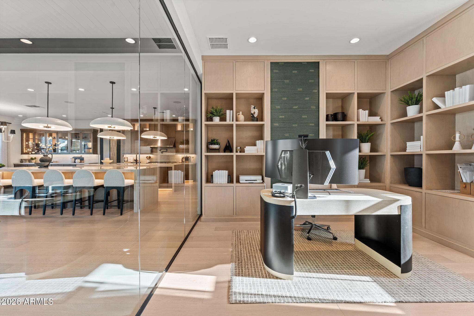
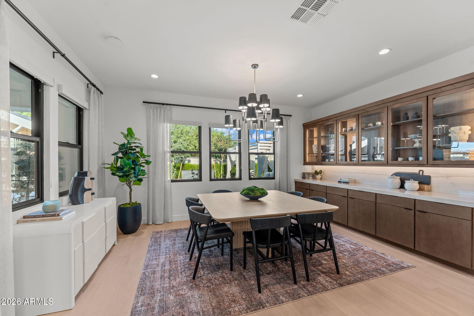
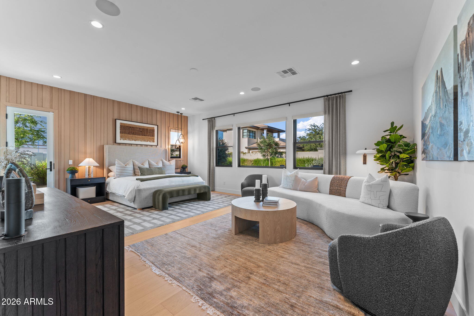
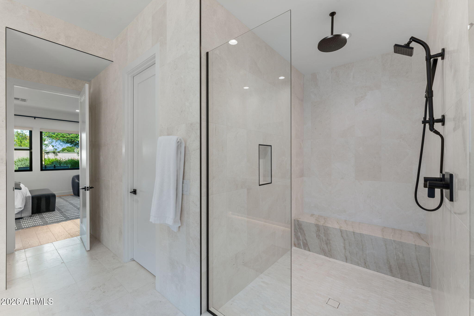
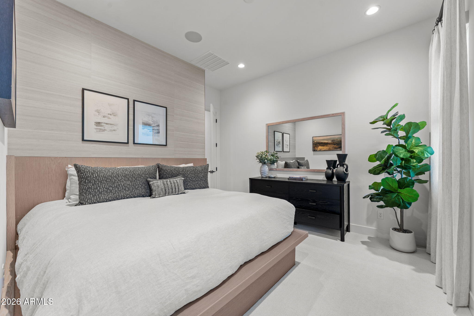
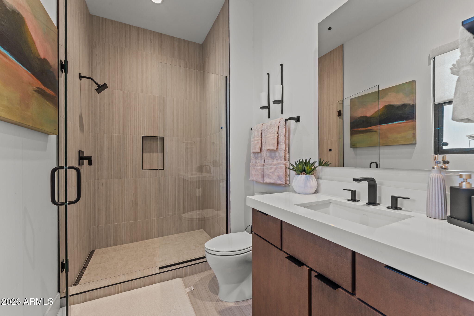
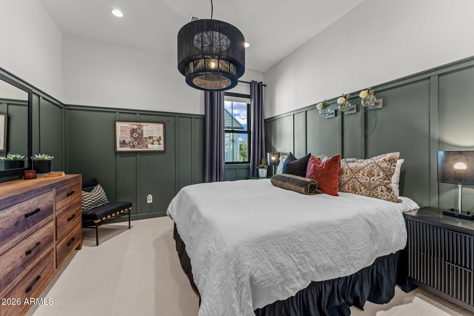
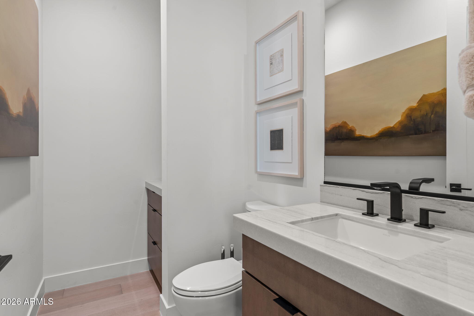
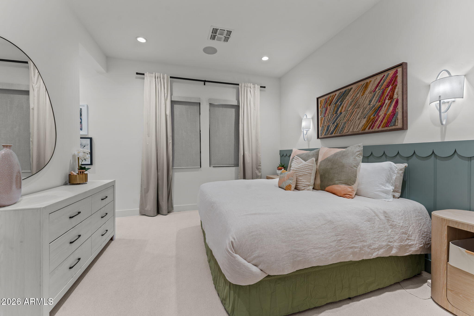
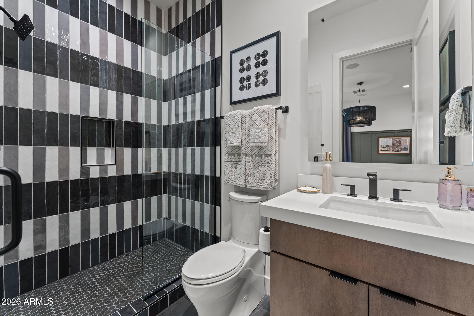
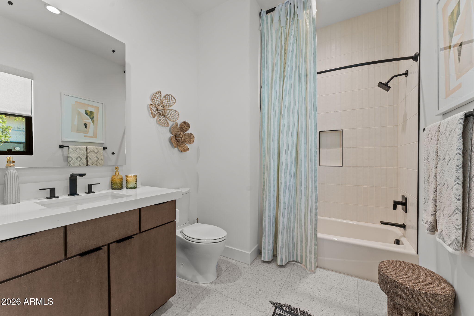
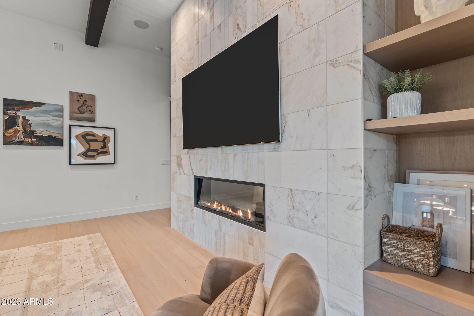
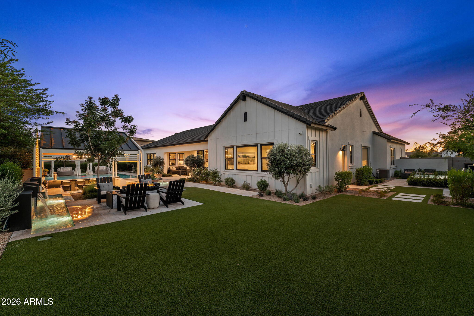
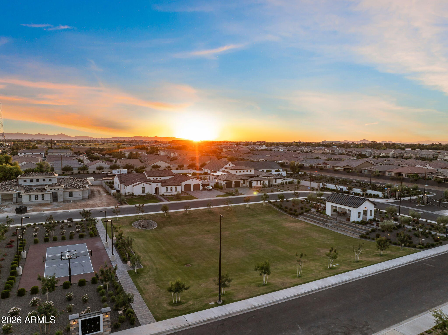
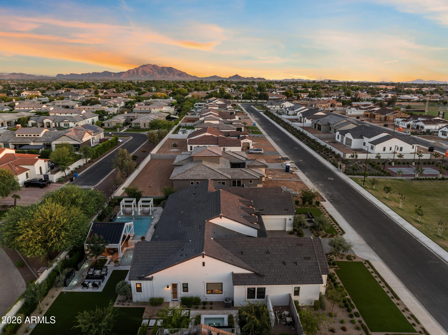
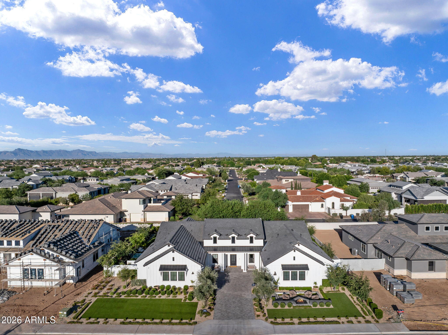
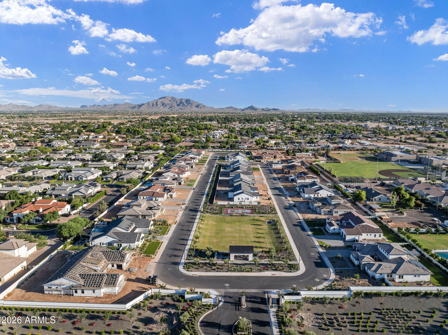
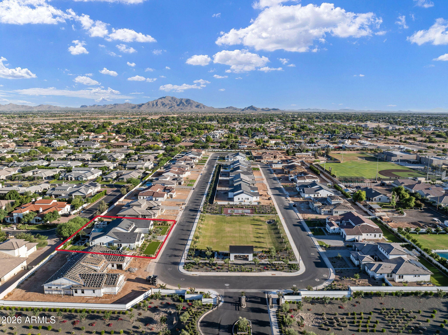
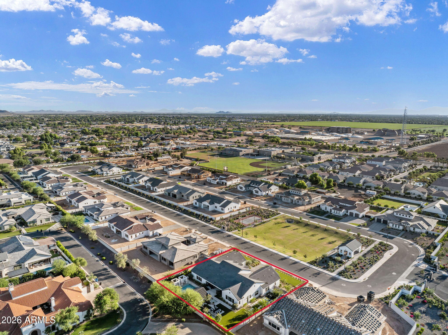
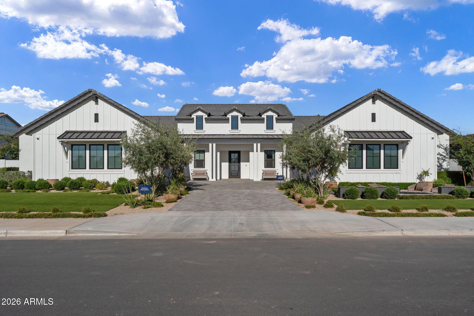
Former Toll Brothers model home completed in 2025, now available in the sought-after Stonegate Court community in Gilbert. Offering 4 bedrooms, 4.5 bathrooms & 4,126 SF, this exceptional residence showcases elevated designer finishes & seamless indoor-outdoor living.
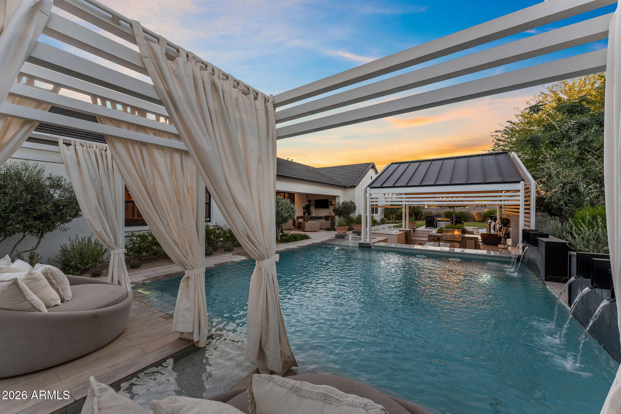
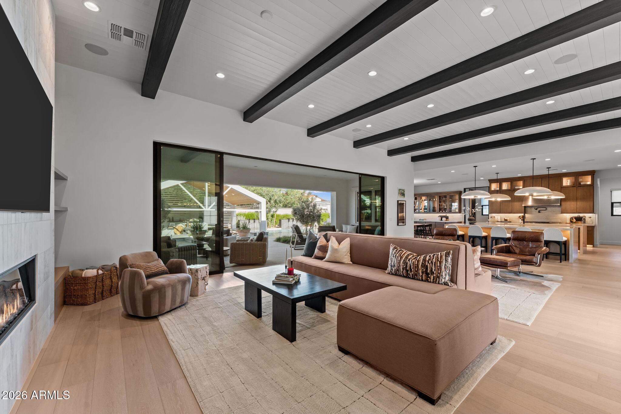
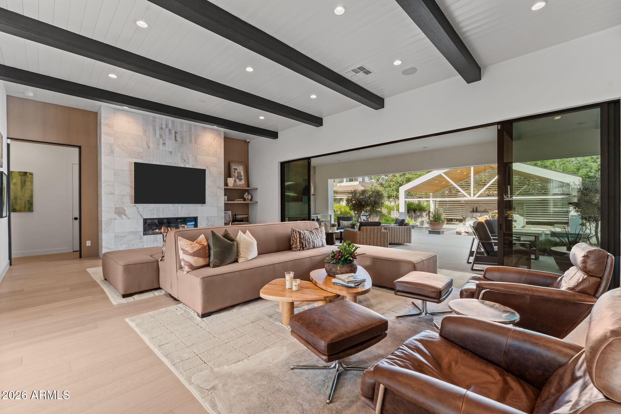
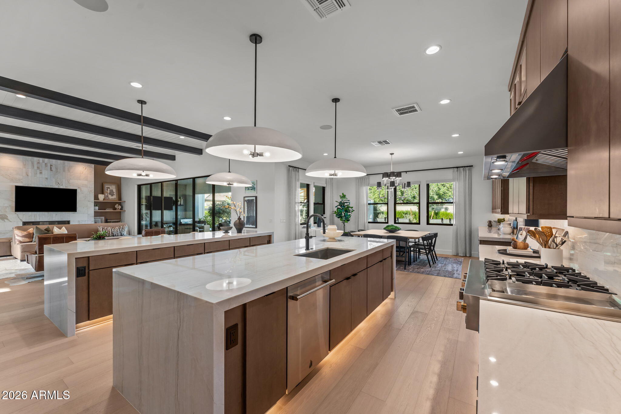
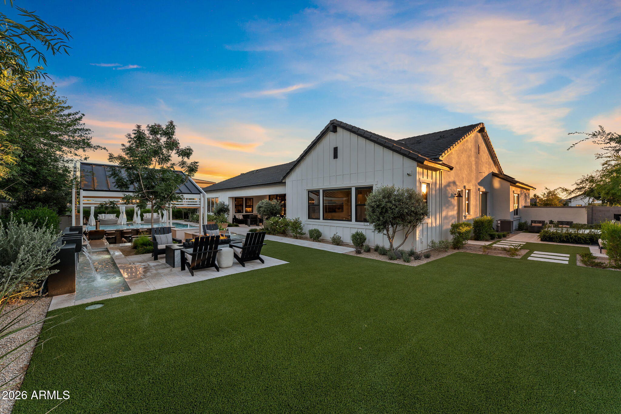
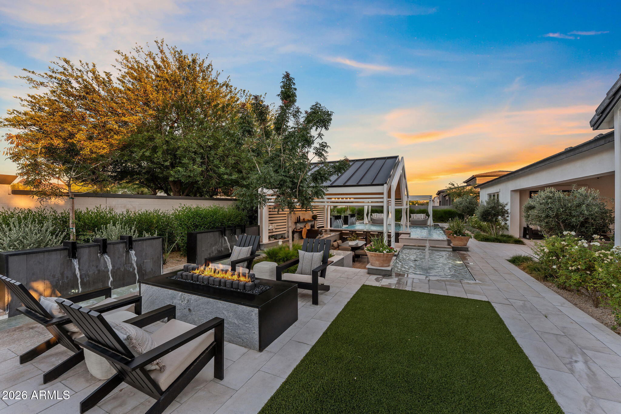
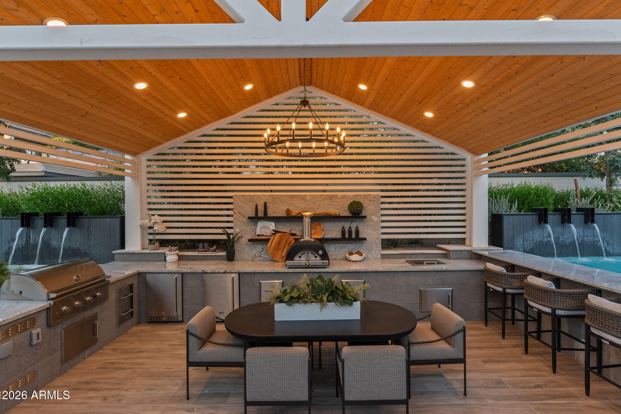
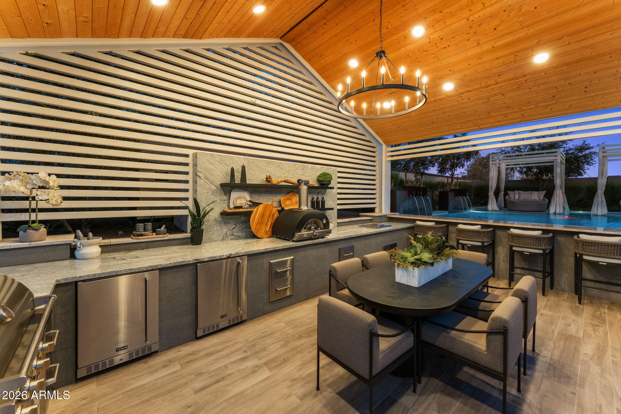
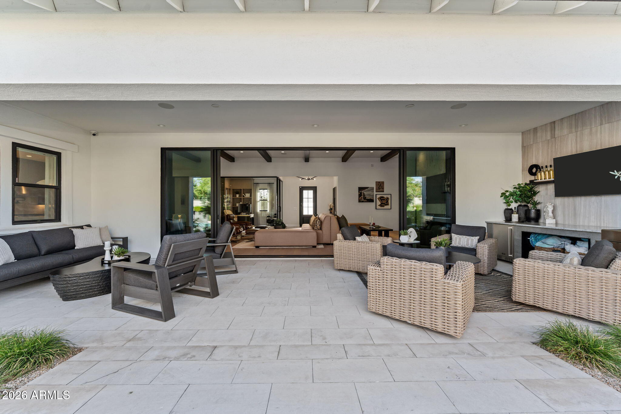
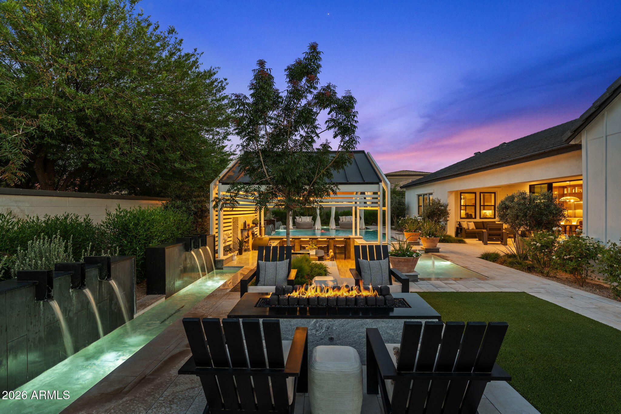
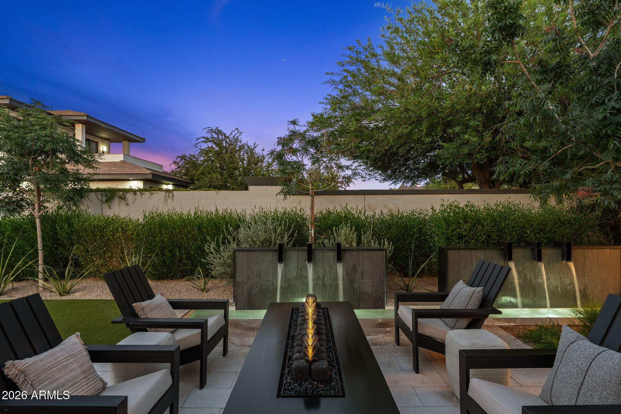
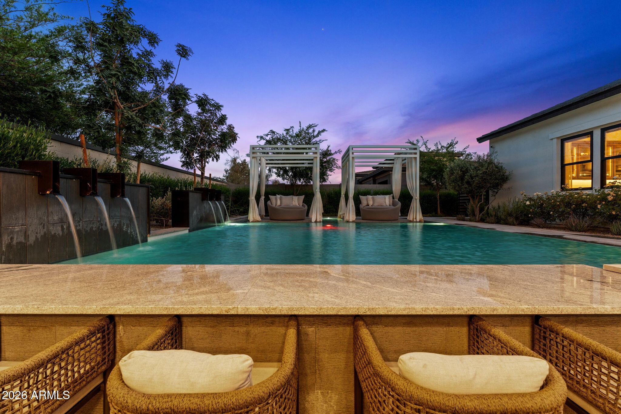
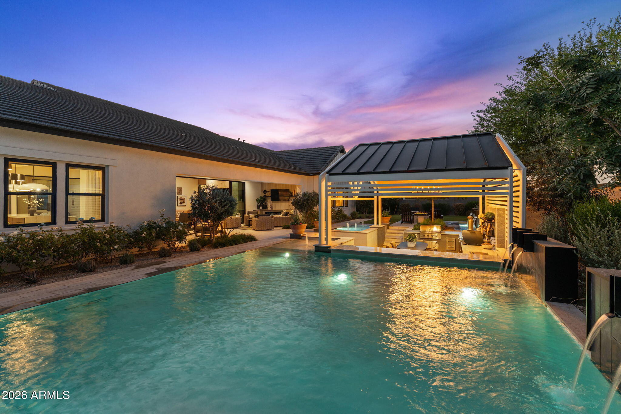
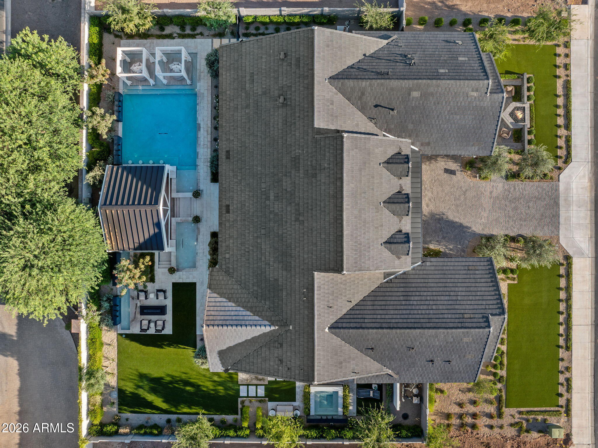
A dramatic 24' wide x 9' tall multi-panel stacking glass door opens to a resort-style backyard by Creative Environments featuring a heated pool & spa, sunken lounge, & beautifully designed outdoor entertaining spaces. Beautiful real wood & tile flooring extend throughout the home, adding warmth & sophistication to the modern design.
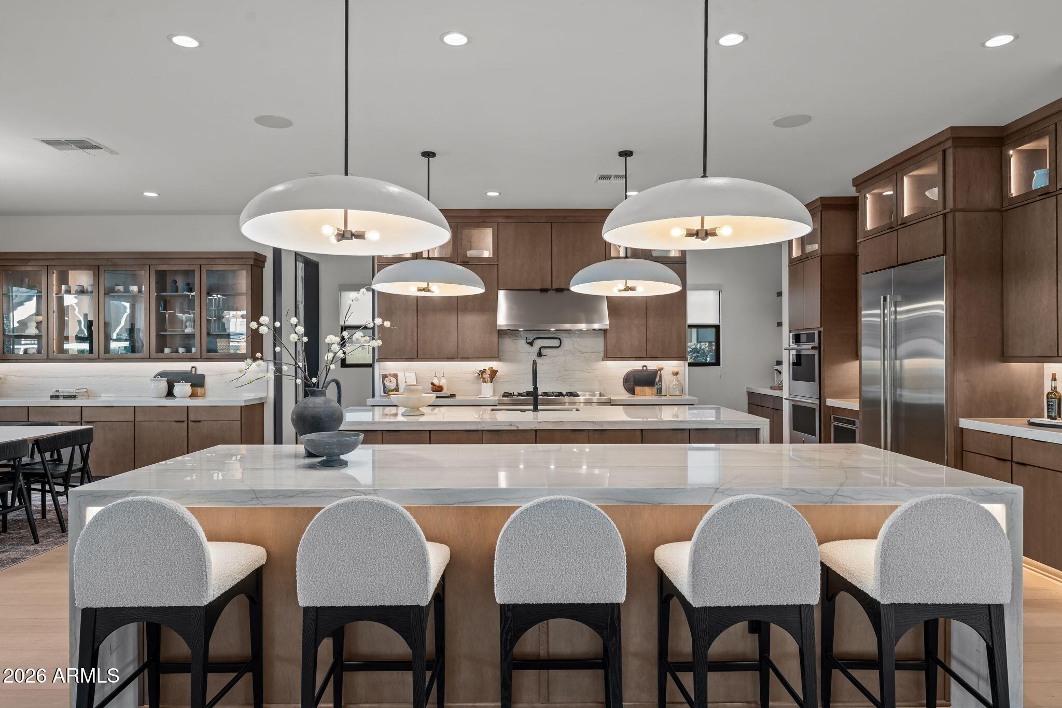
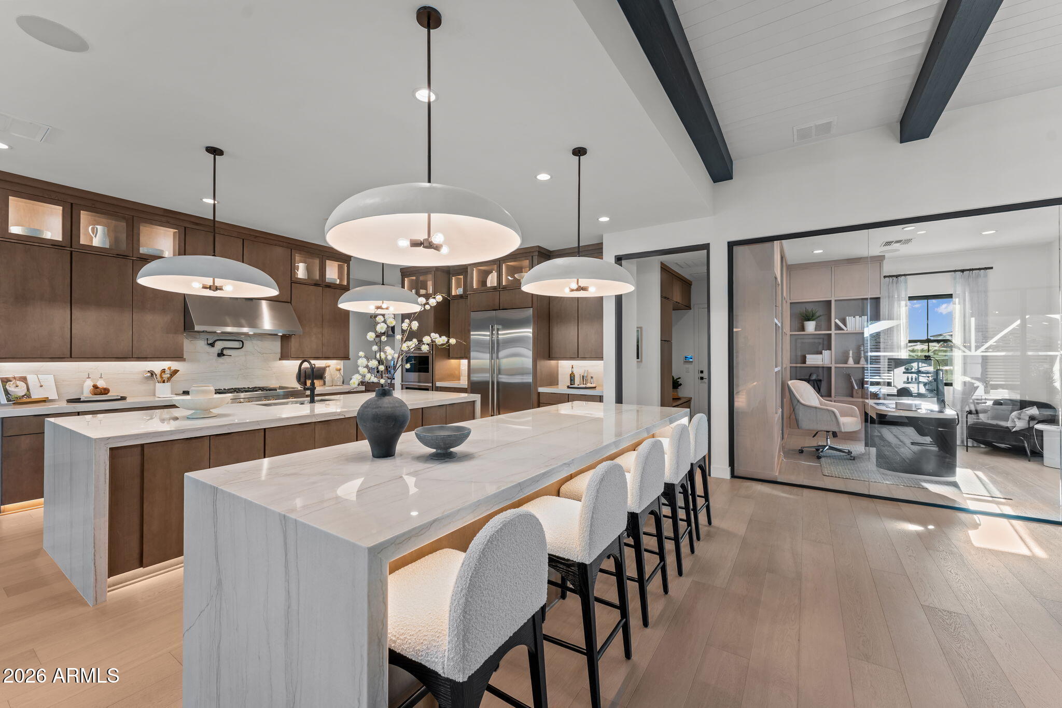
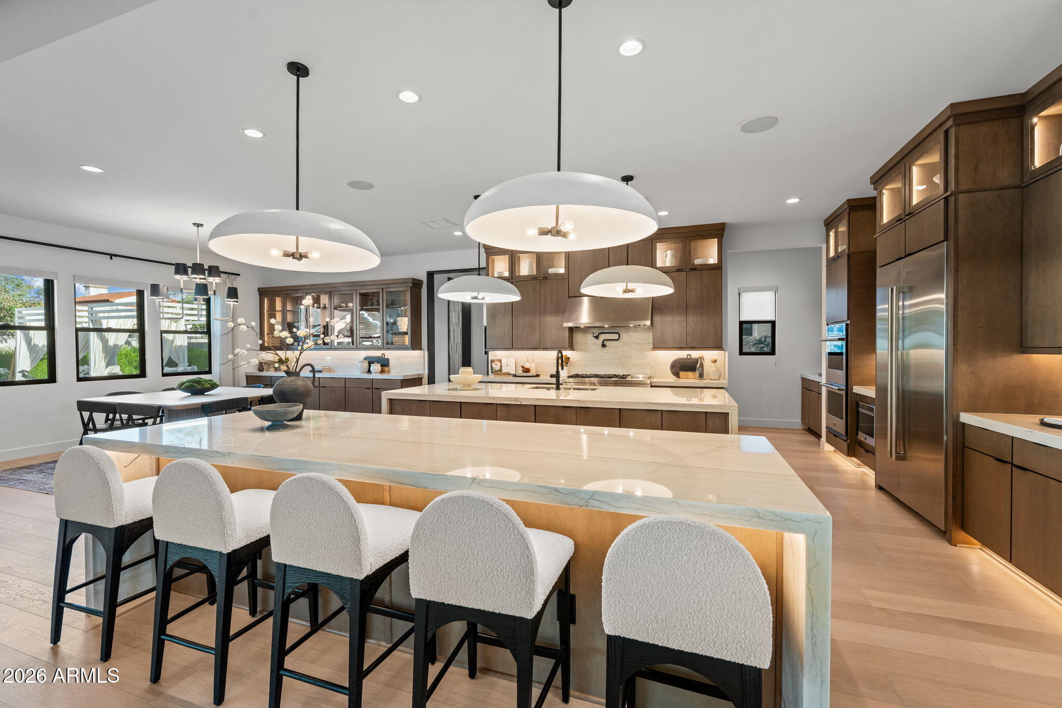
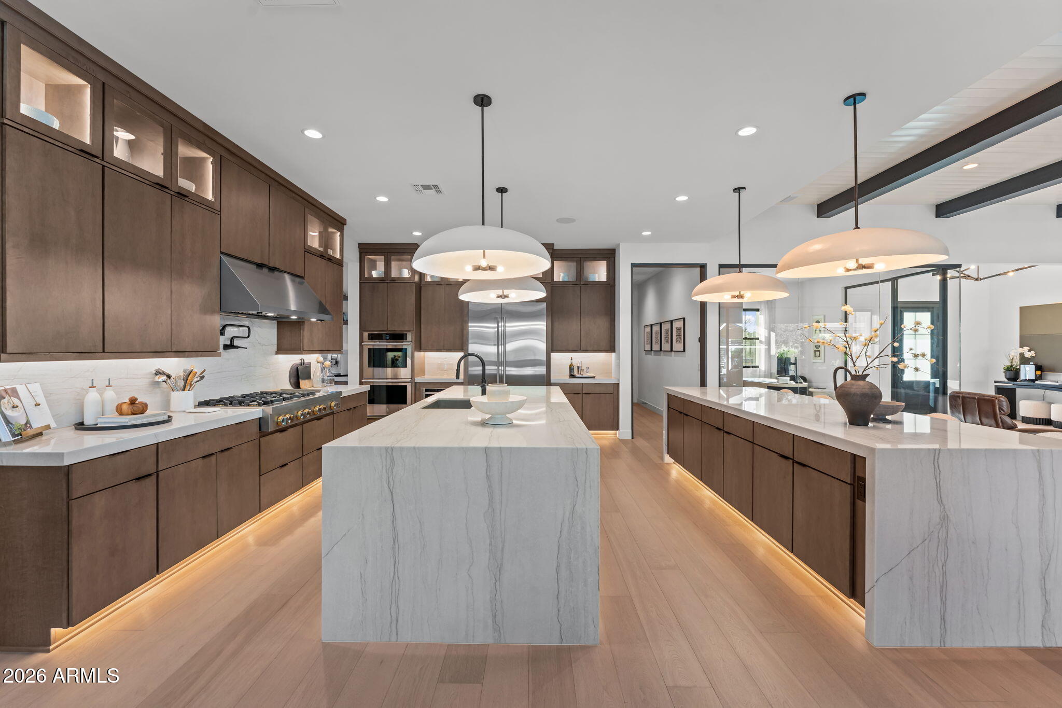
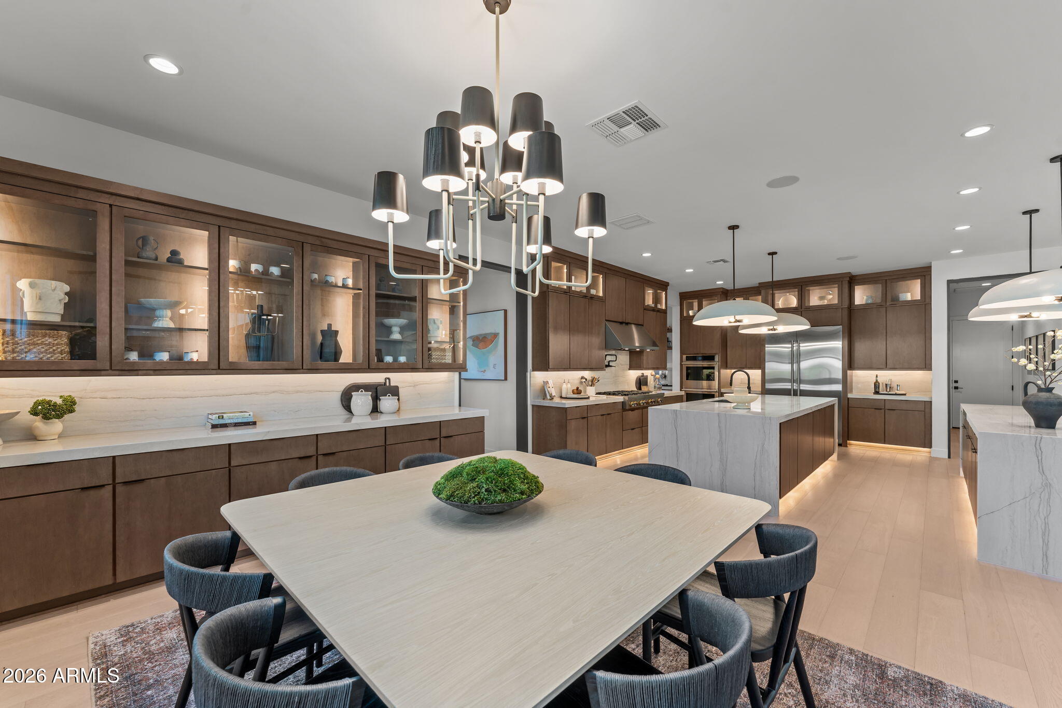
The chef's kitchen is designed to impress with quartz countertops, double islands, premium appliances, & custom finishes throughout. Additional highlights include a Control4 smart home system

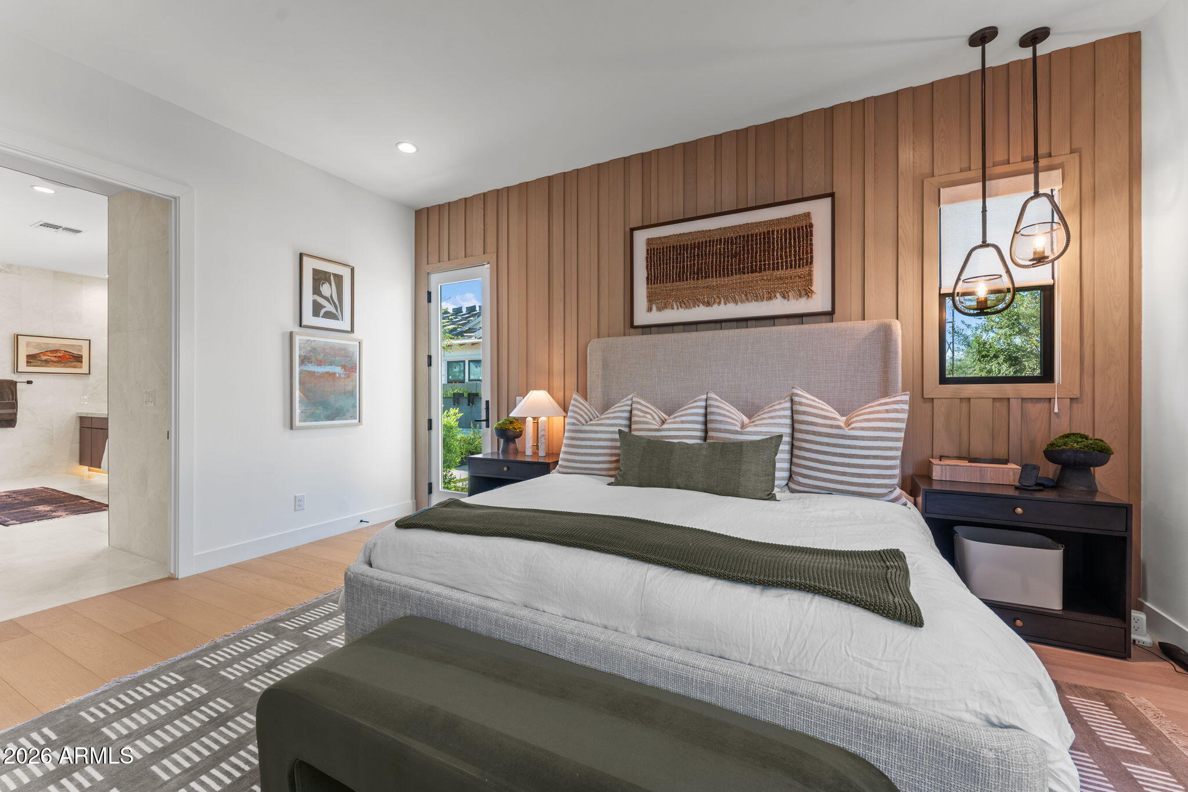
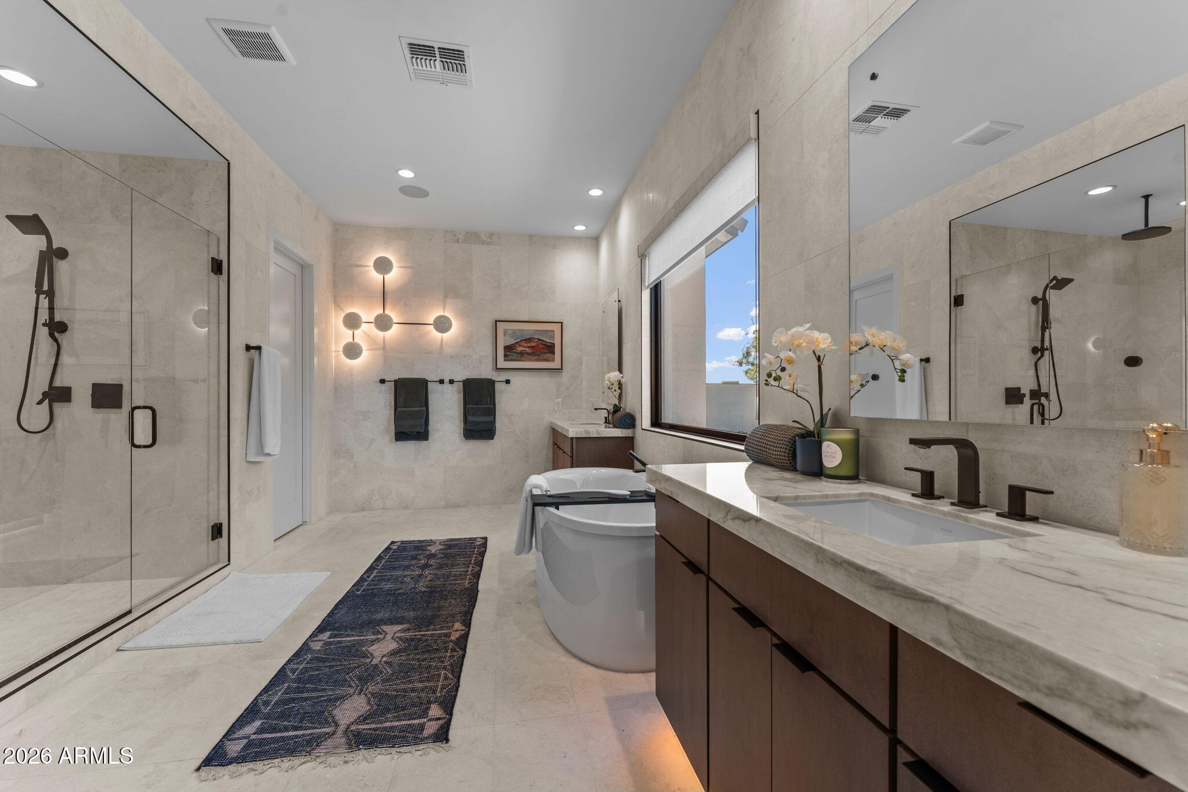
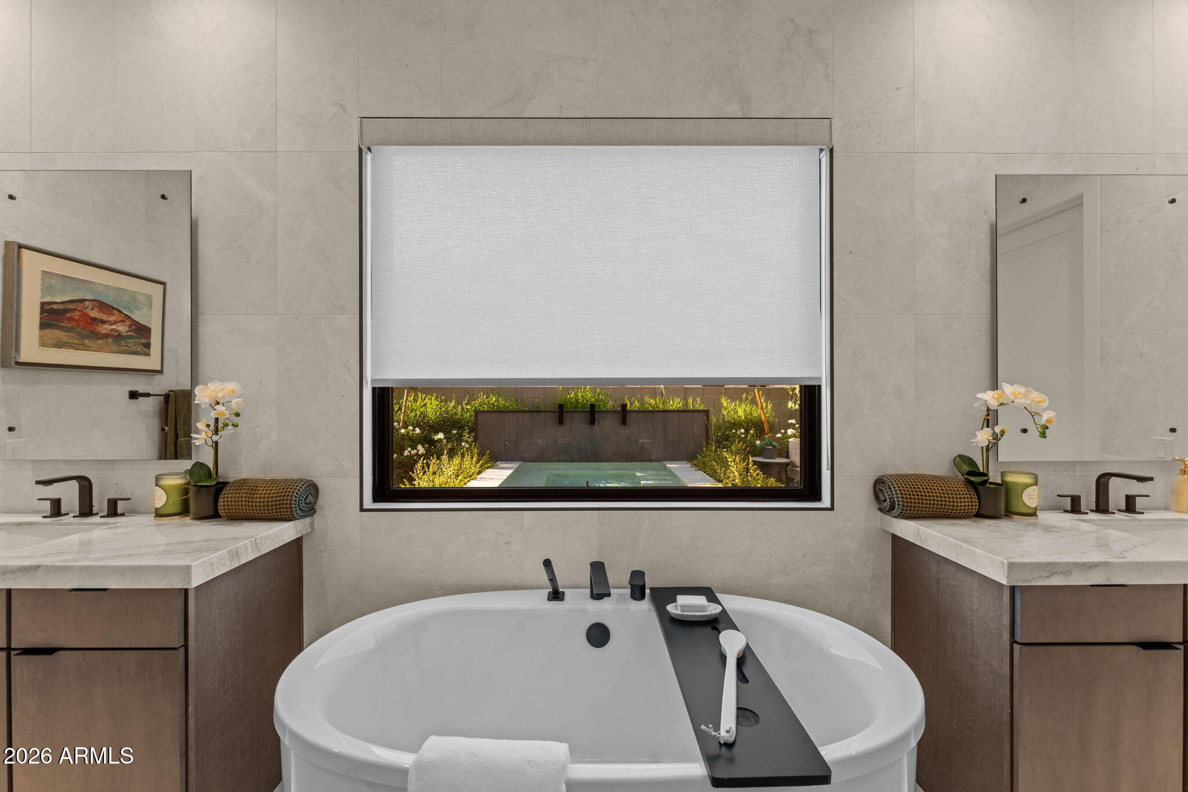
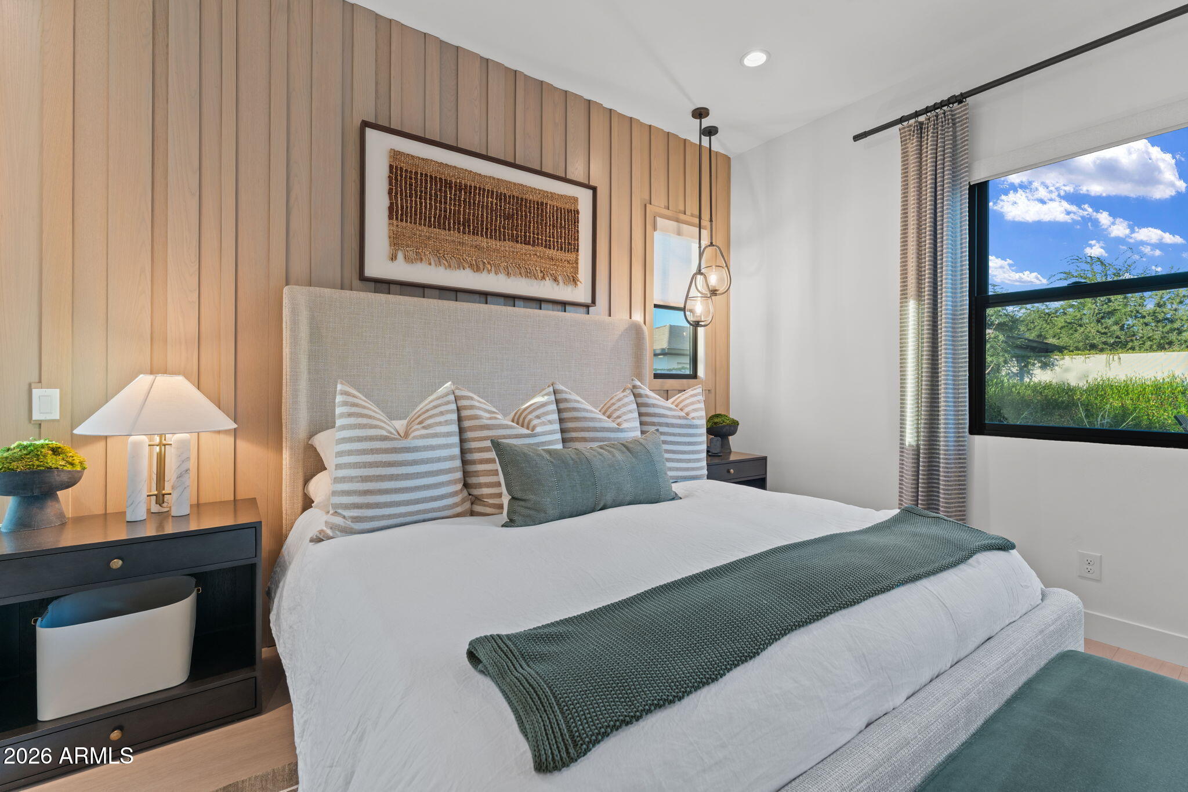
designed for modern luxury living. The luxurious primary suite offers a true retreat with spa-inspired finishes & a beautifully designed bath.
Offered fully furnished just as you see it, this former model blends sophisticated design, comfort, & luxury living at the highest level for those who appreciate turnkey perfection.

Share Property

Location

4241 S QUINN Avenue, Gilbert, AZ 85297

Status

Active Under Contract

Mortgage Calculator

Estimate your monthly mortgage payment, including the principal and interest, property taxes, and HOA. Adjust the values to generate a more accurate rate.

All estimates are provided for informational purposes only. Actual amounts may vary.
$0,000 Your Payment 20 15 65
$0,000 Your Payment

Property Amenities

Interior
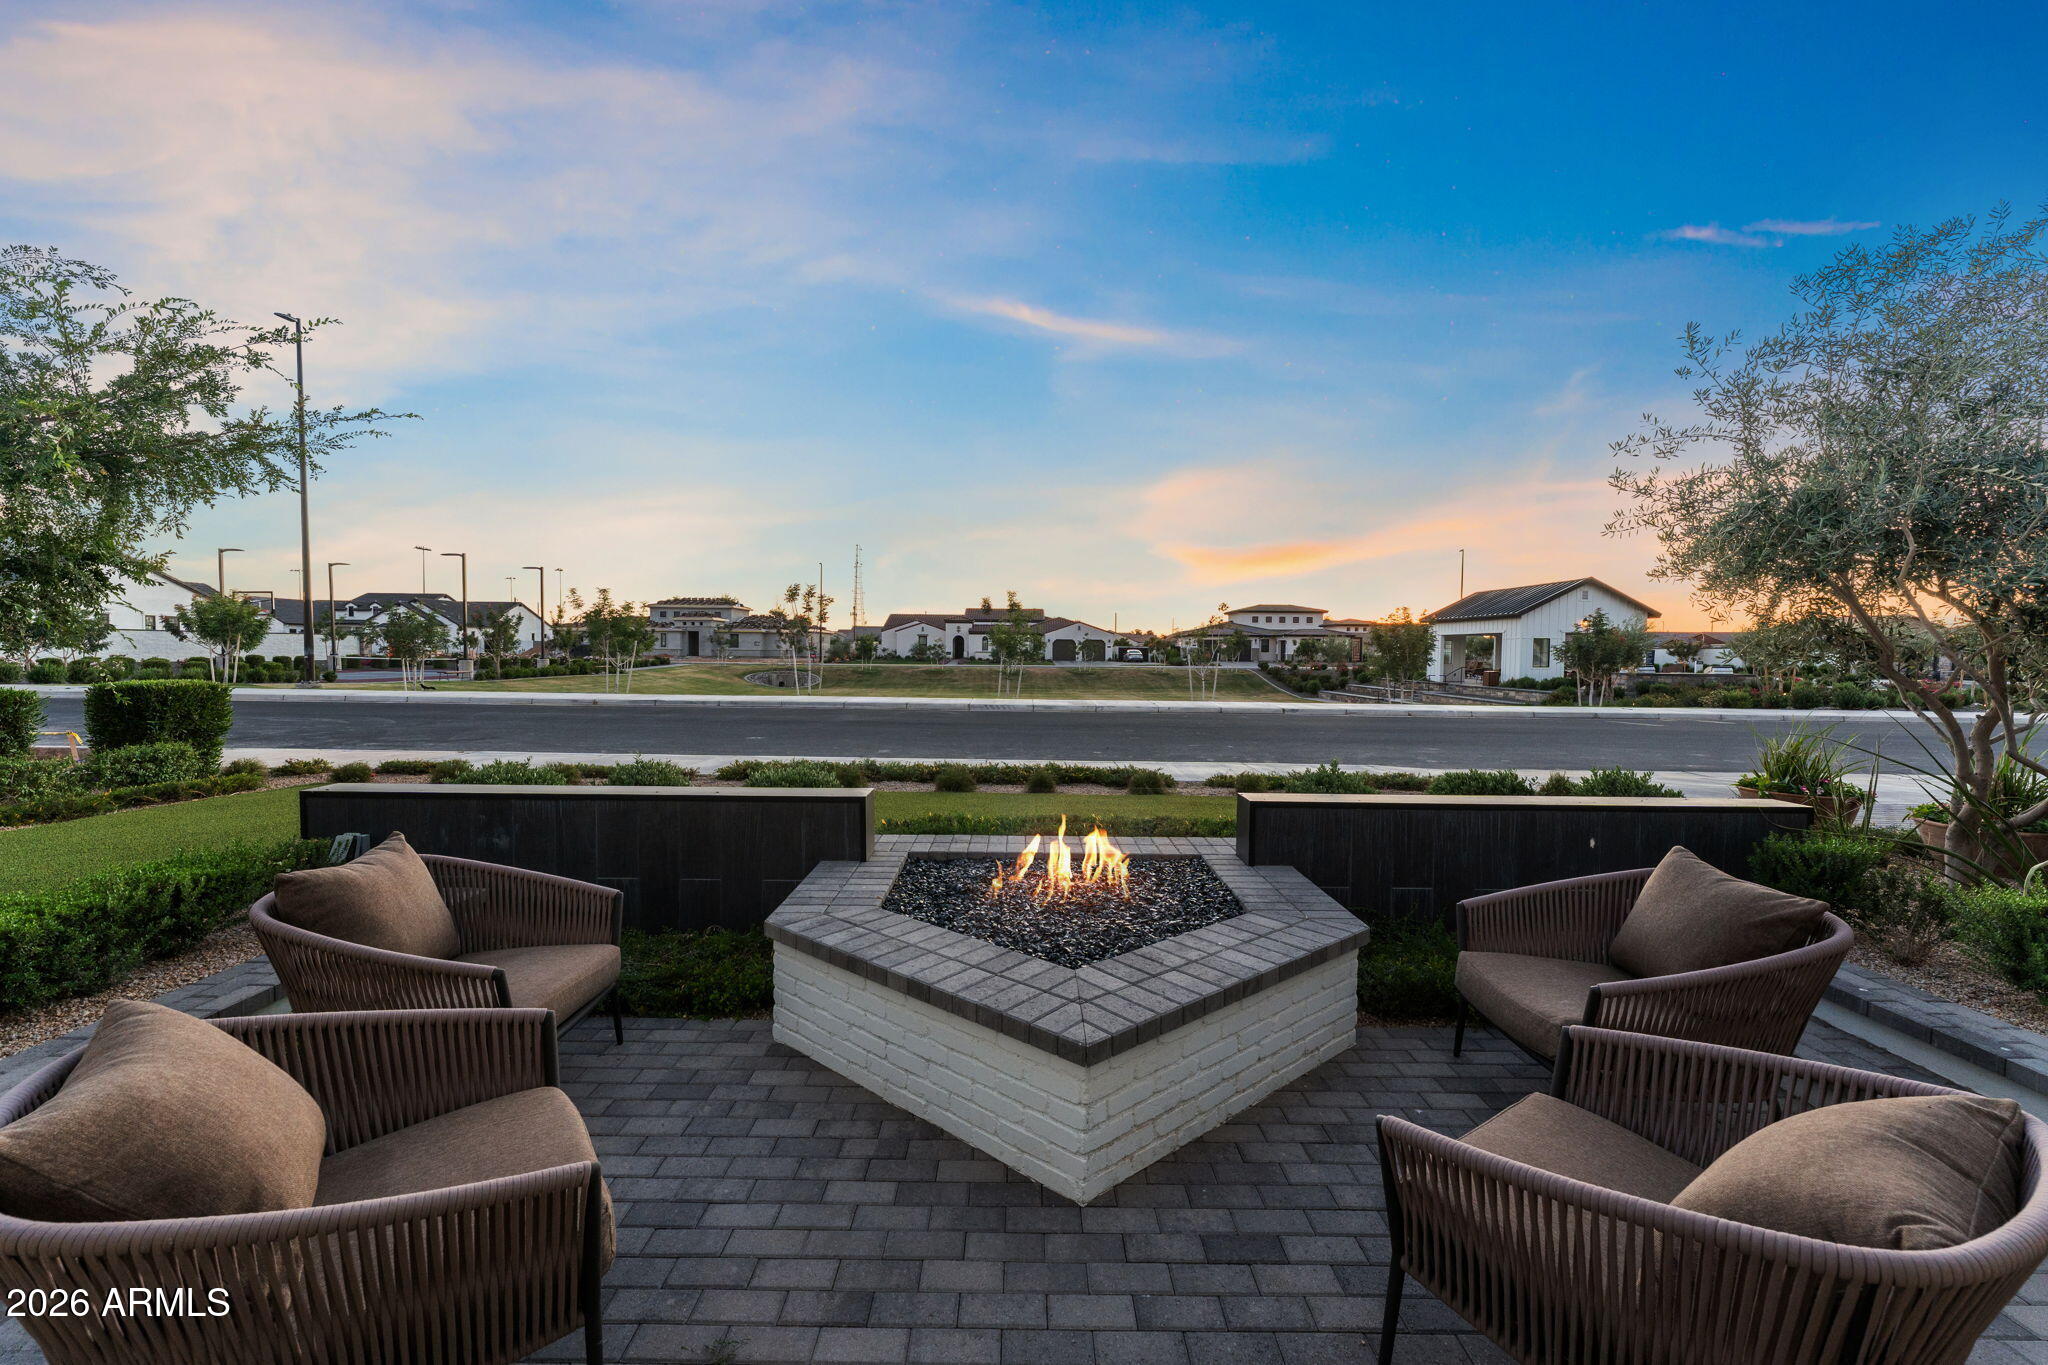
Fireplace Fire Pit, Family Room
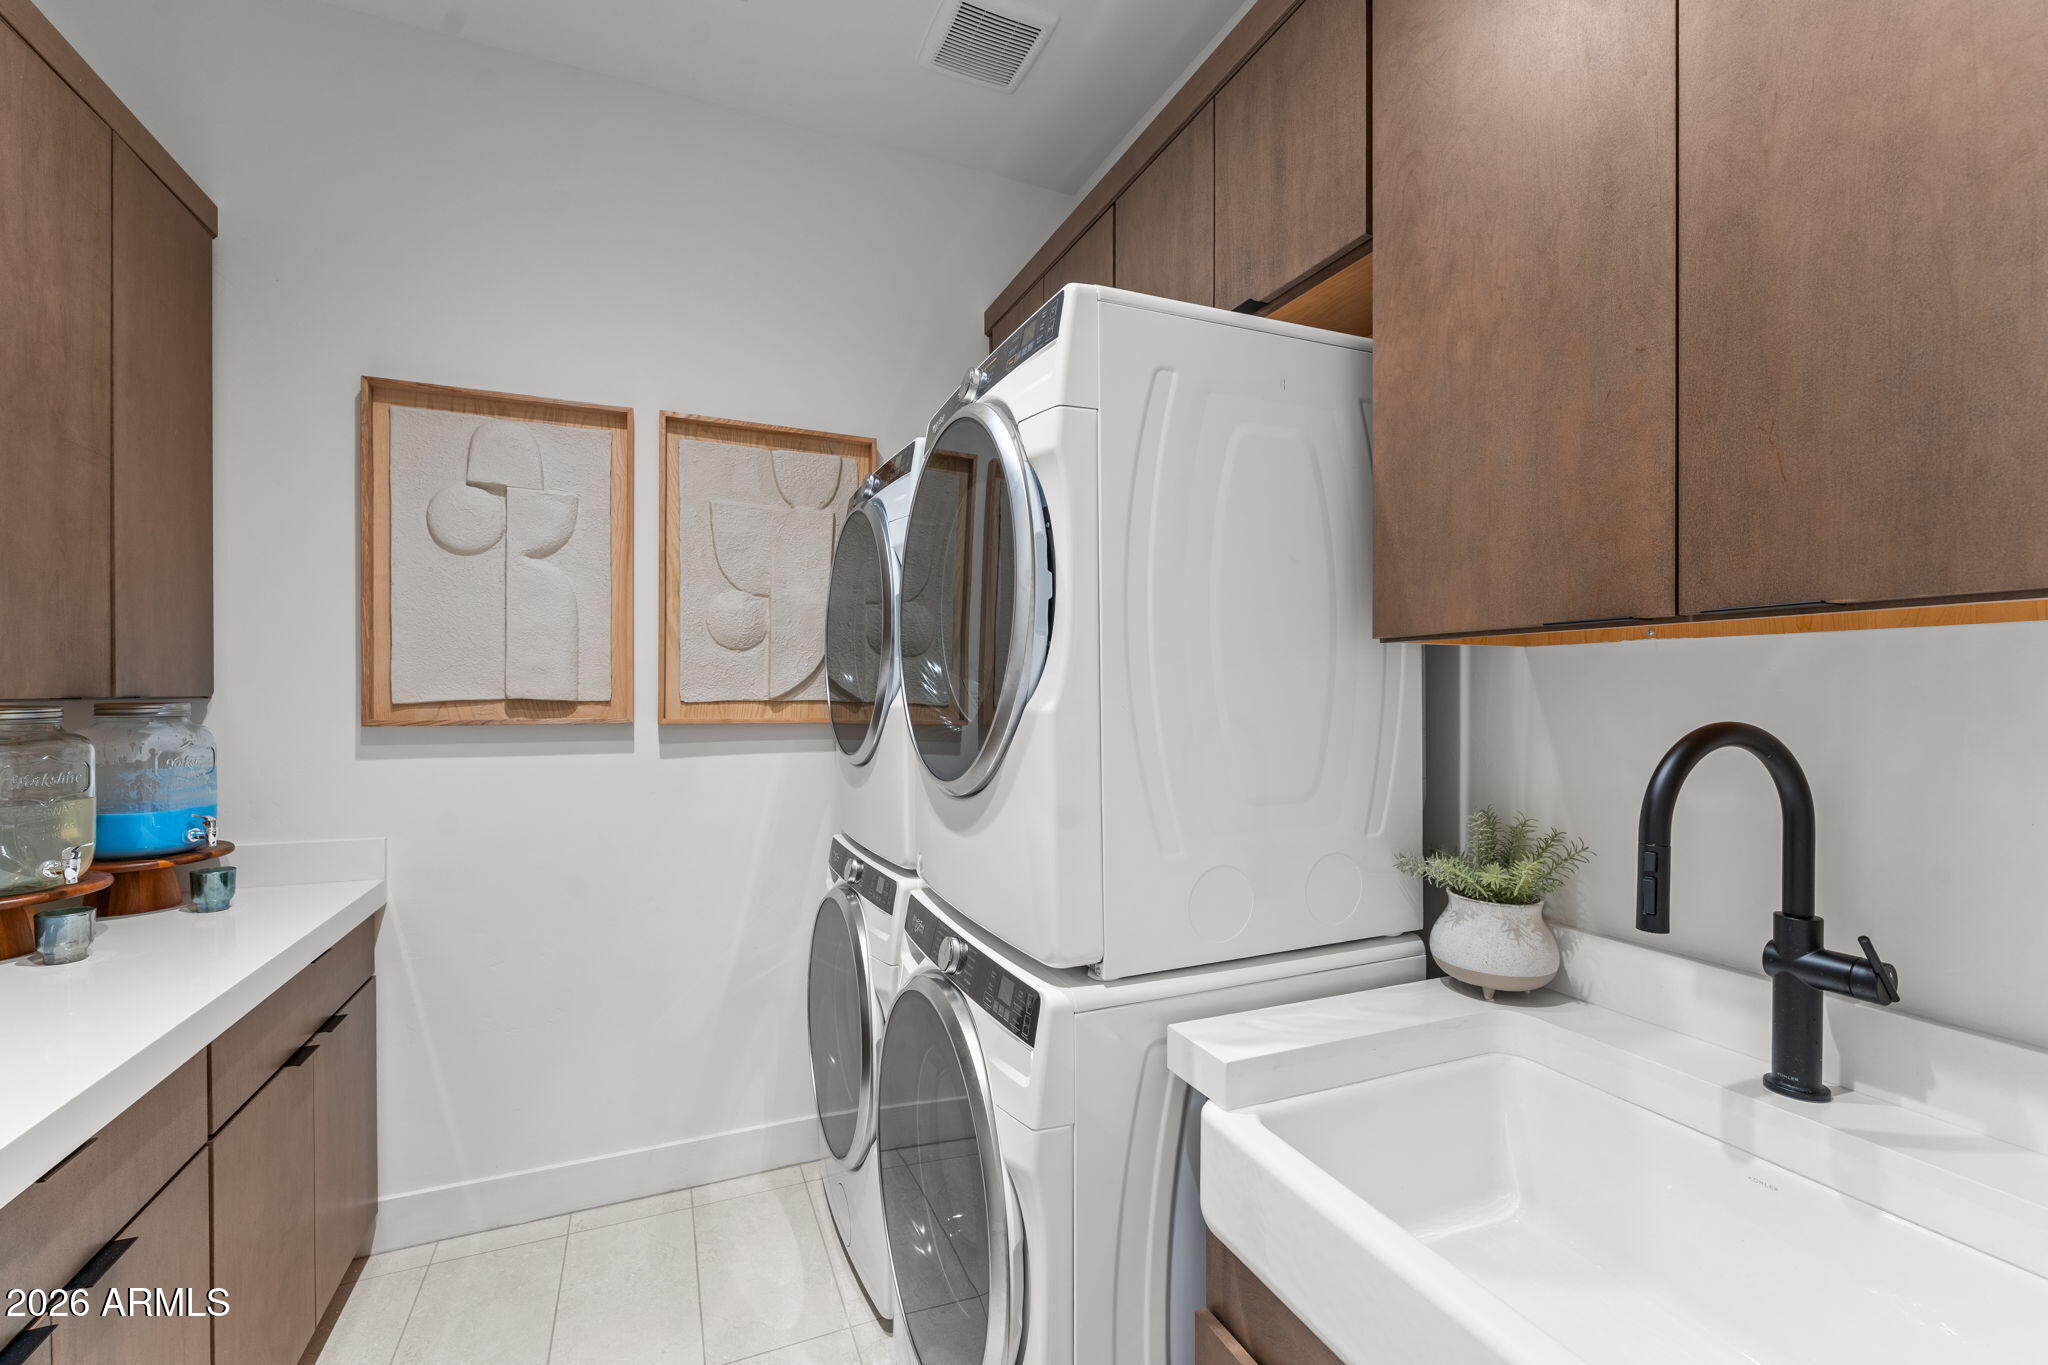
Appliances Stacked Washer/Dryer, Dryer, Washer, Refrigerator, Built-in Microwave, Dishwasher, Disposal, Gas Range, Gas Cooktop
Flooring Tile, Wood
Total Bedrooms: 4
Half Bathrooms: 1
Full Bathrooms: 4
Other Interior Features Walk-in Pantry, Quartz Countertops, Eat-in Kitchen, 9 Flat Ceilings, Furnished(See Rmrks), Kitchen Island, Pantry, Full Bth Master Bdrm, Separate Shwr Tub
Area & Lot
Lot Area 0.39 Acres
Living area 4,126 Sq.Ft.
MLS® ID 7062828
Year Built 2025
School District Higley Unified School District
High School Williams Field High School
Middle School Cooley Middle School
Elementary School Coronado Elementary School
Architecture Styles Contemporary
Type Residential
Status Active Under Contract
Exterior
Stories 1
Pool Variable Speed Pump, Outdoor, Heated
Air conditioning Central Air, Programmable Thmstat
Heat type Natural Gas
Water Source City Water
Garage Space 3.0
Sewer Public Sewer
Other Exterior Features Private Street(s), Private Yard
Parking Attached Garage, Garage Door Opener, Side Vehicle Entry
Lot Features East/West Exposure, Sprinklers In Rear, Sprinklers In Front, Synthetic Grass Frnt, Synthetic Grass Back, Auto Timer H 2 O Front, Auto Timer H 2 O Back
Roof Tile
Utilities Phone Available
Finance
Sales Price $3,250,000
HOA Fees $524 monthly
Real Estate Tax $921 yearly
image

Schedule a Showing

We would love to show you our beautiful property. Please select your preferred date and time below. An agent will be in touch shortly to confirm your appointment.

Schedule a Showing

We would love to show you our beautiful property. Please select your preferred date and time below. An agent will be in touch shortly to confirm your appointment.

Thank you for your interest in 4241 S QUINN Avenue, Gilbert, AZ 85297. We are reviewing your request and will be in touch shortly!

Work With Us

We pride ourselves on providing personalized solutions that bring our clients closer to their dream properties and enhance their long-term wealth. Contact us today to find out how we can be of assistance to you!









