Leave a Message

Thank you for your message. We will be in touch with you shortly.

11332 E DES MOINES Circle
VIEW PHOTOS
Courtesy of SERHANT., Kevin Owens Listing Contact: 602-525-3992 
$525,000

11332 E DES MOINES Circle

3 Beds 2 Baths 1,848 Sq.Ft. 7,301 Sq.Ft.

Description

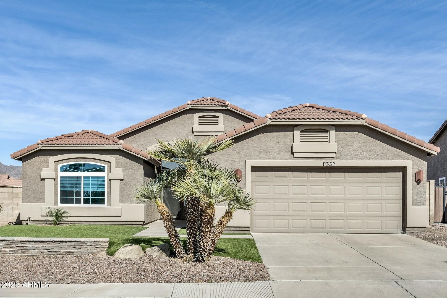
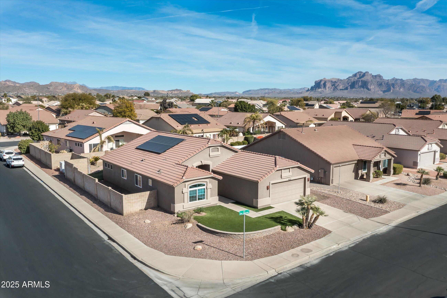
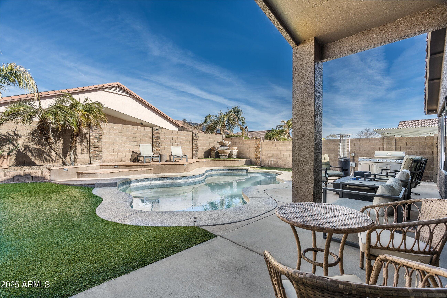
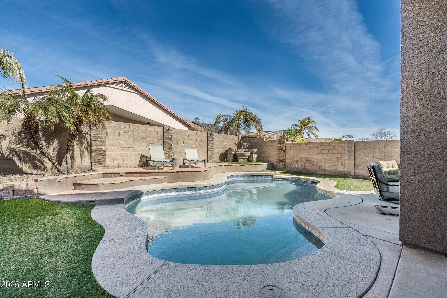
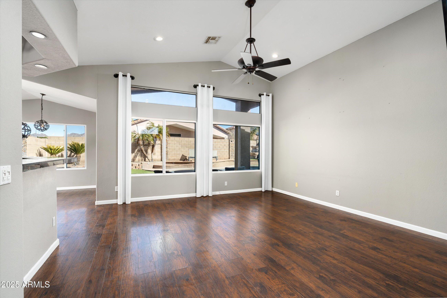
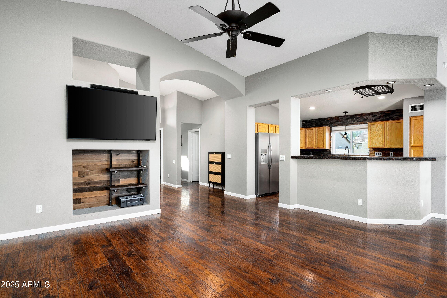
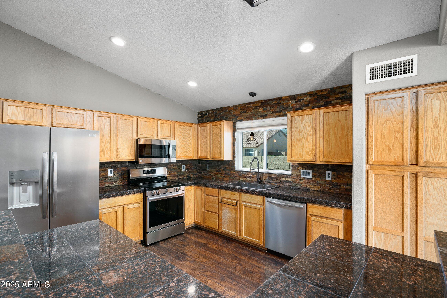
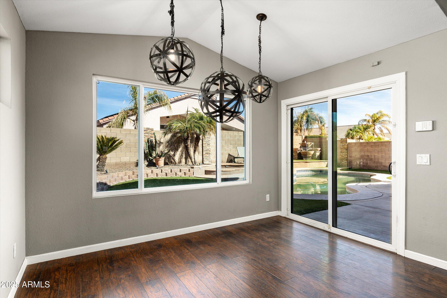
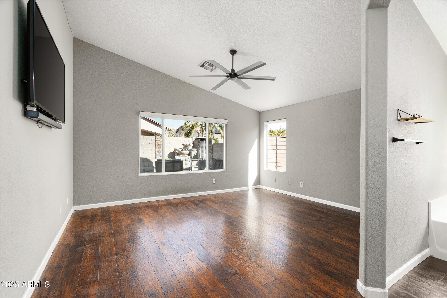
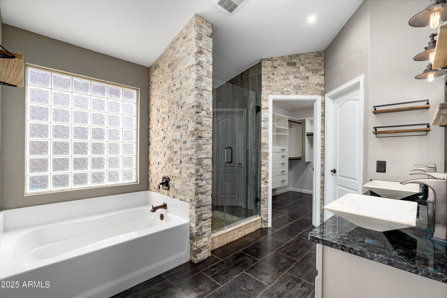
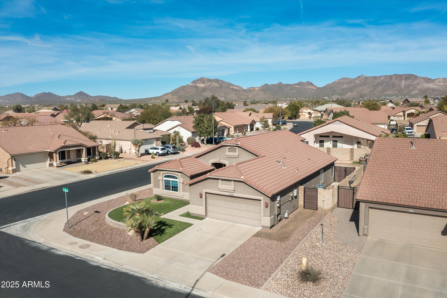
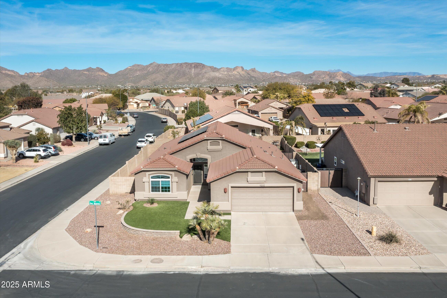
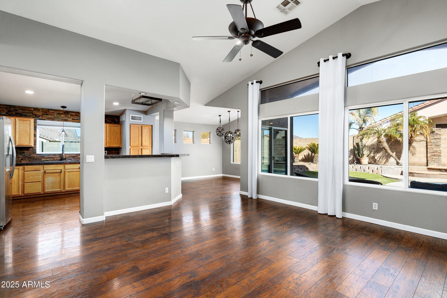
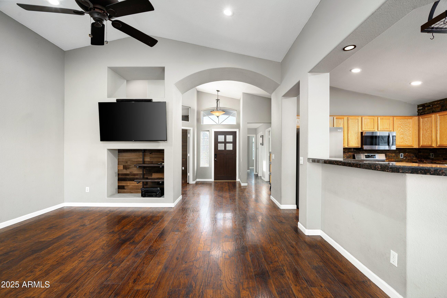
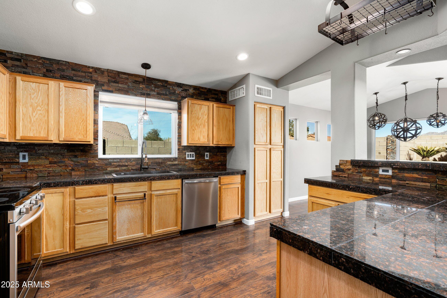
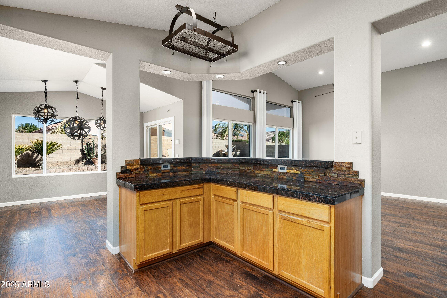
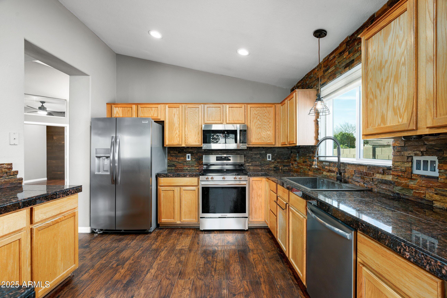
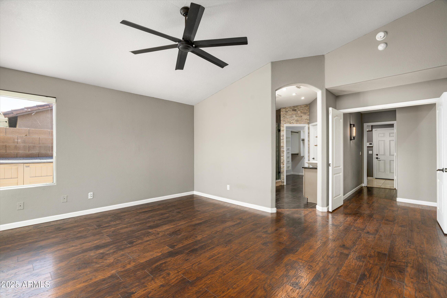
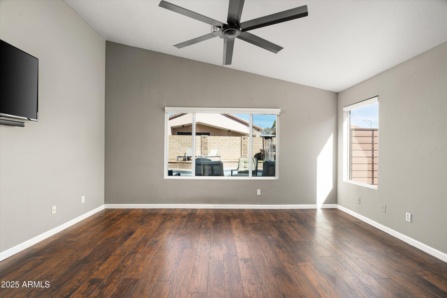
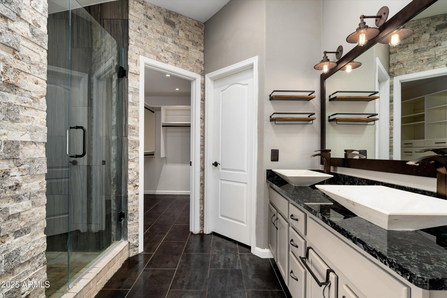
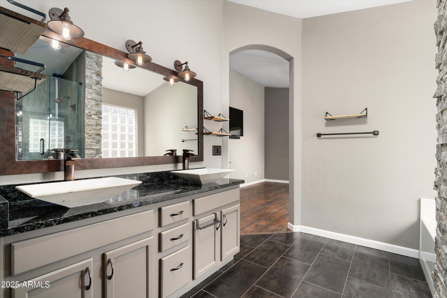
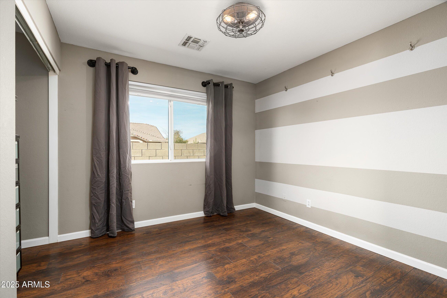
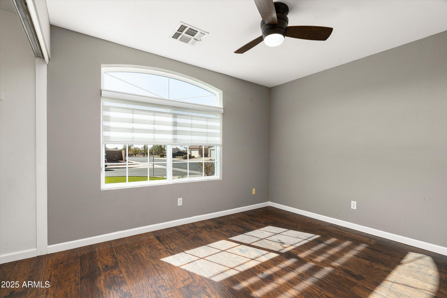
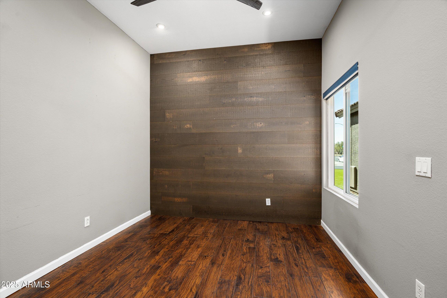
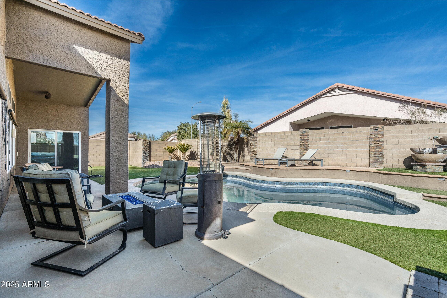
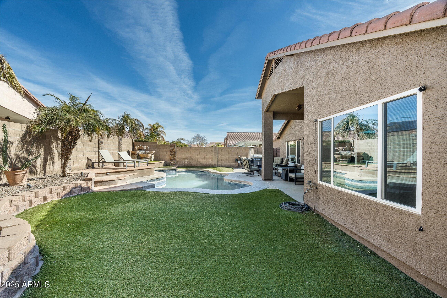
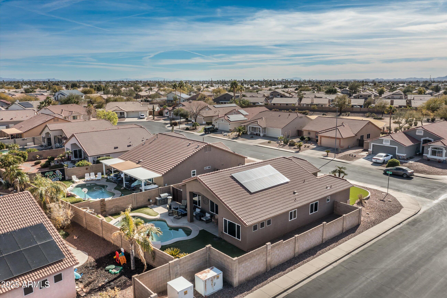
Located in the desirable Meridian Hills, this well-appointed home has been thoughtfully updated with today's modern finishes, offering a blend of convenience and comfort. High ceilings and abundant windows make the main living areas feel bright and airy, while the sunny eat-in kitchen makes for an enjoyable breakfast or morning coffee. Outside, the covered patio space makes entertaining a breeze and the grassy play area is perfect for yard games with friends. The large pool completes the backyard setting and is perfect for dipping in to cool off during a sunny summer day. Situated just offset from the family room, the den/office is ideal for working from home; giving you privacy while still keeping you close to loved ones. The recently added custom closet in the primary suite provides abundant storage, while the spacious bedroom creates an ideal retreat.

Share Property

Location

11332 E DES MOINES Circle, Mesa, AZ 85207

Status

Sold

Date Sold

March 12, 2025

Property Amenities

Interior
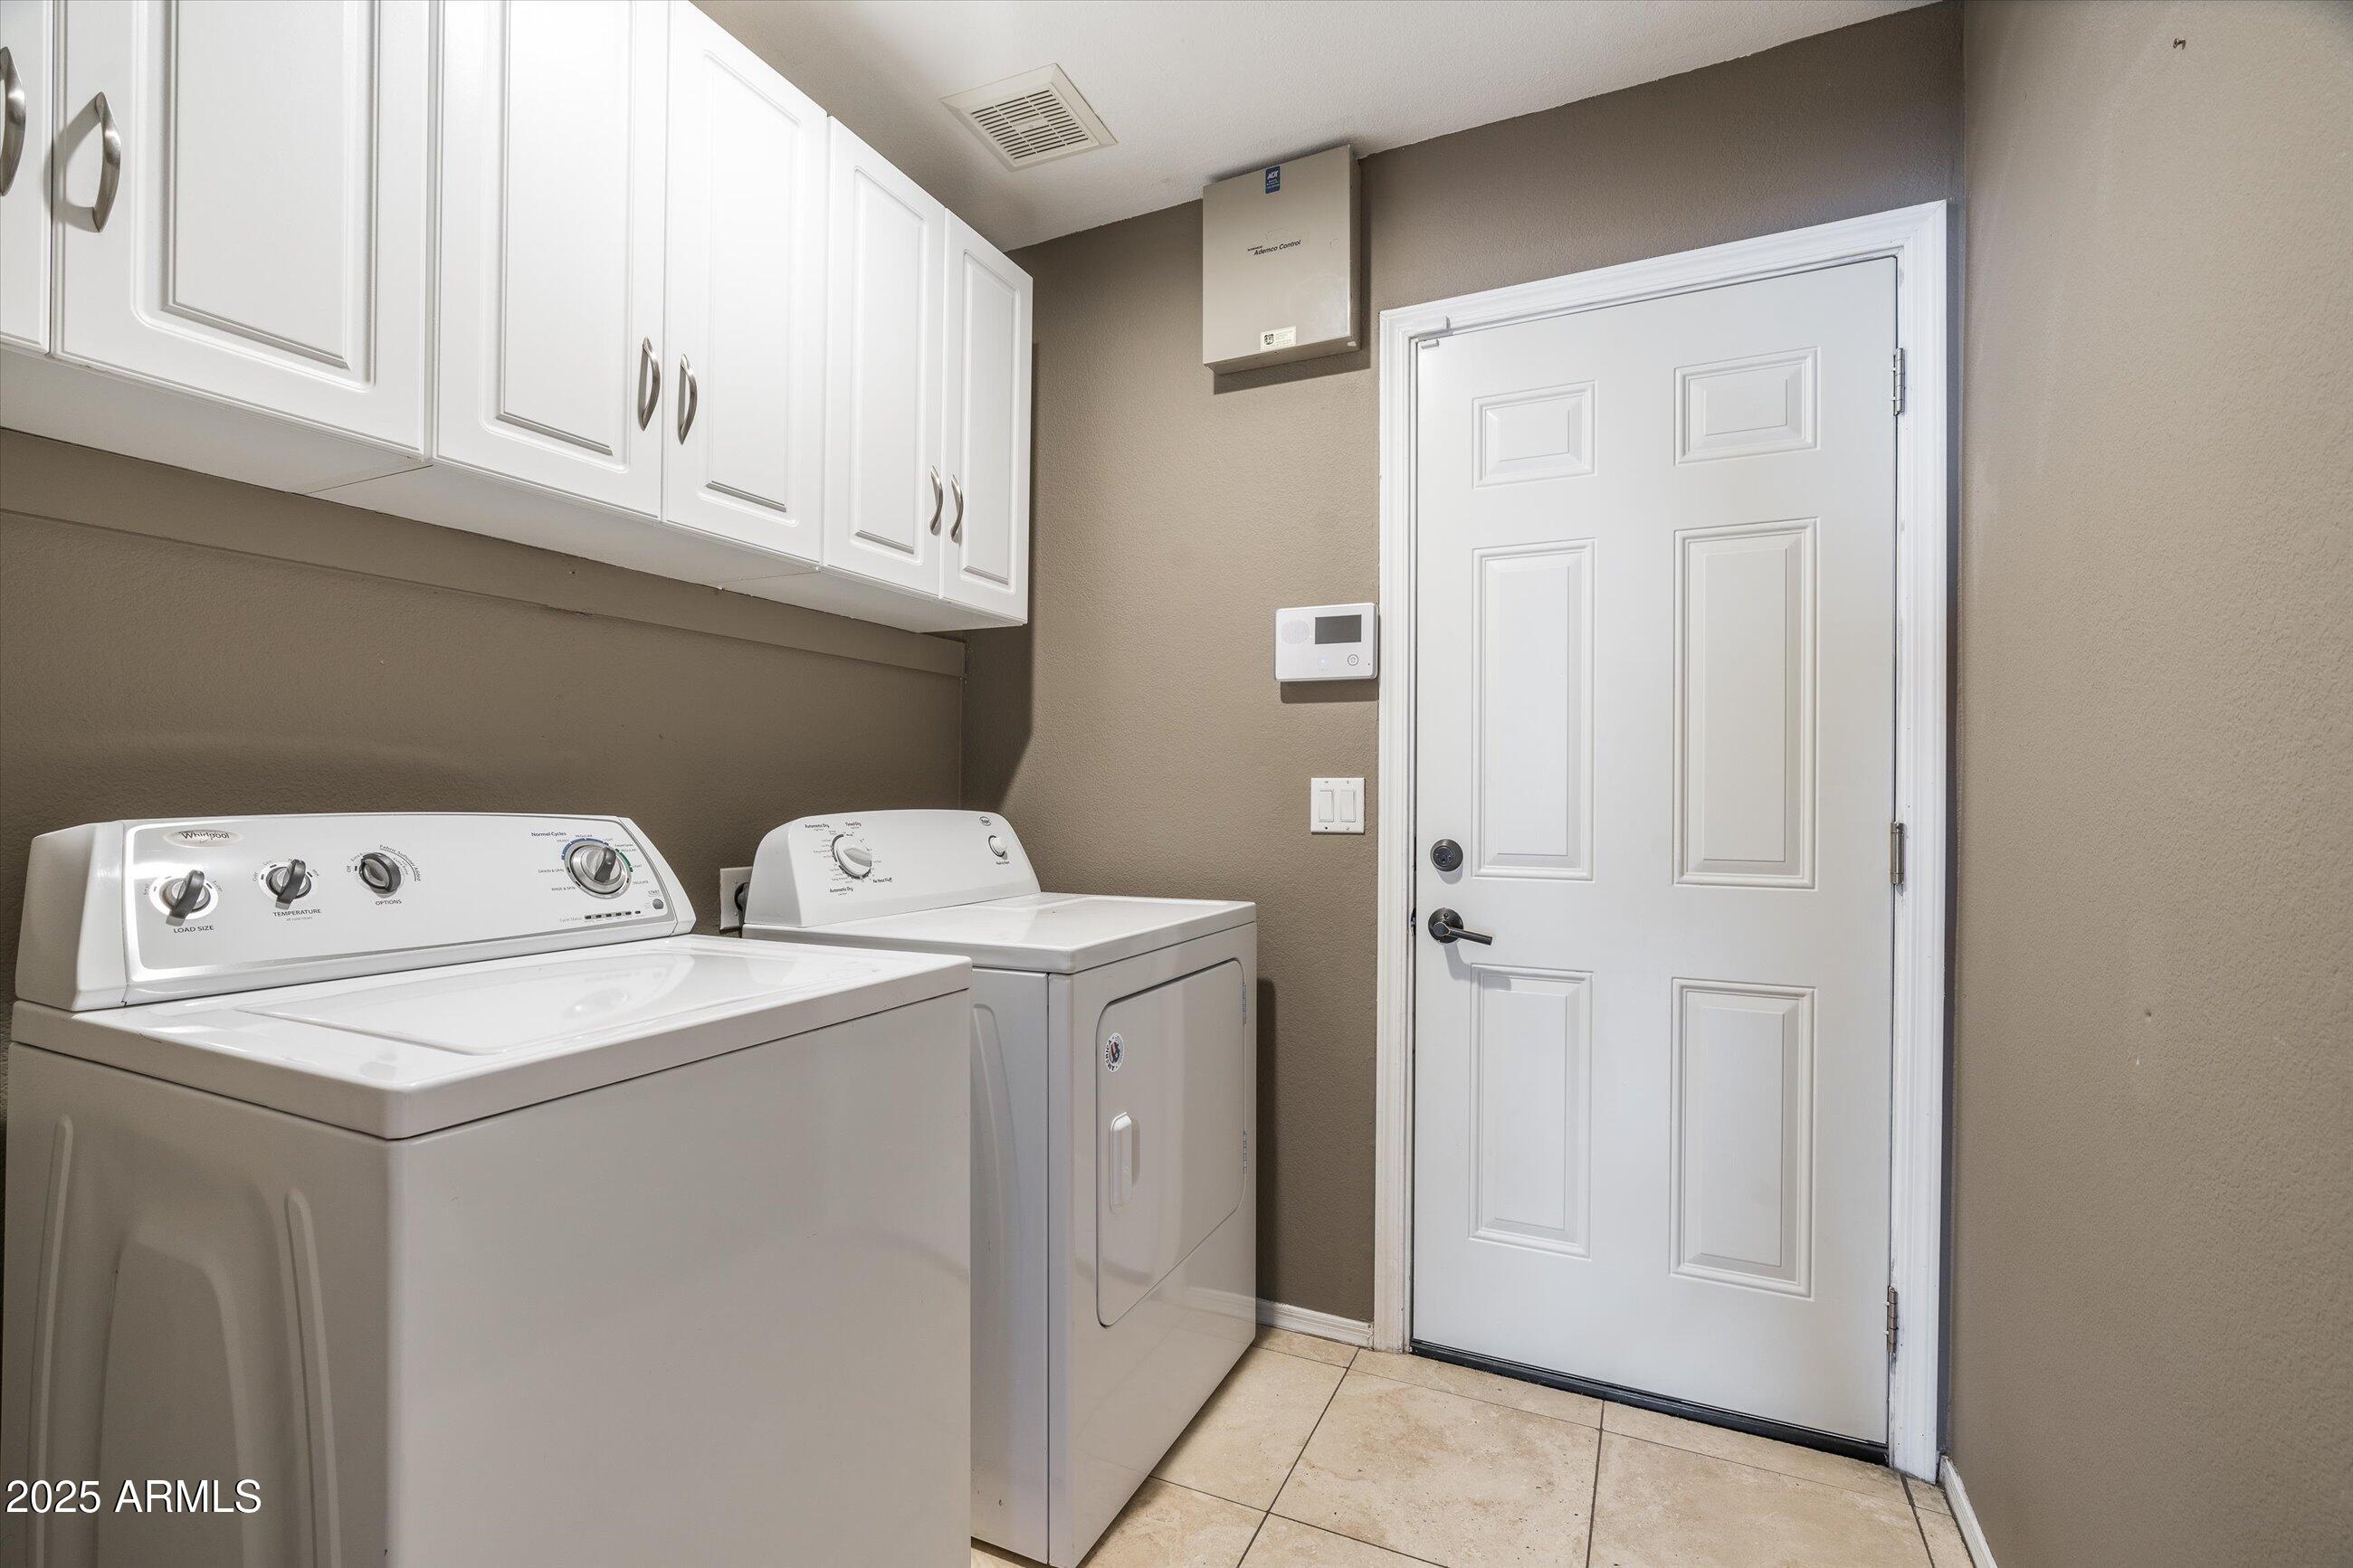
Laundry room Inside, Wshr/Dry Hook Up Only
Appliances Water Softener Owned, Refrigerator, Built-in Microwave, Dishwasher, Disposal
Flooring Laminate
Total Bedrooms: 3
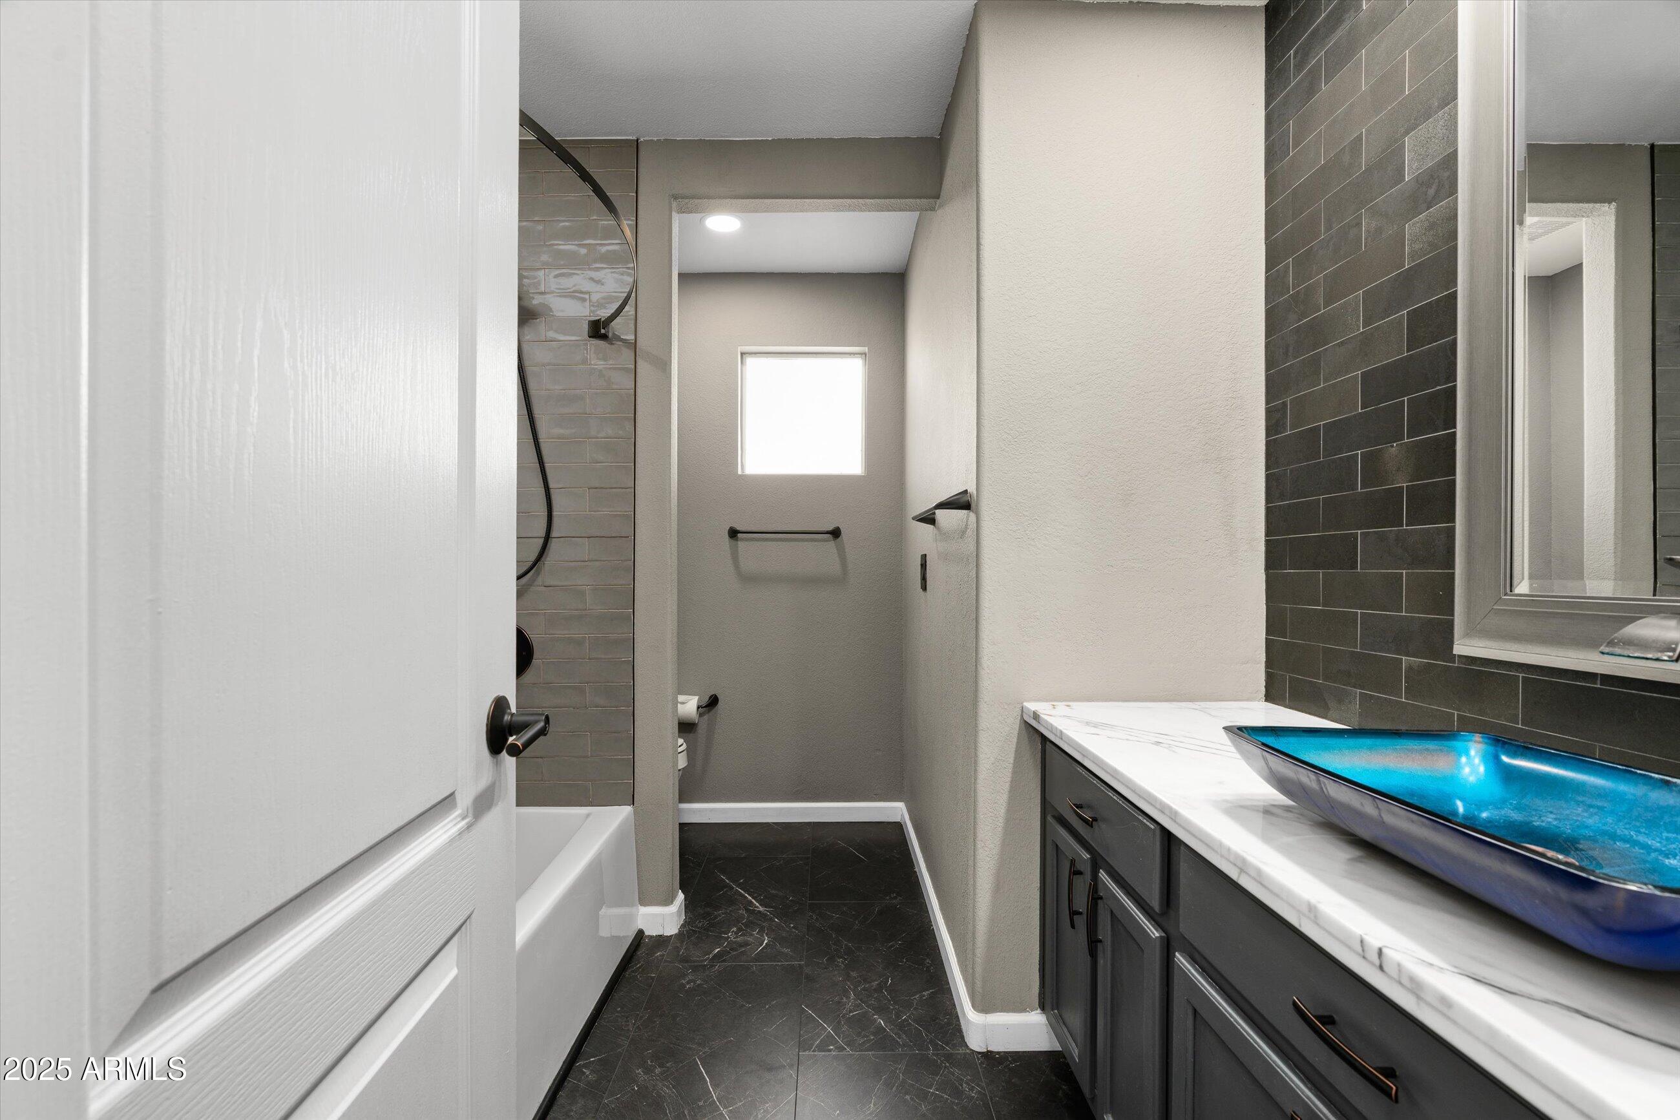
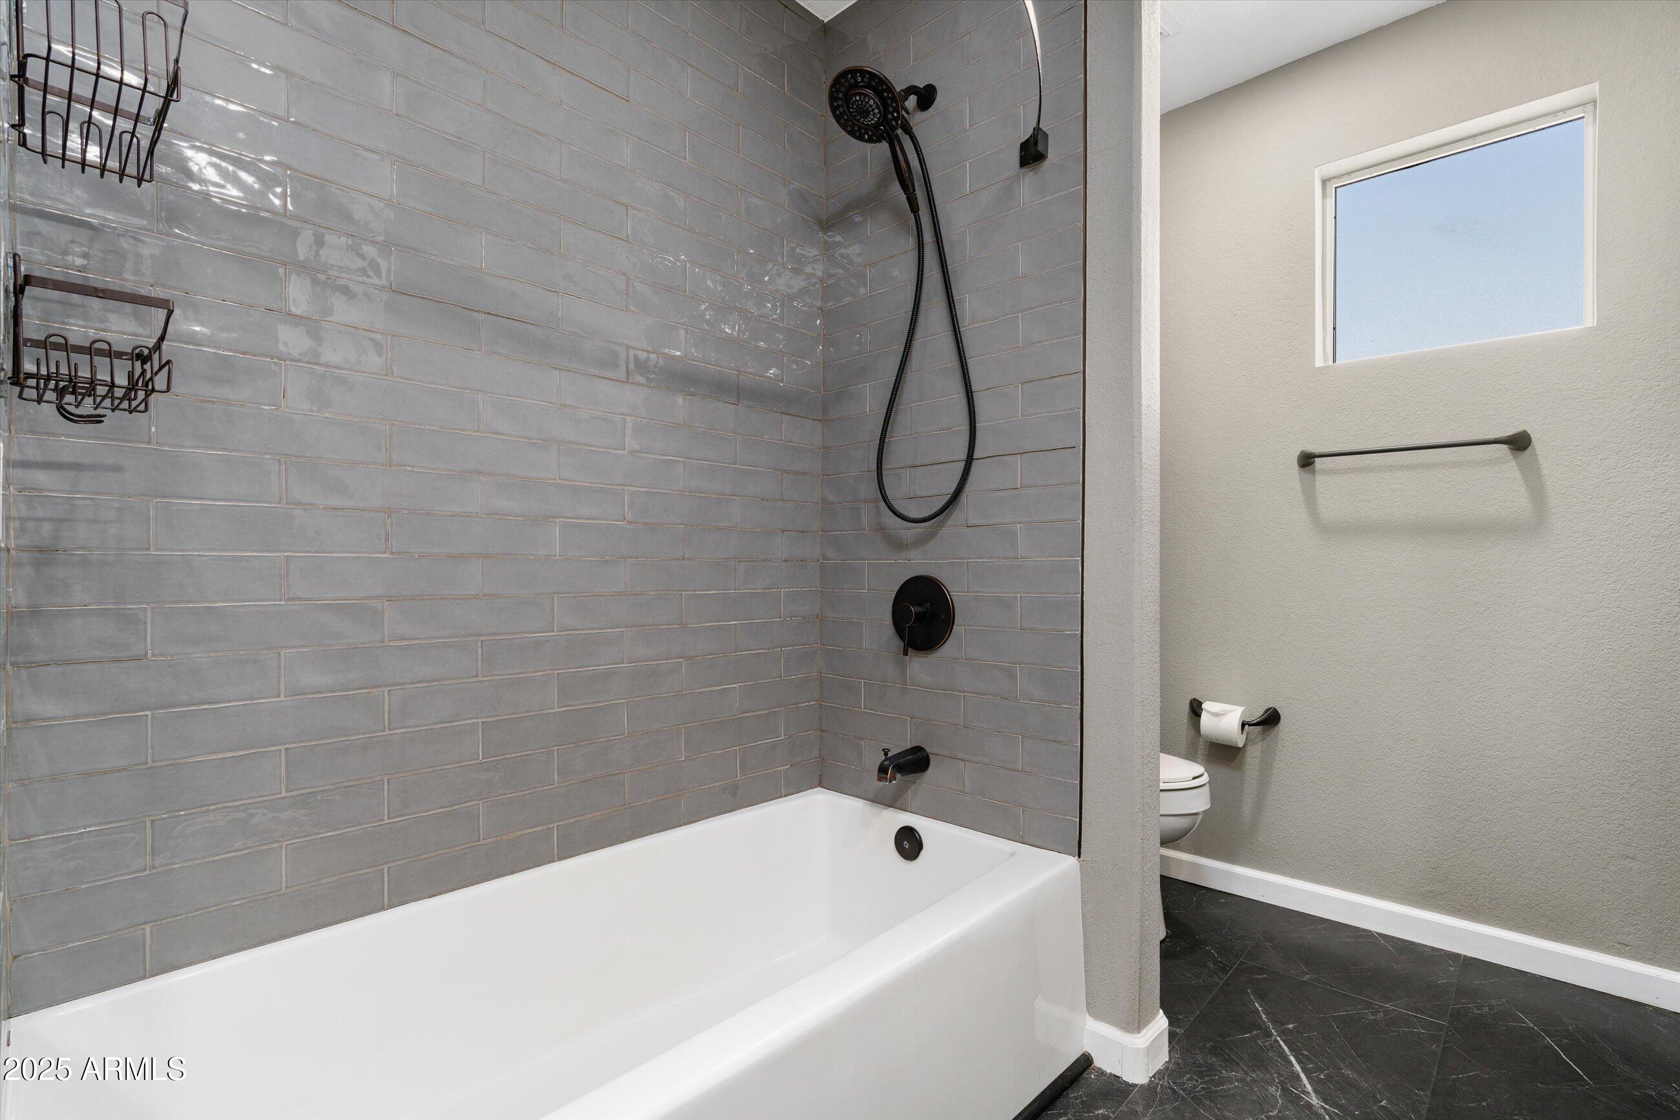
Other Interior Features High Speed Internet, Granite Counters, Double Vanity, 9 Flat Ceilings, No Interior Steps, Vaulted Ceiling(s), Pantry, Full Bth Master Bdrm, Separate Shwr Tub
Area & Lot
Lot Area 7,301 Sq.Ft.
Living area 1,848 Sq.Ft.
MLS® ID 6815123
Year Built 1999
School District Mesa Unified District
High School Skyline High School
Middle School Smith Junior High School
Elementary School Sousa Elementary School
Architecture Styles Ranch
Type Residential
Status Sold
Exterior
Stories 1
Pool Variable Speed Pump, Play Pool
Air conditioning Central Air, Ceiling Fan(s), Programmable Thmstat
Heat type Natural Gas
Water Source Pvt Water Company
Garage Space 2.0
Security Features Security System Owned
Sewer Sewer in Cnctd, Public Sewer
Parking Garage Door Opener, Direct Access, Attchd Gar Cabinets
Lot Features North/South Exposure, Sprinklers In Rear, Sprinklers In Front, Corner Lot, Desert Back, Desert Front, Synthetic Grass Frnt, Synthetic Grass Back, Auto Timer H 2 O Front, Auto Timer H 2 O Back
Roof Tile
Finance
Sales Price $525,000
HOA Fees $45 monthly
Real Estate Tax $1,562 yearly

Work With Us

We pride ourselves on providing personalized solutions that bring our clients closer to their dream properties and enhance their long-term wealth. Contact us today to find out how we can be of assistance to you!