Leave a Message

Thank you for your message. We will be in touch with you shortly.

11428 E Salero Drive
VIEW PHOTOS
Courtesy of SERHANT., Linda R Salkow Listing Contact: 480-620-3511 
$2,500,000

11428 E Salero Drive

3 Beds 4 Baths 4,136 Sq.Ft. 1.02 Acres

Description

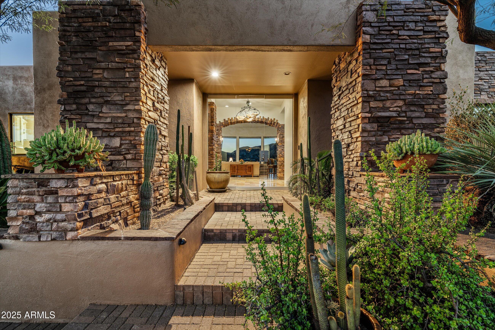
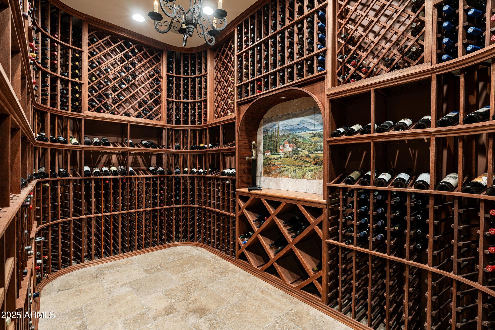
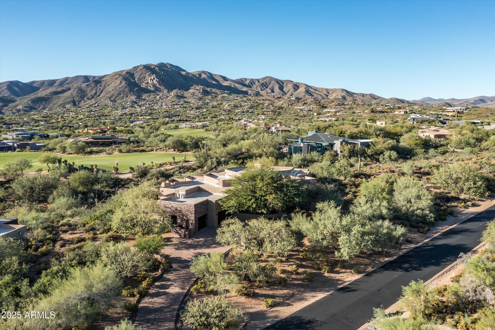
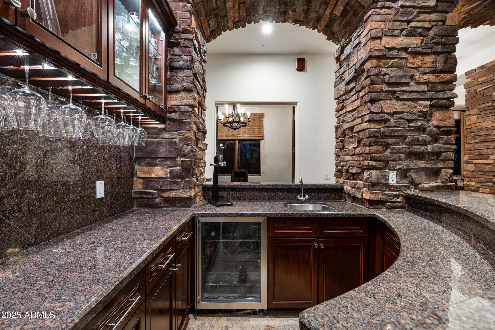
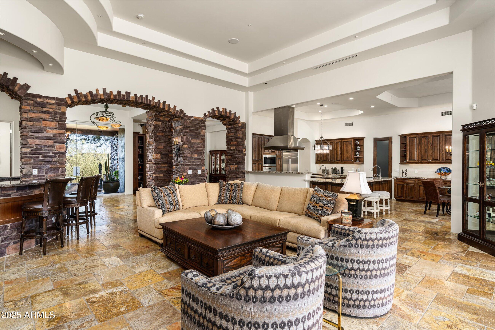
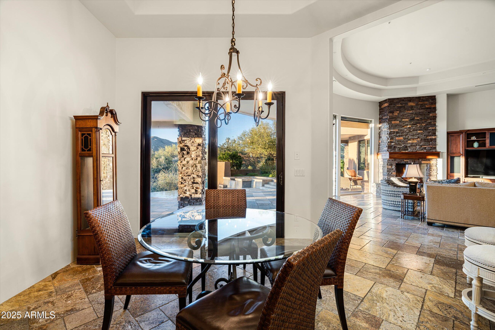
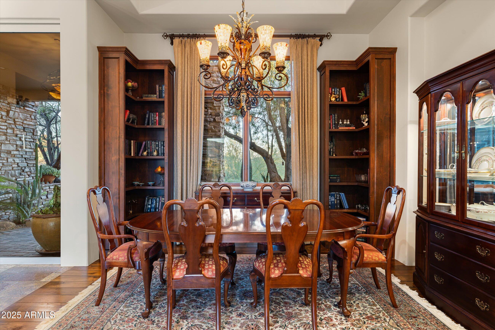
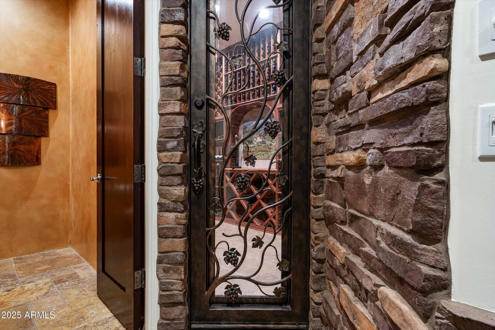
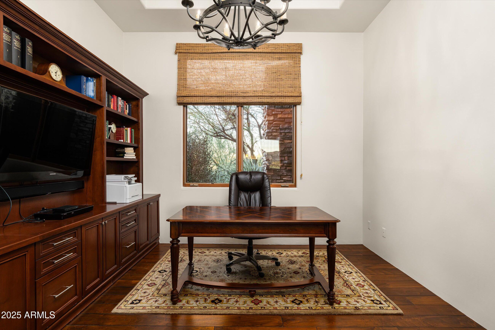
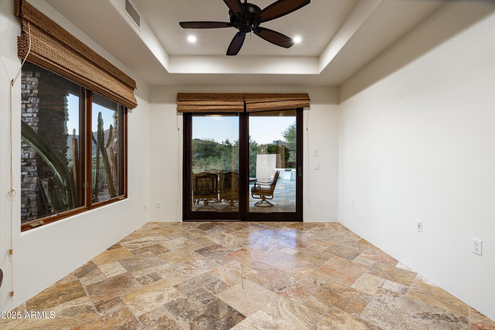
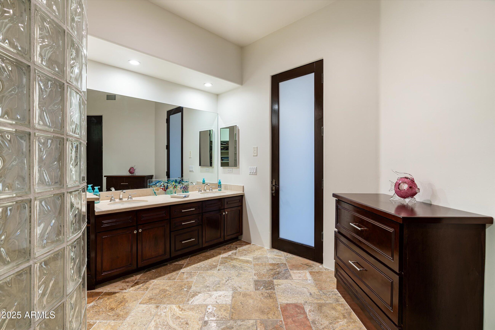
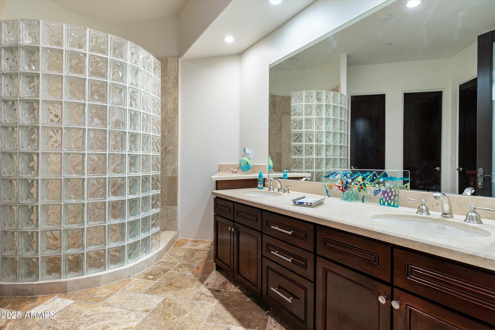
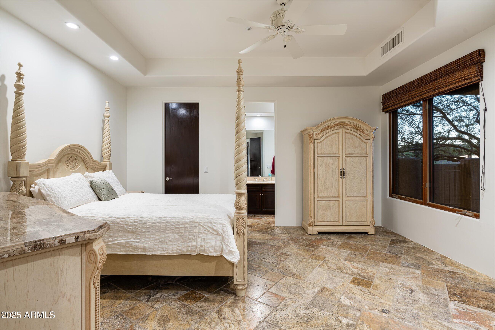
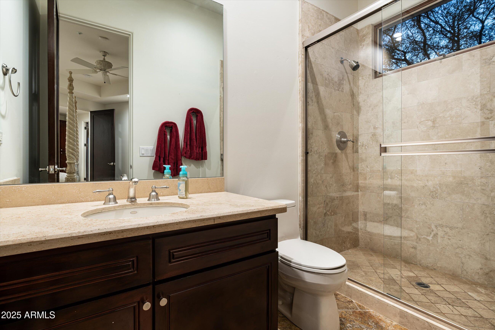
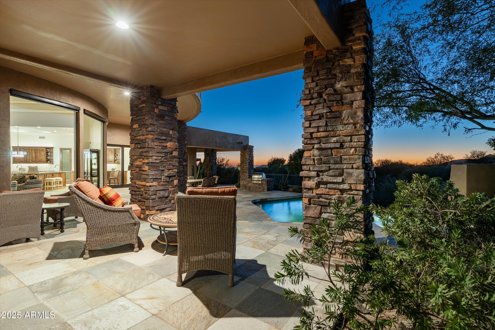
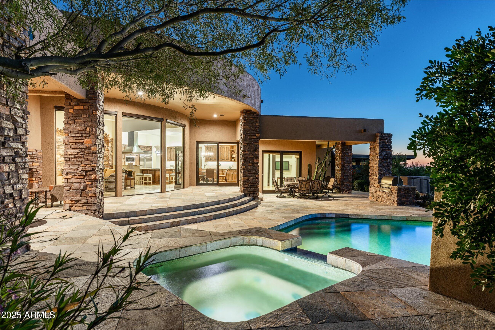
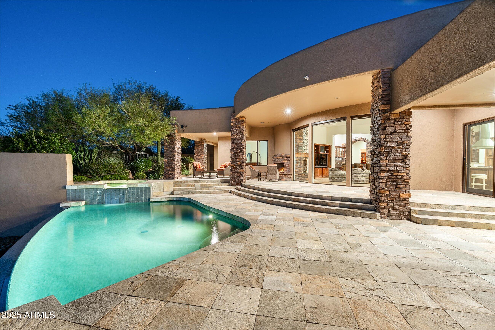
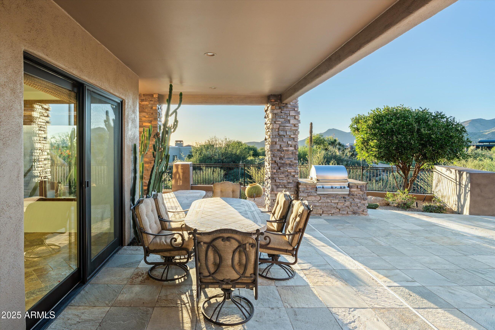
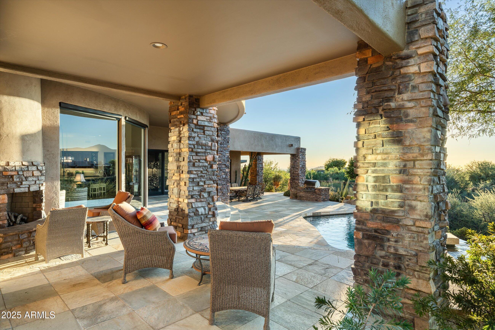
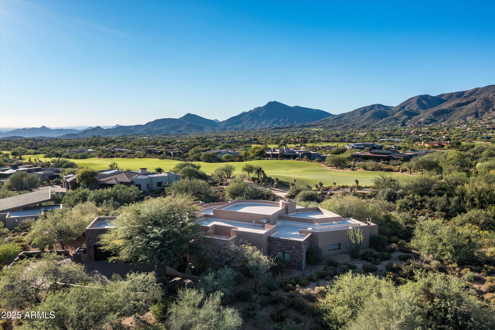
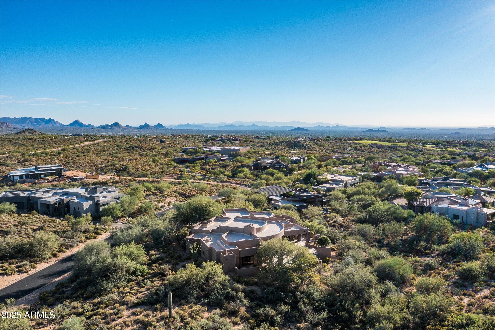
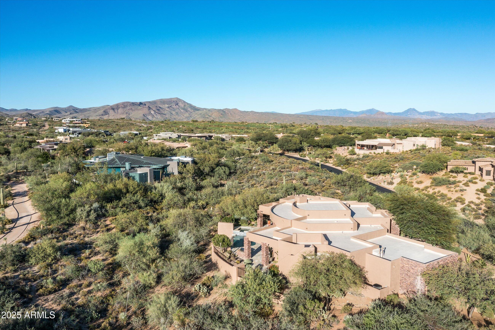
Golf Membership AVAILABLE-No wait List! Discover this exceptional 3-bedroom, 3.5-bath residence plus office in the exclusive guard-gated community of Desert Mountain in North Scottsdale. A 1300 bottle wine room is fabulous for entertaining all of your special guests.Designed with an open floor plan and walls of glass, this home seamlessly blends indoor and outdoor living. Each bedroom is an en-suite, offering privacy and comfort for family and guests.
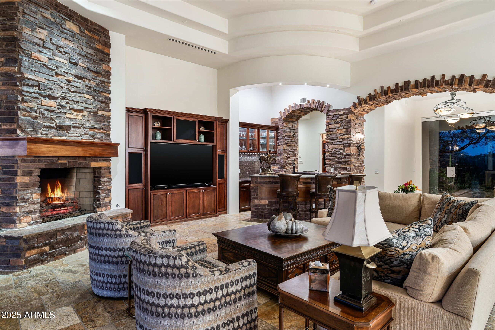
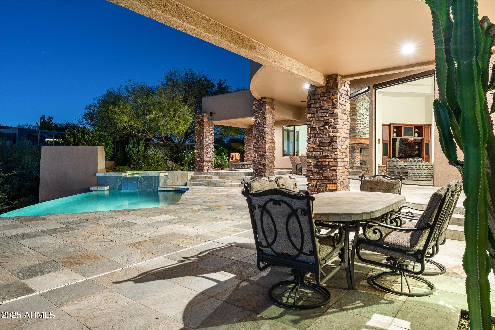
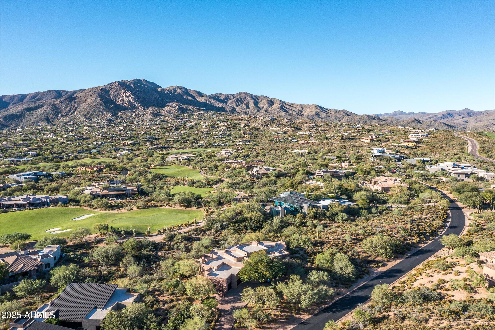
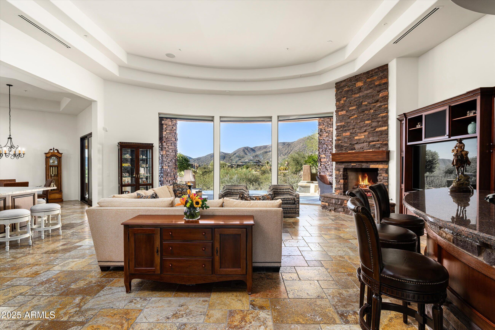
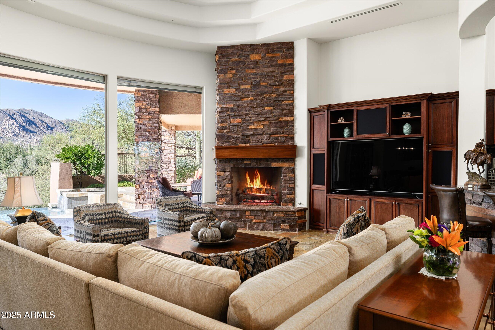
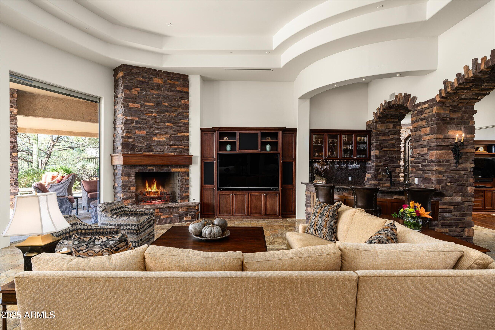
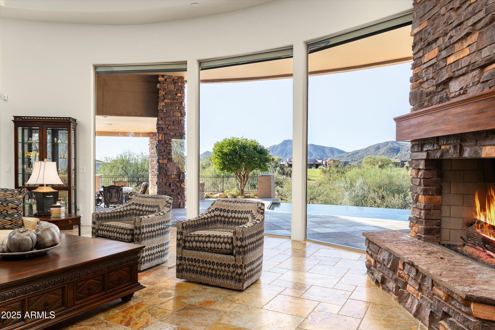
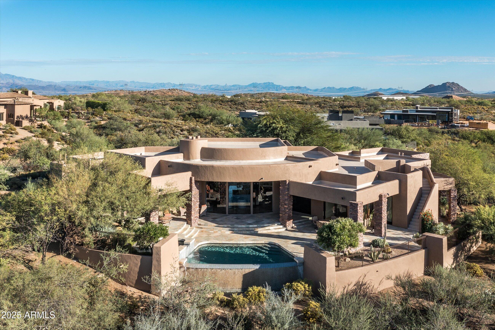
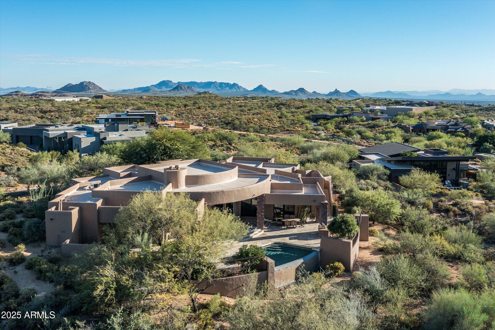
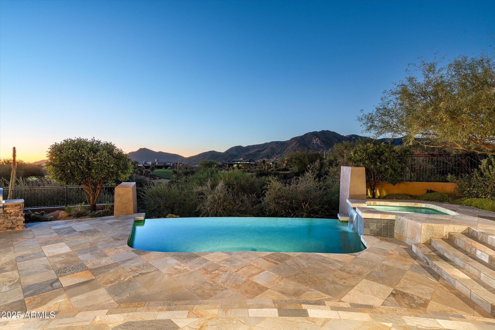
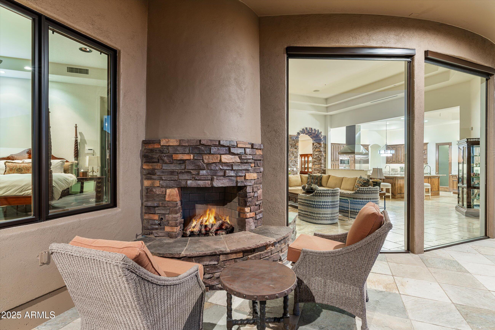
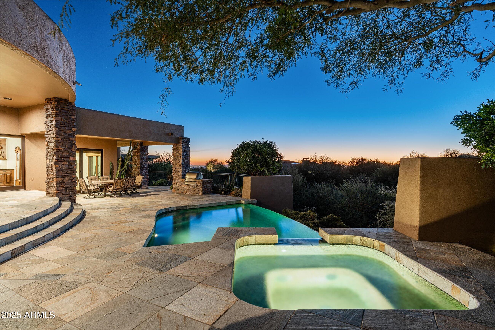
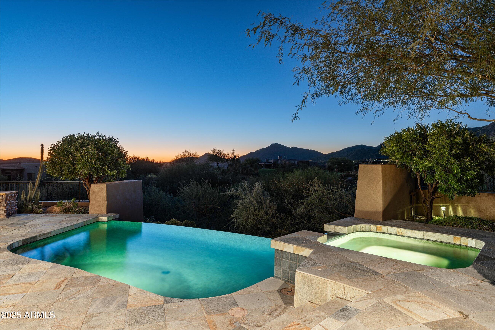
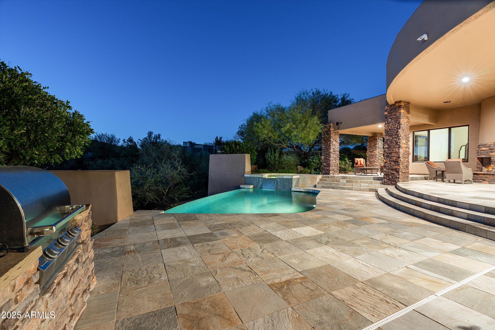
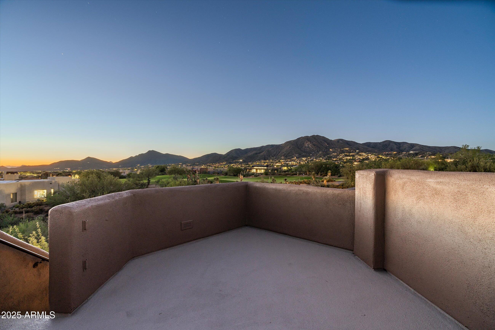
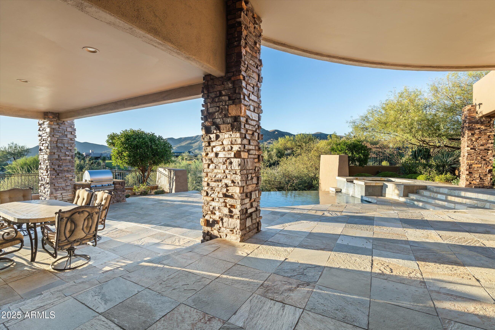
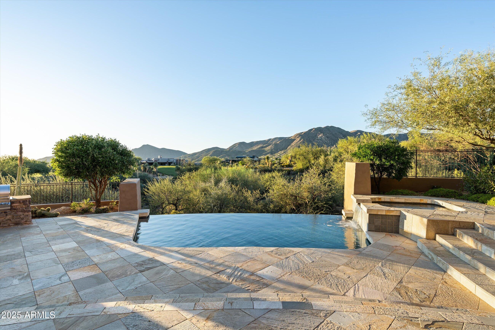
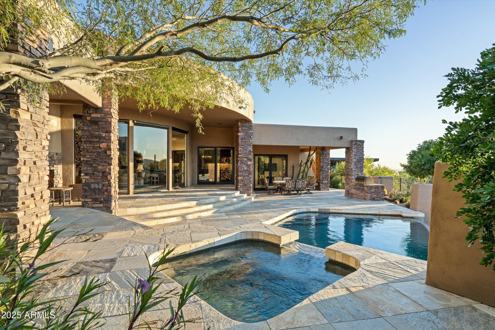
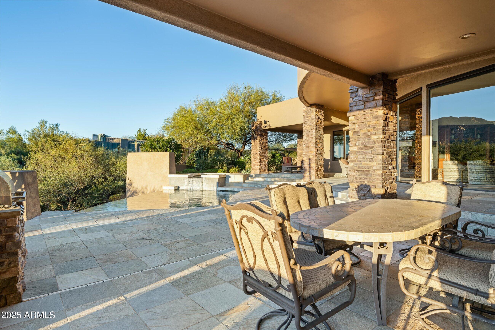
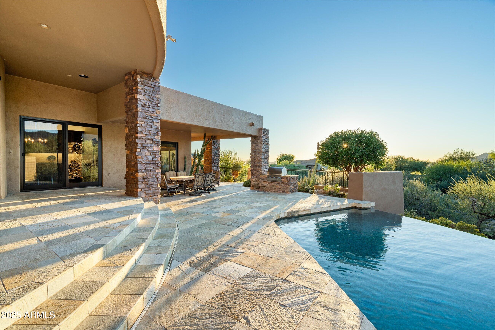
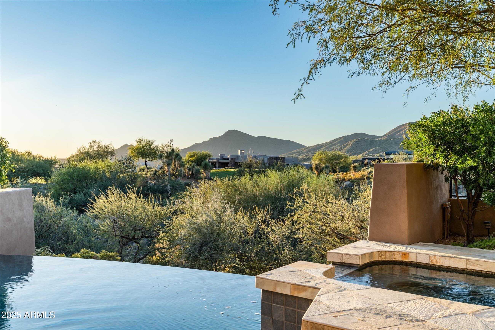
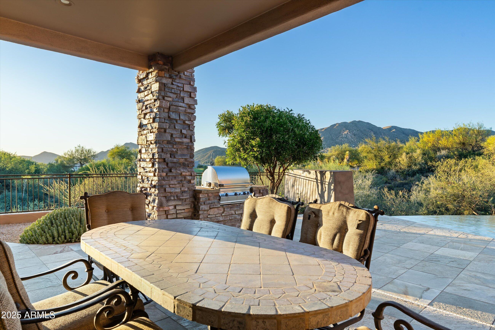
The great room features stone fireplace , wet bar and dramatic picture windows that frame sweeping golf course and mountain vistas, with nightly sunsets creating the perfect backdrop for entertaining. Step outside to your private oasis with a sparkling pool and spa, overlooking the 11th hole of the Apache Golf Course.

Share Property

Location

11428 E Salero Drive, Scottsdale, AZ 85262

Status

Sold

Date Sold

March 31, 2026

Property Amenities

Interior
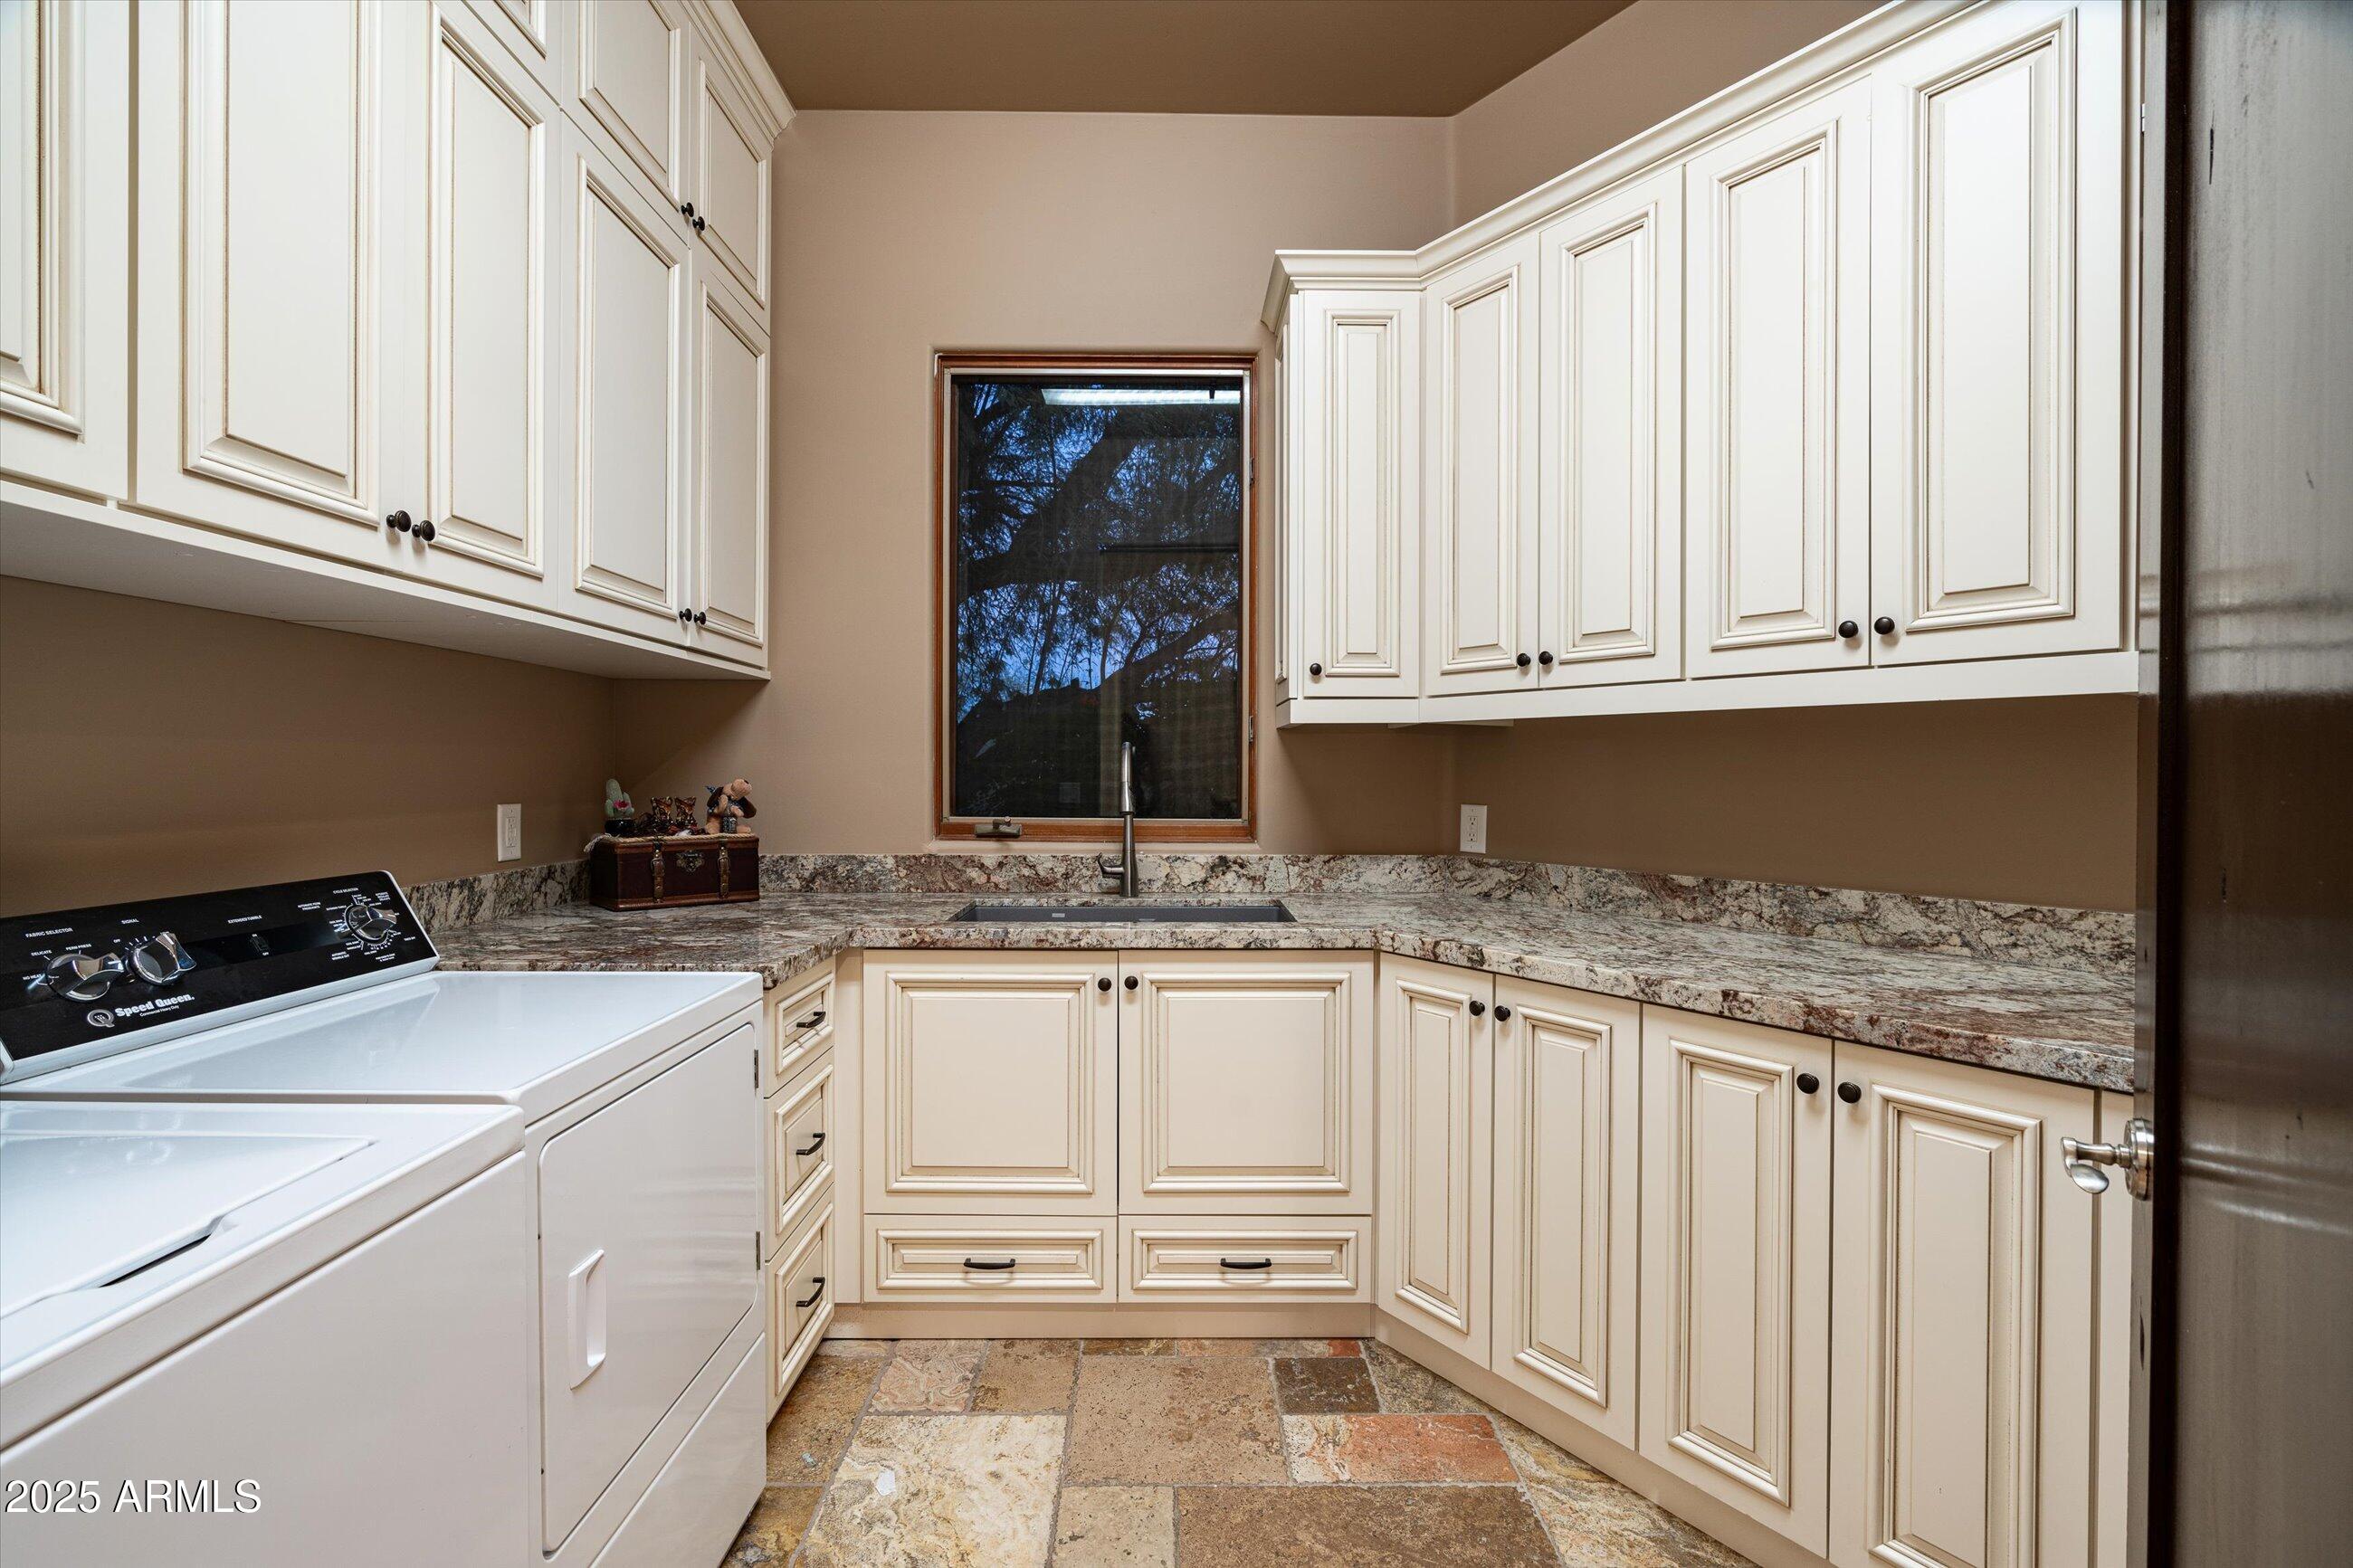
Laundry room Gas Dryer Hookup, Wshr/Dry Hook Up Only
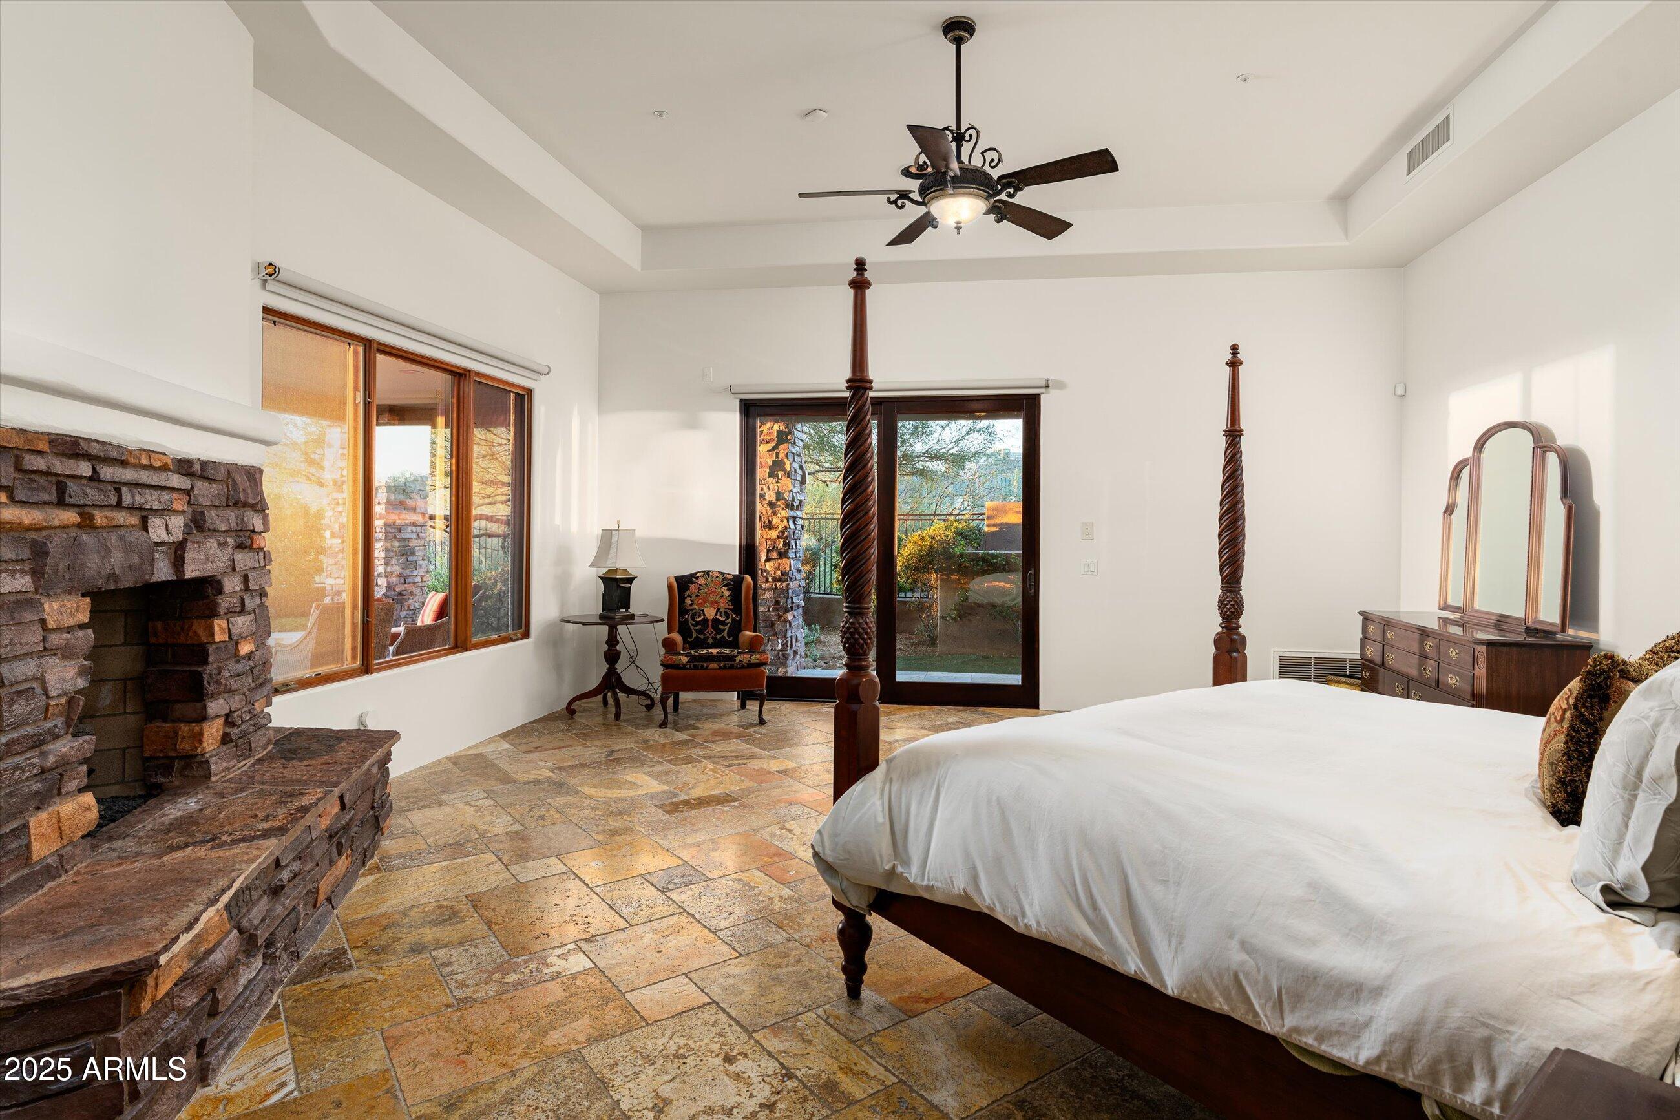
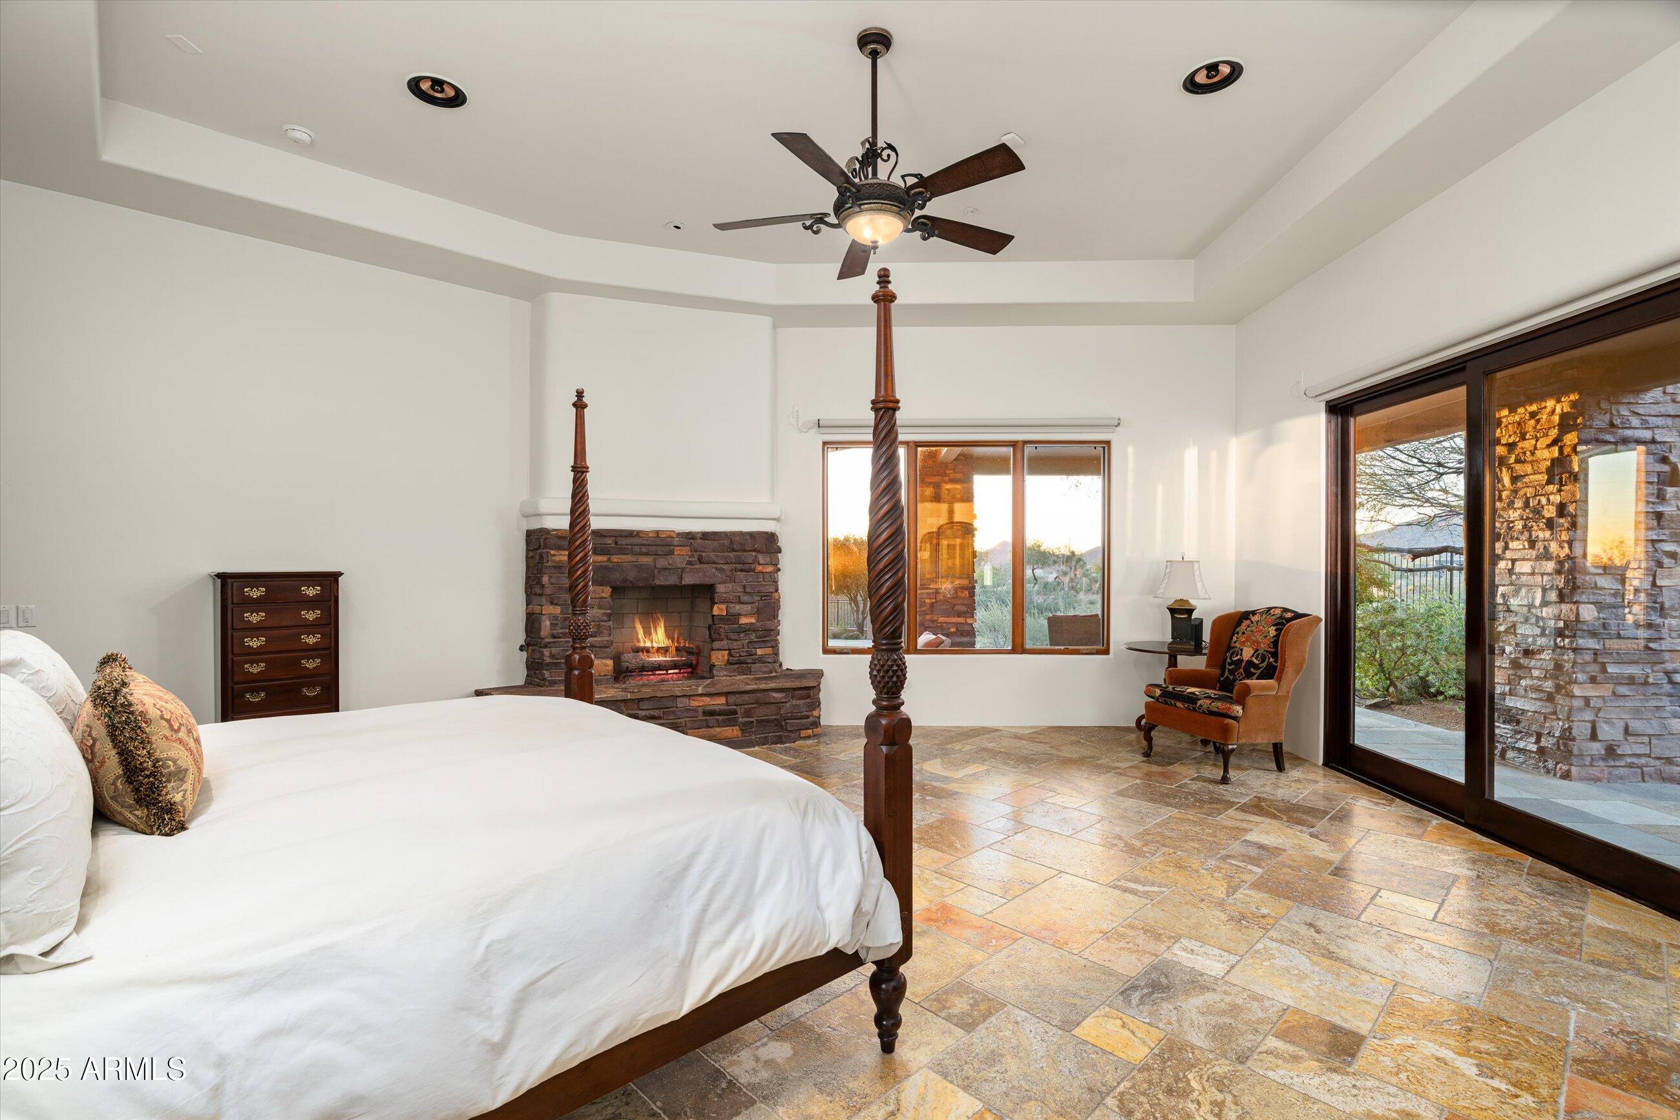
Fireplace Gas
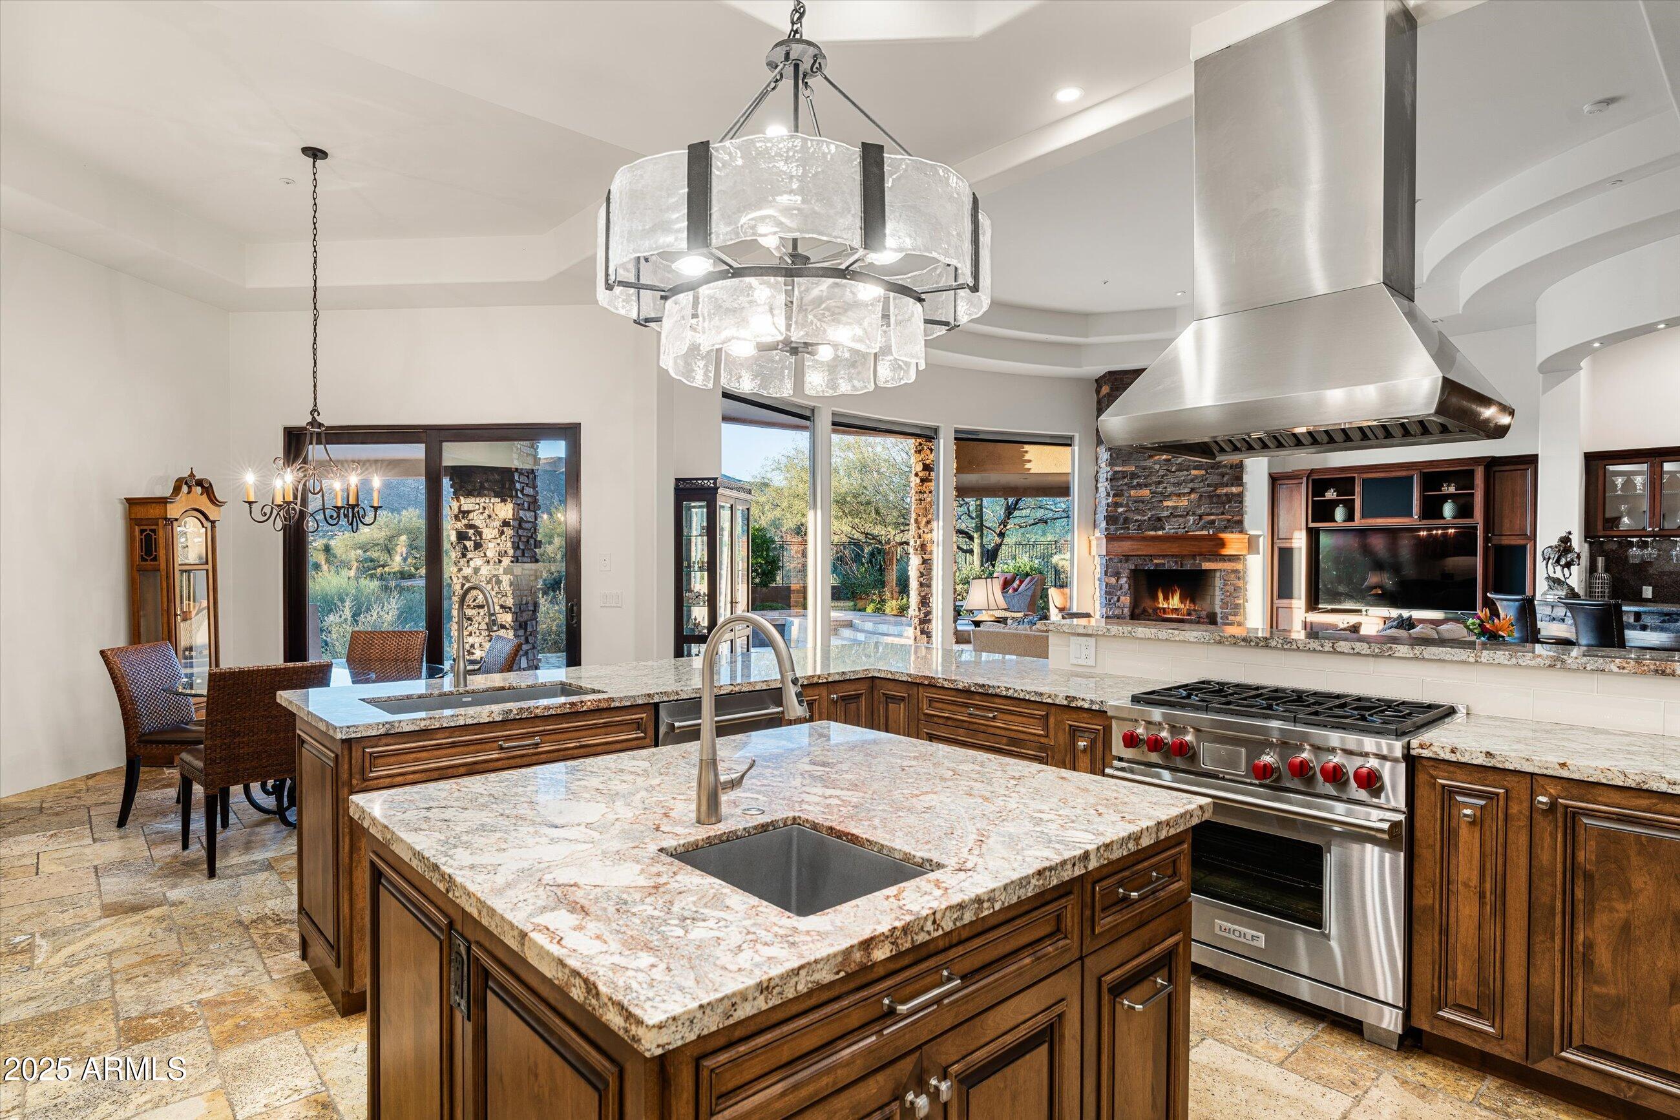
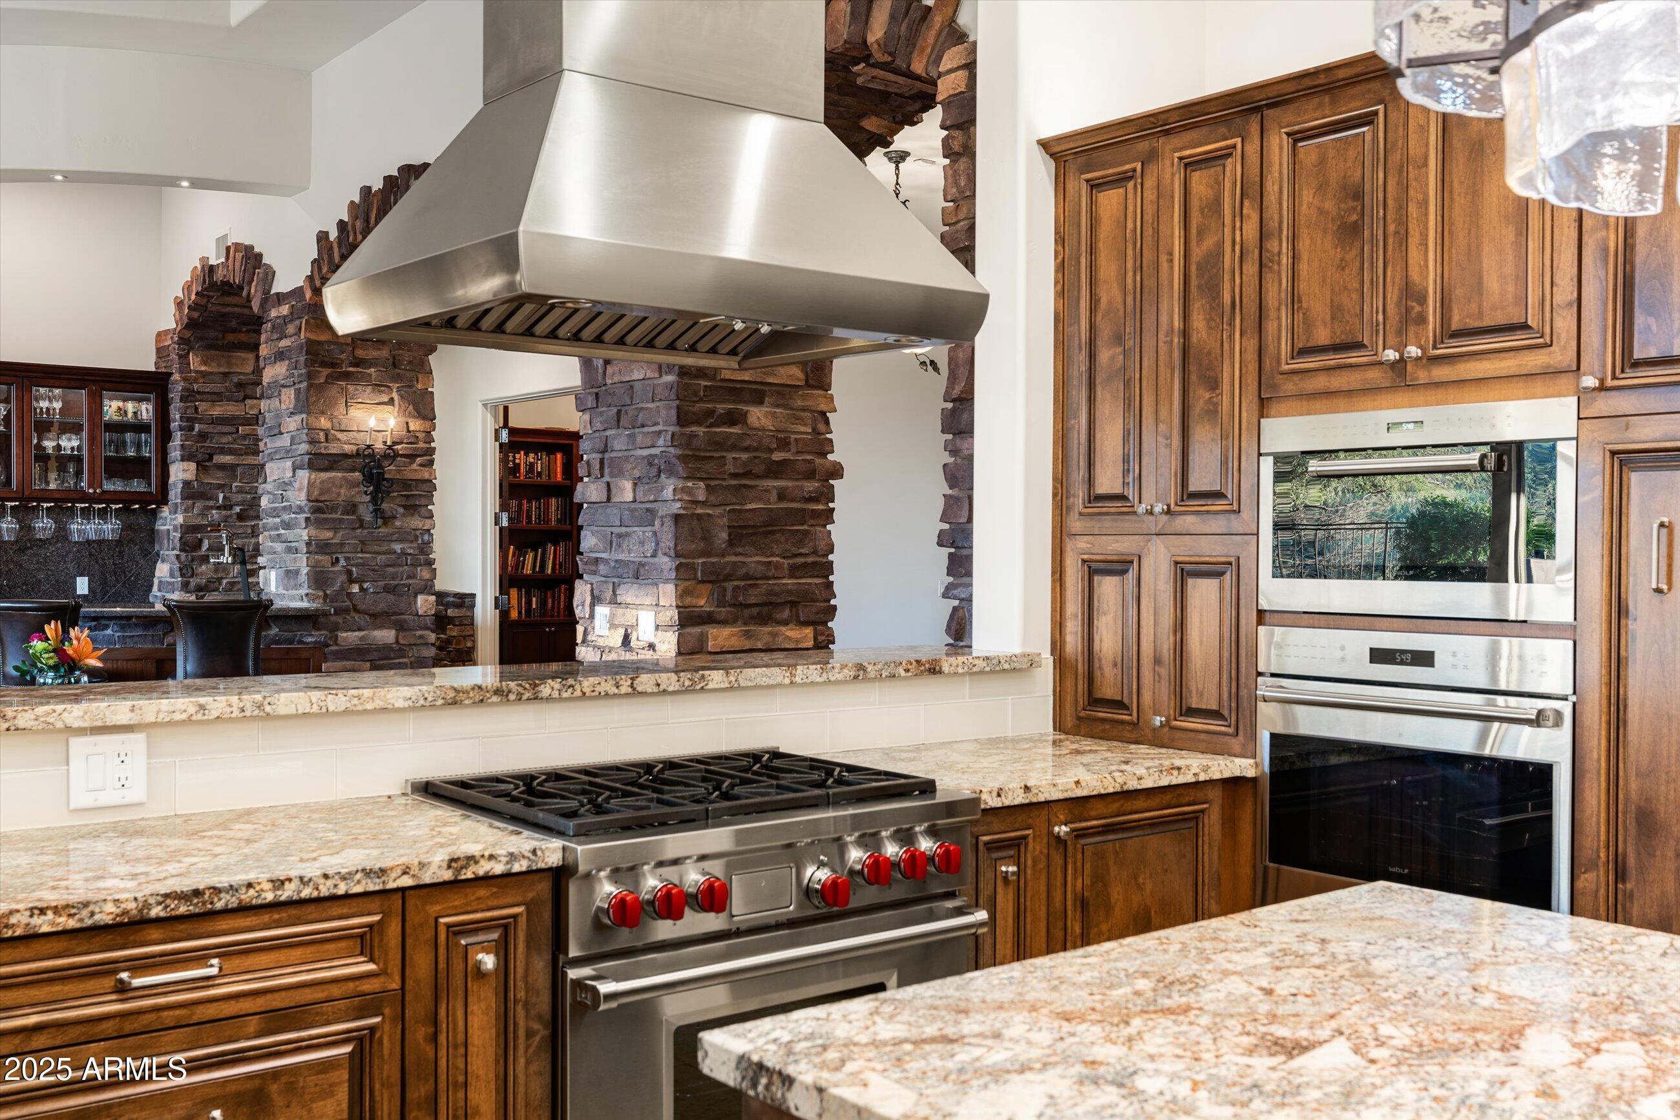
Appliances Refrigerator, Built-in Microwave, Dishwasher, Disposal, Gas Cooktop, Built-In Gas Oven
Flooring Carpet, Stone
Total Bedrooms: 3
Half Bathrooms: 1
Full Bathrooms: 3
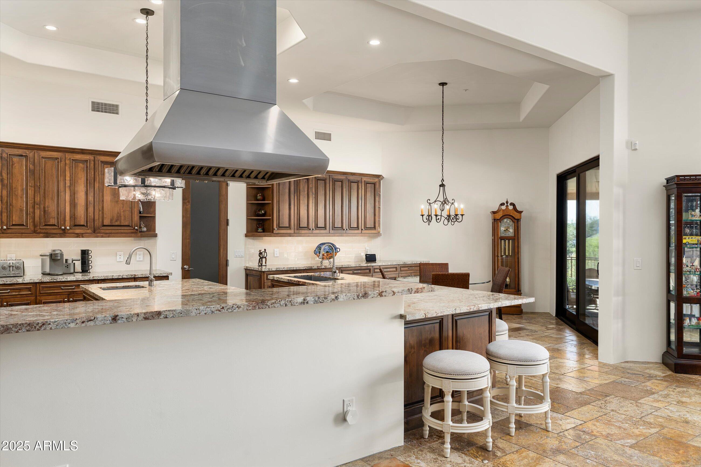
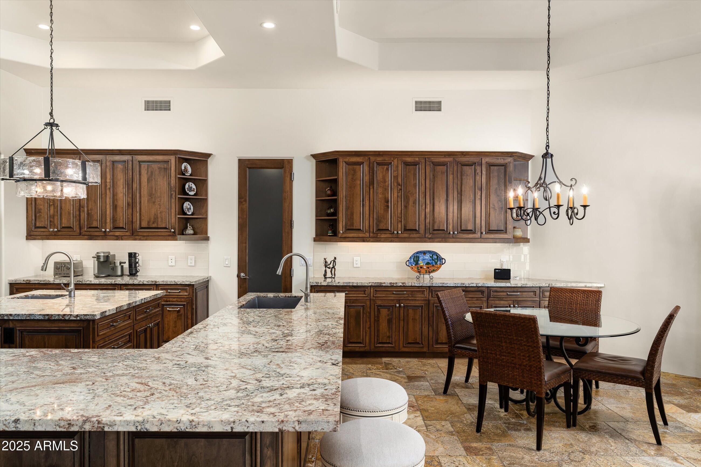
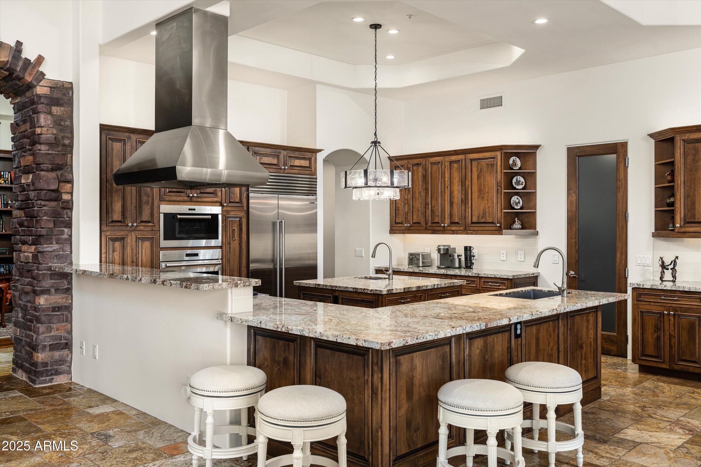
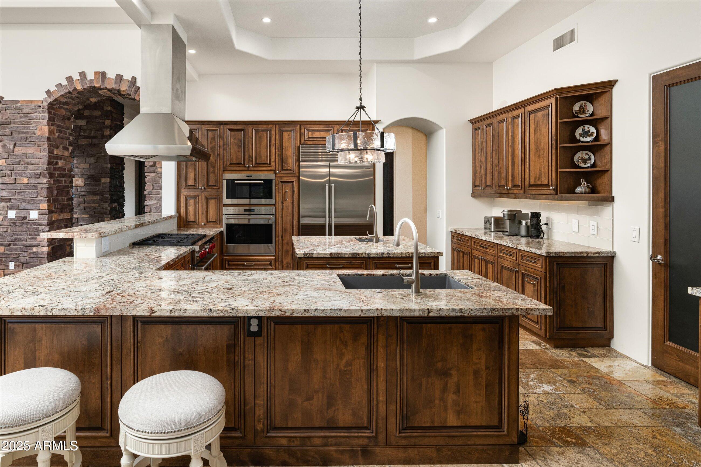
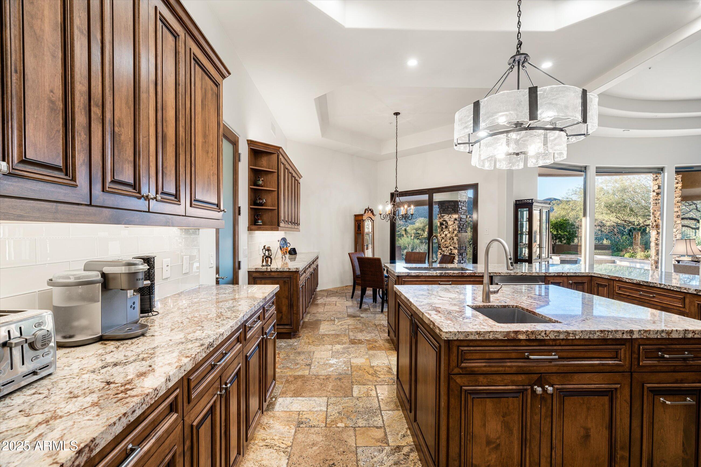
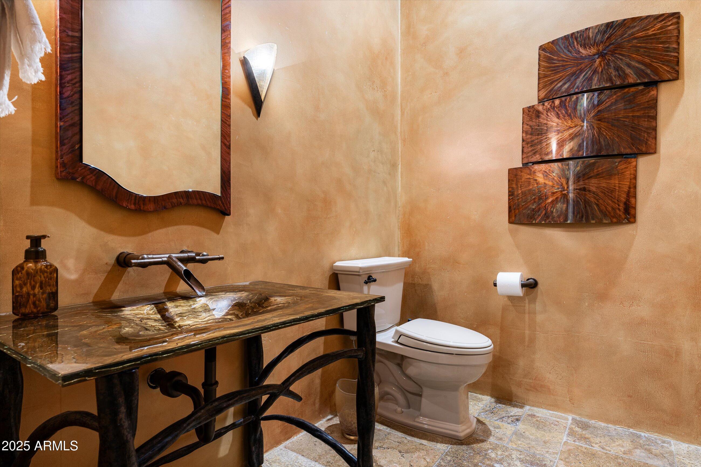
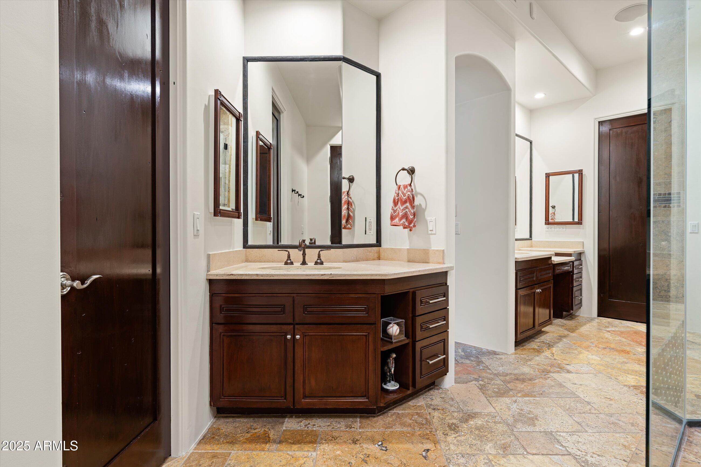
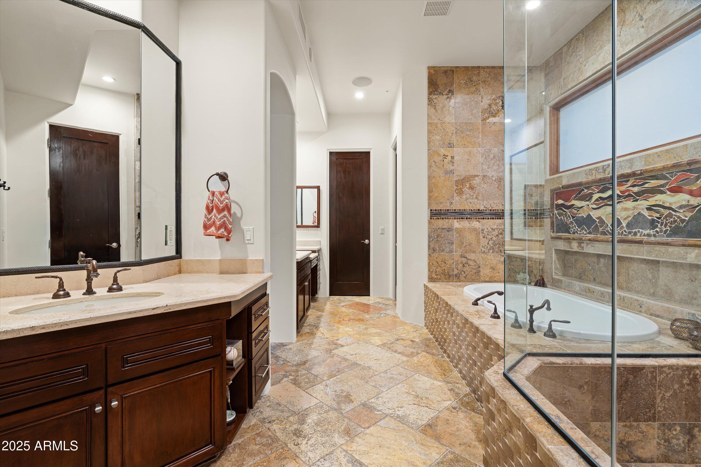
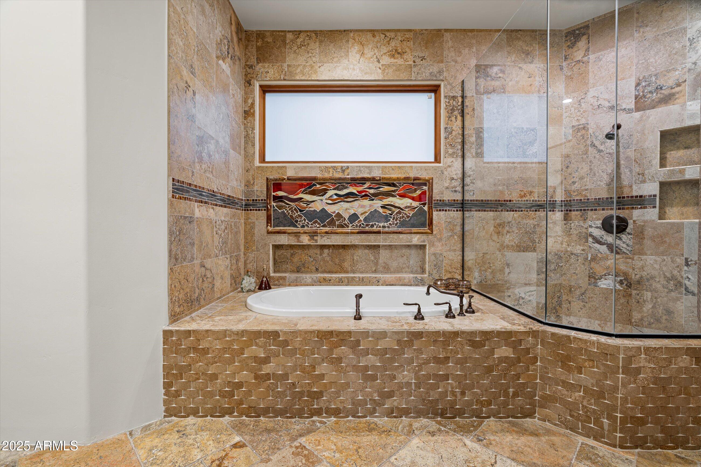
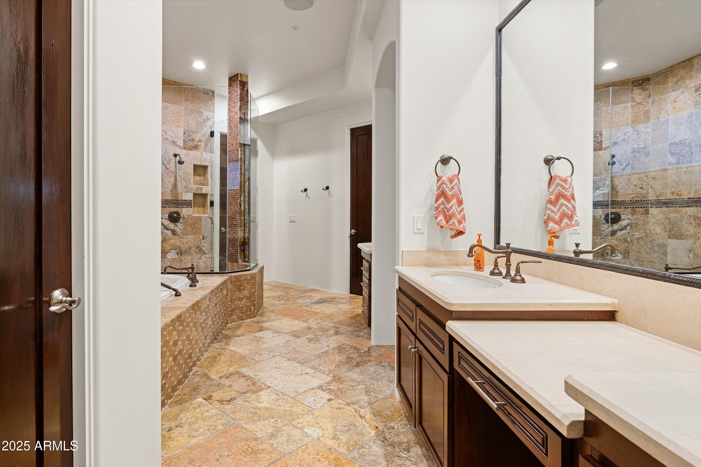
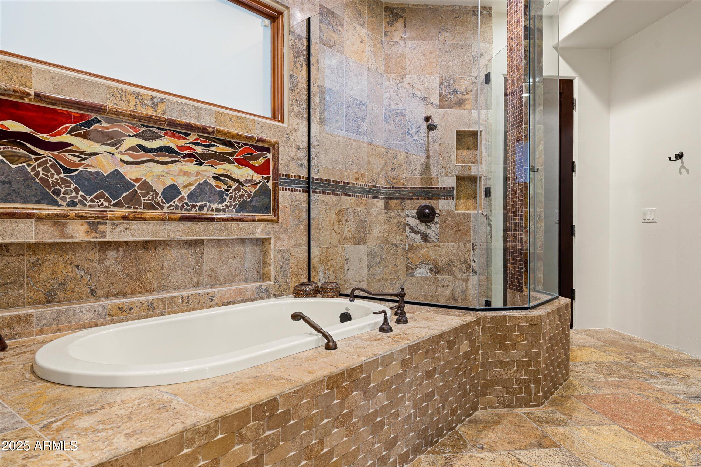
Other Interior Features Walk-in Pantry, Granite Counters, Double Vanity, Eat-in Kitchen, Breakfast Bar, Wet Bar, Kitchen Island, Bidet, Full Bth Master Bdrm, Separate Shwr Tub, Tub with Jets
Area & Lot
Lot Area 1.02 Acres
Living area 4,136 Sq.Ft.
MLS® ID 6922763
Year Built 2001
School District Cave Creek Unified District
High School Cactus Shadows High School
Middle School Sonoran Trails Middle School
Elementary School Black Mountain Elementary School
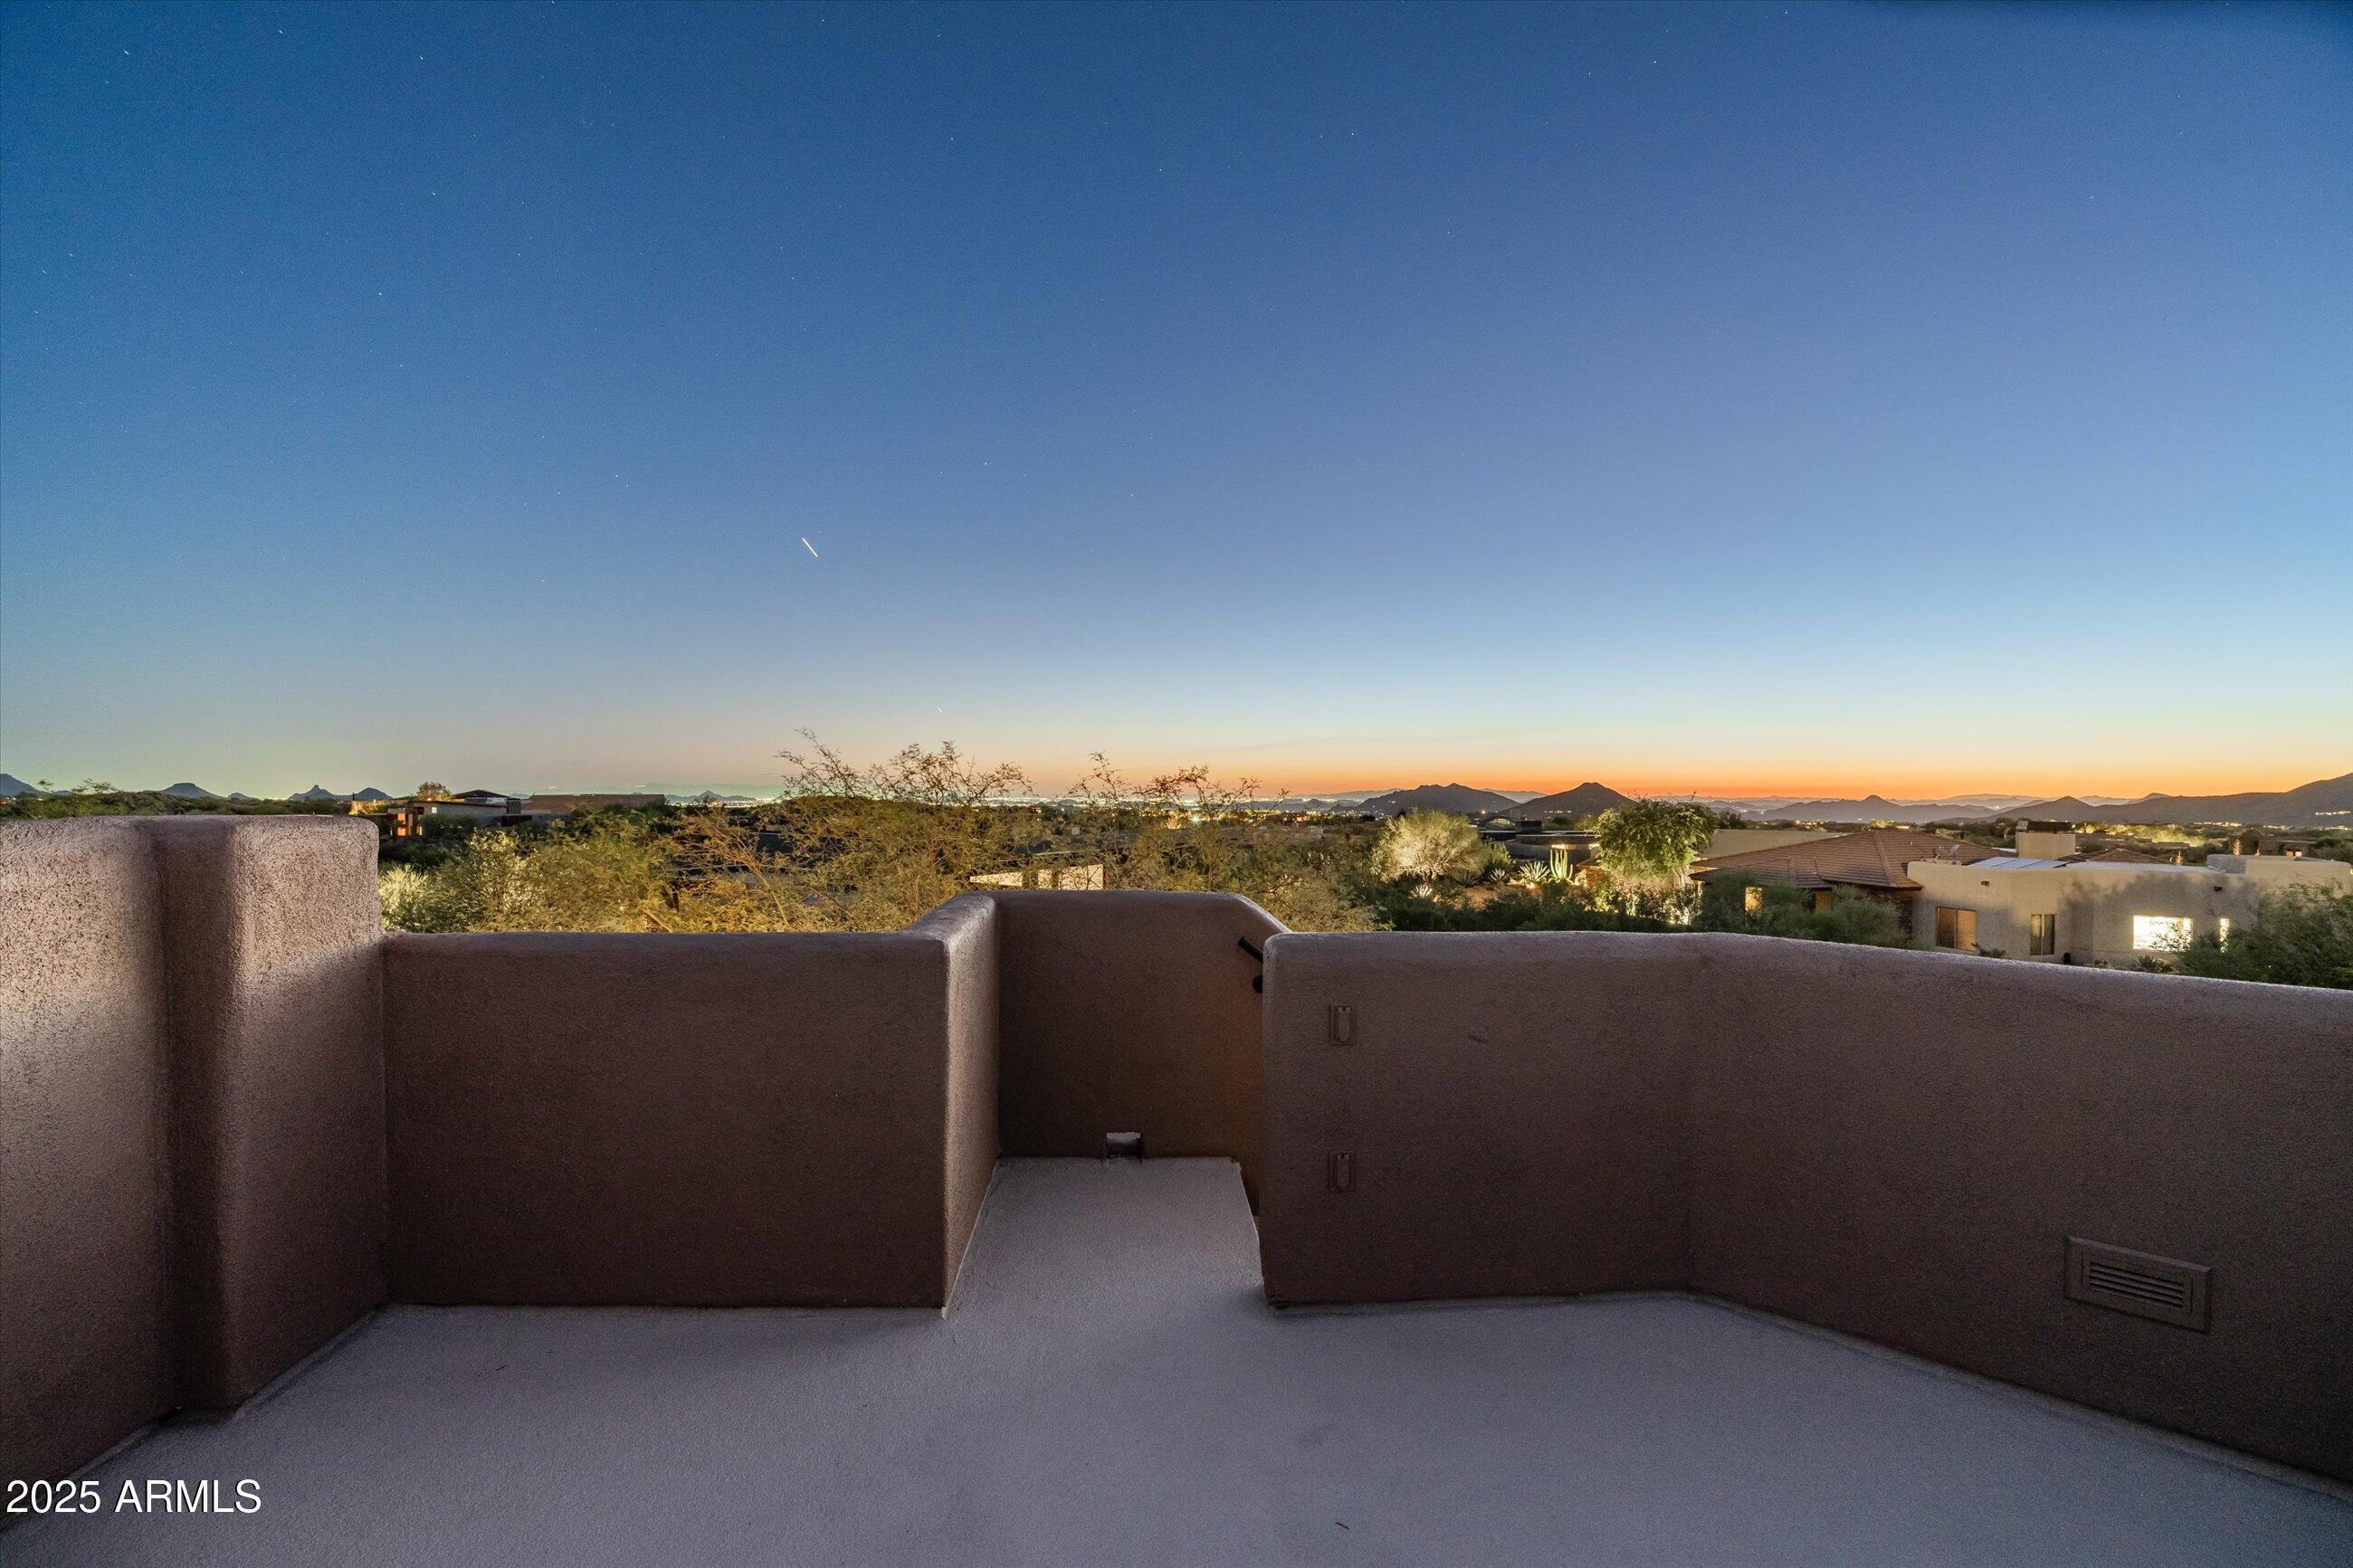
View Description City Lights,Mountain(s)
Architecture Styles Contemporary
Type Residential
Status Sold
Exterior
Stories 1
Pool Heated
Air conditioning Central Air
Heat type Natural Gas
Water Source City Water
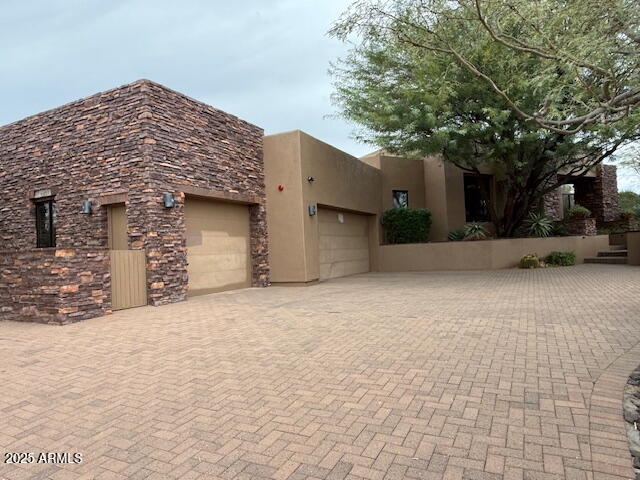
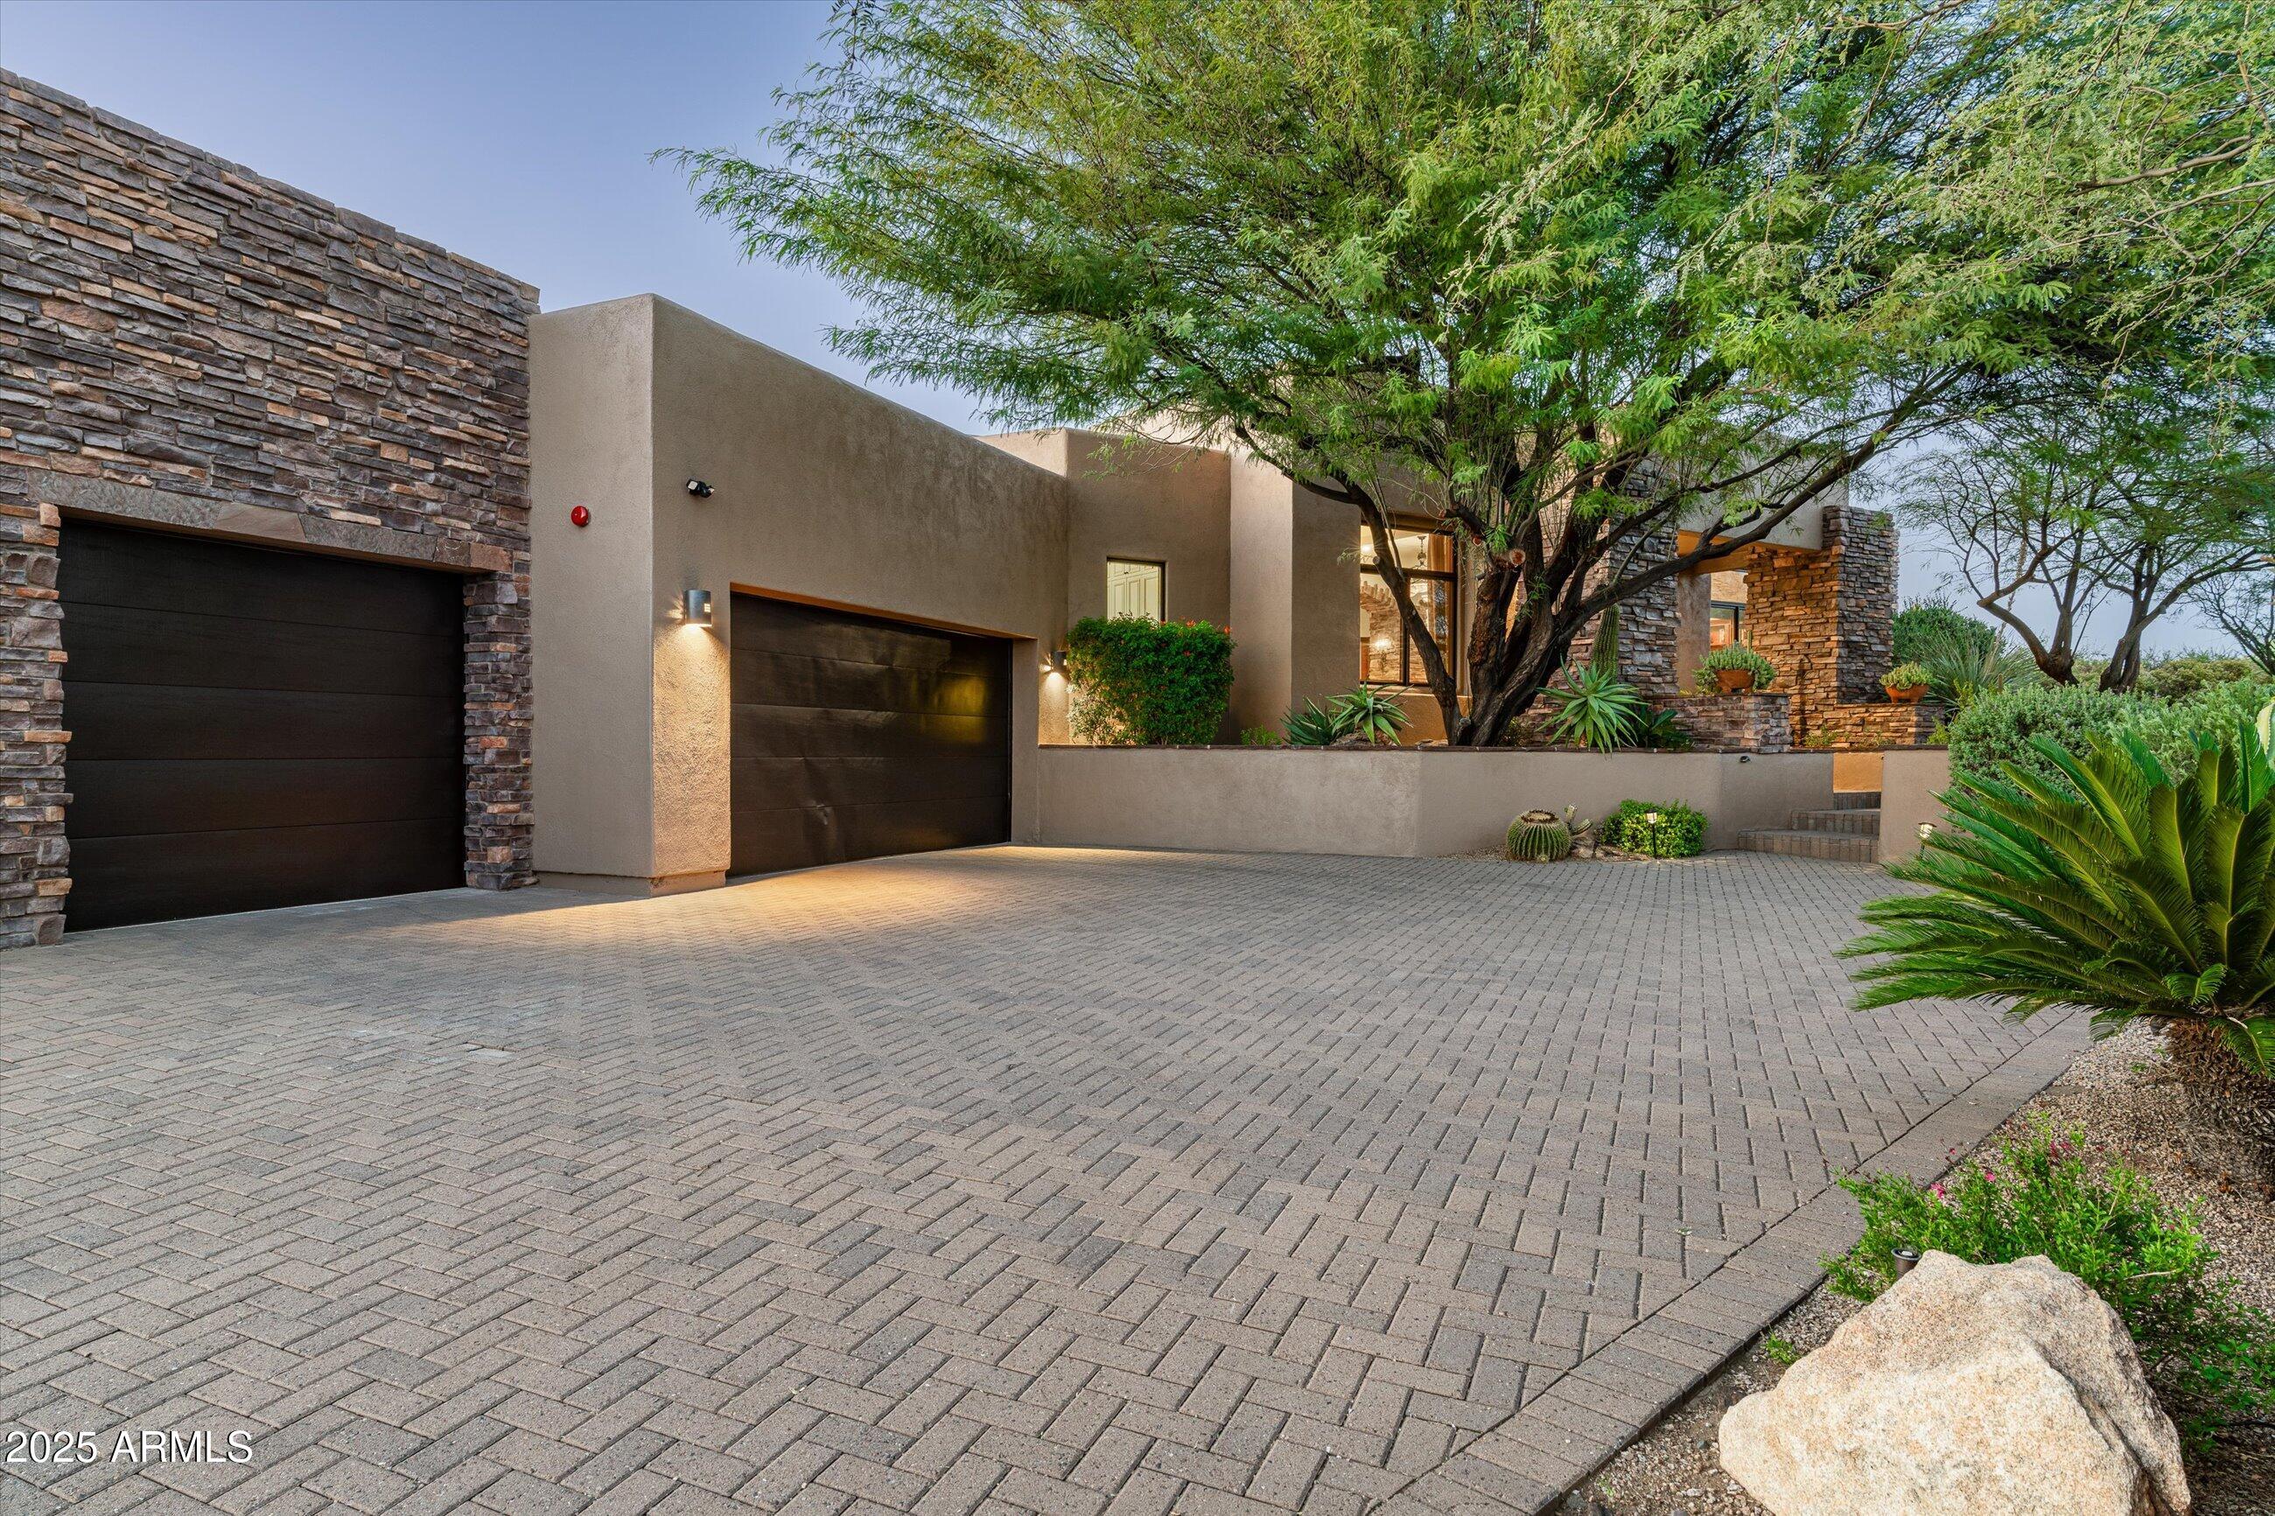
Garage Space 3.0
Security Features Security System Owned, Security Guard
Sewer Public Sewer
Other Exterior Features Private Street(s)
Parking Garage Door Opener
Lot Features Sprinklers In Rear, Sprinklers In Front, Desert Back, Desert Front, On Golf Course
Roof Built-Up
Finance
Sales Price $2,500,000
HOA Fees $1,917
Real Estate Tax $8,234 yearly

360 Virtual Tour

Take a tour of this property

Scottsdale

Work With Us

We pride ourselves on providing personalized solutions that bring our clients closer to their dream properties and enhance their long-term wealth. Contact us today to find out how we can be of assistance to you!