Leave a Message

Thank you for your message. We will be in touch with you shortly.

11566 W PURDUE Avenue
VIEW PHOTOS
Courtesy of SERHANT., Erica Romain Listing Contact: 480-939-0245 
$399,000

11566 W PURDUE Avenue

4 Beds 3 Baths 2,375 Sq.Ft. 4,950 Sq.Ft.

Description

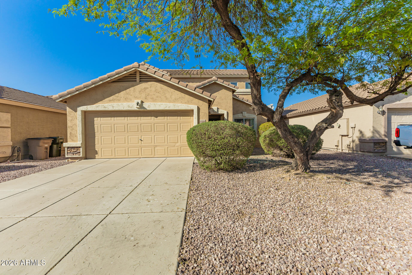
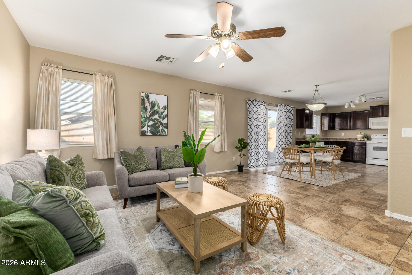
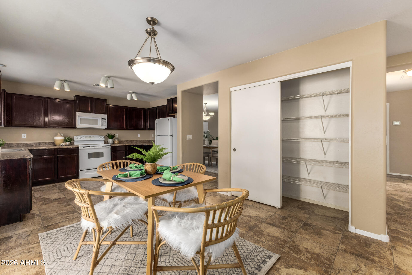
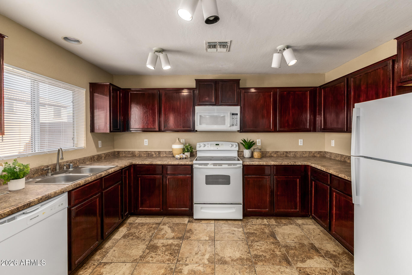
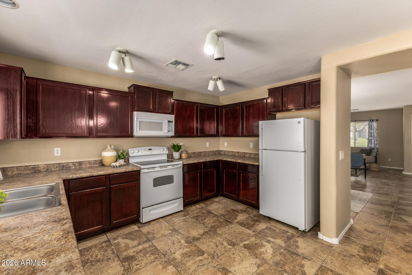
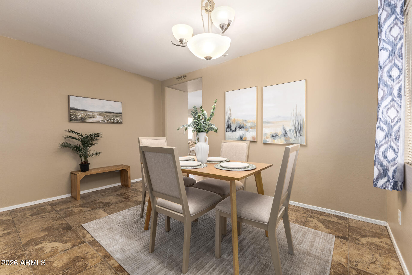
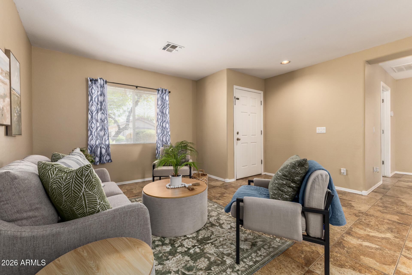
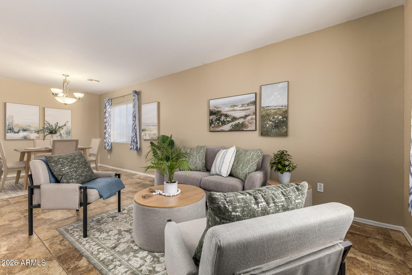
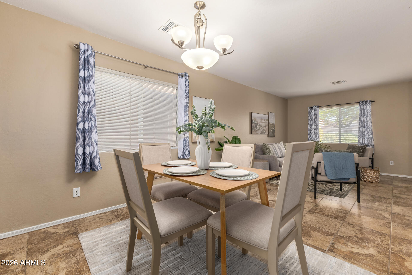
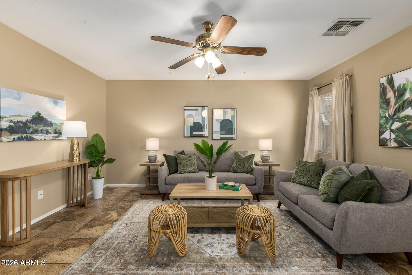
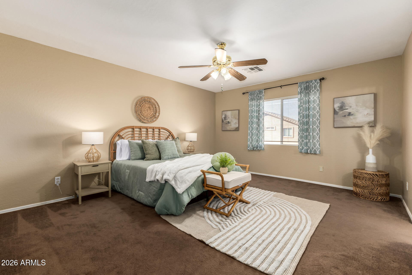
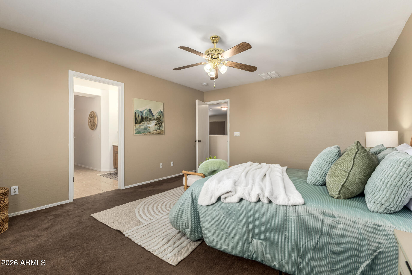
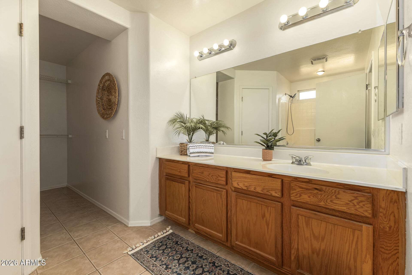
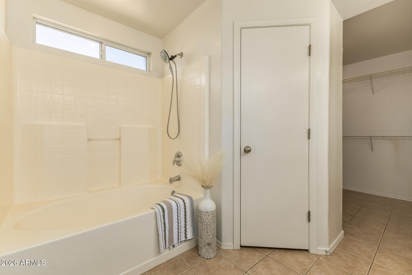
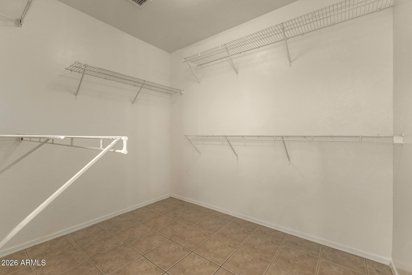
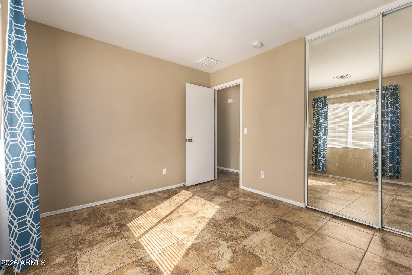
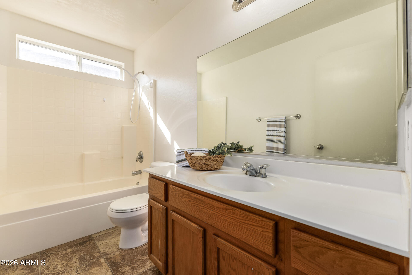
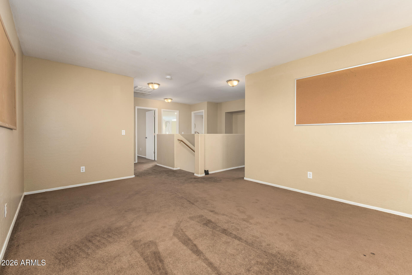
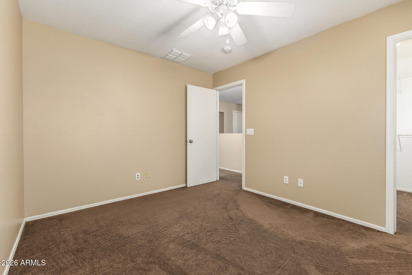
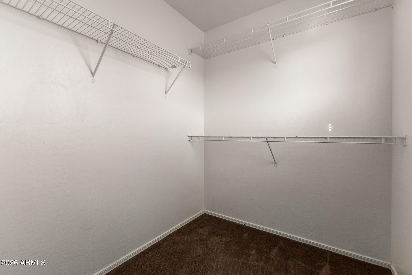
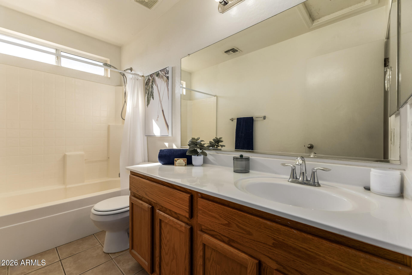
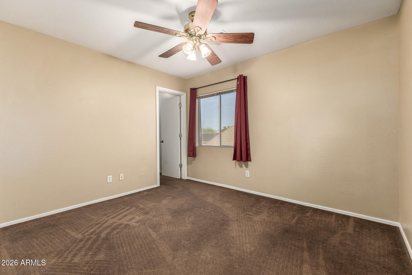
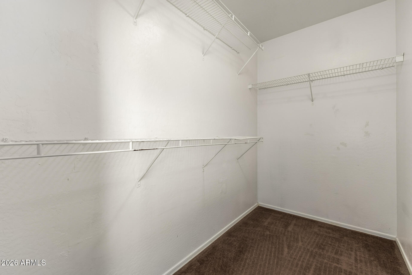
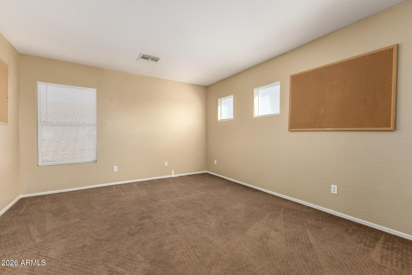
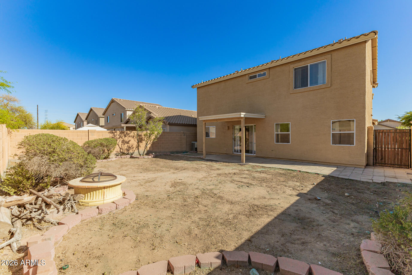
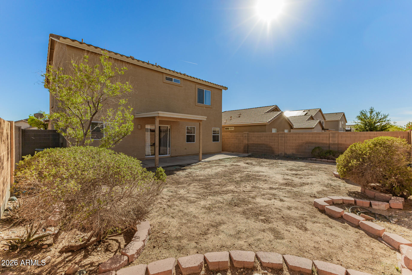
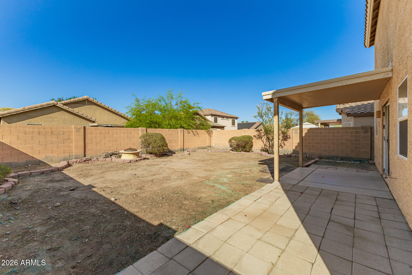
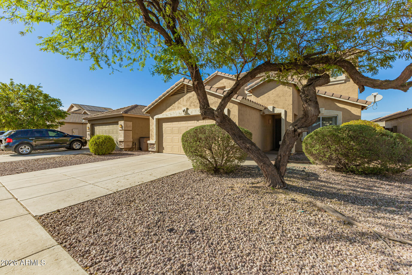
Spacious and versatile, this 4-bedroom, 3-bath home offers a functional layout perfect for everyday living and entertaining. Featuring a formal living room, separate family room, formal dining, and an eat-in kitchen, there's space for everyone. The kitchen includes a large pantry along with a brand-new refrigerator and dishwasher. A downstairs bedroom and full bath provide flexibility for guests or multi-generational living. Upstairs, enjoy a generous loft ideal for a second living space, office, or playroom. Recently upgraded with a BRAND-NEW roof underlayment for added protection and longevity. Conveniently located just a short 10-minute drive from Luke Air Force Base!

Share Property

Location

11566 W PURDUE Avenue, Youngtown, AZ 85363

Status

Sold

Date Sold

May 22, 2026

Property Amenities

Interior
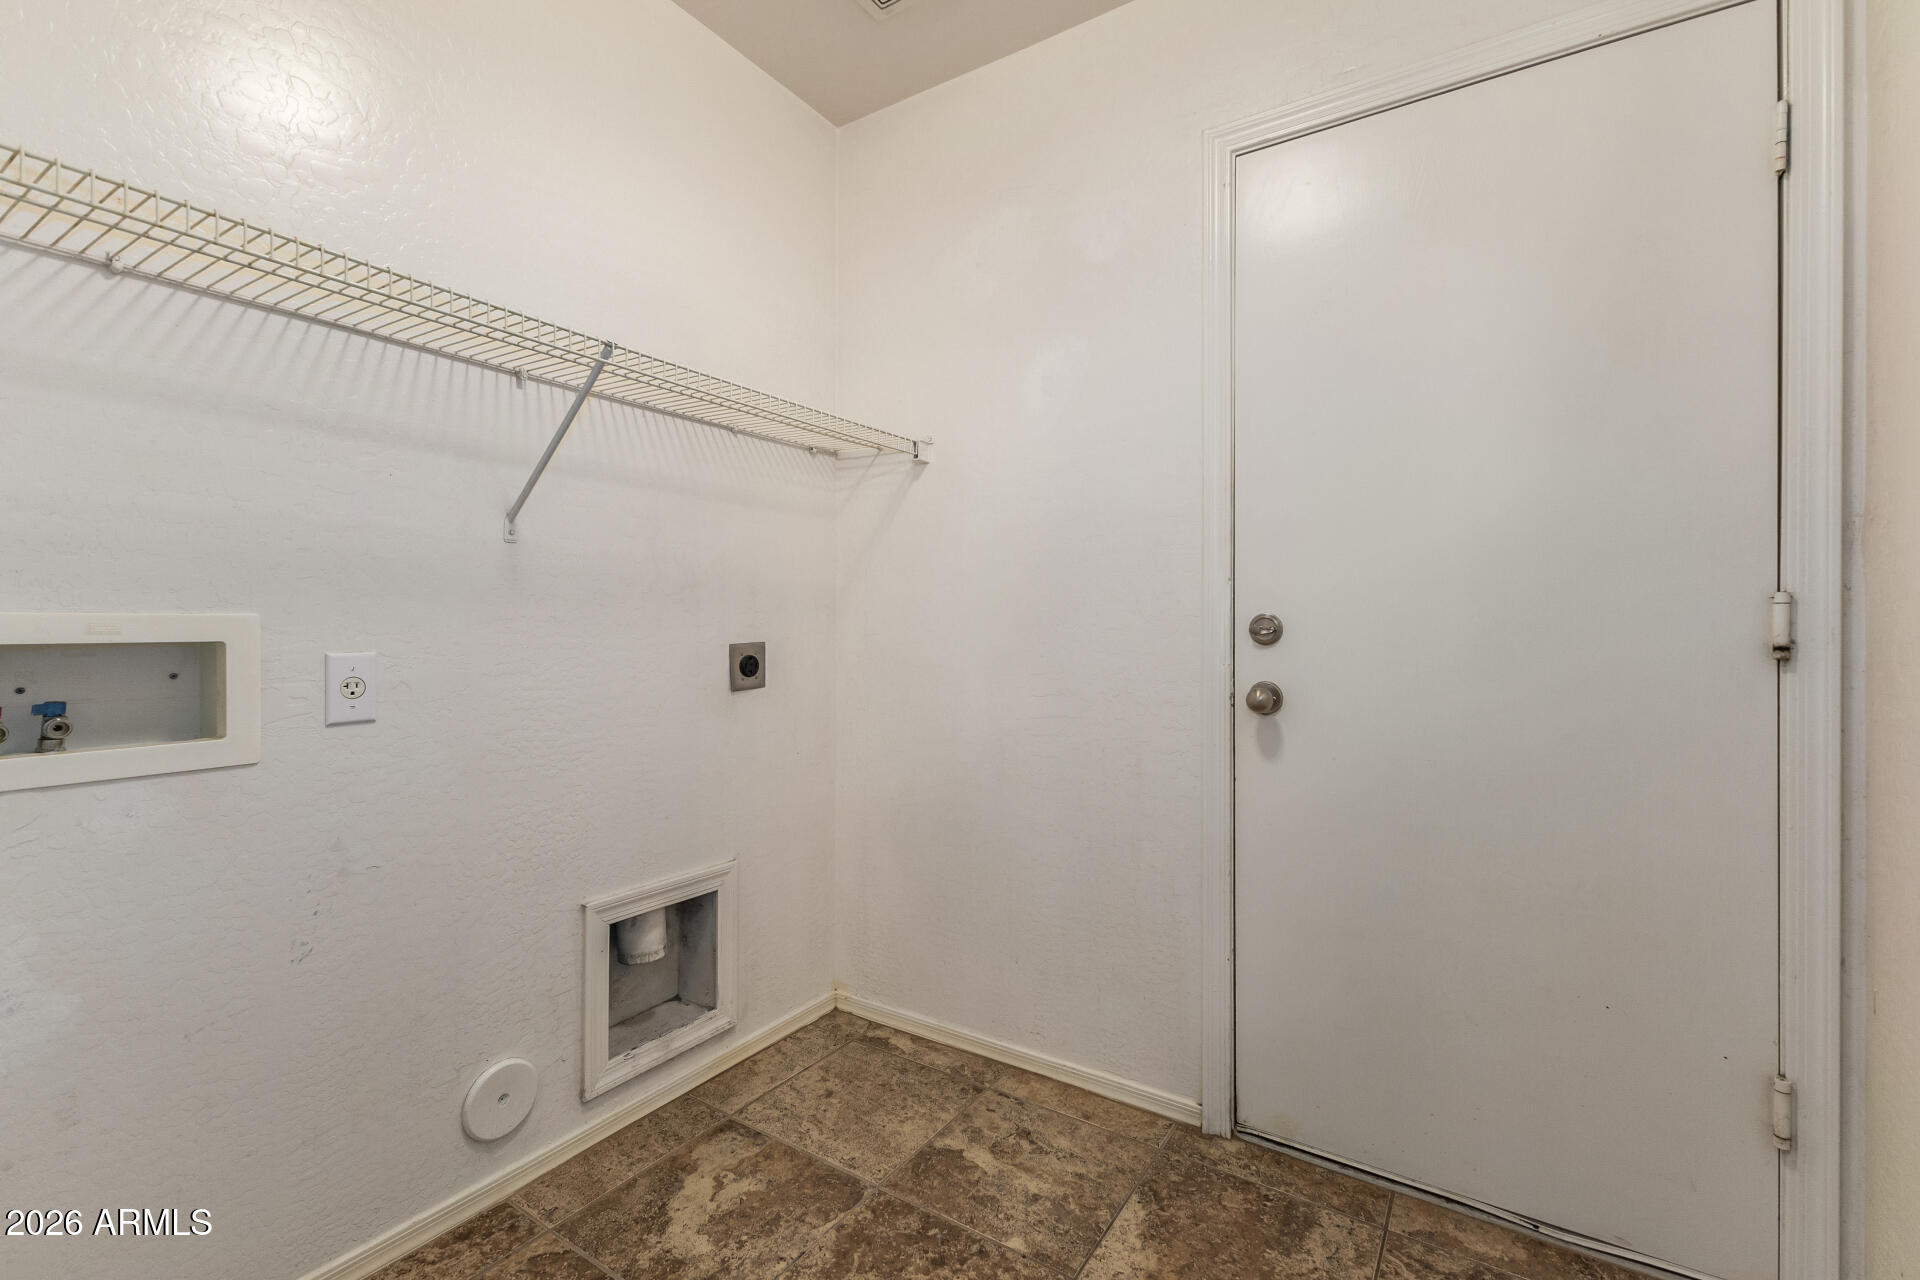
Laundry room Wshr/Dry Hook Up Only
Appliances Refrigerator, Built-in Microwave, Dishwasher, Electric Range
Total Bedrooms: 4
Full Bathrooms: 3
Other Interior Features Upstairs, Eat-in Kitchen, Pantry, Full Bth Master Bdrm
Area & Lot
Lot Area 4,950 Sq.Ft.
Living area 2,375 Sq.Ft.
MLS® ID 7002626
Year Built 2004
School District Dysart Unified District
High School Dysart High School
Middle School Luke Elementary School
Elementary School Luke Elementary School
Type Residential
Status Sold
Exterior
Stories 2
Air conditioning Central Air
Heat type Electric
Water Source City Water
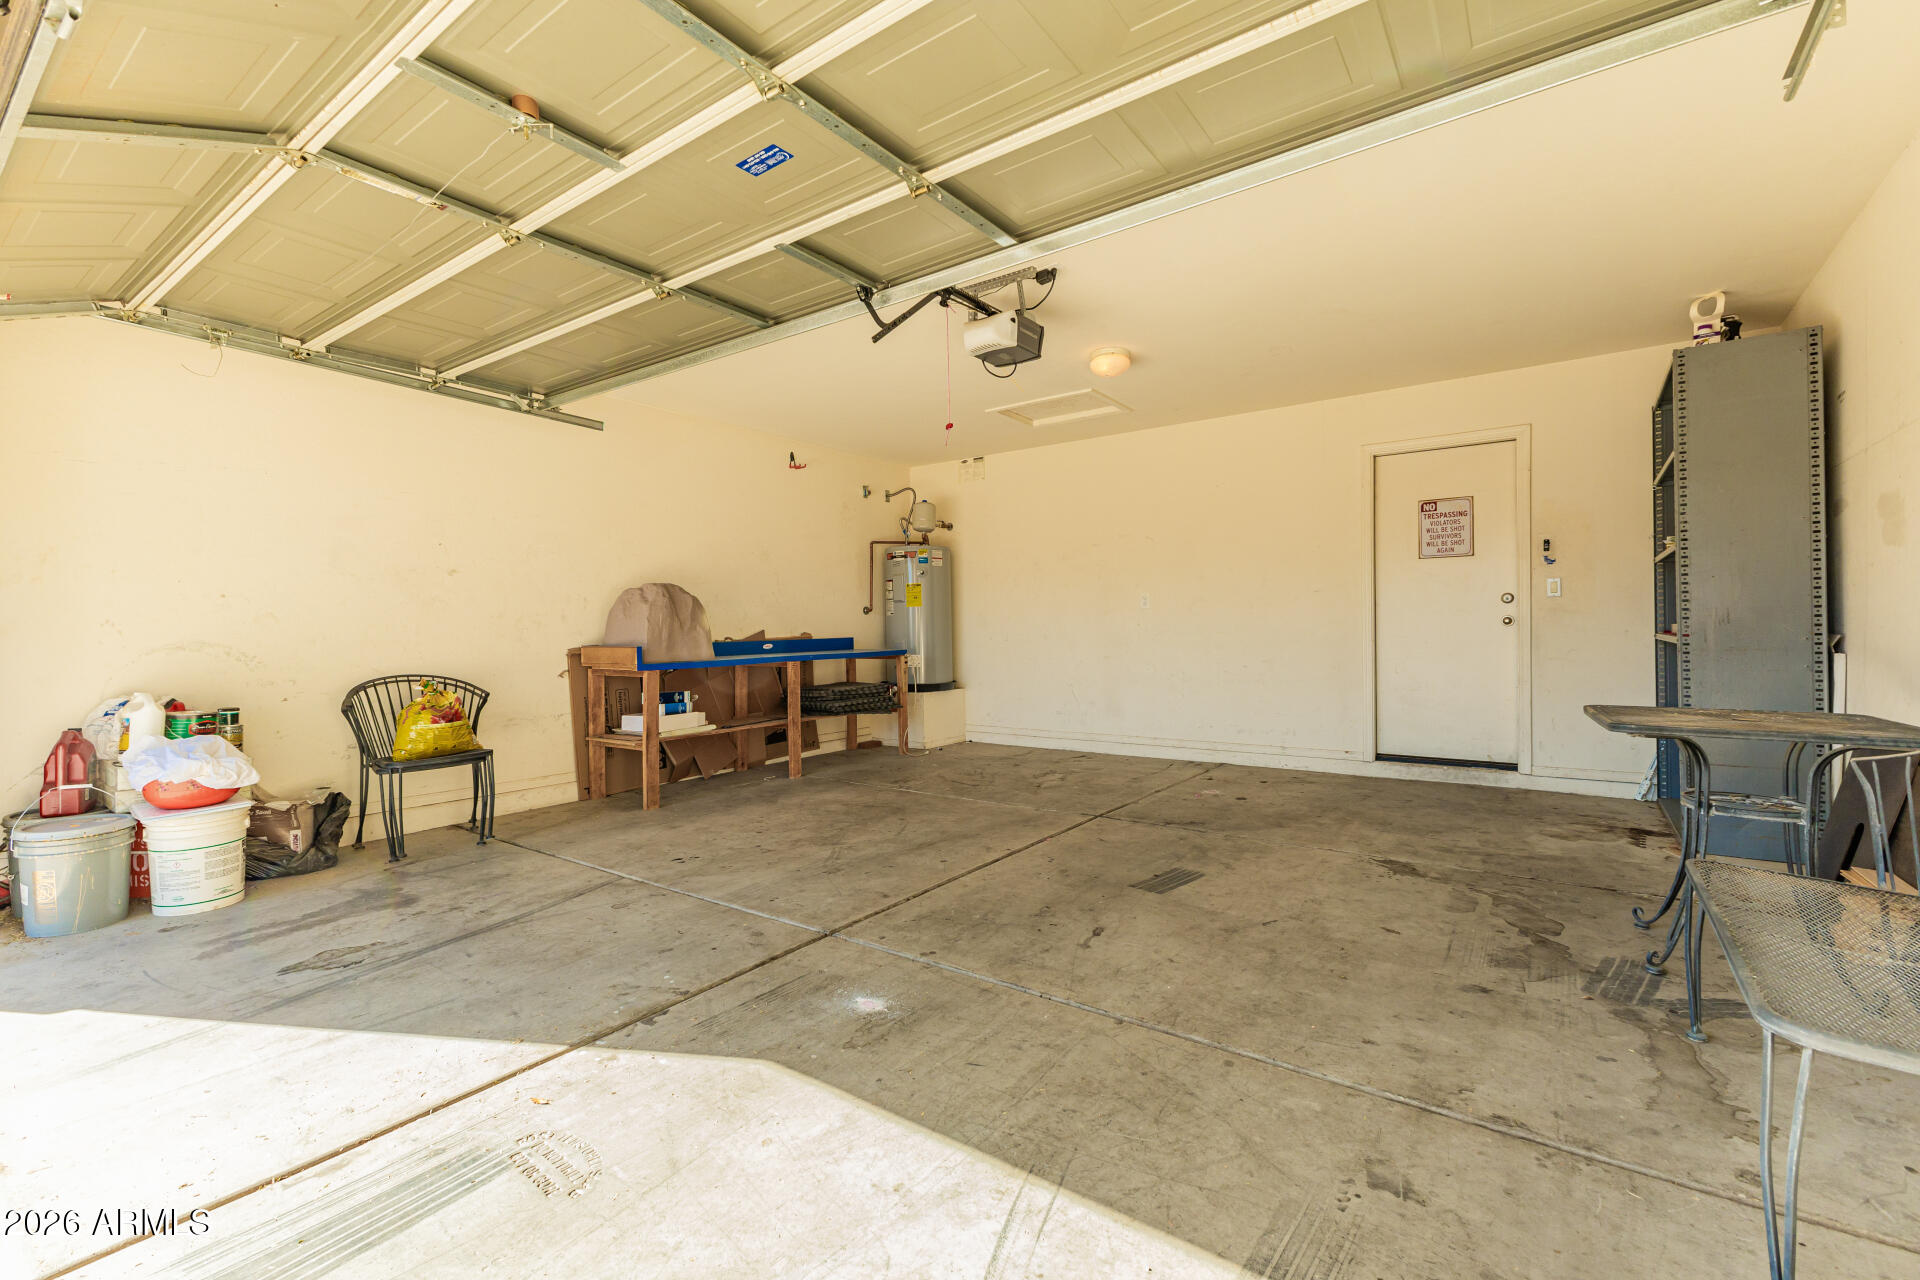
Garage Space 2.0
Sewer Public Sewer
Parking Garage Door Opener
Lot Features Desert Back, Desert Front
Roof Tile
Finance
Sales Price $399,000
HOA Fees $114 quarterly
Real Estate Tax $2,223 yearly

360 Virtual Tour

Take a tour of this property

Work With Us

We pride ourselves on providing personalized solutions that bring our clients closer to their dream properties and enhance their long-term wealth. Contact us today to find out how we can be of assistance to you!










