Leave a Message

Thank you for your message. We will be in touch with you shortly.

129 E Los Andes Lane
VIEW PHOTOS
Courtesy of SERHANT., Velma Herzberg Listing Contact: 602-702-2576 
$654,000

129 E Los Andes Lane

2 Beds 2 Baths 1,928 Sq.Ft. 5,301 Sq.Ft.

Description

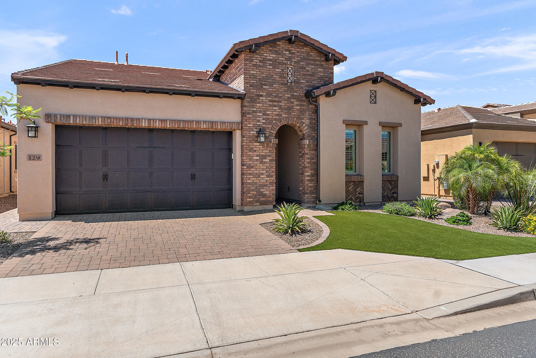
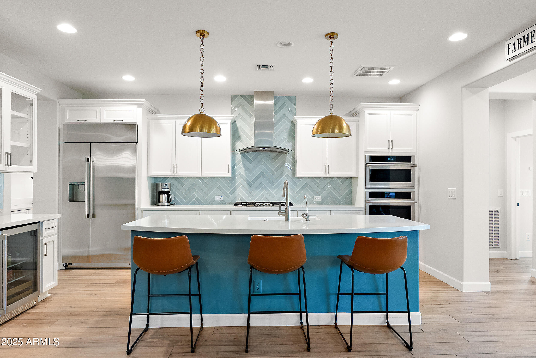
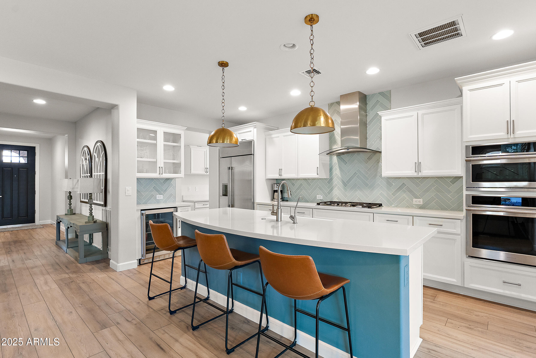
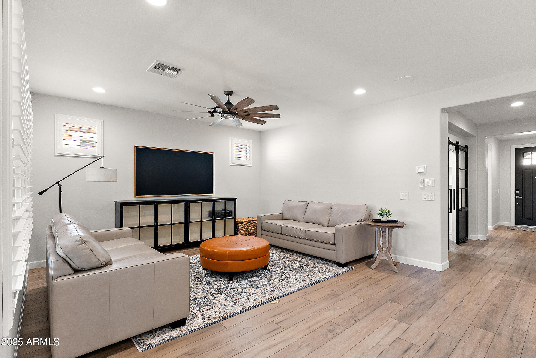
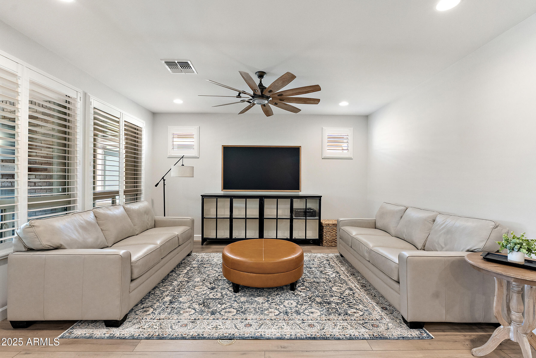
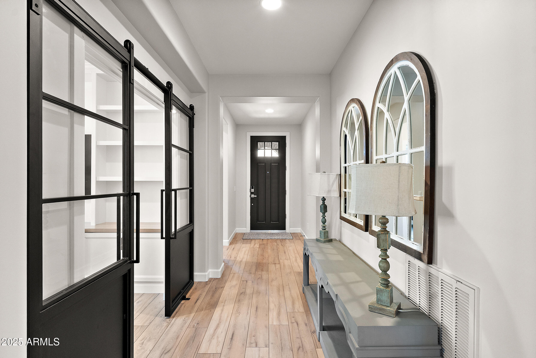
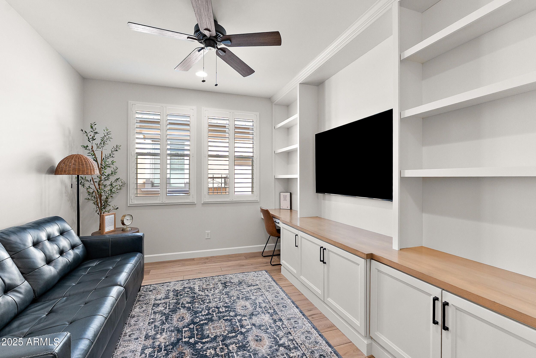
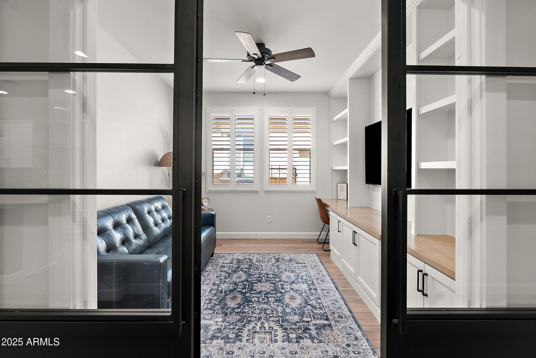
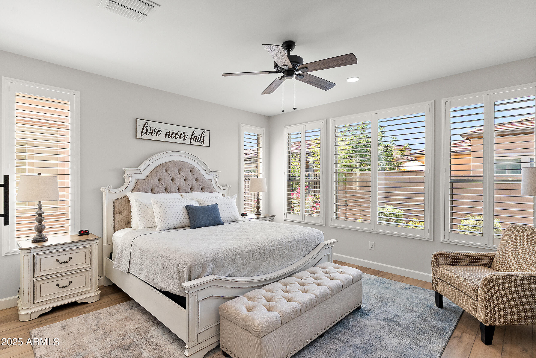
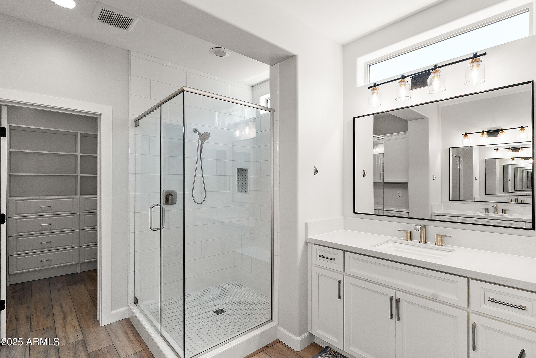
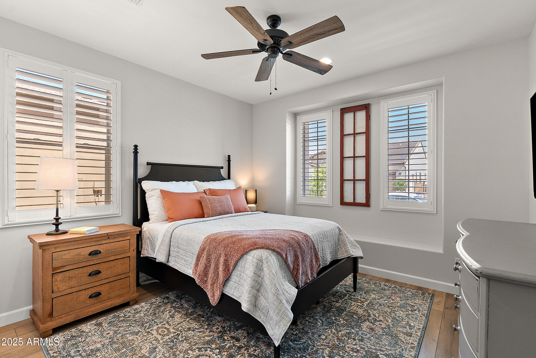
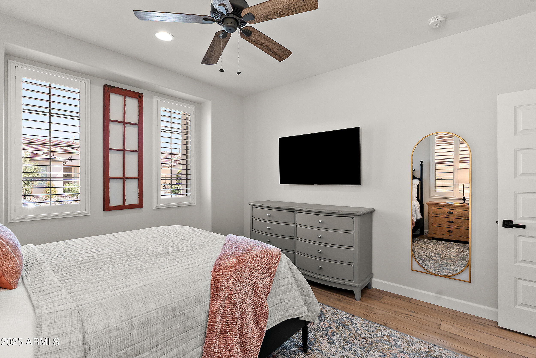
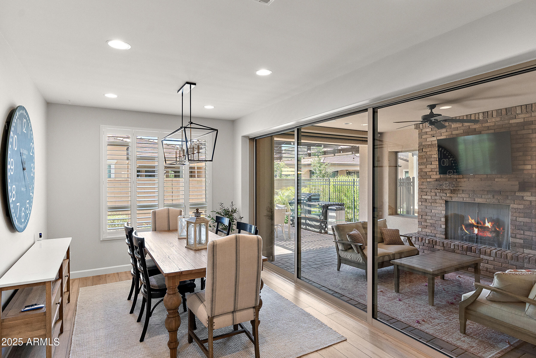
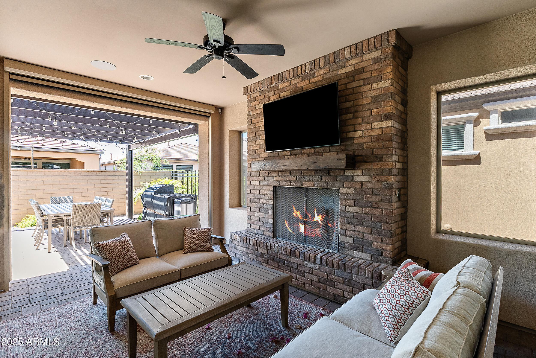
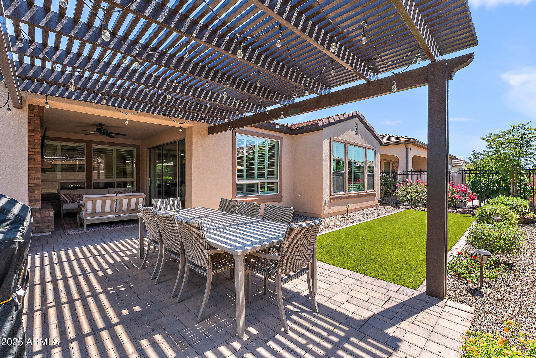
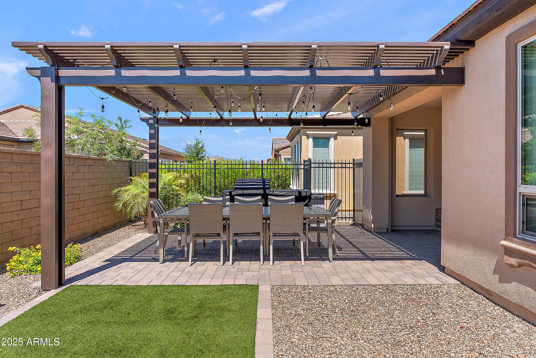
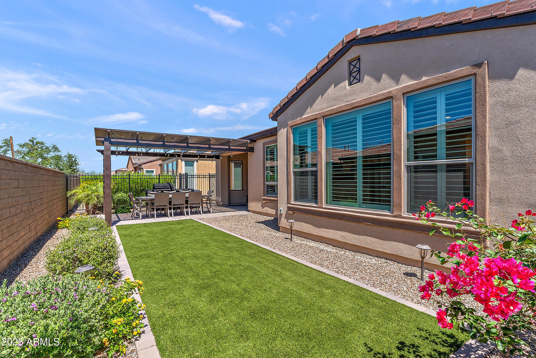
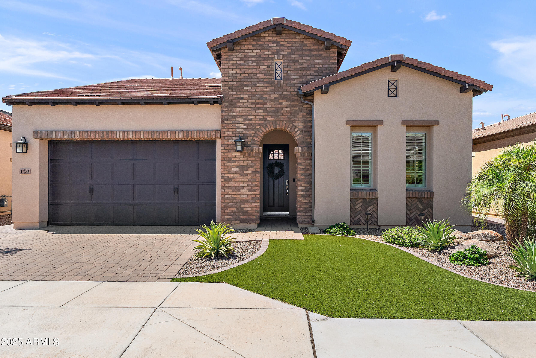
Luxury meets lifestyle in this stunning 2BR/2BA + den retreat, tucked away from the hustle and bustle in Encanterra! From the chef's kitchen with GE Monogram appliances to the spa-style primary suite, every detail is crafted for comfort and elegance. Enjoy epoxy garage floors, EV outlet, surround sound, wall of windows, and seamless indoor/outdoor living with a motorized patio screen, gas fireplace, pergola, and outdoor barbeque. Set in a resort-style gated community with golf, pools, restaurants, clubs, spa, and more. Your next chapter begins here!

Share Property

Location

129 E Los Andes Lane, Queen Creek, AZ 85140

Status

Sold

Date Sold

August 21, 2025

Property Amenities

Interior
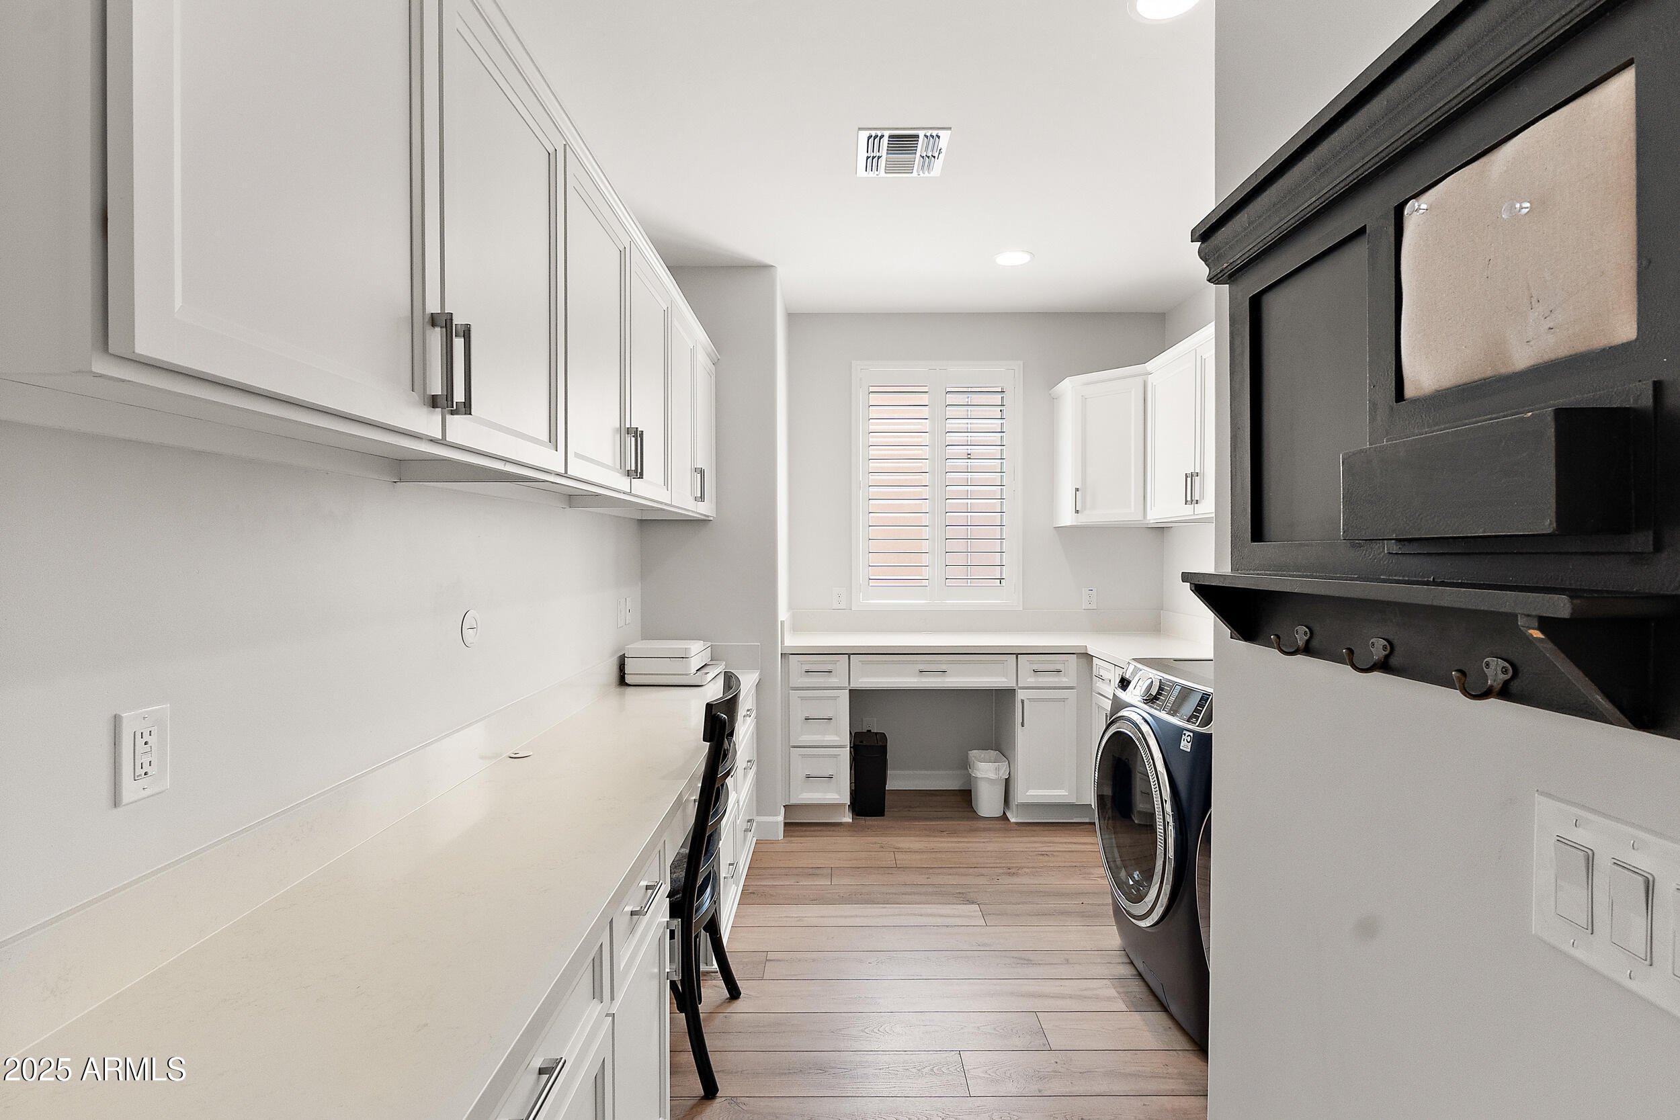
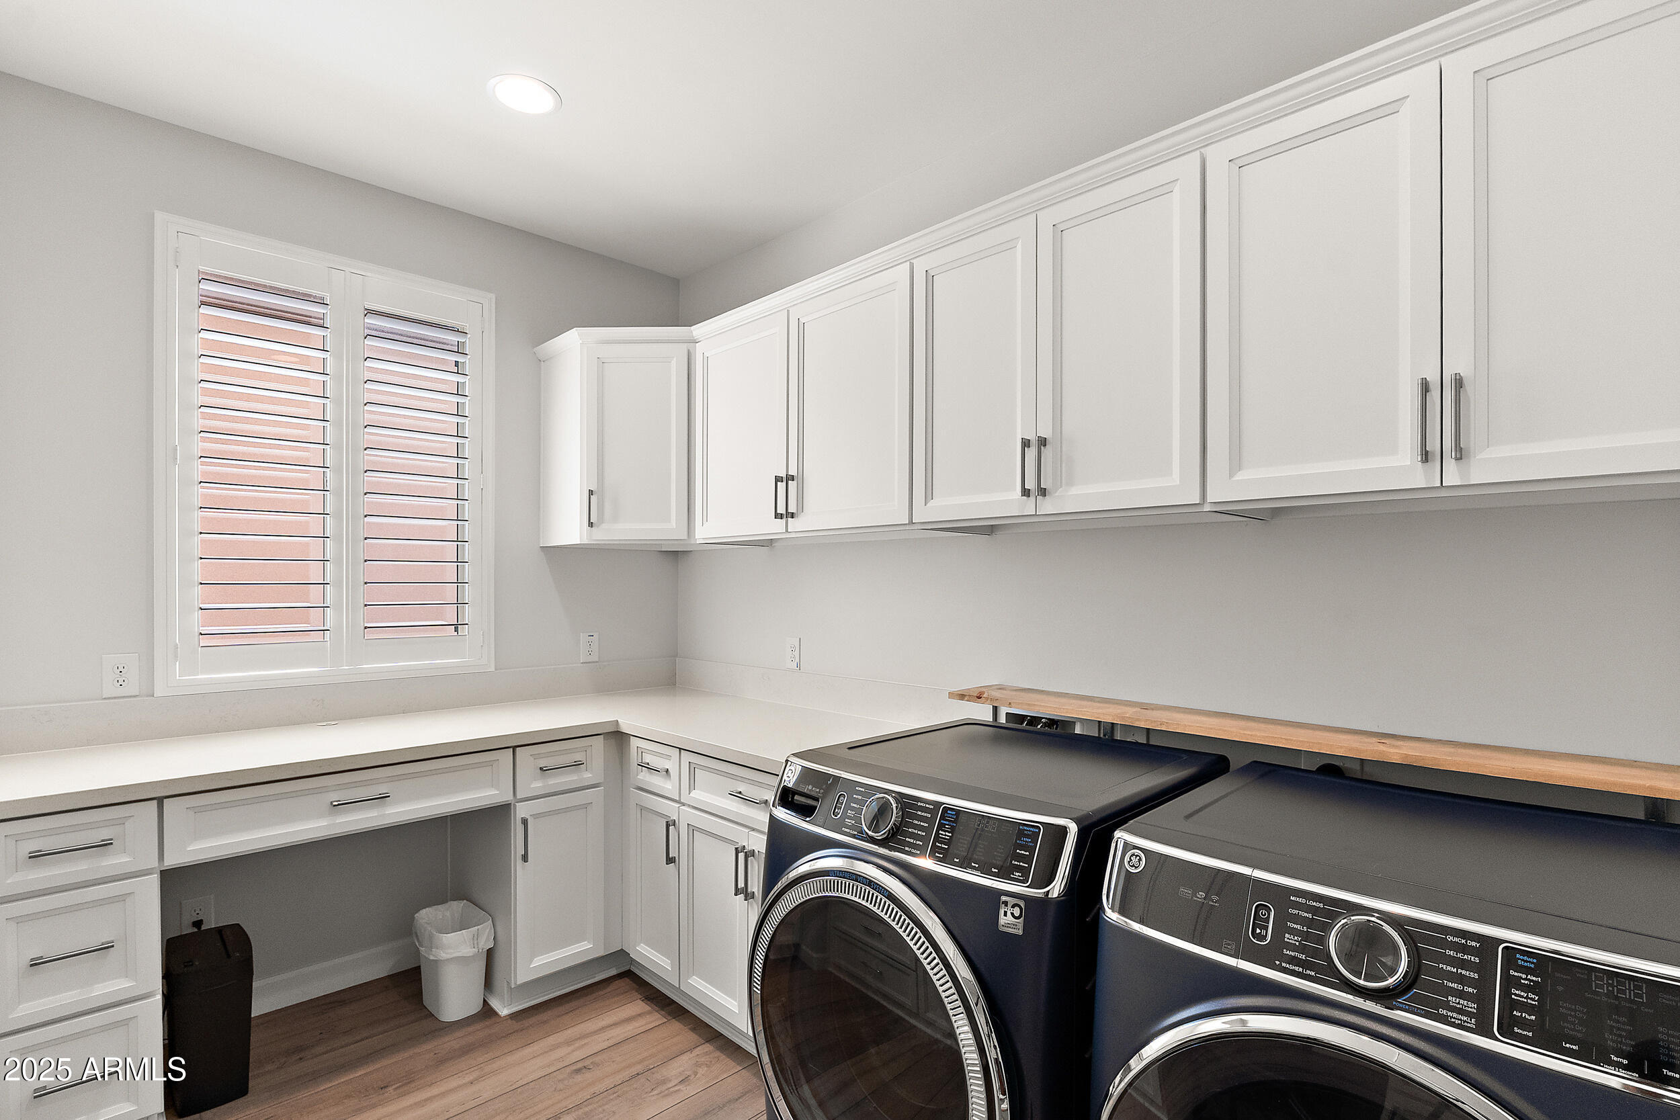
Laundry room Inside
Fireplace Exterior Fireplace, Gas
Appliances Dryer, Washer, Water Softener Owned, Built In Recycling, Reverse Osmosis, Refrigerator, Built-in Microwave, Dishwasher, Disposal, Gas Range, Gas Oven, Gas Cooktop, Water Purifier
Flooring Vinyl
Total Bedrooms: 2
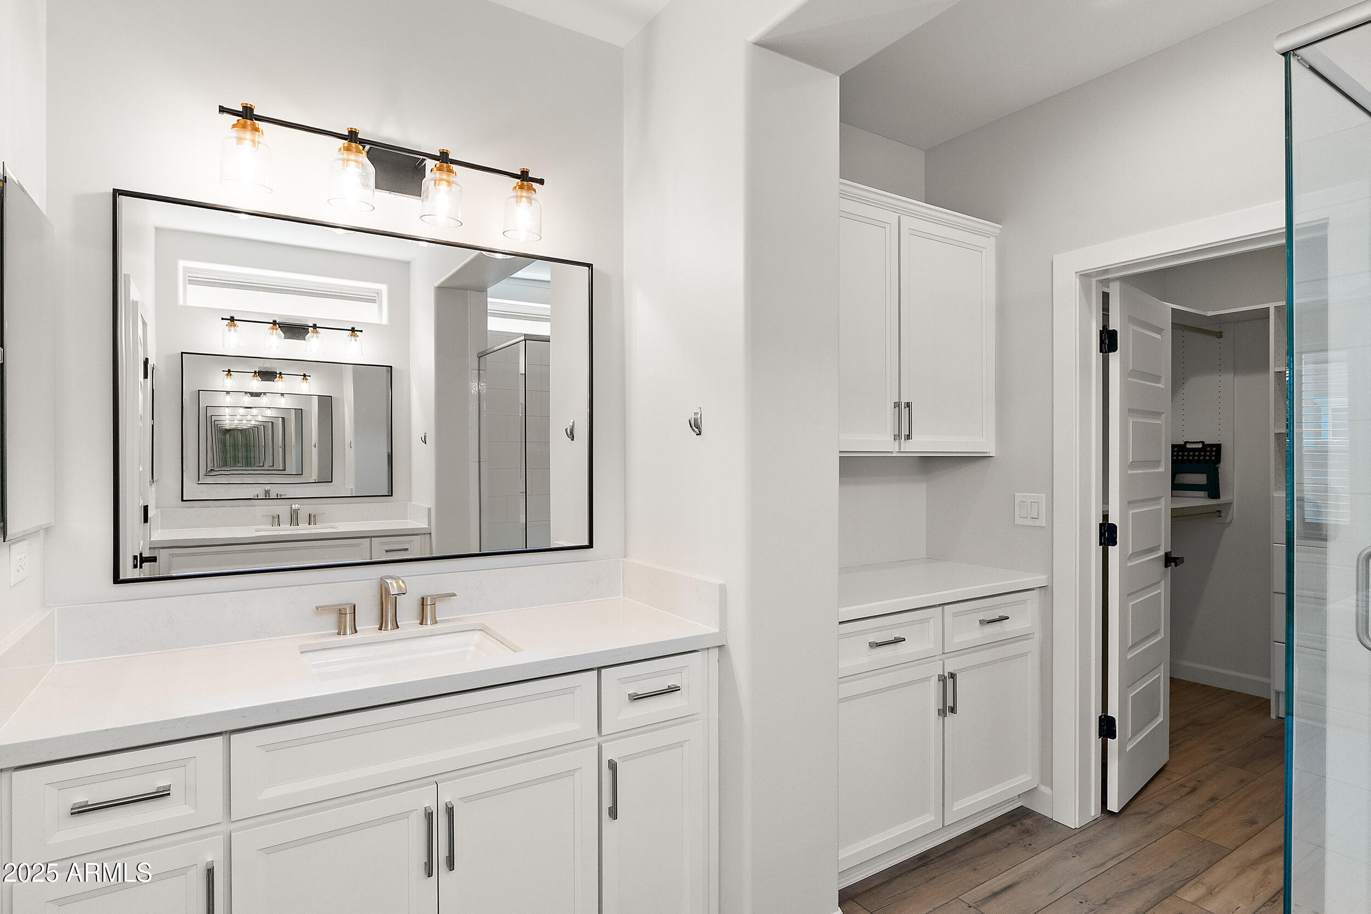
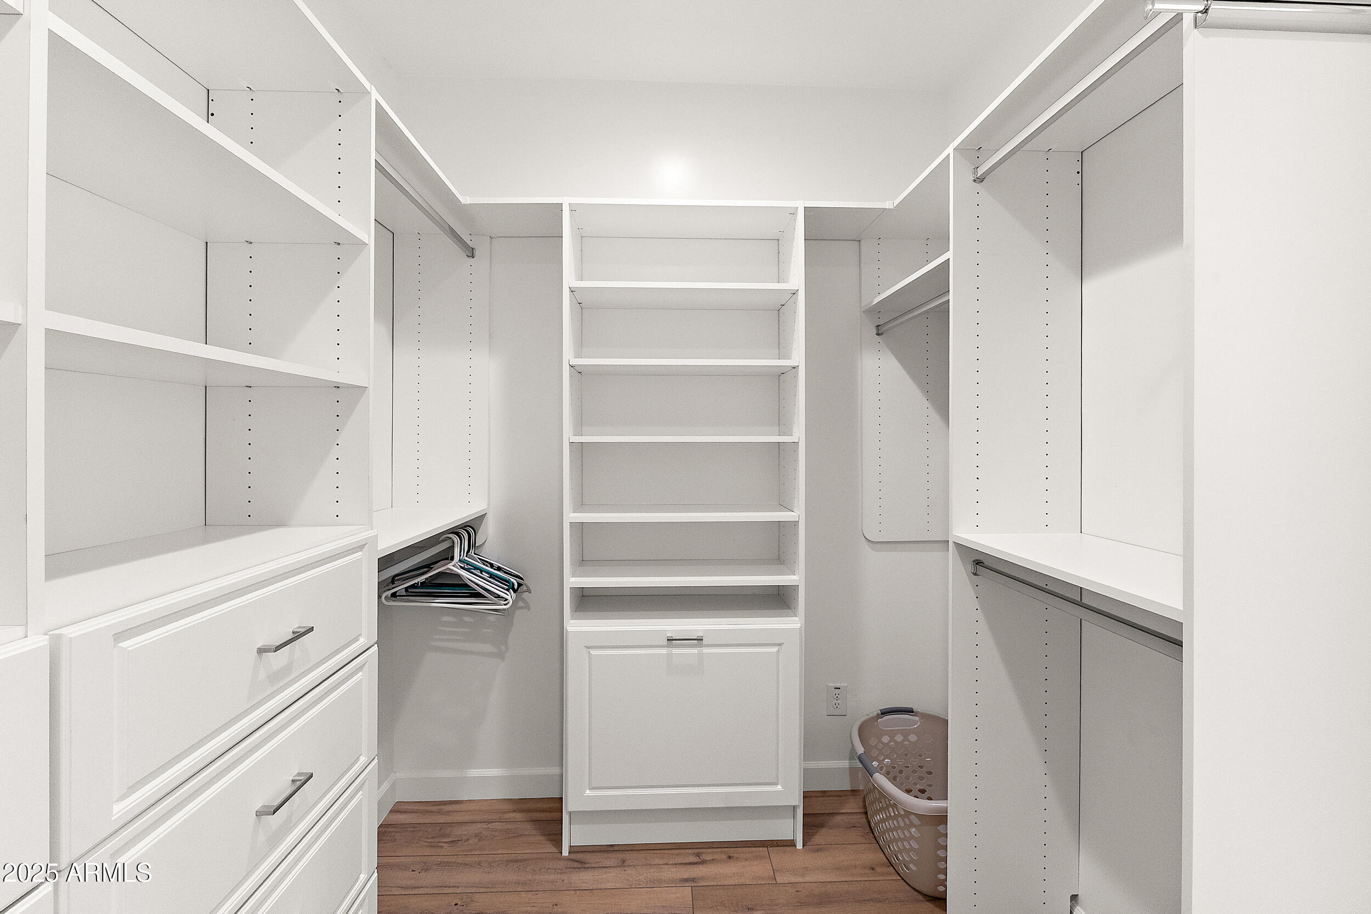
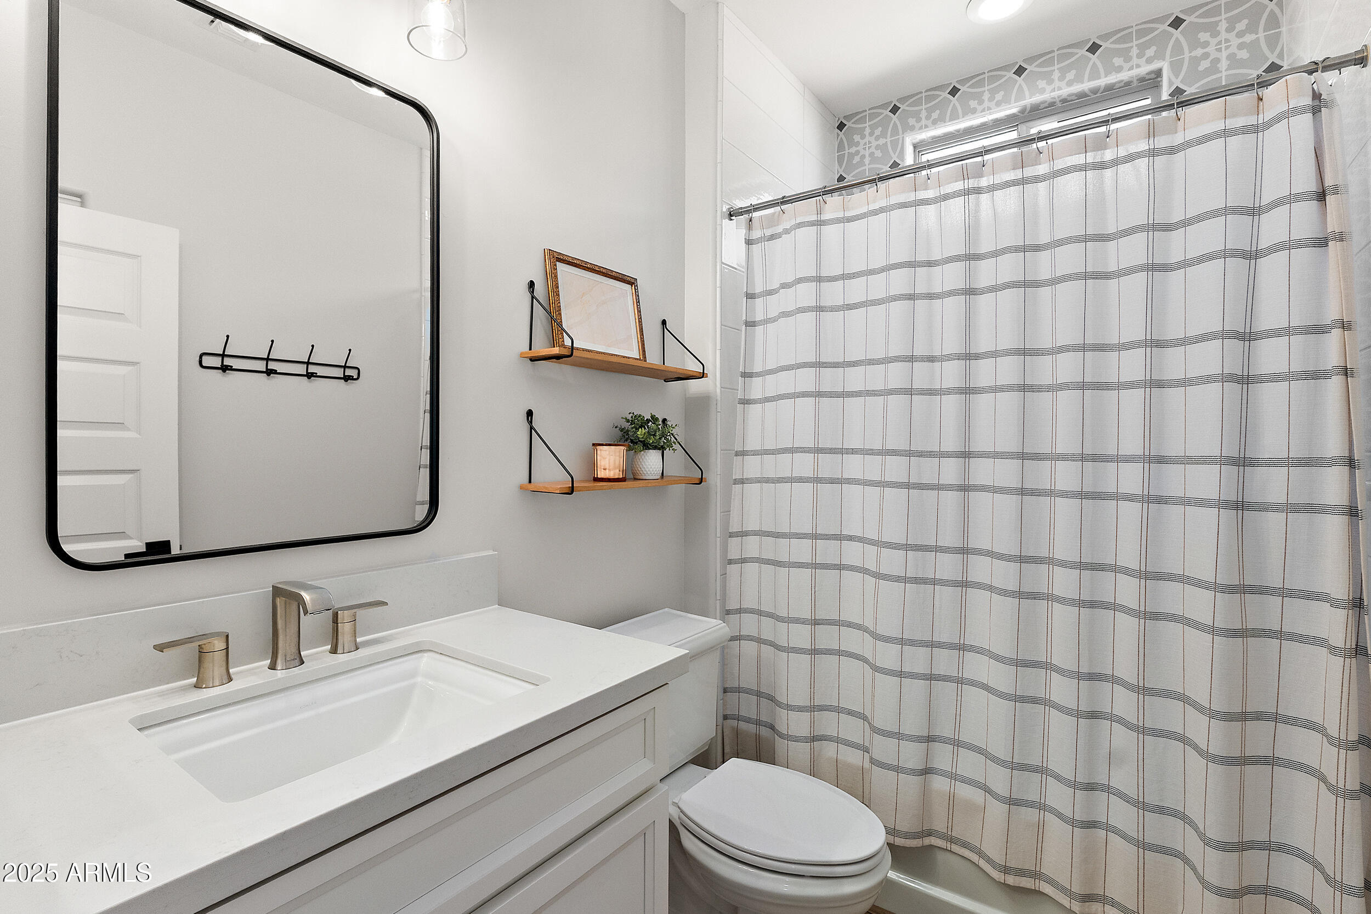
Other Interior Features Walk-in Pantry, Non-laminate Counter, High Speed Internet, Smart Home, Double Vanity, Master Downstairs, Eat-in Kitchen, Breakfast Bar, 9 Flat Ceilings, No Interior Steps, Kitchen Island, Pantry, 3/4 Bath Master Bdrm
Area & Lot
Lot Area 5,301 Sq.Ft.
Living area 1,928 Sq.Ft.
MLS® ID 6884392
Year Built 2021
School District J O Combs Unified School District
High School Combs High School
Middle School J. O. Combs Middle School
Elementary School Ellsworth Elementary School
Architecture Styles Ranch
Type Residential
Status Sold
Exterior
Stories 1
Pool None
Air conditioning Central Air, Ceiling Fan(s), Programmable Thmstat
Heat type Natural Gas
Disability Features Remote Devices, Mltpl Entries/Exits, Accessible Hallway(s)
Water Source City Water
Garage Space 2.0
Security Features Security Guard
Sewer Private Sewer
Other Exterior Features Screened in Patio(s), Built-in Barbecue
Parking Garage Door Opener, Direct Access, Attchd Gar Cabinets, Separate Strge Area, Electric Vehicle Charging Station(s)
Lot Features North/South Exposure, Sprinklers In Rear, Sprinklers In Front, Desert Back, Desert Front, Gravel/Stone Front, Gravel/Stone Back, Synthetic Grass Frnt, Synthetic Grass Back, Auto Timer H 2 O Front, Auto Timer H 2 O Back
Roof Tile
Finance
Sales Price $654,000
HOA Fees $1,478 quarterly
Real Estate Tax $3,096 yearly

Queen Creek

Work With Us

We pride ourselves on providing personalized solutions that bring our clients closer to their dream properties and enhance their long-term wealth. Contact us today to find out how we can be of assistance to you!










