Leave a Message

Thank you for your message. We will be in touch with you shortly.

1360 S MULBERRY Street
VIEW PHOTOS
Courtesy of SERHANT., Sara J Weller Listing Contact: 480-823-1824 
$1,825,000

1360 S MULBERRY Street

6 Beds 5 Baths 4,806 Sq.Ft. 9,300 Sq.Ft.

Description

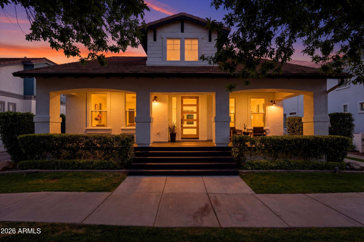
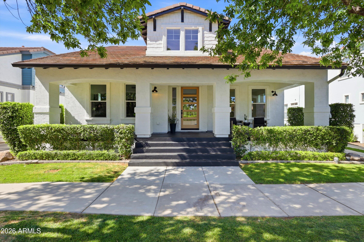
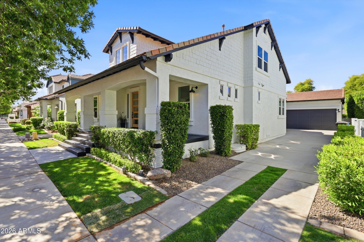
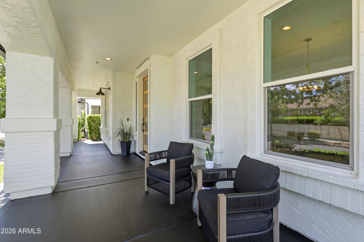
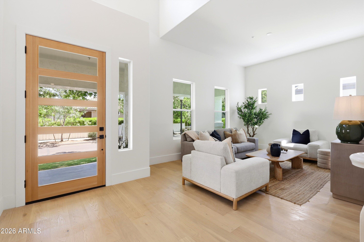
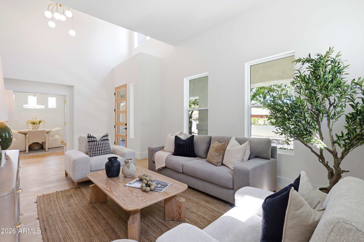
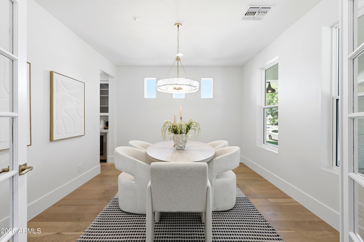
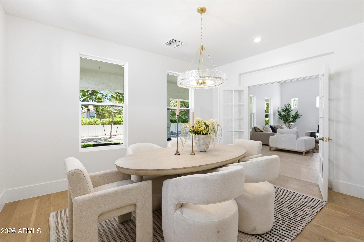
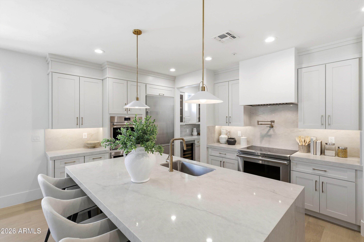
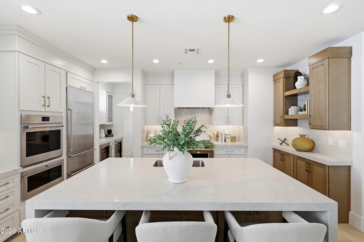
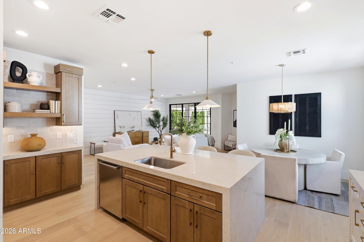
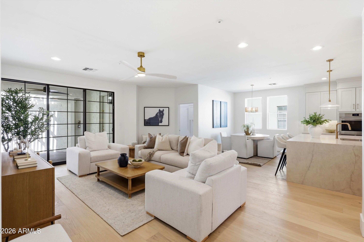
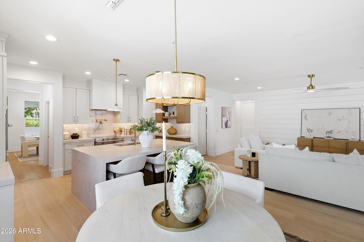
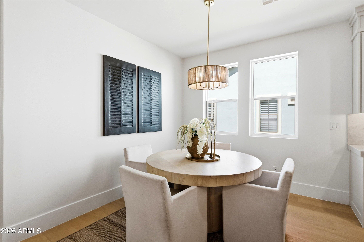
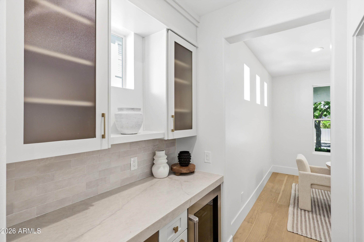
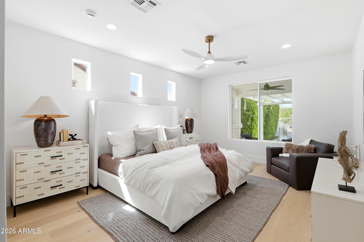
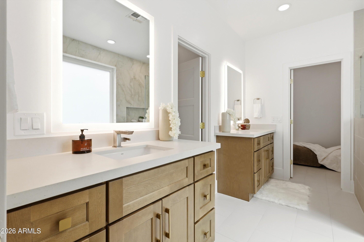
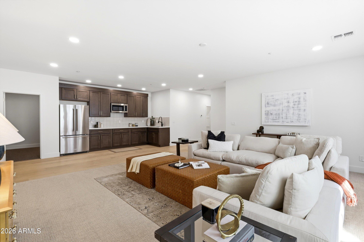
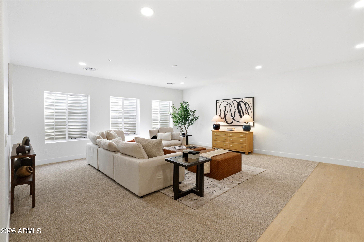
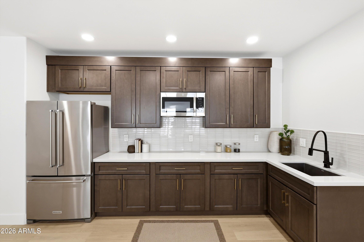
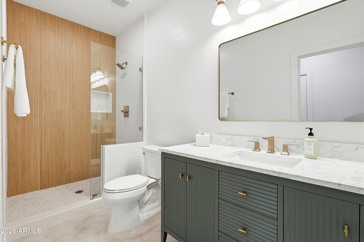
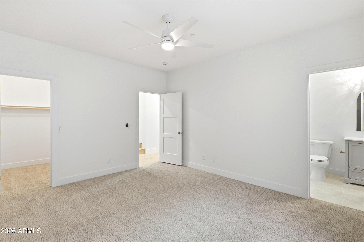
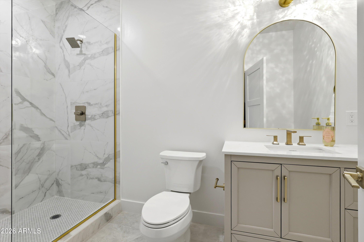
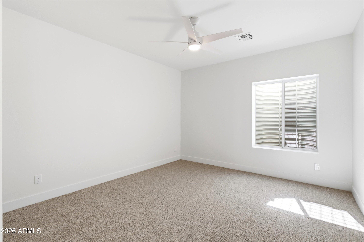
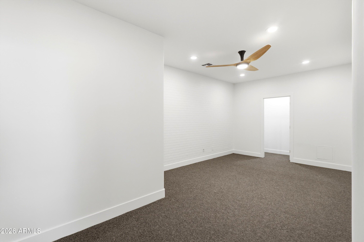
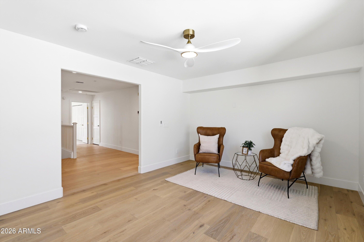
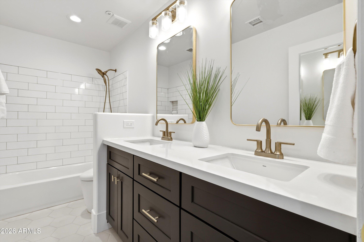
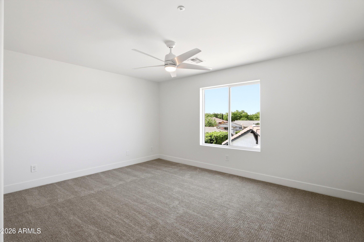
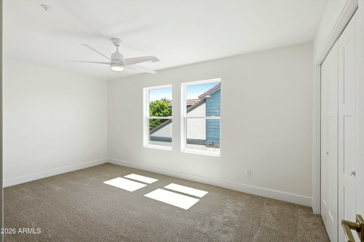
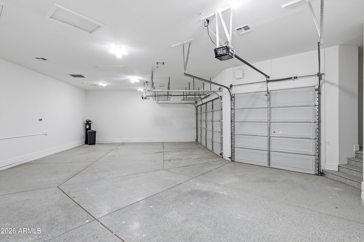
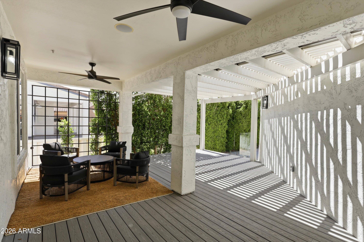
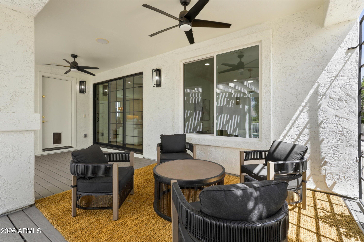
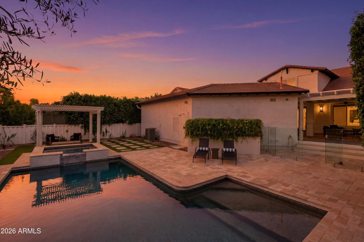
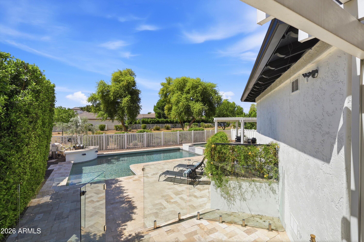
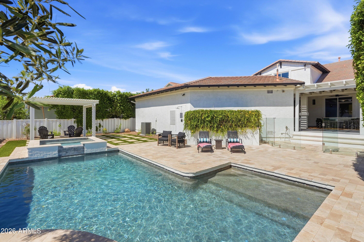
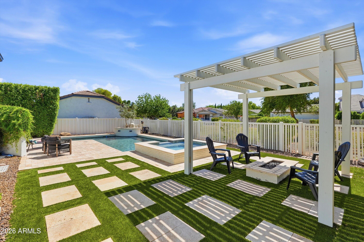
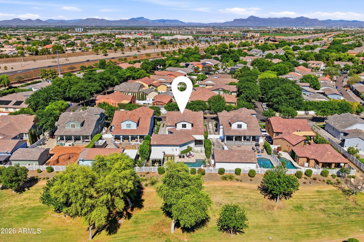
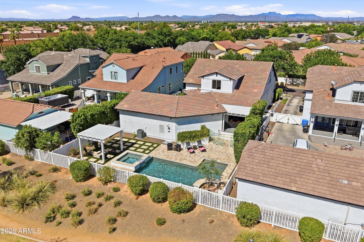
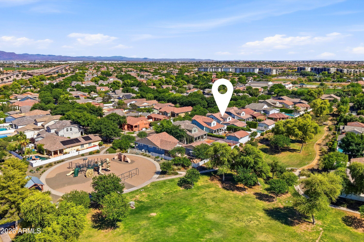
Brand new throughout, this home delivers a rare blend of modern design and functional living in the heart of Agritopia AND located on a greenbelt! Thoughtfully reimagined with designer-selected finishes throughout, the home features expansive, light-filled living spaces, a spacious downstairs living room with kitchen area designed for entertaining, white oak flooring, and a chef's kitchen with a Wolf appliance package. Featuring ample space for multigenerational living, oversized 3 car garage with room for lifts, two laundry rooms and a first floor primary suite. Additional upgrades include three newer HVAC systems, a climate-controlled garage, and a freshly painted exterior. Clean lines and a timeless aesthetic create a warm yet elevated feel throughout!

Share Property

Location

1360 S MULBERRY Street, Gilbert, AZ 85296

Status

For Sale

Mortgage Calculator

Estimate your monthly mortgage payment, including the principal and interest, property taxes, and HOA. Adjust the values to generate a more accurate rate.

All estimates are provided for informational purposes only. Actual amounts may vary.
$0,000 Your Payment 20 15 65
$0,000 Your Payment

Property Amenities

Interior
Laundry room Wshr/Dry Hook Up Only
Fireplace Gas
Appliances Water Softener Owned, Gas Stub for Range, Reverse Osmosis, Built-in Microwave, Dishwasher, Disposal, Induction Cooktop, Built-In Electric Oven
Flooring Carpet, Wood
Total Bedrooms: 6
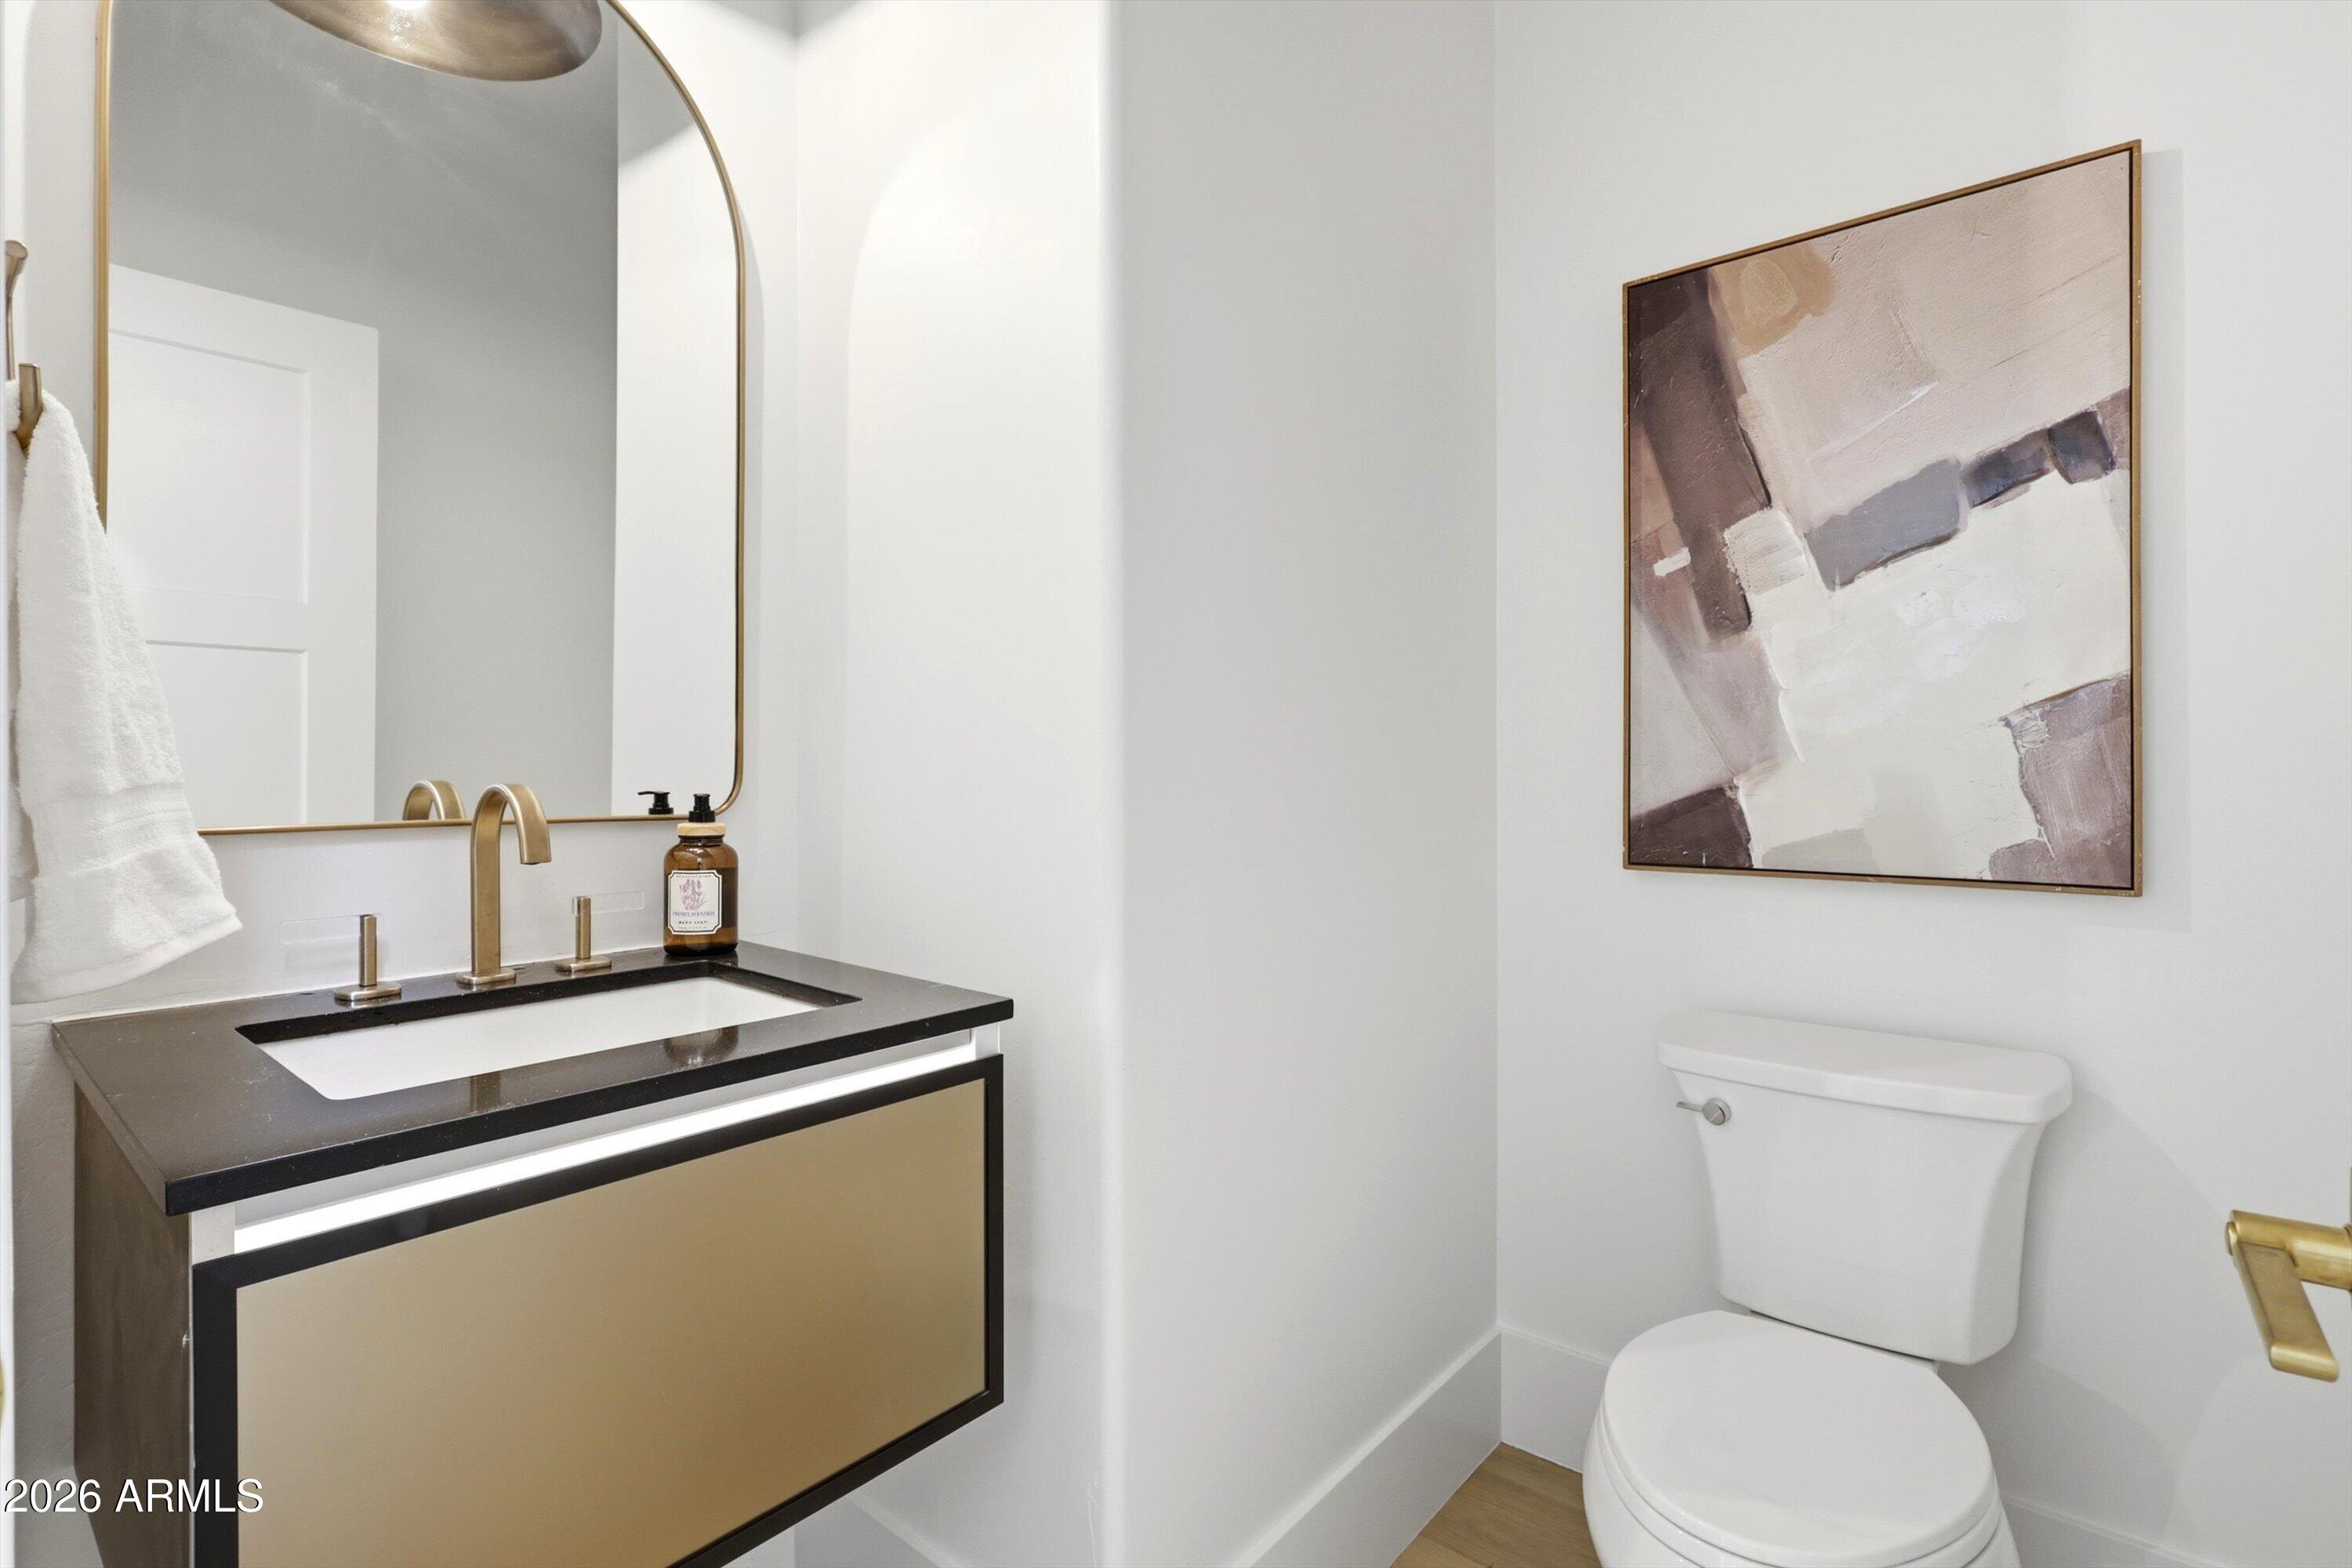
Half Bathrooms: 1
Full Bathrooms: 4
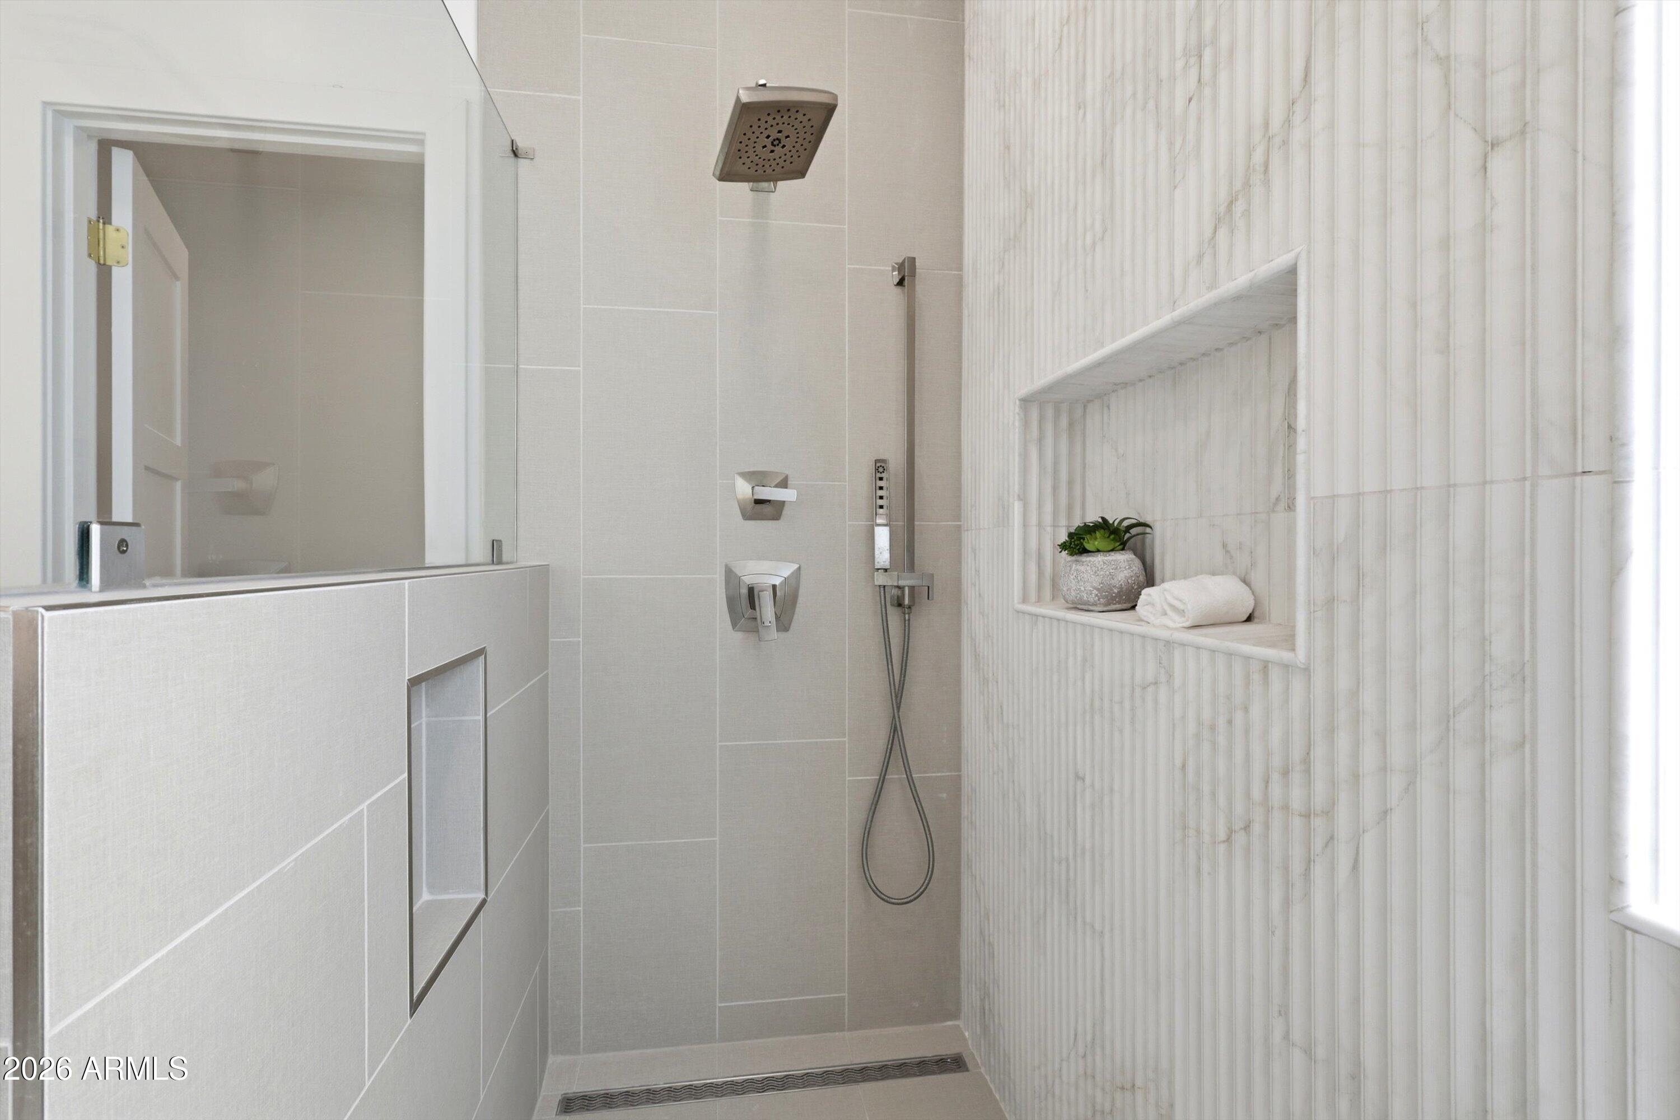
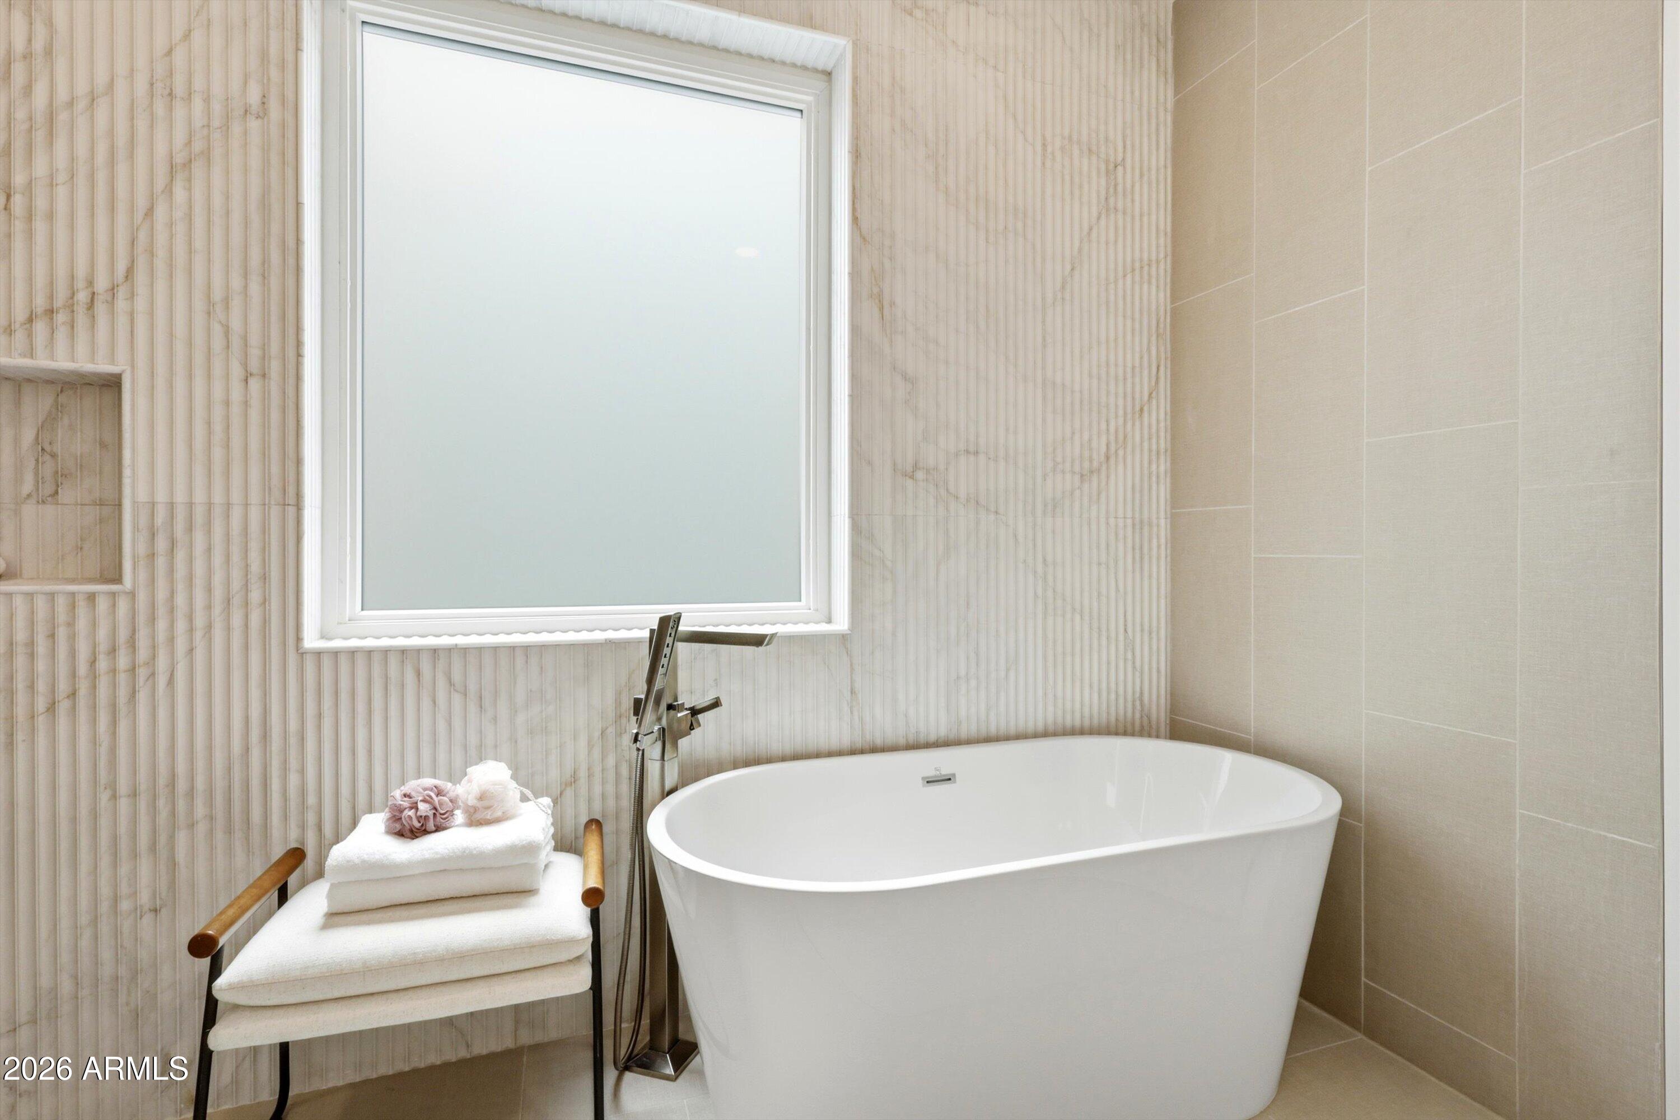
Other Interior Features Walk-in Pantry, Double Vanity, Eat-in Kitchen, Central Vacuum, Bidet, Full Bth Master Bdrm, Separate Shwr Tub
Area & Lot
Lot Area 9,300 Sq.Ft.
Living area 4,806 Sq.Ft.
MLS® ID 7011454
Year Built 2004
School District Higley Unified School District
High School Higley High School
Middle School Higley Traditional Academy
Elementary School Higley Traditional Academy
Architecture Styles Other
Type Residential
Status For Sale
Exterior
Stories 2
Pool Outdoor, Heated
Air conditioning Gas, Central Air, Ceiling Fan(s), Programmable Thmstat
Heat type Natural Gas
Water Source Public
Garage Space 3.0
Sewer Public Sewer
Parking Attached Garage, Temp Controlled
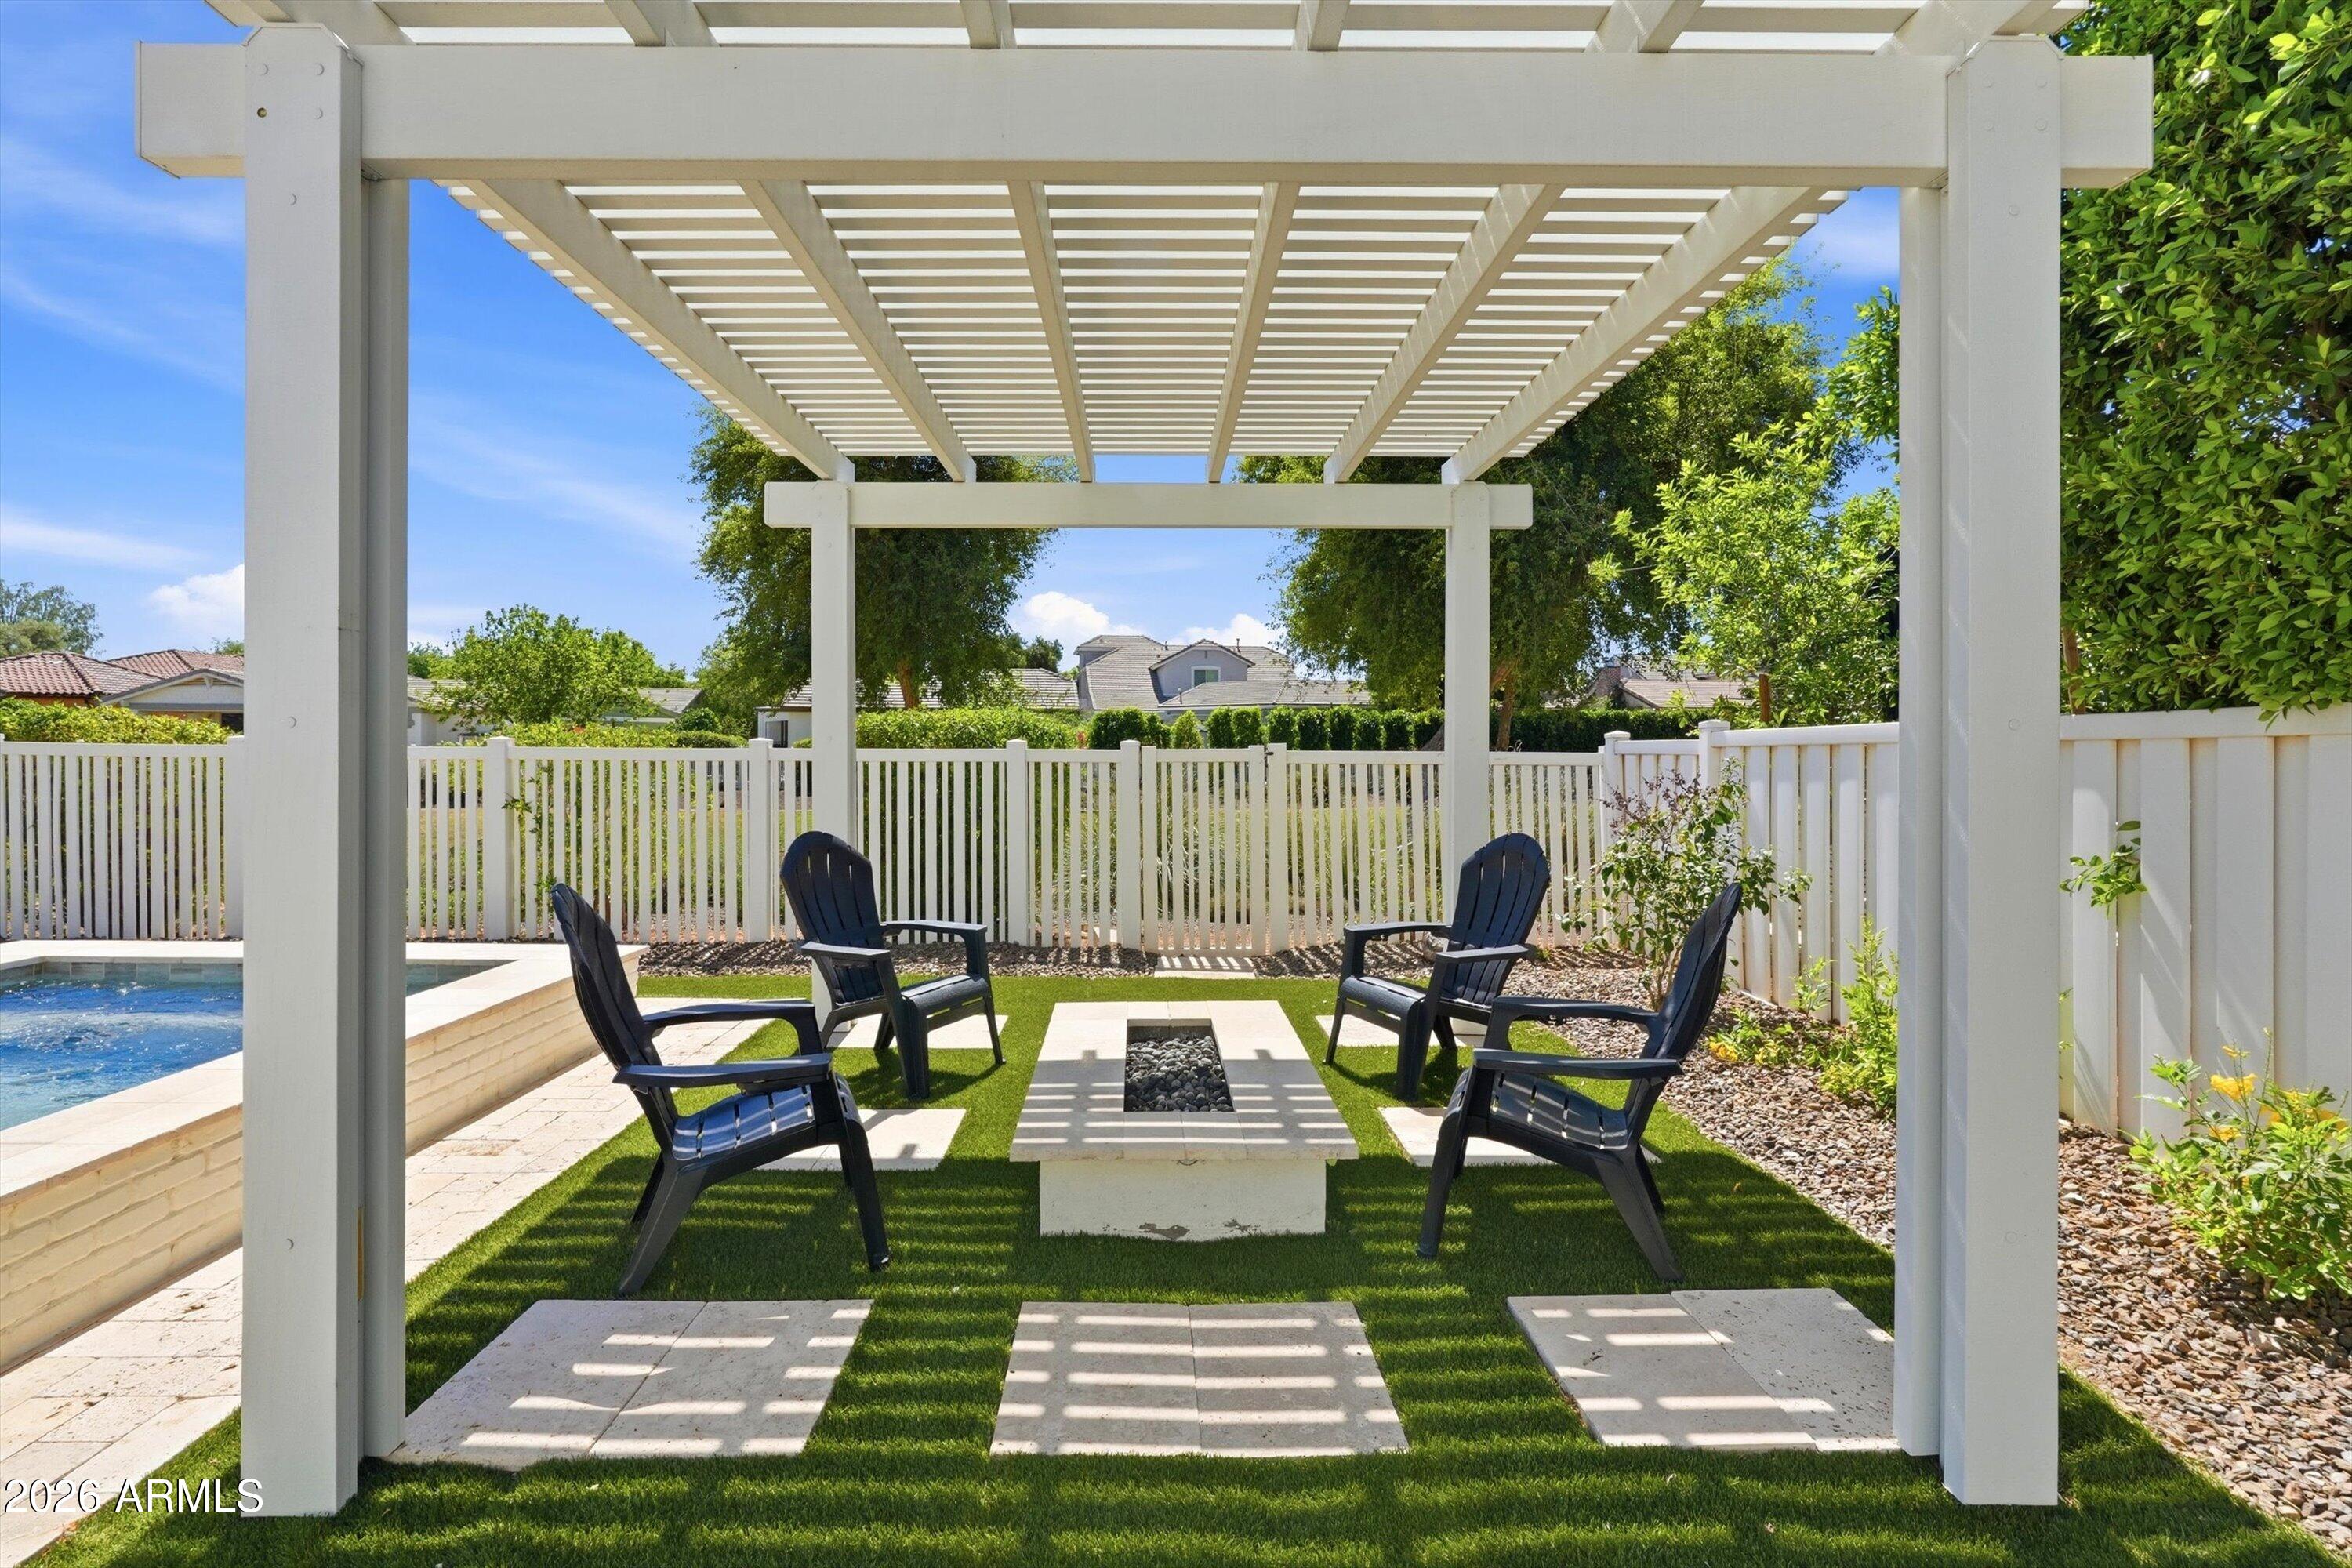
Lot Features East/West Exposure, Grass Front, Synthetic Grass Back, Auto Timer H 2 O Front
Roof Tile
Finance
Sales Price $1,825,000
HOA Fees $693 quarterly
Real Estate Tax $4,874 yearly
image

Schedule a Showing

We would love to show you our beautiful property. Please select your preferred date and time below. An agent will be in touch shortly to confirm your appointment.

Schedule a Showing

We would love to show you our beautiful property. Please select your preferred date and time below. An agent will be in touch shortly to confirm your appointment.

Thank you for your interest in 1360 S MULBERRY Street, Gilbert, AZ 85296. We are reviewing your request and will be in touch shortly!

Work With Us

We pride ourselves on providing personalized solutions that bring our clients closer to their dream properties and enhance their long-term wealth. Contact us today to find out how we can be of assistance to you!










