Leave a Message

Thank you for your message. We will be in touch with you shortly.

1510 E COMMERCE Avenue
VIEW PHOTOS
Courtesy of SERHANT., Brooke Williams-Kay Listing Contact: 602-525-3992 
$433,000

1510 E COMMERCE Avenue

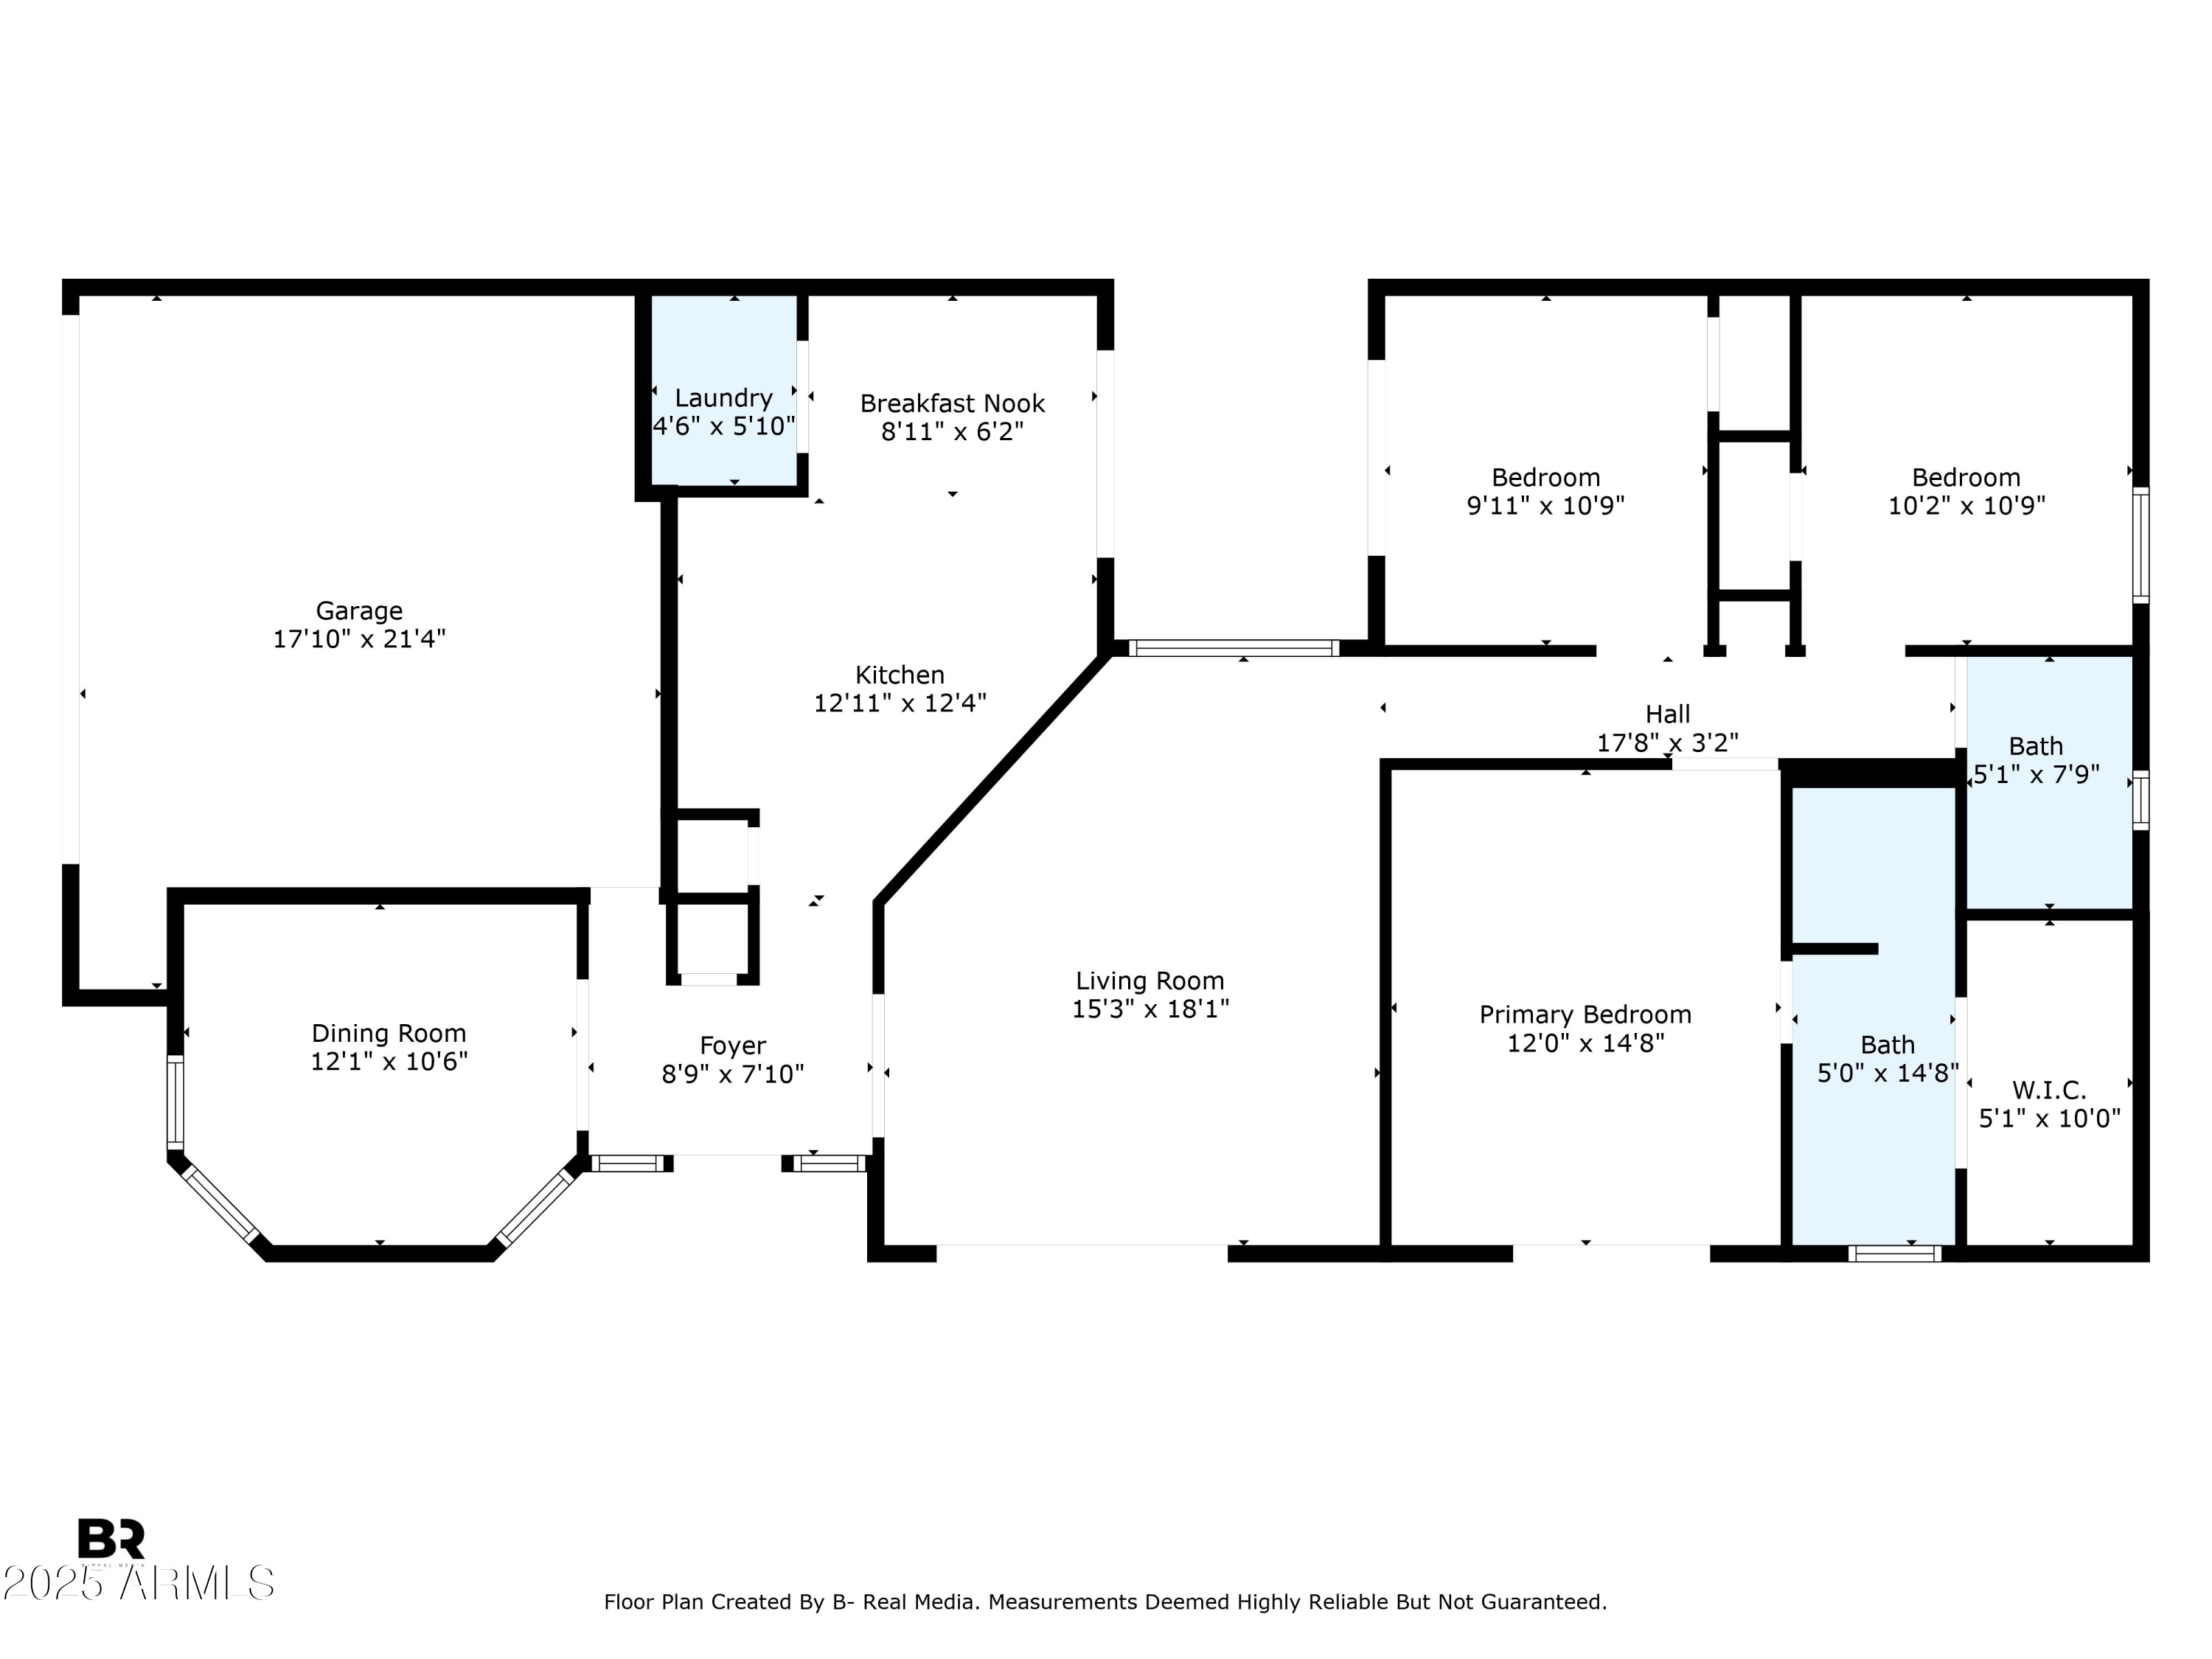
3 Beds 2 Baths 1,383 Sq.Ft. 4,003 Sq.Ft.

Description

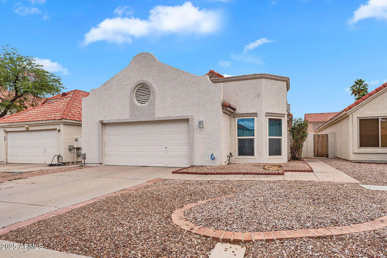
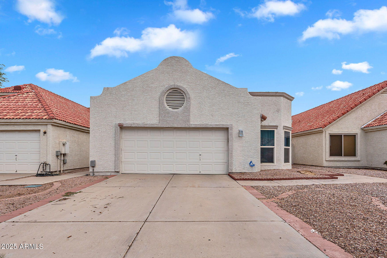
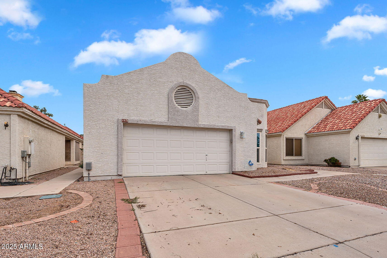
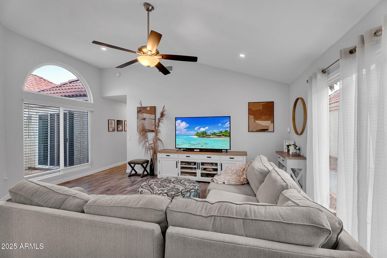
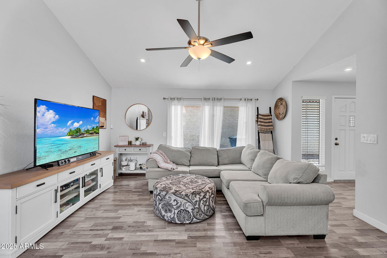
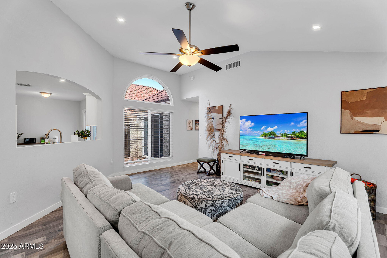
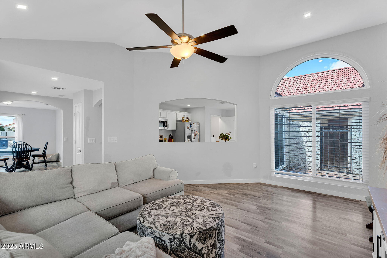
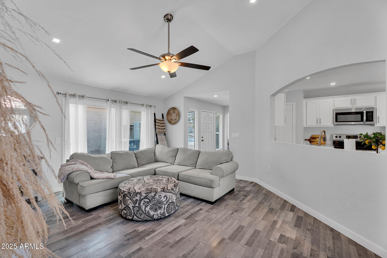
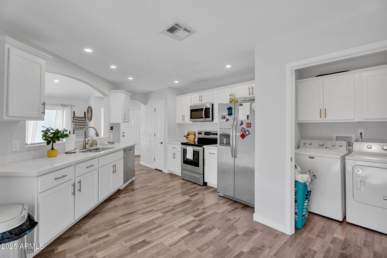
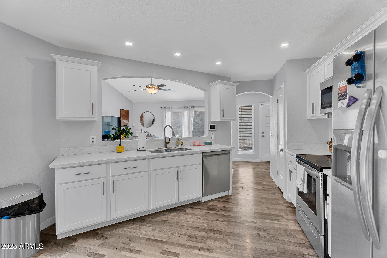
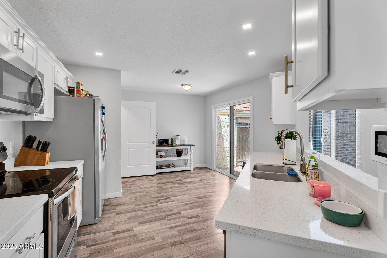
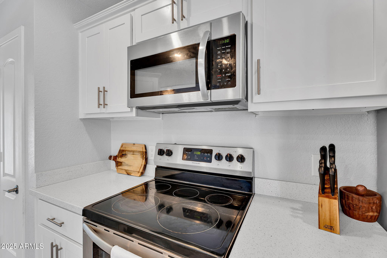
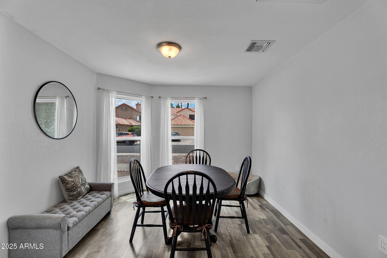
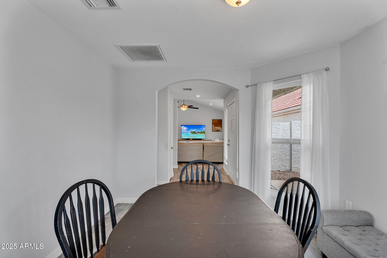
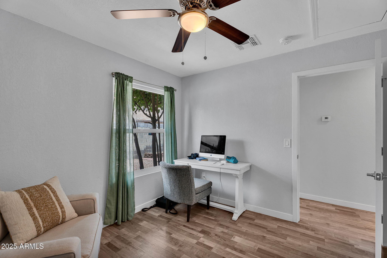
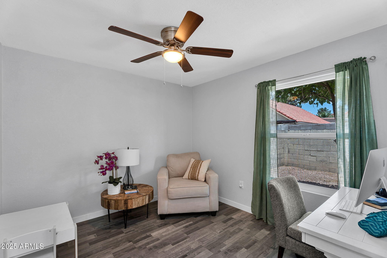
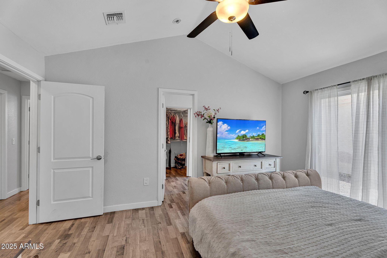
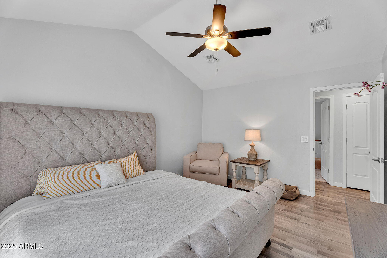
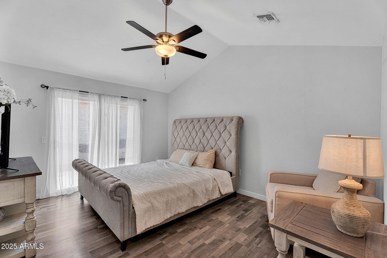
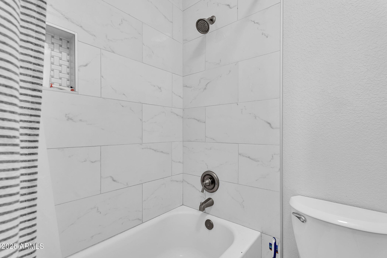
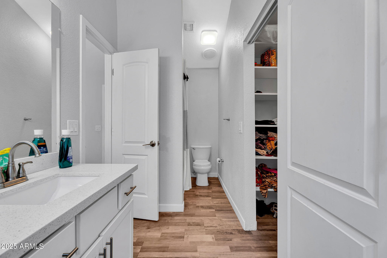
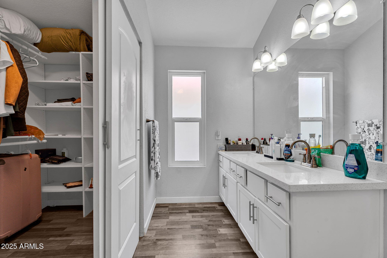
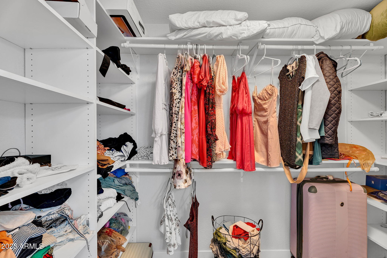
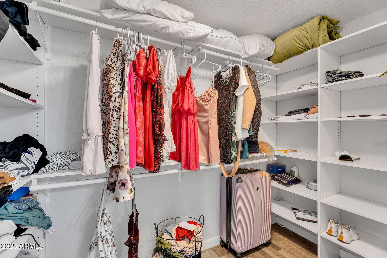
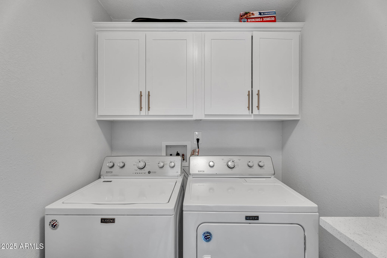
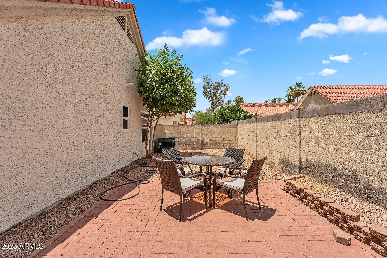
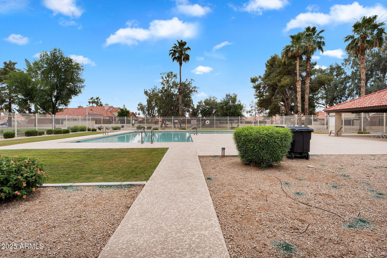
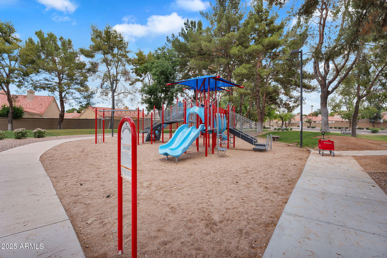
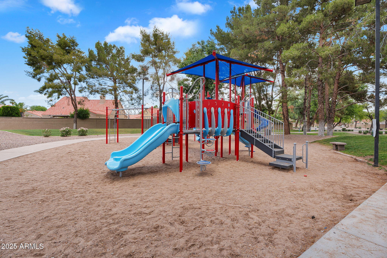
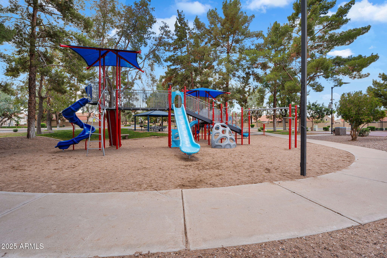
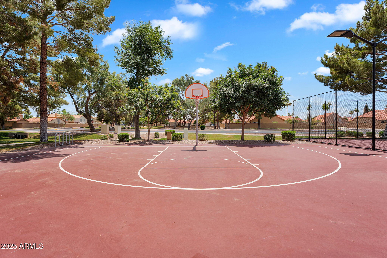
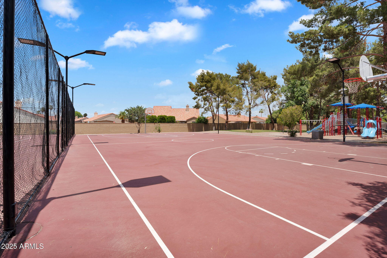
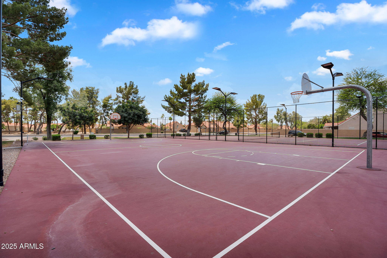
This updated Gilbert home offers modern style and everyday convenience. The kitchen features stainless steel appliances and quartz countertops, with a nearby laundry room for added ease. A spacious walk-in closet provides excellent storage, and the low-maintenance front yard enhances curb appeal with desert landscaping and a welcoming walkway. Located near top schools, parks, and amenities, this move-in-ready home delivers quality finishes, thoughtful upgrades, and exceptional value.

Share Property

Location

1510 E COMMERCE Avenue, Gilbert, AZ 85234

Status

Sold

Date Sold

February 2, 2026

Property Amenities

Interior
Laundry room Inside
Appliances Dryer, Washer, Refrigerator, Built-in Microwave, Dishwasher, Disposal
Flooring Laminate
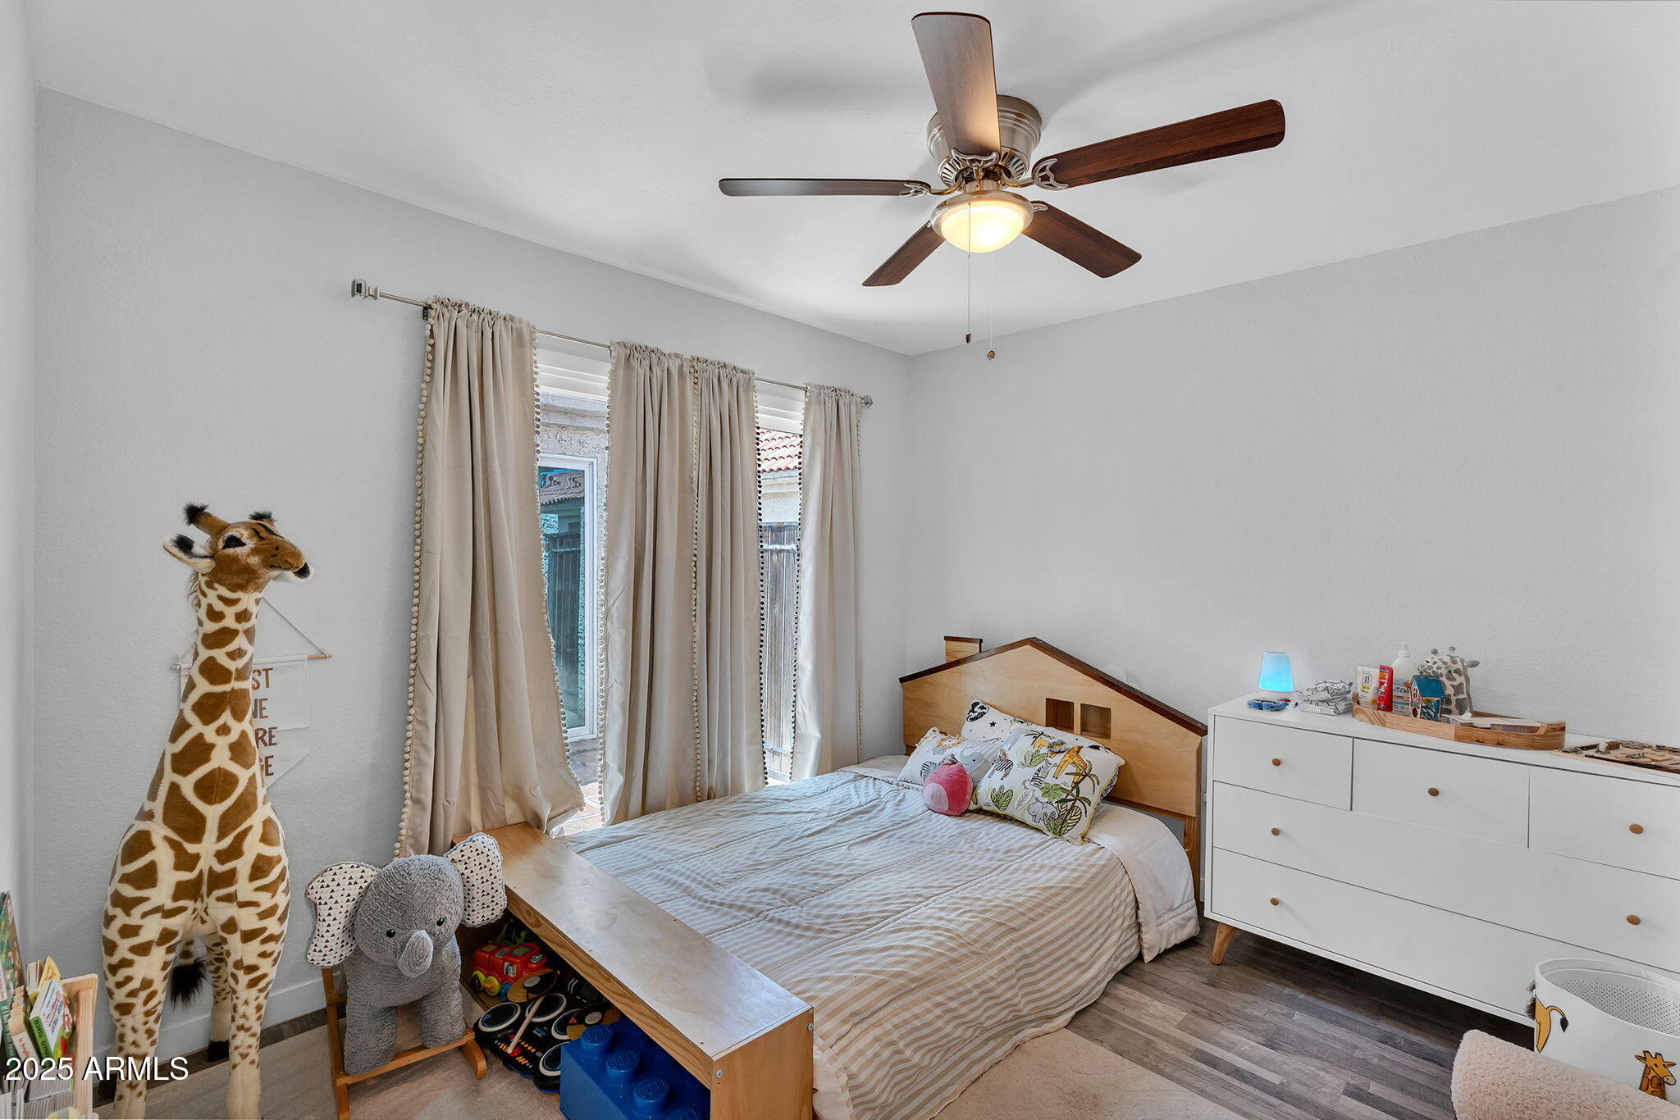
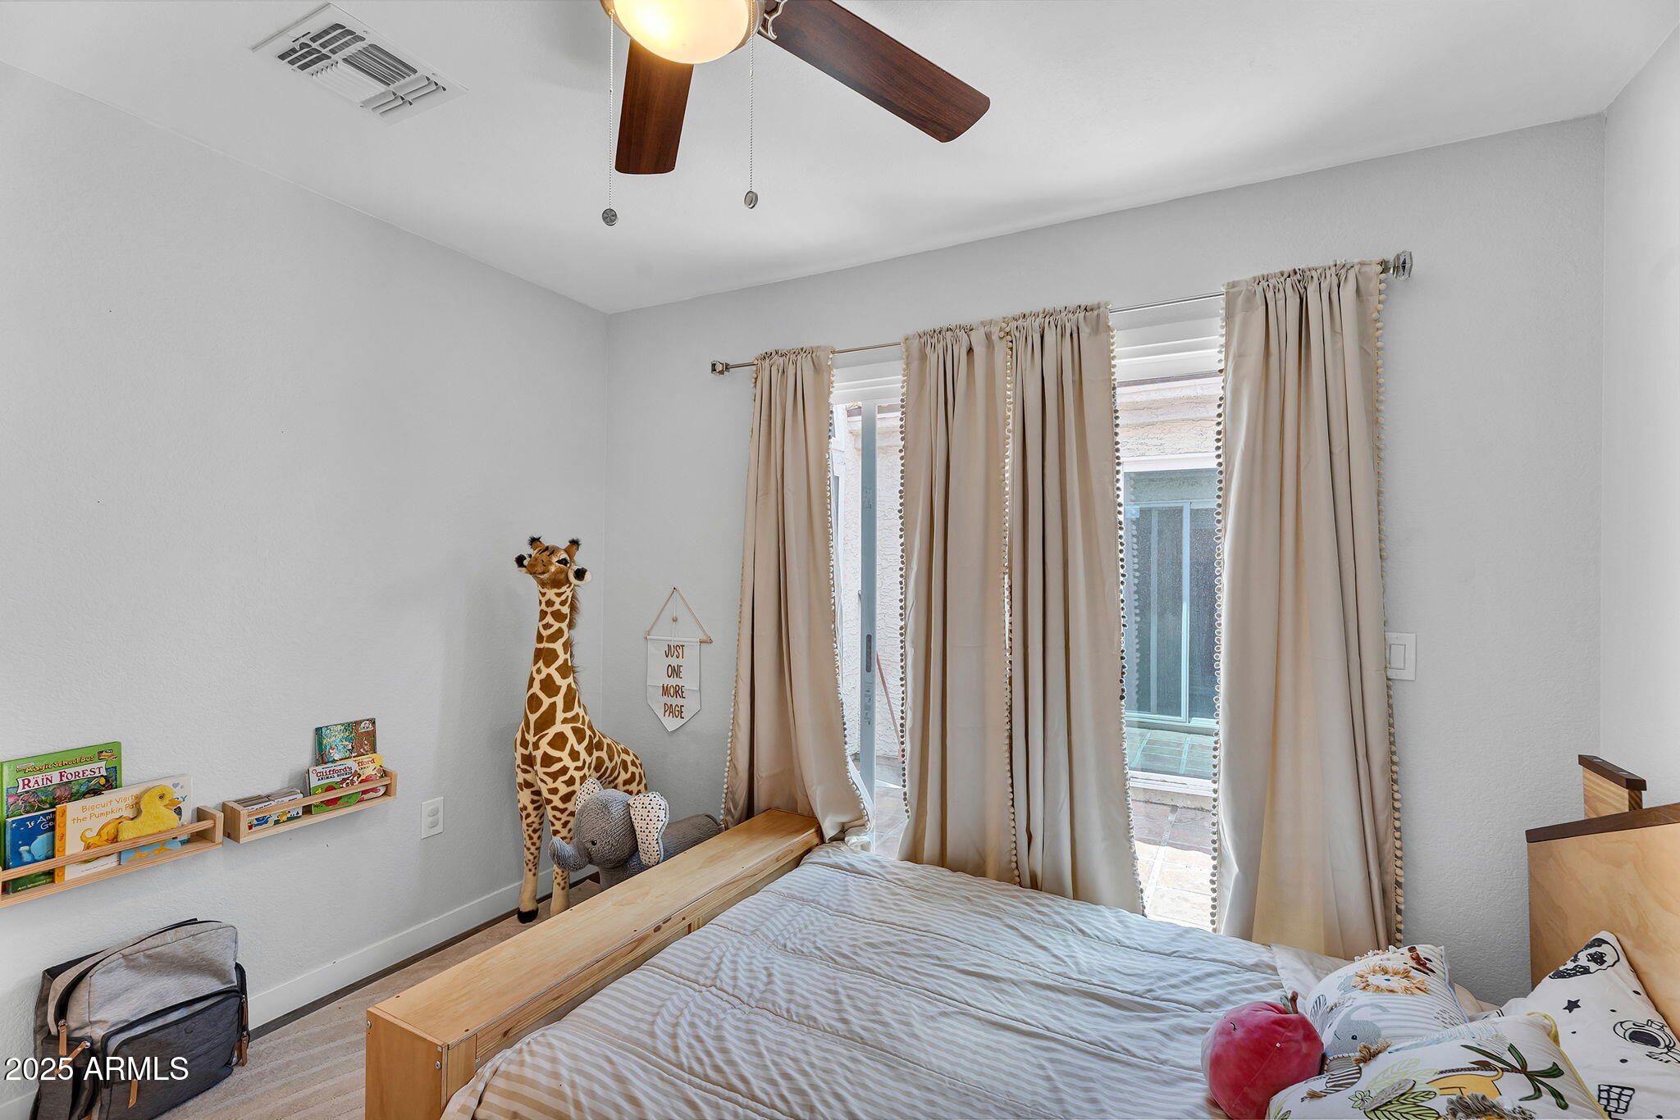
Total Bedrooms: 3
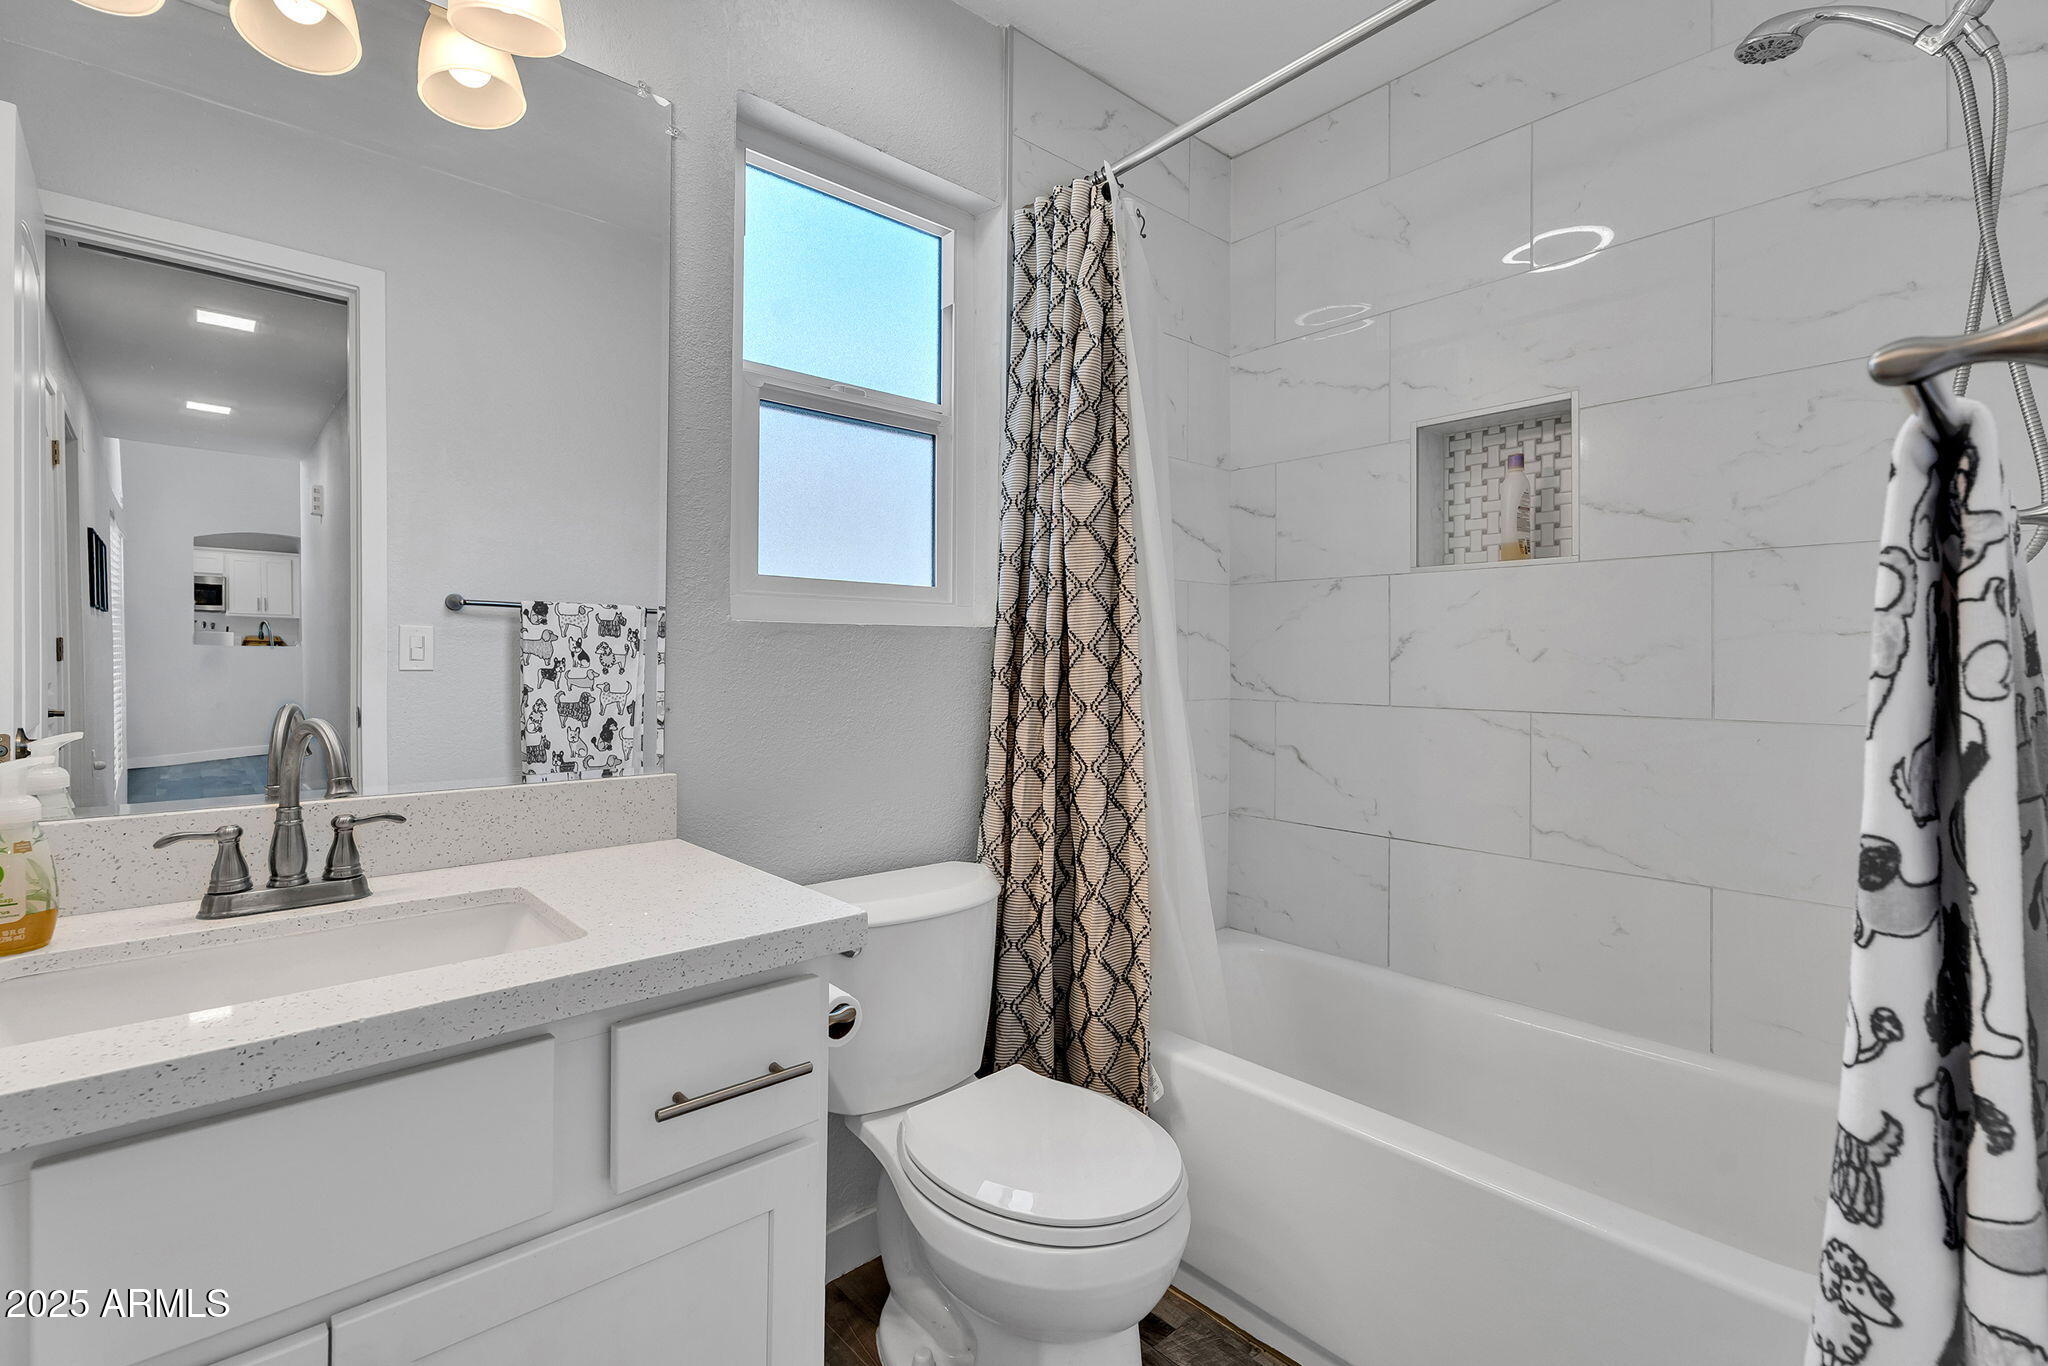
Full Bathrooms: 2
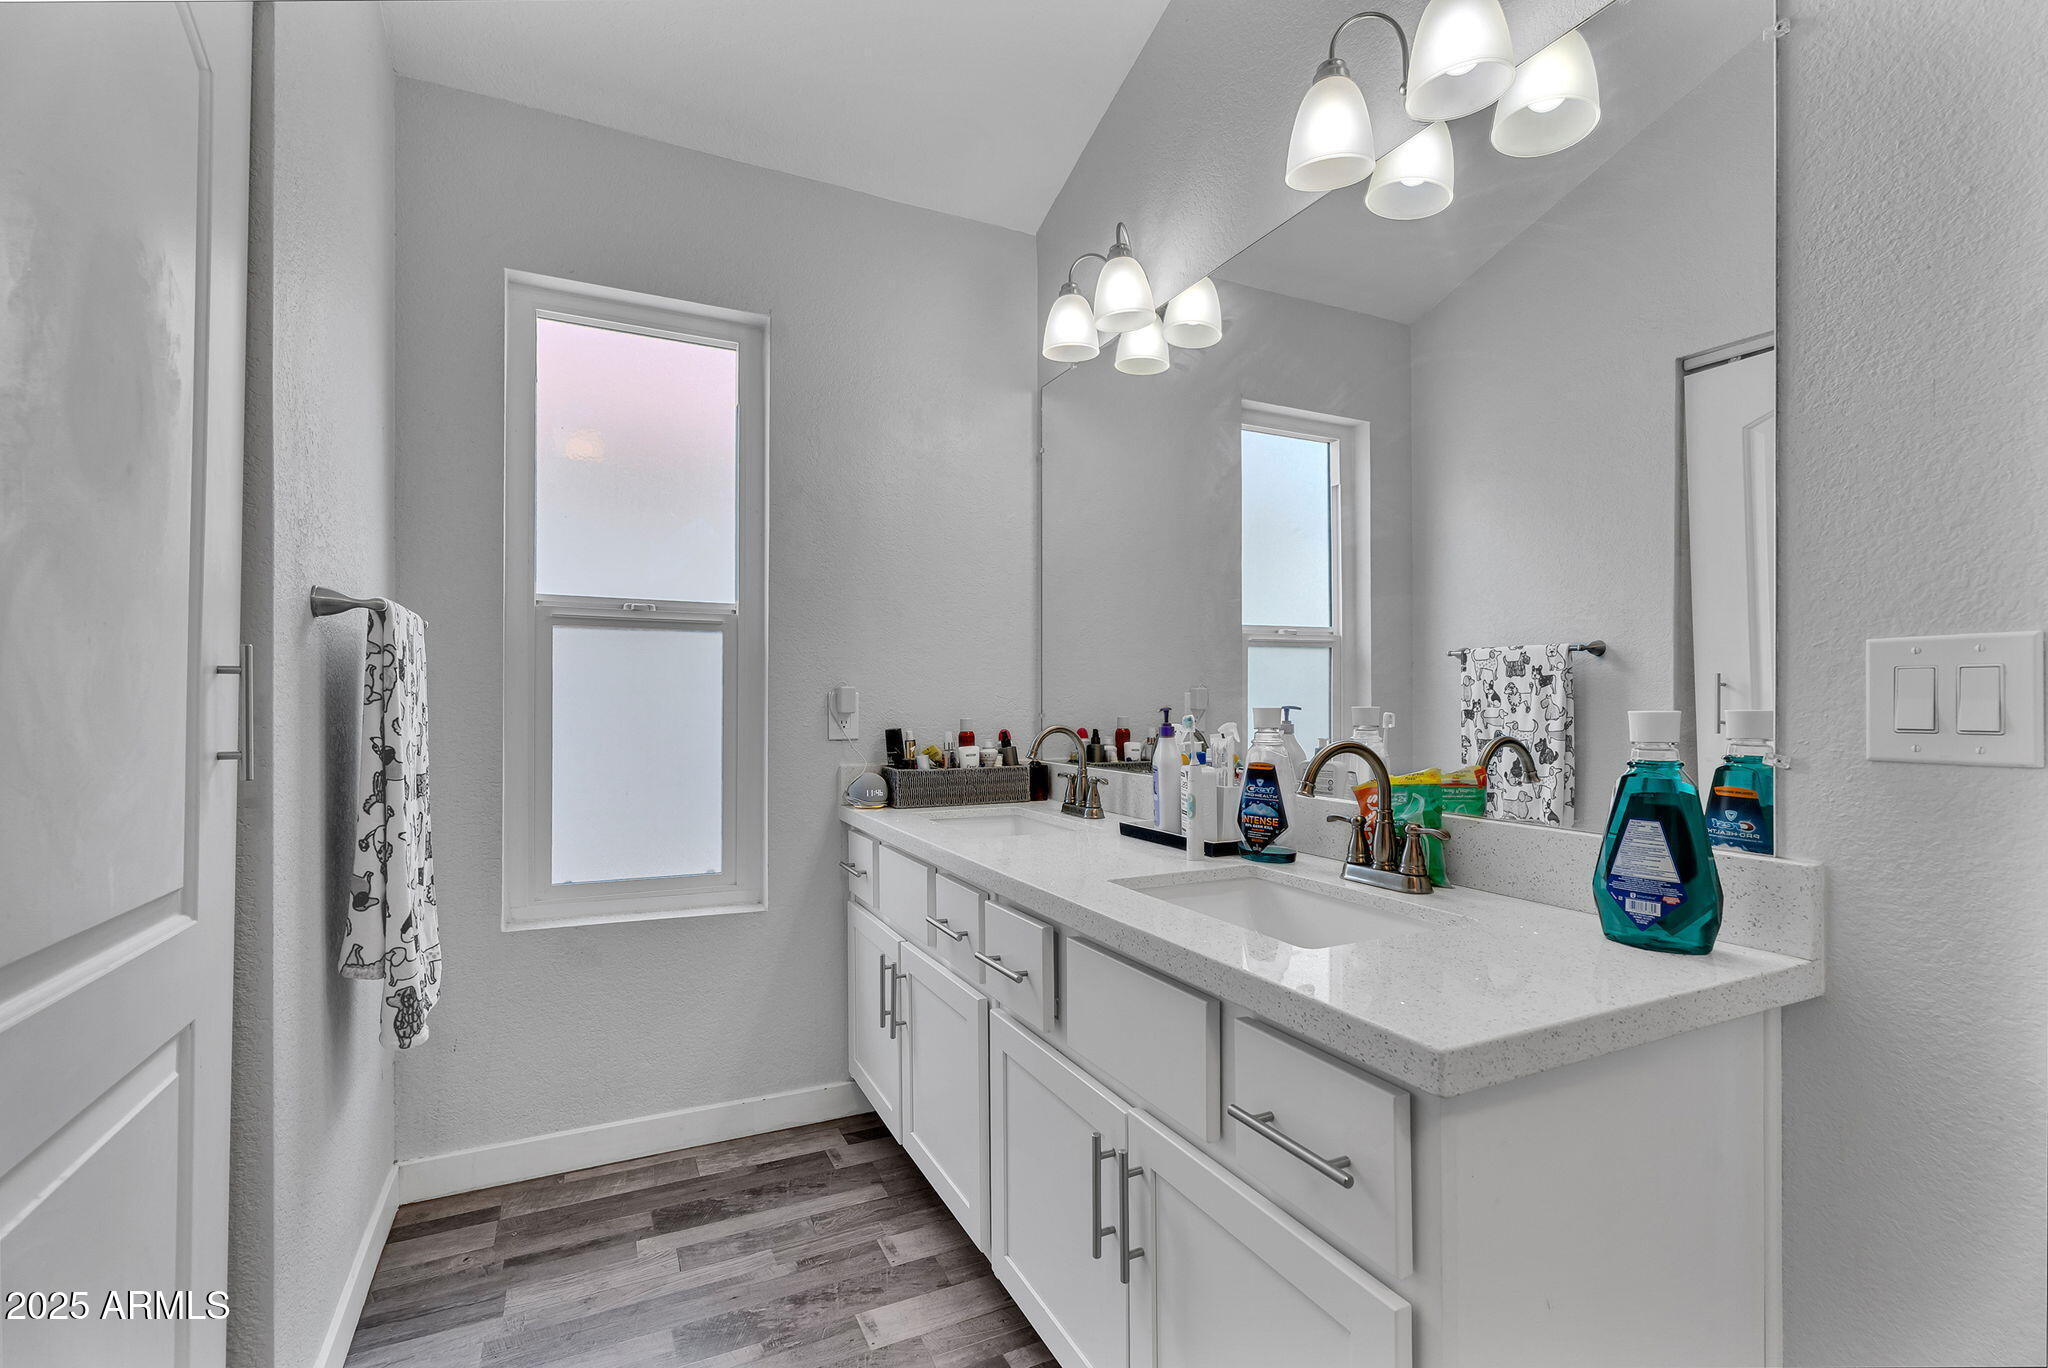
Other Interior Features High Speed Internet, Double Vanity, Eat-in Kitchen, Pantry, Full Bth Master Bdrm
Area & Lot
Lot Area 4,003 Sq.Ft.
Living area 1,383 Sq.Ft.
MLS® ID 6950840
Year Built 1987
School District Gilbert Unified District
High School Gilbert High School
Middle School South Valley Jr. High
Elementary School Patterson Elementary
Type Residential
Status Sold
Exterior
Stories 1
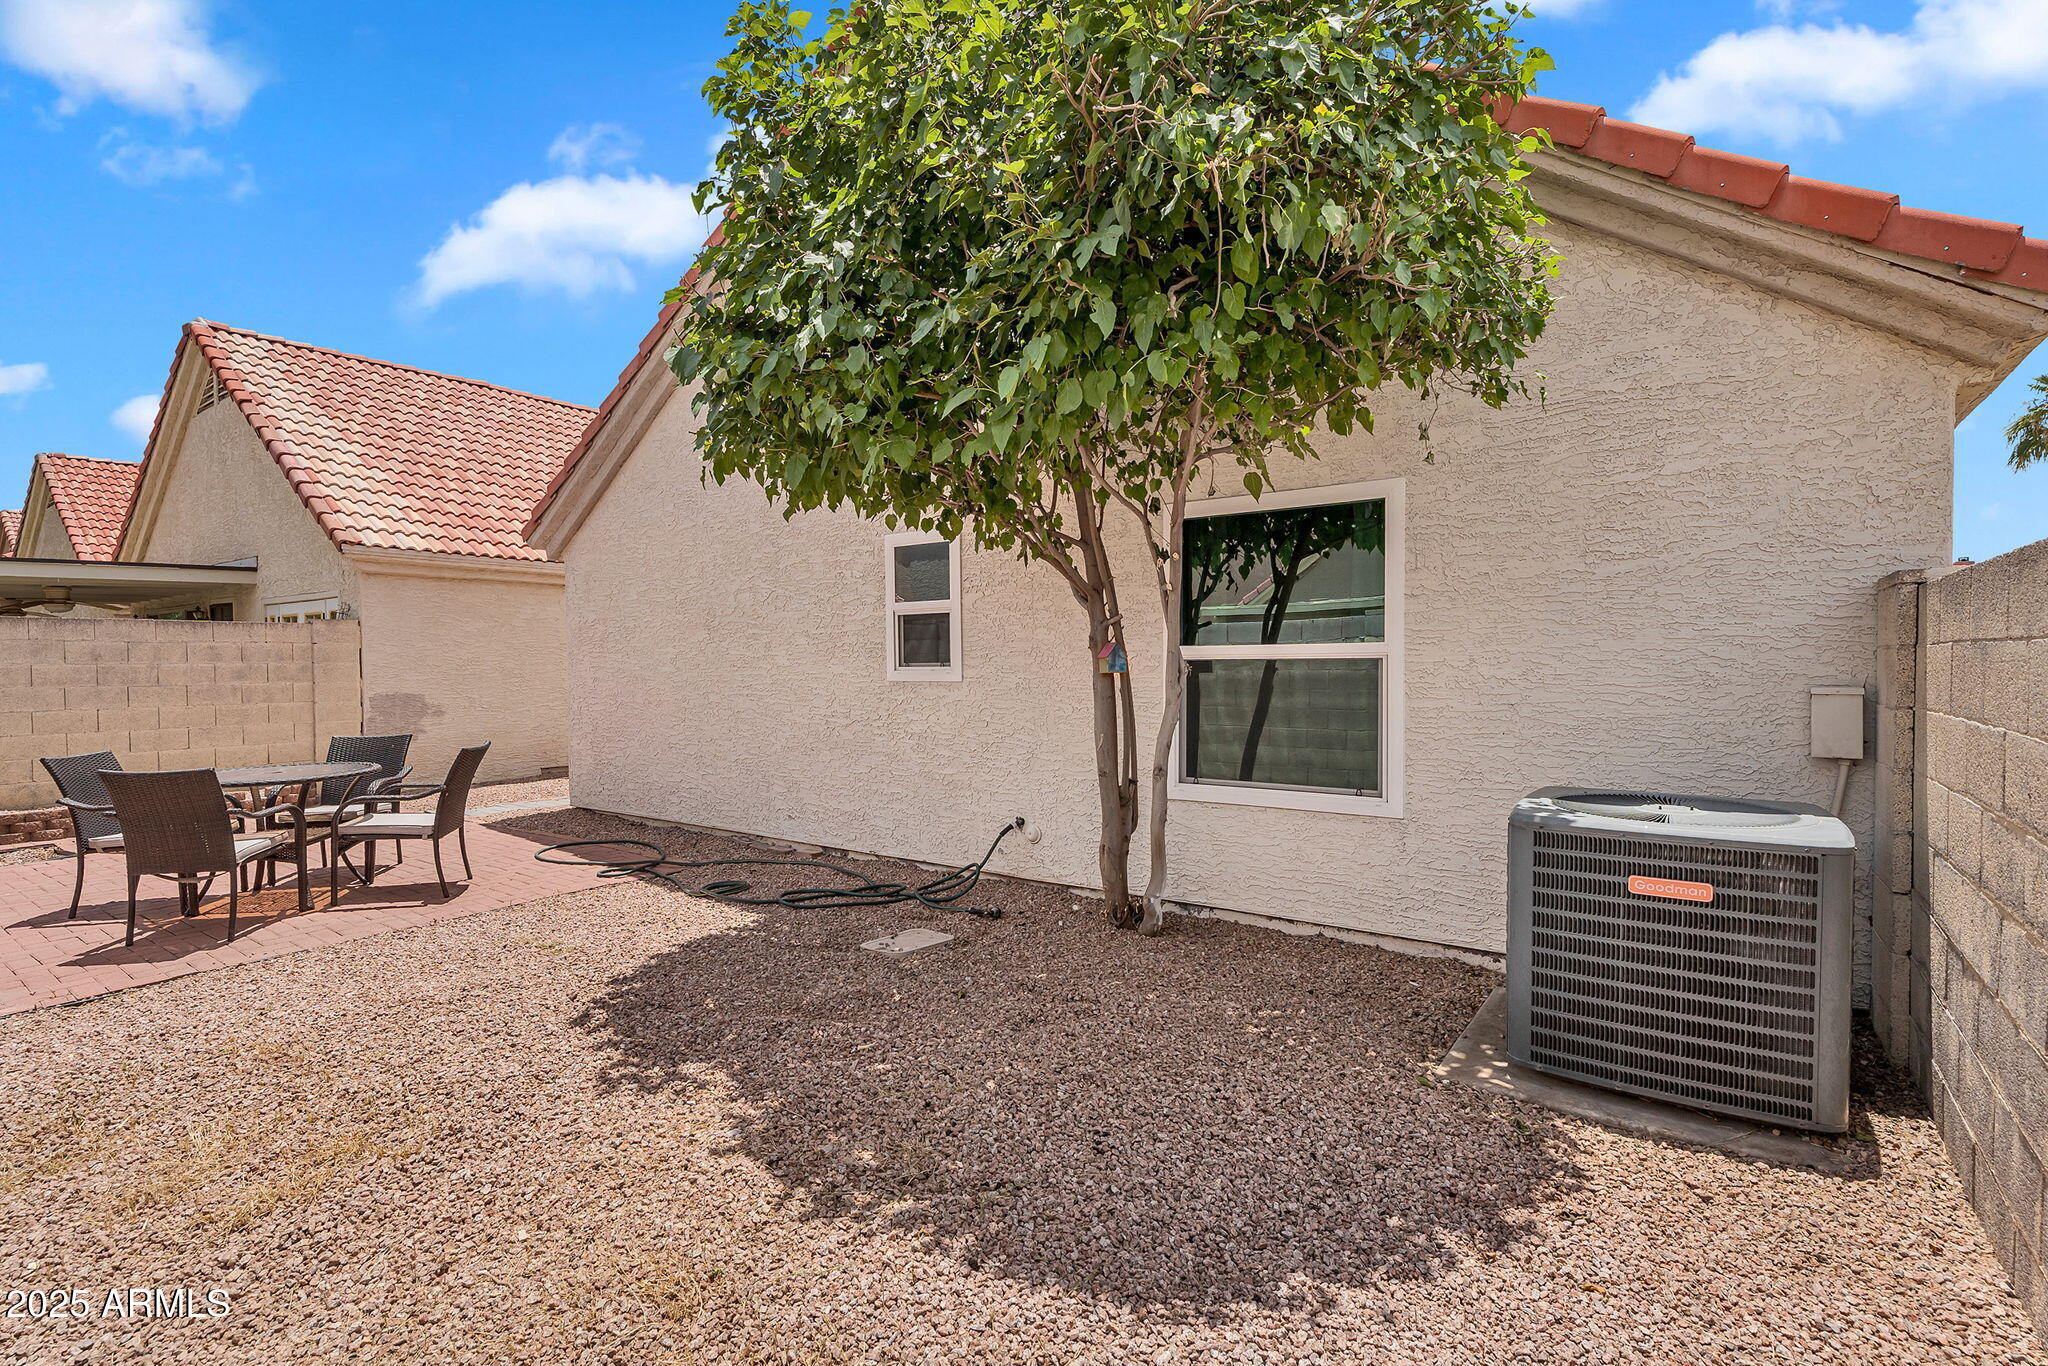
Air conditioning Central Air, Ceiling Fan(s)
Heat type Electric
Water Source City Water
Garage Space 2.0
Sewer Public Sewer
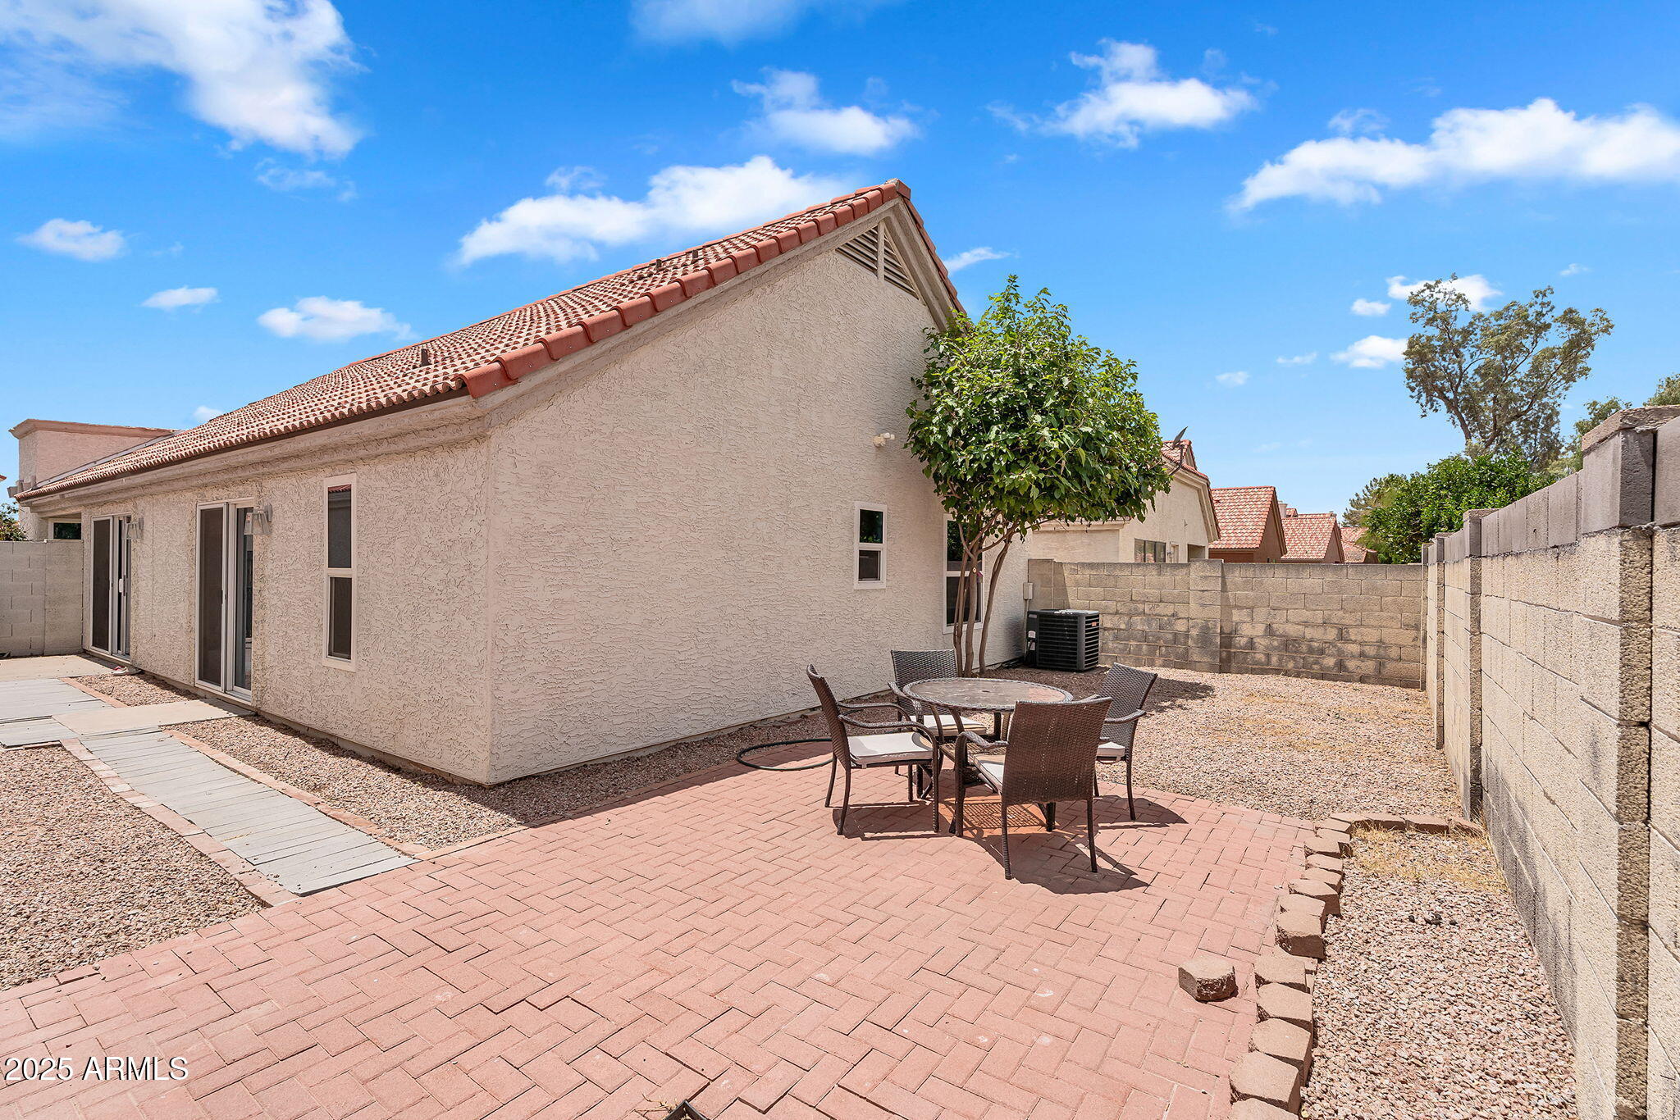
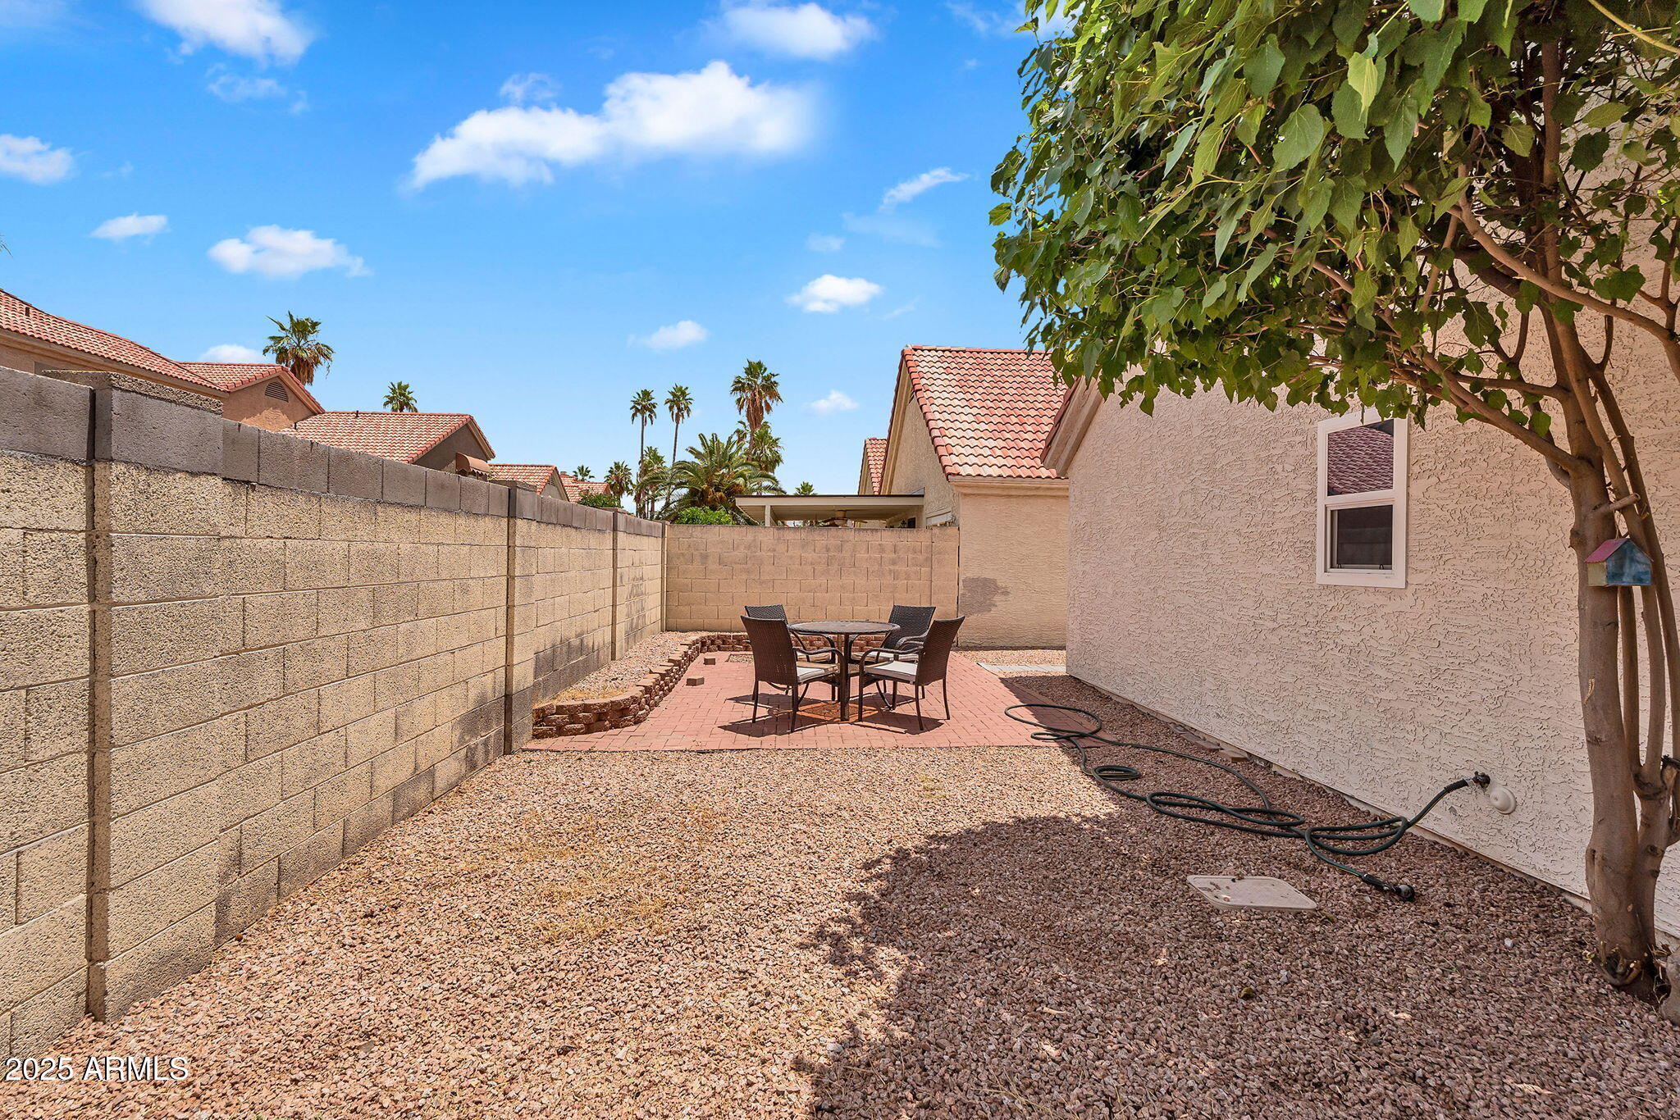
Other Exterior Features Private Street(s), Private Yard
Parking Garage Door Opener
Lot Features Sprinklers In Rear, Sprinklers In Front
Roof Tile
Finance
Sales Price $433,000
HOA Fees $204 quarterly
Real Estate Tax $1,157 yearly

Work With Us

We pride ourselves on providing personalized solutions that bring our clients closer to their dream properties and enhance their long-term wealth. Contact us today to find out how we can be of assistance to you!










