Leave a Message

Thank you for your message. We will be in touch with you shortly.

16008 S 38th Way
16008 S 38th Way
16008 S 38th Way
16008 S 38th Way
16008 S 38th Way
16008 S 38th Way
16008 S 38th Way
16008 S 38th Way
16008 S 38th Way
16008 S 38th Way
16008 S 38th Way
16008 S 38th Way
16008 S 38th Way
16008 S 38th Way
16008 S 38th Way
16008 S 38th Way
16008 S 38th Way
16008 S 38th Way
16008 S 38th Way
16008 S 38th Way
16008 S 38th Way
16008 S 38th Way
16008 S 38th Way
16008 S 38th Way
16008 S 38th Way
16008 S 38th Way
16008 S 38th Way
16008 S 38th Way
16008 S 38th Way
16008 S 38th Way
16008 S 38th Way
16008 S 38th Way
16008 S 38th Way
16008 S 38th Way
16008 S 38th Way
16008 S 38th Way
16008 S 38th Way
16008 S 38th Way
16008 S 38th Way
16008 S 38th Way
16008 S 38th Way
16008 S 38th Way
16008 S 38th Way
16008 S 38th Way
16008 S 38th Way
16008 S 38th Way
16008 S 38th Way
VIEW PHOTOS
Courtesy of SERHANT., Laura LeClaire Listing Contact: 480-688-9897 
$810,000

16008 S 38th Way

4 Beds 3 Baths 2,516 Sq.Ft. 0.31 Acres

Description

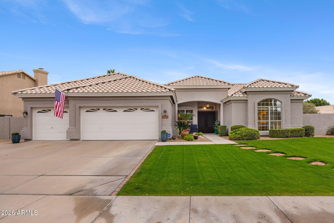
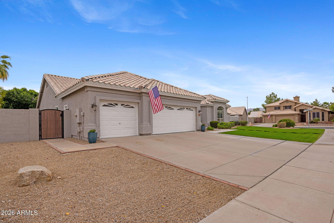
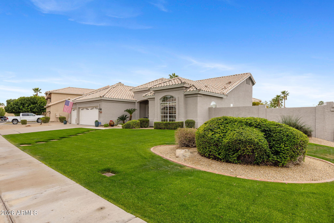
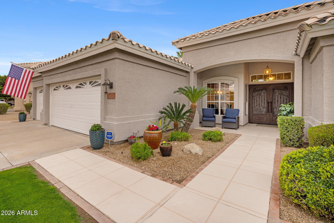
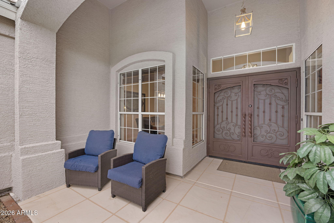
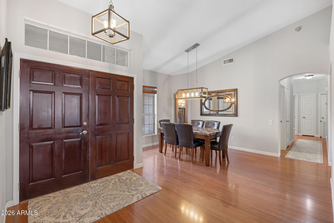
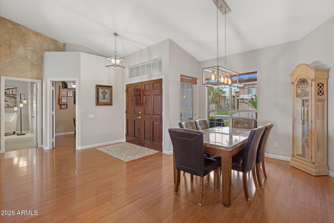
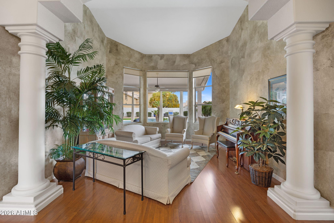
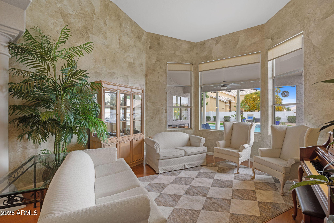
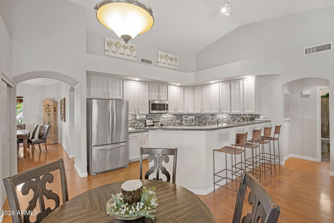
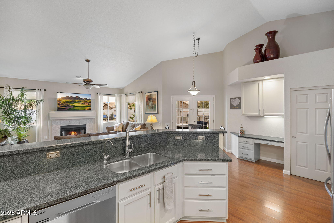
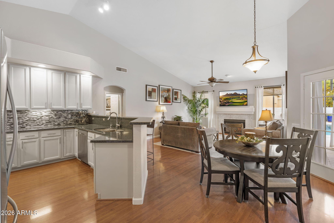
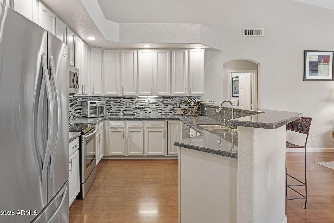
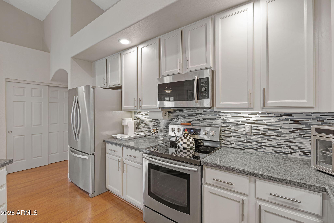
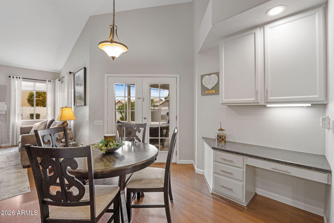
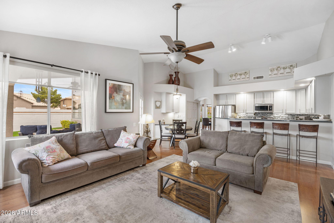
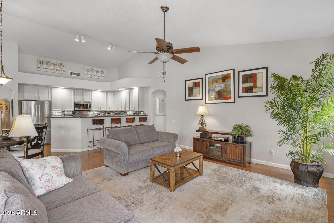
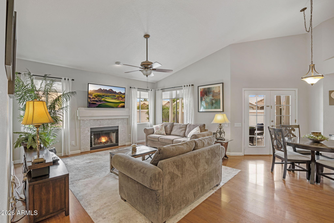
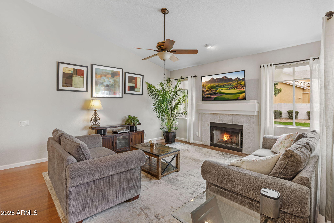
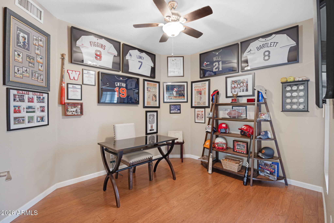
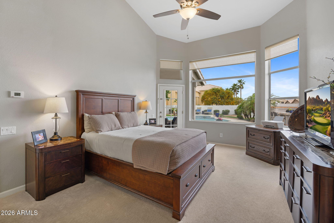
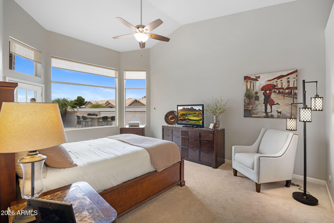
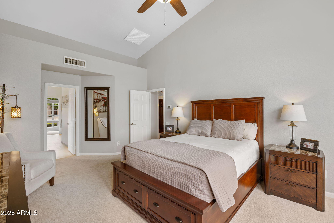
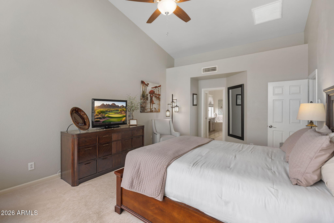
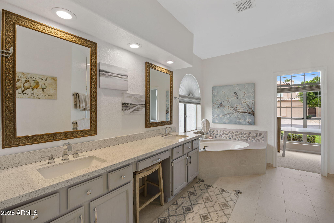
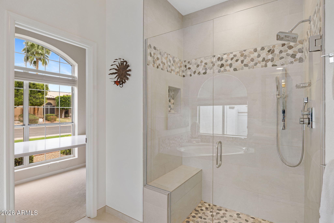
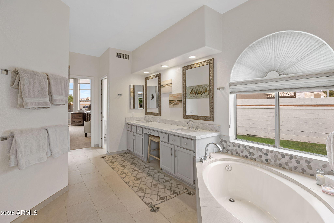
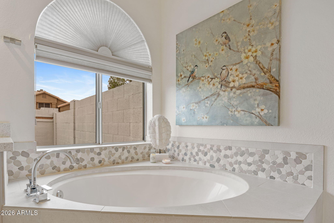
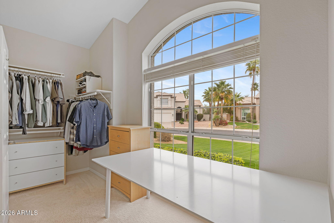
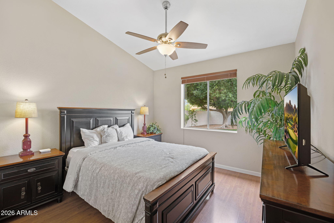
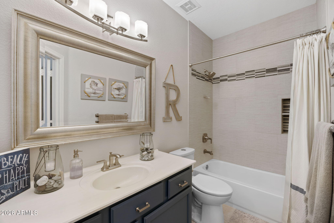
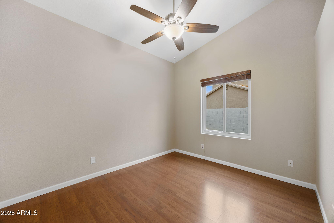
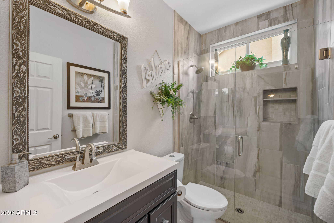
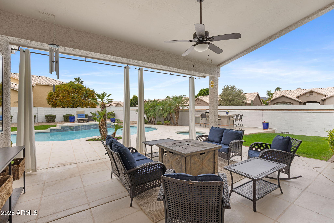
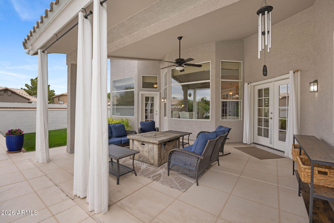
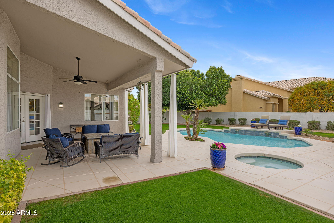
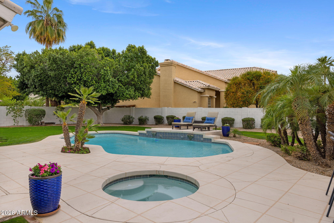
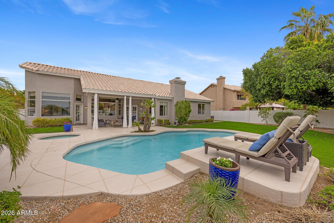
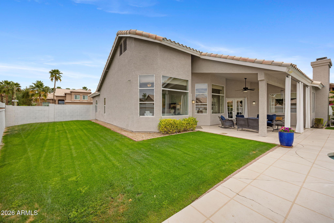
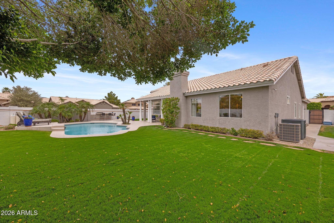
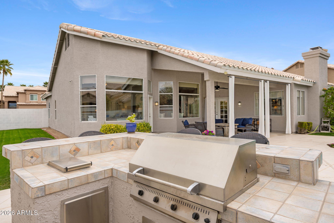
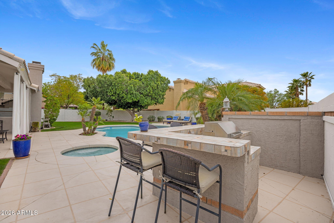
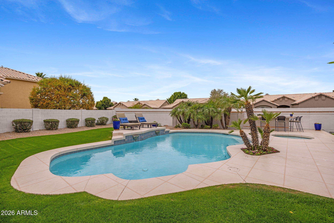
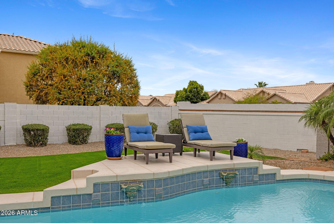
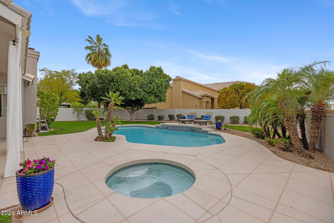
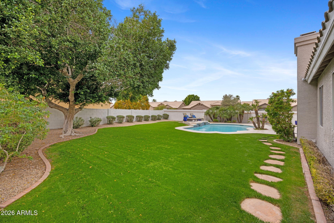
Meticulously maintained Ahwatukee gem in the desirable Lakewood subdivision! Situated on an expansive 13,416 sq ft corner lot, this 4 bedroom, 3 bath home also features a separate office, perfect for working from home. The beautifully remodeled kitchen and updated bathrooms offers style and comfort throughout. Step outside to your private backyard oasis complete with a sparkling pool and spa and built-in barbecue, gorgeous grassy area ideal for entertaining. Major updates include a new AC, new roof, new water heater, new water softener, and freshly painted exterior. The spacious 3-car garage provides plenty of storage. A rare opportunity in one of Ahwatukee's most sought-after communities!

Share Property

Location

16008 S 38th Way, Phoenix, AZ 85048

Status

Sold

Date Sold

May 26, 2026

Property Amenities

Interior
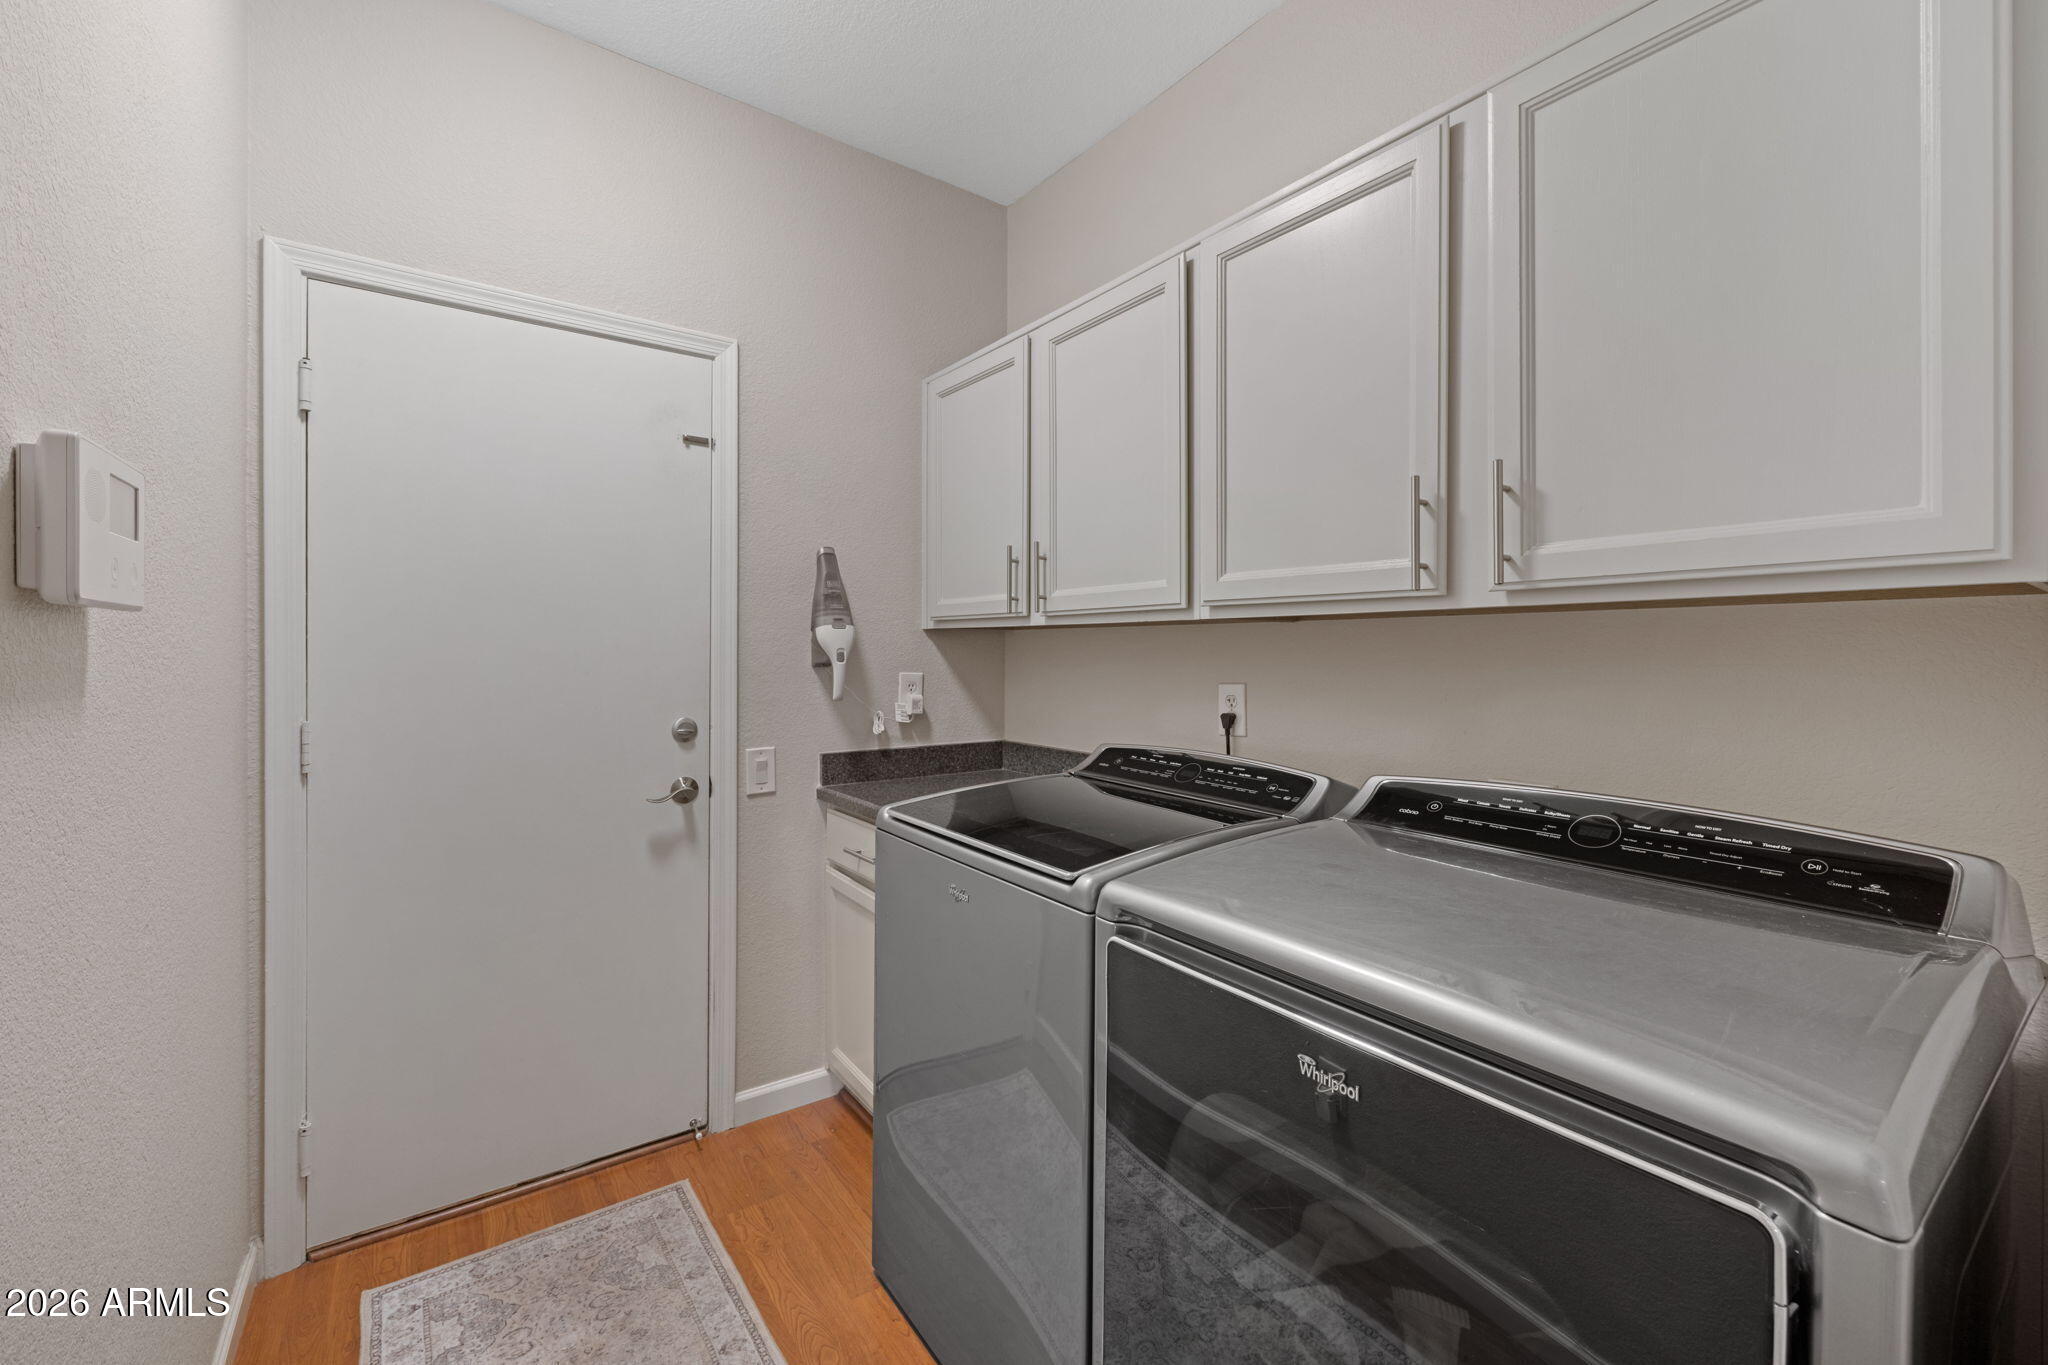
Laundry room Gas Dryer Hookup, Wshr/Dry Hook Up Only
Appliances Built-in Microwave, Dishwasher, Disposal, Electric Cooktop
Flooring Carpet, Laminate
Total Bedrooms: 4
Full Bathrooms: 3
Other Interior Features Quartz Countertops, Eat-in Kitchen, Breakfast Bar, Full Bth Master Bdrm, Separate Shwr Tub
Area & Lot
Lot Area 0.31 Acres
Living area 2,516 Sq.Ft.
MLS® ID 6998514
Year Built 1992
School District Tempe Union High School District
High School Desert Vista High School
Middle School Kyrene Akimel A-Al Middle School
Elementary School Kyrene de los Lagos School
Architecture Styles Spanish
Type Residential
Status Sold
Exterior
Stories 1
Pool Outdoor
Air conditioning Central Air
Heat type Heat Pump
Water Source City Water
Garage Space 3.0
Sewer Public Sewer
Other Exterior Features Built-in Barbecue
Parking Garage Door Opener
Lot Features Sprinklers In Rear, Sprinklers In Front, Corner Lot, Grass Front, Grass Back
Roof Tile
Finance
Sales Price $810,000
HOA Fees $228
Real Estate Tax $4,156 yearly

Work With Us

We pride ourselves on providing personalized solutions that bring our clients closer to their dream properties and enhance their long-term wealth. Contact us today to find out how we can be of assistance to you!










