Leave a Message

Thank you for your message. We will be in touch with you shortly.

165 E WATER TANK Road
VIEW PHOTOS
Courtesy of SERHANT., Stephanie Troy Listing Contact: 602-793-6518 
$1,530,000

165 E WATER TANK Road

3 Beds 2 Baths 2,667 Sq.Ft. 1.51 Acres

Description

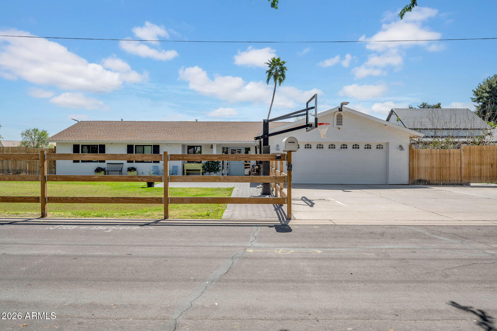
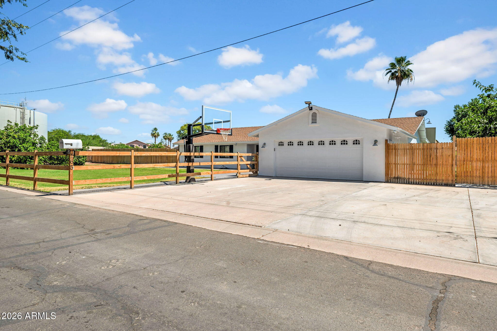
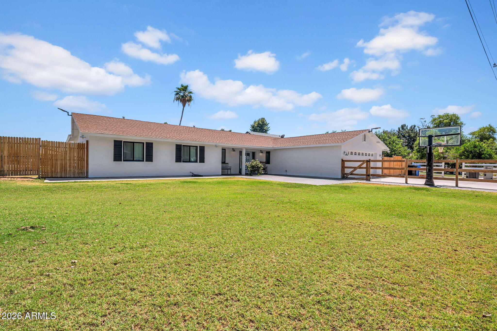
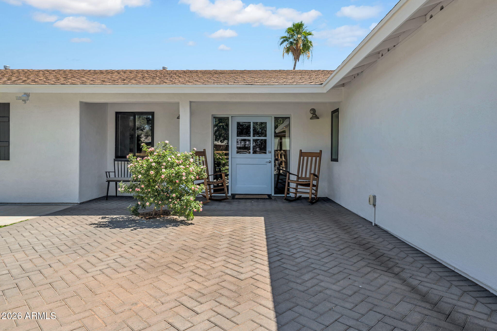
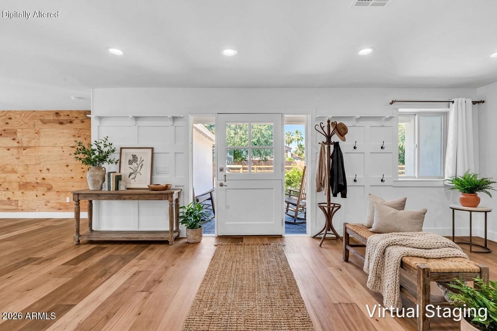
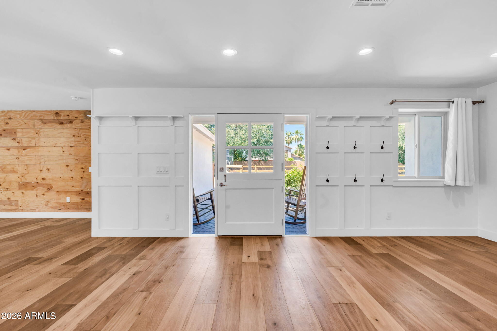
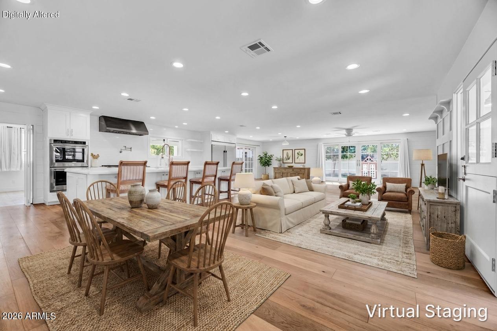
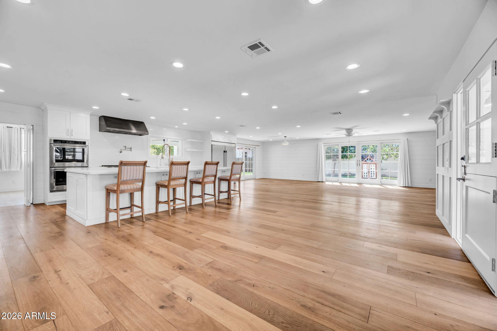
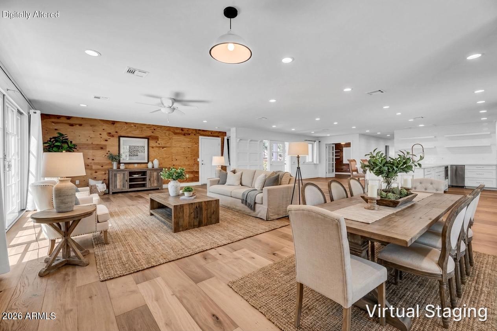
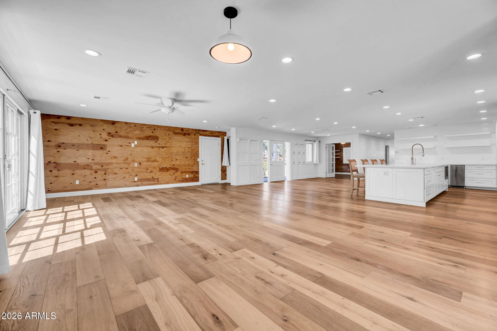
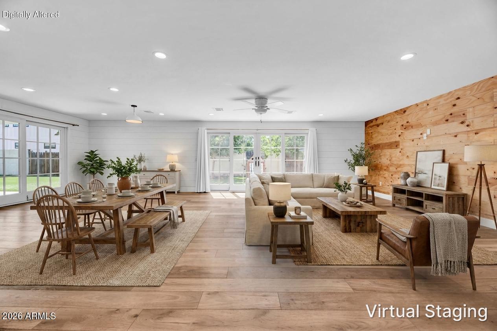
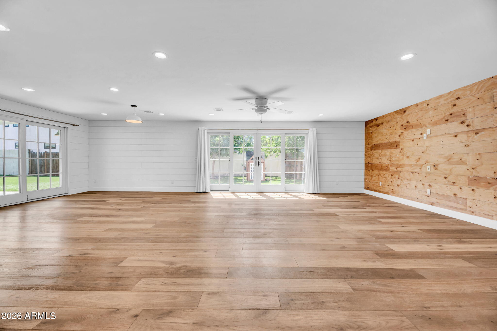
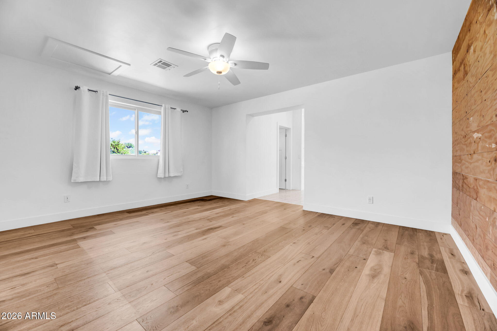
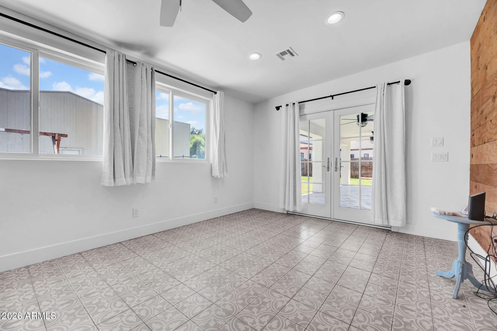
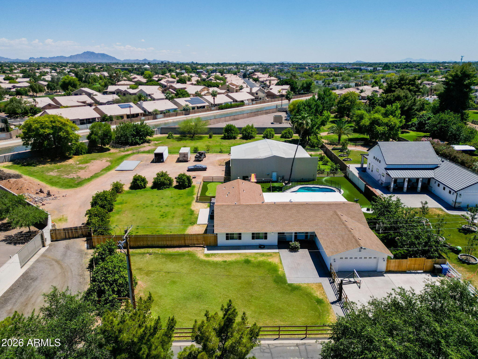
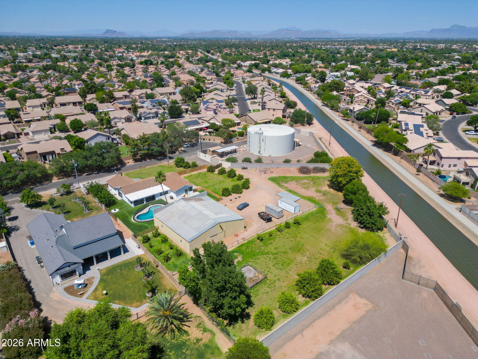
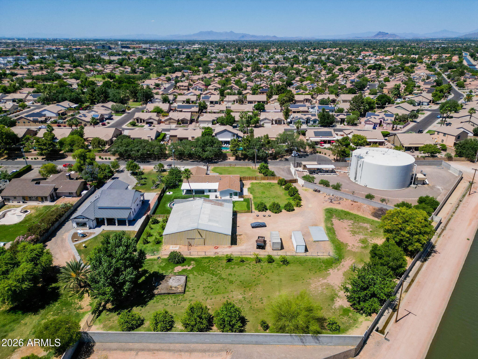
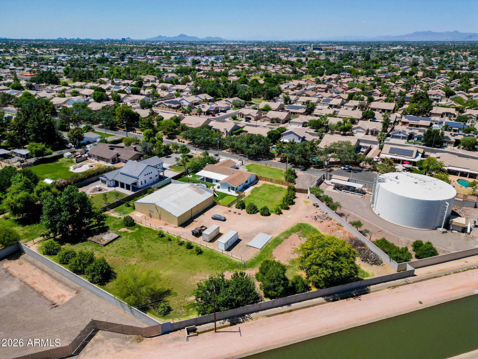
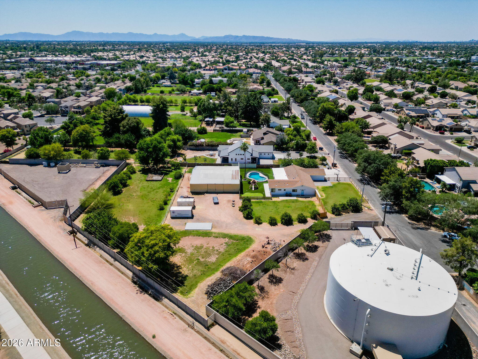
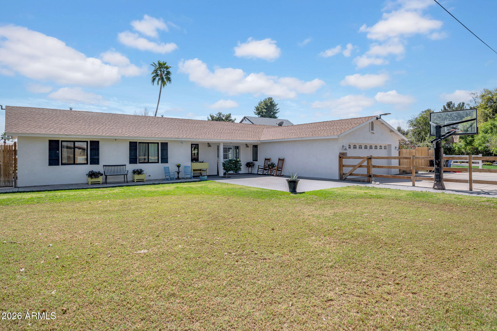
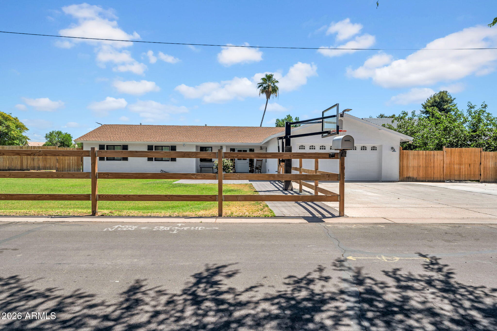
Rare opportunity to own a fully remodeled farmhouse on 1.5 acres near Downtown Gilbert. Updated in 2021, this thoughtfully designed home offers nearly 2,700 square feet with 3 bedrooms, 2 bathrooms, and a bright open-concept layout filled with natural light from Andersen windows and doors, complemented by quality wood flooring throughout.
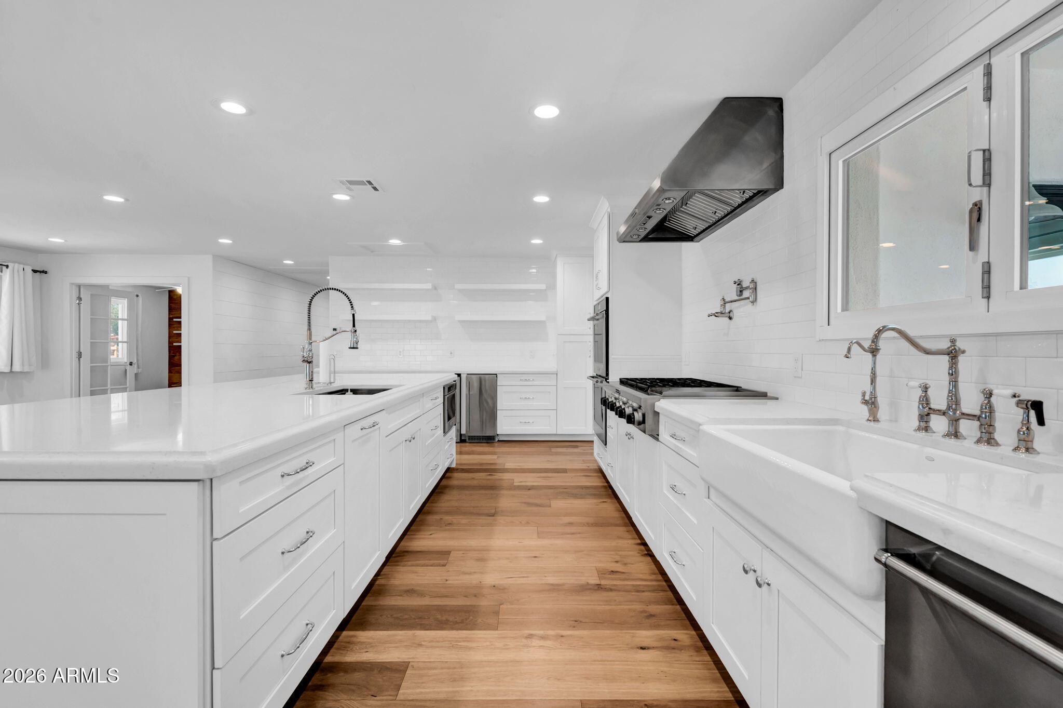
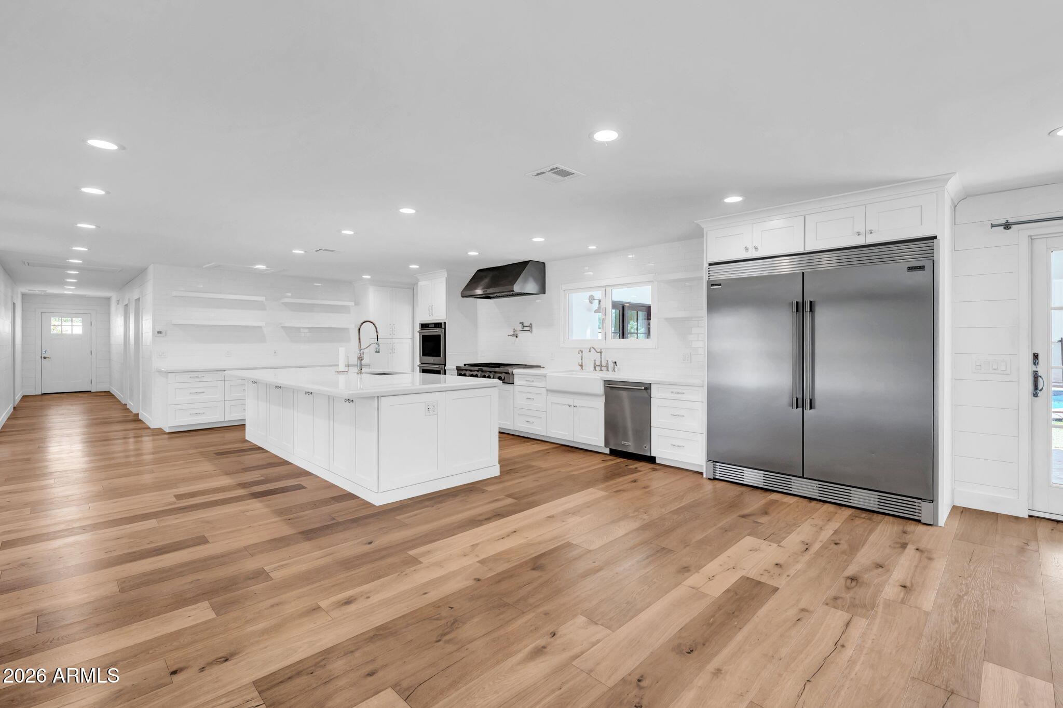
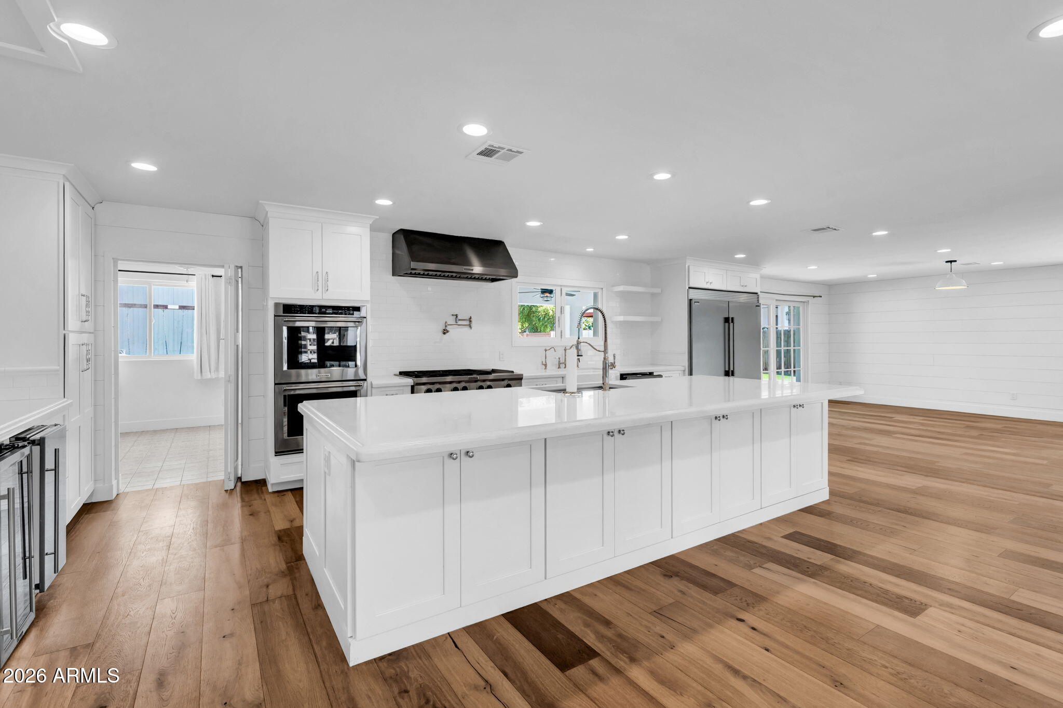
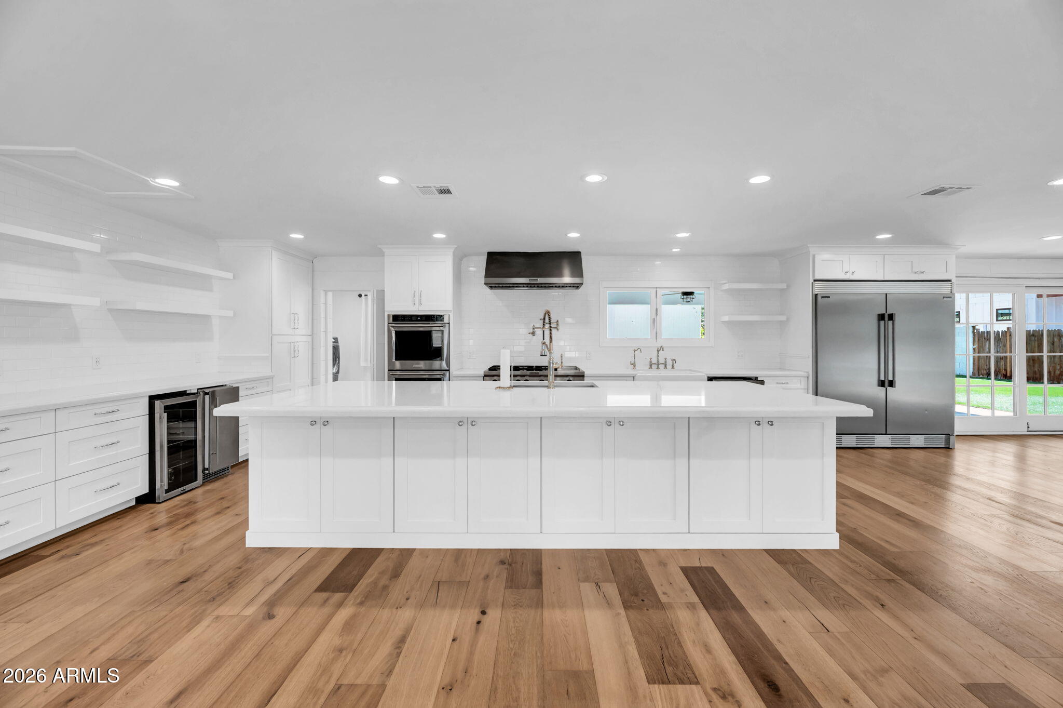
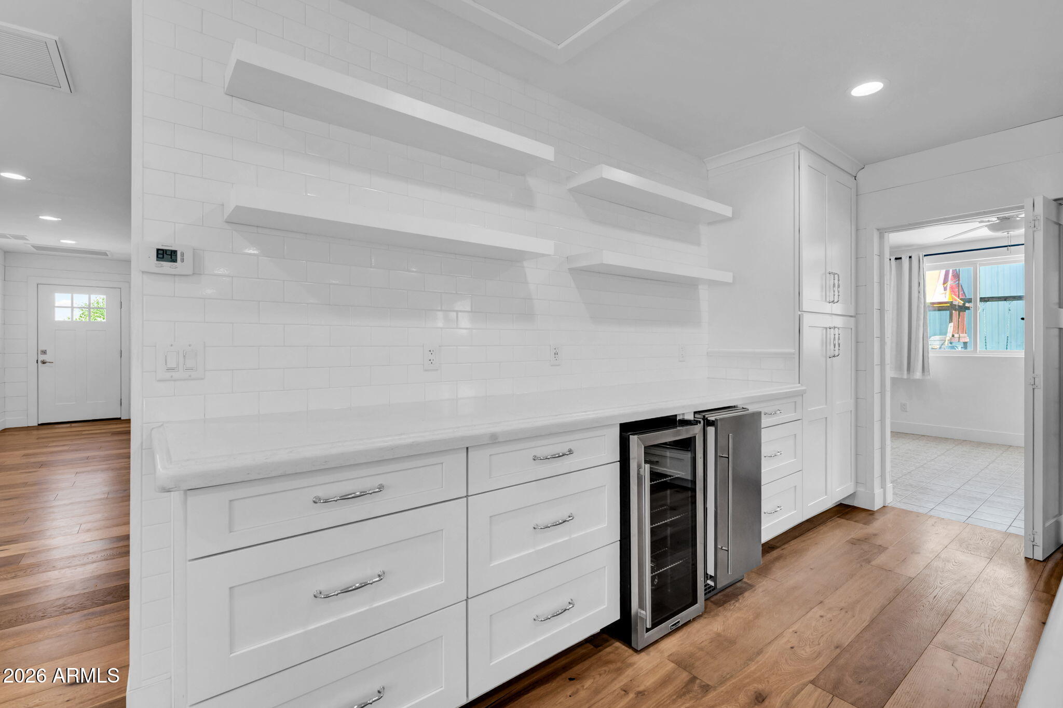
The chef's kitchen was designed for both everyday living and entertaining, featuring quartz countertops, extensive cabinetry, a 12-foot island with a secondary sink, 36-inch farmhouse sink, KitchenAid stainless steel appliances including double ovens, oversized refrigerator/freezer, Scotsman nugget ice maker, and a dedicated coffee bar.
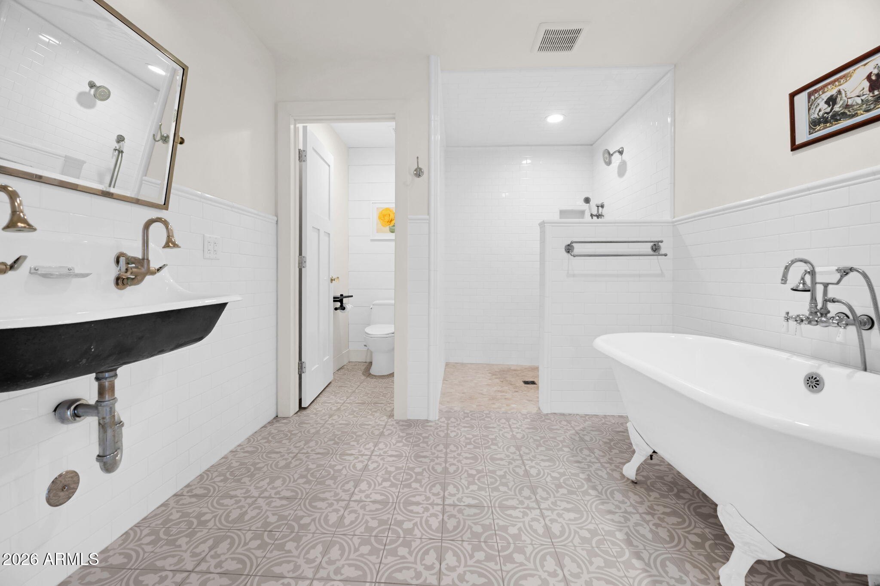
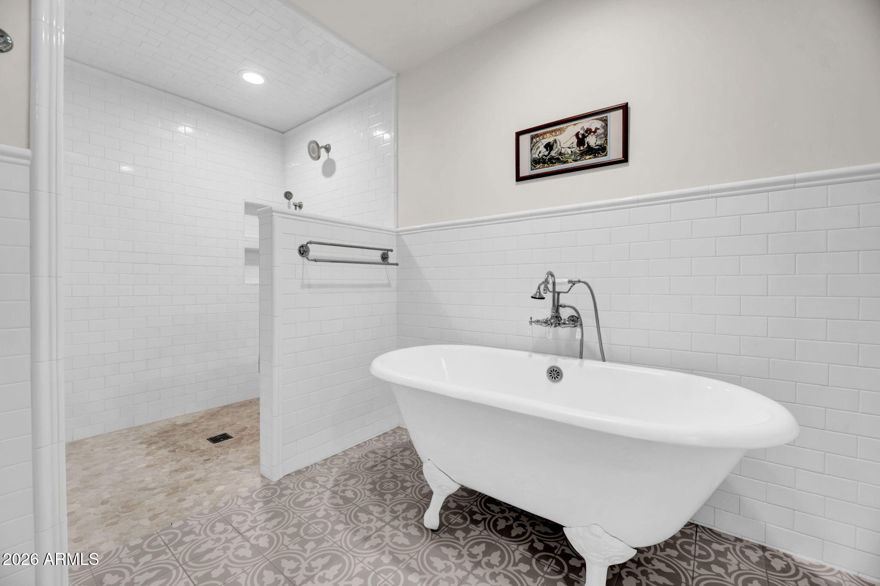
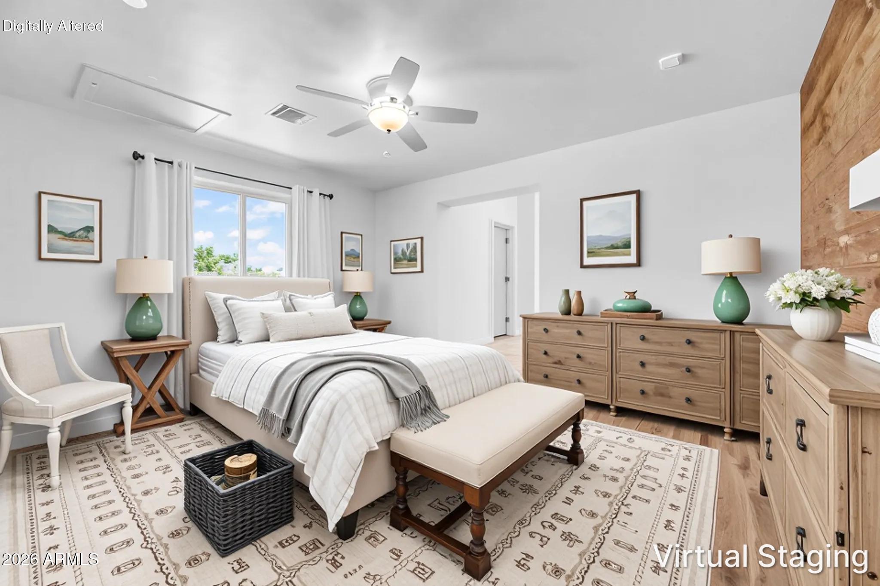
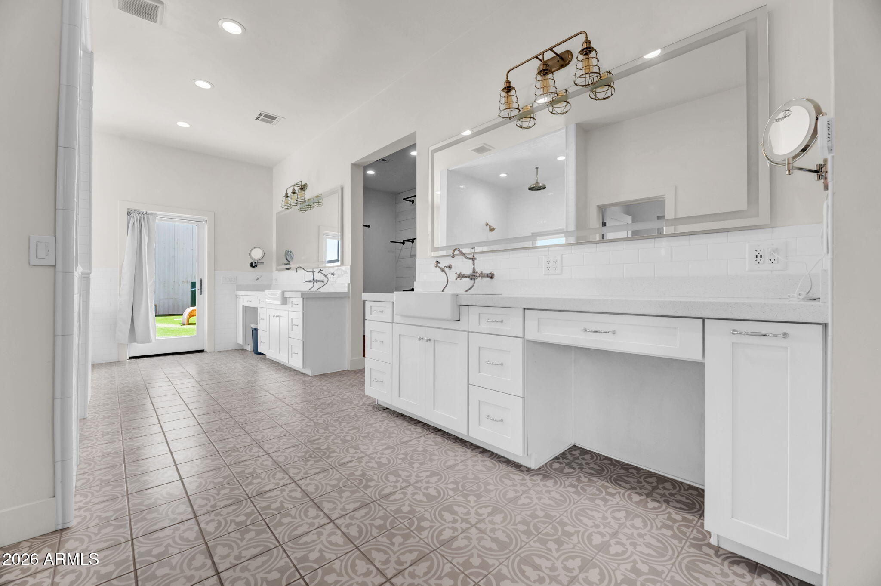
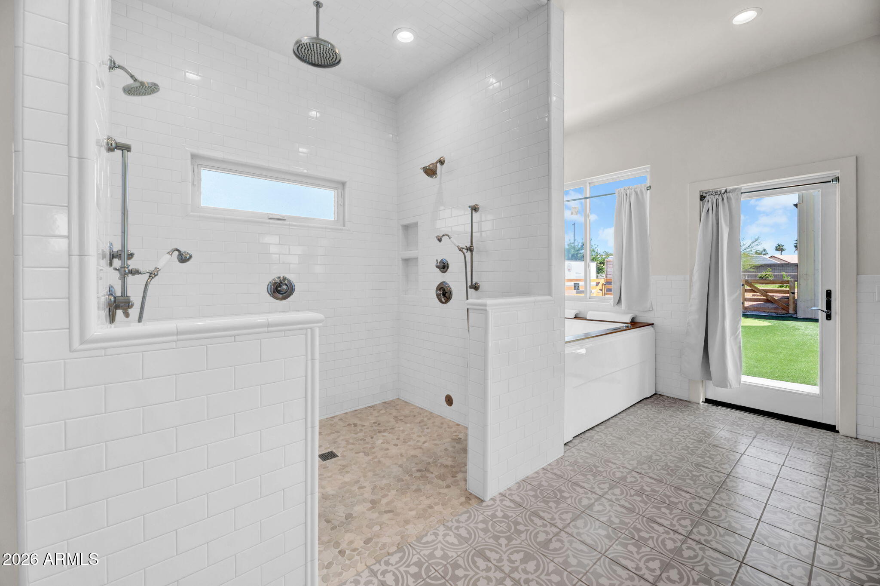
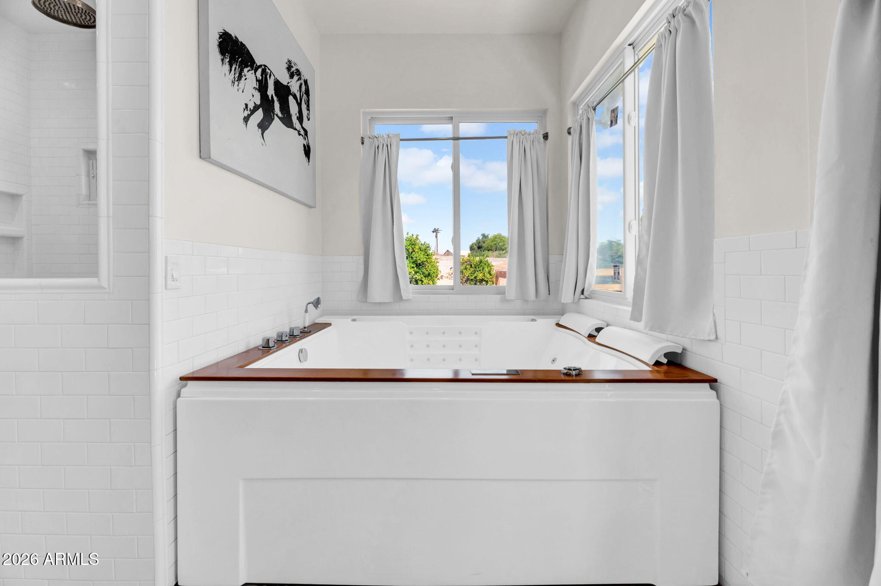
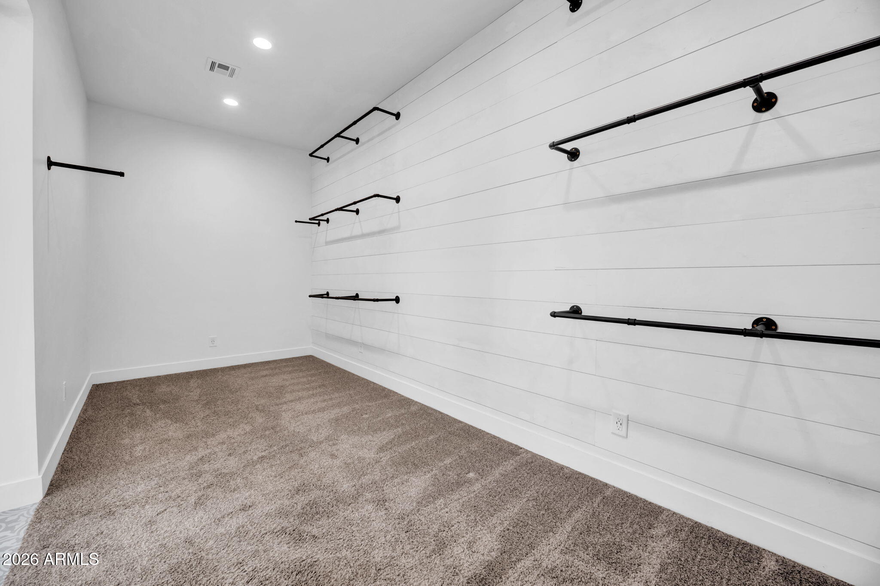
The spacious primary suite offers a true retreat with dual vanities, soaking tub, oversized rain shower, and a large walk-in closet.
Built with efficiency and comfort in mind, the home includes spray foam insulation, dual high-efficiency AC units, tankless water heater, whole-home water purification and softener system, and a 400-amp electrical panel with capacity for both the home and workshop.
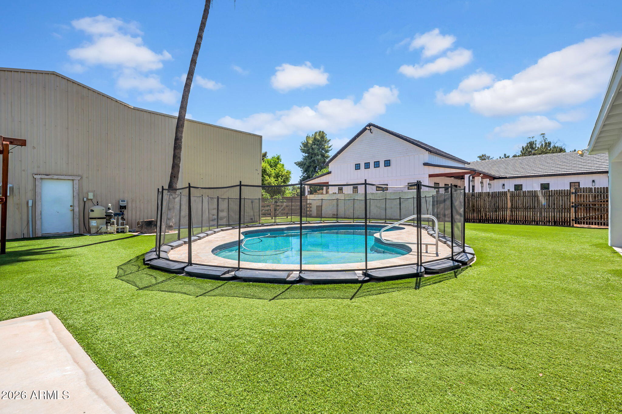
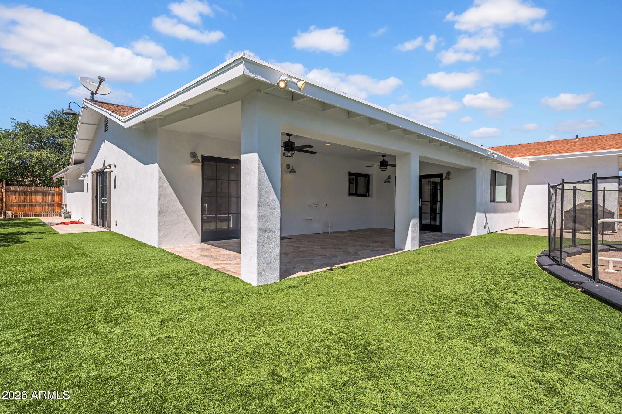
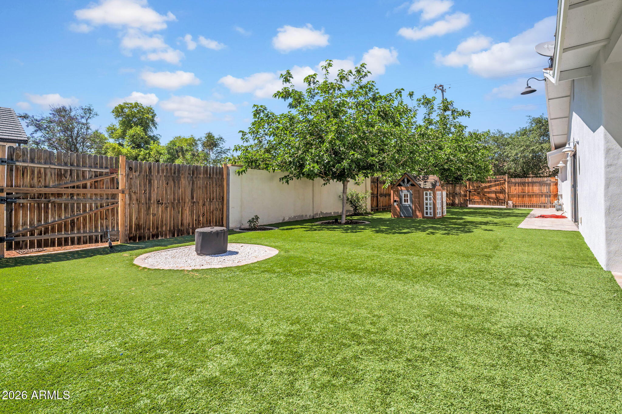
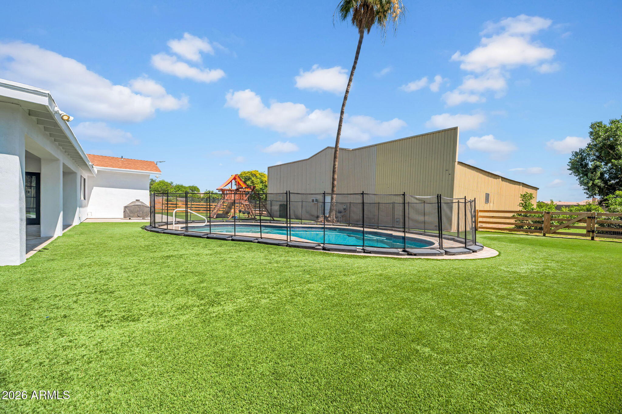
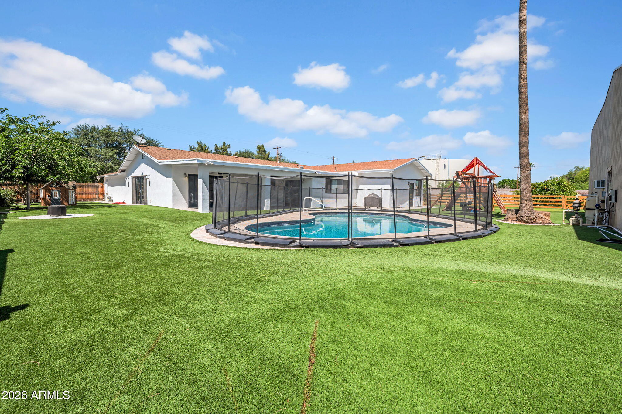
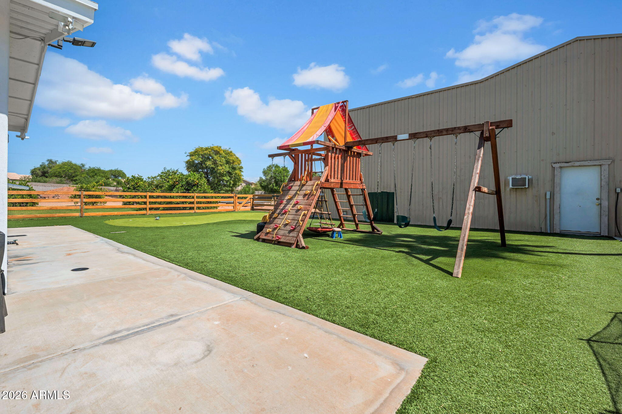
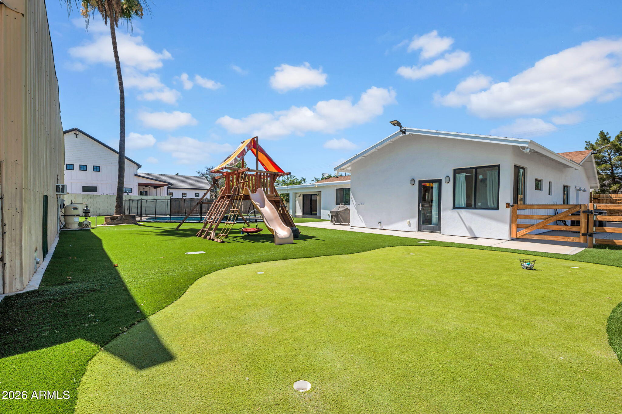
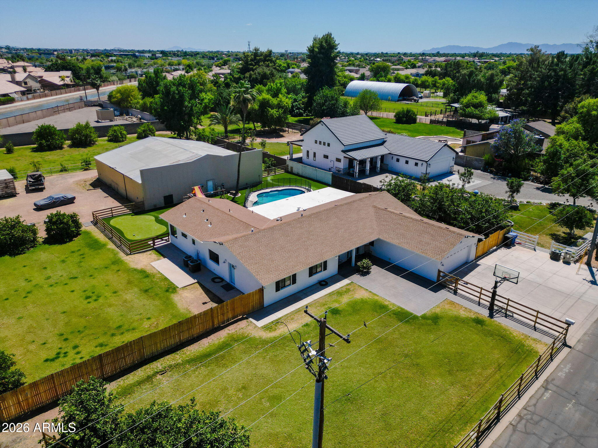
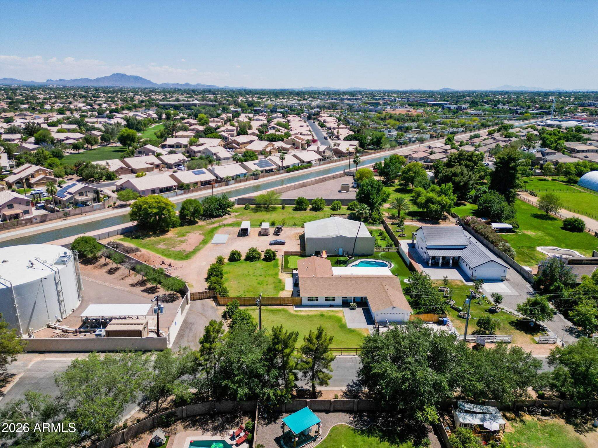
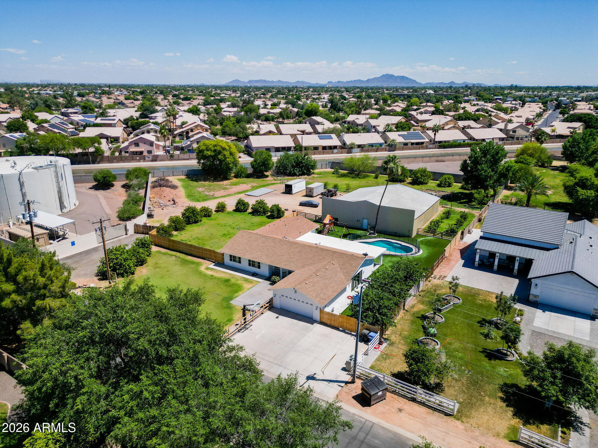
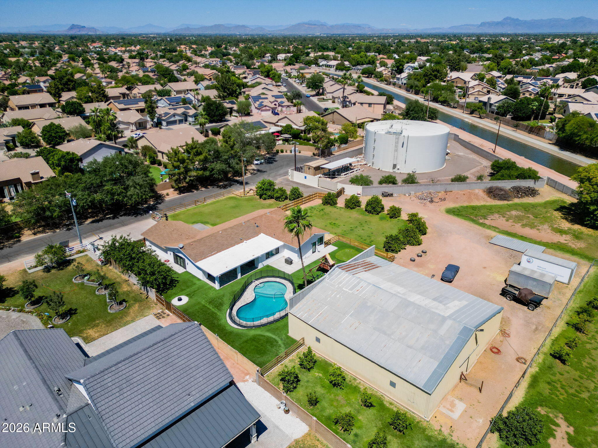
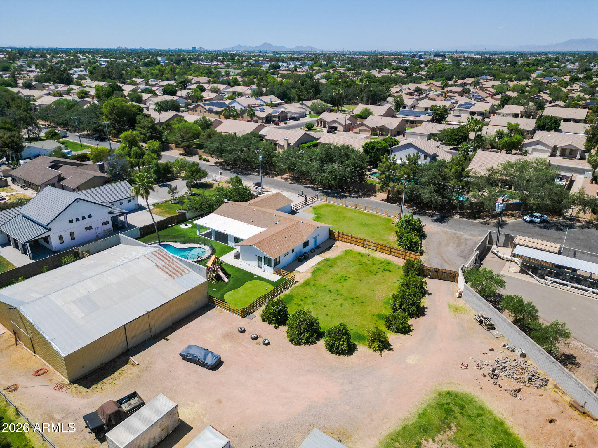
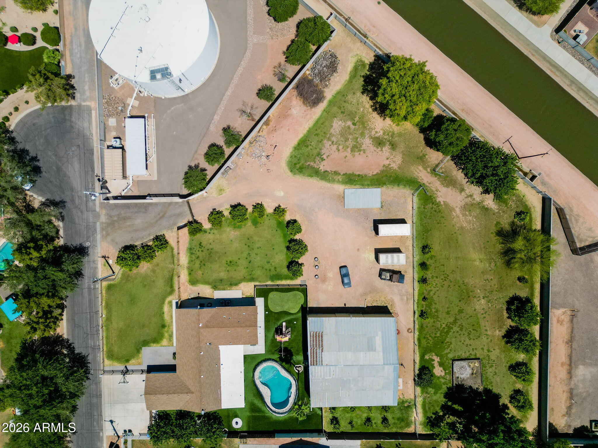
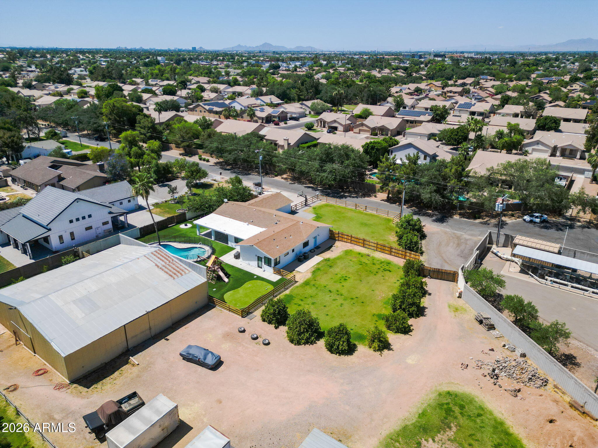
The backyard is designed for both relaxation and recreation, featuring 5,000 square feet of artificial turf with a 4-hole putting green and a refinished 30,000-gallon diving pool complete with baja step, PebbleTec finish, umbrella sleeves, and a saltwater system.
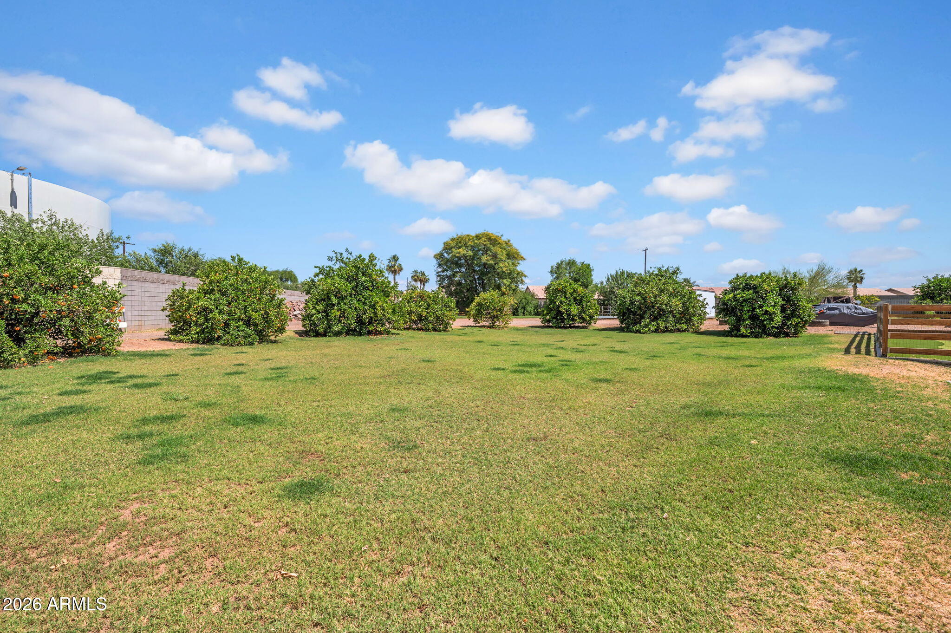
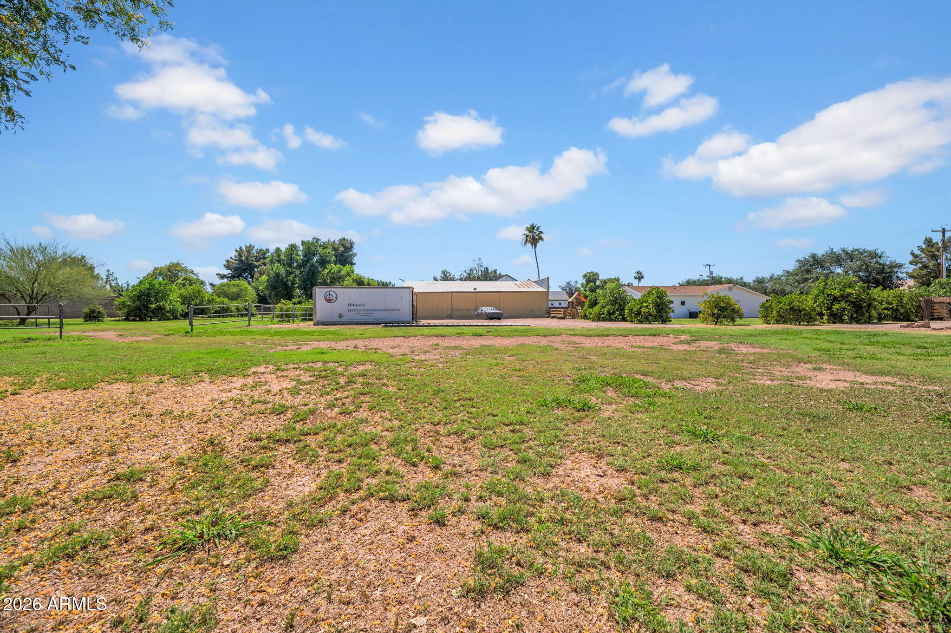
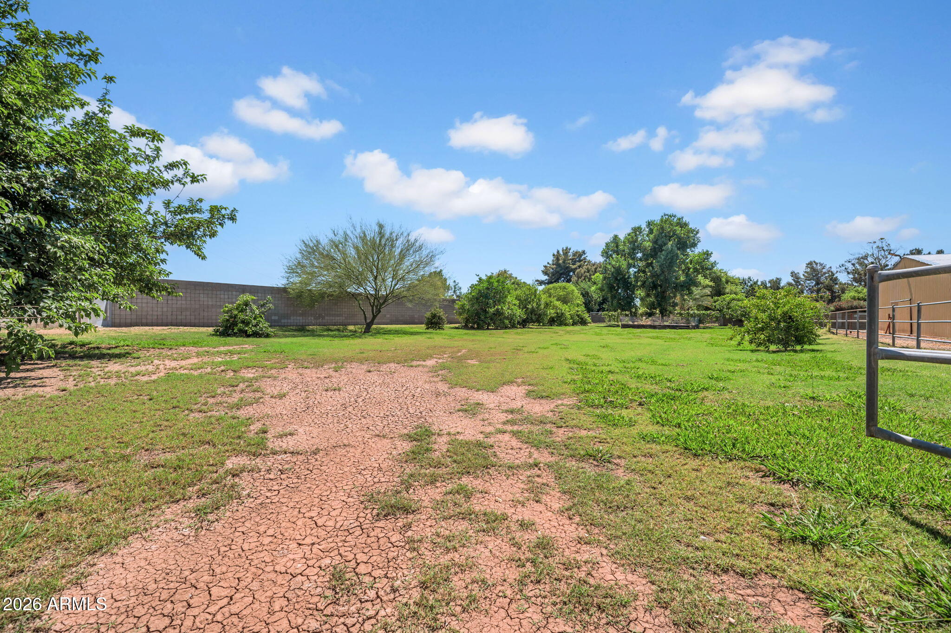
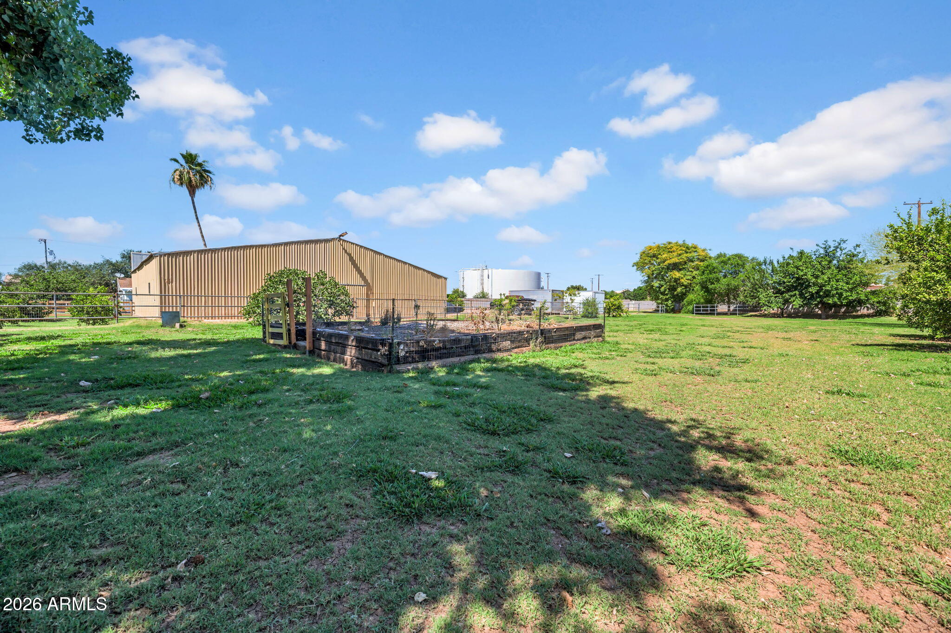
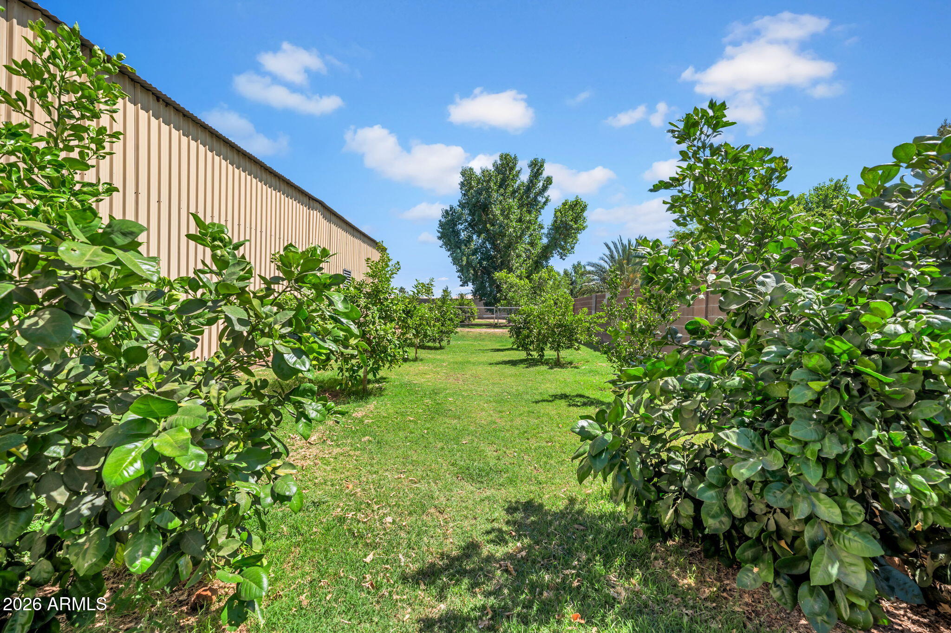
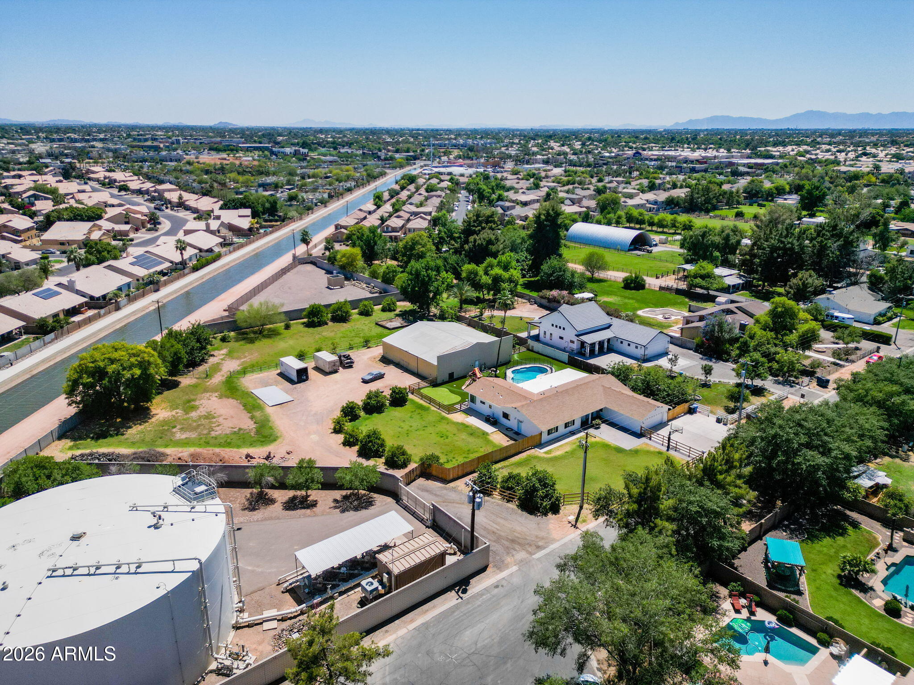
The fully fenced property includes over 30 mature fruit trees, a raised garden, and flood irrigation. A 3,500 square foot workshop offers incredible flexibility with three insulated, air-conditioned rooms ideal for hobbies, storage, or workspace.
Additional features include a 2,000-gallon septic system allowing for future expansion and private access to the SRP canal for walking, biking, horseback riding, or fishing.
With room for horses, livestock, and endless possibilities, this property offers the perfect blend of modern farmhouse living, privacy, and space... all just minutes from the heart of Gilbert.

Share Property

Location

165 E WATER TANK Road, Gilbert, AZ 85296

Status

Sold

Date Sold

August 17, 2026

Property Amenities

Interior
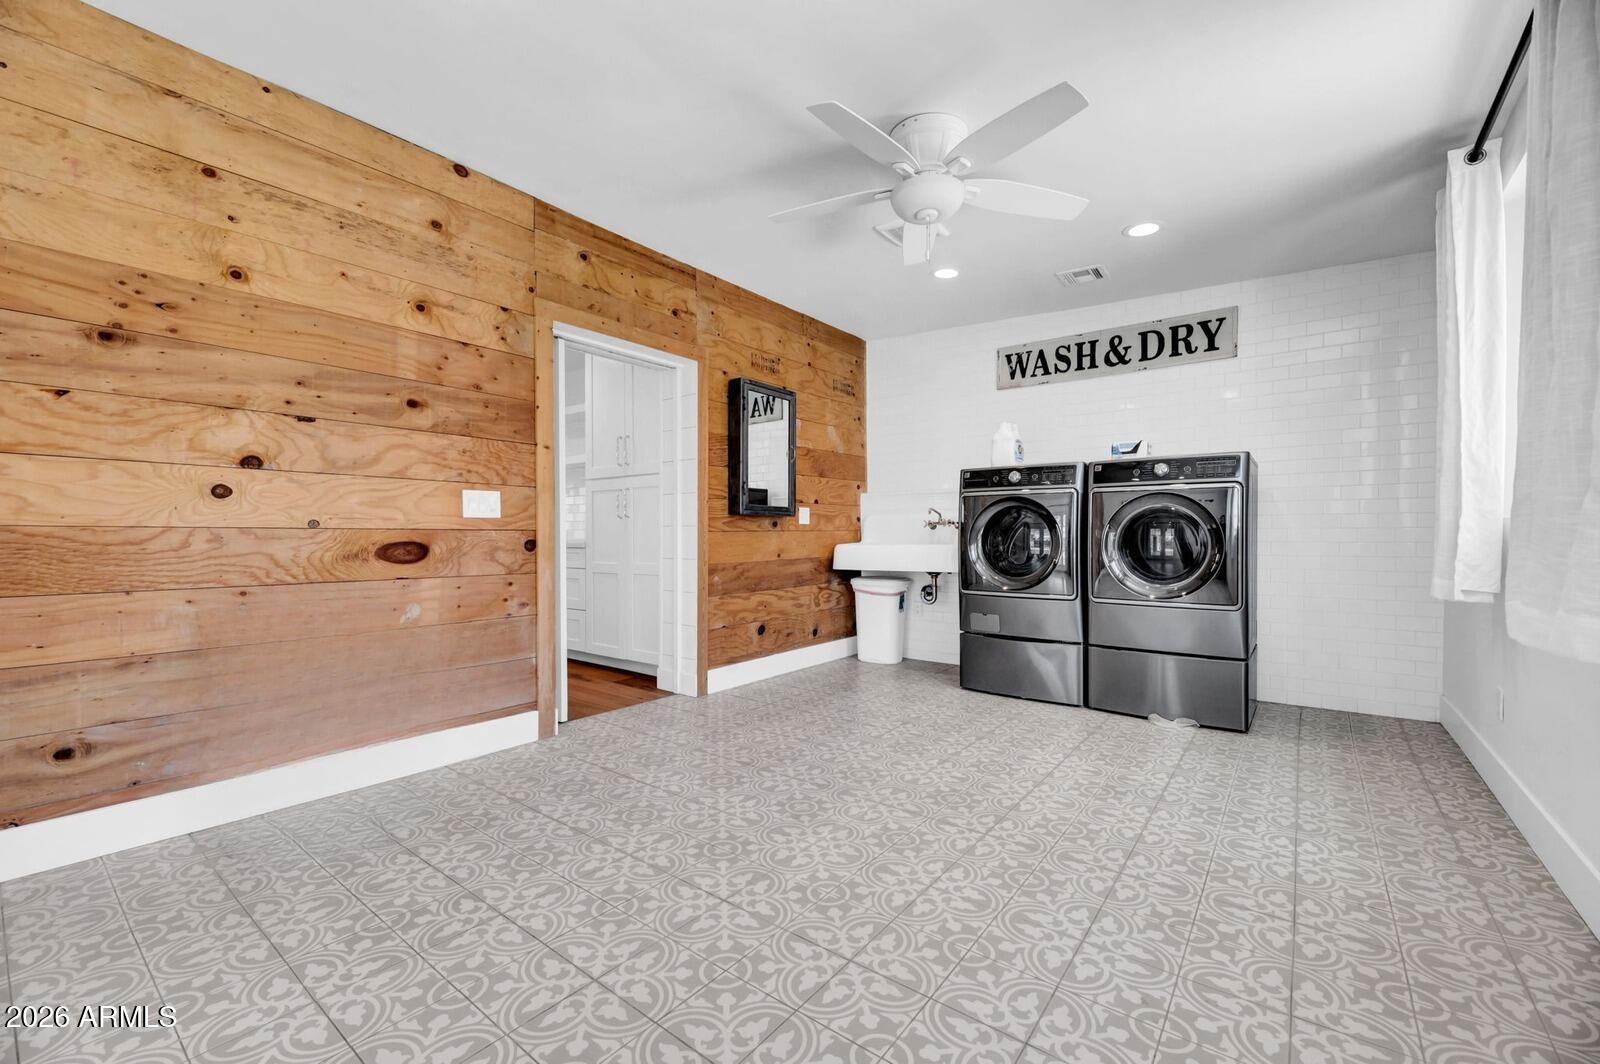
Laundry room Inside
Appliances Dryer, Washer, Water Softener Owned, Refrigerator, Built-in Microwave, Dishwasher, Disposal, Gas Range, Electric Oven
Flooring Wood
Total Bedrooms: 3
Full Bathrooms: 2
Other Interior Features Quartz Countertops, Double Vanity, No Interior Steps, Kitchen Island, Full Bth Master Bdrm
Area & Lot
Lot Area 1.51 Acres
Living area 2,667 Sq.Ft.
MLS® ID 7026428
Year Built 1985
School District Gilbert Unified District
High School Gilbert High School
Middle School Mesquite Jr High School
Elementary School Gilbert Elementary School
Architecture Styles Ranch
Type Residential
Status Sold
Exterior
Stories 1
Pool Diving Pool, Fenced
Air conditioning Central Air, Ceiling Fan(s)
Heat type Electric
Water Source City Water
Garage Space 2.0
Sewer Septic Tank
Other Exterior Features Storage, RV Hookup
Parking Attached Garage, Detached Garage, RV Access/Parking, RV Gate
Lot Features North/South Exposure, Cul-De-Sac, Grass Front, Grass Back, Irrigation Front, Irrigation Back
Roof Composition
Finance
Sales Price $1,530,000
Real Estate Tax $2,624 yearly

Work With Us

We pride ourselves on providing personalized solutions that bring our clients closer to their dream properties and enhance their long-term wealth. Contact us today to find out how we can be of assistance to you!










