Leave a Message

Thank you for your message. We will be in touch with you shortly.

19615 N 18TH Drive
19615 N 18TH Drive
19615 N 18TH Drive
19615 N 18TH Drive
19615 N 18TH Drive
19615 N 18TH Drive
19615 N 18TH Drive
19615 N 18TH Drive
19615 N 18TH Drive
19615 N 18TH Drive
19615 N 18TH Drive
19615 N 18TH Drive
19615 N 18TH Drive
19615 N 18TH Drive
19615 N 18TH Drive
19615 N 18TH Drive
19615 N 18TH Drive
19615 N 18TH Drive
19615 N 18TH Drive
19615 N 18TH Drive
19615 N 18TH Drive
19615 N 18TH Drive
19615 N 18TH Drive
19615 N 18TH Drive
19615 N 18TH Drive
19615 N 18TH Drive
19615 N 18TH Drive
19615 N 18TH Drive
19615 N 18TH Drive
19615 N 18TH Drive
19615 N 18TH Drive
19615 N 18TH Drive
VIEW PHOTOS
Courtesy of SERHANT., Andreina Parker Listing Contact: 602-525-3992 
$500,000

19615 N 18TH Drive

5 Beds 3 Baths 2,224 Sq.Ft. 10,057 Sq.Ft.

Description

Not your cookie cutter home--truly one-of-a-kind in North Phoenix!
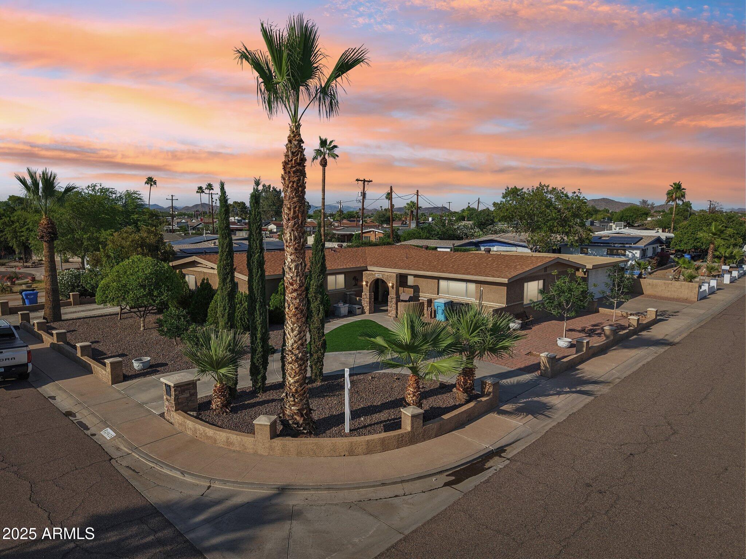
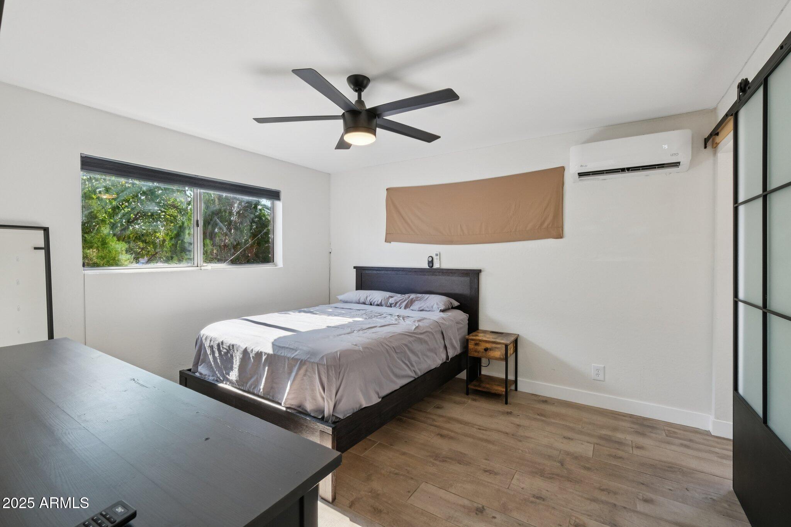
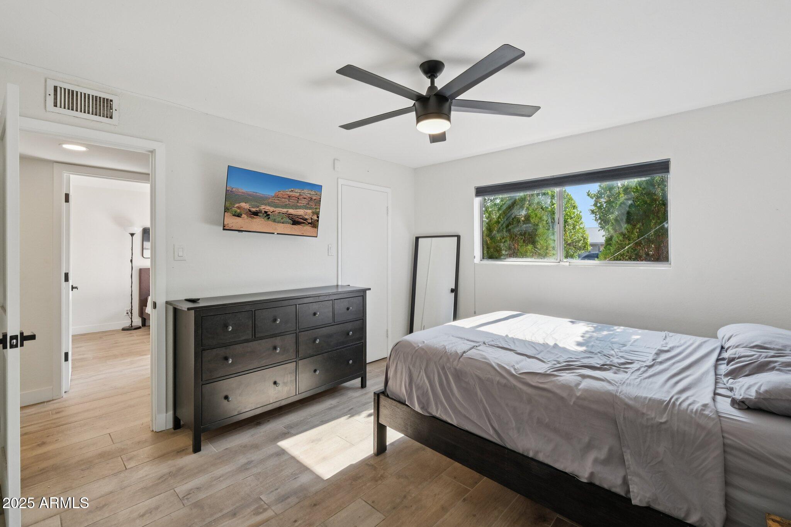
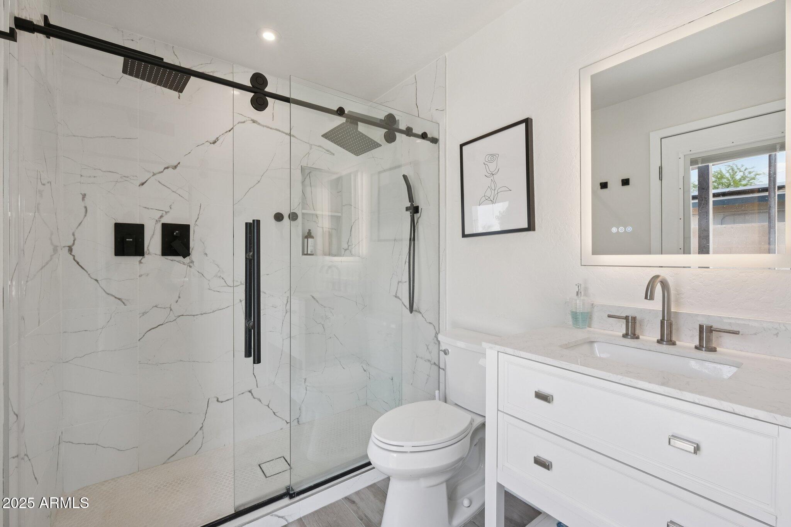
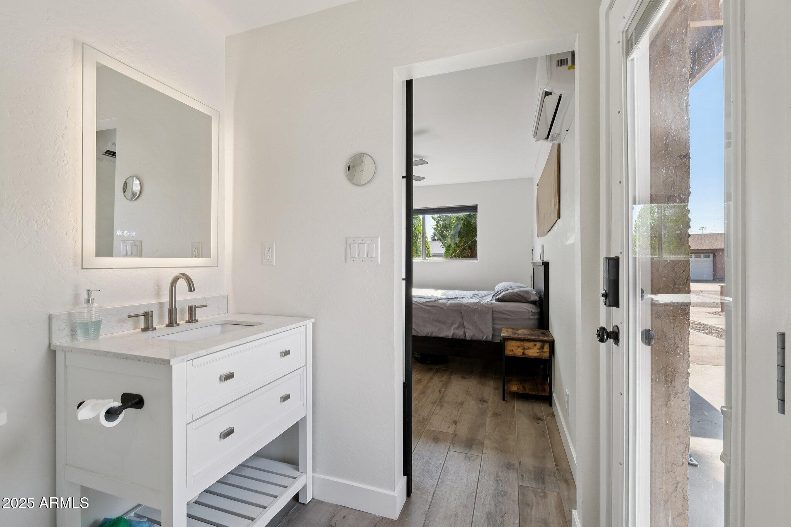
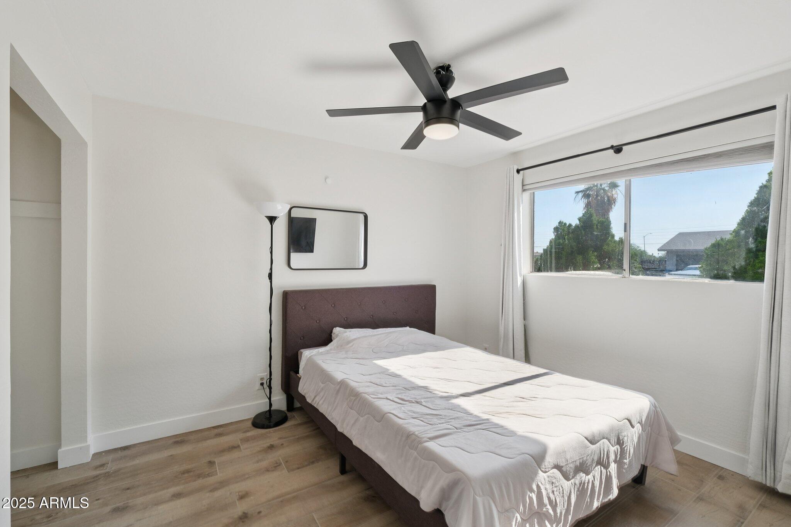
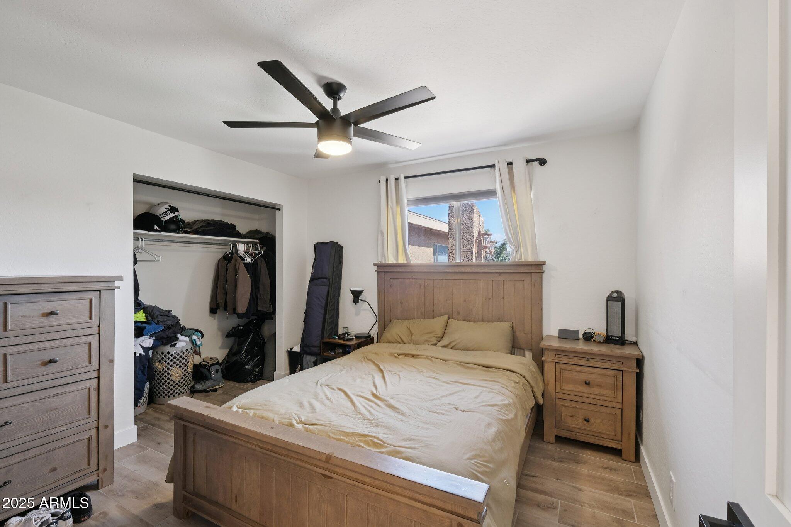
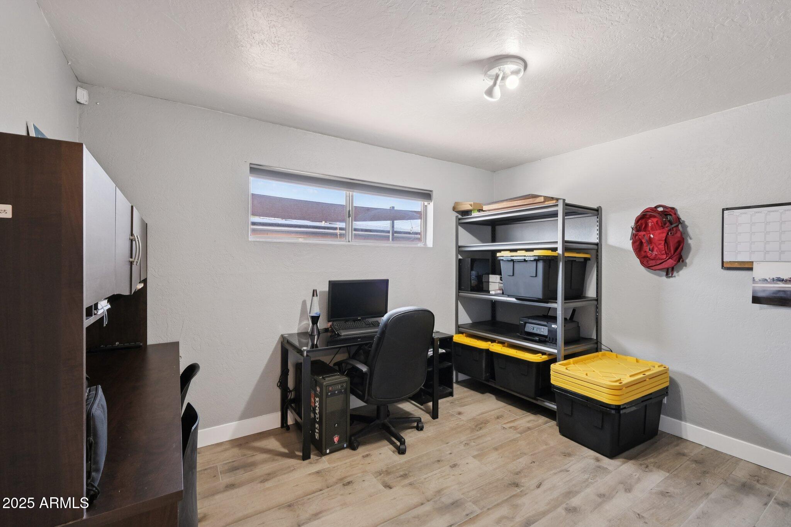
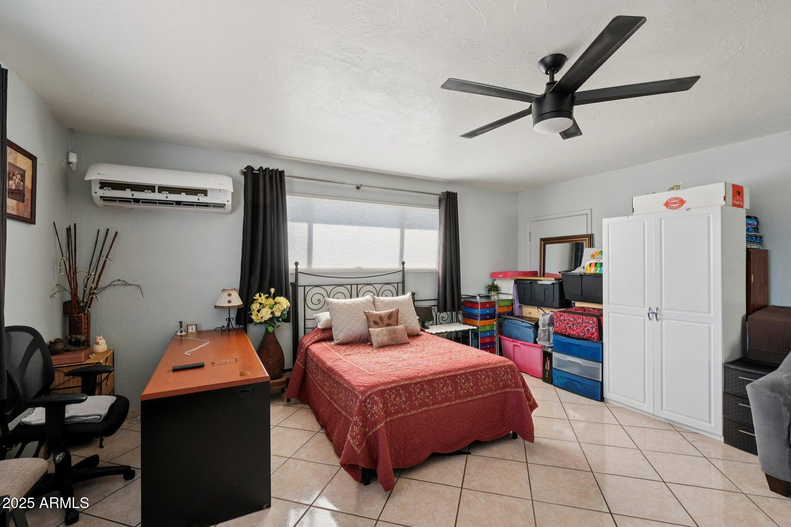
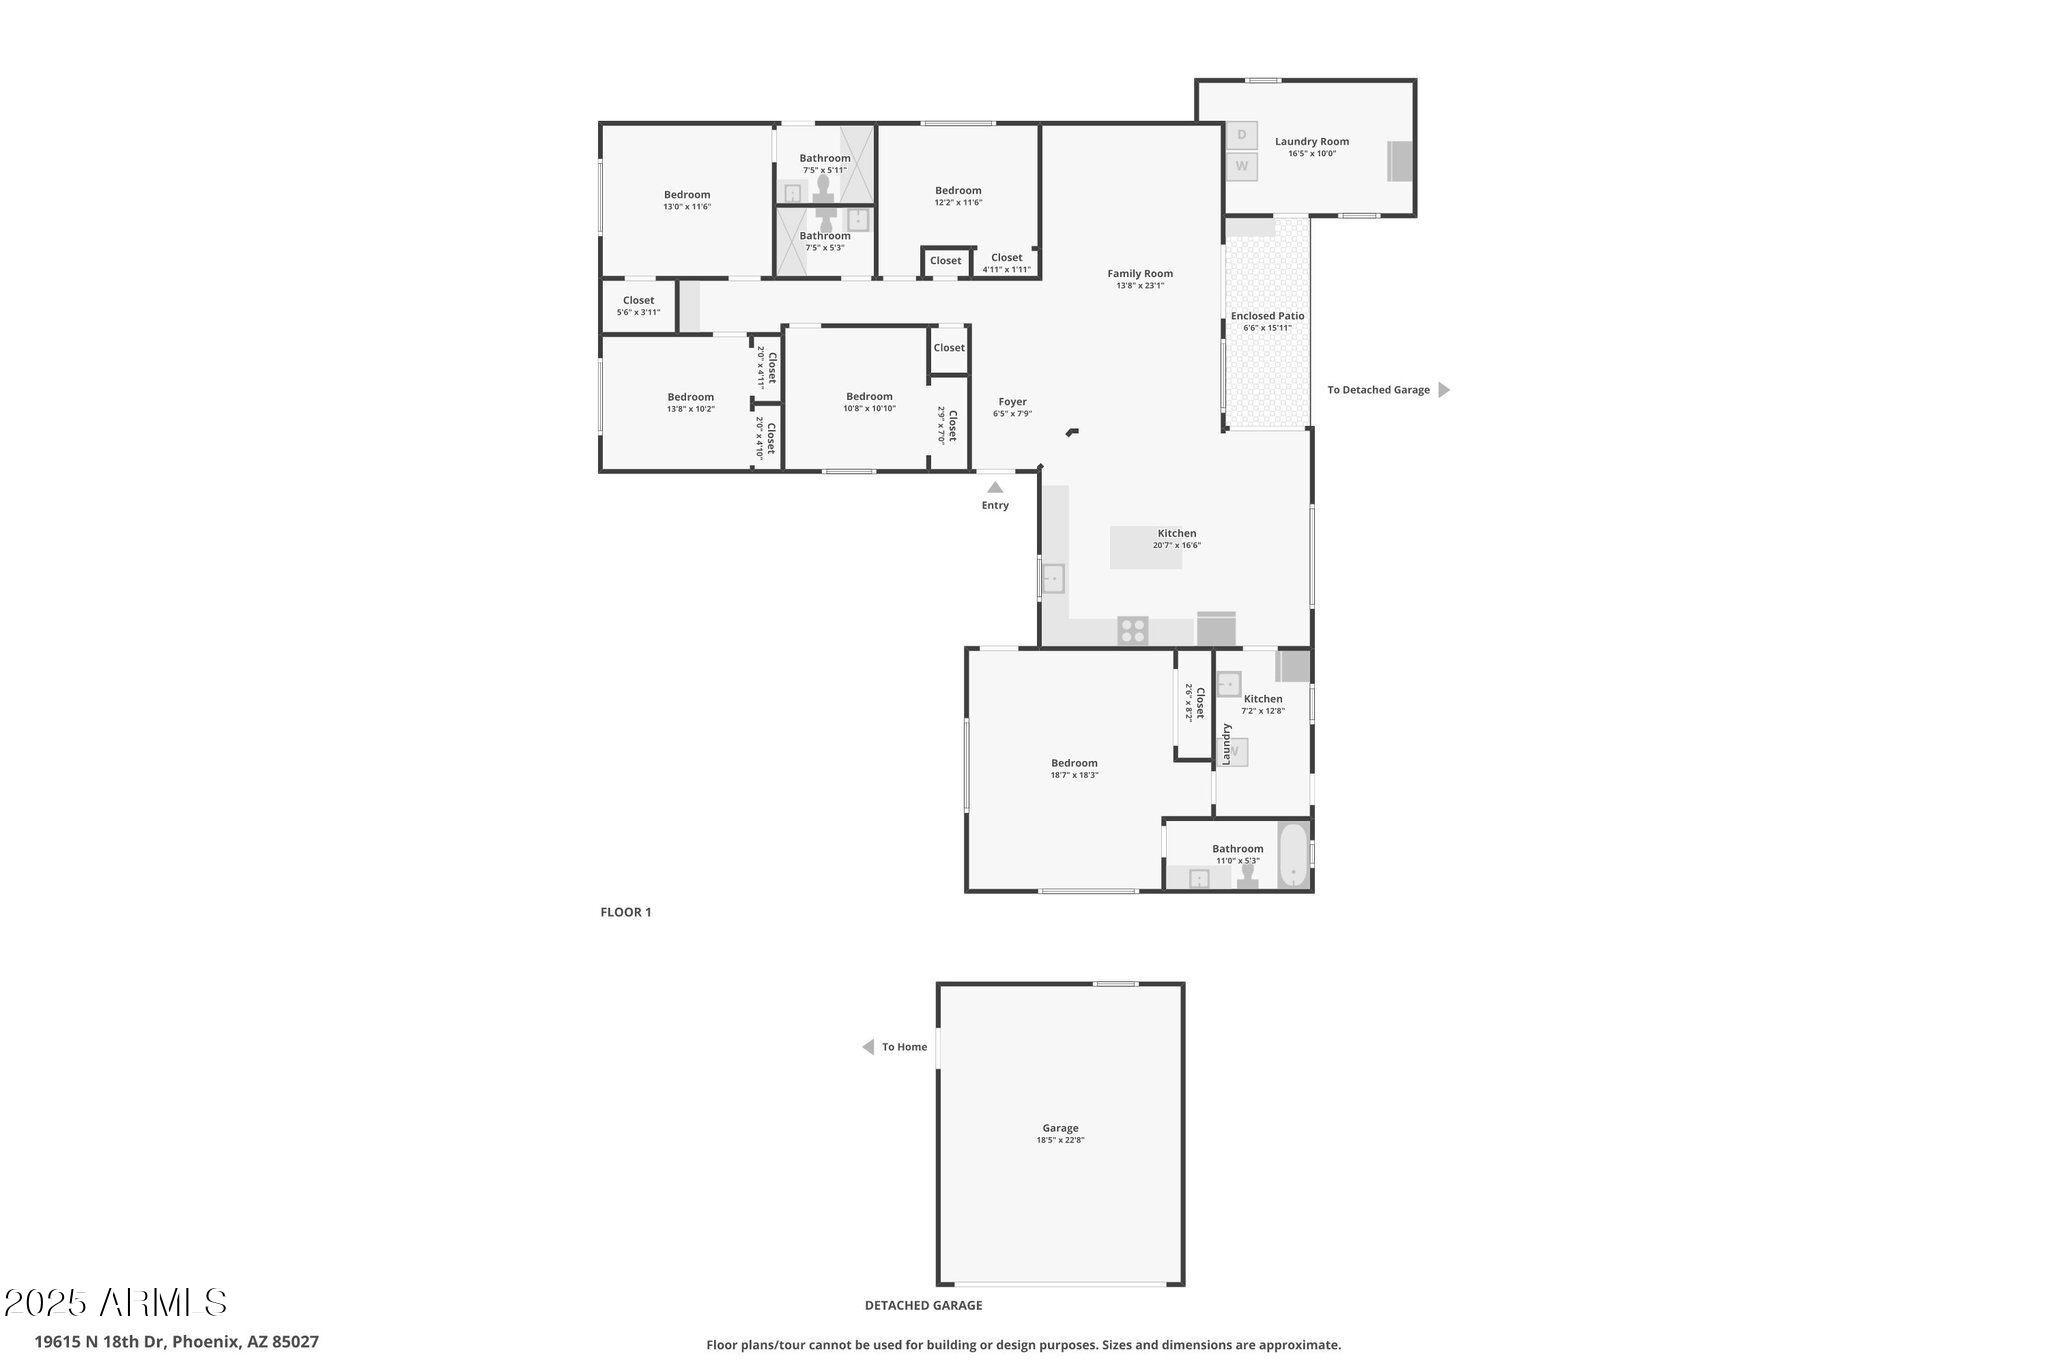
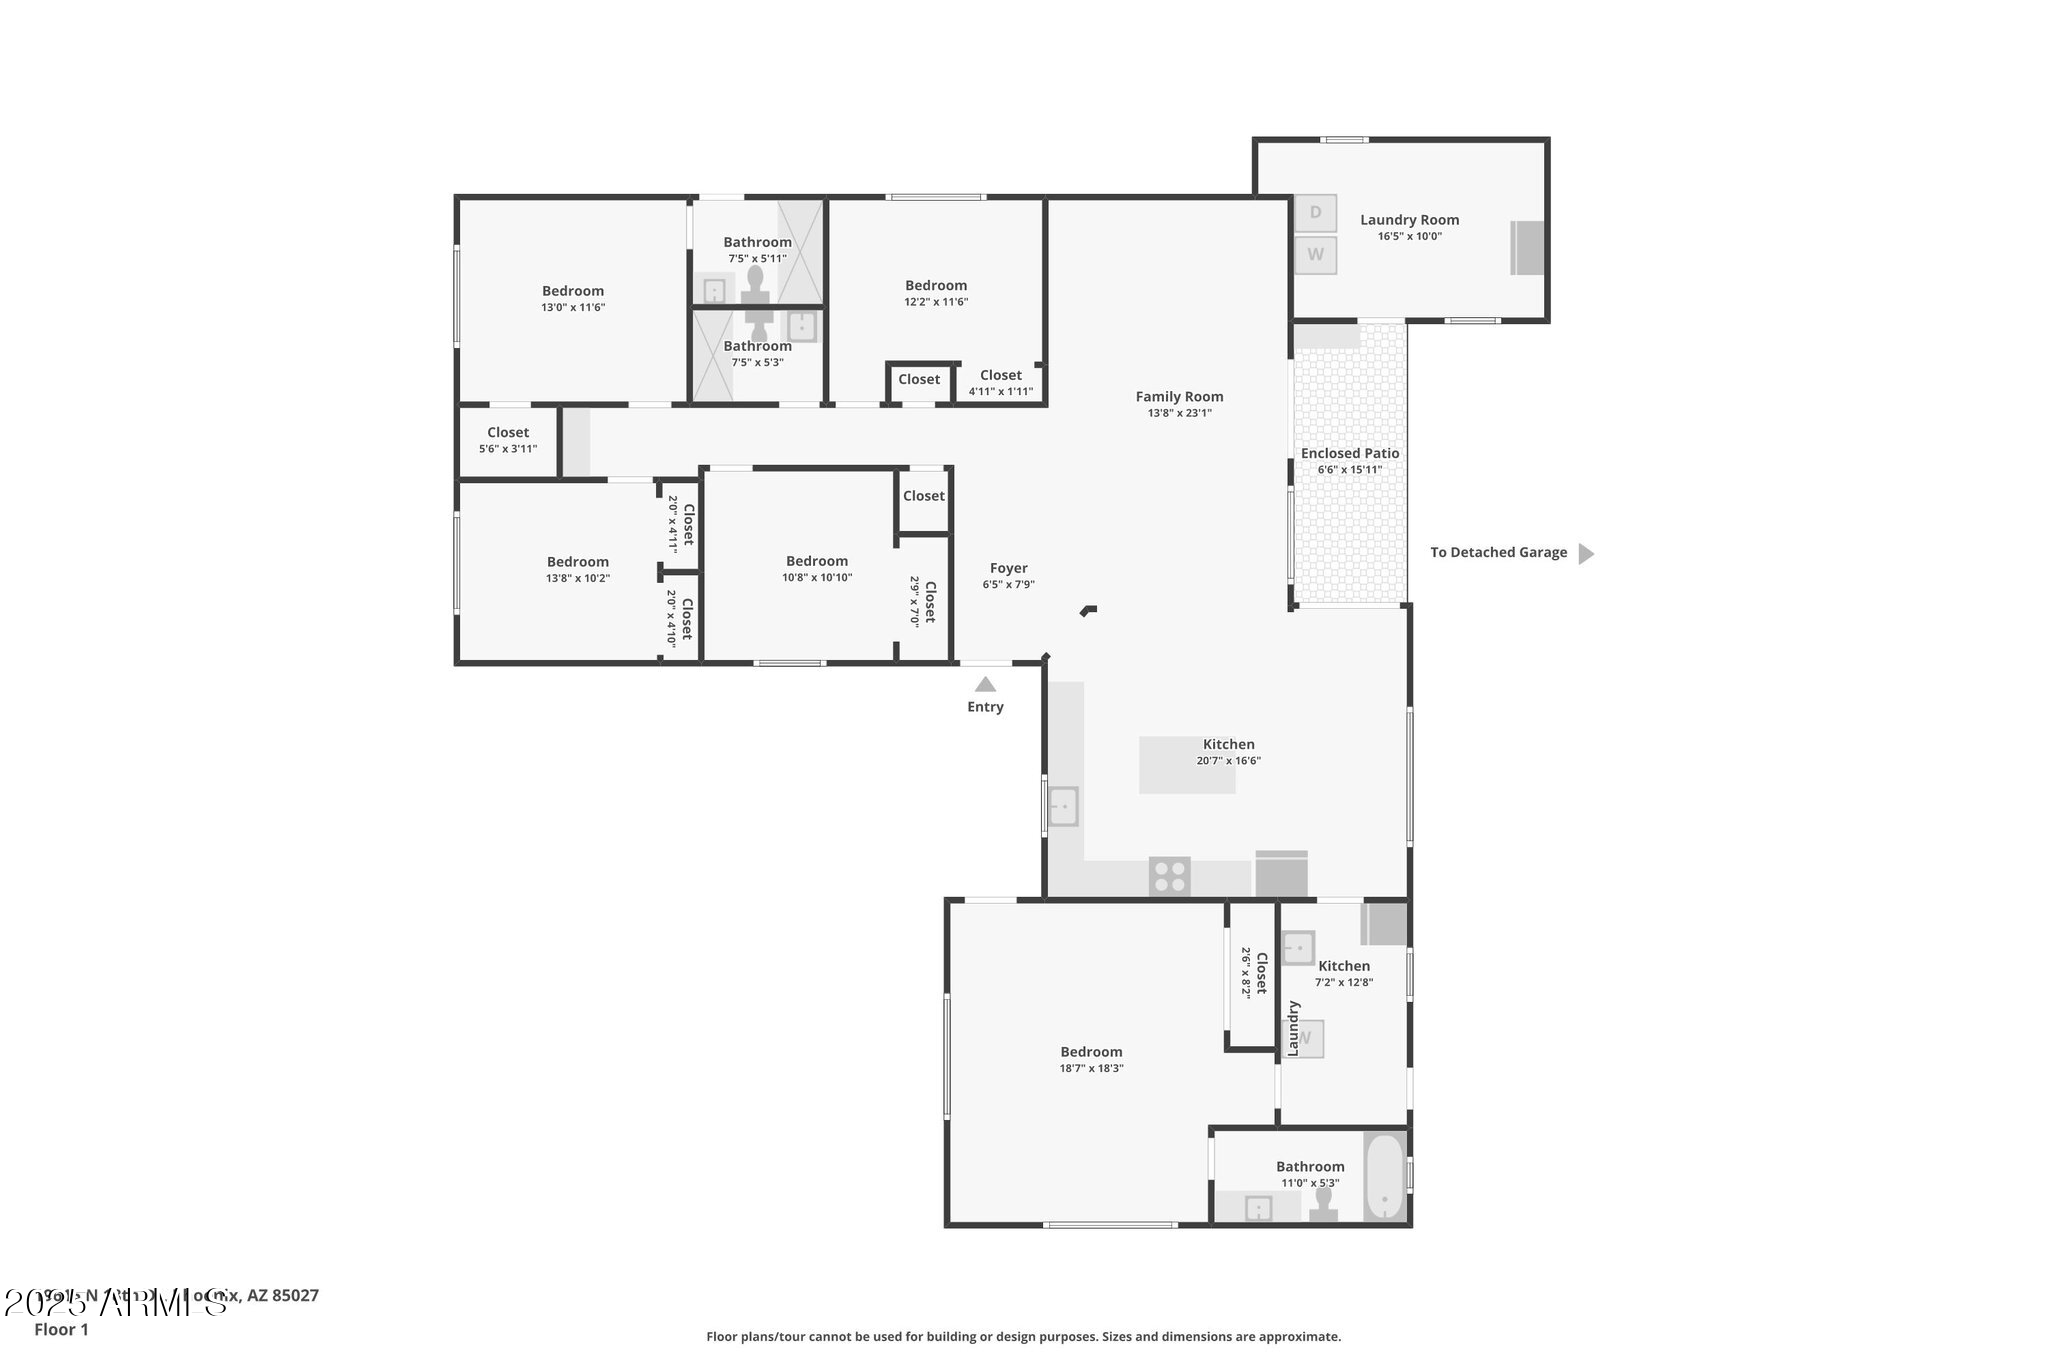
This spacious property features dual master suites, each with separate private entrances, offering an exceptional setup for multigenerational living or income-generating potential.

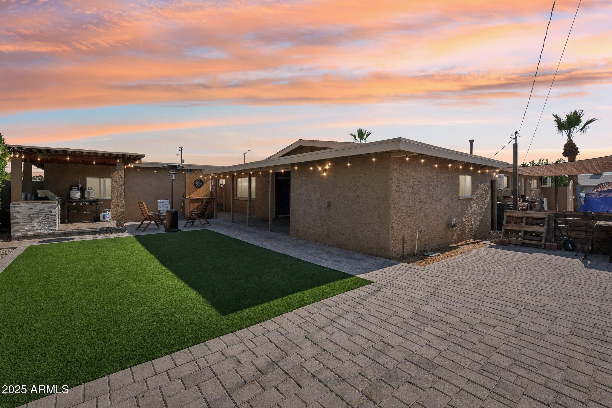
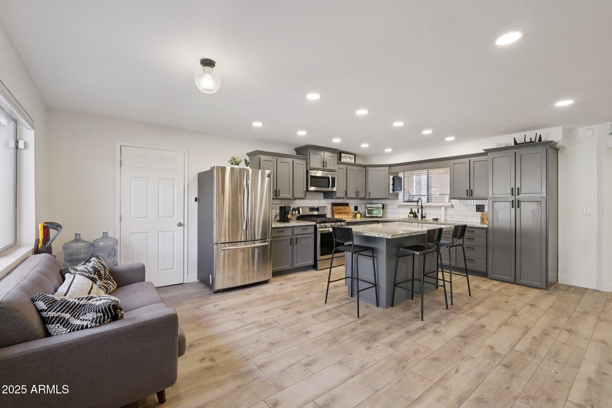
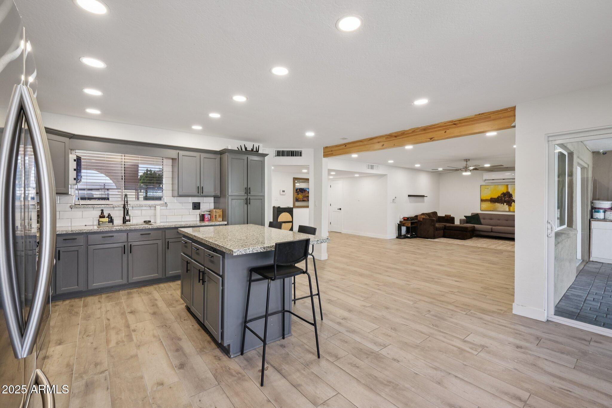
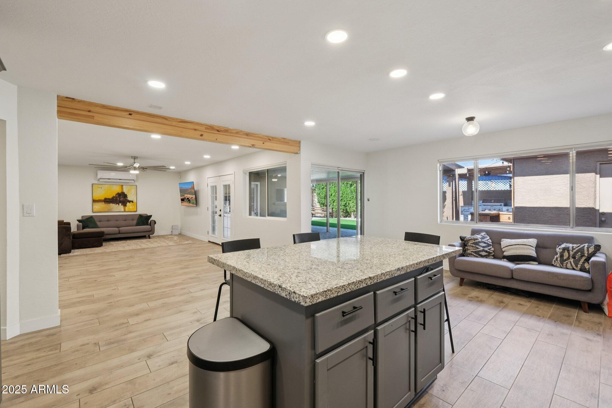
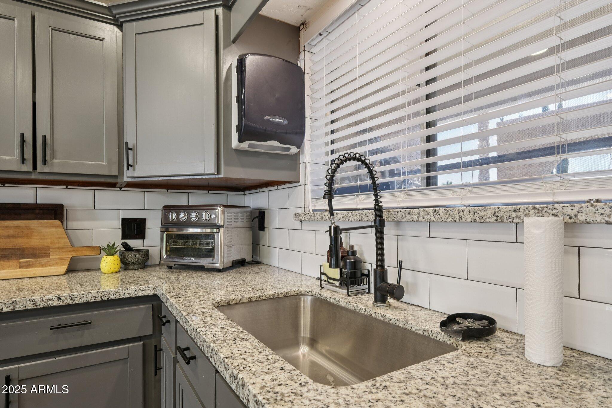
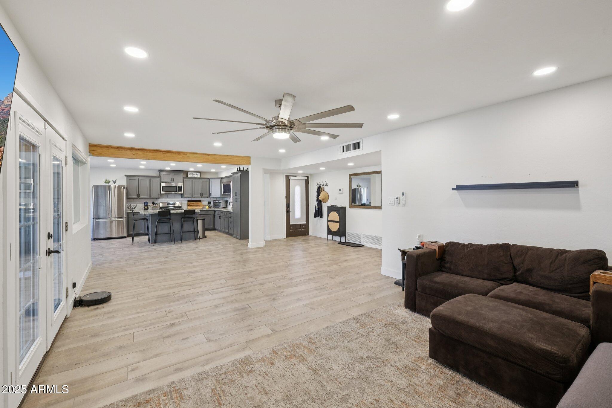
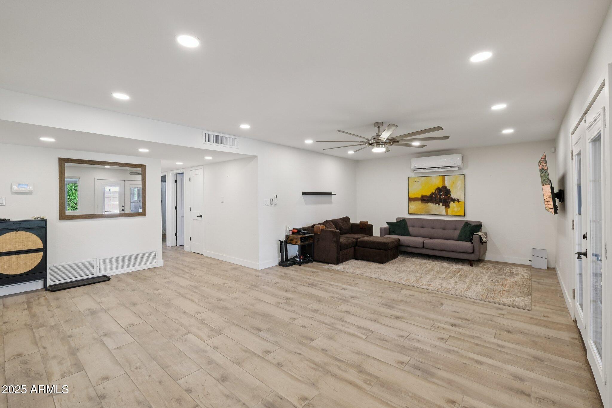
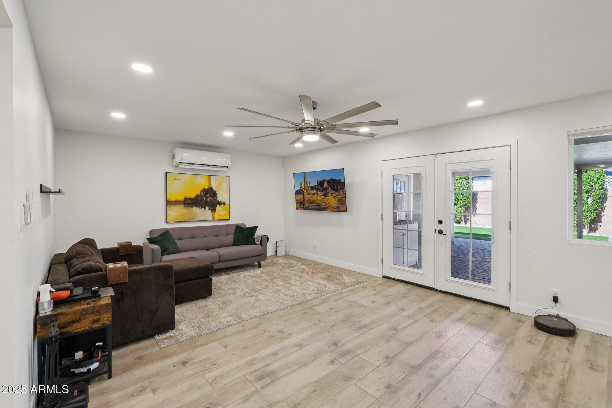
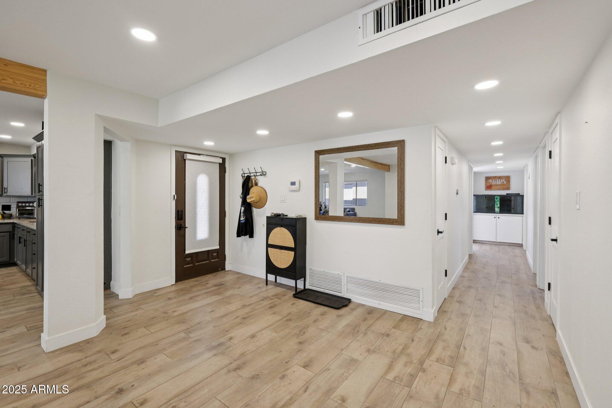
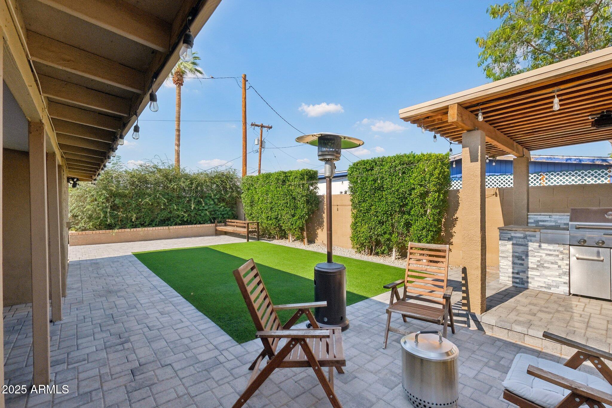
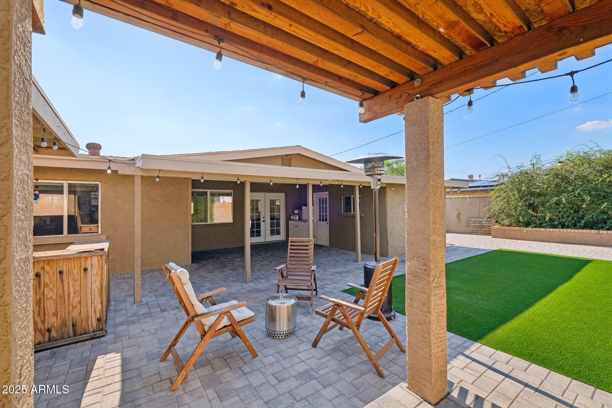
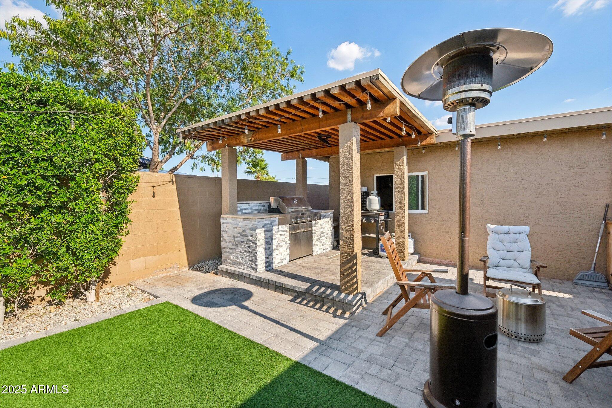
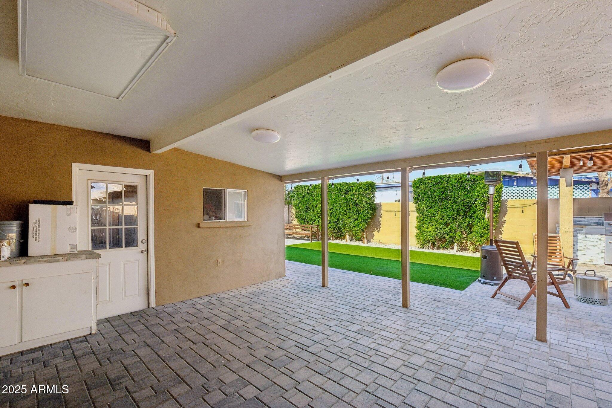
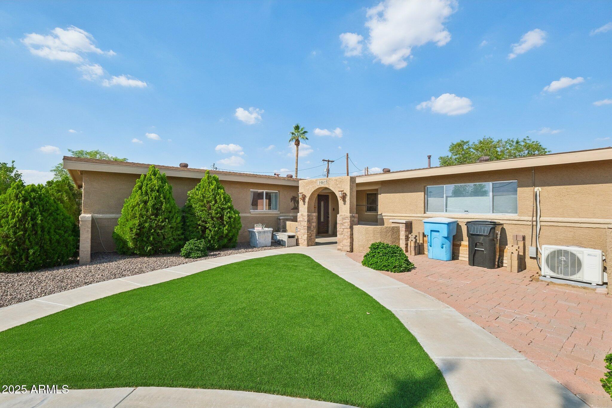
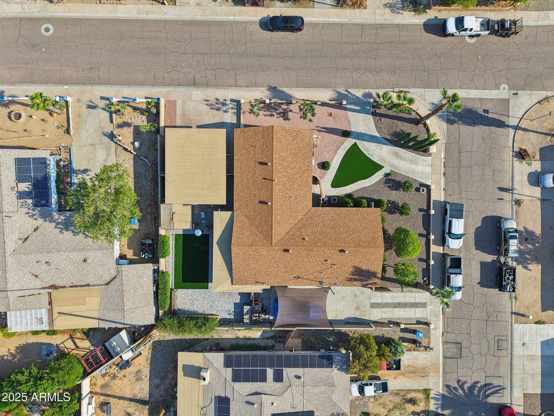
The upgraded kitchen boasts a gas range, center island, and seamlessly connects to the living room for a modern open-concept layout. Outdoors, enjoy meticulously landscaped grounds with turf, a brick patio designed for easy maintenance, mature trees, and a built-in BBQ--ideal for relaxing or entertaining.

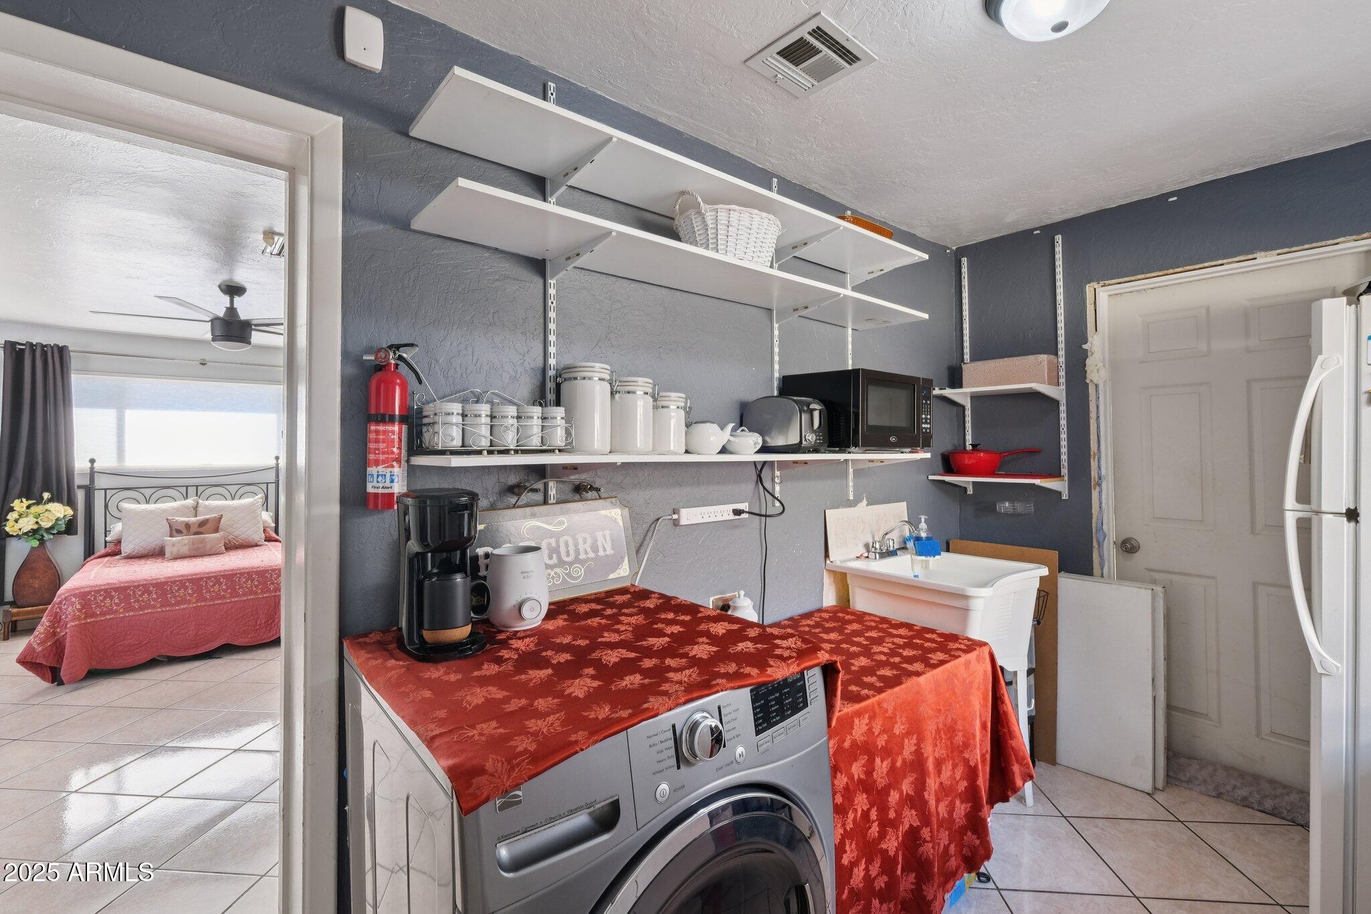
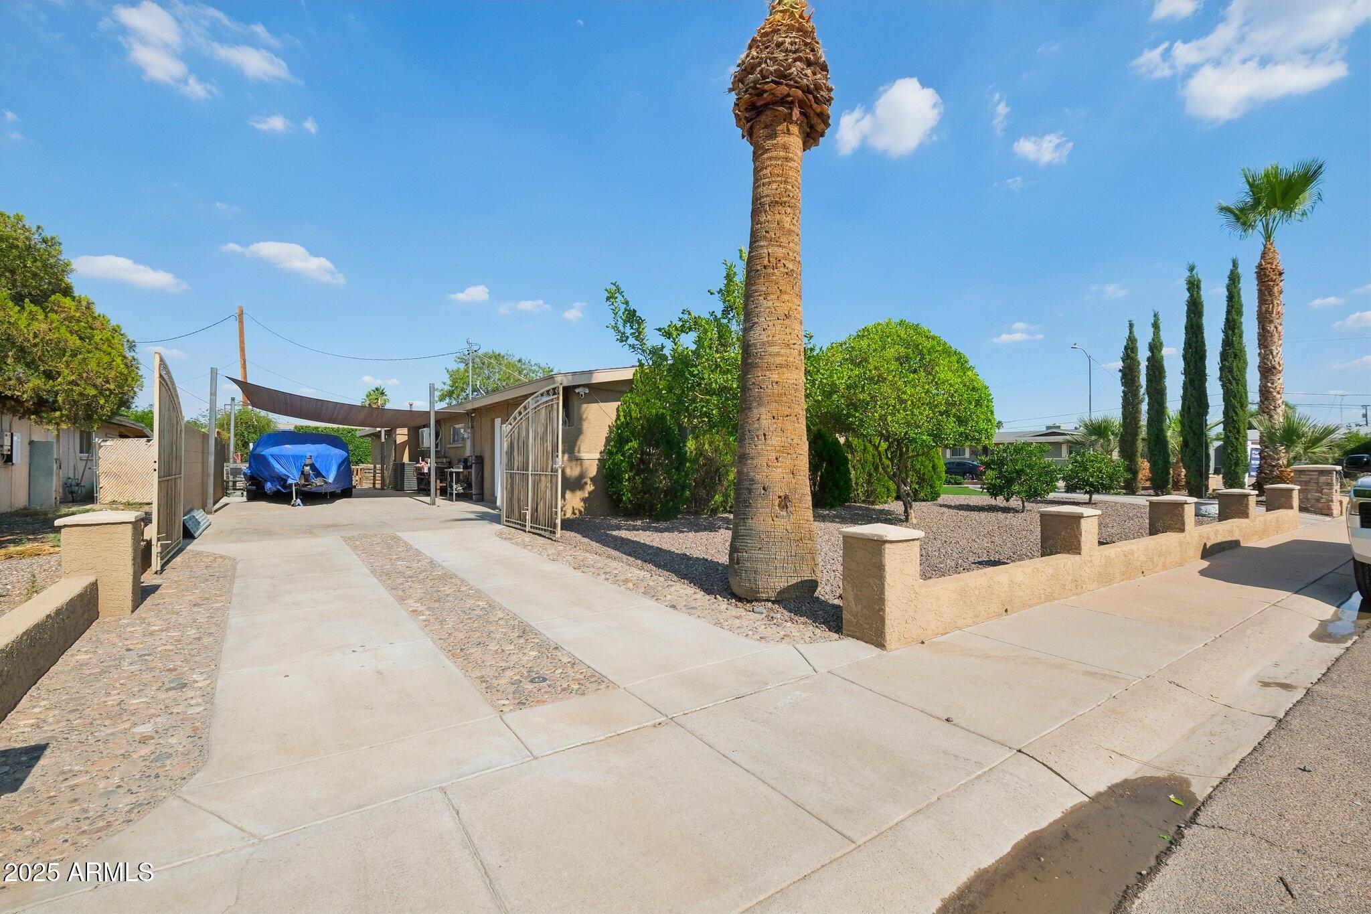
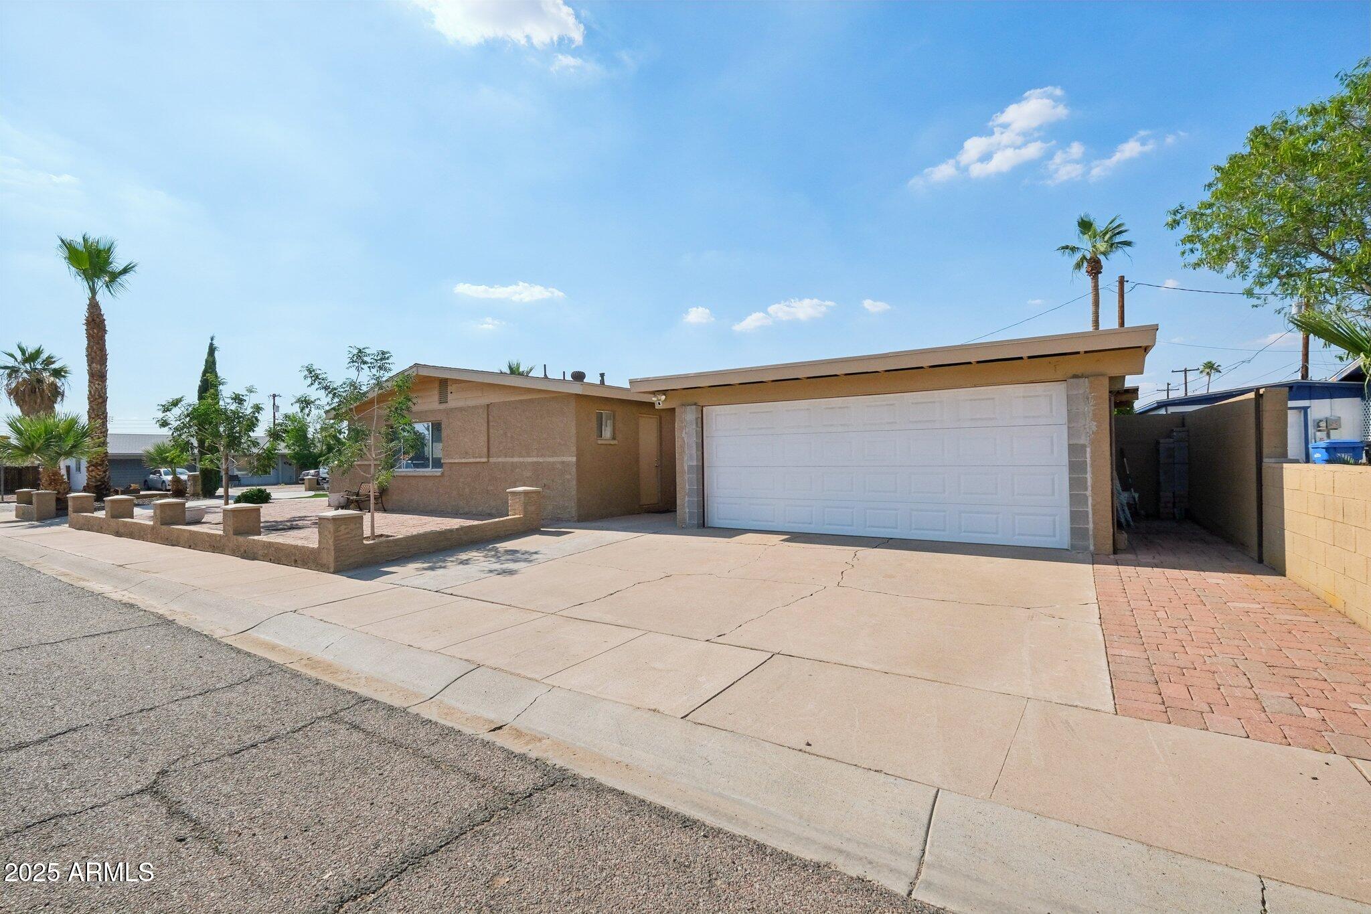
Situated on an oversized corner lot with an RV gate with its own extended driveway parking, roundabout driveway, and abundant parking--a rare find in this location. **NO HOA** 2 Laundry rooms + utility closet. So many other Features you need to come see for yourself. Residents have access to excellent community amenities including a park, dog park, pool, and recreational center. All just minutes from the 101 and I-17 freeway. Opportunities like this don't come often! Come see it today!

Share Property

Location

19615 N 18TH Drive, Phoenix, AZ 85027

Status

Sold

Date Sold

August 29, 2025

Property Amenities

Interior
Laundry room Inside, Other
Appliances Dryer, Washer, Refrigerator, Built-in Microwave, Dishwasher, Disposal, Gas Range, Gas Oven
Flooring Tile
Total Bedrooms: 5
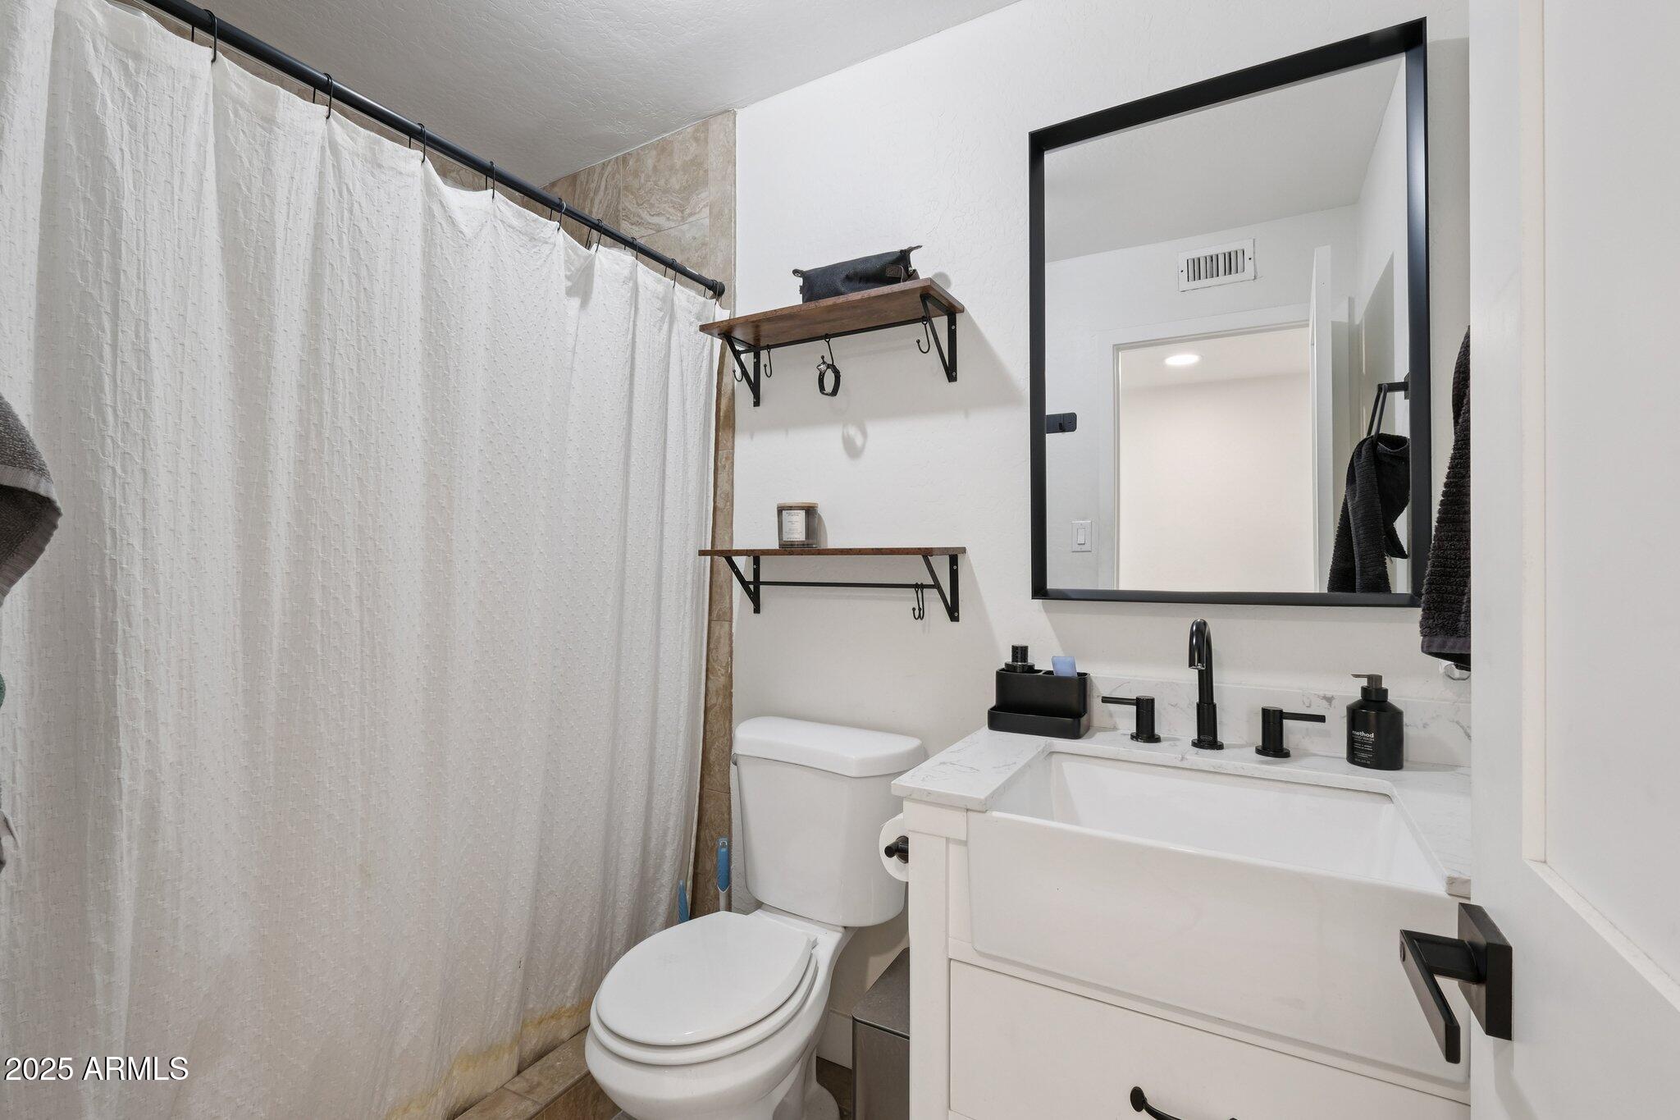
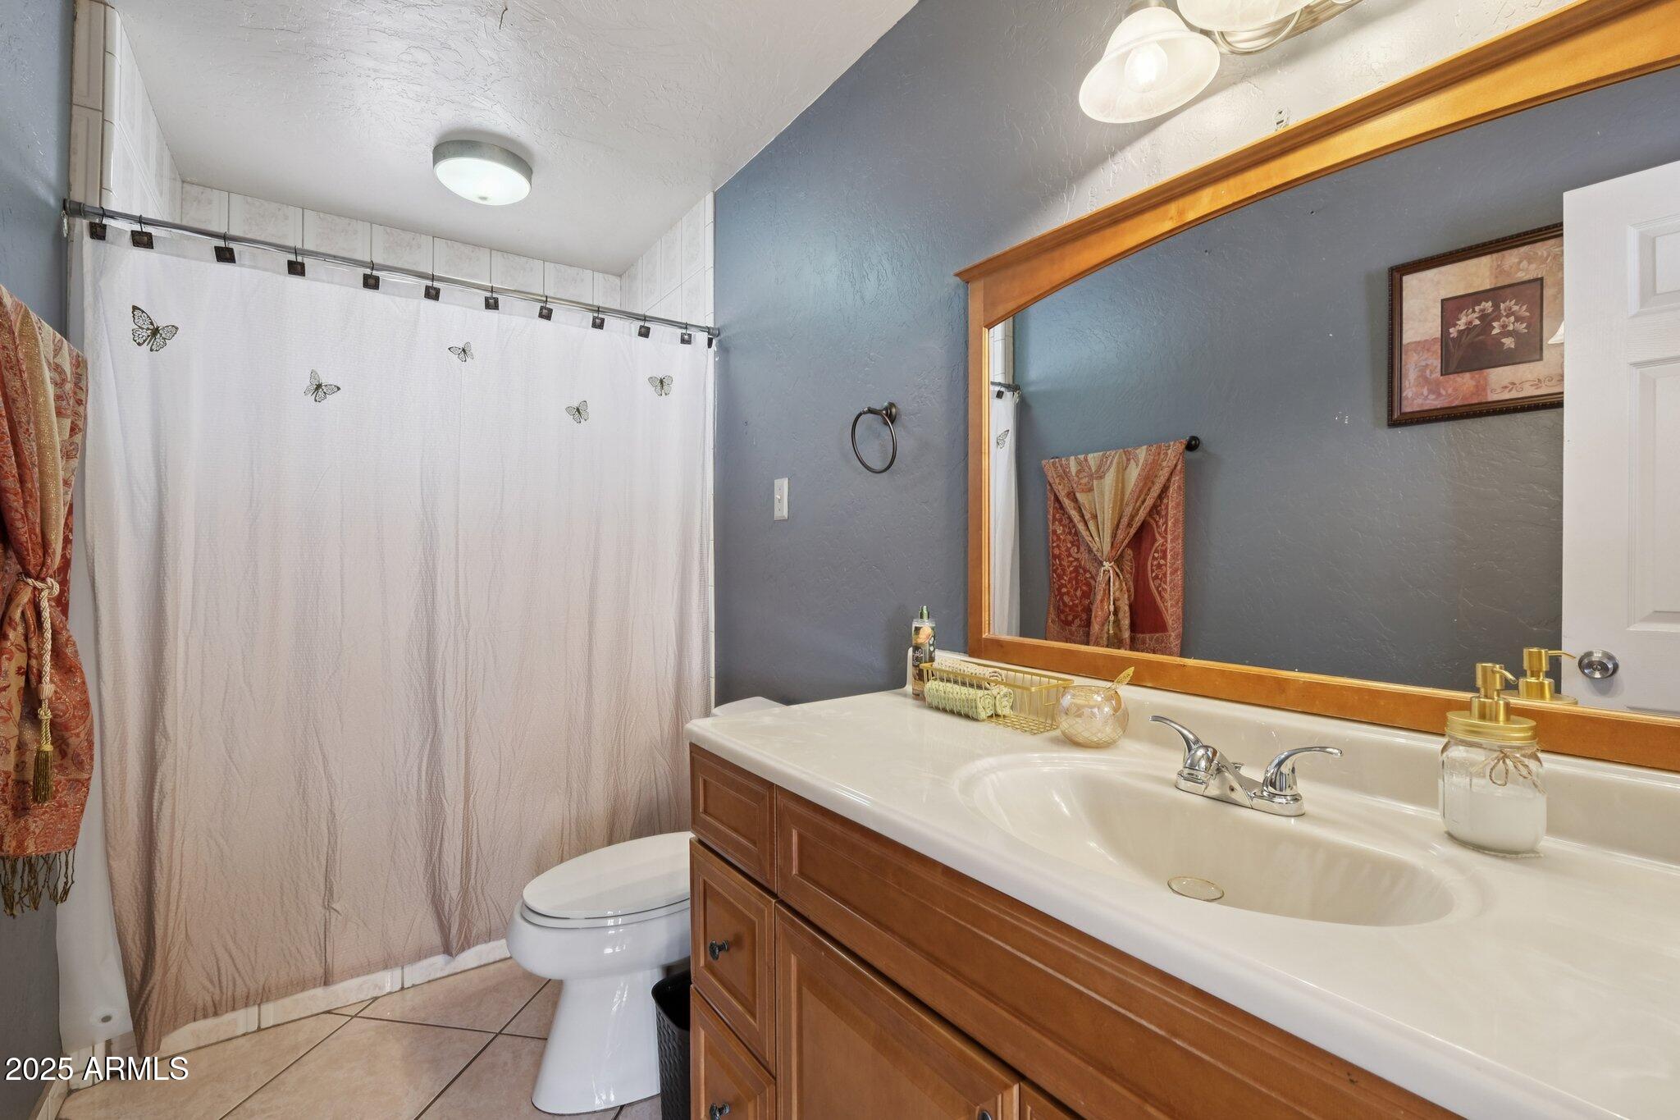
Other Interior Features Granite Counters, Eat-in Kitchen, Breakfast Bar, Kitchen Island, Pantry, 2 Master Baths, 3/4 Bath Master Bdrm
Area & Lot
Lot Area 10,057 Sq.Ft.
Living area 2,224 Sq.Ft.
MLS® ID 6875765
Year Built 1960
School District Deer Valley Unified District
High School Barry Goldwater High School
Middle School Deer Valley Middle School
Elementary School Esperanza Elementary School
Architecture Styles Other
Type Residential
Status Sold
Exterior
Stories 1
Pool None
Air conditioning Central Air, Ceiling Fan(s), Mini Split
Heat type Electric
Water Source City Water
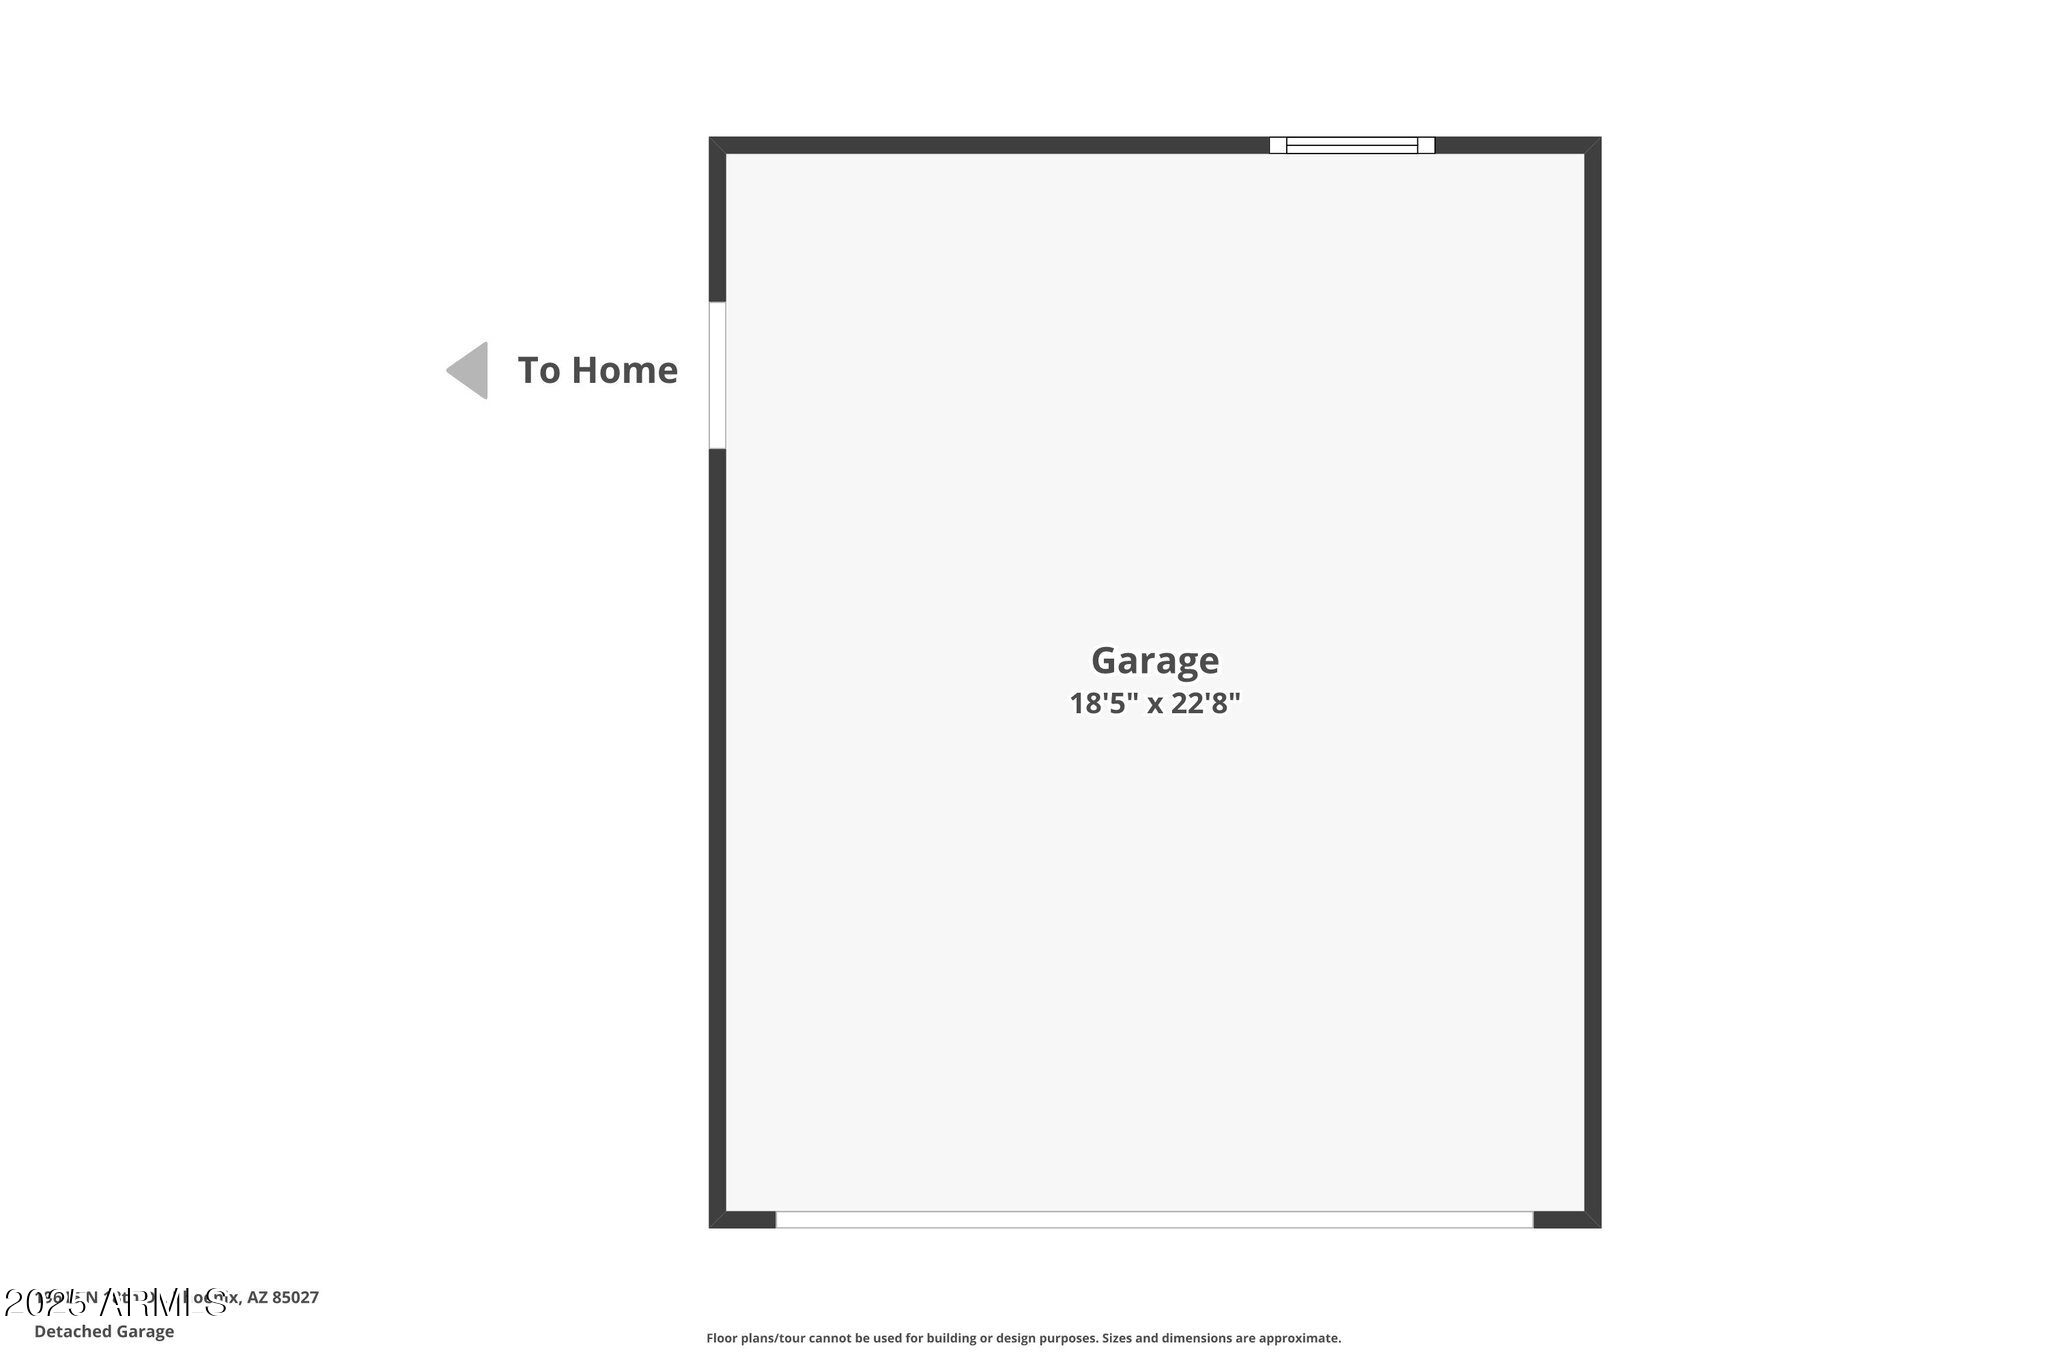
Garage Space 2.0
Sewer Public Sewer
Other Exterior Features Storage, Built-in Barbecue
Parking RV Gate, Garage Door Opener, Circular Driveway, Detached
Lot Features Gravel/Stone Front, Gravel/Stone Back, Synthetic Grass Frnt, Synthetic Grass Back
Roof Composition, Rolled/Hot Mop
Finance
Sales Price $500,000
Real Estate Tax $1,012 yearly

360 Virtual Tour

Take a tour of this property

Work With Us

We pride ourselves on providing personalized solutions that bring our clients closer to their dream properties and enhance their long-term wealth. Contact us today to find out how we can be of assistance to you!










