Leave a Message

Thank you for your message. We will be in touch with you shortly.

20410 N 78TH Way
20410 N 78TH Way
20410 N 78TH Way
20410 N 78TH Way
20410 N 78TH Way
20410 N 78TH Way
20410 N 78TH Way
20410 N 78TH Way
20410 N 78TH Way
20410 N 78TH Way
20410 N 78TH Way
20410 N 78TH Way
20410 N 78TH Way
20410 N 78TH Way
20410 N 78TH Way
20410 N 78TH Way
20410 N 78TH Way
20410 N 78TH Way
20410 N 78TH Way
20410 N 78TH Way
20410 N 78TH Way
20410 N 78TH Way
20410 N 78TH Way
20410 N 78TH Way
20410 N 78TH Way
20410 N 78TH Way
20410 N 78TH Way
20410 N 78TH Way
20410 N 78TH Way
20410 N 78TH Way
20410 N 78TH Way
20410 N 78TH Way
VIEW PHOTOS
Courtesy of SERHANT., Curtis Mitchell Listing Contact: 602-758-1795 
$3,995/mo

20410 N 78TH Way

3 Beds 3 Baths 2,441 Sq.Ft. 6,900 Sq.Ft.

Description

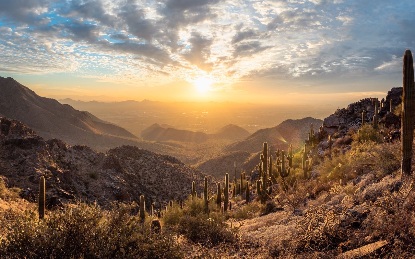
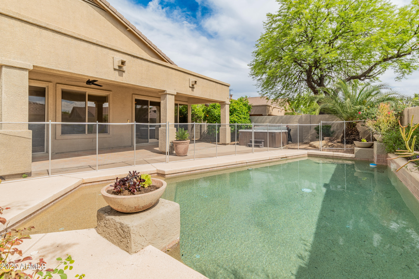
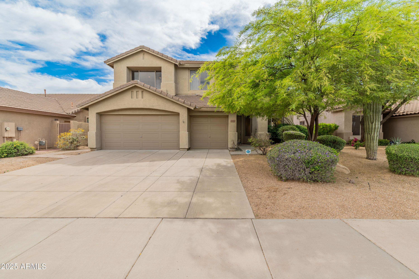
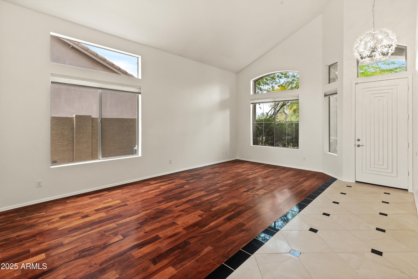
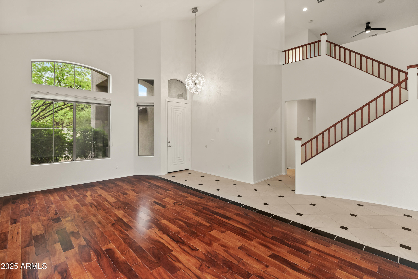
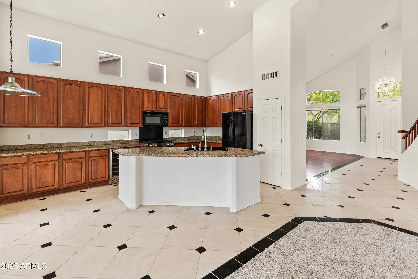
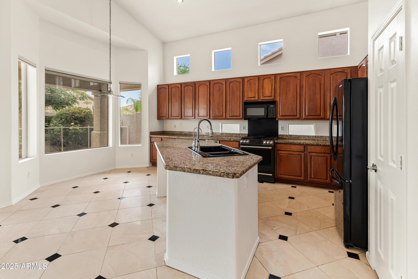
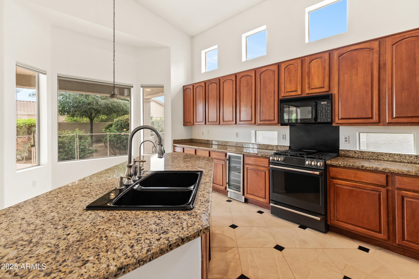
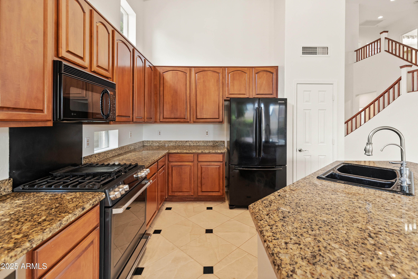
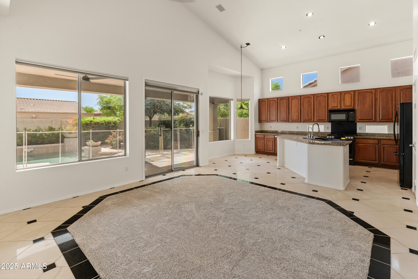
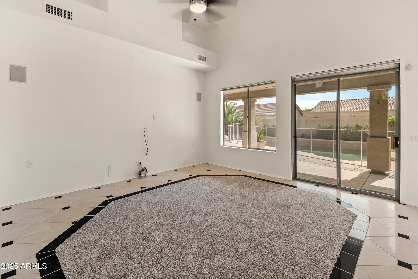
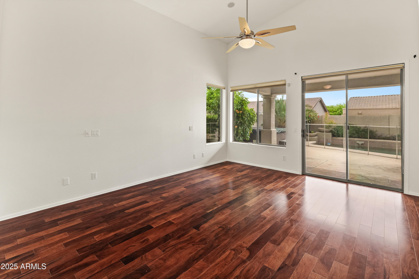
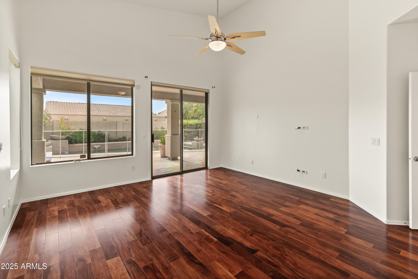
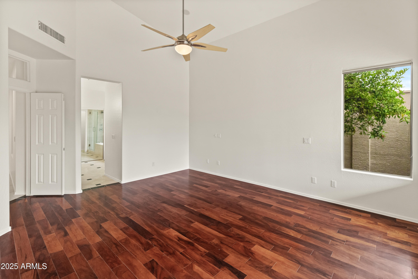
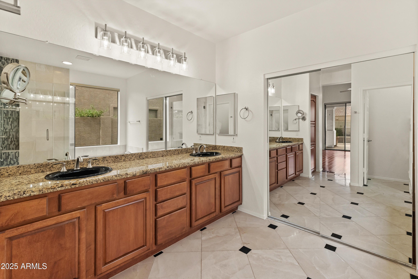
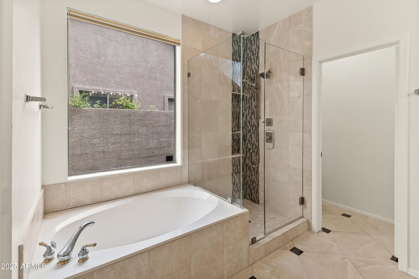
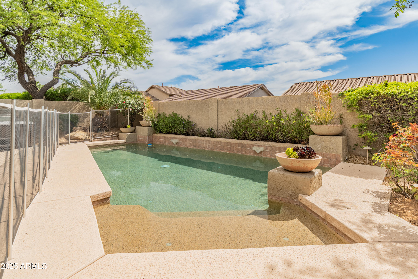
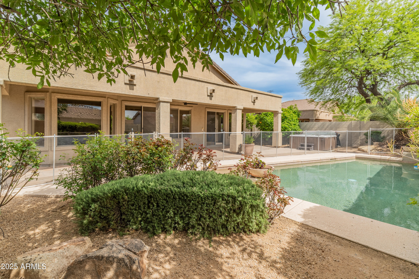
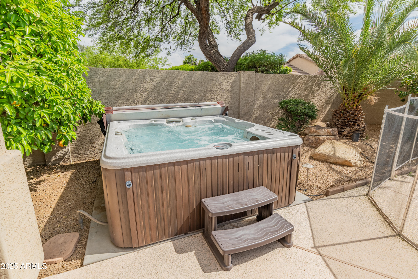
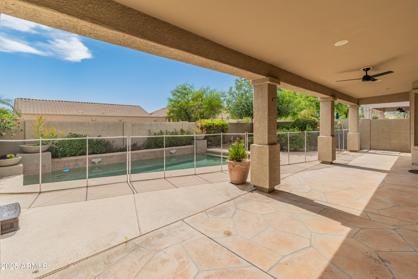
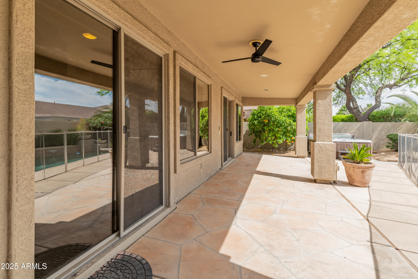
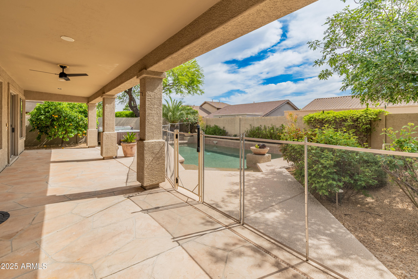
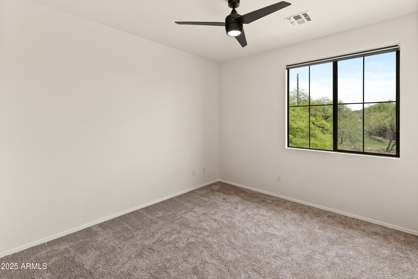
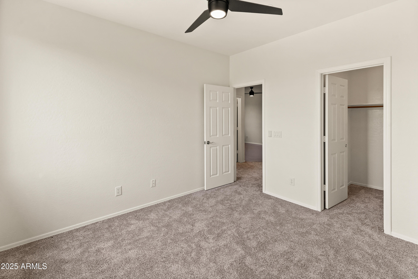
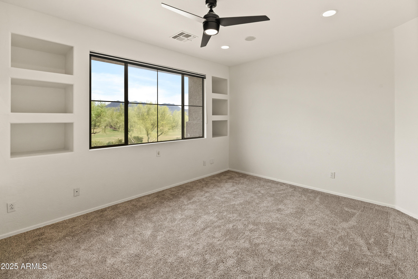
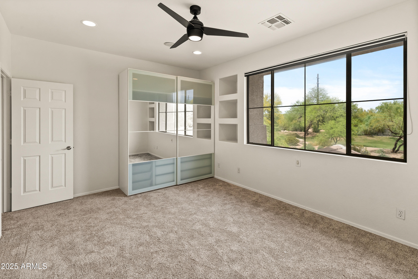
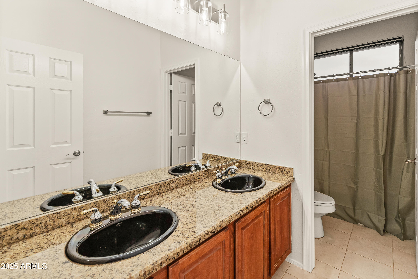
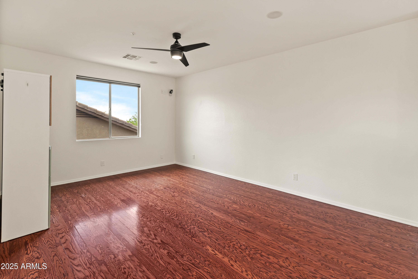
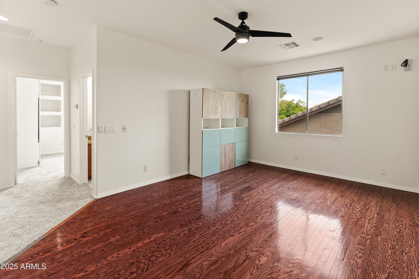
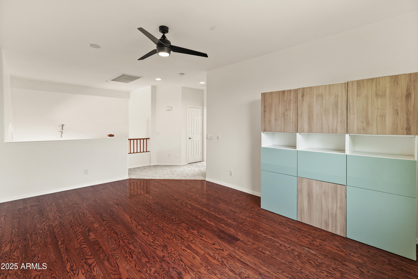
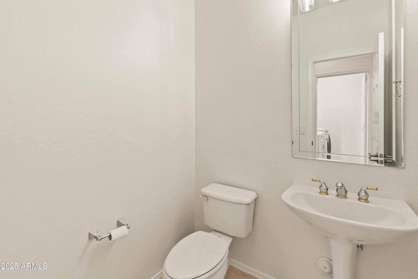
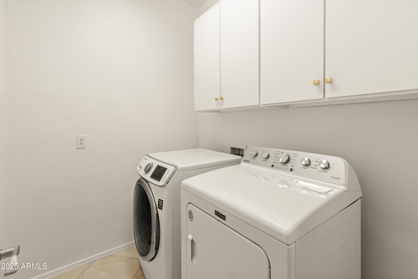
Step into elegance in the esteemed Grayhawk community next to the greenbelt! This stunning 3bed/2.5bath/2,441sqft home offers a refreshing ambiance, featuring a freshly painted interior, new carpeting, updated fixtures throughout and mountain views from every upstairs room. The pool and jacuzzi are ready for summer relaxation! The open kitchen is equipped for entertaining with a large island, granite countertops, gas stove and a brand new wine fridge. Adjacent to the greenbelt, this property is the perfect location for your morning or evening walks. Lease includes full pool and landscape service. Refrigerator, washer, & dryer all included! Don't miss out on your opportunity to live in your personal sanctuary.

Share Property

Location

20410 N 78TH Way, Scottsdale, AZ 85255

Status

Leased

Date Leased

September 20, 2025

Property Amenities

Interior
Laundry room Inside
Fireplace No Fireplace
Appliances Washer, Dryer, Reverse Osmosis, Refrigerator, Microwave, Gas Range, Gas Oven, Disposal, Dishwasher, Water Softener
Flooring Carpet, Stone, Wood
Total Bedrooms: 3
Other Interior Features Central Vacuum, Vaulted Ceiling(s), High Speed Internet, Granite Counters, Double Vanity, Master Downstairs, Eat-in Kitchen, Breakfast Bar, Kitchen Island, Pantry, Full Bth Master Bdrm, Separate Shwr Tub
Area & Lot
Lot Area 6,900 Sq.Ft.
Living area 2,441 Sq.Ft.
MLS® ID 6892864
Year Built 1998
School District Paradise Valley Unified District
High School Pinnacle High School
Middle School Desert Shadows Middle School
Elementary School Grayhawk Elementary School
View Description Mountain(s)
Type Residential
Status Leased
Exterior
Stories 2
Pool Play Pool, Heated, Fenced
Air conditioning Central Air, Ceiling Fan(s), ENERGY STAR Qualified Equipment, Programmable Thmstat
Heat type ENERGY STAR Qualified Equipment, Natural Gas, Ceiling
Water Source City Water
Garage Space 3.0
Security Features Fire Sprinkler System
Sewer Public Sewer
Parking Direct Access, Garage Door Opener, Attchd Gar Cabinets
Lot Features Borders Common Area, East/West Exposure, Desert Back, Desert Front, Auto Timer H 2 O Front, Auto Timer H 2 O Back
Roof Tile
Finance
Lease Price $3,995/mo

Scottsdale

Work With Us

We pride ourselves on providing personalized solutions that bring our clients closer to their dream properties and enhance their long-term wealth. Contact us today to find out how we can be of assistance to you!