Leave a Message

Thank you for your message. We will be in touch with you shortly.

2278 E Warbler Road
2278 E Warbler Road
2278 E Warbler Road
2278 E Warbler Road
2278 E Warbler Road
2278 E Warbler Road
2278 E Warbler Road
2278 E Warbler Road
2278 E Warbler Road
2278 E Warbler Road
2278 E Warbler Road
2278 E Warbler Road
2278 E Warbler Road
2278 E Warbler Road
2278 E Warbler Road
2278 E Warbler Road
2278 E Warbler Road
2278 E Warbler Road
2278 E Warbler Road
2278 E Warbler Road
2278 E Warbler Road
2278 E Warbler Road
VIEW PHOTOS
Courtesy of SERHANT., Sara J Weller Listing Contact: 480-823-1824 
$5,500/mo

2278 E Warbler Road

5 Beds 5 Baths 3,612 Sq.Ft. 7,738 Sq.Ft.

Description

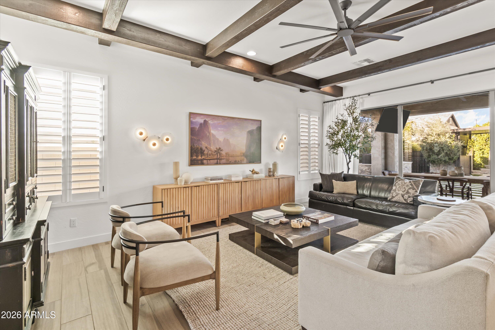
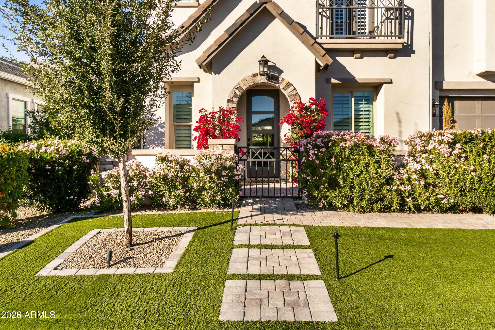
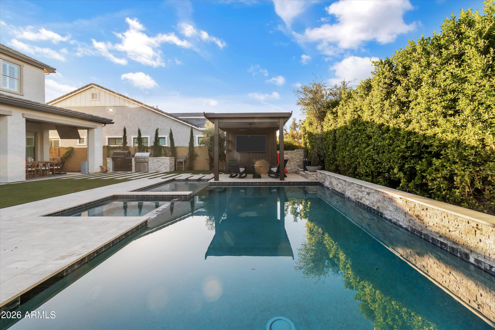
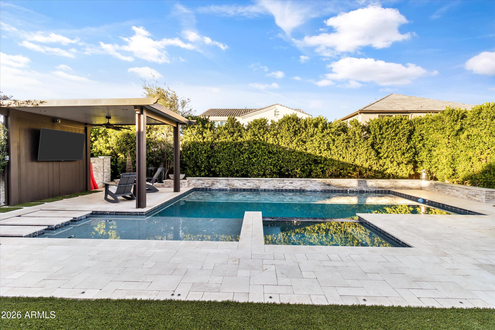
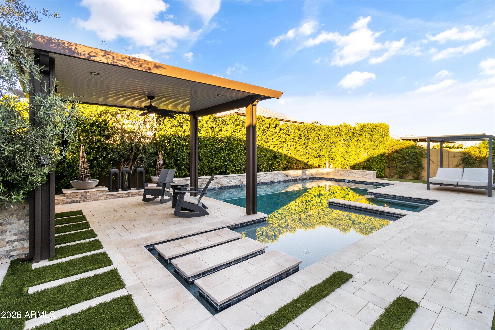
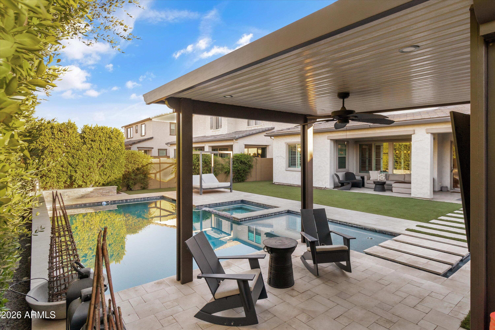
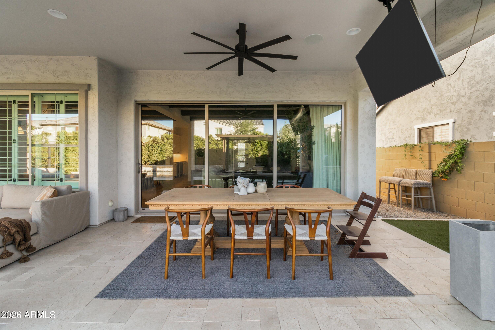
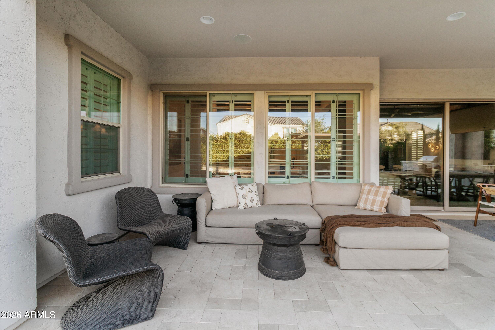
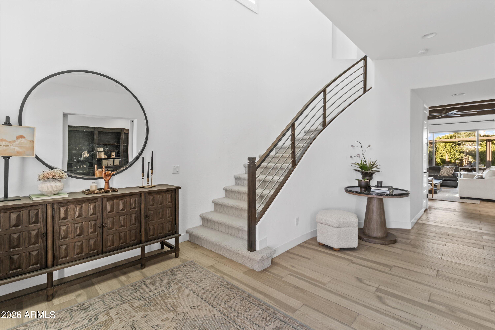
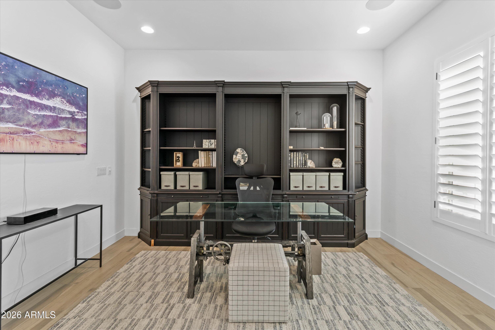
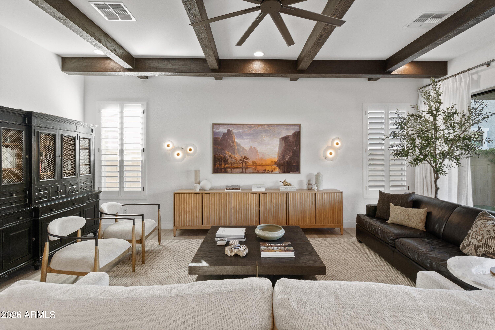
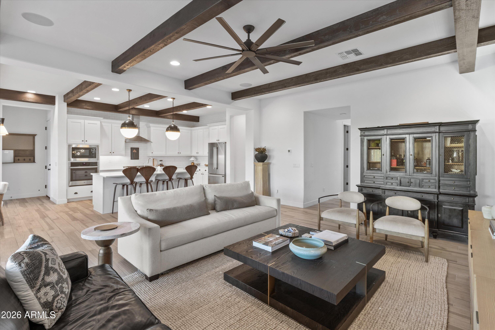
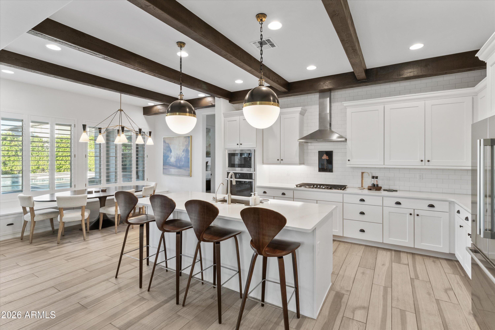
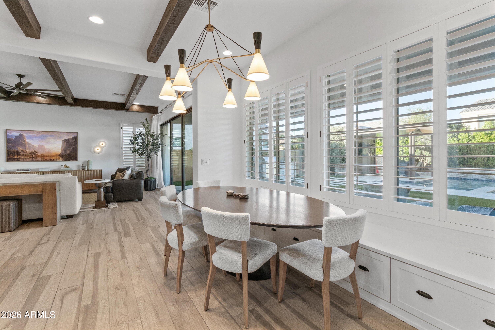
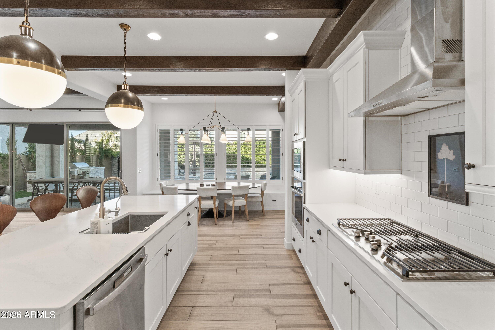
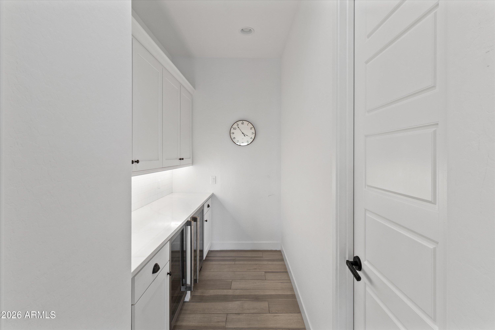
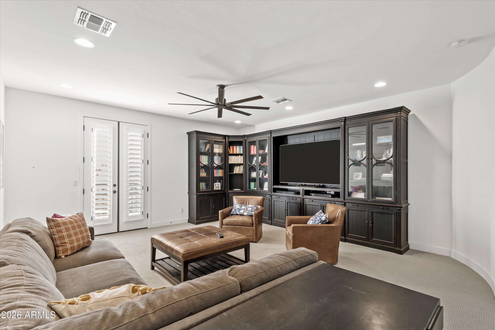
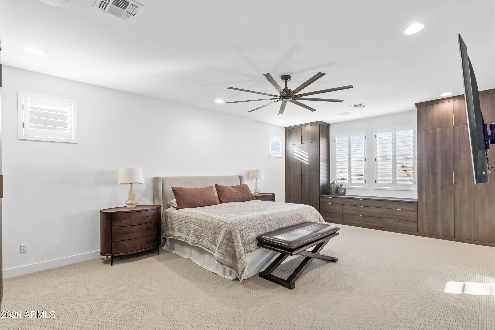
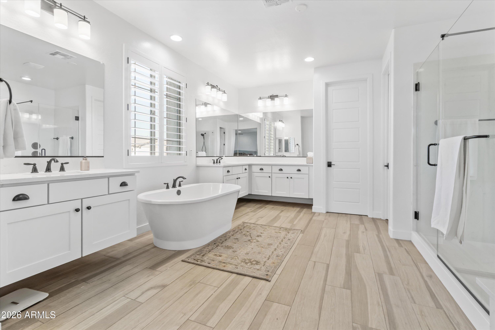
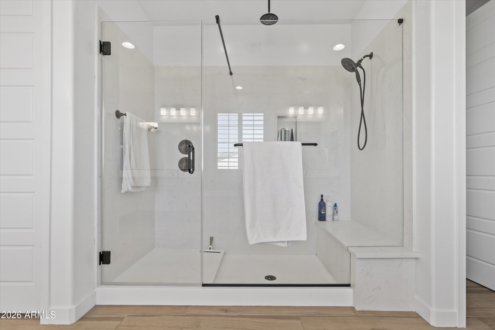
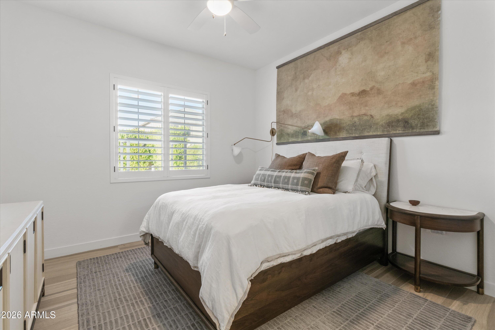
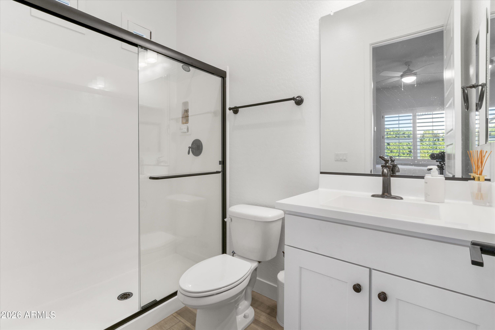
Resort-style living meets everyday functionality in this beautifully upgraded 5-bedroom home located in a private gated community with a 3-acre amenity park. Thoughtfully designed with a first-floor ensuite, dedicated office, and spacious loft, the home offers flexible living for today's lifestyle. The open layout centers around a chef's kitchen that flows seamlessly into the living area and features a separate butler's pantry and dry bar--perfect for entertaining. A dramatic 14-ft Arcadia slider opens to the resort-style backyard complete with a heated pool and spa, pergola, built-in BBQ, outdoor TVs, and low-maintenance turf. Upstairs, the primary suite is a private retreat with an oversized bath, large walk-in closet, and additional custom cabinetry for exceptional storage.

Share Property

Location

2278 E Warbler Road, Gilbert, AZ 85297

Status

Leased

Date Leased

March 21, 2026

Property Amenities

Interior
Appliances Washer, Dryer, Refrigerator, Microwave, Gas Range, Gas Cooktop
Flooring Carpet, Tile
Total Bedrooms: 5
Half Bathrooms: 1
Full Bathrooms: 4
Other Interior Features Walk-in Pantry, Double Vanity, Upstairs, Eat-in Kitchen, Separate Shwr Tub
Area & Lot
Lot Area 7,738 Sq.Ft.
Living area 3,612 Sq.Ft.
MLS® ID 6995633
Year Built 2021
School District Chandler Unified District #80
High School Perry High School
Middle School Willie & Coy Payne Jr. High
Elementary School Robert J.C. Rice Elementary School
Architecture Styles Other
Type Residential
Status Leased
Exterior
Stories 2
Pool Heated
Air conditioning Gas, Central Air, Programmable Thmstat
Heat type Natural Gas
Water Source City Water
Garage Space 3.0
Sewer Public Sewer
Other Exterior Features Built-in Barbecue
Parking Attached Garage, Garage Door Opener
Lot Features North/South Exposure, Synthetic Grass Frnt, Synthetic Grass Back, Auto Timer H 2 O Front, Auto Timer H 2 O Back
Roof Tile
Finance
Lease Price $5,500/mo

Work With Us

We pride ourselves on providing personalized solutions that bring our clients closer to their dream properties and enhance their long-term wealth. Contact us today to find out how we can be of assistance to you!










