

Leave a Message

Thank you for your message. We will be in touch with you shortly.

2419 W WARREN Drive
2419 W WARREN Drive
2419 W WARREN Drive
2419 W WARREN Drive
2419 W WARREN Drive
2419 W WARREN Drive
2419 W WARREN Drive
2419 W WARREN Drive
2419 W WARREN Drive
2419 W WARREN Drive
2419 W WARREN Drive
2419 W WARREN Drive
2419 W WARREN Drive
2419 W WARREN Drive
2419 W WARREN Drive
2419 W WARREN Drive
2419 W WARREN Drive
2419 W WARREN Drive
2419 W WARREN Drive
2419 W WARREN Drive
2419 W WARREN Drive
2419 W WARREN Drive
2419 W WARREN Drive
2419 W WARREN Drive
2419 W WARREN Drive
2419 W WARREN Drive
2419 W WARREN Drive
2419 W WARREN Drive
2419 W WARREN Drive
2419 W WARREN Drive
2419 W WARREN Drive
2419 W WARREN Drive
2419 W WARREN Drive
2419 W WARREN Drive
2419 W WARREN Drive
2419 W WARREN Drive
2419 W WARREN Drive
2419 W WARREN Drive
2419 W WARREN Drive
2419 W WARREN Drive
2419 W WARREN Drive
2419 W WARREN Drive
2419 W WARREN Drive
2419 W WARREN Drive
2419 W WARREN Drive
2419 W WARREN Drive
2419 W WARREN Drive
VIEW PHOTOS
Courtesy of SERHANT., Tori Toth Listing Contact: 602-525-3992 
$452,000

2419 W WARREN Drive

4 Beds 3 Baths 2,168 Sq.Ft. 6,669 Sq.Ft.

Description

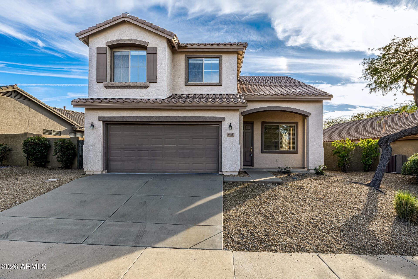
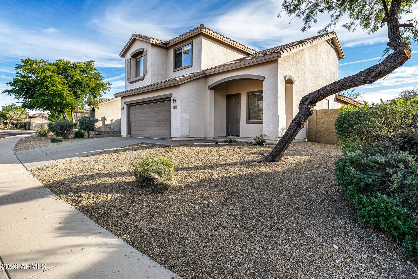
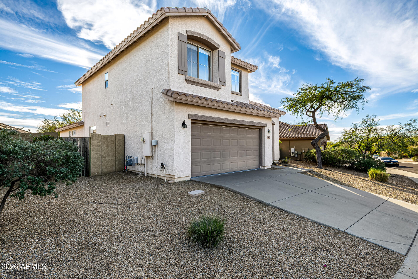
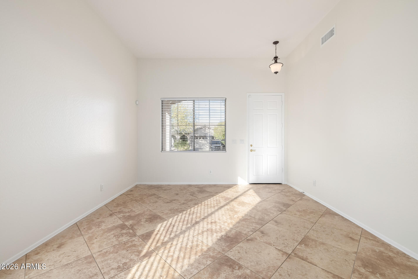
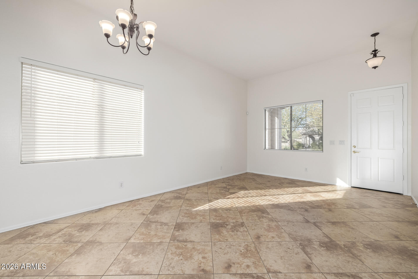
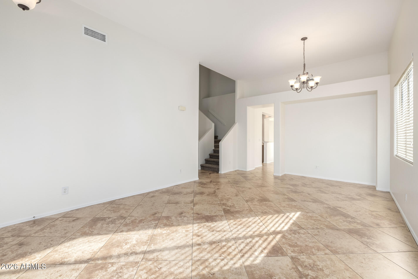
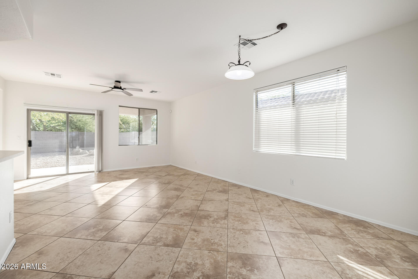
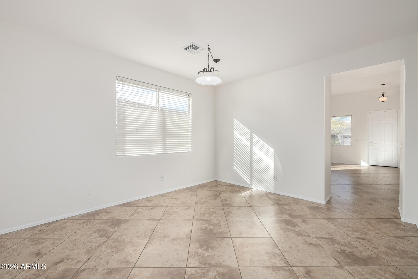
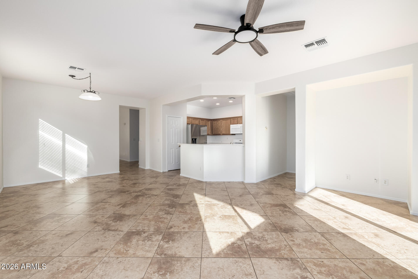
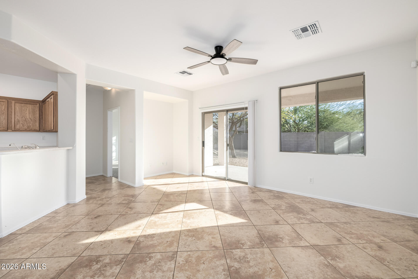
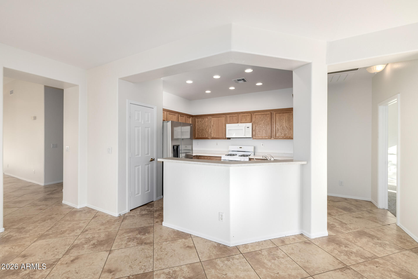
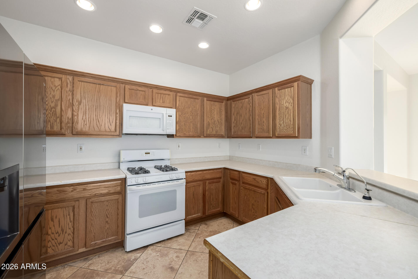
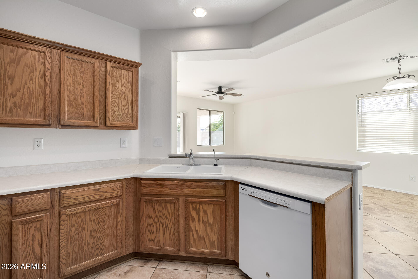
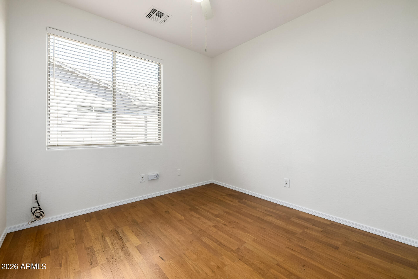
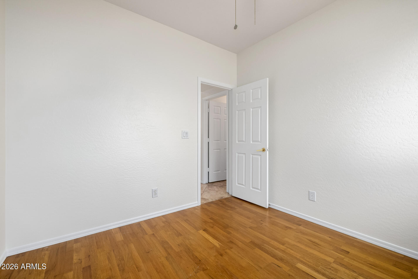
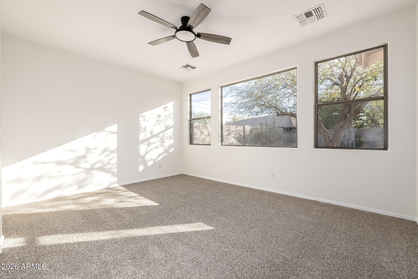
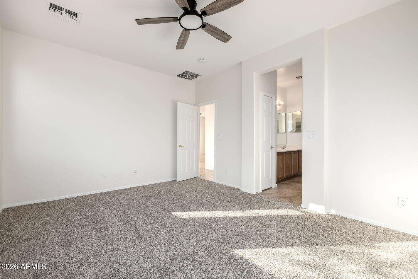
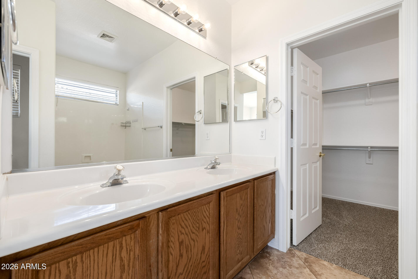
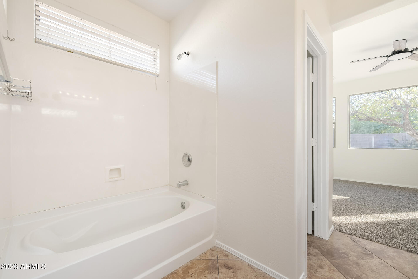
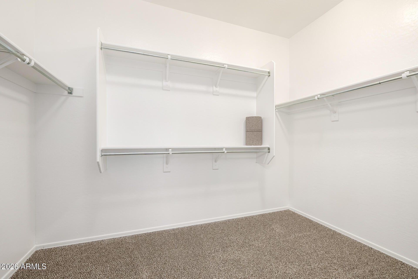
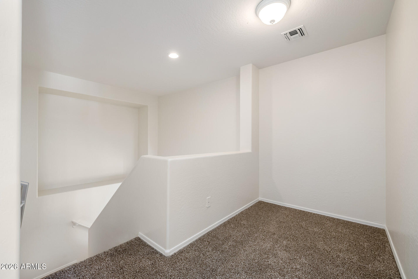
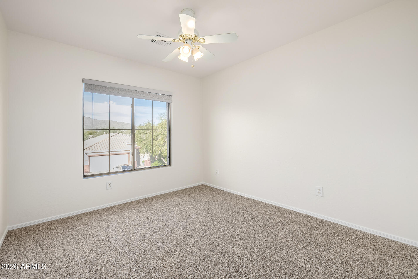
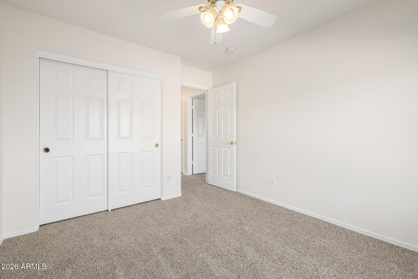
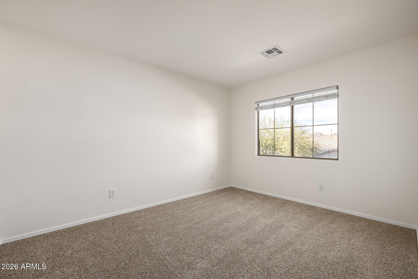
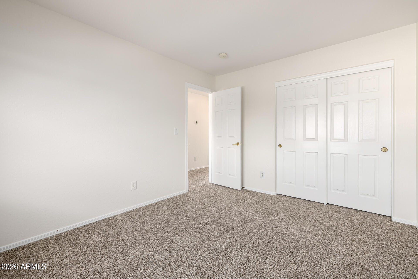
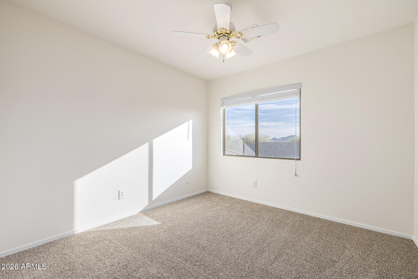
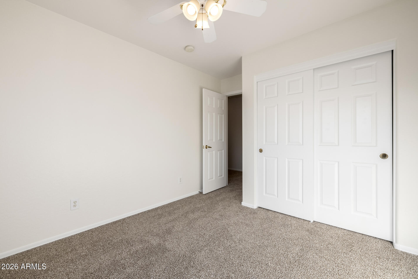
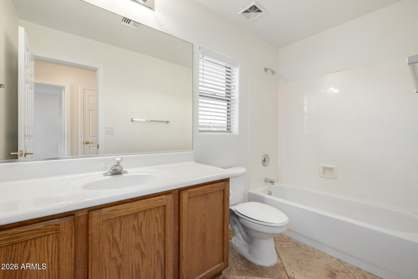
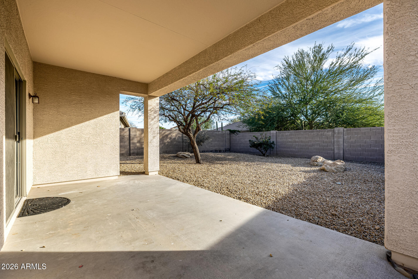
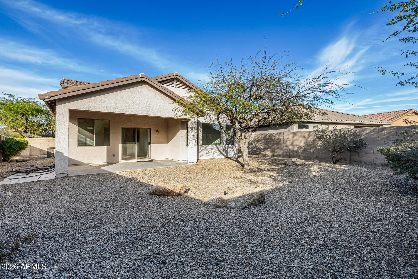
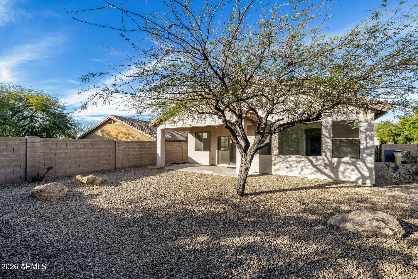
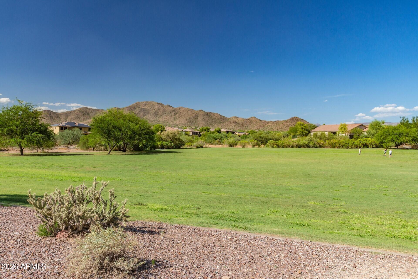
Welcome to your Anthem retreatwhere space, light, and mountain views come together. This beautifully refreshed two-story home is truly move-in ready and designed for both everyday comfort and effortless entertaining. Fresh interior paint and brand-new carpet create a clean, modern backdrop, while tall ceilings and abundant natural light give the home an open, airy feel from the moment you walk in. The second floor HVAC and hot water heater were both replaced within the last five years. The main level features formal living and dining spaces, a spacious family room, and a versatile bonus roomperfect as a home office, flex space, or optional guest room. The kitchen is thoughtfully laid out with built-in appliances, plus newer fridge and disposal, ample wood cabinetry, recessed lighting, a pantry, and a two-tier peninsula with breakfast bar that keeps everyone connectedThe primary suite is conveniently located downstairs and offers a private retreat with dual sinks, a walk-in closet, and a well-appointed ensuite bath. Upstairs, you'll find a cozy loft, three bedrooms, and a shared bathroomideal for family or guests. Outside, enjoy low-maintenance landscaping and a generous backyard with a covered patioperfect for morning coffee, sunset BBQs, or living life in abundance.

Share Property

Location

2419 W WARREN Drive, Anthem, AZ 85086

Status

Sold

Date Sold

May 13, 2026

Property Amenities

Interior
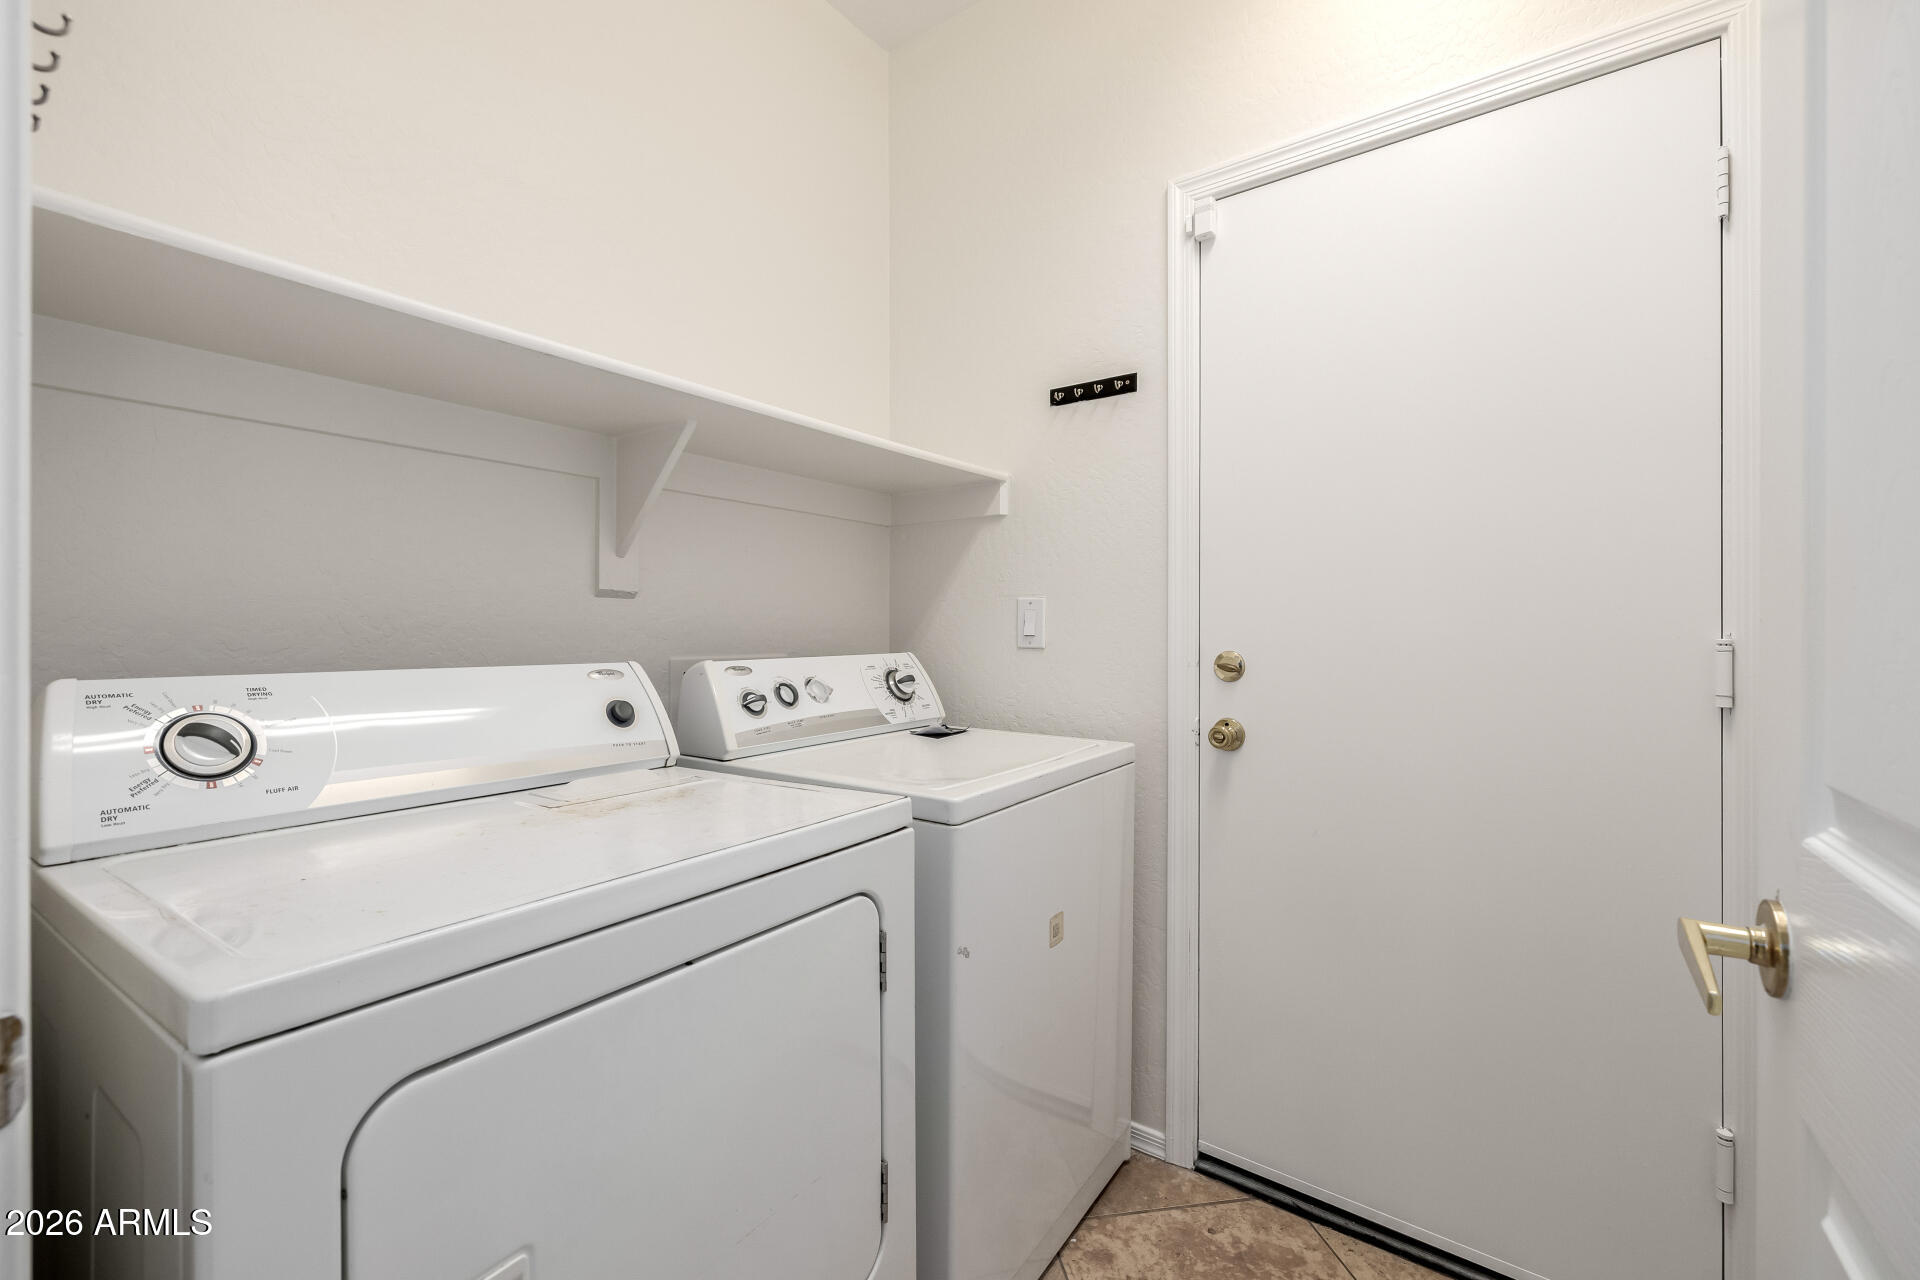
Laundry room Inside
Appliances Dryer, Washer, Refrigerator, Built-in Microwave, Dishwasher, Disposal, Gas Range
Flooring Carpet, Laminate, Tile
Total Bedrooms: 4
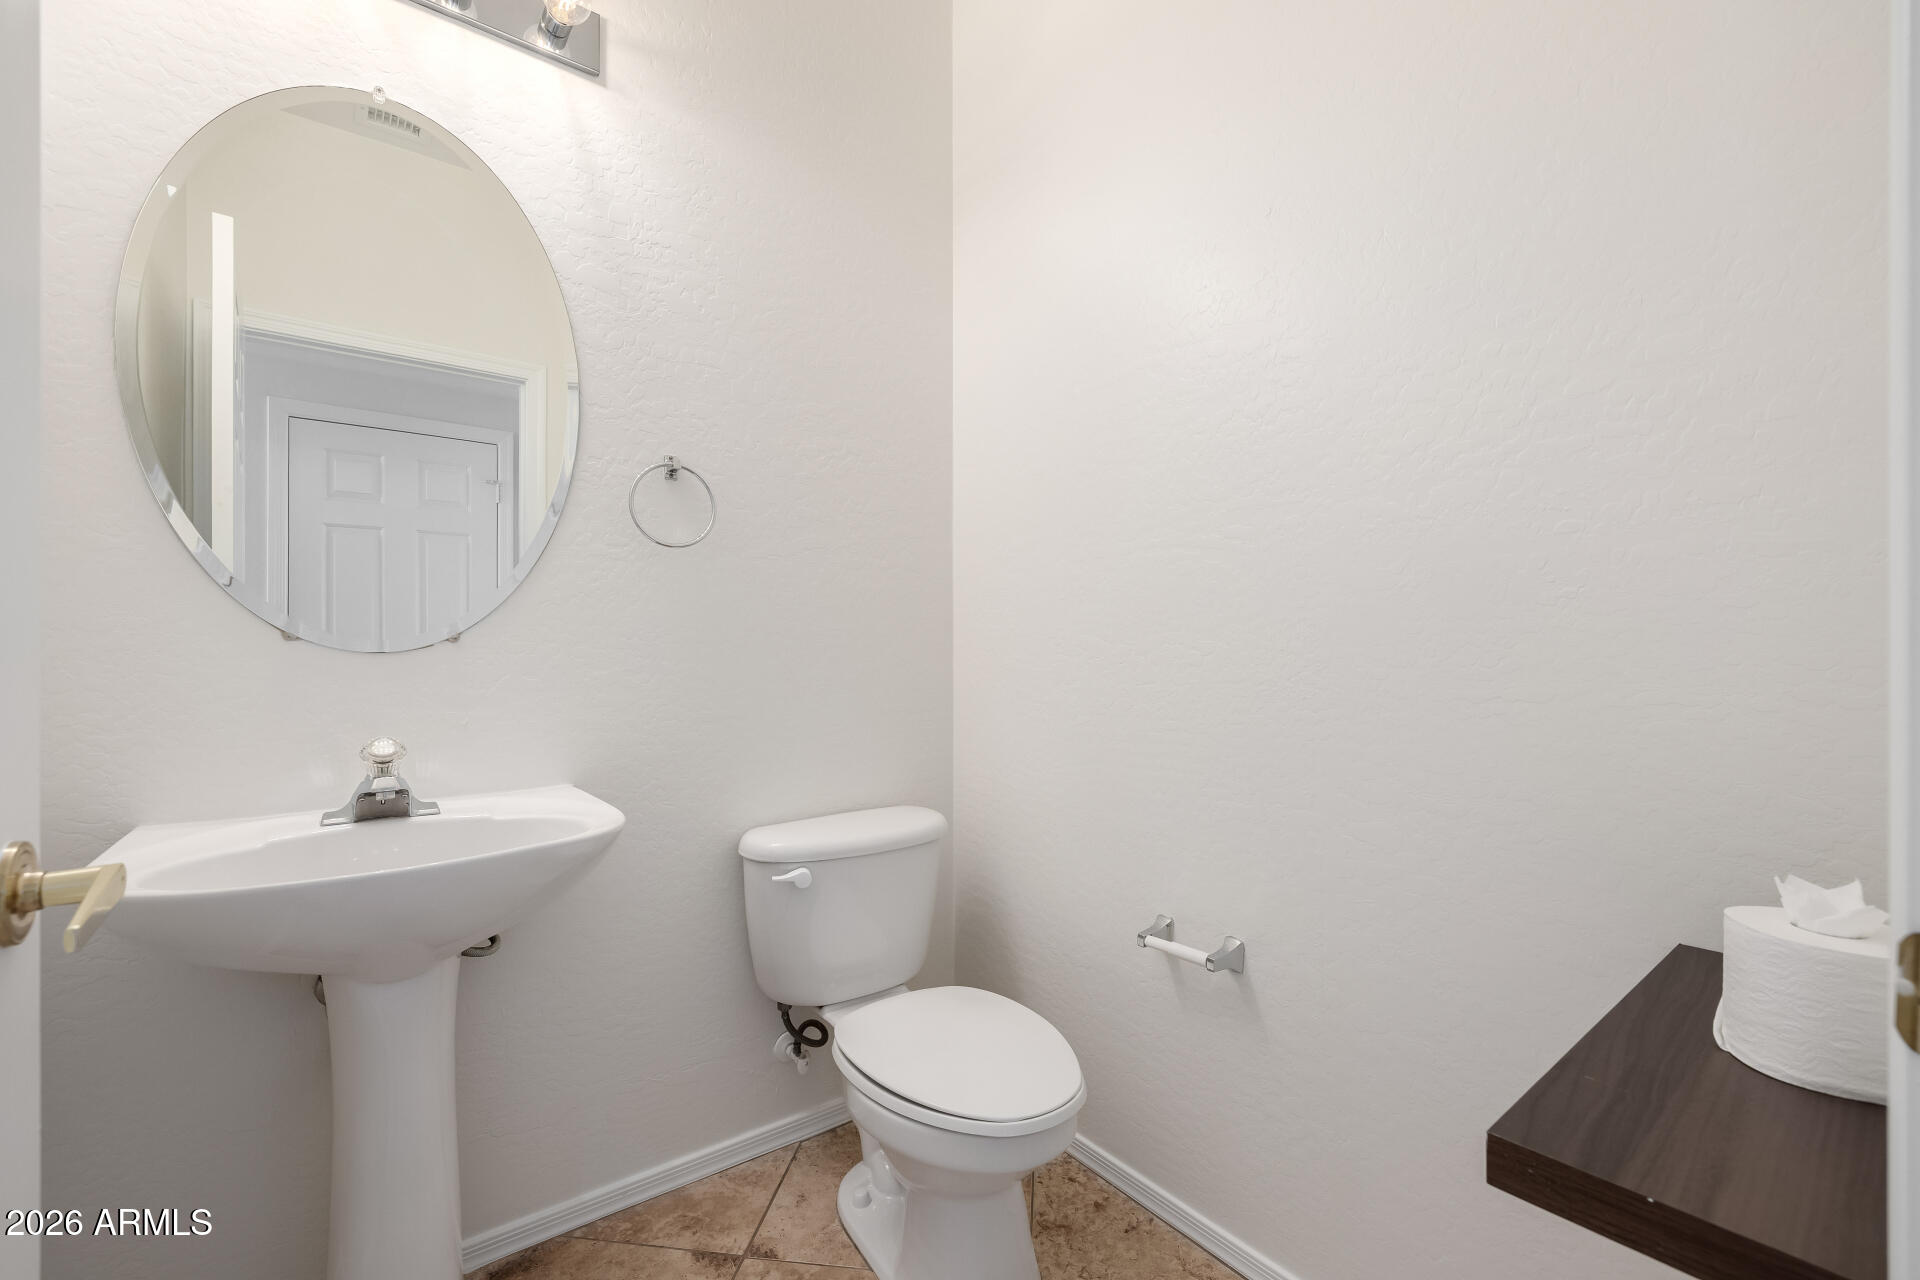
Half Bathrooms: 1
Full Bathrooms: 2
Other Interior Features High Speed Internet, Double Vanity, Master Downstairs, Breakfast Bar, 9 Flat Ceilings, Pantry, Full Bth Master Bdrm, Laminate Counters
Area & Lot
Lot Area 6,669 Sq.Ft.
Living area 2,168 Sq.Ft.
MLS® ID 6965207
Year Built 2002
School District Deer Valley Unified District
High School Boulder Creek High School
Middle School Diamond Canyon School
Elementary School Diamond Canyon School
View Description Mountain(s)
Architecture Styles Contemporary
Type Residential
Status Sold
Exterior
Stories 2
Air conditioning Central Air, Ceiling Fan(s)
Heat type Natural Gas
Water Source Pvt Water Company
Garage Space 2.0
Sewer Private Sewer
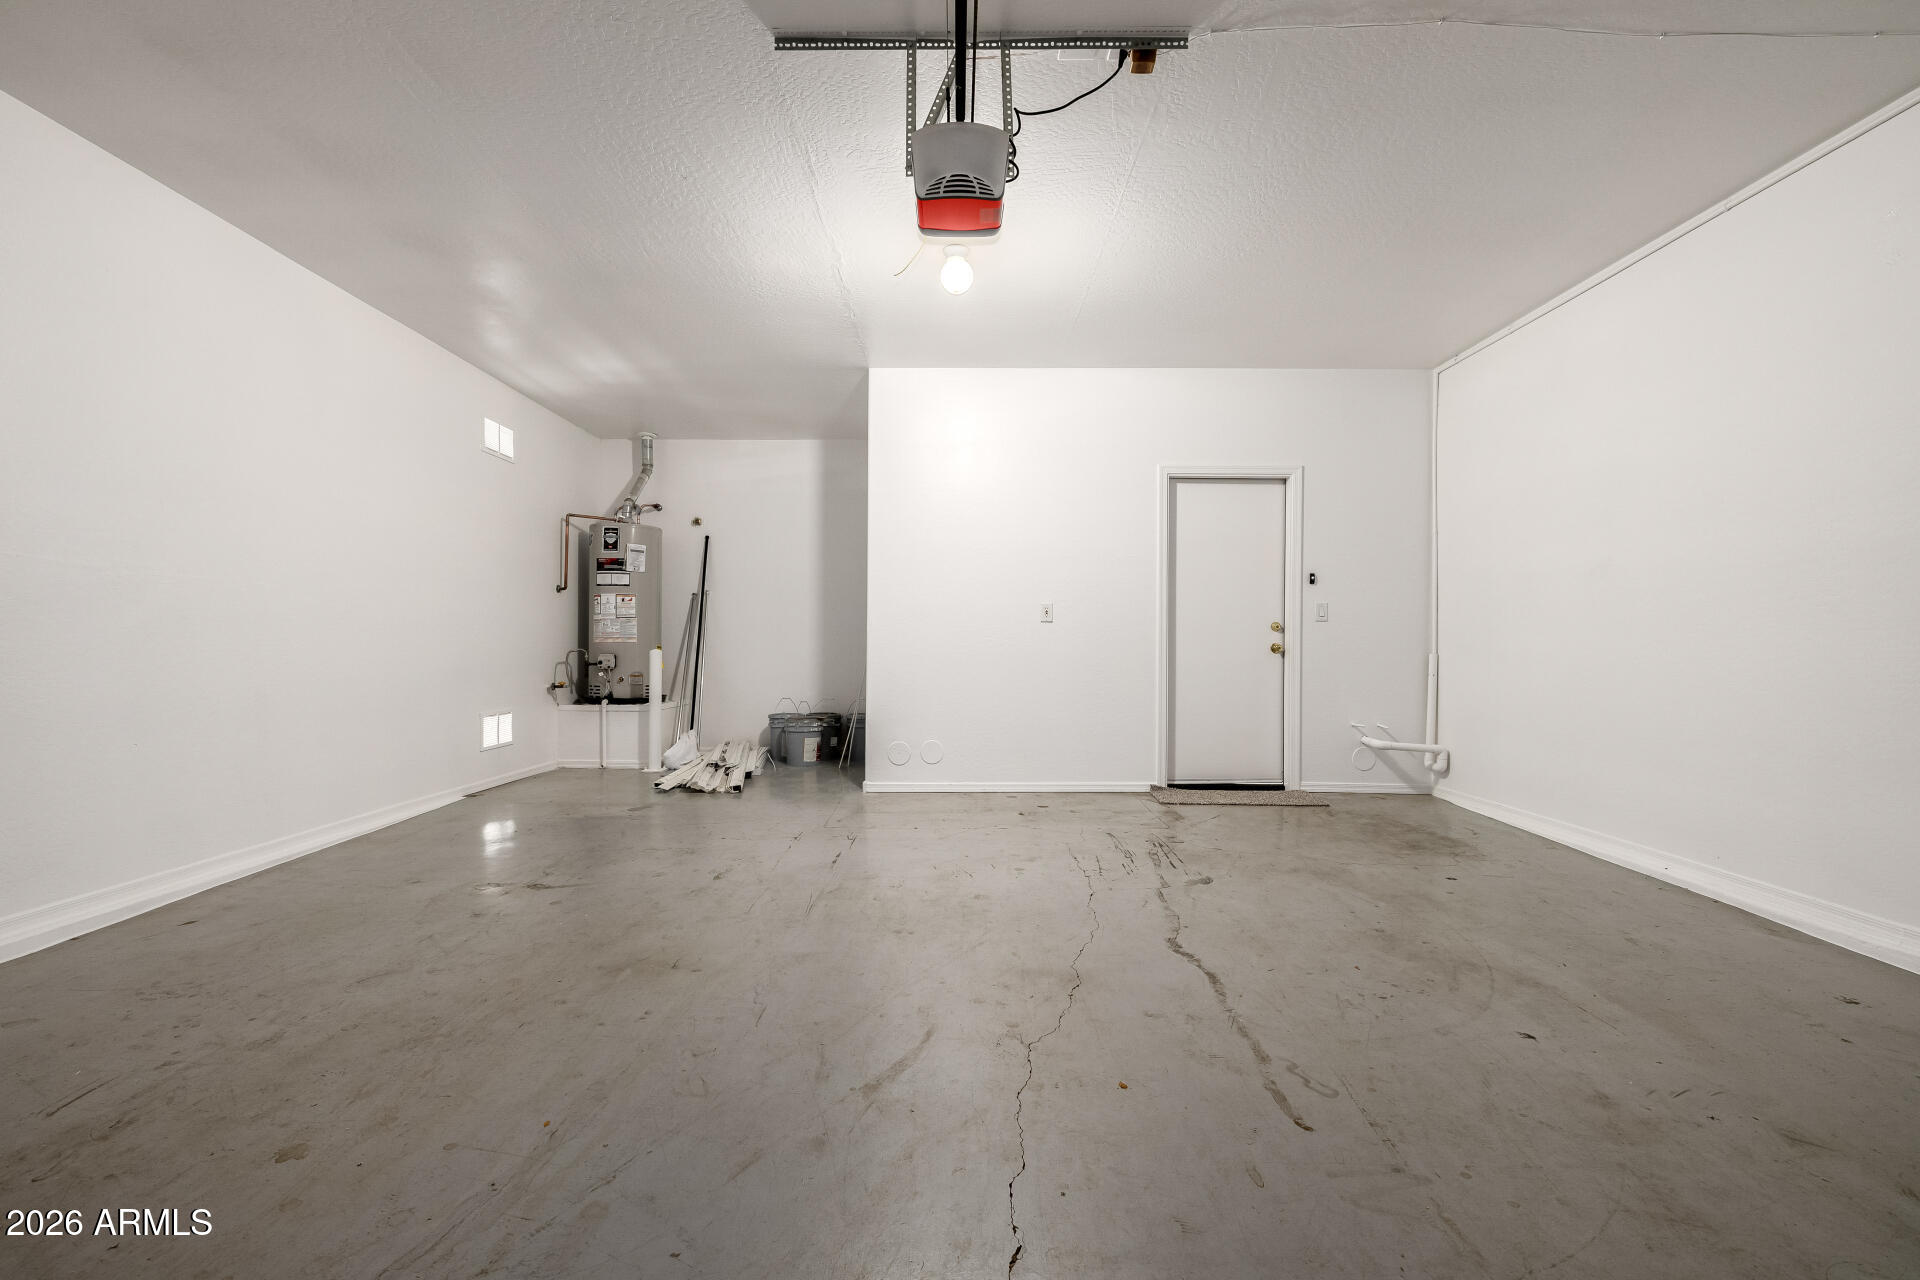
Parking Attached Garage, Garage Door Opener, Direct Access
Lot Features North/South Exposure, Sprinklers In Rear, Sprinklers In Front, Gravel/Stone Front, Gravel/Stone Back
Roof Tile, Concrete
Finance
Sales Price $452,000
HOA Fees $310 quarterly
Real Estate Tax $2,952 yearly

Work With Us

We pride ourselves on providing personalized solutions that bring our clients closer to their dream properties and enhance their long-term wealth. Contact us today to find out how we can be of assistance to you!










