Leave a Message

Thank you for your message. We will be in touch with you shortly.

261 E Bracciano Avenue
VIEW PHOTOS
Courtesy of SERHANT., Kerry DeSpain Listing Contact: 760-822-1238 
$1,235,000

261 E Bracciano Avenue

3 Beds 3 Baths 2,385 Sq.Ft. 7,898 Sq.Ft.

Description

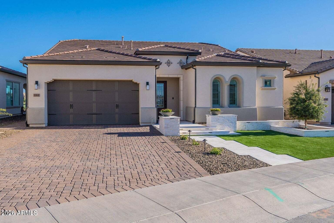
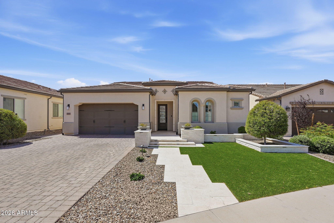
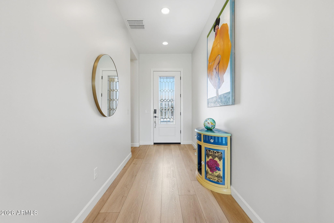
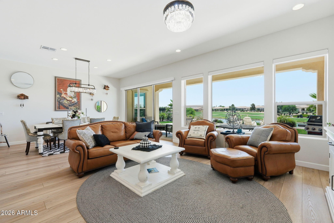
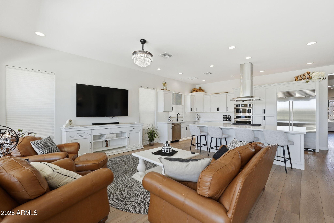
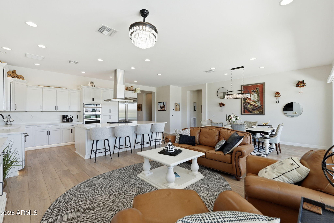
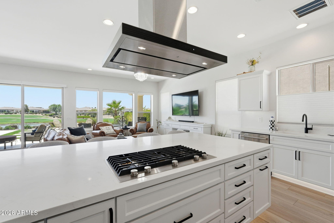
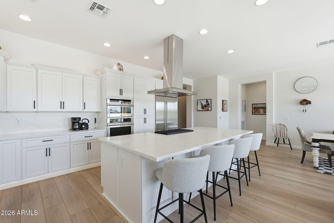
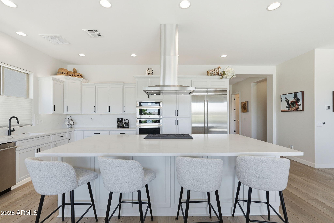
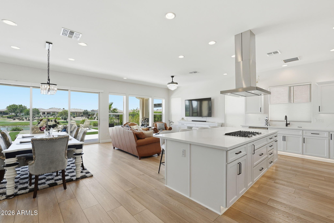
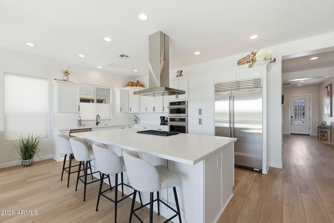
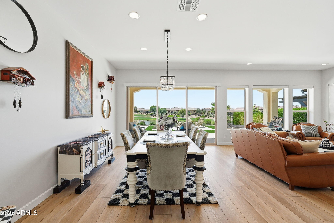
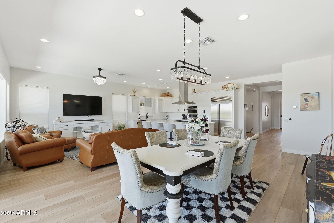
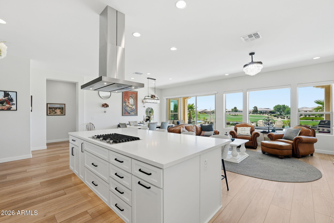
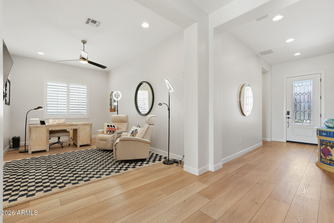
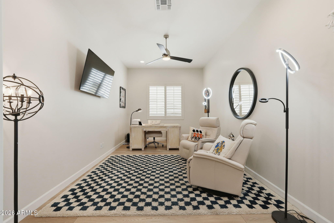
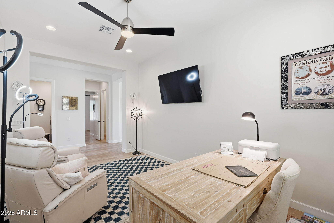
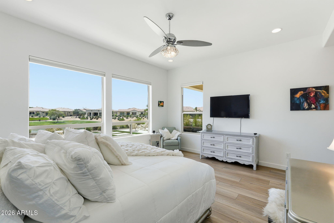
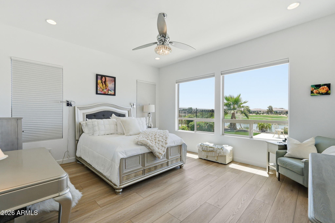
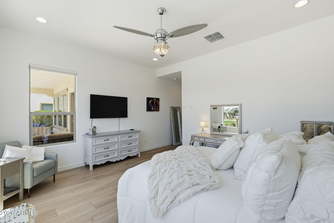
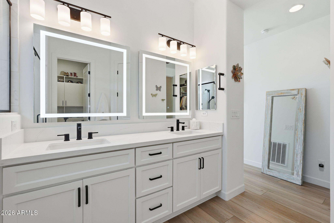
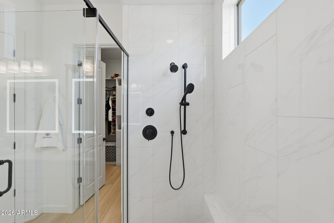
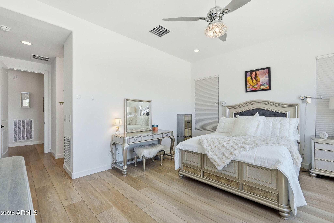
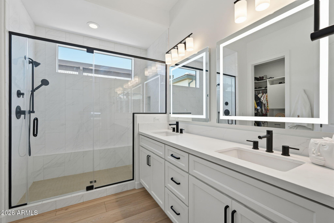
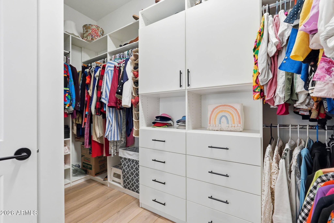
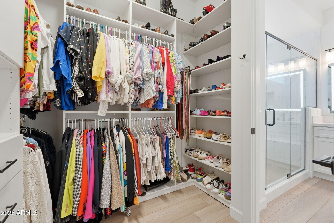
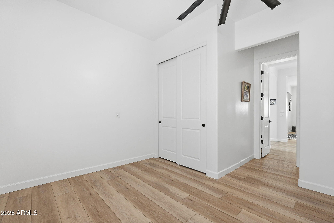
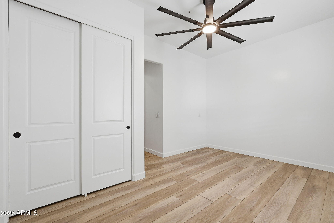
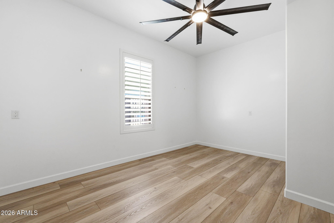
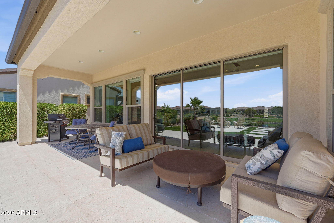
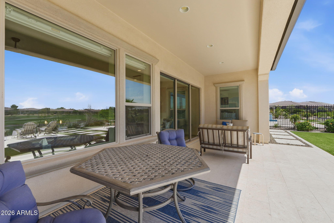
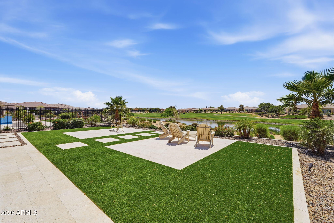
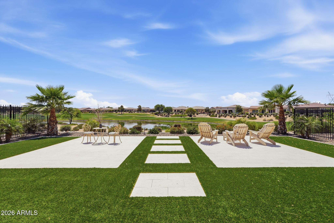
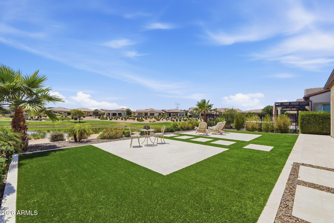
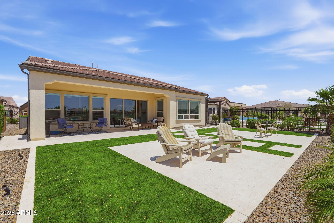
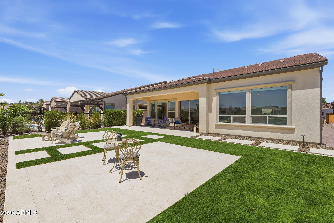
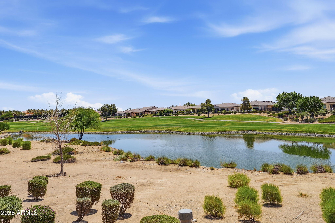
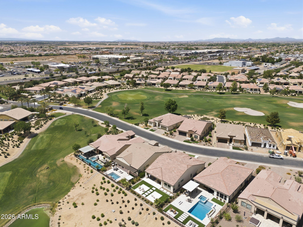
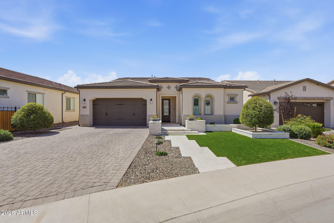
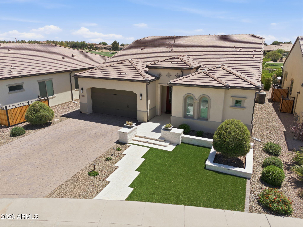
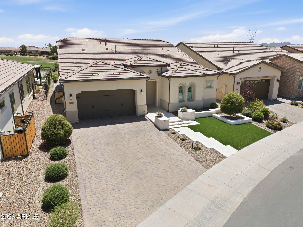
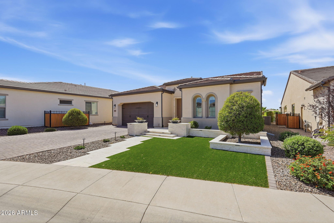
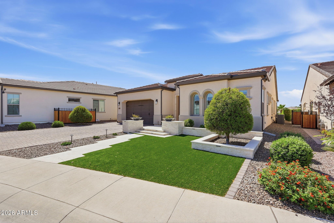
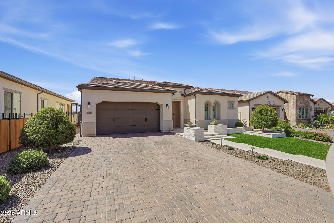
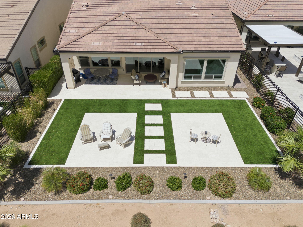
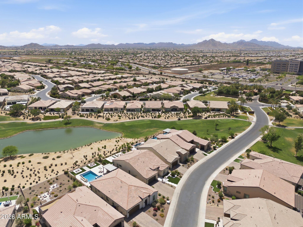
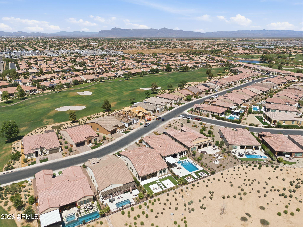
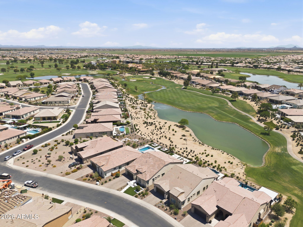
Experience refined desert luxury in Encanterra Country Club. Perfectly positioned along the 16th fairway, this exceptional Create model floor plan showcases breathtaking water and golf course views, creating a private, resort-style retreat. The thoughtfully designed open-concept floor plan features two elegant primary suites with walk-in closets, a third bedroom, and a dedicated office. A chef-caliber kitchen with an oversized island, premium stainless steel appliances, and built-in Sub-Zero refrigerator anchors the home, flowing seamlessly into a light-filled great room with triple-panel sliding glass doors and automated shades. Step outside into an expansive patio & backyard designed for elevated entertaining and unforgettable Arizona sunsets.

Share Property

Location

261 E Bracciano Avenue, Queen Creek, AZ 85140

Status

Sold

Date Sold

June 1, 2026

Property Amenities

Interior
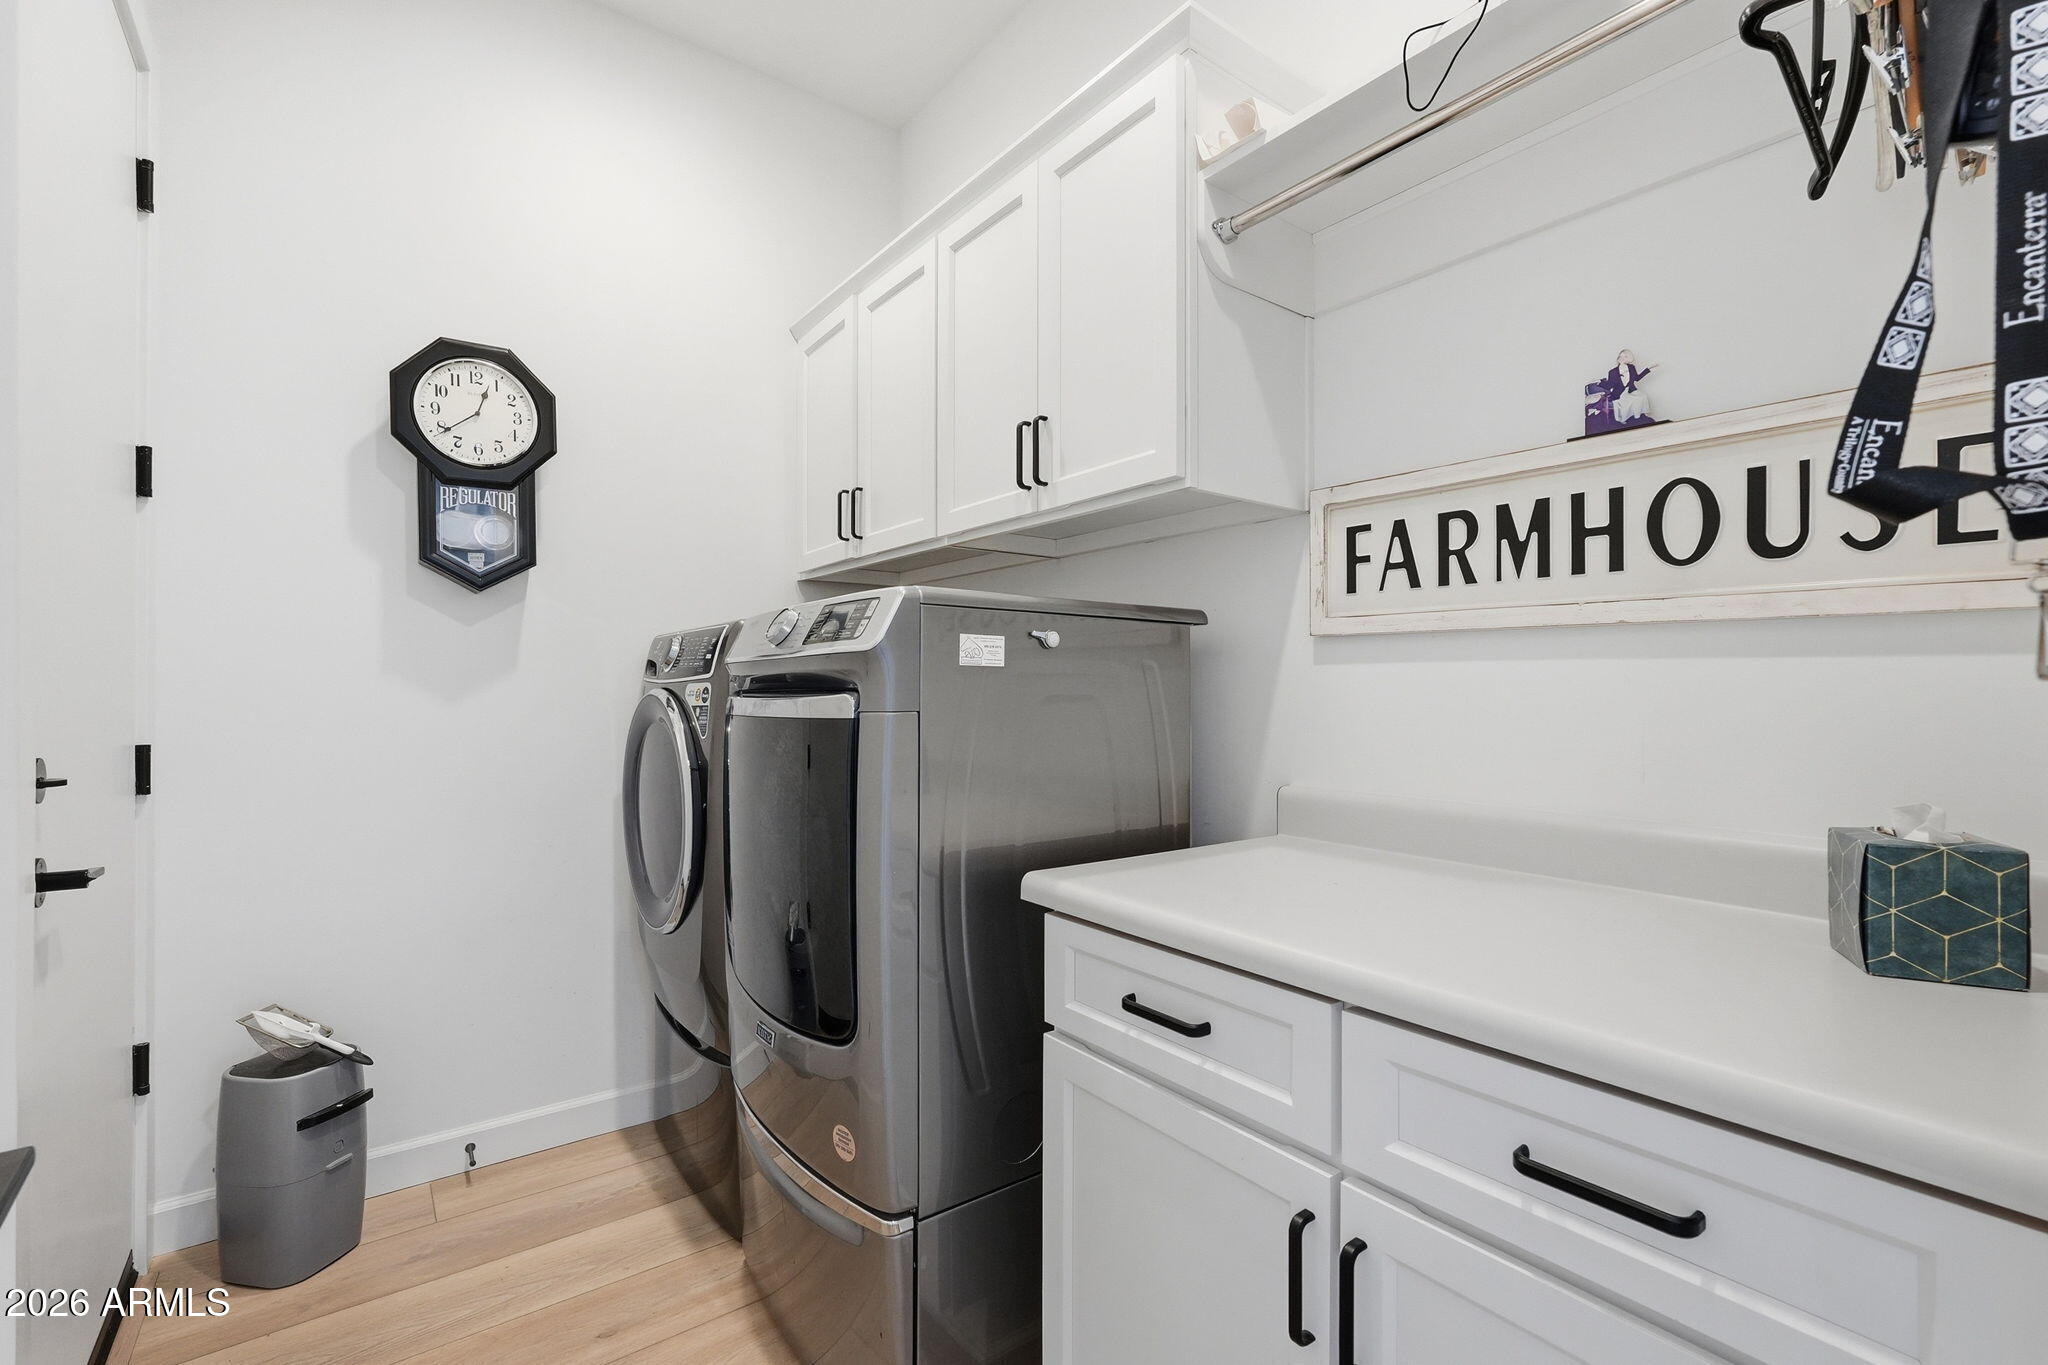
Laundry room Inside
Fireplace Living Room
Appliances Dryer, Washer, Water Softener Owned, Reverse Osmosis, Refrigerator, Built-in Microwave, Dishwasher, Disposal, Gas Range, Gas Oven, Gas Cooktop, Built-In Gas Oven, Water Purifier
Flooring Vinyl
Total Bedrooms: 3
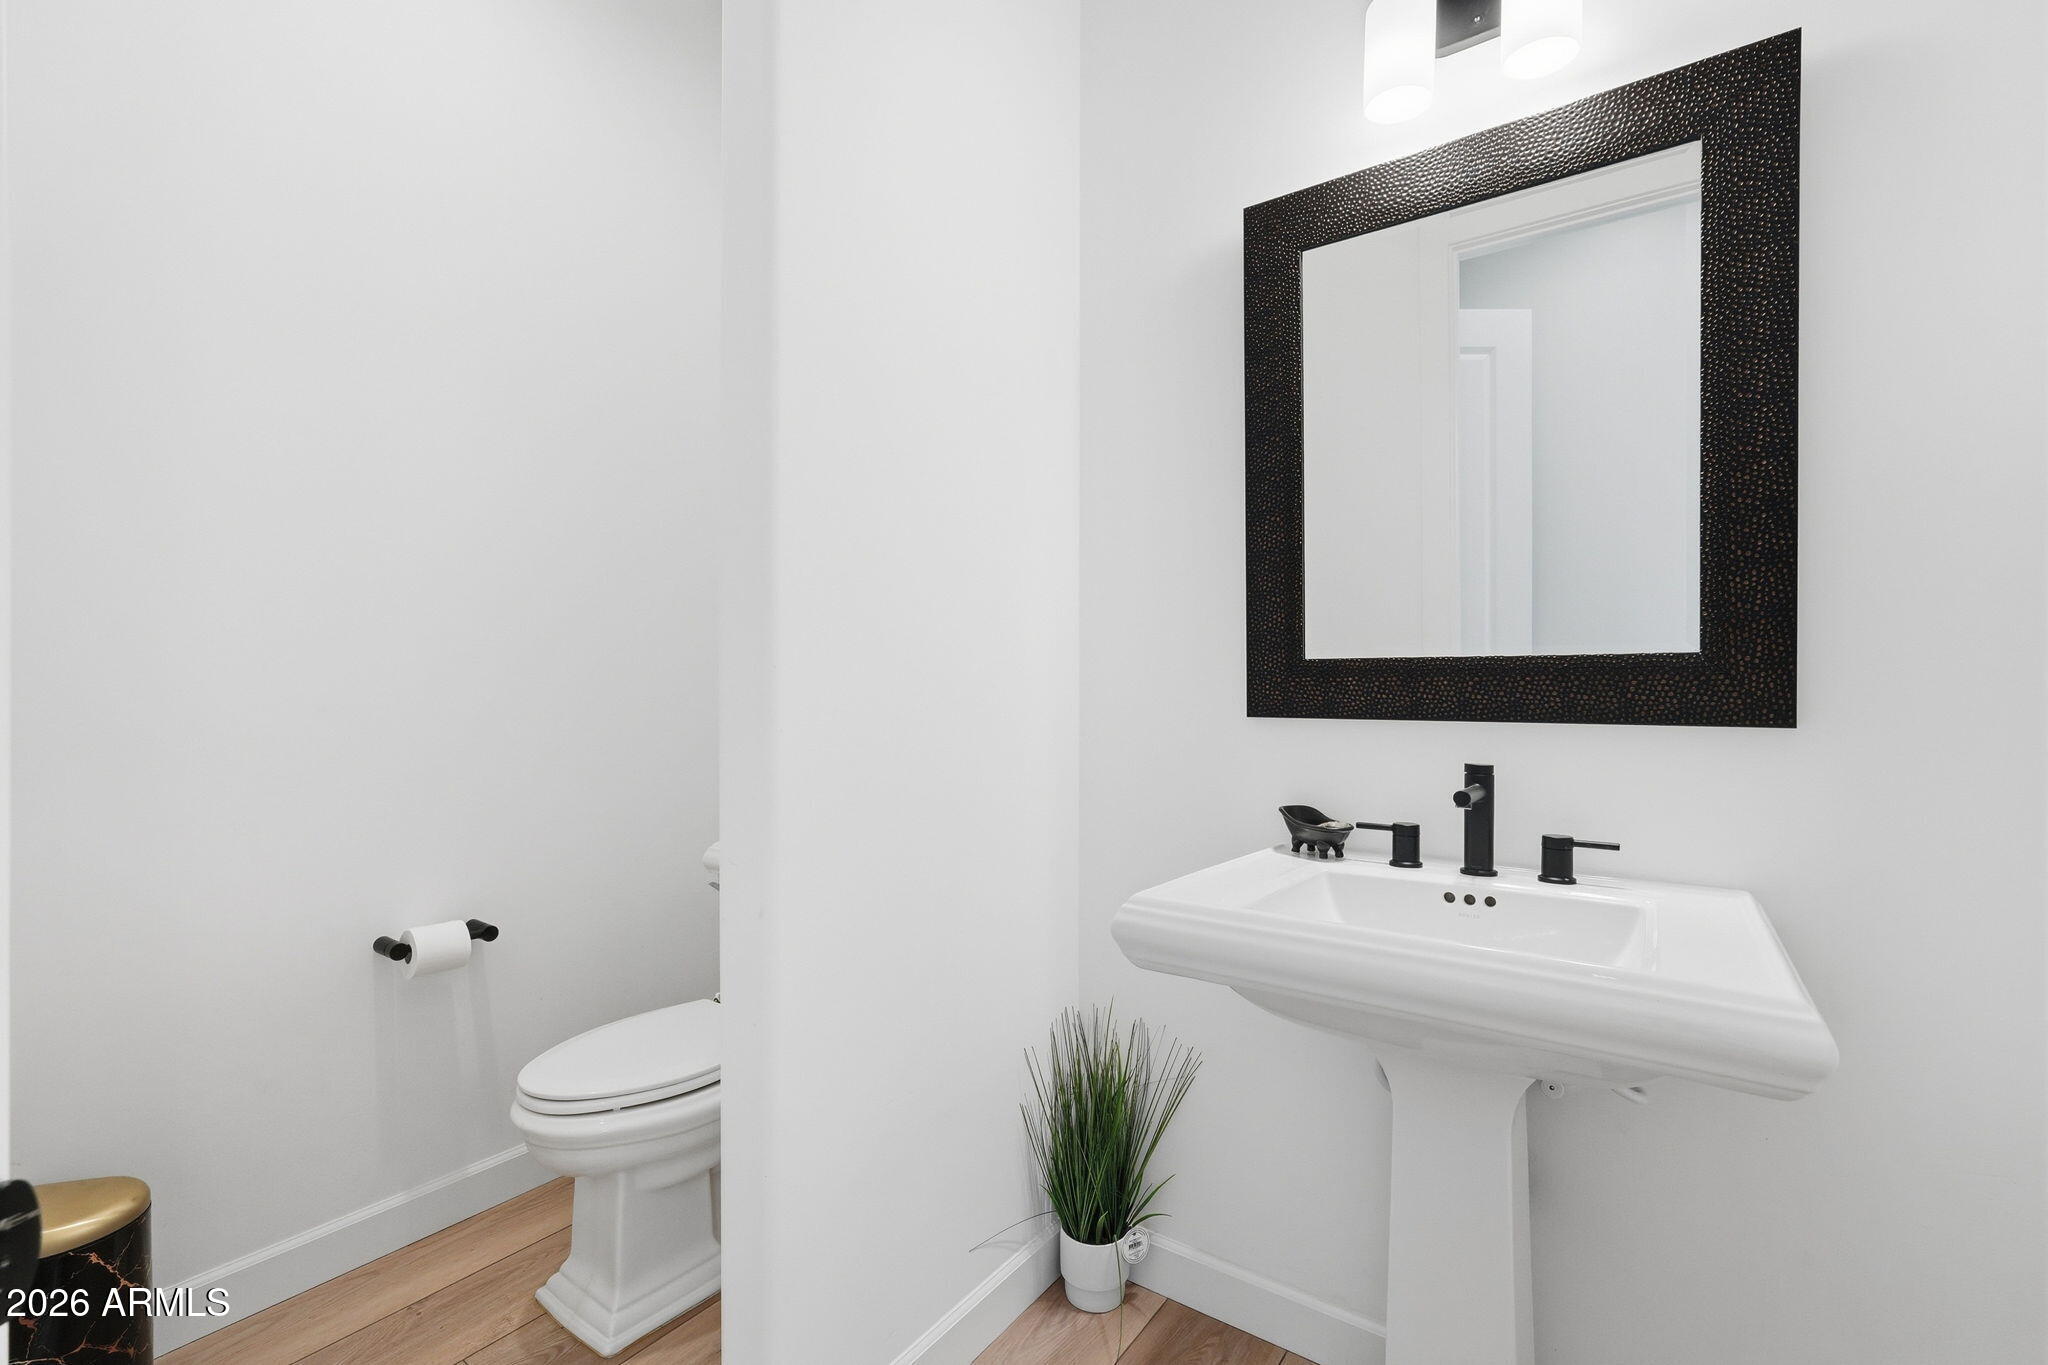
Half Bathrooms: 1
Full Bathrooms: 2
Other Interior Features Quartz Countertops, Double Vanity, Breakfast Bar, No Interior Steps, Kitchen Island, Pantry, 2 Master Baths, Full Bth Master Bdrm
Area & Lot
Lot Area 7,898 Sq.Ft.
Living area 2,385 Sq.Ft.
MLS® ID 7013251
Year Built 2023
School District J O Combs Unified School District
High School Combs High School
Middle School J. O. Combs Middle School
Elementary School Ellsworth Elementary School
View Description Golf Course
Architecture Styles Contemporary
Type Residential
Status Sold
Exterior
Stories 1
Air conditioning Central Air, Ceiling Fan(s), Programmable Thmstat
Heat type Natural Gas
Water Source City Water
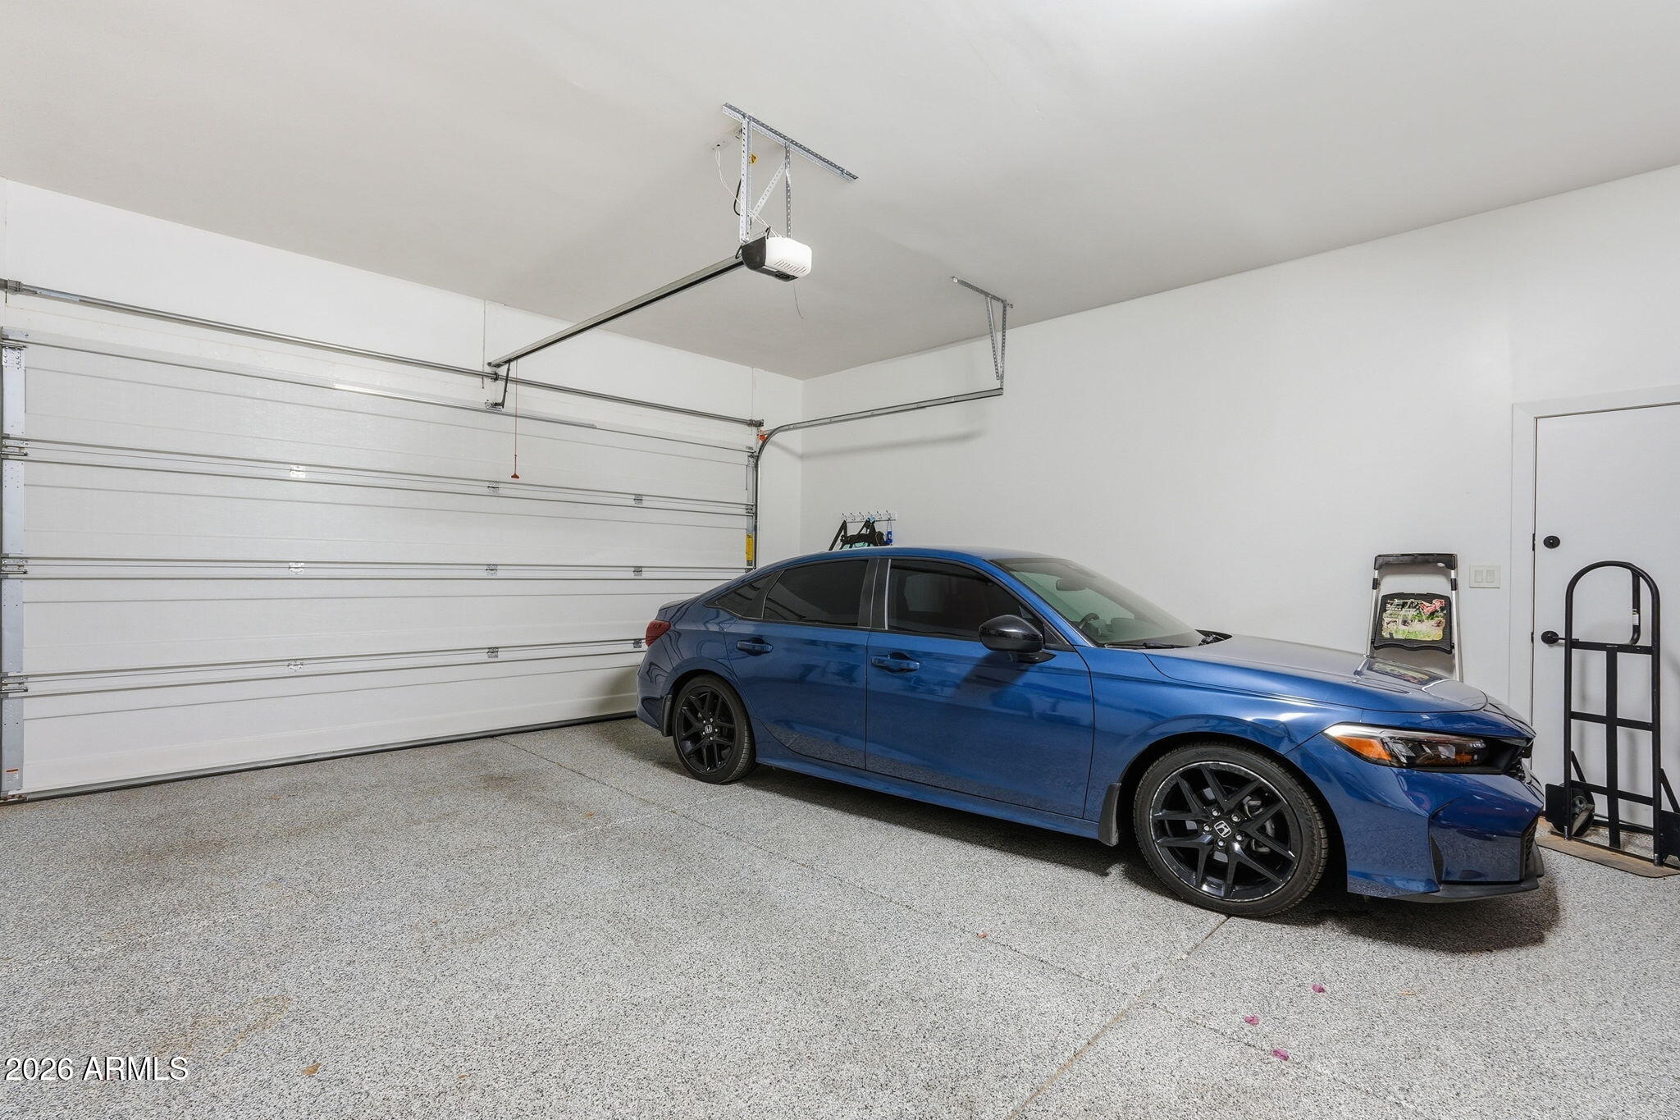
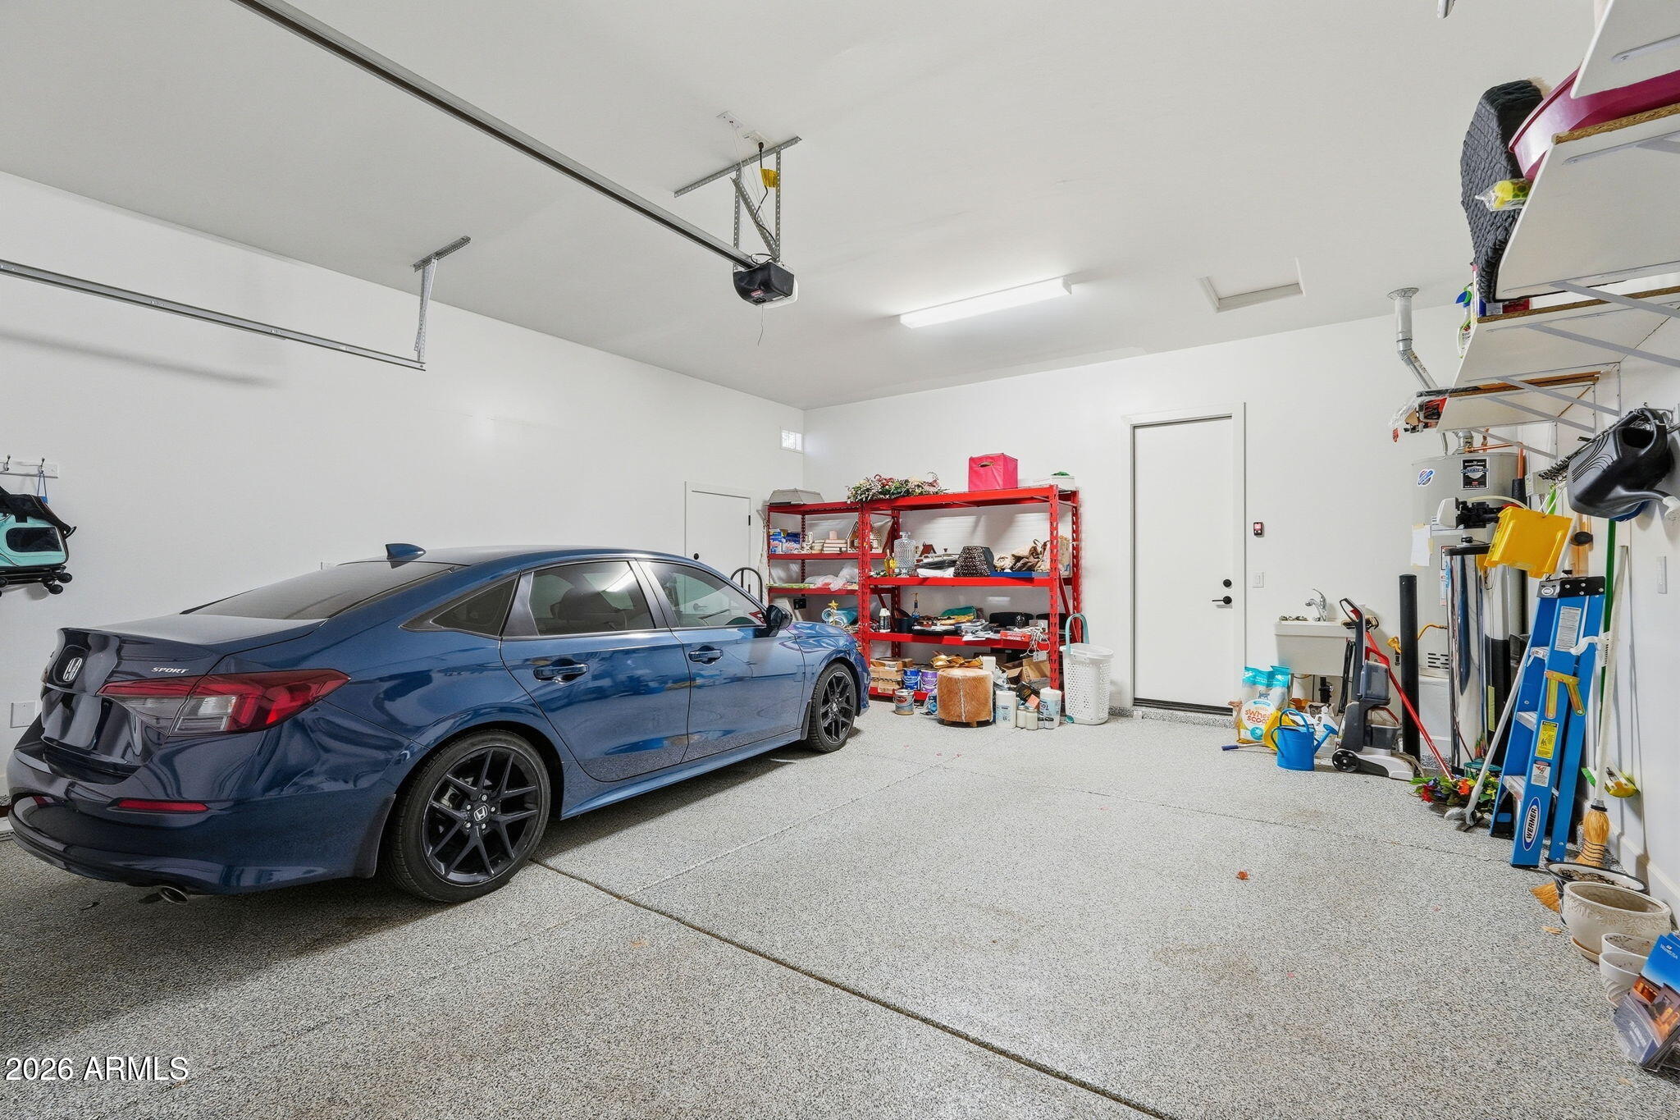
Garage Space 2.0
Sewer Sewer in Cnctd
Parking Attached Garage, Direct Access
Lot Features Desert Back, Desert Front, On Golf Course, Synthetic Grass Frnt, Synthetic Grass Back, Irrigation Front, Irrigation Back
Roof Tile
Finance
Sales Price $1,235,000
HOA Fees $1,546 quarterly
Real Estate Tax $5,352 yearly

360 Virtual Tour

Take a tour of this property

Queen Creek

Work With Us

We pride ourselves on providing personalized solutions that bring our clients closer to their dream properties and enhance their long-term wealth. Contact us today to find out how we can be of assistance to you!










