Leave a Message

Thank you for your message. We will be in touch with you shortly.

29064 N 111TH Street
VIEW PHOTOS
Courtesy of SERHANT., Rachel Tarman Listing Contact: 480-495-6690 
$1,370,000

29064 N 111TH Street

4 Beds 3 Baths 2,760 Sq.Ft. 9,640 Sq.Ft.

Description

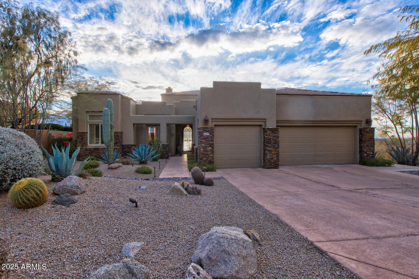
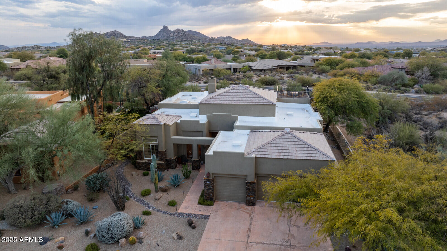
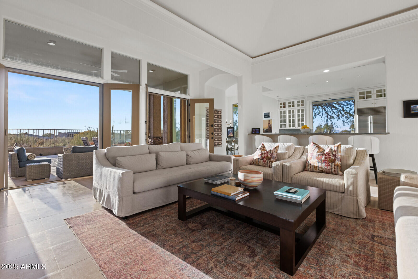
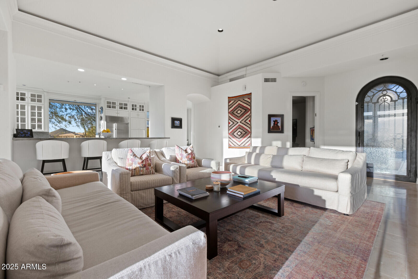
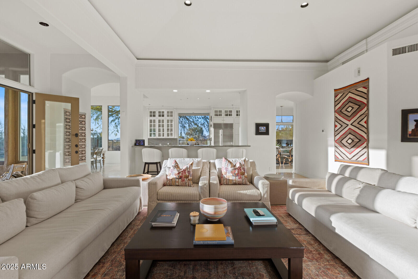
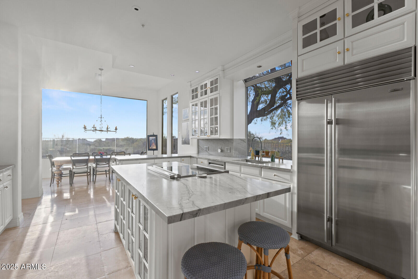
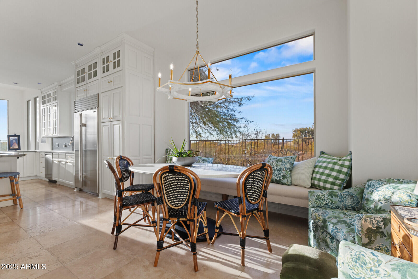
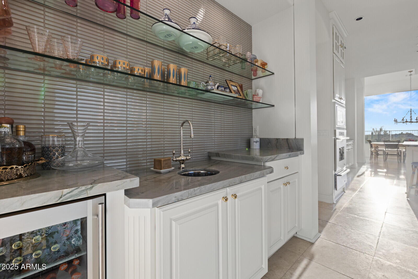
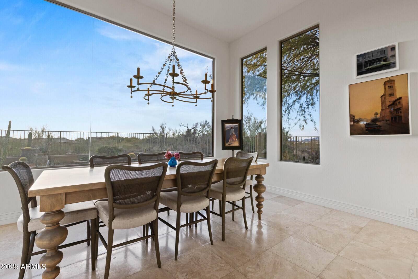
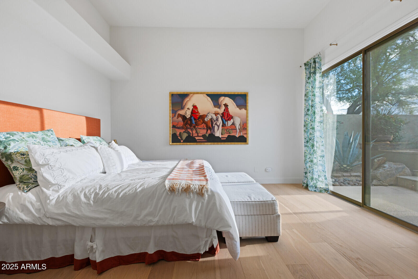
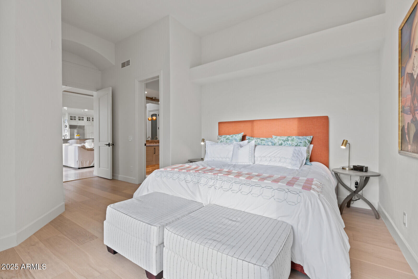
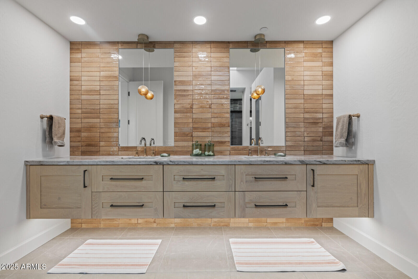
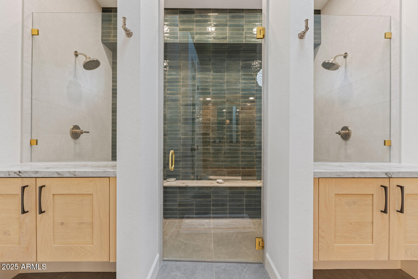
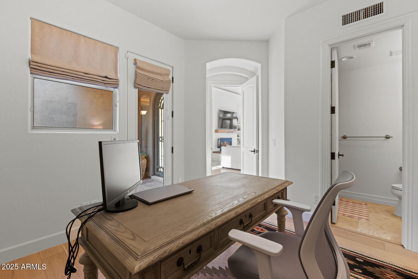
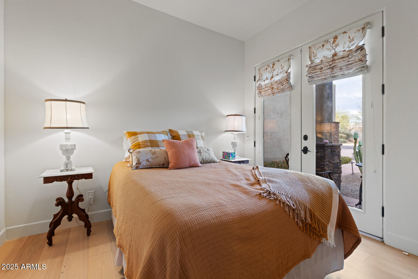
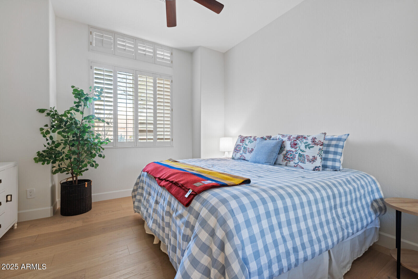
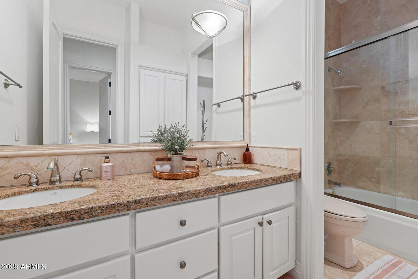
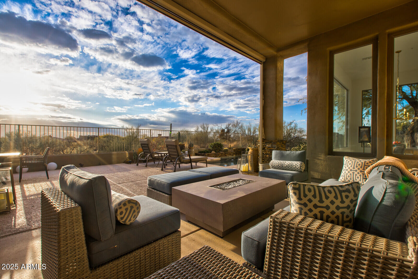
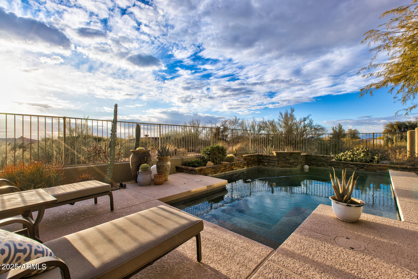
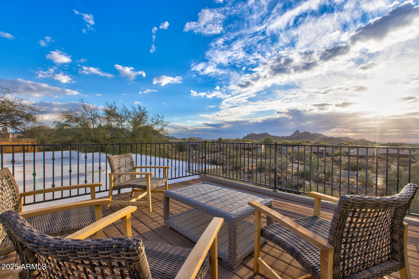
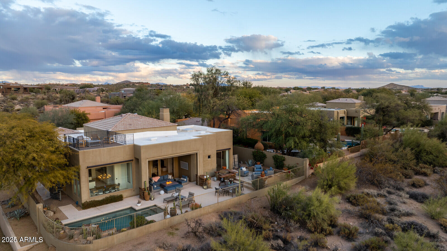
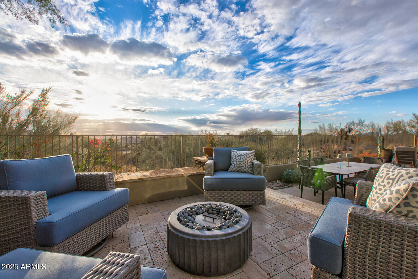
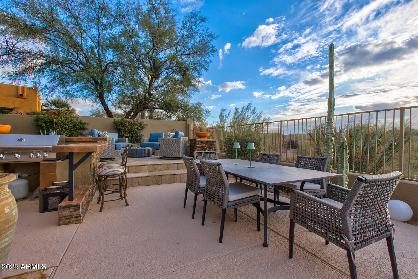
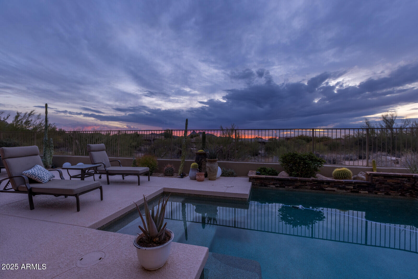
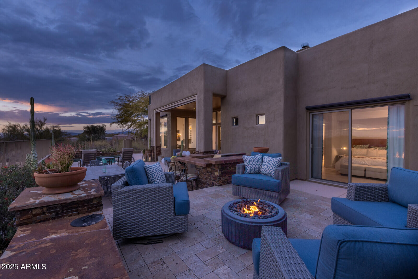
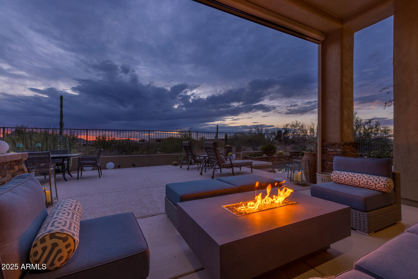
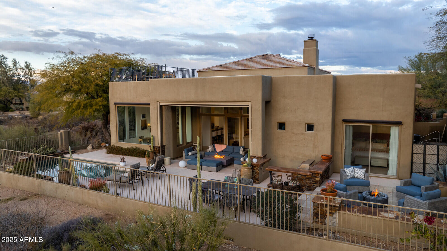
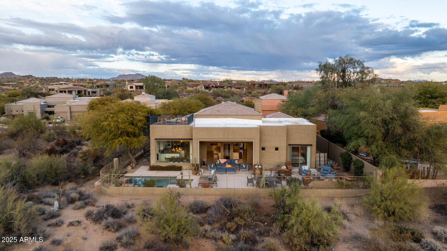
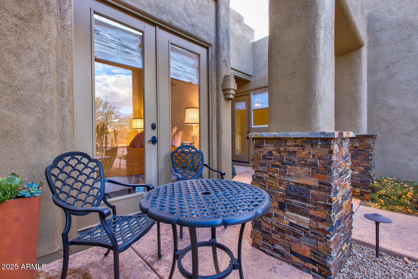
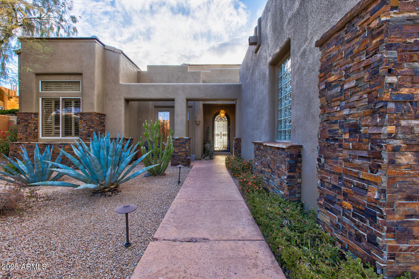
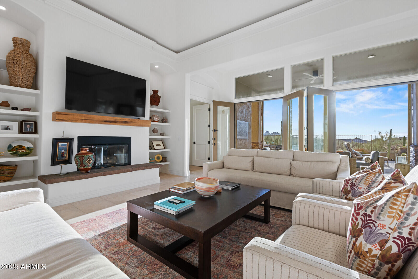
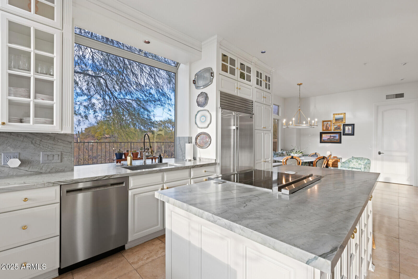
Experience luxury desert living in this updated 4-bed, 3-bath home in North Scottsdale's Troon area. Situated on a 9,640 square foot corner lot with no west or north neighbors, it offers privacy and views. Features include quartzite counters, custom bar, remodeled kitchen, and a guest suite with private entrance and en-suite bath. Enjoy a resort-style backyard with pool, motorized sun shades, and a rare rooftop deck. Recent upgrades: two AC units, roof re-coat, pool motor, and remodeled primary bath. Low HOA, 3-car garage, and close to golf, hiking, and dining.

Share Property

Location

29064 N 111TH Street, Scottsdale, AZ 85262

Status

Sold

Date Sold

October 15, 2025

Property Amenities

Interior
Laundry room Inside
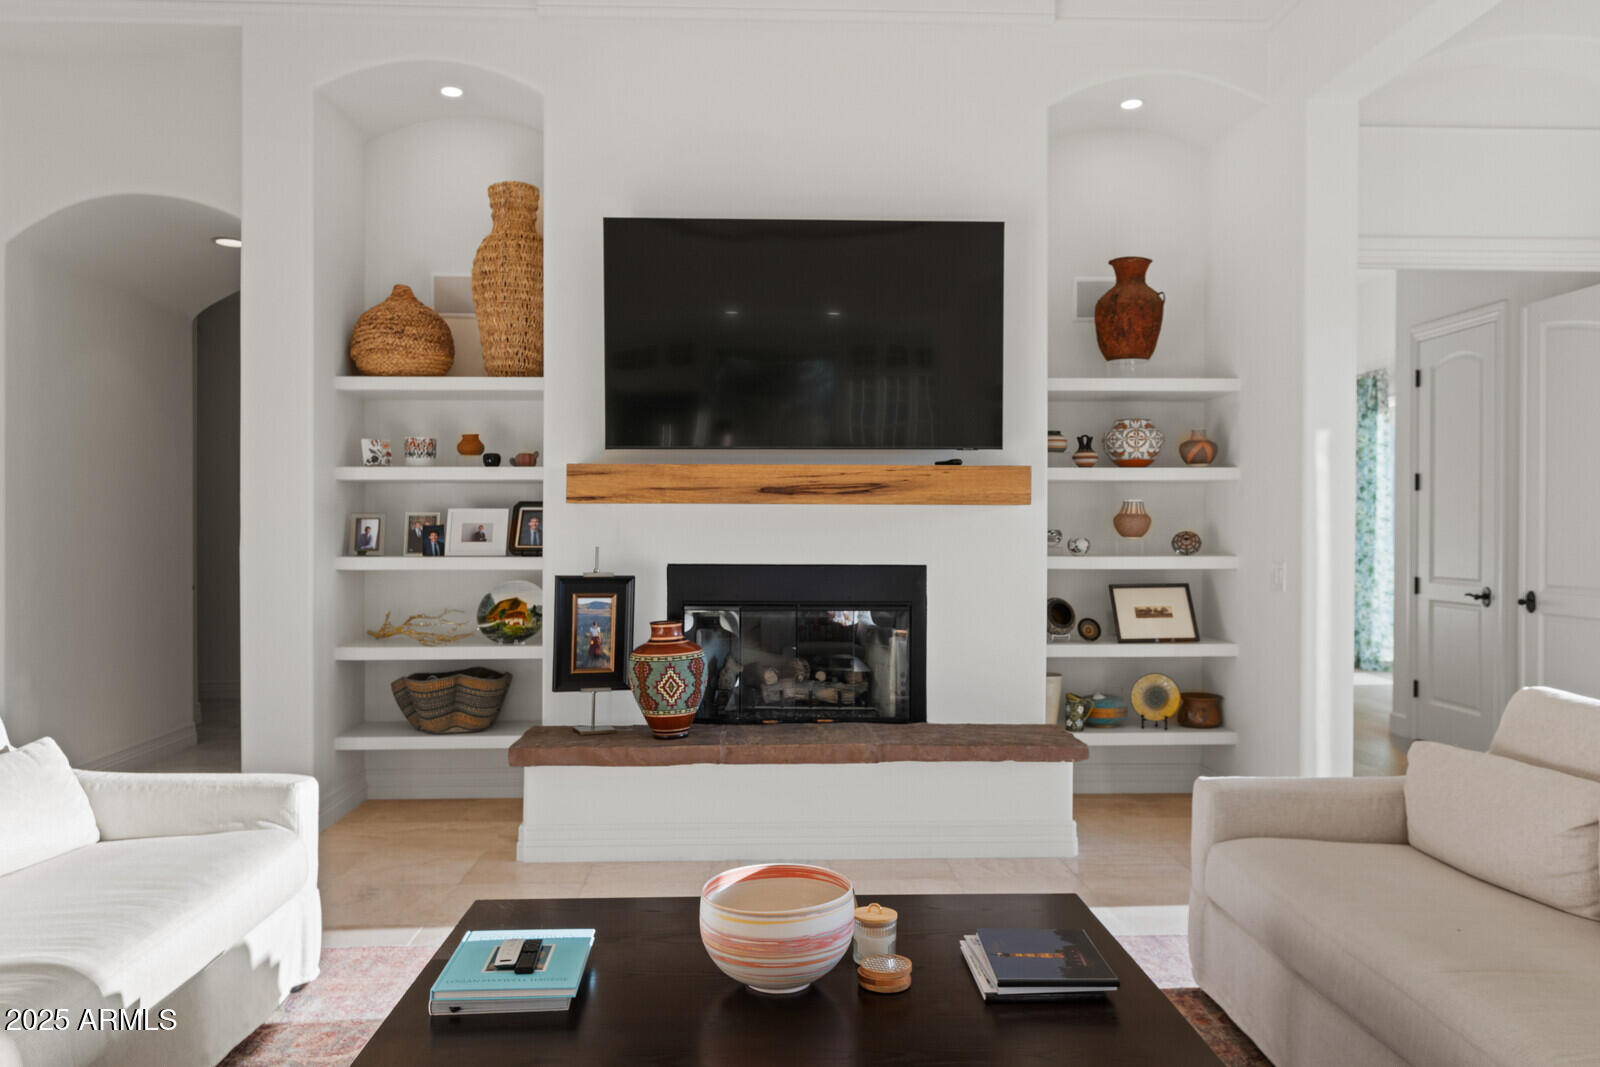
Fireplace Living Room
Appliances Dryer, Washer, Reverse Osmosis, Refrigerator, Built-in Microwave, Dishwasher, Disposal, Electric Cooktop
Flooring Tile
Total Bedrooms: 4
Other Interior Features Granite Counters, Double Vanity, Eat-in Kitchen, Breakfast Bar, 9 Flat Ceilings, Vaulted Ceiling(s), Wet Bar, Kitchen Island, Full Bth Master Bdrm
Area & Lot
Lot Area 9,640 Sq.Ft.
Living area 2,760 Sq.Ft.
MLS® ID 6892812
Year Built 1996
School District Cave Creek Unified District
High School Cactus Shadows High School
Middle School Sonoran Trails Middle School
Elementary School Black Mountain Elementary School
View Description City Lights,Mountain(s)
Architecture Styles Territorial/Santa Fe
Type Residential
Status Sold
Exterior
Stories 1
Pool Heated
Air conditioning Central Air
Heat type Electric
Water Source City Water
Garage Space 3.0
Security Features Fire Sprinkler System, Security System Owned
Sewer Public Sewer
Other Exterior Features Balcony, Private Yard, Built-in Barbecue
Parking Garage Door Opener, Extended Length Garage, Direct Access, Attchd Gar Cabinets
Lot Features Corner Lot, Desert Back, Desert Front, Auto Timer H 2 O Front, Auto Timer H 2 O Back
Roof Tile, Rolled/Hot Mop
Utilities Propane
Finance
Sales Price $1,370,000
HOA Fees $300 yearly
Real Estate Tax $2,464 yearly

Scottsdale

Work With Us

We pride ourselves on providing personalized solutions that bring our clients closer to their dream properties and enhance their long-term wealth. Contact us today to find out how we can be of assistance to you!