Leave a Message

Thank you for your message. We will be in touch with you shortly.

30600 N PIMA Road 89
VIEW PHOTOS
Courtesy of SERHANT., Linda R Salkow Listing Contact: 480-620-3511 
$2,410,000

30600 N PIMA Road 89

4 Beds 5 Baths 5,568 Sq.Ft. 1.44 Acres

Description

Exquisite Desert-Modern Estate in Prestigious Sincuidados
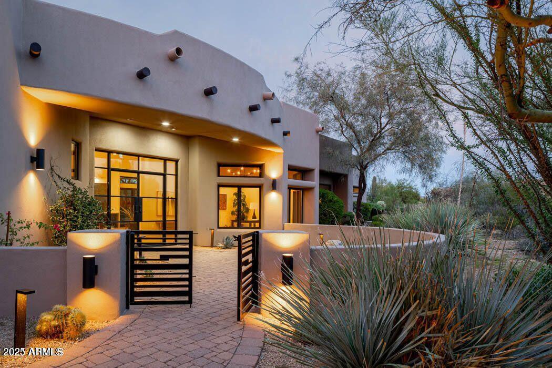
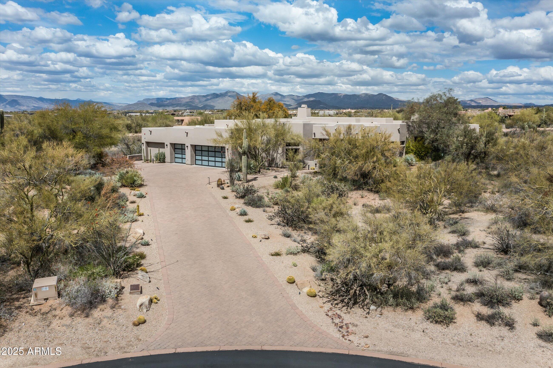
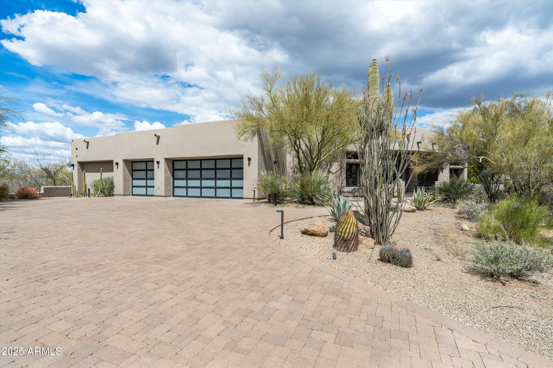
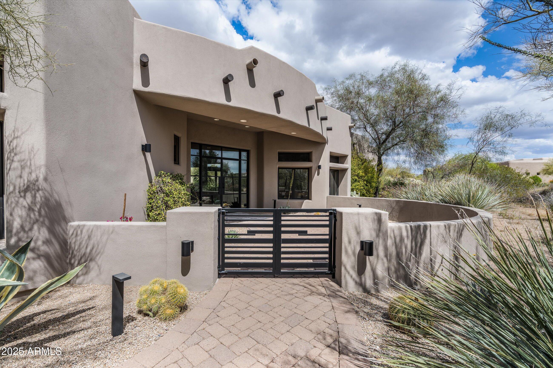
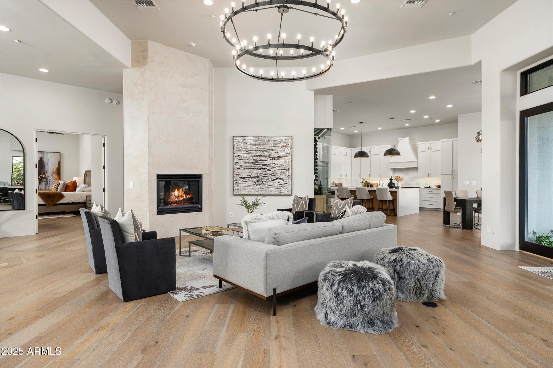
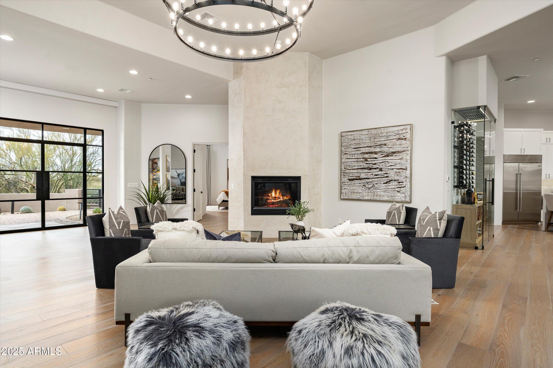
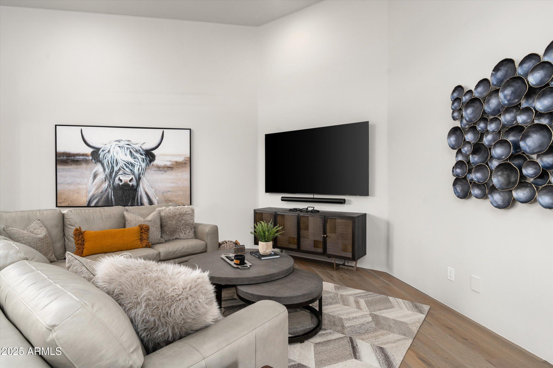
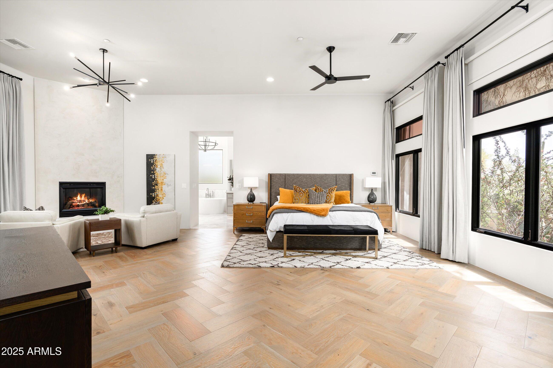
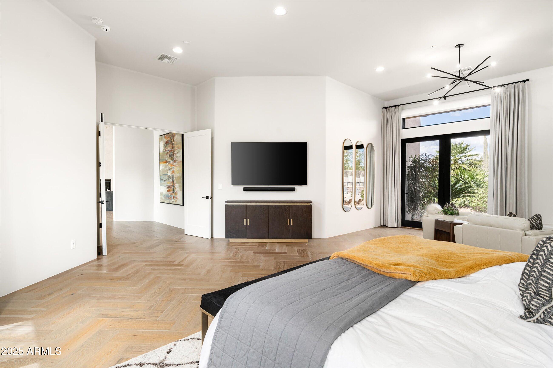
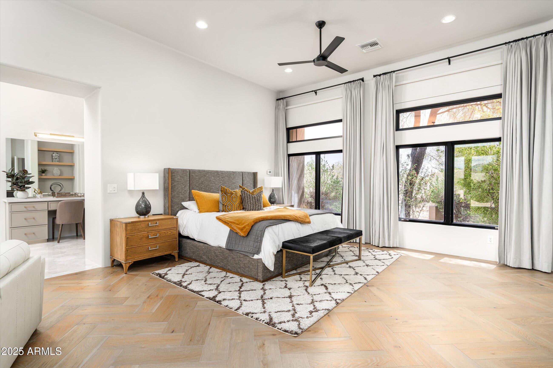
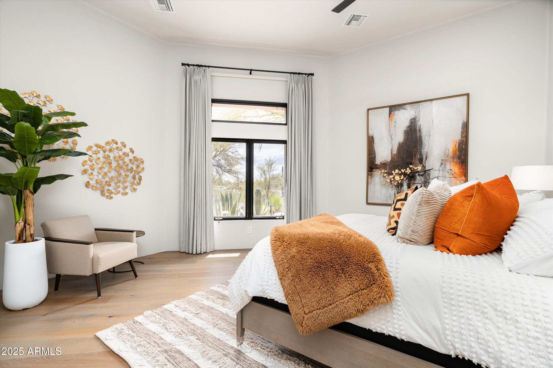
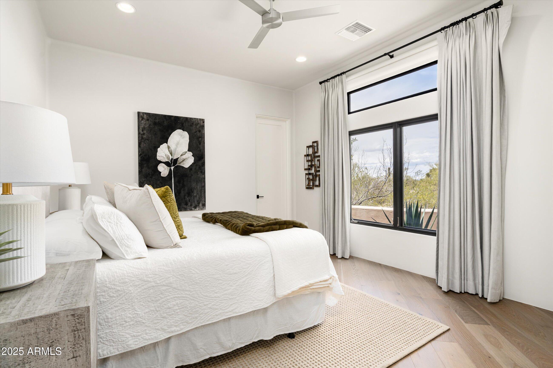
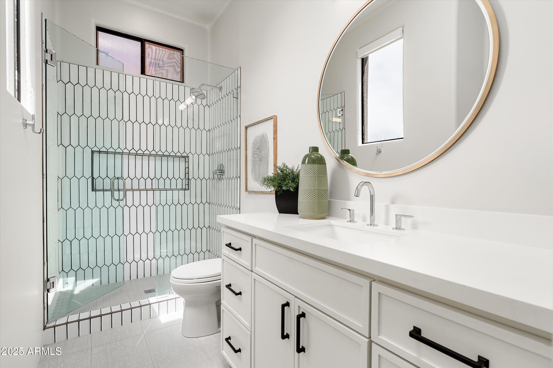
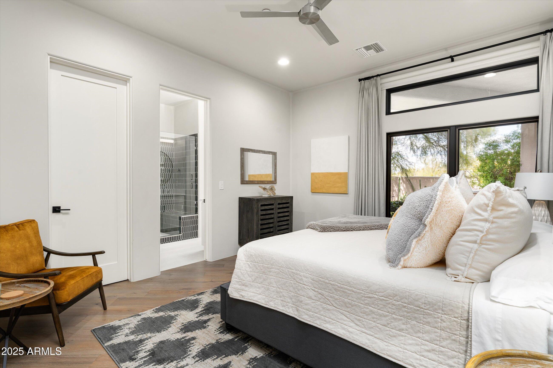
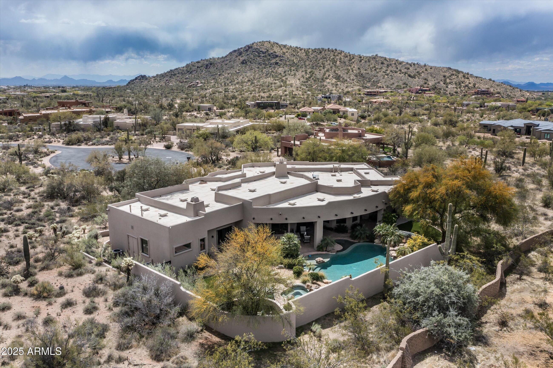
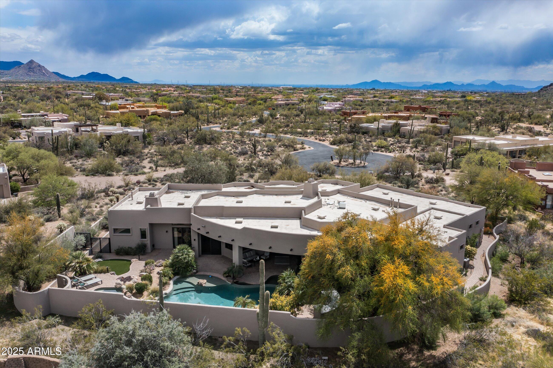
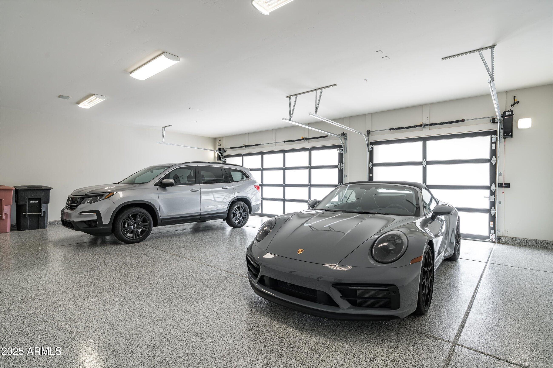
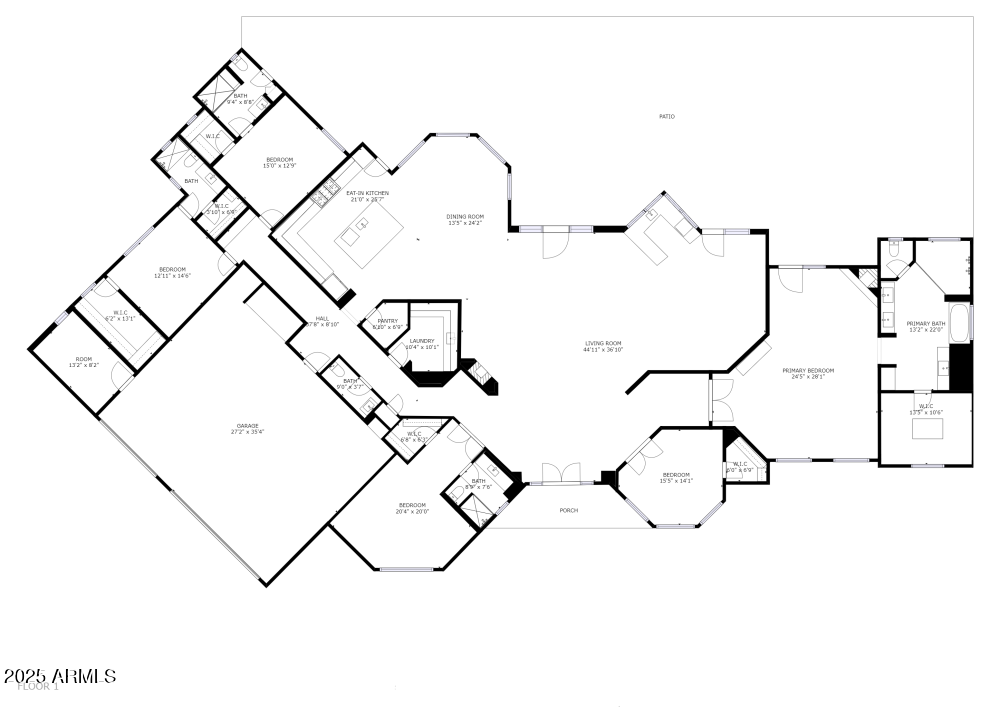
Nestled within the highly sought-after guard-gated community of Sincuidados, this timeless, single-level custom estate embodies modern luxury and desert elegance. Set on 1.44 acres of pristine Sonoran landscape, this 5,568 sq. ft. masterpiece offers 5 bedrooms, 4.5 baths, and a 3-car garage, blending contemporary design with the tranquility of the desert.

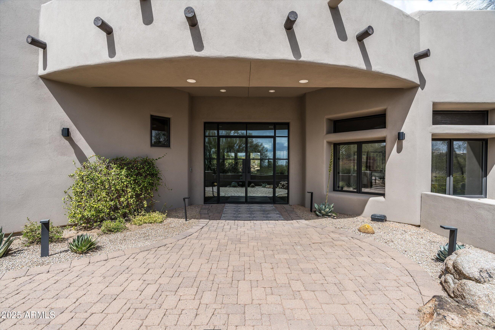
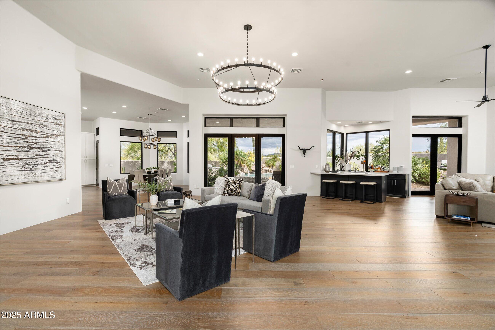
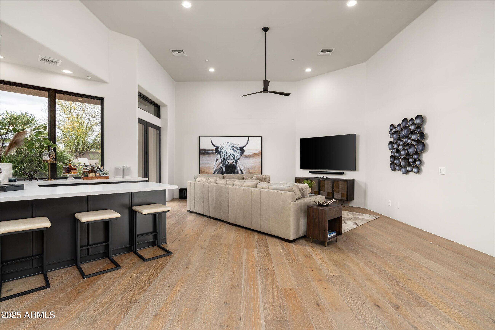
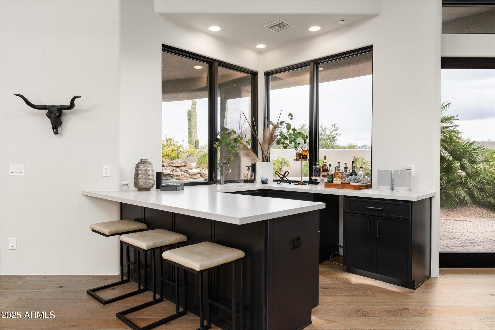
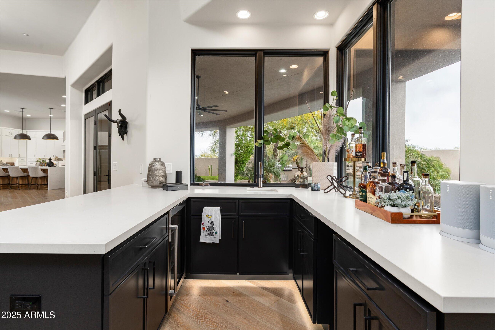
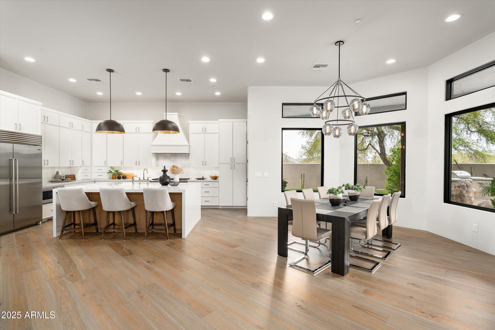
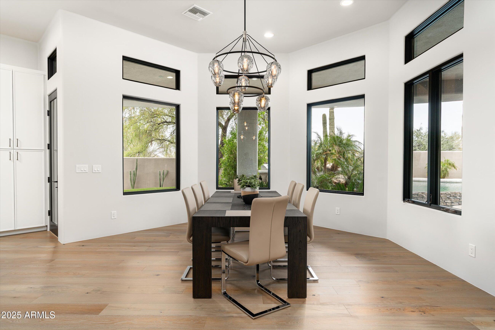
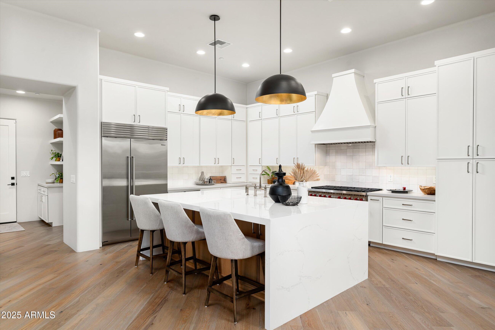
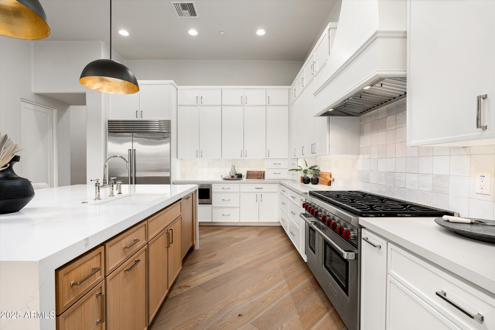
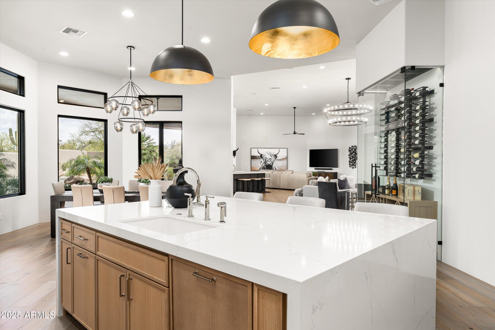
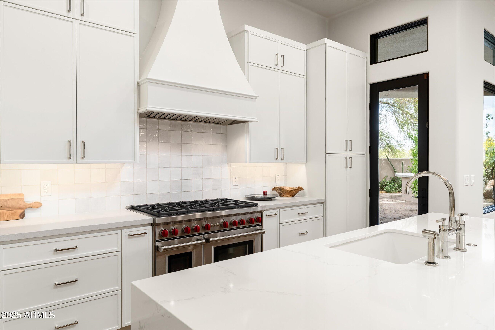
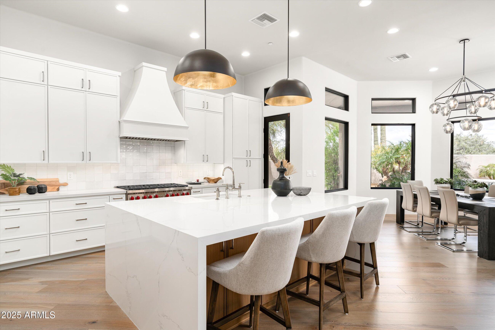
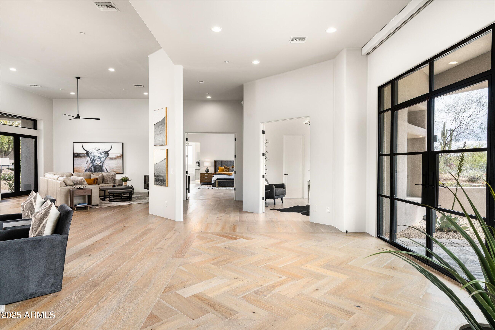
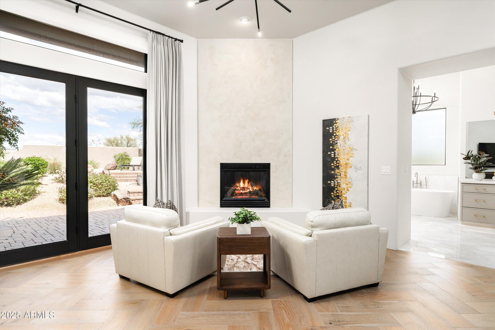
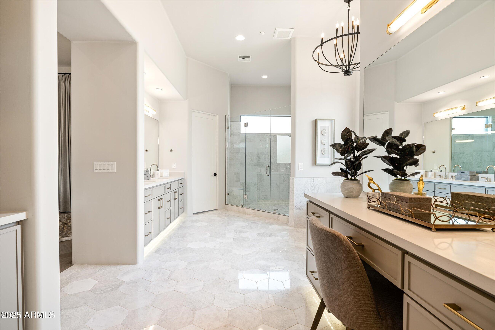
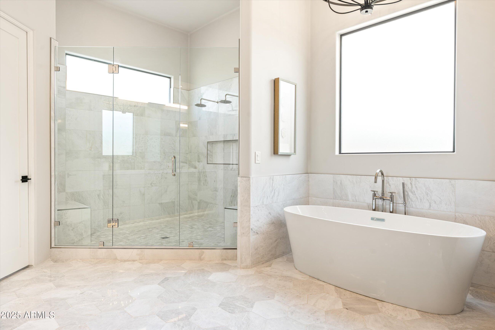
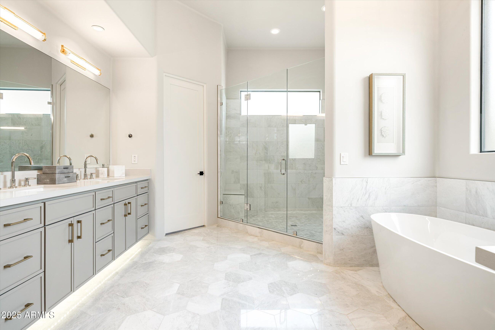
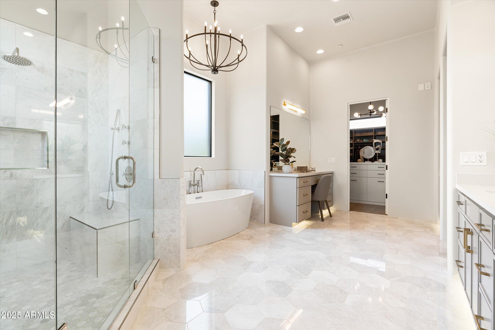
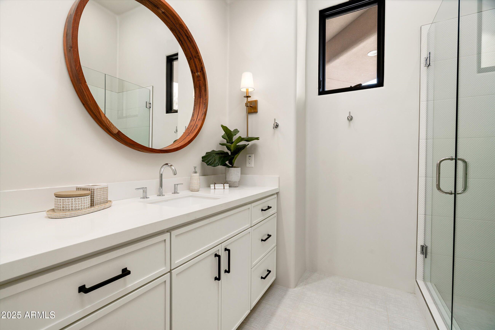
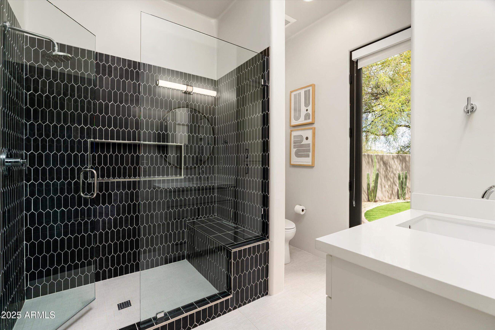
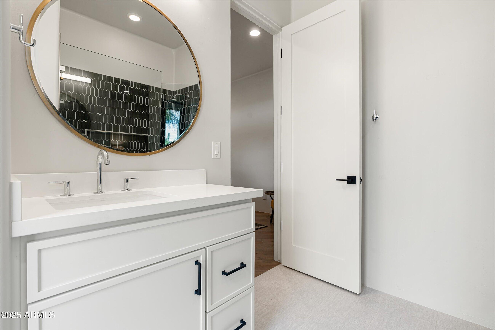
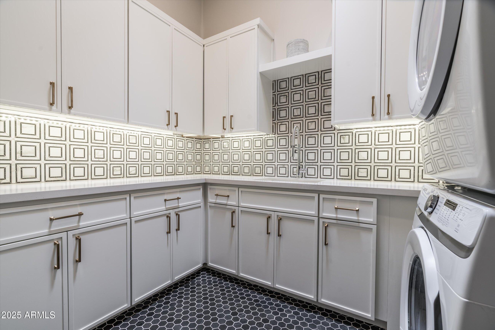
Step inside through an oversized steel and glass front door and experience an interior reimagined with wide-plank hardwood flooring, modern porcelain tile, and custom exotic hardwood cabinetry. The home is illuminated by ambient lighting throughout, including a temperature-controlled wine wall with wood and steel wine racks. The gourmet kitchen boasts quartz and stone countertops, designer fixtures, and high-end appliances, seamlessly connecting to an inviting wet bar and an expansive great room with a large-format Venetian plaster fireplace. The primary suite is a sanctuary, featuring a spa-like bath with an oversized glass-enclosed shower, a custom walk-in closet with designer cabinetry, and elegant finishes throughout.

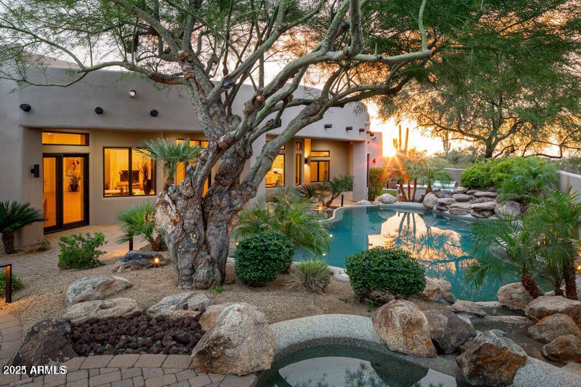
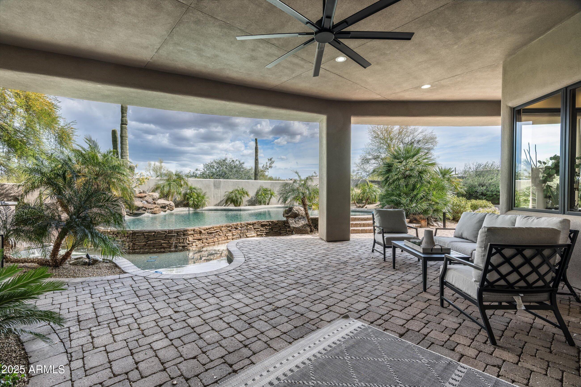
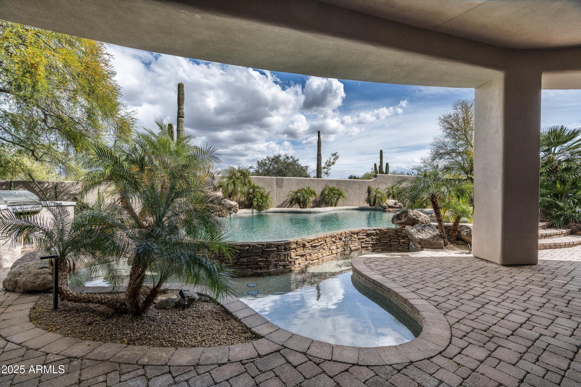
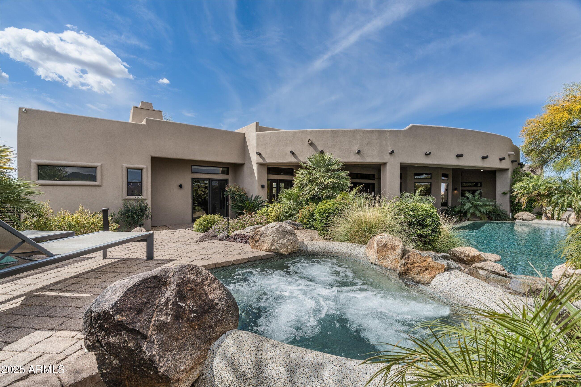
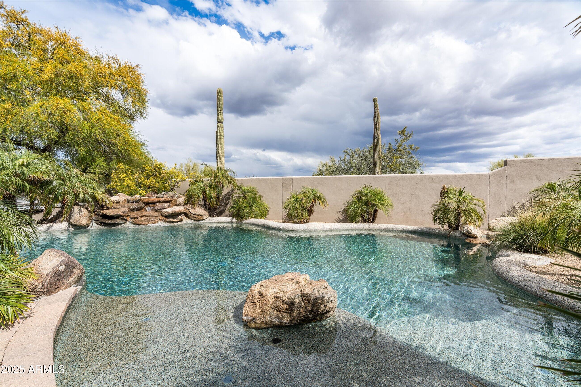
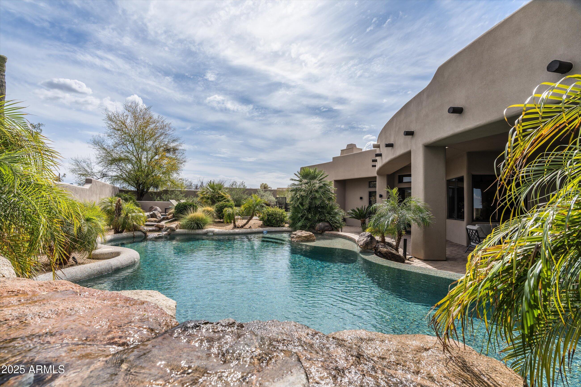
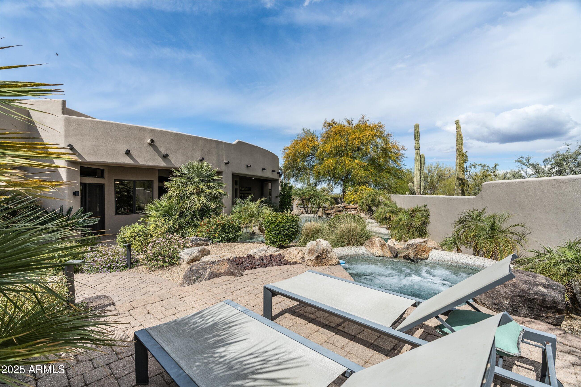
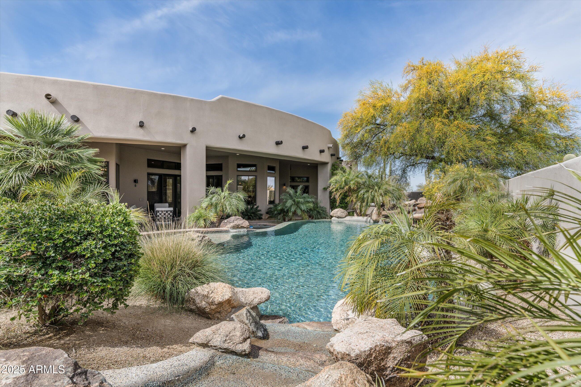
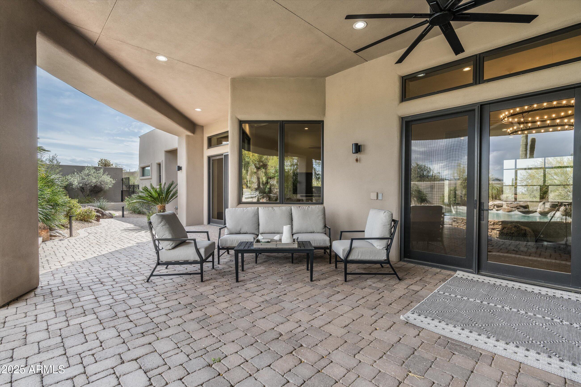
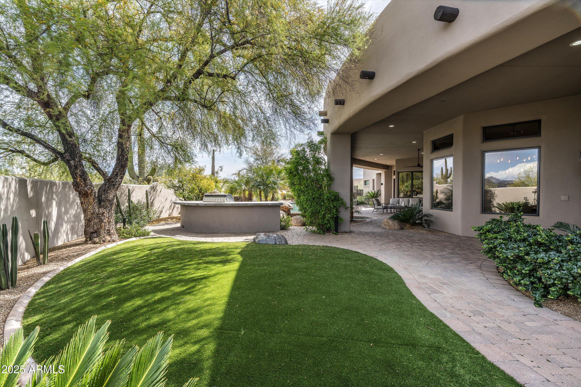
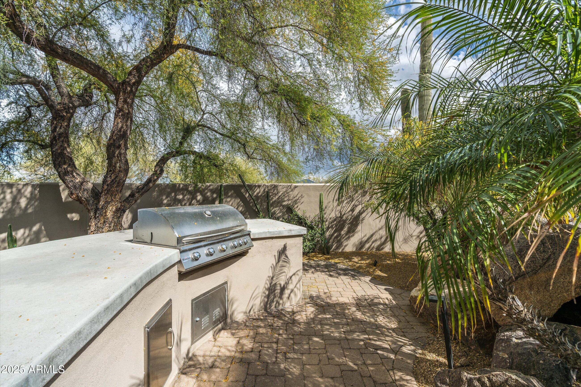
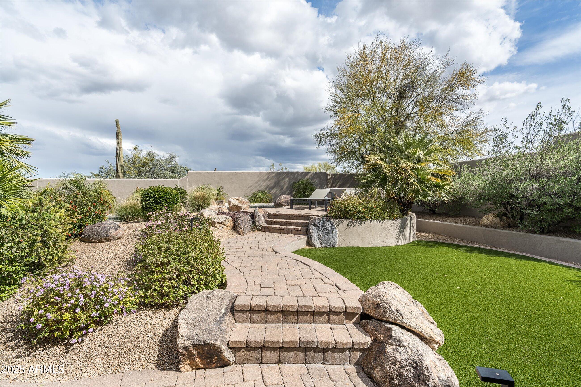
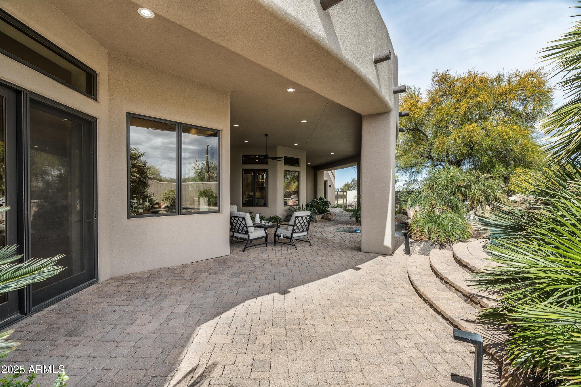
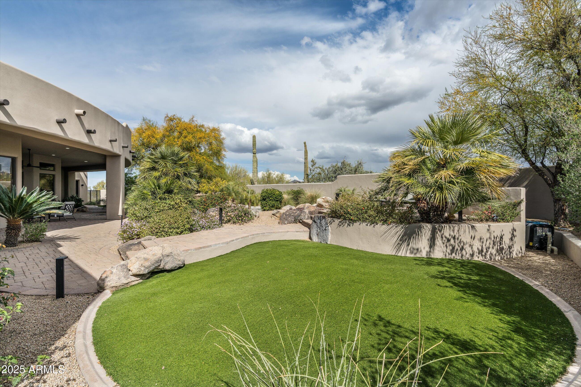
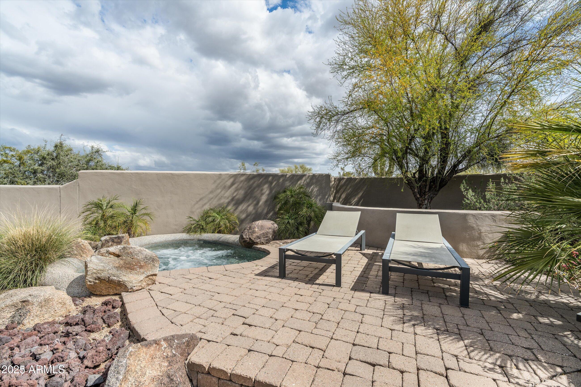
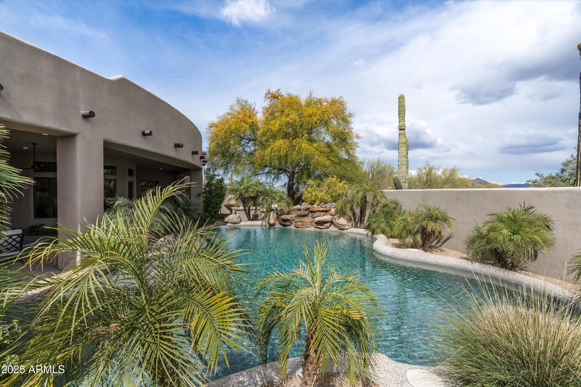
The resort-style backyard is an entertainer's dream, complete with a negative-edge pool, spa, and overflow pond, enhanced by professional landscaping, firepit, barbecue area, and dramatic outdoor lighting. A new pool heating and cleaning system ensures effortless enjoyment year-round.

Share Property

Location

30600 N PIMA Road 89, Scottsdale, AZ 85266

Status

Sold

Date Sold

September 15, 2025

Property Amenities

Interior
Fireplace Fire Pit, Family Room, Master Bedroom, Gas
Appliances Dryer, Washer, Reverse Osmosis, Refrigerator, Built-in Microwave, Dishwasher, Disposal, Gas Range, Gas Oven, Gas Cooktop, Water Purifier
Flooring Tile, Wood
Total Bedrooms: 4
Half Bathrooms: 1
Full Bathrooms: 4
Other Interior Features Walk-in Pantry, High Speed Internet, Double Vanity, Master Downstairs, Eat-in Kitchen, Breakfast Bar, Central Vacuum, Vaulted Ceiling(s), Wet Bar, Kitchen Island, Pantry, Full Bth Master Bdrm, Separate Shwr Tub
Area & Lot
Lot Area 1.44 Acres
Living area 5,568 Sq.Ft.
MLS® ID 6845029
Year Built 2021
School District Cave Creek Unified District
High School Cactus Shadows High School
Middle School Sonoran Trails Middle School
Elementary School Lone Mountain Elementary School
View Description Mountain(s)
Architecture Styles Other, Contemporary, Santa Barbara/Tuscan
Type Residential
Status Sold
Exterior
Stories 1
Pool Heated
Air conditioning Central Air
Heat type Natural Gas
Disability Features Accessible Door 32 in Wide, Hard/Low Nap Floors
Water Source City Water
Garage Space 3.0
Security Features Fire Sprinkler System, Security Guard
Sewer Public Sewer
Other Exterior Features Private Yard, Built-in Barbecue
Parking Garage Door Opener, Direct Access, Circular Driveway, Attchd Gar Cabinets, Separate Strge Area, Side Vehicle Entry
Lot Features North/South Exposure, Desert Back, Desert Front, Cul-De-Sac, Synthetic Grass Back, Auto Timer H 2 O Front, Auto Timer H 2 O Back
Roof Built-Up
Finance
Sales Price $2,410,000
HOA Fees $715 quarterly
Real Estate Tax $6,651 yearly

360 Virtual Tour

Take a tour of this property

Scottsdale

Work With Us

We pride ourselves on providing personalized solutions that bring our clients closer to their dream properties and enhance their long-term wealth. Contact us today to find out how we can be of assistance to you!