Leave a Message

Thank you for your message. We will be in touch with you shortly.

3241 W HUNTINGTON Drive
VIEW PHOTOS
Courtesy of SERHANT., Amber Perks Listing Contact: 480-521-5394 
$360,000

3241 W HUNTINGTON Drive

3 Beds 2 Baths 1,601 Sq.Ft. 5,175 Sq.Ft.

Description

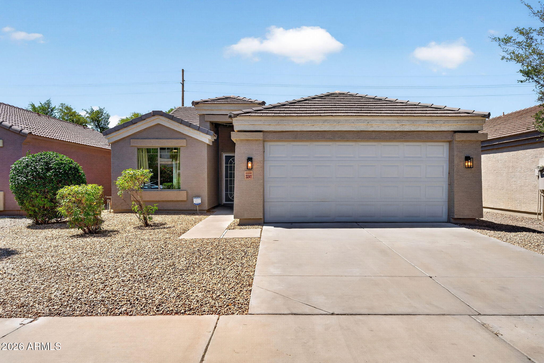
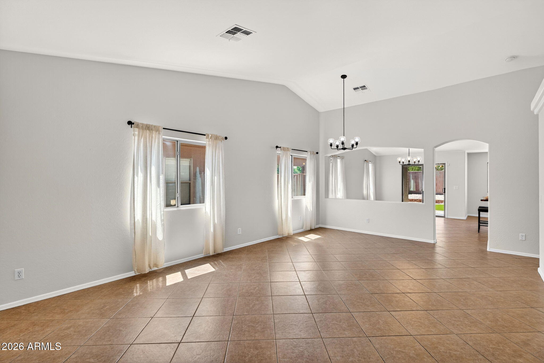
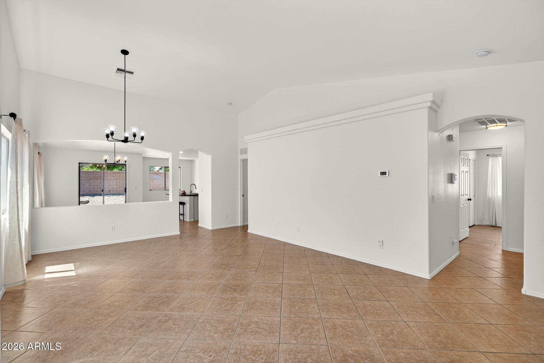
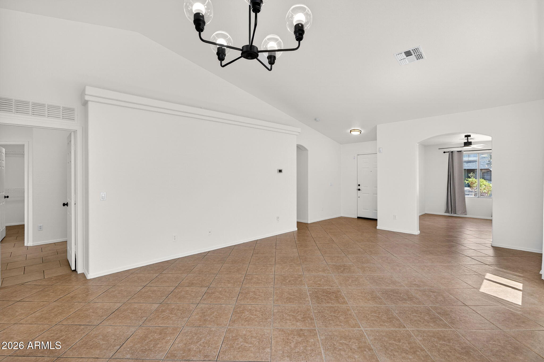
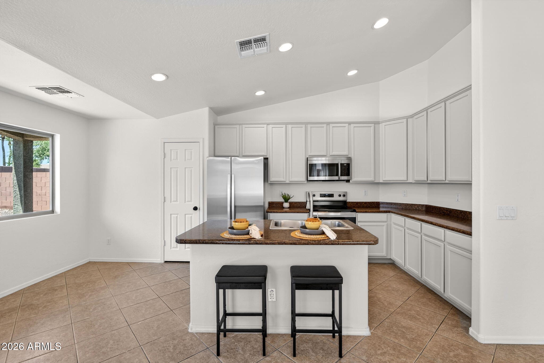
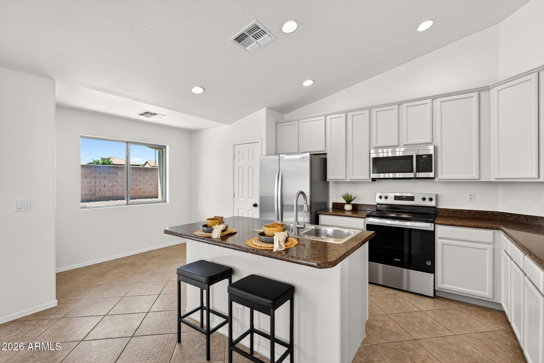
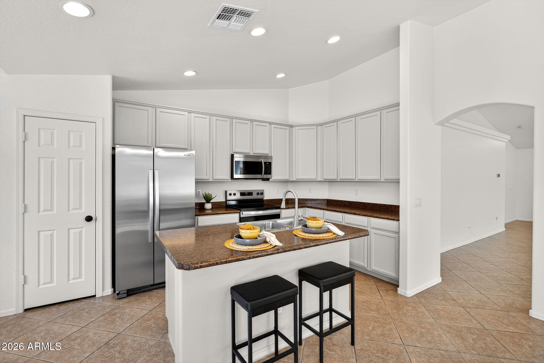
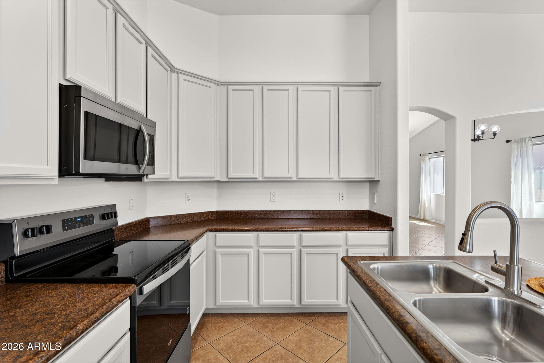
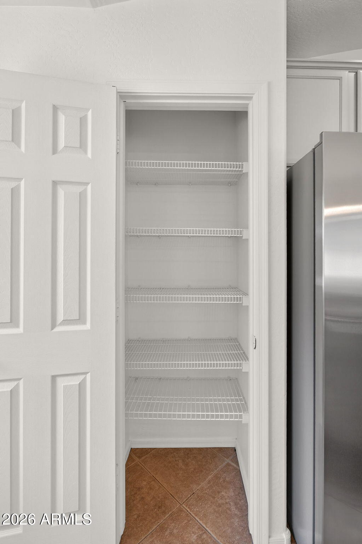
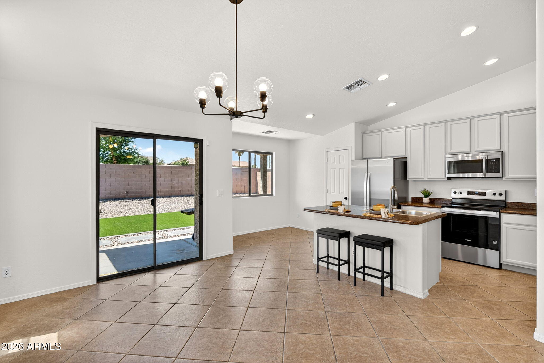
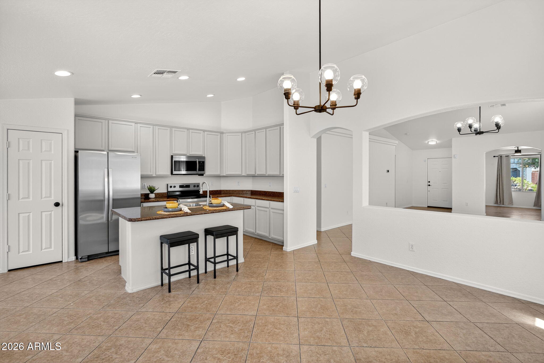
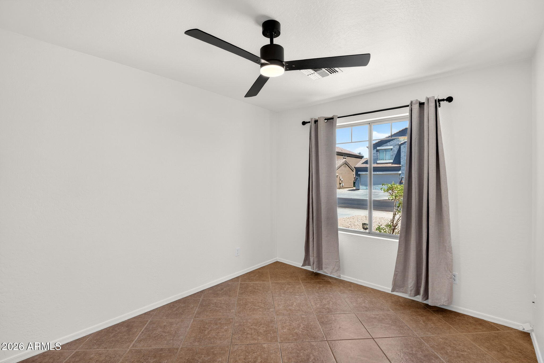
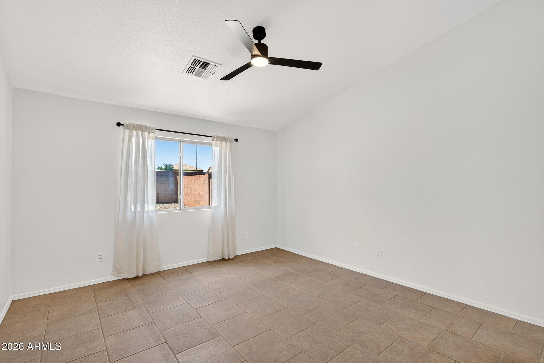
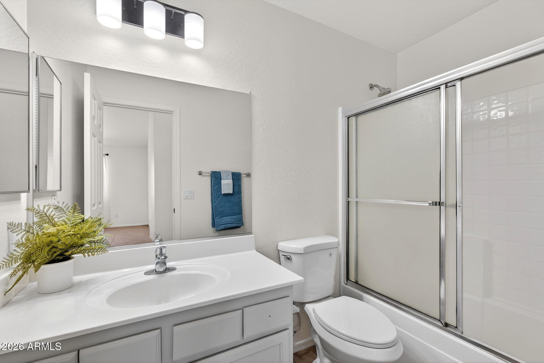
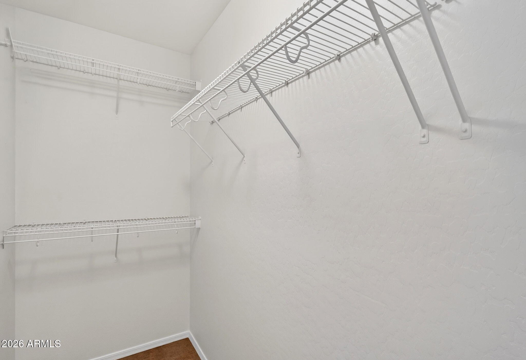
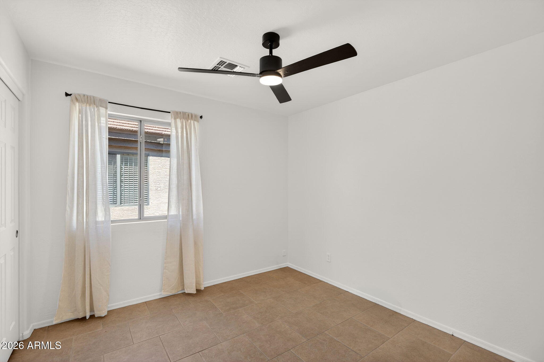
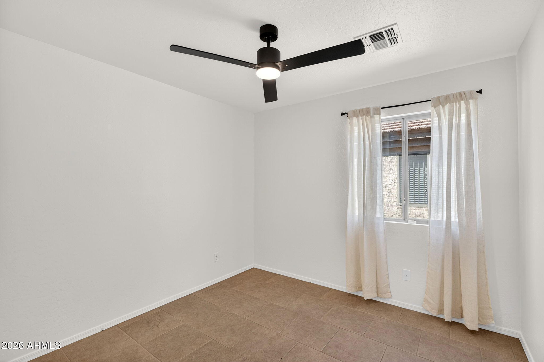
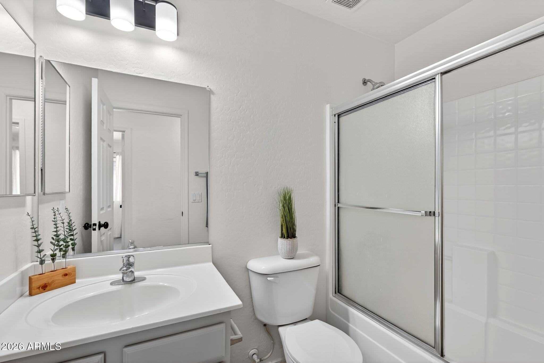
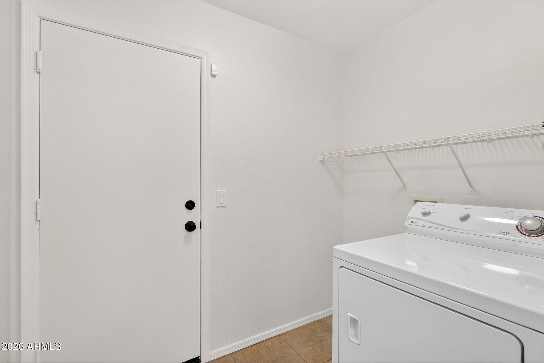
Welcome to this beautifully updated single-story home offering 1,601 square feet of comfortable living space with 3 bed, 2 bath, and a versatile den perfect for a home office, playroom, or flex space. Freshly painted throughout, this move-in ready home features brand-new kitchen appliances, new lighting and ceiling fans, a new water heater, and thoughtful updates that provide both style and peace of mind.

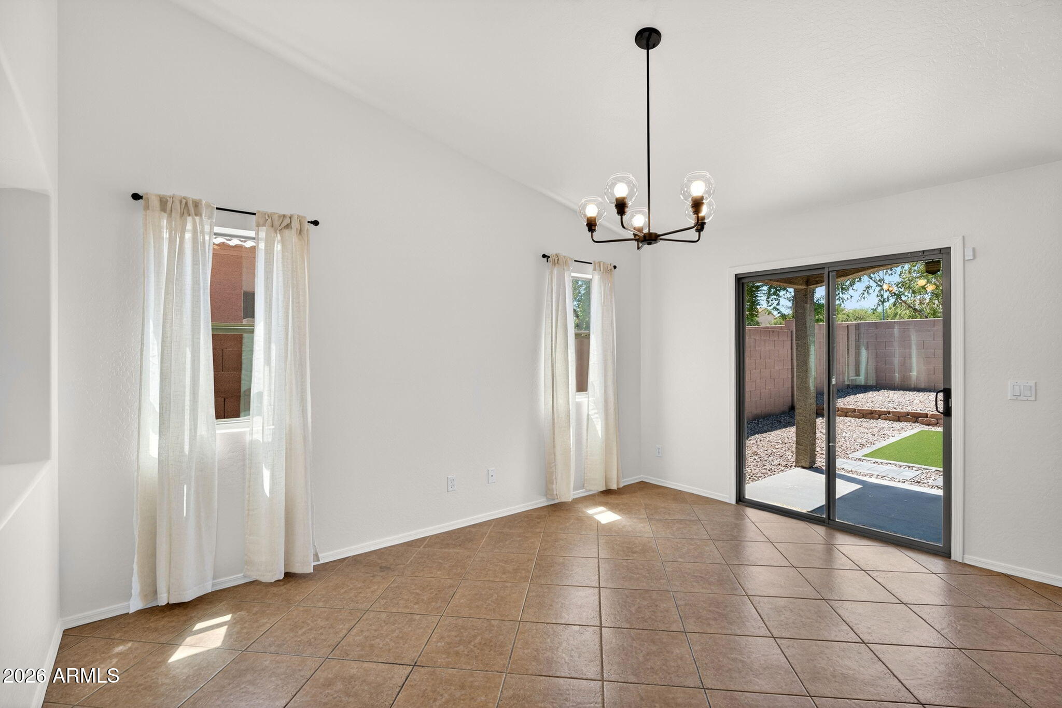
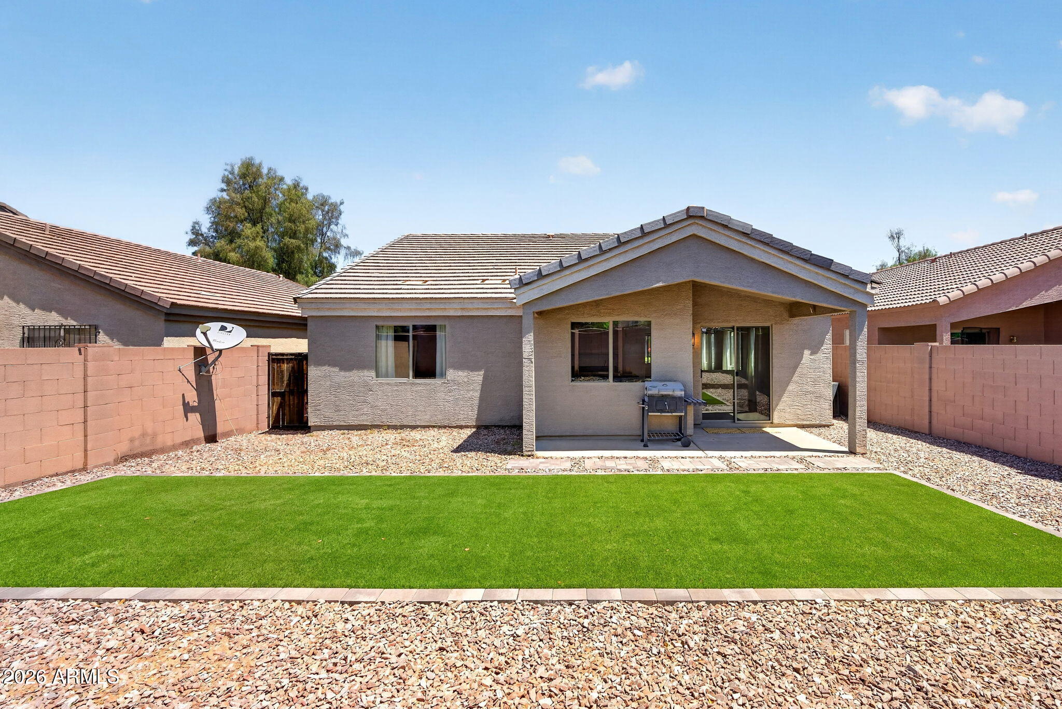
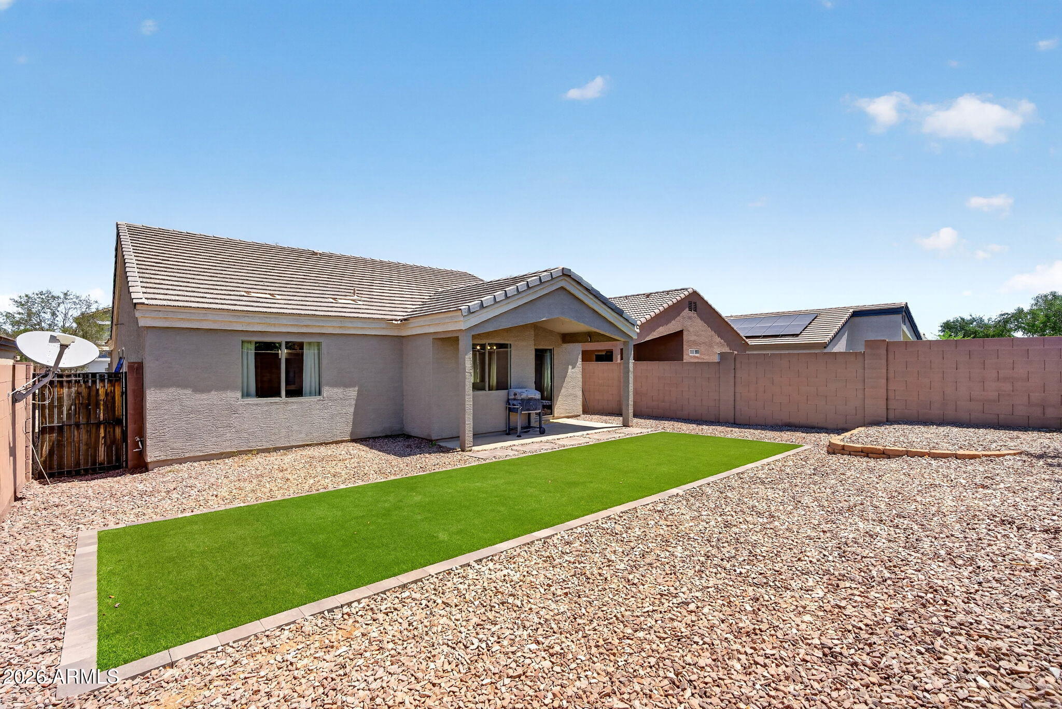
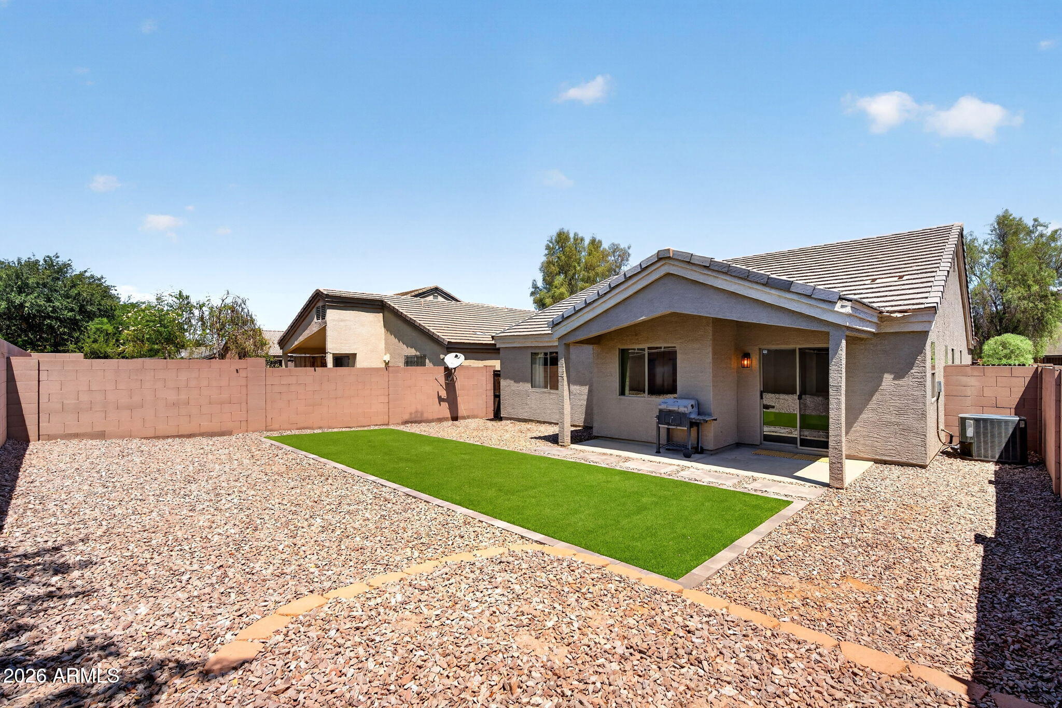
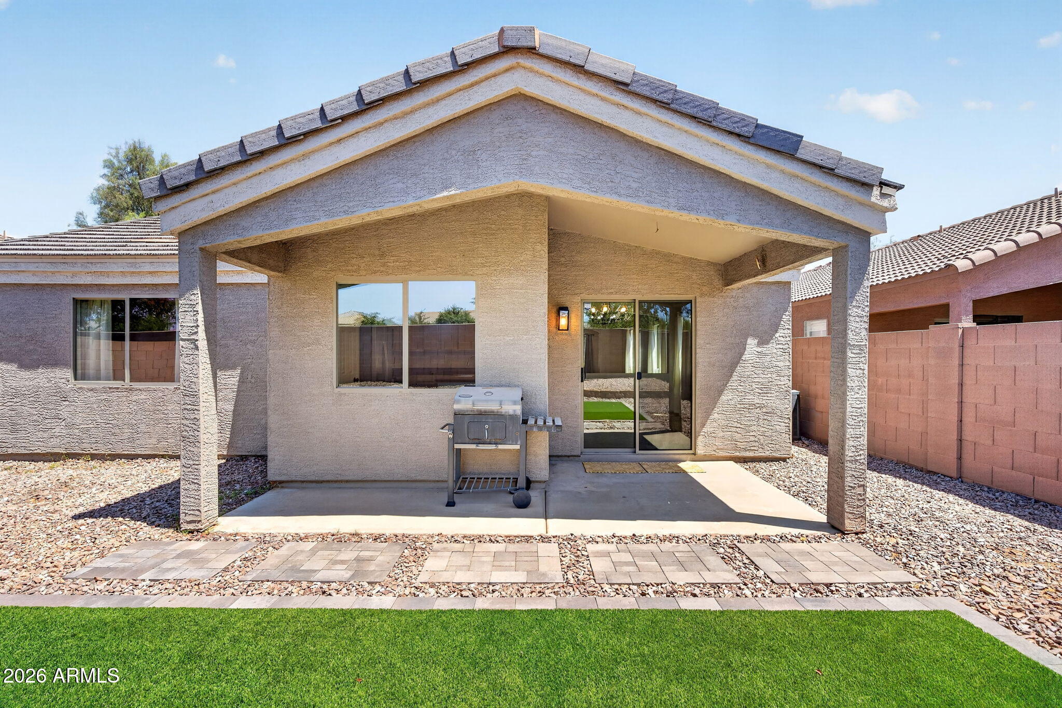
The functional floor plan offers spacious living areas filled with natural light, while the well-appointed kitchen opens seamlessly to the main living space, making it ideal for everyday living and entertaining. Step outside to enjoy the newly landscaped backyard featuring low-maintenance artificial turf, creating the perfect space for relaxation, pets, or outdoor gatherings year-round

Share Property

Location

3241 W HUNTINGTON Drive, Phoenix, AZ 85041

Status

Sold

Date Sold

July 7, 2026

Property Amenities

Interior
Appliances Dryer, Refrigerator, Built-in Microwave, Dishwasher, Disposal, Electric Range
Flooring Tile
Total Bedrooms: 3
Full Bathrooms: 2
Other Interior Features Eat-in Kitchen, No Interior Steps, Vaulted Ceiling(s), Kitchen Island, Full Bth Master Bdrm, Laminate Counters
Area & Lot
Lot Area 5,175 Sq.Ft.
Living area 1,601 Sq.Ft.
MLS® ID 7038419
Year Built 2006
School District Phoenix Union High School District
High School Cesar Chavez High School
Middle School Bernard Black Elementary School
Elementary School Ed & Verma Pastor Elementary School
Architecture Styles Ranch
Type Residential
Status Sold
Exterior
Stories 1
Air conditioning Central Air, ENERGY STAR Qualified Equipment
Heat type Heat Pump, ENERGY STAR Qualified Equipment
Water Source City Water
Garage Space 2.0
Sewer Public Sewer
Parking Attached Garage, Garage Door Opener
Lot Features Desert Front, Synthetic Grass Back
Roof Tile
Finance
Sales Price $360,000
HOA Fees $82 monthly
Real Estate Tax $1,776 yearly

Work With Us

We pride ourselves on providing personalized solutions that bring our clients closer to their dream properties and enhance their long-term wealth. Contact us today to find out how we can be of assistance to you!










