Leave a Message

Thank you for your message. We will be in touch with you shortly.

3353 E BLUE RIDGE Way
VIEW PHOTOS
Courtesy of SERHANT., Deborah Sapp Listing Contact: 480-797-6650 
$765,000

3353 E BLUE RIDGE Way

5 Beds 4 Baths 4,120 Sq.Ft. 0.26 Acres

Description

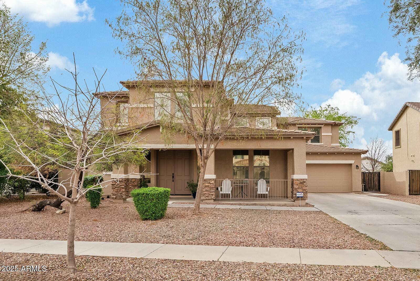
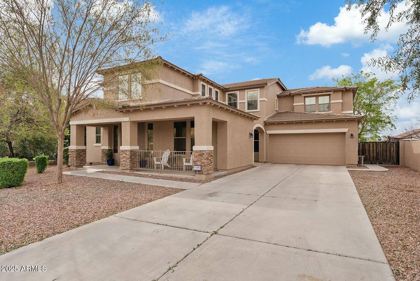
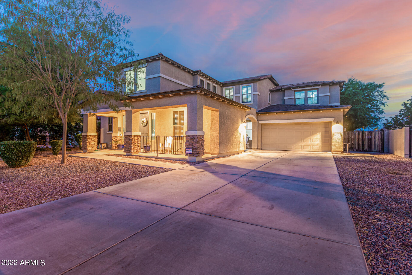
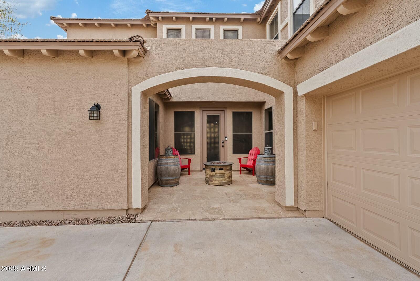
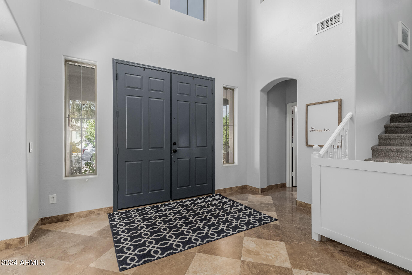
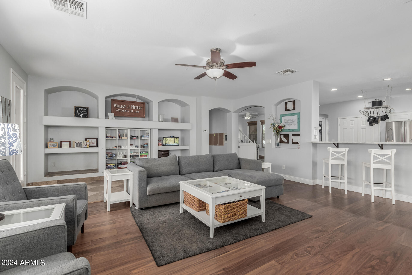
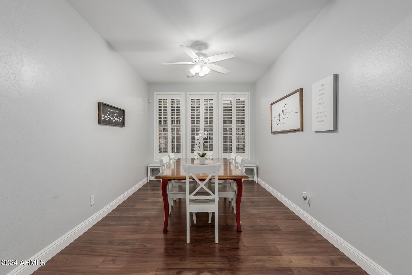
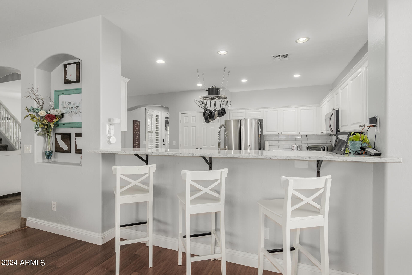
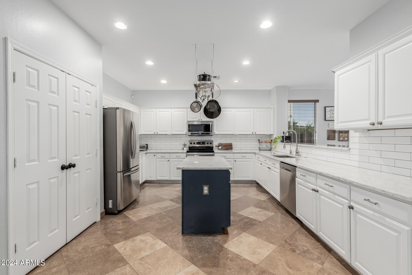
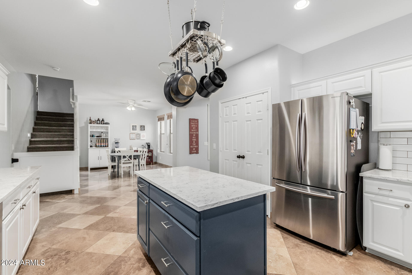
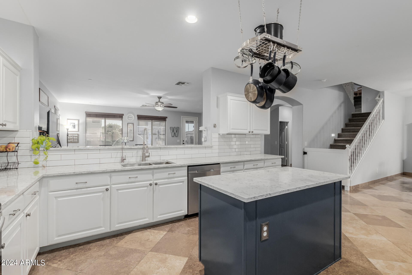
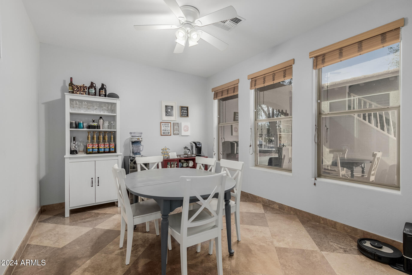
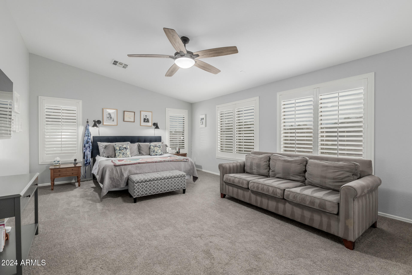
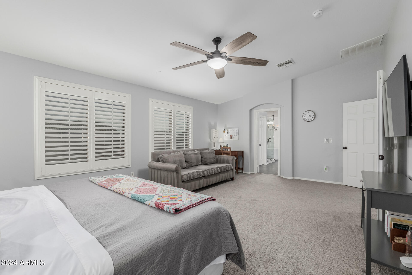
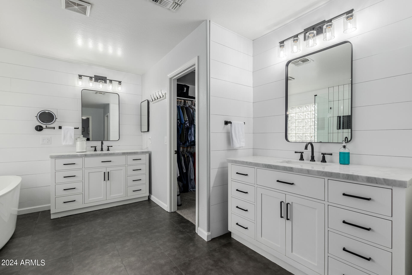
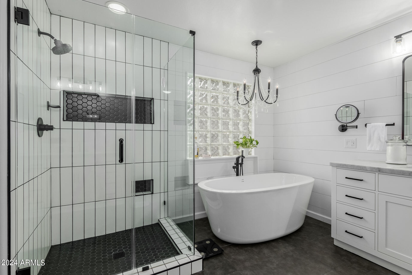
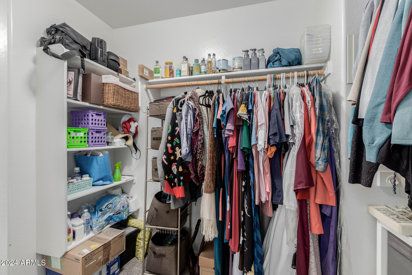
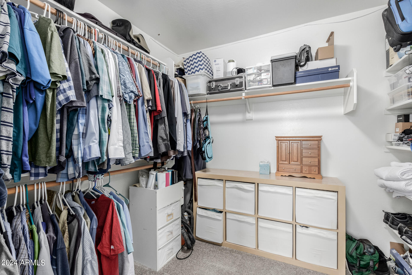
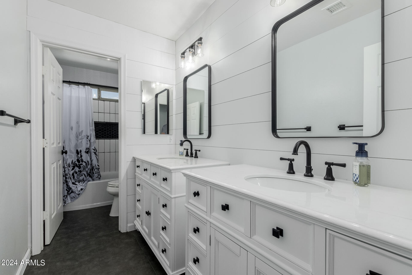
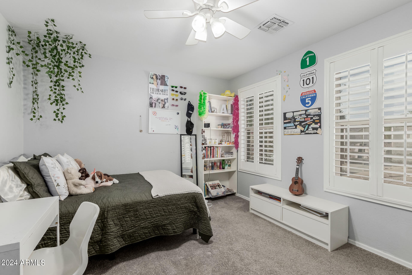
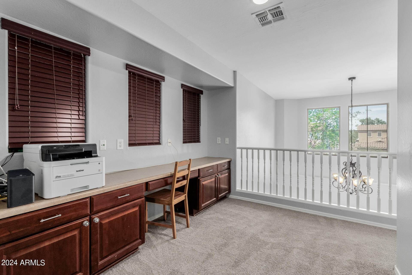
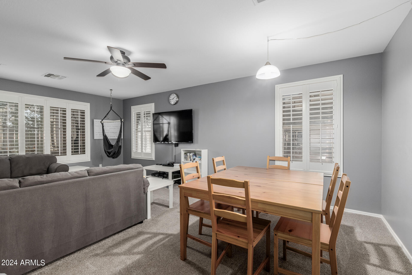
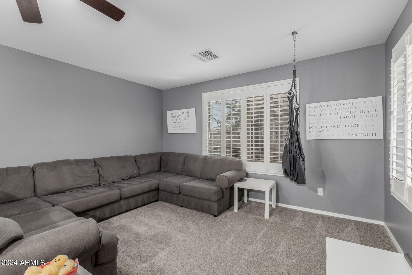
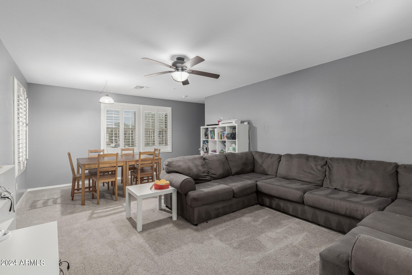
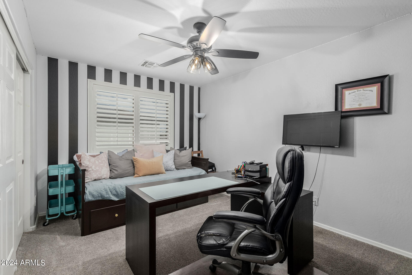
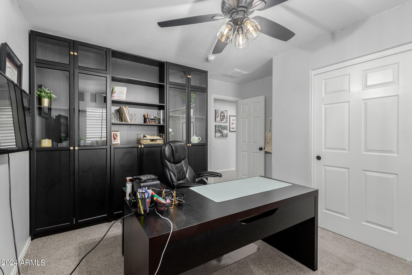
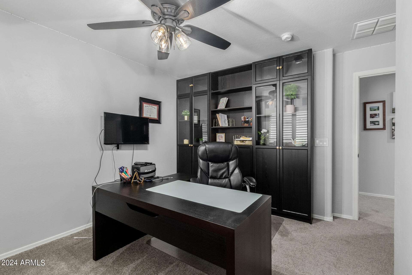
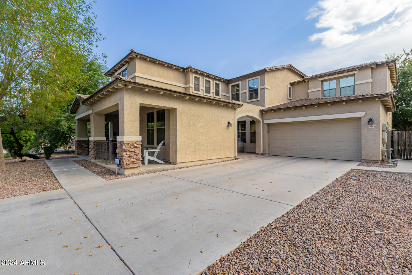
New Exterior Paint!!! This stunning 5 bedroom, 4 bath home combines modern elegance with family friendly functionality. The exterior features a charming facade with well-manicured landscaping, spacious driveway and front patio off kitchen. The bright, open floorplan seamlessly connects the living room and dining room, perfect for entertaining. The newly remodeled kitchen boasts stainless steel appliances, sleek cabinetry and island - making it a chef's dream! An inviting bonus room provides versatility, ideal for a home office, home theater, playroom or teen room. The newly remodeled primary suite exudes a serene, spa-like ambiance. Soft, neutral tones dominate the space, with decorative porcelain tiles. A freestanding soaking tub, elegantly positioned beneath glass block window invites relaxation when surrounded by candles. The spacious walk-in shower features sleek glass doors, built-in shelves for toiletries. Custom double vanities with quartz countertops and modern sinks with illuminating lighting. Unique double walk-in closets.

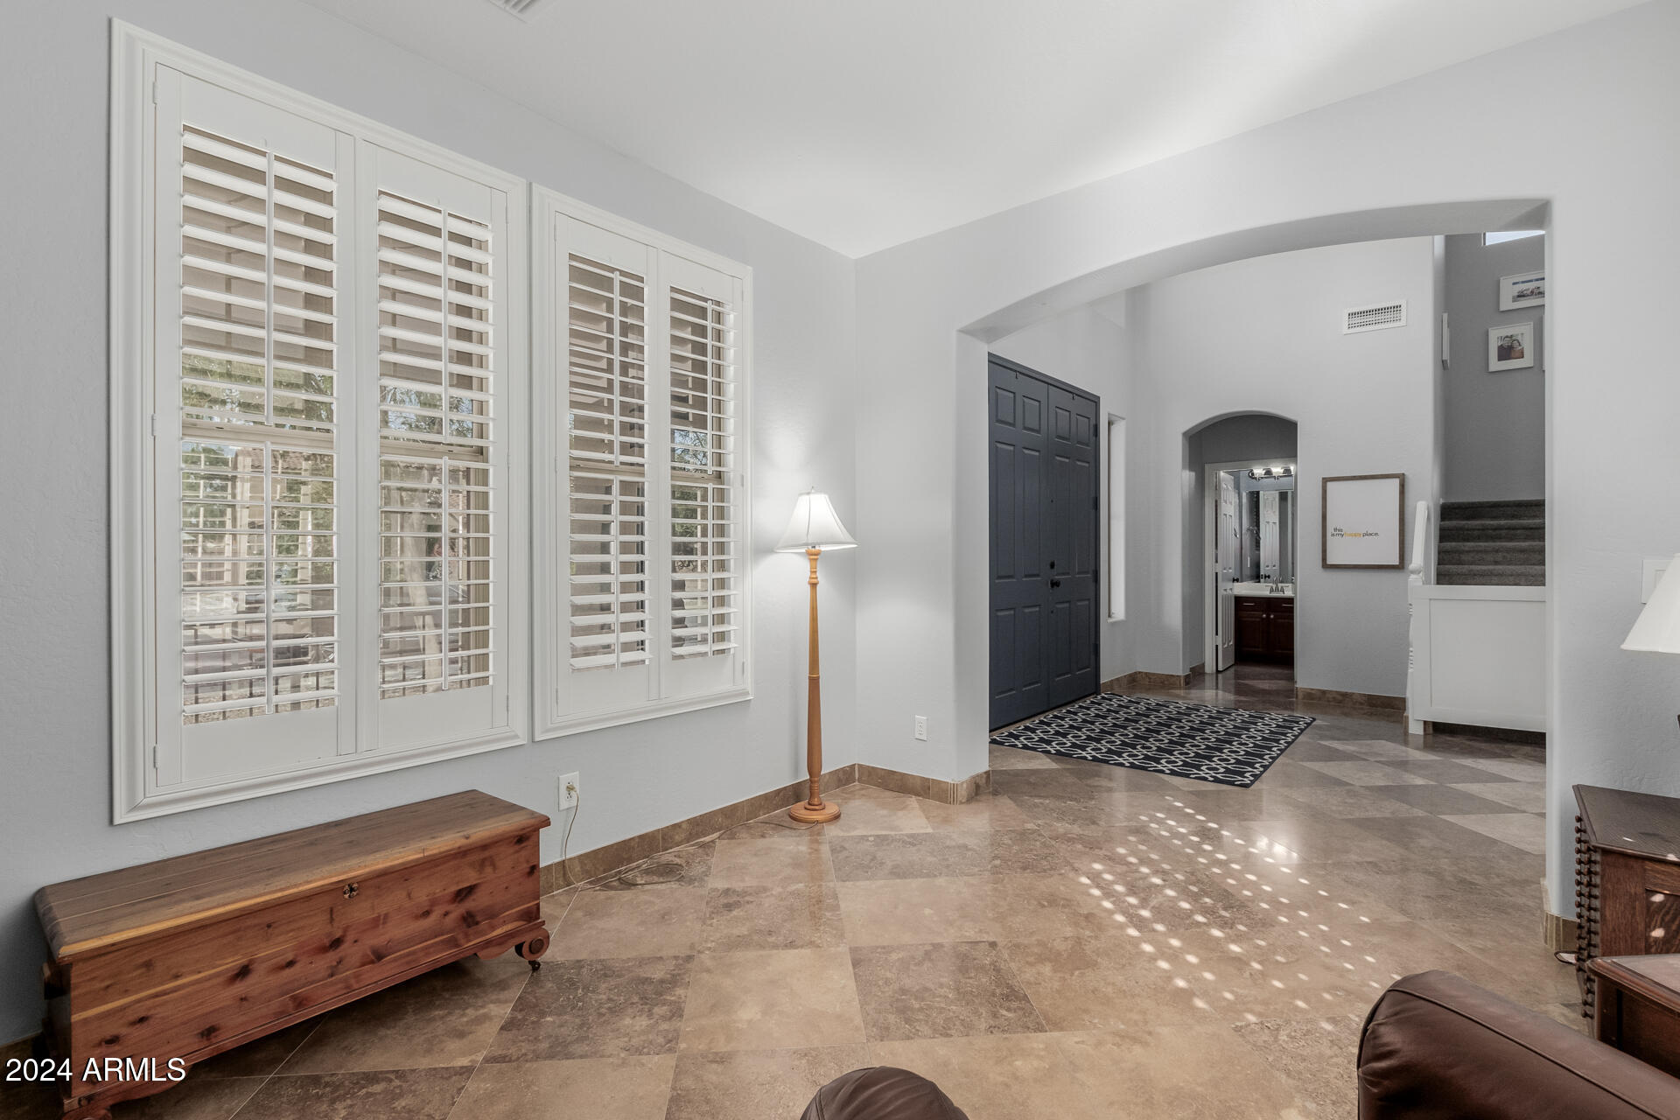
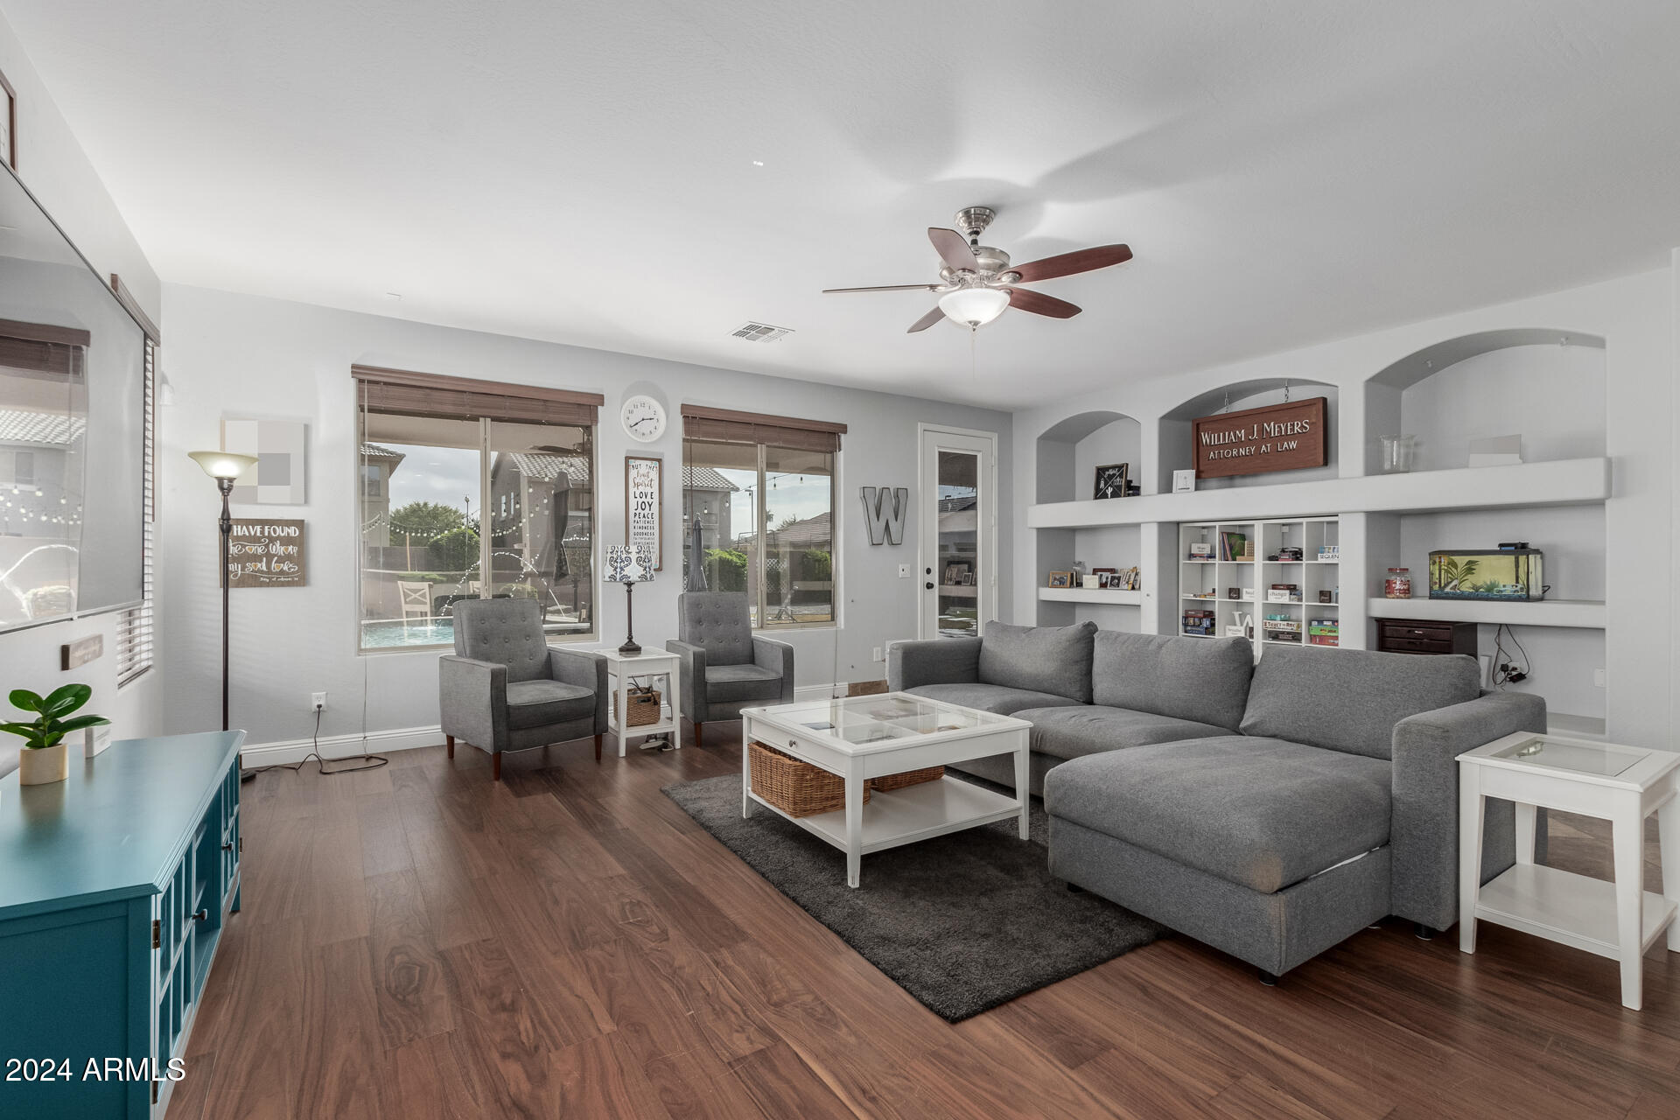
Family room w/built-in media center, wood floor, pre-wired for surround sound & French door. Formal Dining room w/wood floors. Formal Living room w/wood shutters.

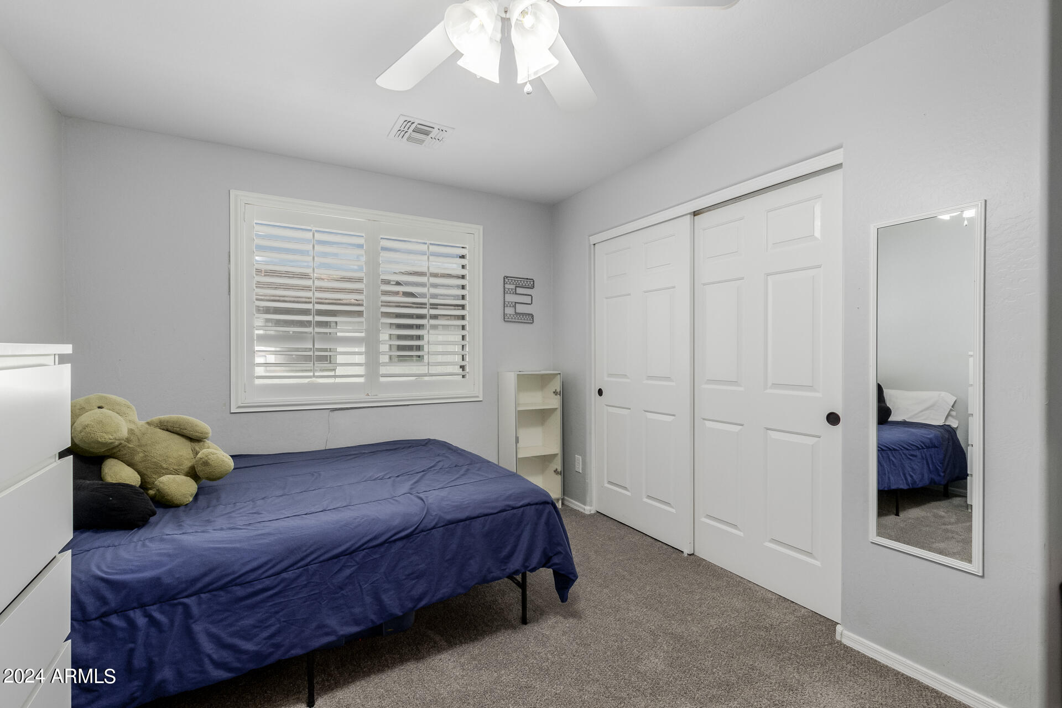
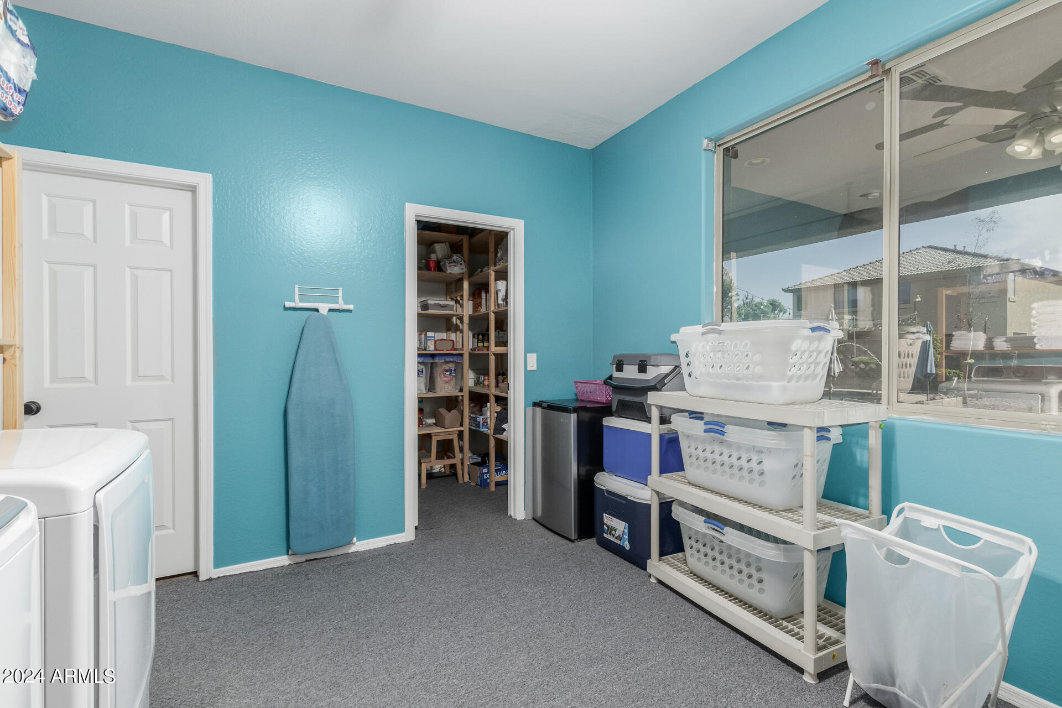
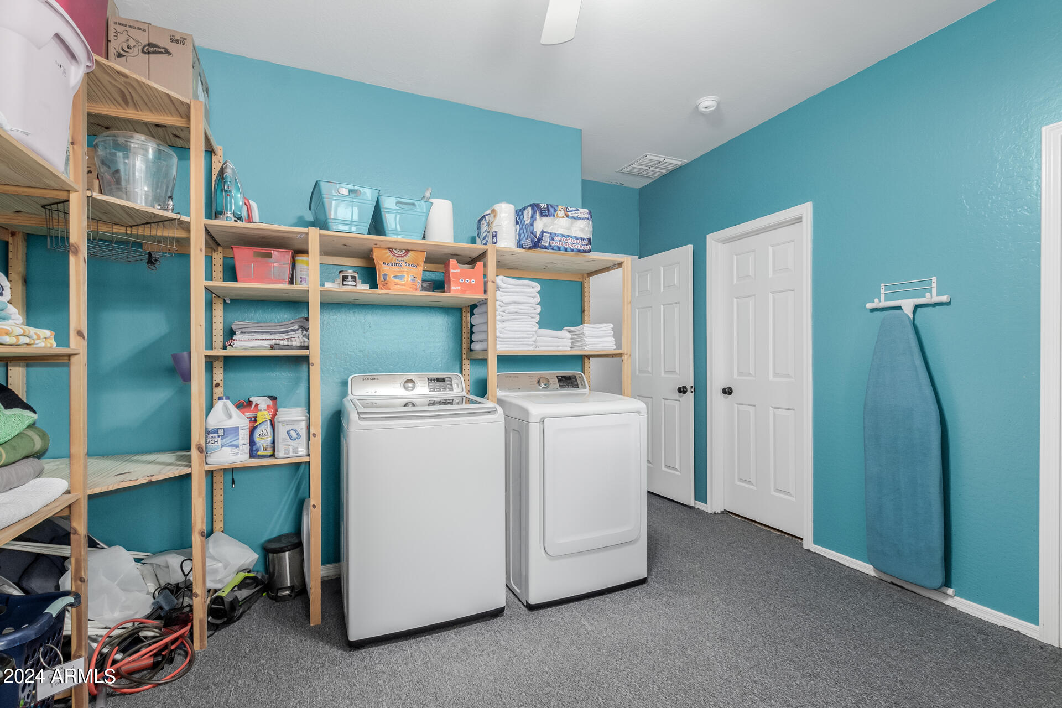
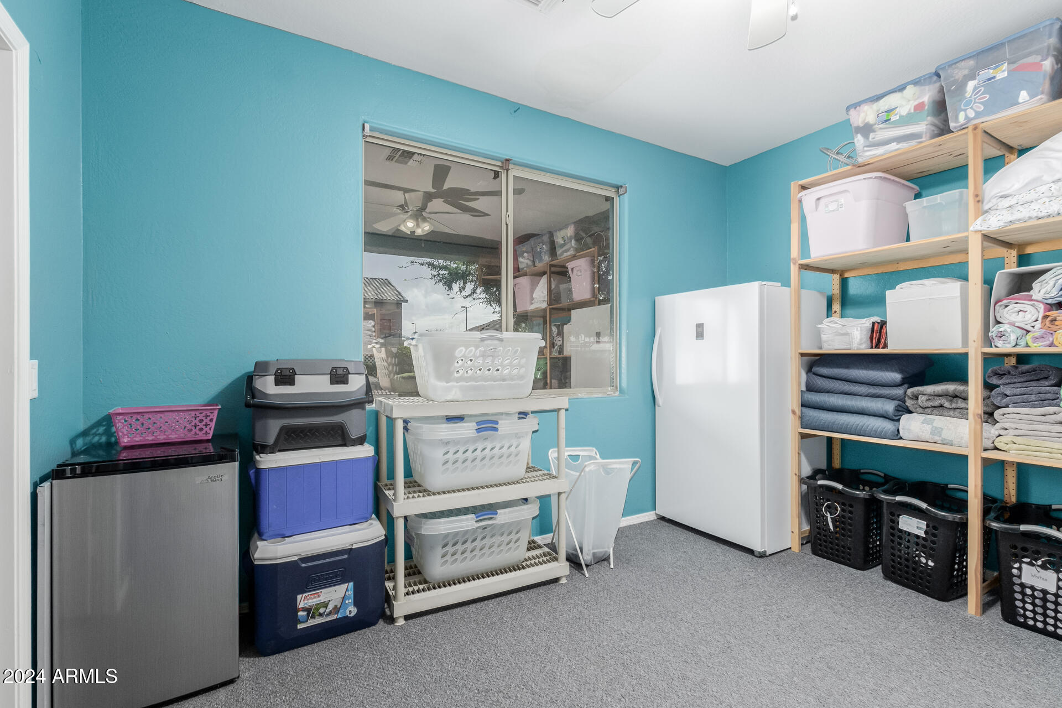
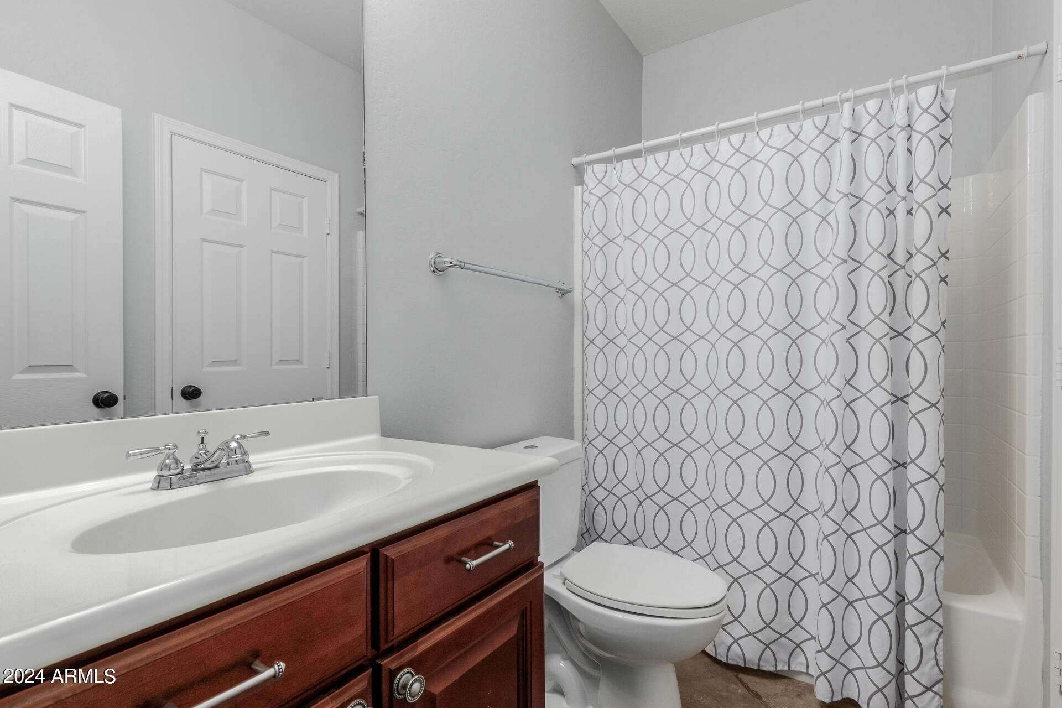
Downstairs bedroom w/walk-in closet w/full bathroom is currently used as laundry room.

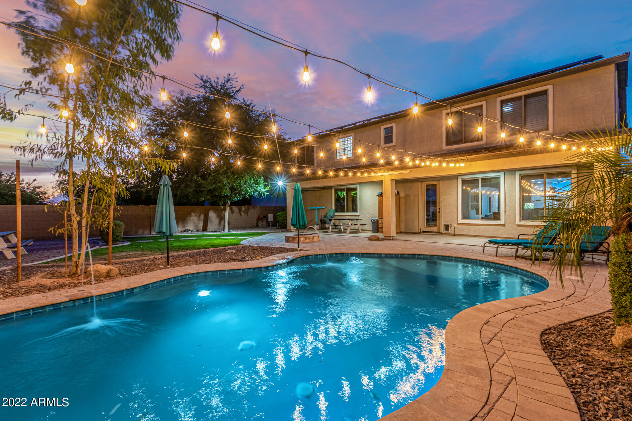
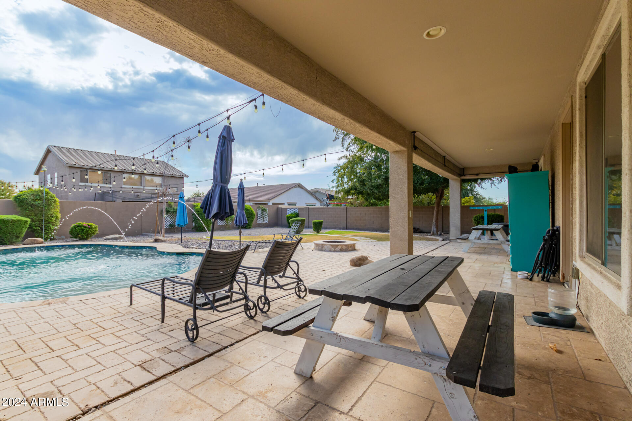
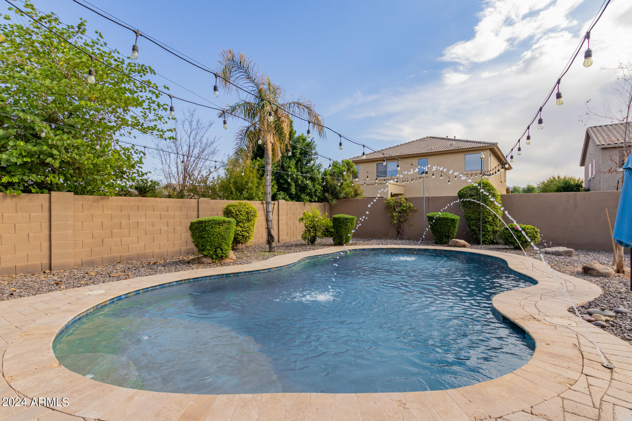
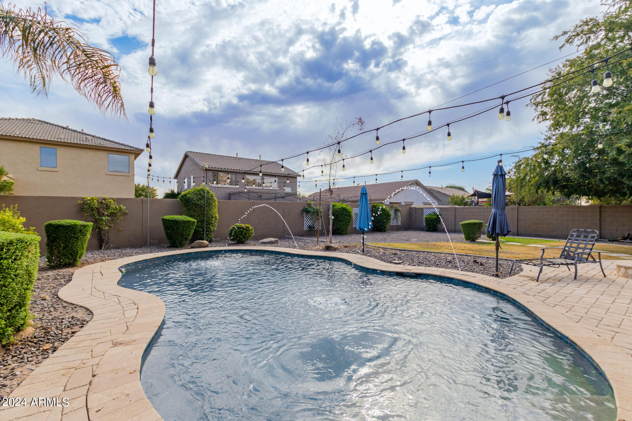
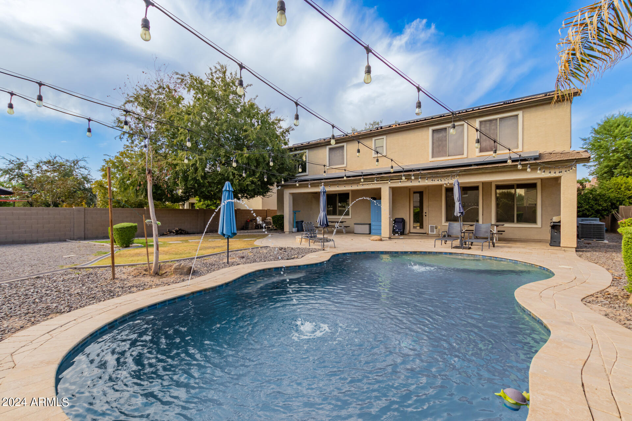
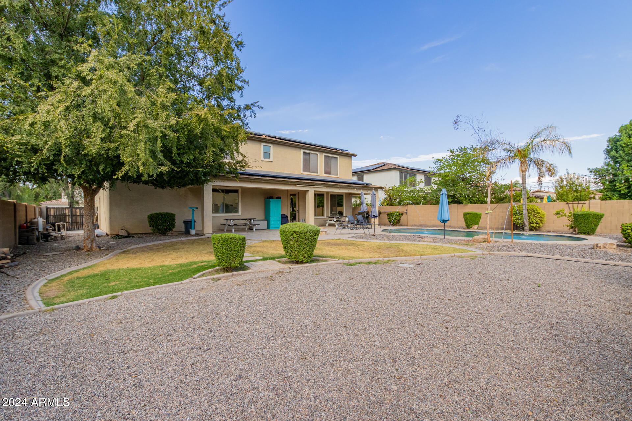
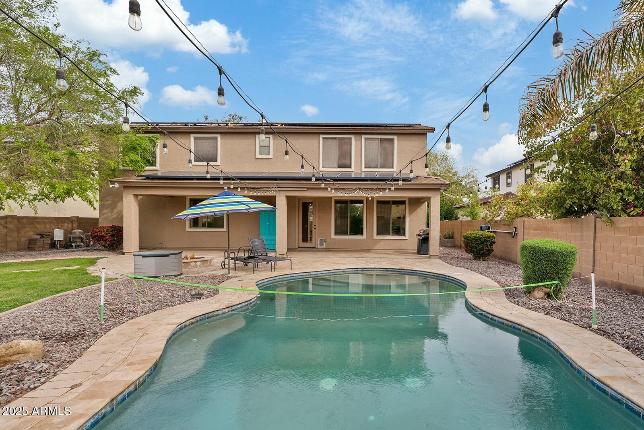
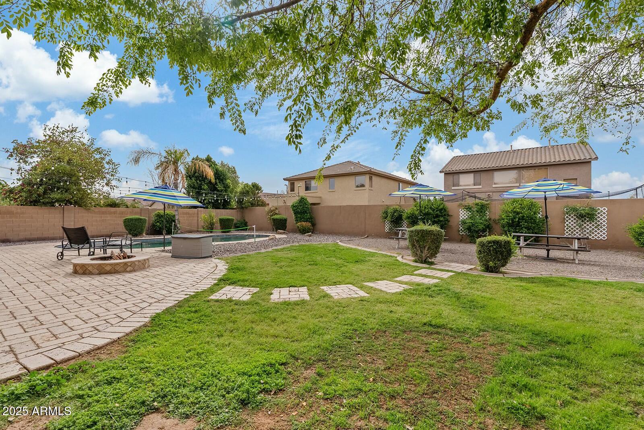
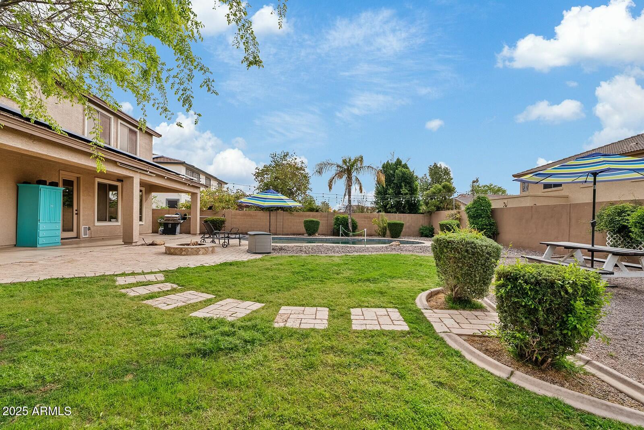
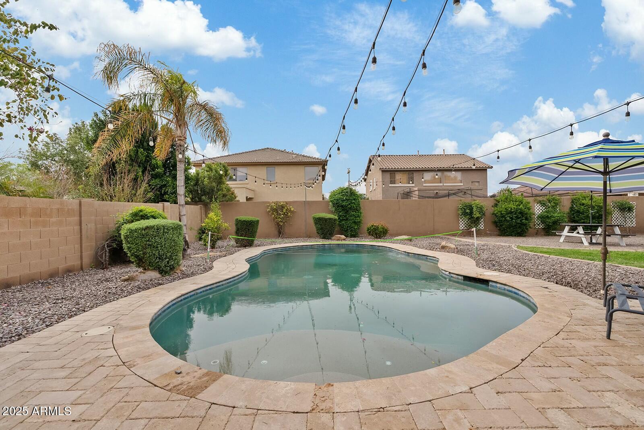
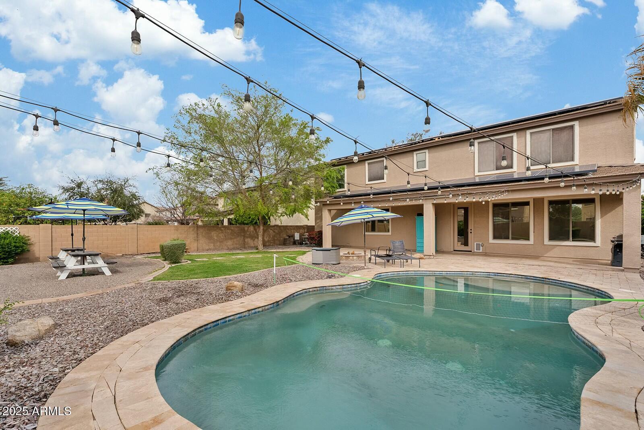
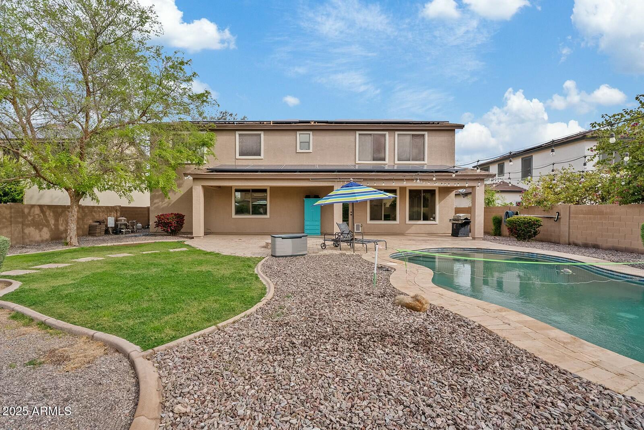
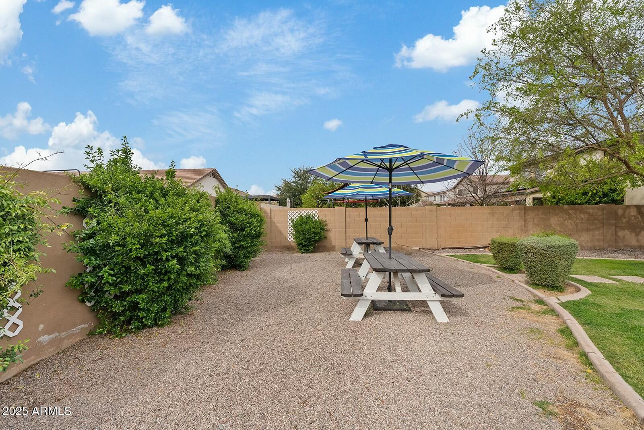
Outside, the private backyard is a true oasis, highlighted by the sparkling pool surrounded by cool decking and lush grass yard. Solar panels enhance energy efficiency, ensuring comfort and sustainability.

This home is perfect for the family seeking a blend of luxury and practicality!

Share Property

Location

3353 E BLUE RIDGE Way, Gilbert, AZ 85298

Status

Sold

Date Sold

April 18, 2025

Property Amenities

Interior
Laundry room Inside
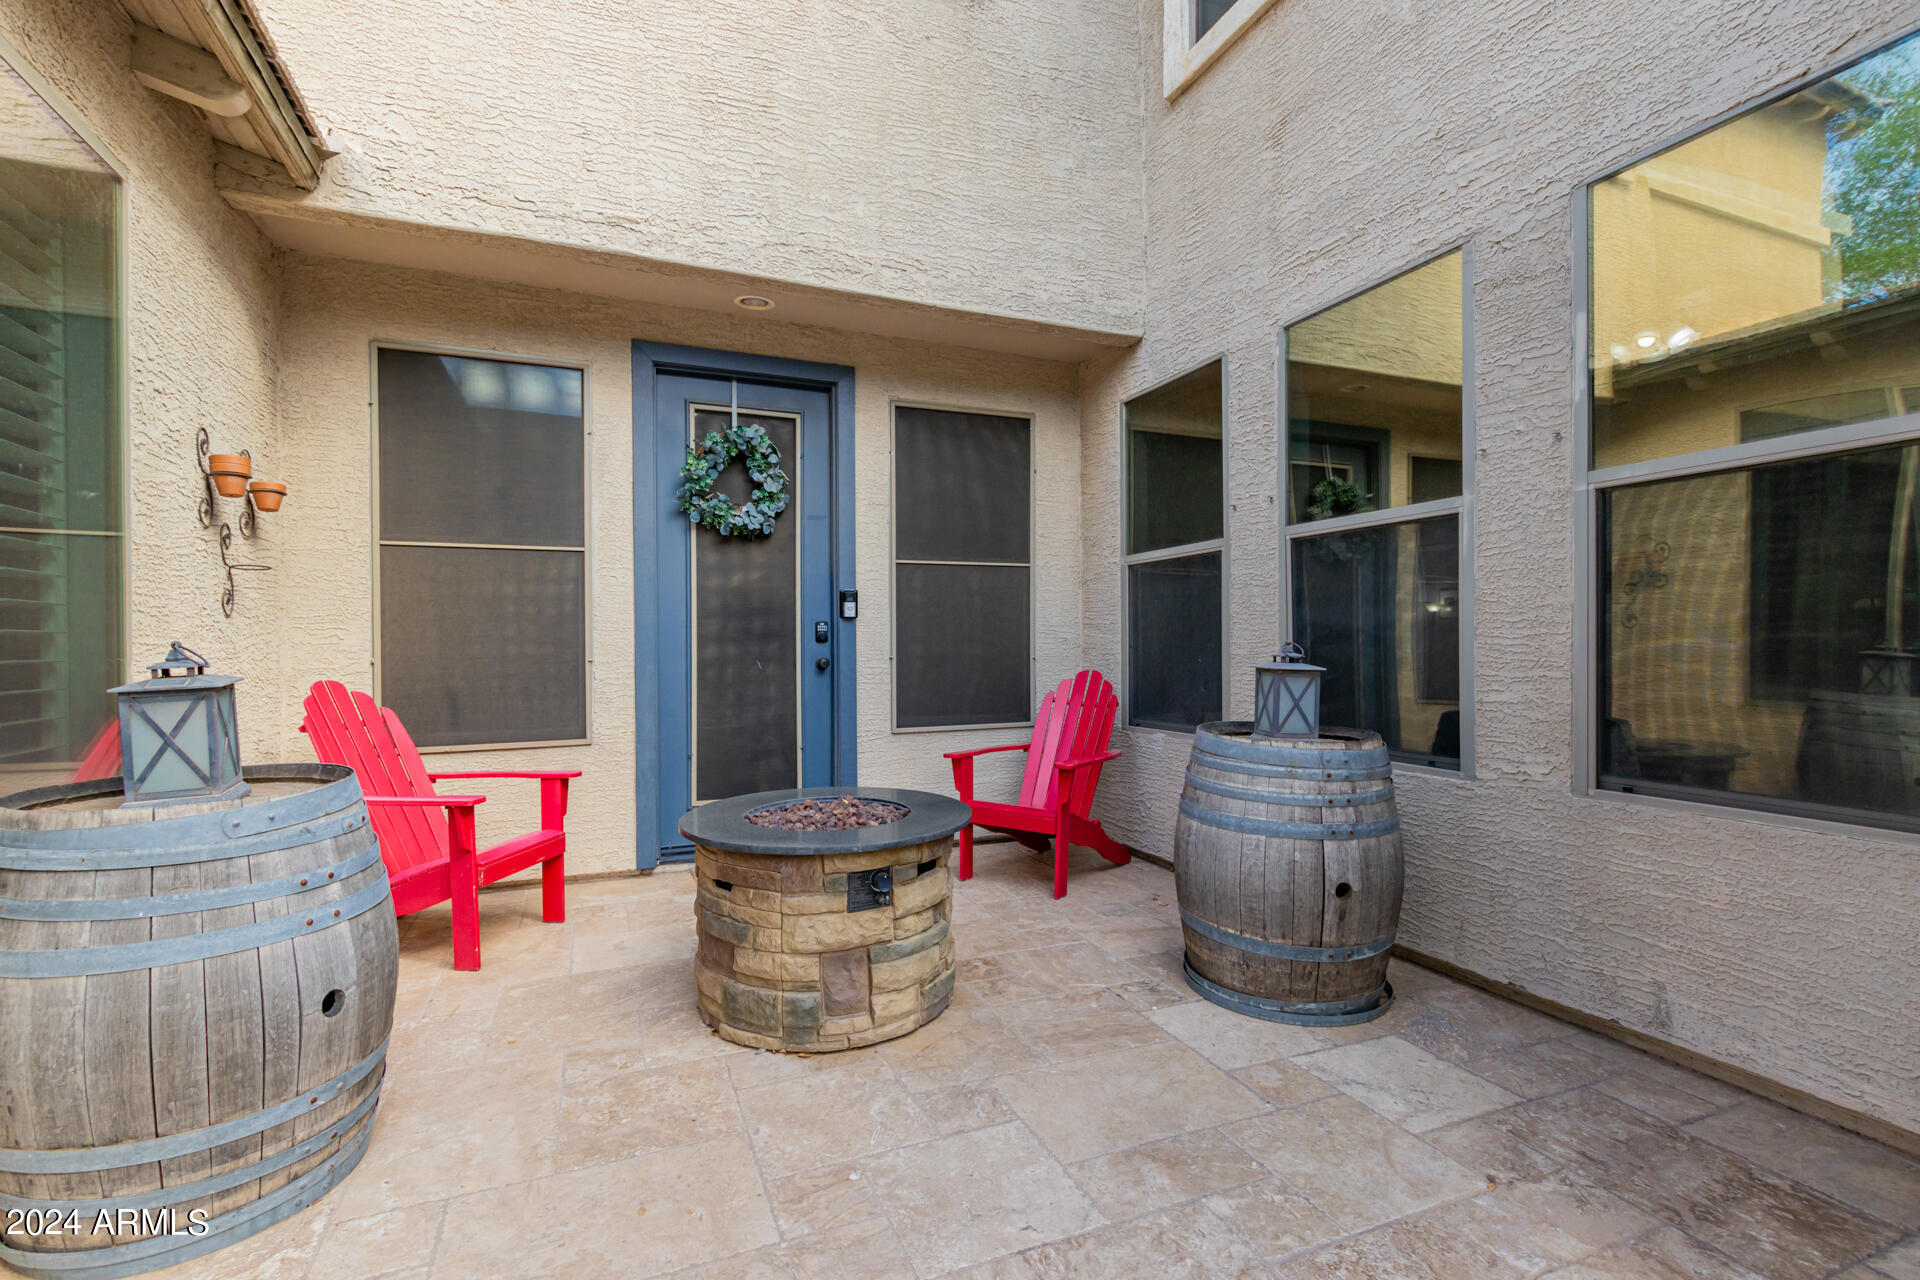
Fireplace Fire Pit
Appliances Reverse Osmosis, Built-in Microwave, Dishwasher, Disposal
Flooring Carpet, Stone, Wood
Total Bedrooms: 5
Other Interior Features Non-laminate Counter, High Speed Internet, Double Vanity, Upstairs, Eat-in Kitchen, Breakfast Bar, 9 Flat Ceilings, Vaulted Ceiling(s), Kitchen Island, Pantry, Full Bth Master Bdrm, Separate Shwr Tub
Area & Lot
Lot Area 0.26 Acres
Living area 4,120 Sq.Ft.
MLS® ID 6768347
Year Built 2005
School District Chandler Unified District #80
High School Dr. Camille Casteel High School
Middle School Dr. Camille Casteel High School
Elementary School Dr. Gary and Annette Auxier Elementary School
View Description Mountain(s)
Type Residential
Status Sold
Exterior
Stories 2
Pool Variable Speed Pump
Air conditioning Central Air, Ceiling Fan(s), Programmable Thmstat
Heat type Electric
Water Source City Water
Garage Space 3.0
Sewer Public Sewer
Parking RV Gate, Garage Door Opener, Extended Length Garage, Direct Access, Attchd Gar Cabinets
Lot Features North/South Exposure, Sprinklers In Rear, Sprinklers In Front, Desert Front, Grass Back, Auto Timer H 2 O Front, Auto Timer H 2 O Back
Roof Tile
Finance
Sales Price $765,000
HOA Fees $237 quarterly
Real Estate Tax $3,249 yearly

Work With Us

We pride ourselves on providing personalized solutions that bring our clients closer to their dream properties and enhance their long-term wealth. Contact us today to find out how we can be of assistance to you!










