Leave a Message

Thank you for your message. We will be in touch with you shortly.

3402 E MERCER Lane
3402 E MERCER Lane
3402 E MERCER Lane
3402 E MERCER Lane
3402 E MERCER Lane
3402 E MERCER Lane
3402 E MERCER Lane
3402 E MERCER Lane
3402 E MERCER Lane
3402 E MERCER Lane
3402 E MERCER Lane
3402 E MERCER Lane
3402 E MERCER Lane
3402 E MERCER Lane
3402 E MERCER Lane
3402 E MERCER Lane
3402 E MERCER Lane
3402 E MERCER Lane
3402 E MERCER Lane
3402 E MERCER Lane
3402 E MERCER Lane
3402 E MERCER Lane
3402 E MERCER Lane
3402 E MERCER Lane
3402 E MERCER Lane
3402 E MERCER Lane
3402 E MERCER Lane
3402 E MERCER Lane
3402 E MERCER Lane
3402 E MERCER Lane
3402 E MERCER Lane
3402 E MERCER Lane
3402 E MERCER Lane
3402 E MERCER Lane
3402 E MERCER Lane
3402 E MERCER Lane
3402 E MERCER Lane
3402 E MERCER Lane
3402 E MERCER Lane
3402 E MERCER Lane
3402 E MERCER Lane
3402 E MERCER Lane
3402 E MERCER Lane
3402 E MERCER Lane
3402 E MERCER Lane
VIEW PHOTOS
Courtesy of SERHANT., Preston Matchett Listing Contact: 406-794-7156 
$735,000

3402 E MERCER Lane

3 Beds 2 Baths 1,640 Sq.Ft. 9,817 Sq.Ft.

Description

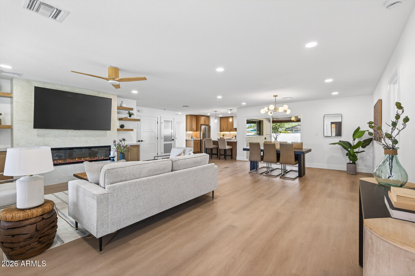
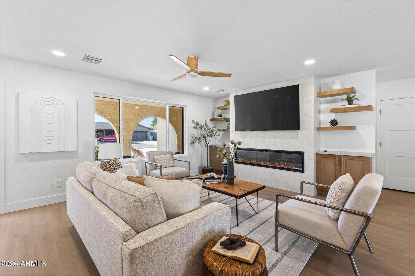
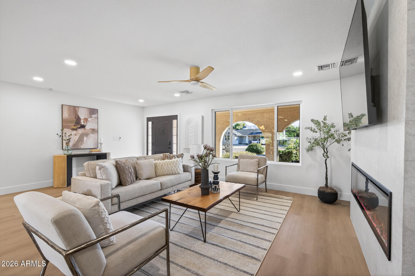
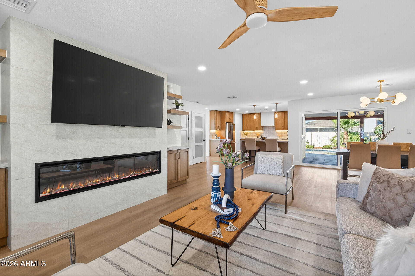
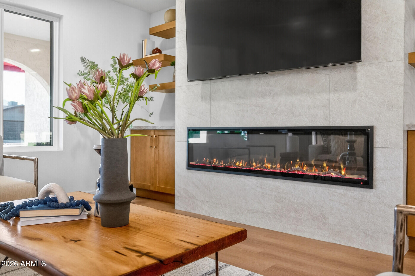
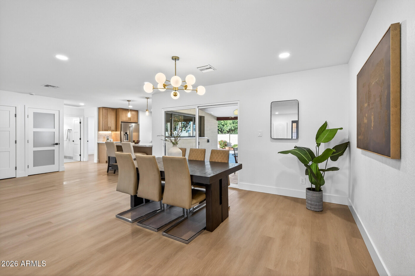
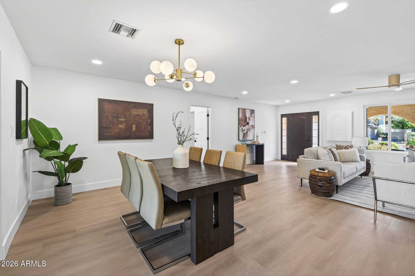
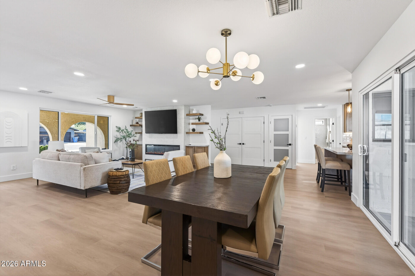
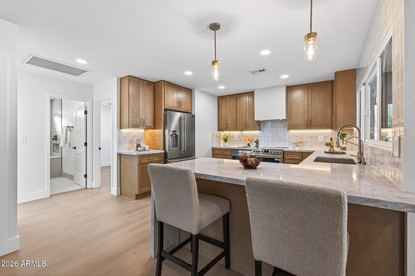
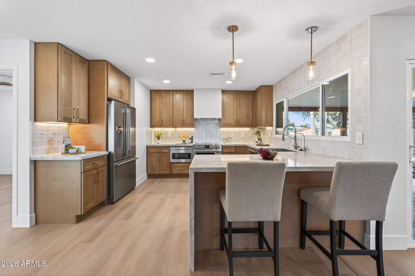
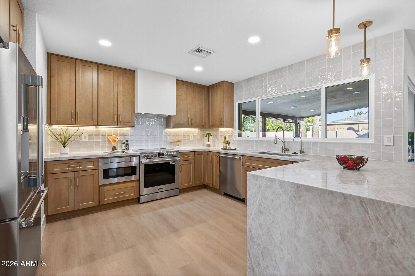
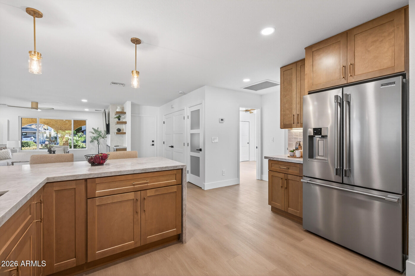
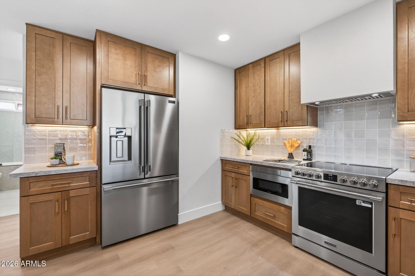
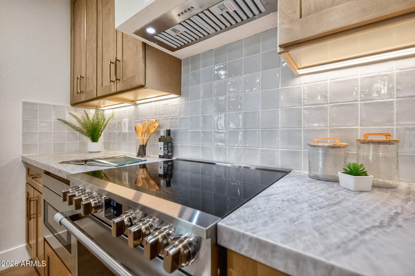
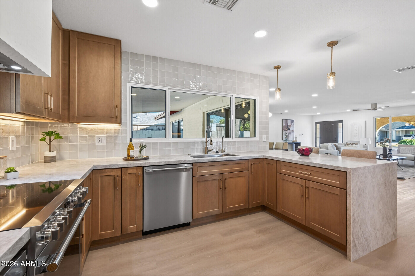
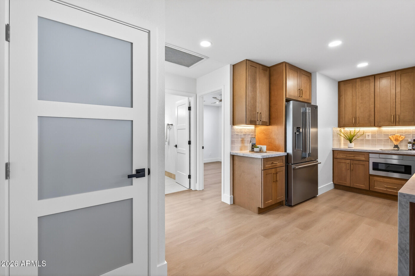
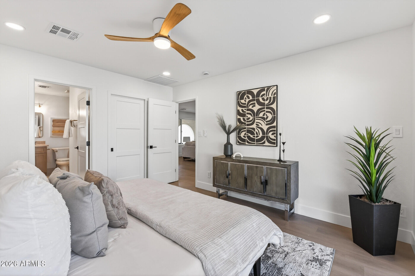
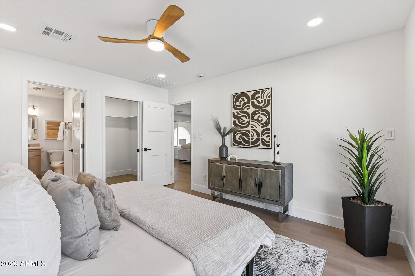
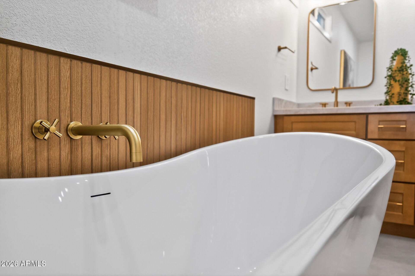
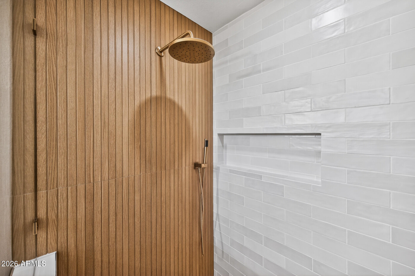
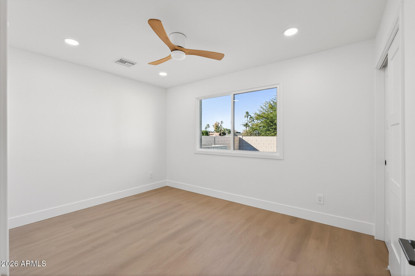
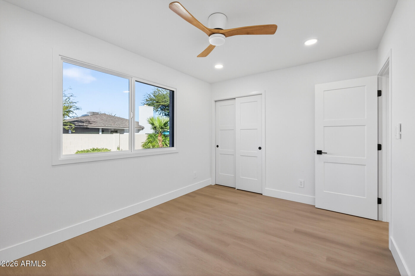
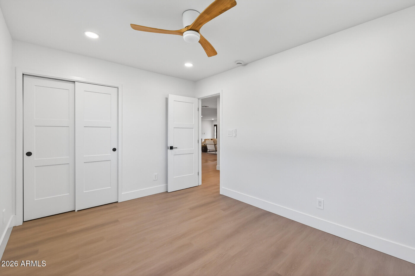
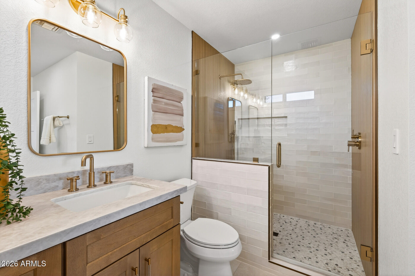
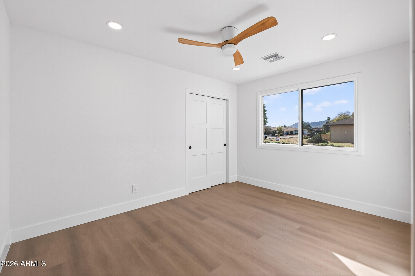
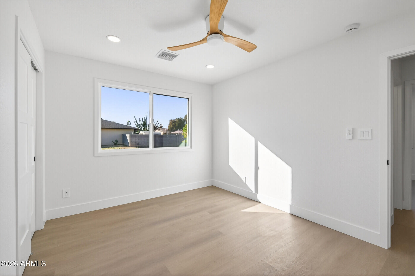
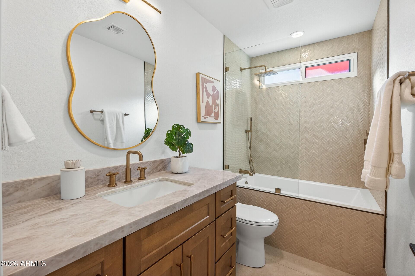
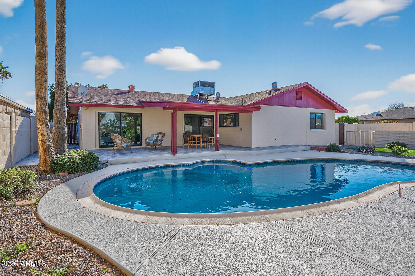
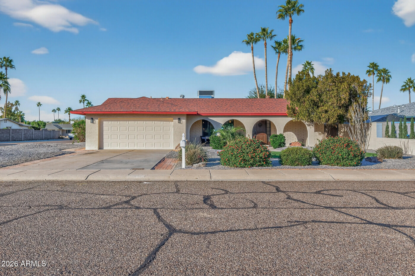
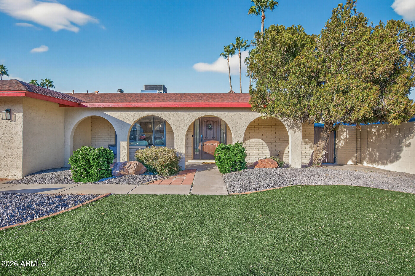
Completely remodeled and move-in ready, this stunning Phoenix home near Shea Blvd blends modern luxury with effortless comfort. Offering 3 bedrooms, 2 beautifully updated bathrooms, and 1,640 square feet of thoughtfully designed living space, every detail has been carefully curated with high-end finishes throughout.

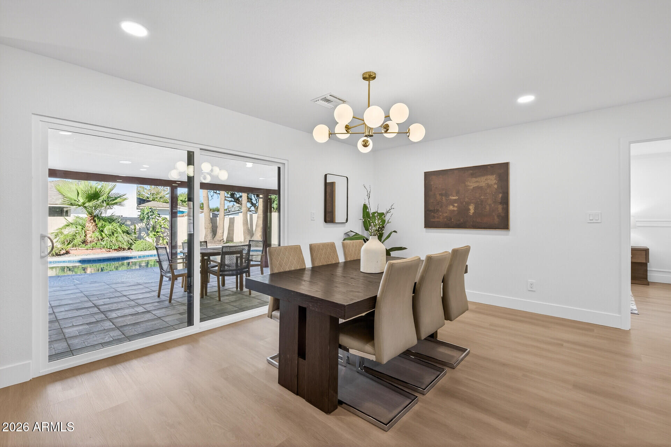
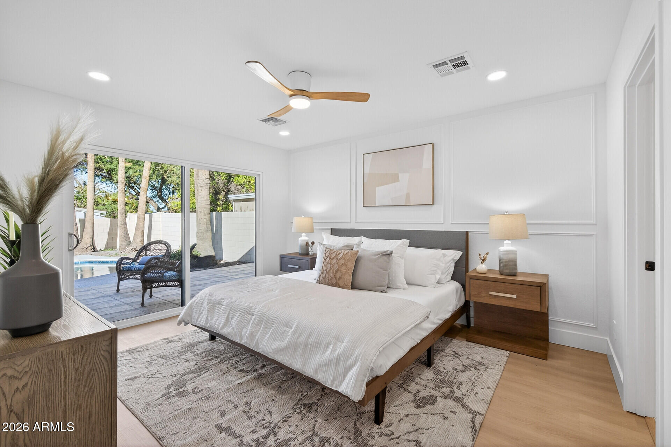
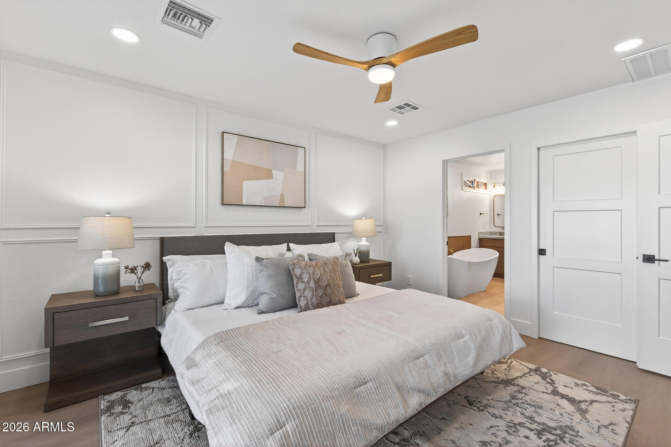
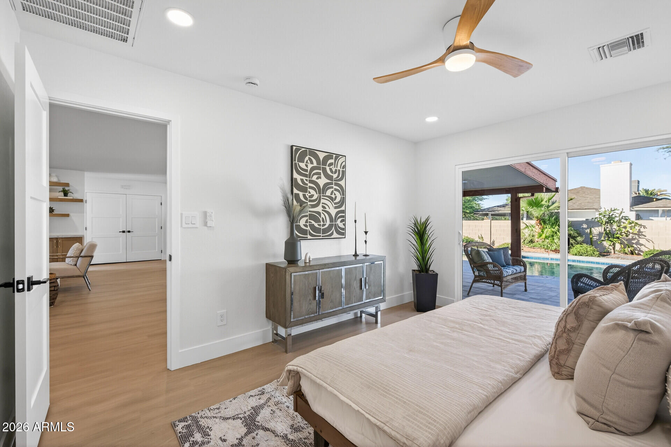
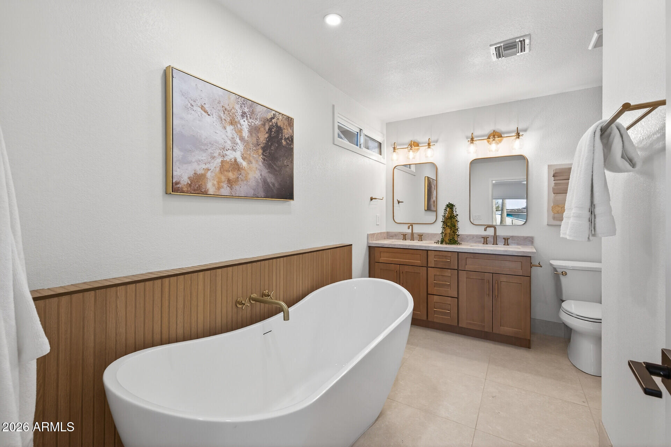
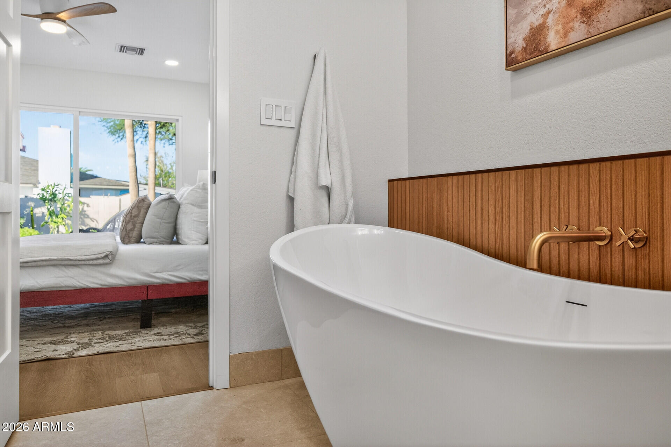
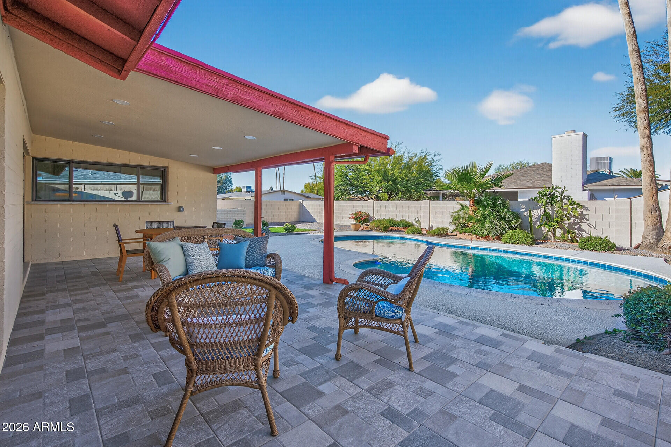
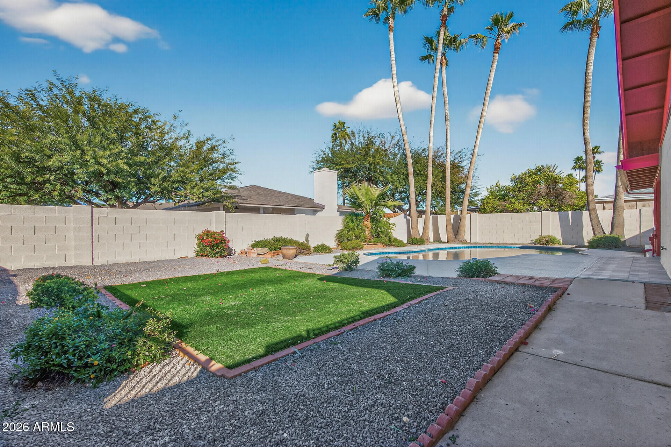
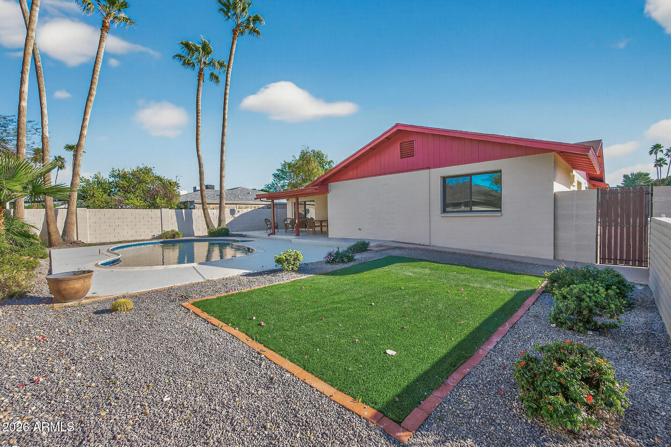
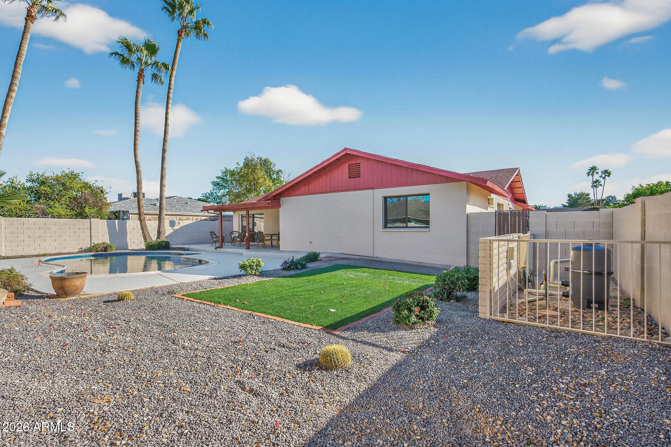
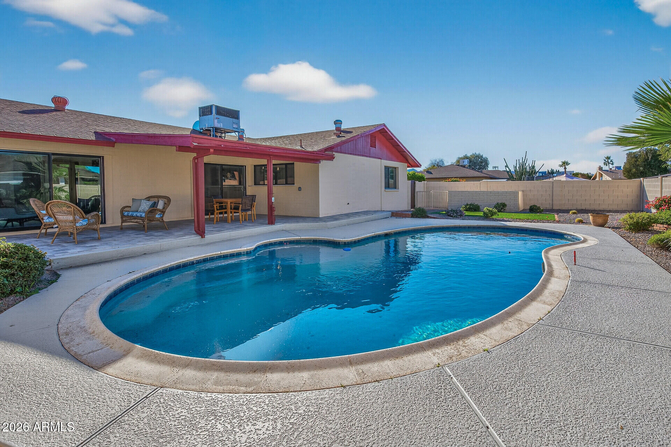
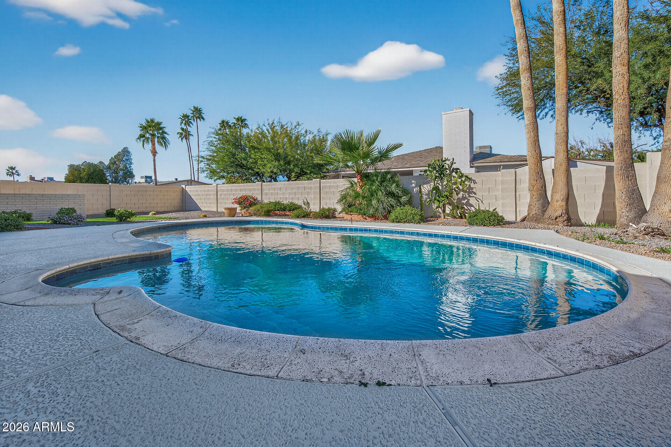
The spacious primary suite is a true retreat, featuring a spa-like bathroom and a sliding glass door that opens directly to the backyard--perfect for indoor-outdoor living. The open and inviting layout flows seamlessly into a large backyard designed for entertaining, complete with a sparkling pool finished with brand-new PebbleTec. From the elegant upgrades to the expansive outdoor space, this home delivers style, functionality, and Arizona living at its finestall in a highly desirable location close to Shea Blvd.

Share Property

Location

3402 E MERCER Lane, Phoenix, AZ 85028

Status

Sold

Date Sold

February 12, 2026

Property Amenities

Interior
Laundry room Inside, Wshr/Dry Hook Up Only
Fireplace Insert, Family Room
Appliances Refrigerator, Built-in Microwave, Dishwasher, Disposal, Electric Range, Electric Oven, Water Purifier
Flooring Vinyl, Tile
Total Bedrooms: 3
Full Bathrooms: 2
Other Interior Features Quartz Countertops, High Speed Internet, Double Vanity, Breakfast Bar, No Interior Steps, Pantry, Full Bth Master Bdrm, Separate Shwr Tub
Area & Lot
Lot Area 9,817 Sq.Ft.
Living area 1,640 Sq.Ft.
MLS® ID 6970435
Year Built 1974
School District Paradise Valley Unified District
High School Shadow Mountain High School
Middle School Shea Middle School
Elementary School Roadrunner School
View Description Mountain(s)
Type Residential
Status Sold
Exterior
Stories 1
Pool Outdoor, Play Pool
Air conditioning Central Air, Ceiling Fan(s), Programmable Thmstat
Heat type Electric
Water Source City Water
Garage Space 2.0
Sewer Public Sewer
Parking Garage Door Opener
Lot Features North/South Exposure, Sprinklers In Rear, Sprinklers In Front, Corner Lot, Gravel/Stone Front, Gravel/Stone Back, Synthetic Grass Frnt, Synthetic Grass Back
Roof Composition
Finance
Sales Price $735,000
Real Estate Tax $2,137 yearly

Work With Us

We pride ourselves on providing personalized solutions that bring our clients closer to their dream properties and enhance their long-term wealth. Contact us today to find out how we can be of assistance to you!










