Leave a Message

Thank you for your message. We will be in touch with you shortly.

36013 N KENNEDIA Lane
VIEW PHOTOS
Courtesy of SERHANT., Velma Herzberg Listing Contact: 602-702-2576 
$465,000

36013 N KENNEDIA Lane

2 Beds 2 Baths 1,342 Sq.Ft. 3,294 Sq.Ft.

Description

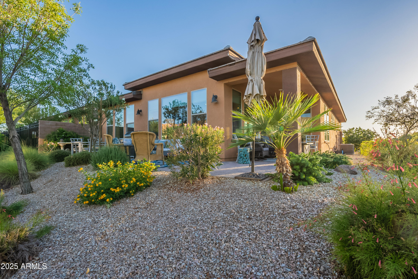
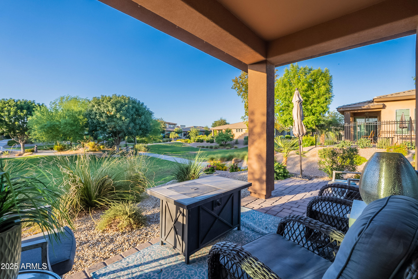
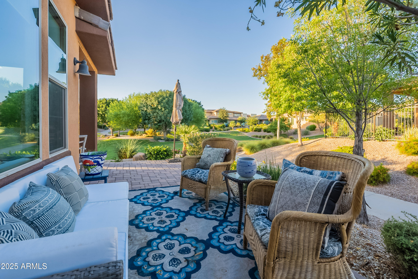
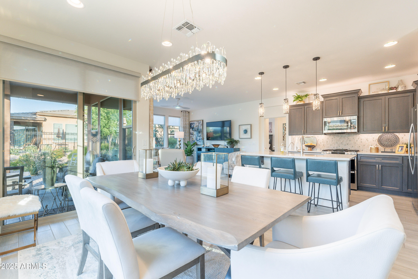
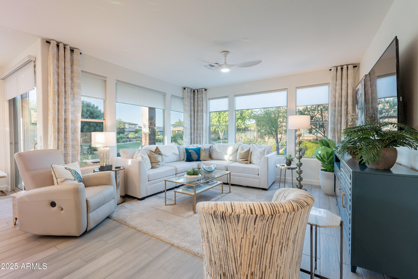
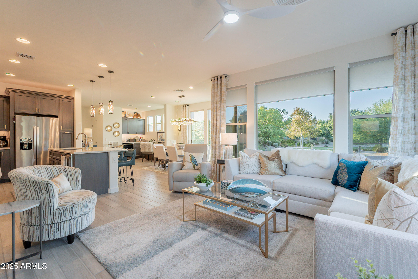
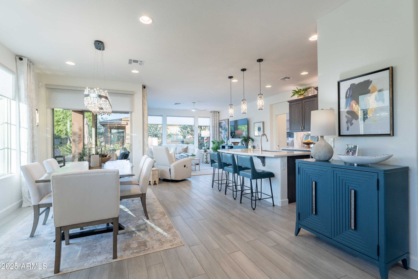
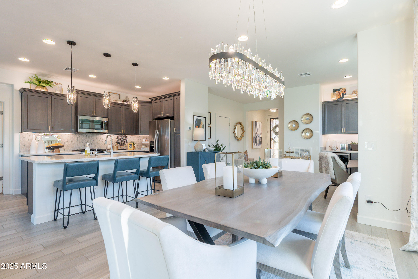
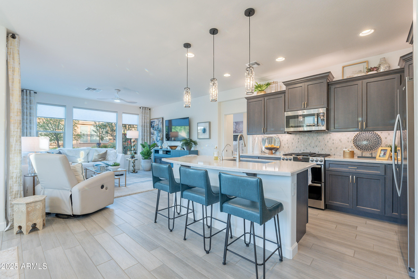
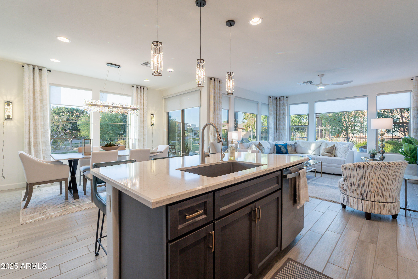
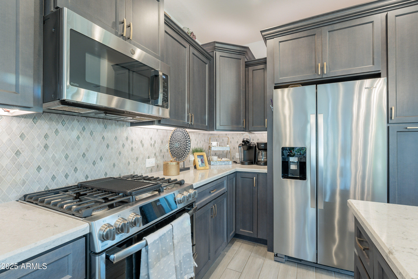
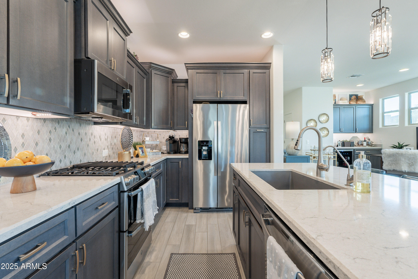
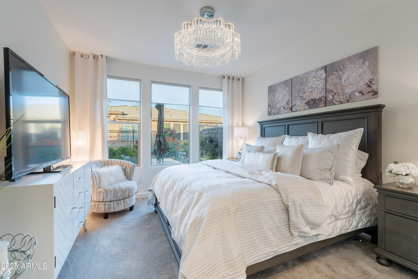
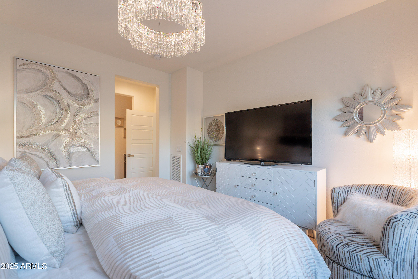
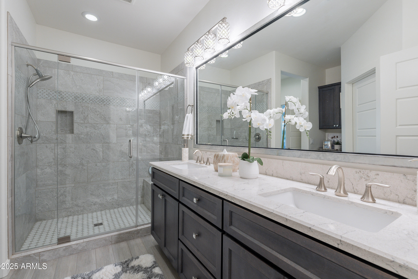
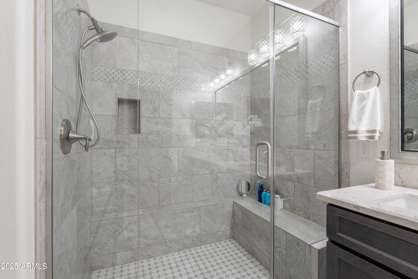
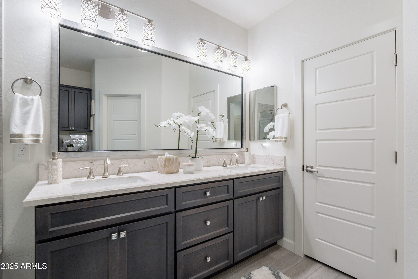
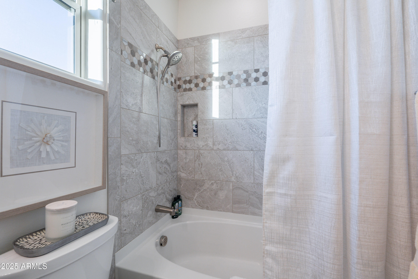
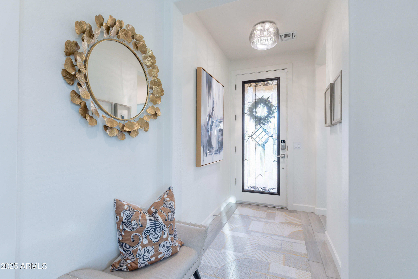
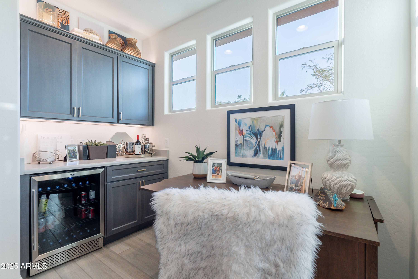
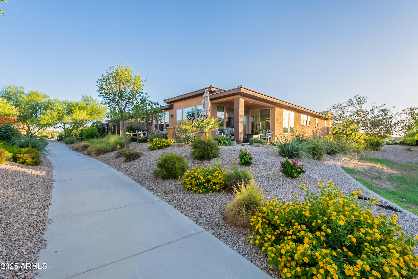
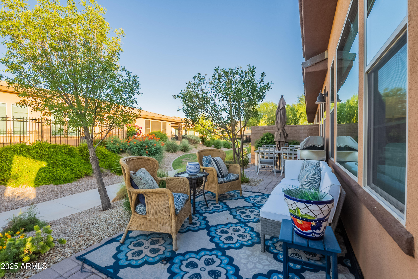
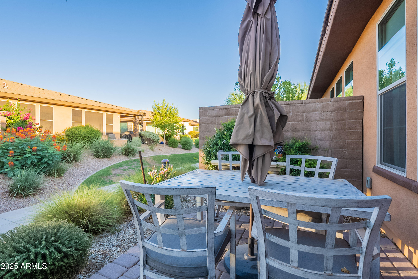
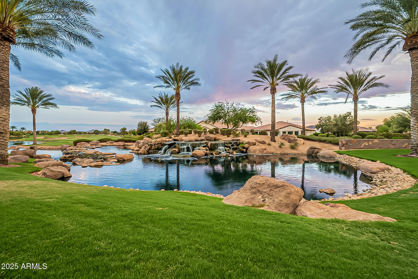
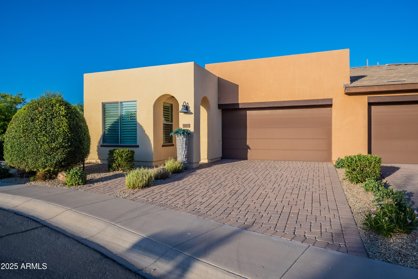
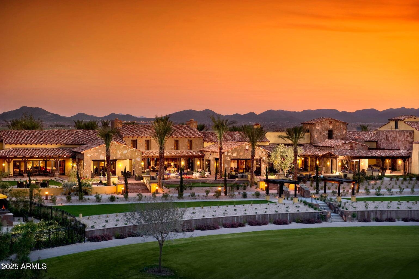
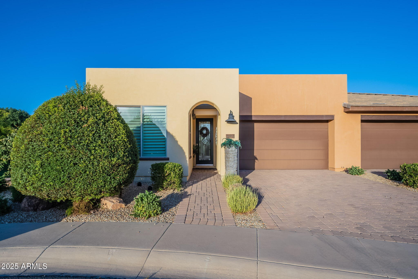
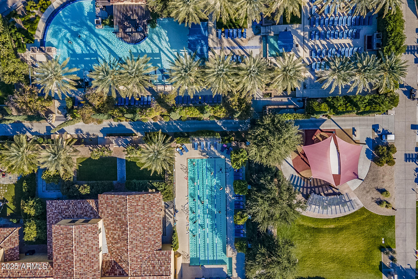
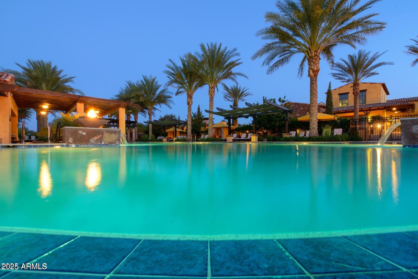
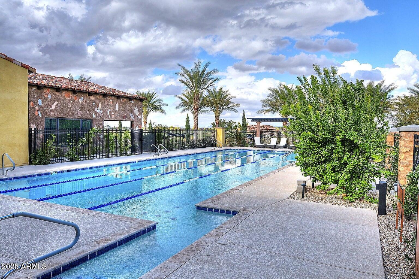
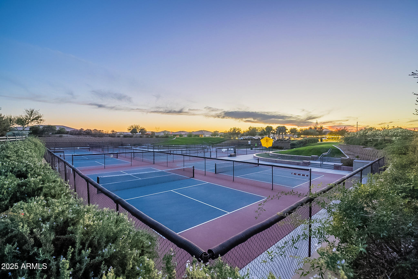
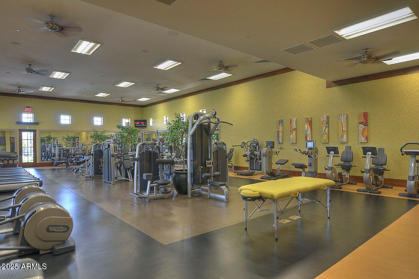
Experience refined living in the coveted Resort Collection at Encanterra Golf & Country Club. This resort home sits on a PREMIUM LOT and is thoughtfully designed with upscale finishes throughout, including quartz countertops, soft-close cabinetry, stainless appliances, and a stylish tile backsplash that elevates the kitchen's appeal. The open layout flows seamlessly into the living and dining spaces, filled with natural light. The spacious primary suite offers a peaceful retreat with a spa-like bath featuring dual vanities and elegant fixtures. Enjoy a private outdoor space, ideal for relaxing or entertaining, all while enjoying access to Encanterra's award-winning amenities--golf, pools, dining, spa, and more--just moments away.

Share Property

Location

36013 N KENNEDIA Lane, Queen Creek, AZ 85140

Status

Sold

Date Sold

October 10, 2025

Property Amenities

Interior
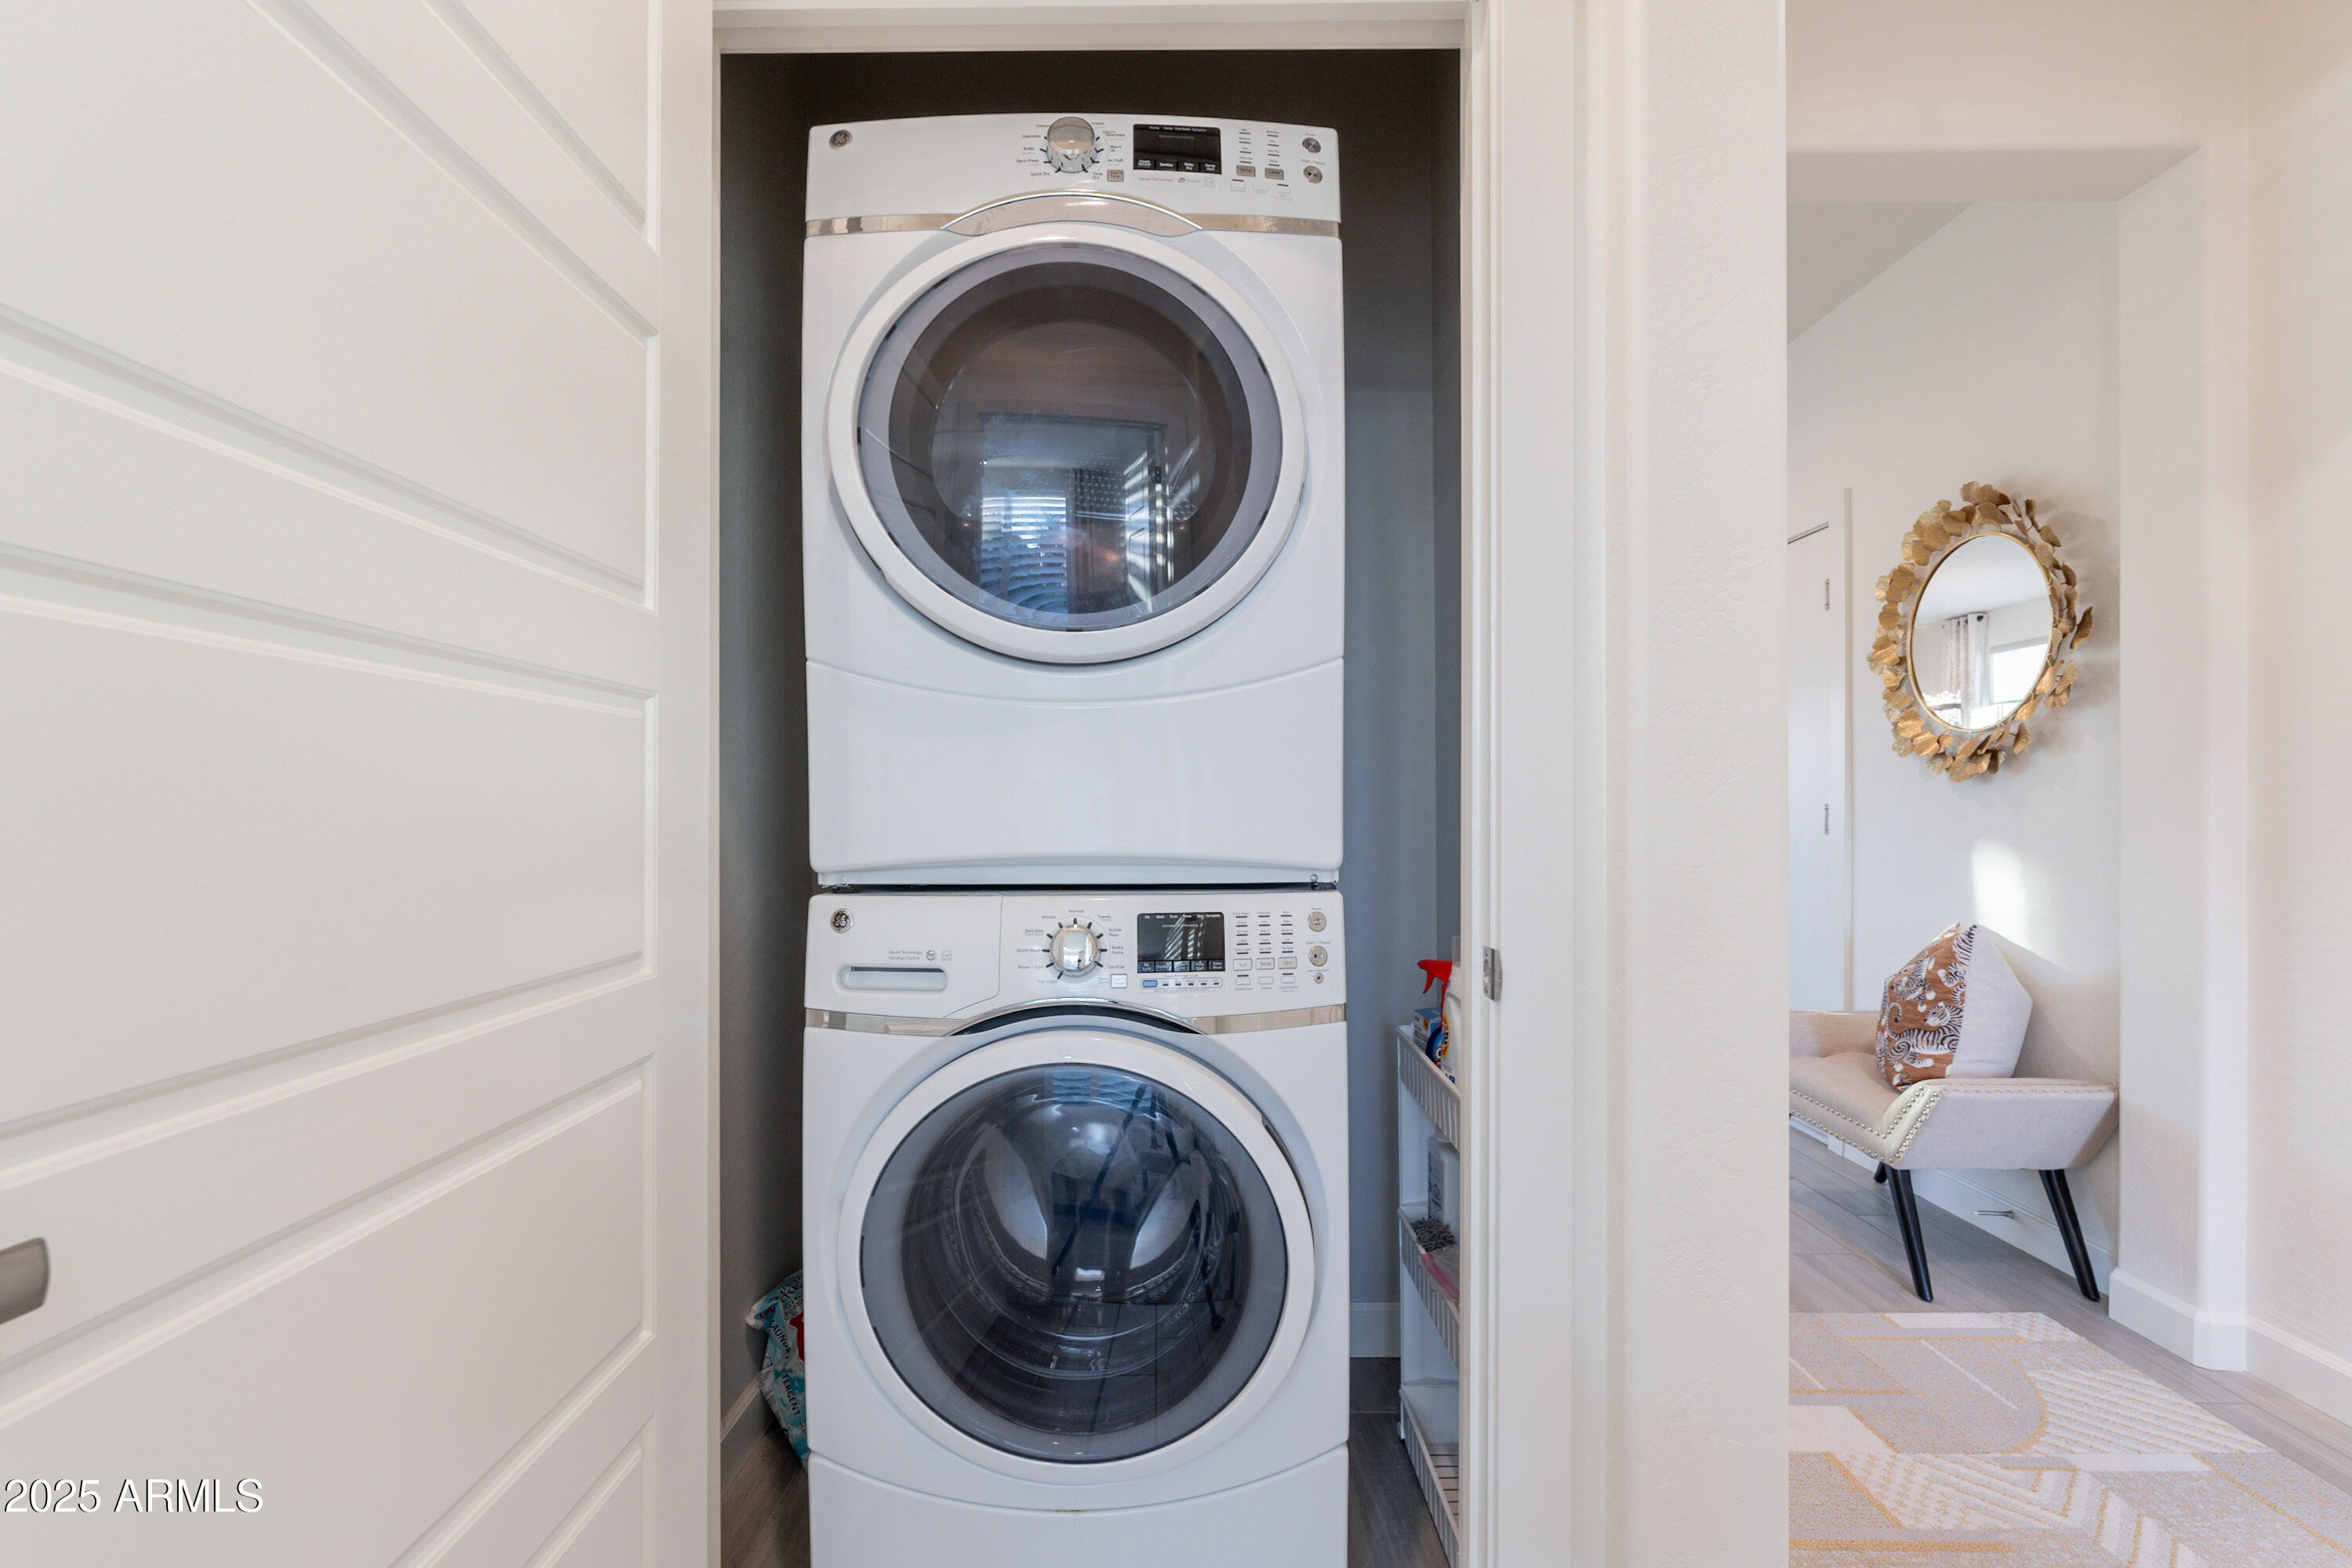
Laundry room Engy Star (See Rmks)
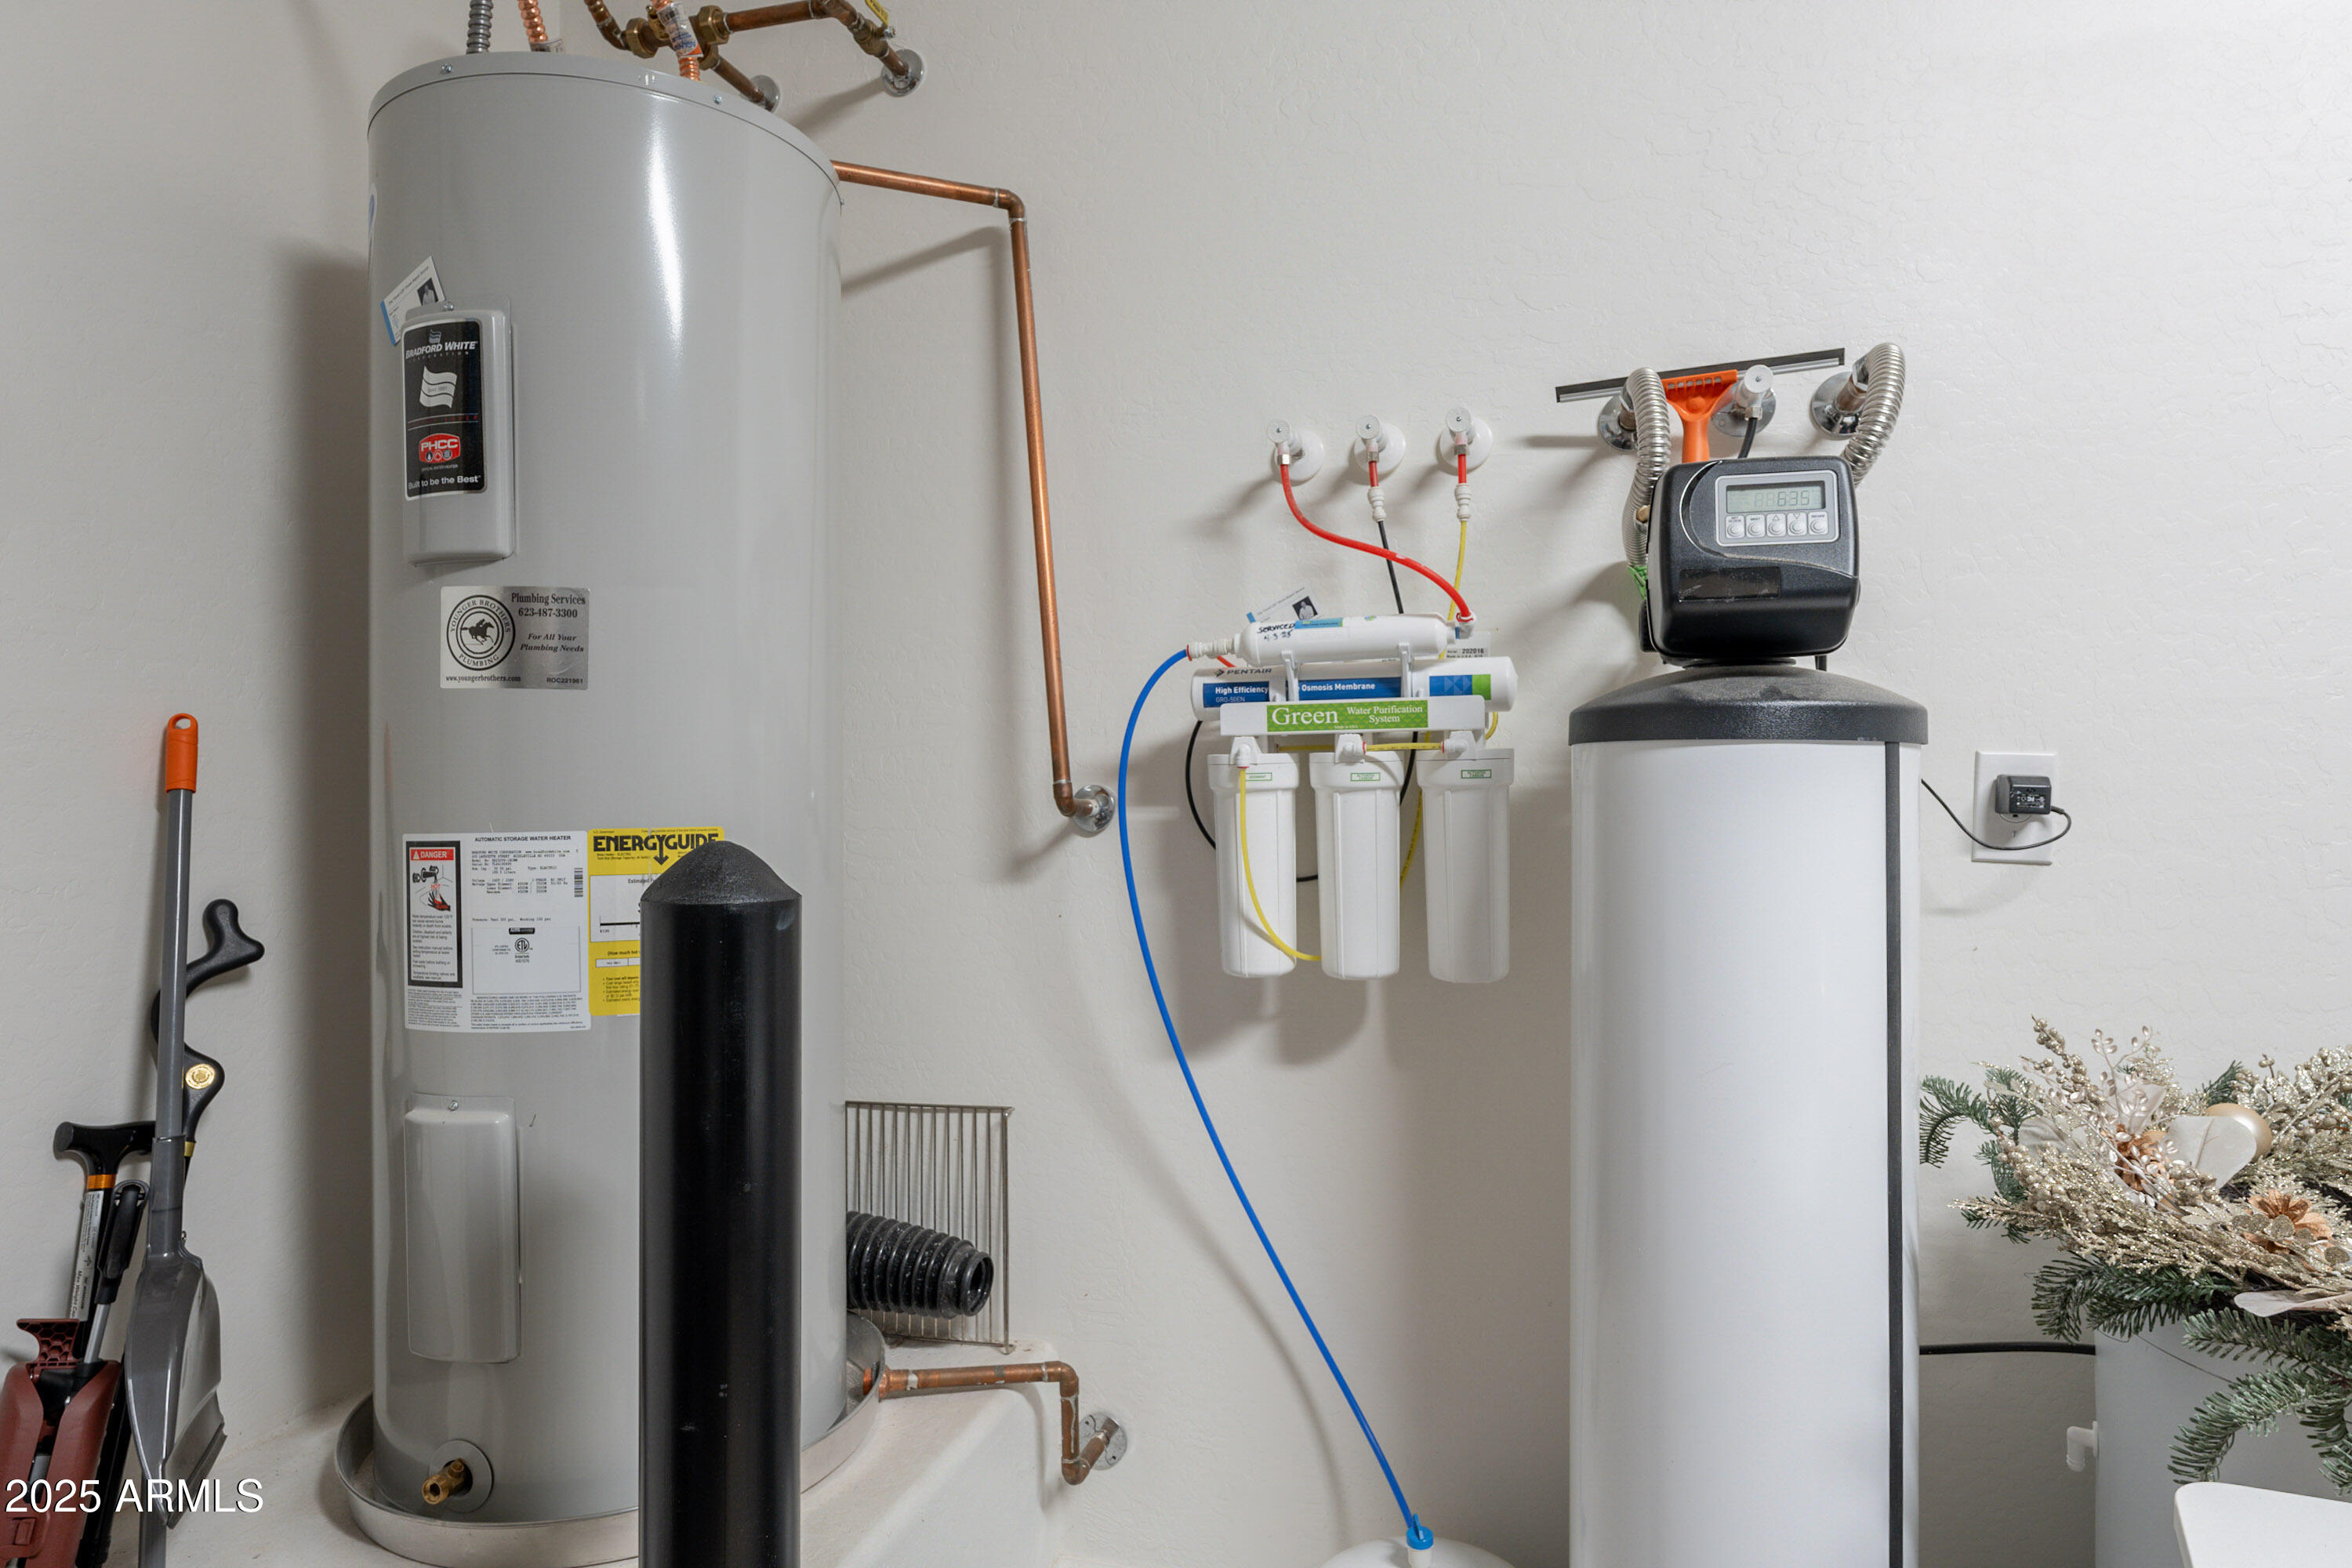
Appliances Dryer, Washer, Water Softener Owned, Reverse Osmosis, Refrigerator, Built-in Microwave, Dishwasher, Disposal, Gas Cooktop
Flooring Carpet, Tile
Total Bedrooms: 2
Other Interior Features High Speed Internet, Granite Counters, Double Vanity, Eat-in Kitchen, No Interior Steps, Kitchen Island, 3/4 Bath Master Bdrm
Area & Lot
Lot Area 3,294 Sq.Ft.
Living area 1,342 Sq.Ft.
MLS® ID 6900406
Year Built 2019
School District J O Combs Unified School District
High School Combs High School
Middle School J. O. Combs Middle School
Elementary School Ellsworth Elementary School
Architecture Styles Contemporary
Type Townhouse
Status Sold
Exterior
Stories 1
Air conditioning Central Air, Ceiling Fan(s), Programmable Thmstat
Heat type Natural Gas
Disability Features Remote Devices, Mltpl Entries/Exits
Water Source City Water
Garage Space 2.0
Sewer Private Sewer
Other Exterior Features Misting System, Private Street(s)
Parking Garage Door Opener, Direct Access, Attchd Gar Cabinets
Lot Features Borders Common Area, East/West Exposure, Sprinklers In Rear, Sprinklers In Front, Desert Back, Desert Front
Roof Tile
Finance
Sales Price $465,000
HOA Fees $1,800 quarterly
Real Estate Tax $2,203 yearly

Queen Creek

Work With Us

We pride ourselves on providing personalized solutions that bring our clients closer to their dream properties and enhance their long-term wealth. Contact us today to find out how we can be of assistance to you!










