Leave a Message

Thank you for your message. We will be in touch with you shortly.

3891 W TALC Drive
3891 W TALC Drive
3891 W TALC Drive
3891 W TALC Drive
3891 W TALC Drive
3891 W TALC Drive
3891 W TALC Drive
3891 W TALC Drive
3891 W TALC Drive
3891 W TALC Drive
3891 W TALC Drive
3891 W TALC Drive
3891 W TALC Drive
3891 W TALC Drive
3891 W TALC Drive
3891 W TALC Drive
3891 W TALC Drive
3891 W TALC Drive
3891 W TALC Drive
3891 W TALC Drive
3891 W TALC Drive
3891 W TALC Drive
3891 W TALC Drive
3891 W TALC Drive
3891 W TALC Drive
3891 W TALC Drive
3891 W TALC Drive
3891 W TALC Drive
3891 W TALC Drive
3891 W TALC Drive
3891 W TALC Drive
3891 W TALC Drive
3891 W TALC Drive
3891 W TALC Drive
3891 W TALC Drive
3891 W TALC Drive
3891 W TALC Drive
3891 W TALC Drive
3891 W TALC Drive
3891 W TALC Drive
3891 W TALC Drive
3891 W TALC Drive
3891 W TALC Drive
3891 W TALC Drive
3891 W TALC Drive
3891 W TALC Drive
3891 W TALC Drive
3891 W TALC Drive
3891 W TALC Drive
3891 W TALC Drive
3891 W TALC Drive
3891 W TALC Drive
3891 W TALC Drive
3891 W TALC Drive
3891 W TALC Drive
3891 W TALC Drive
3891 W TALC Drive
3891 W TALC Drive
3891 W TALC Drive
3891 W TALC Drive
3891 W TALC Drive
3891 W TALC Drive
VIEW PHOTOS
Courtesy of SERHANT., Mary Jo Santistevan Listing Contact: 602-525-3992 
$770,000

3891 W TALC Drive

3 Beds 3 Baths 2,599 Sq.Ft. 8,852 Sq.Ft.

Description

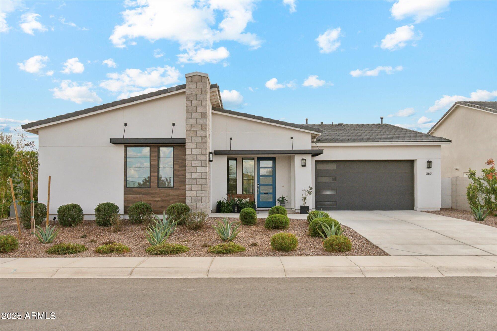
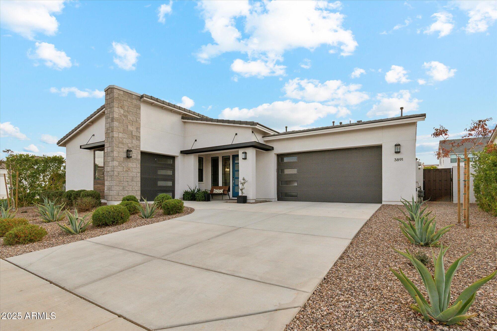
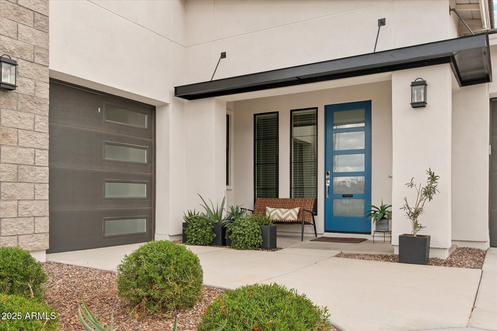
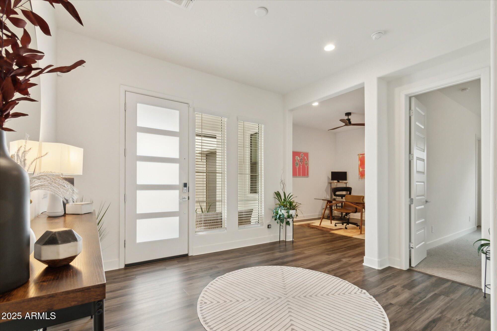
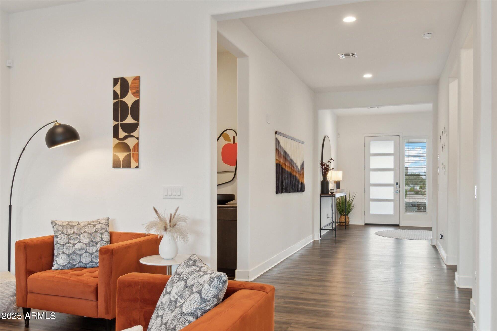
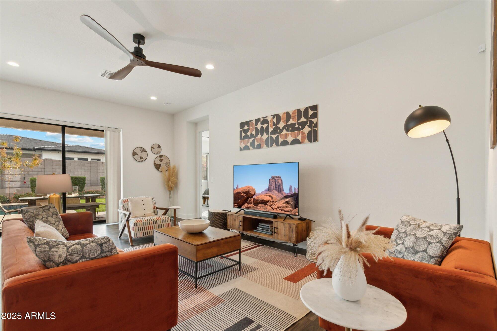
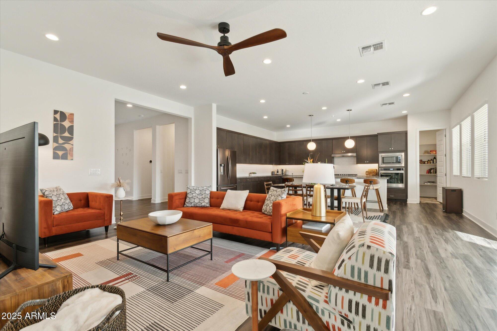
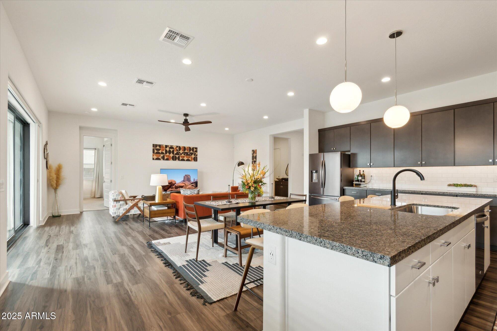
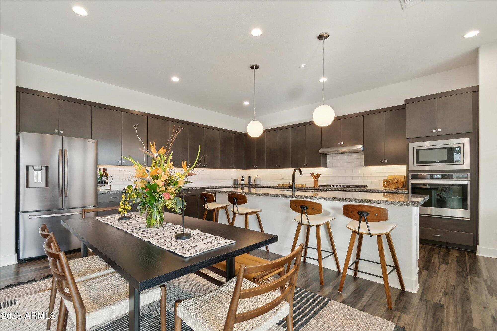
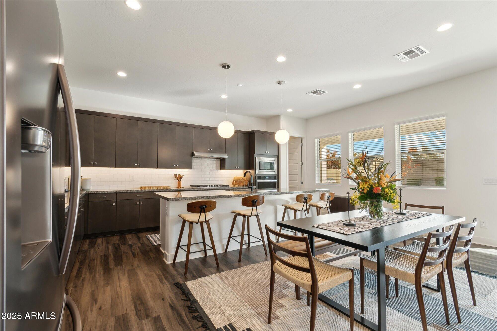
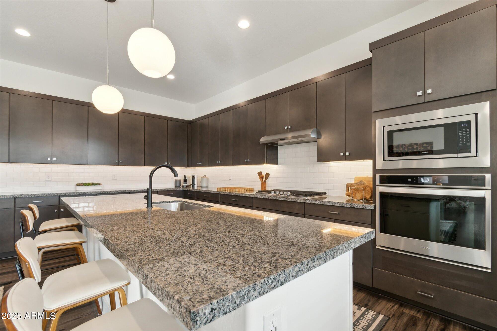
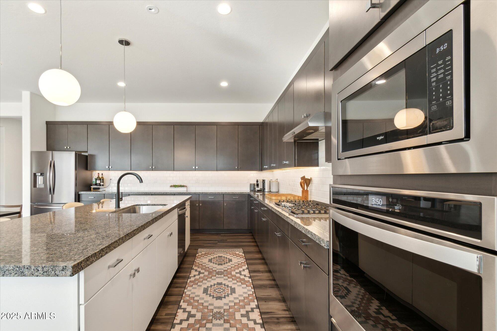
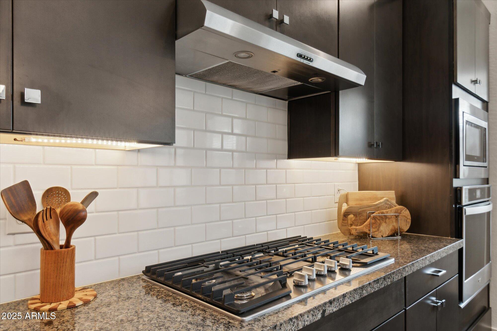
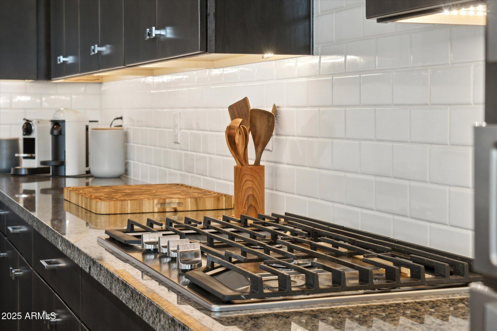
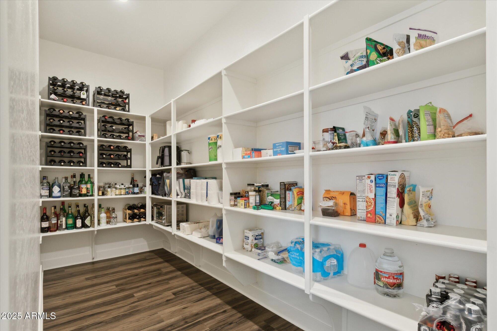
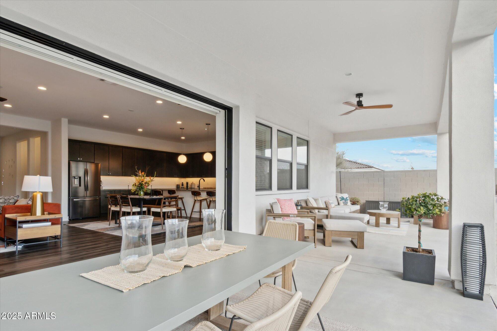
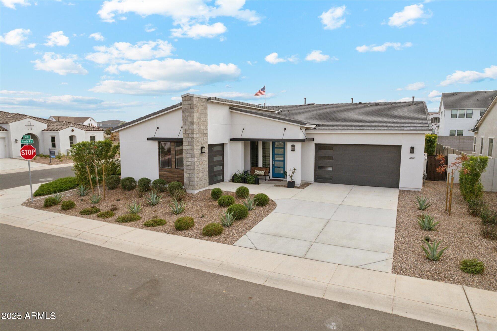
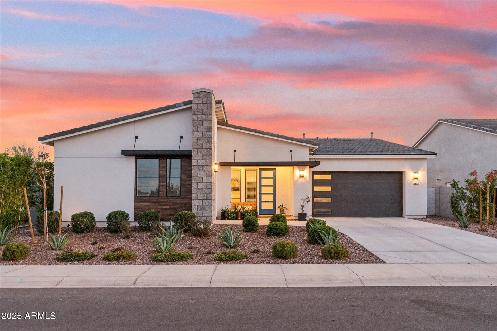
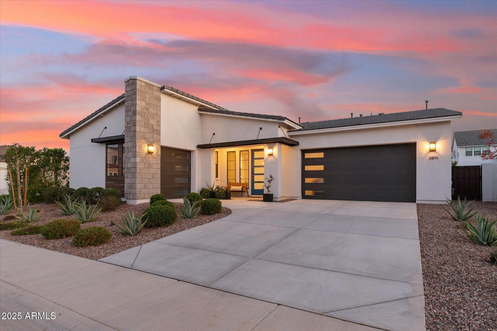
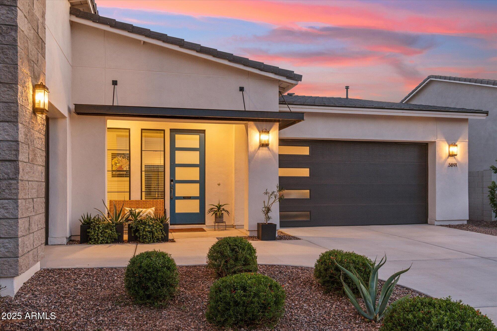
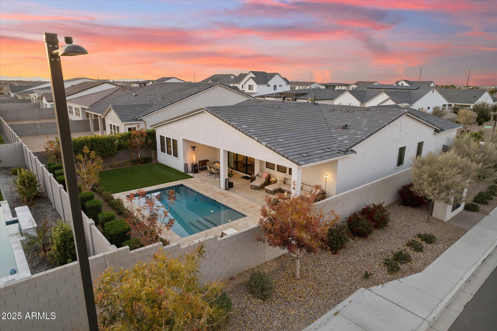
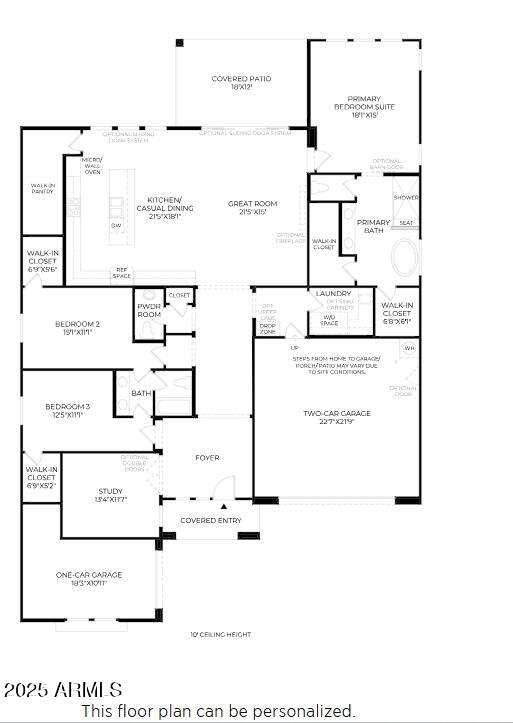
Are you looking for new construction but don't have time to wait? Are you wanting a new home with a pool? Are you looking for a home that includes the furnishings? I have your answer! This 2023 quality built Toll Brothers home is practically new and is perfectly situated on a North/South corner lot in The Preserve at San Tan. Lillington's inviting covered entry and spacious foyer hallway flow into the expansive great room and casual dining area, revealing the desirable, large covered patio through the wall of windows sliders. The thoughtfully designed gourmet kitchen offers an abundance of counter and cabinet space, high-end appliances to include a GAS range, and oversize island and the biggest pantry you have ever seen! Modern flat panel cabinet doors paired with a subway tile backsplash create a sleek, minimalist aesthetic that's both contemporary and timeless.
The eat-in kitchen opens to the great room creating the perfect space for both entertaining or daily family living.
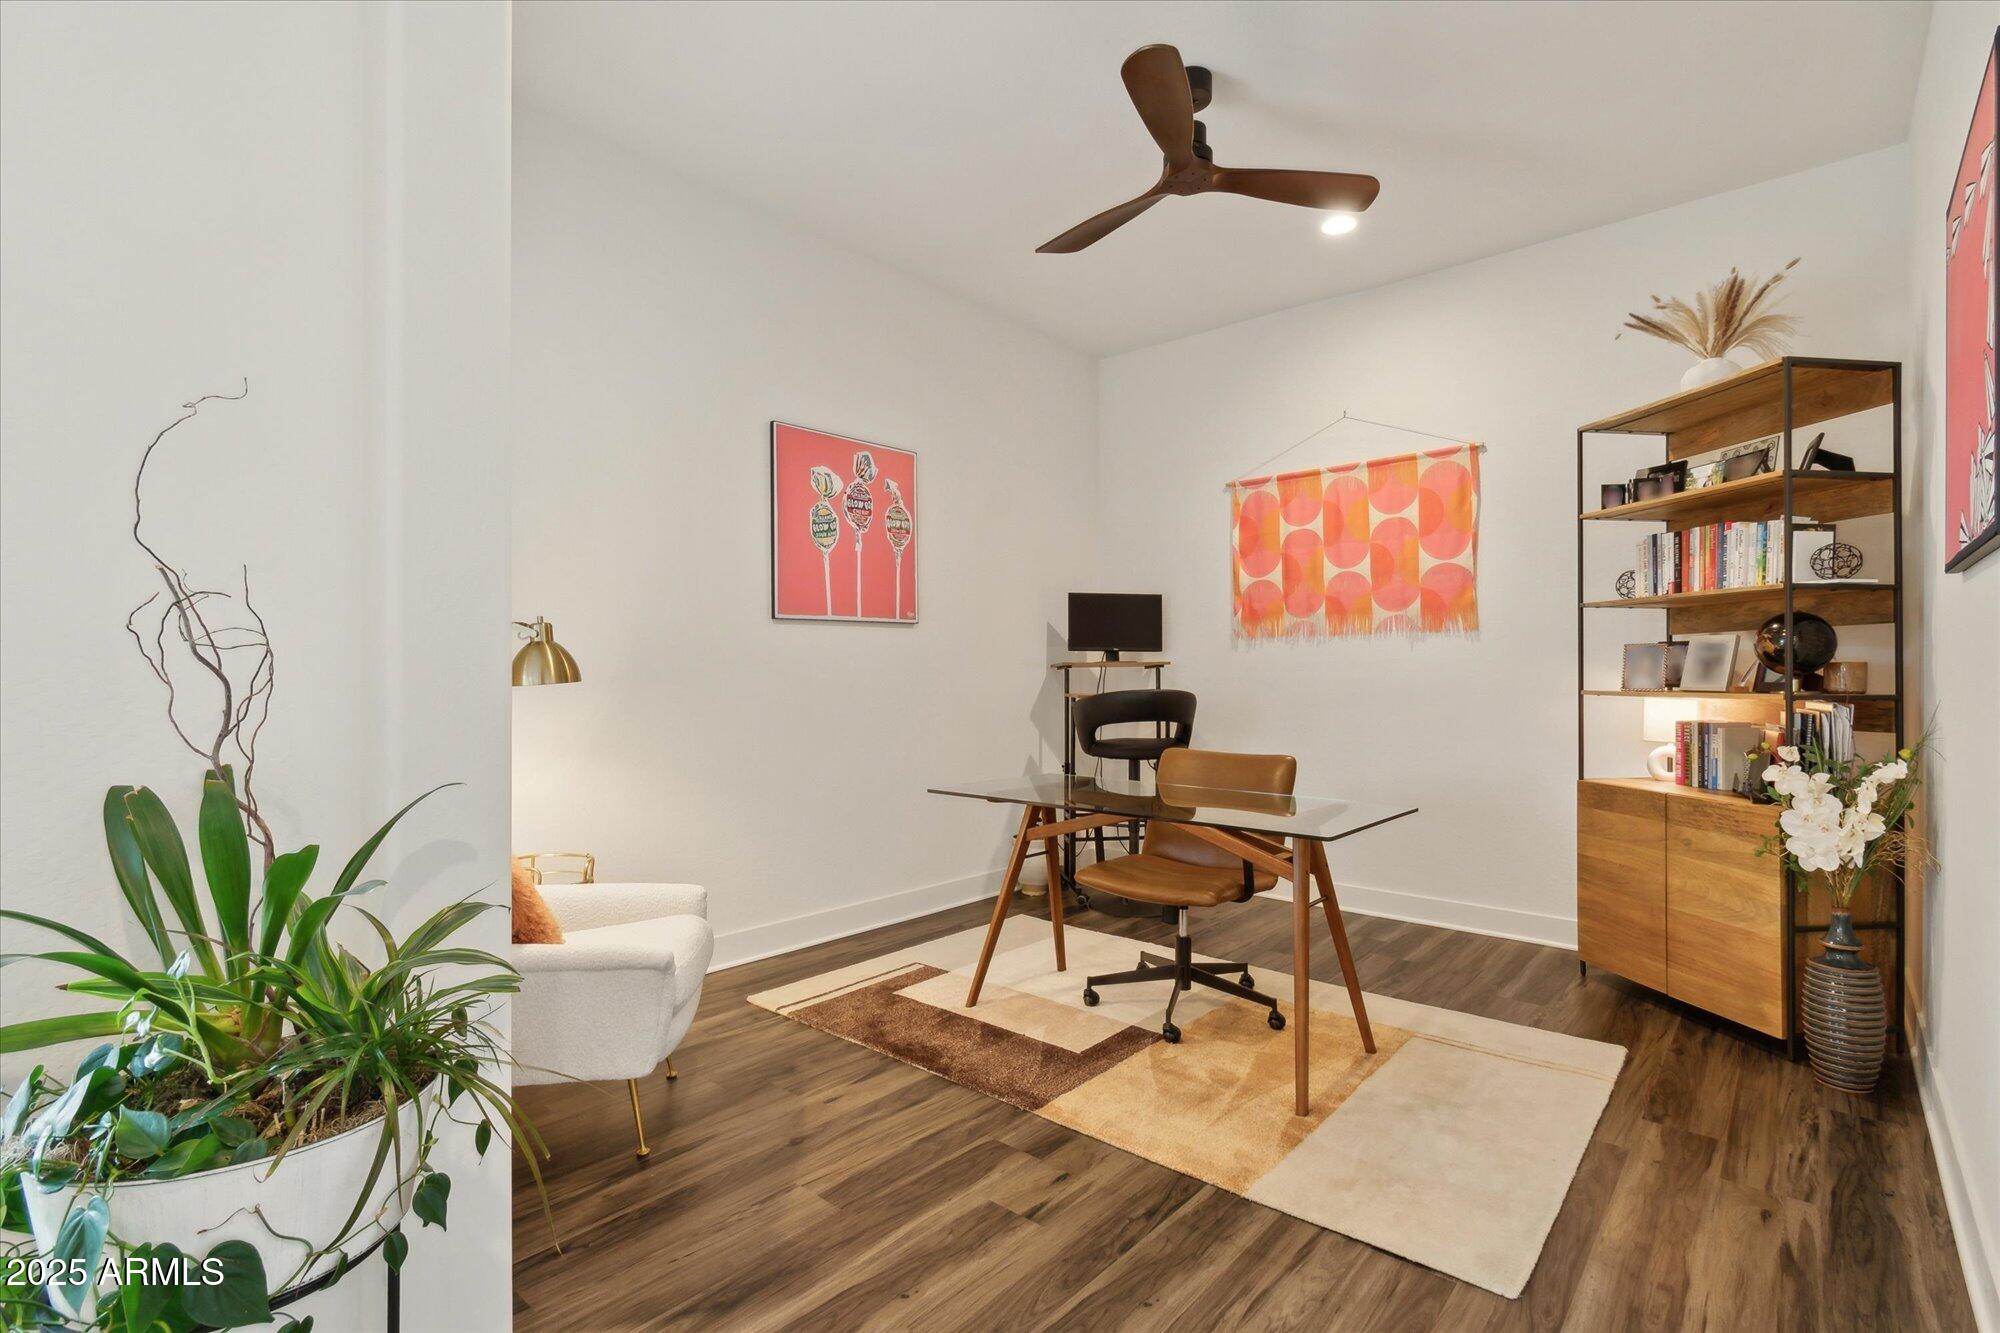
The split floor plan features 3 bedrooms, an office/flex space, and 2.5 baths.
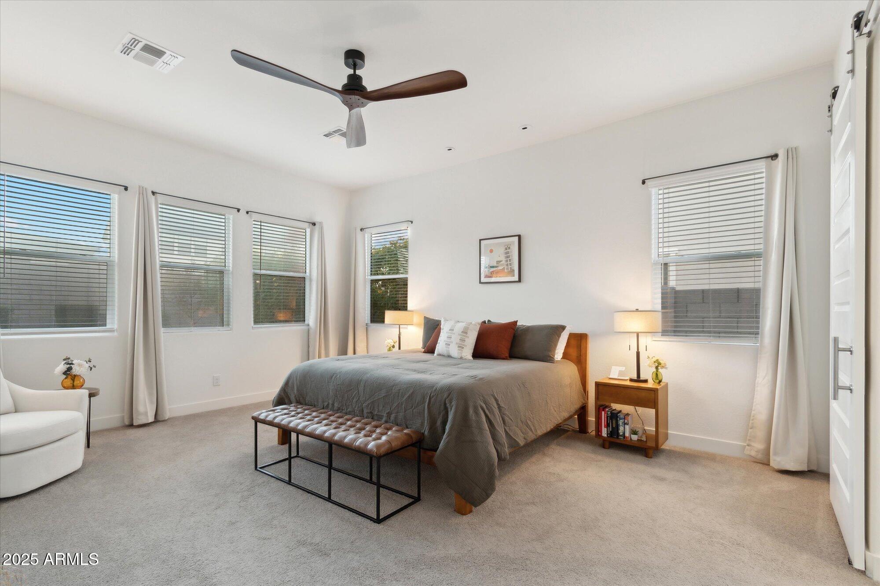
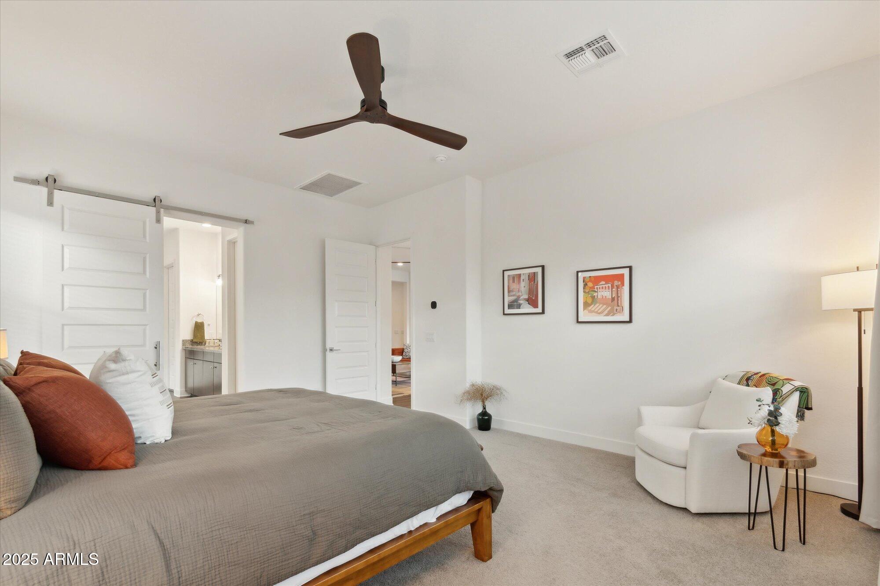
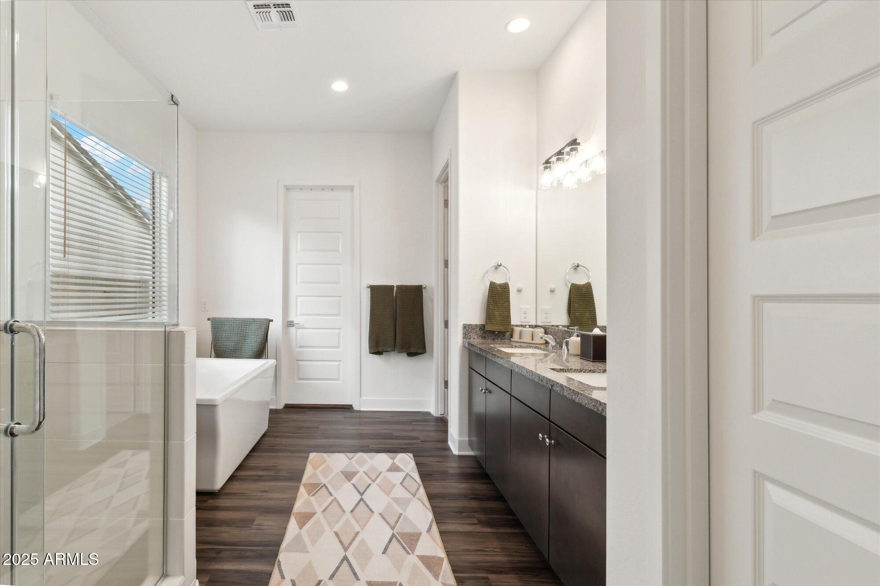
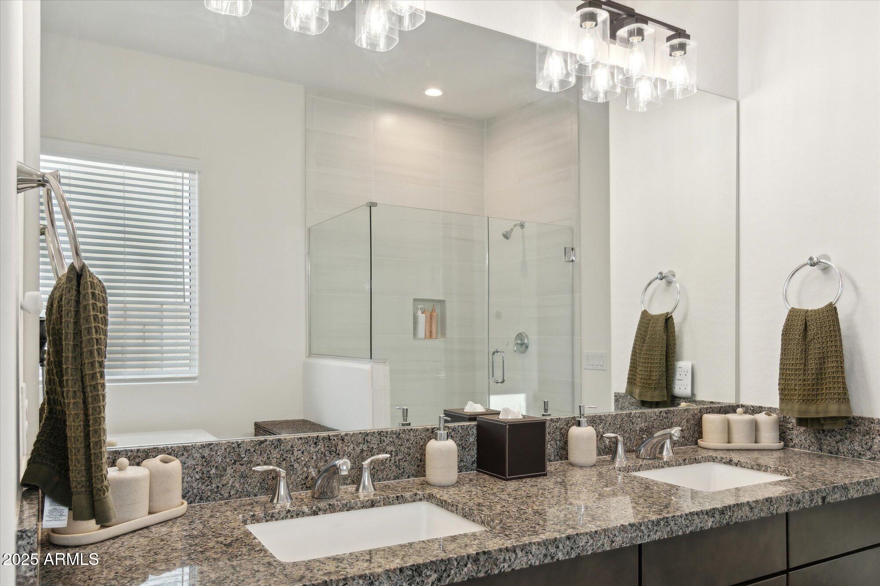
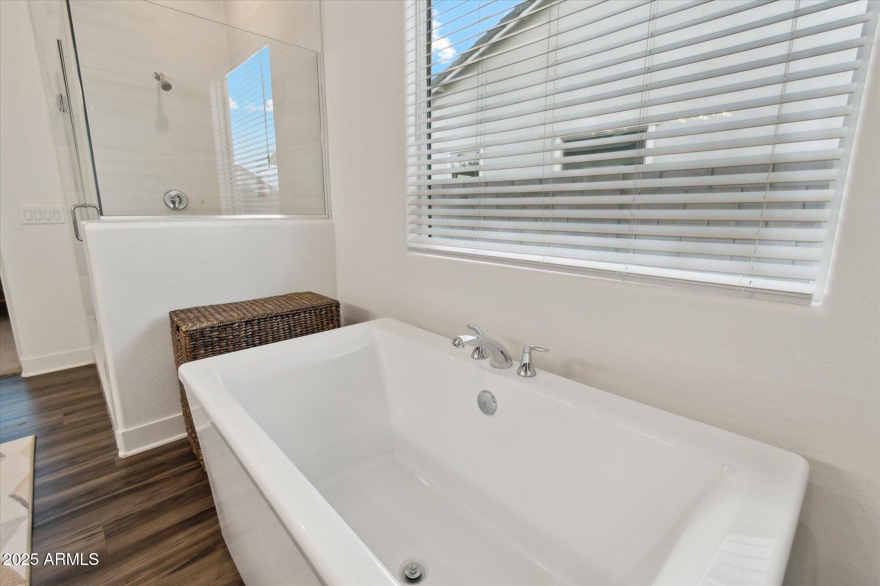
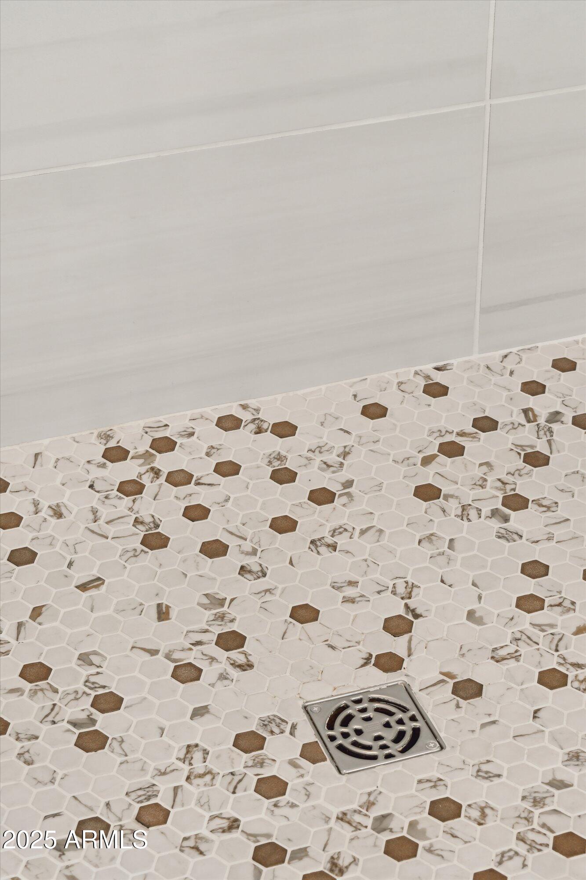
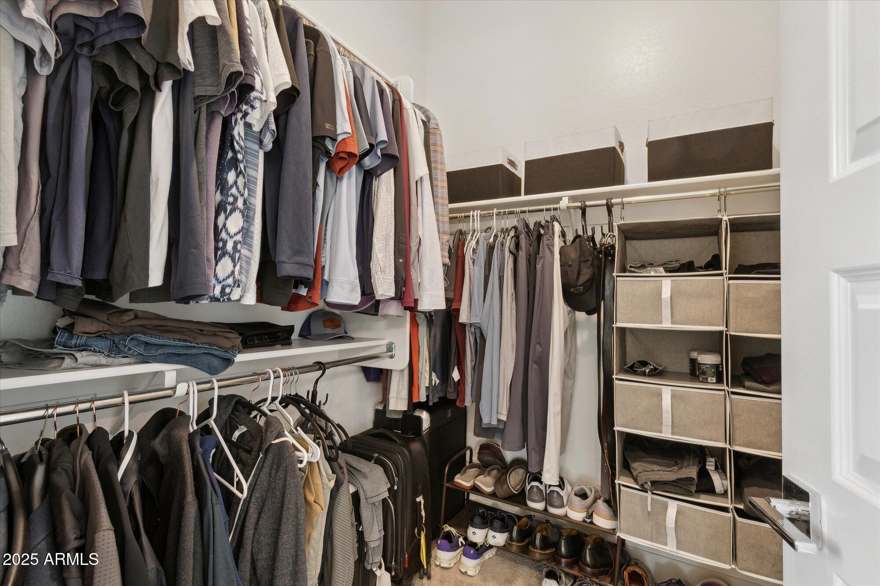
The primary bedroom suite is highlighted by dual walk-in closets and deluxe primary bath with dual sink vanity, large soaking tub, a walk-in shower, and private water closet.
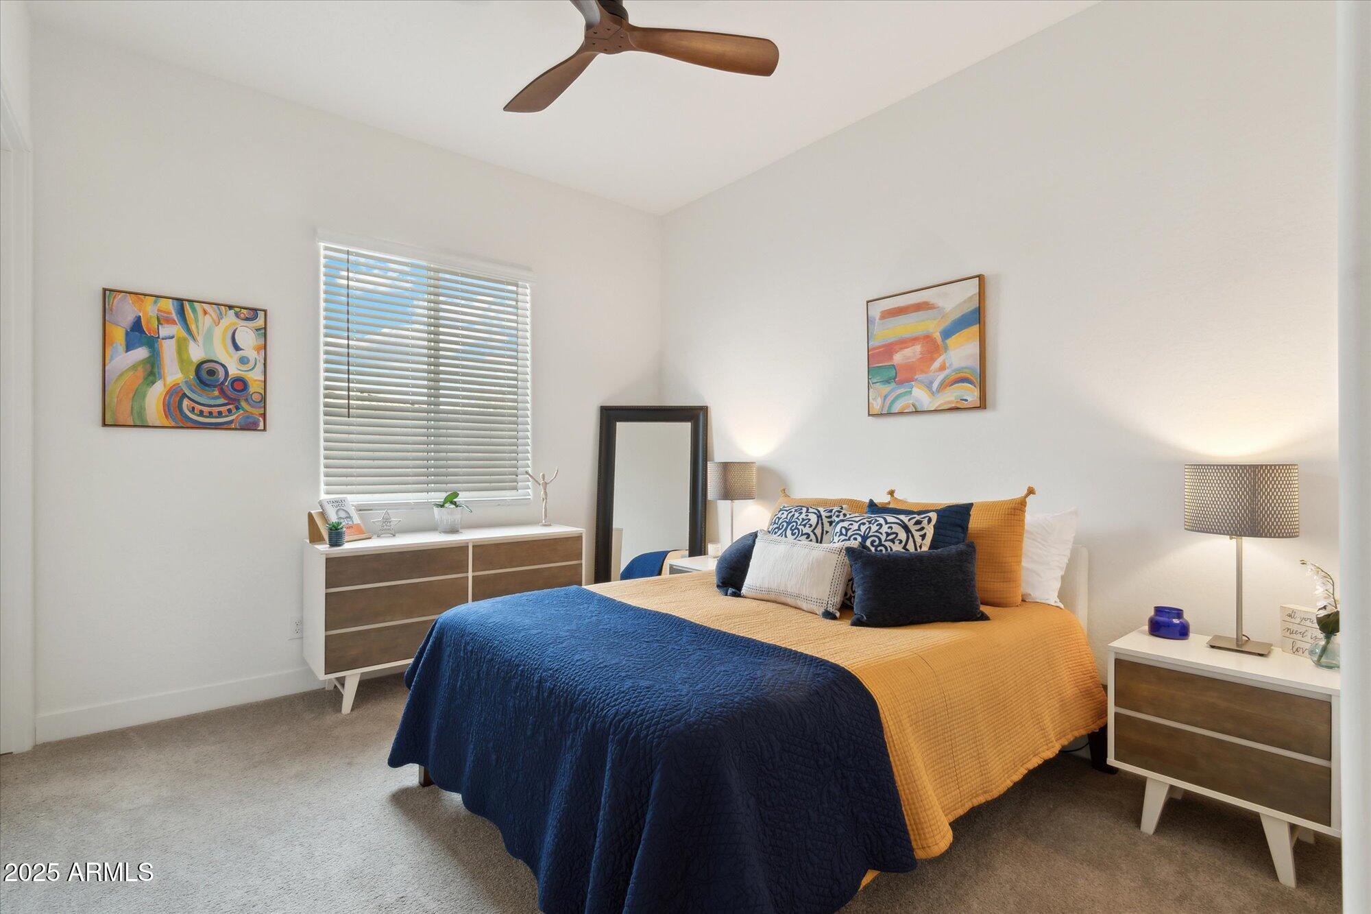
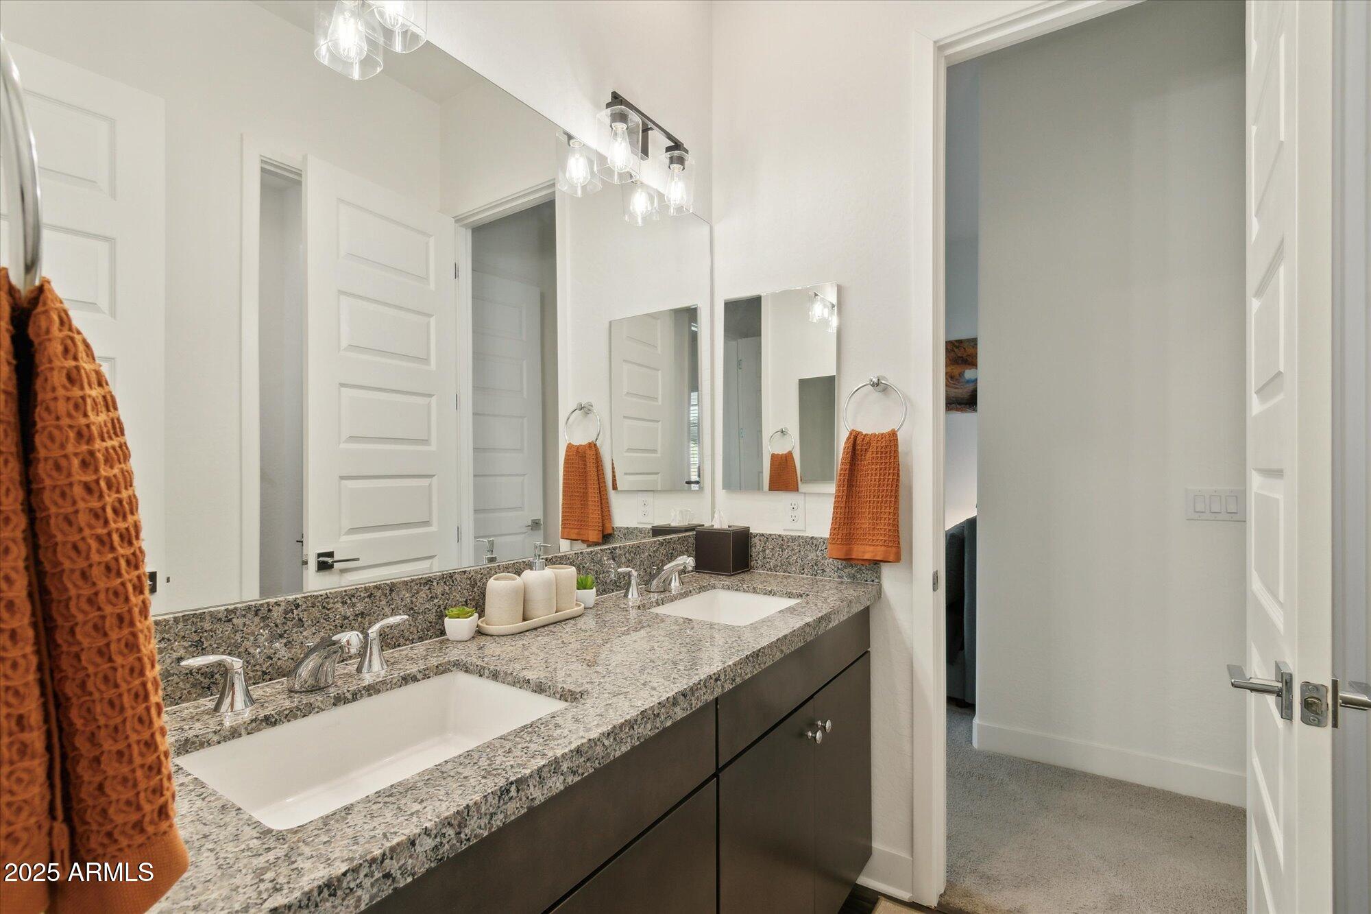
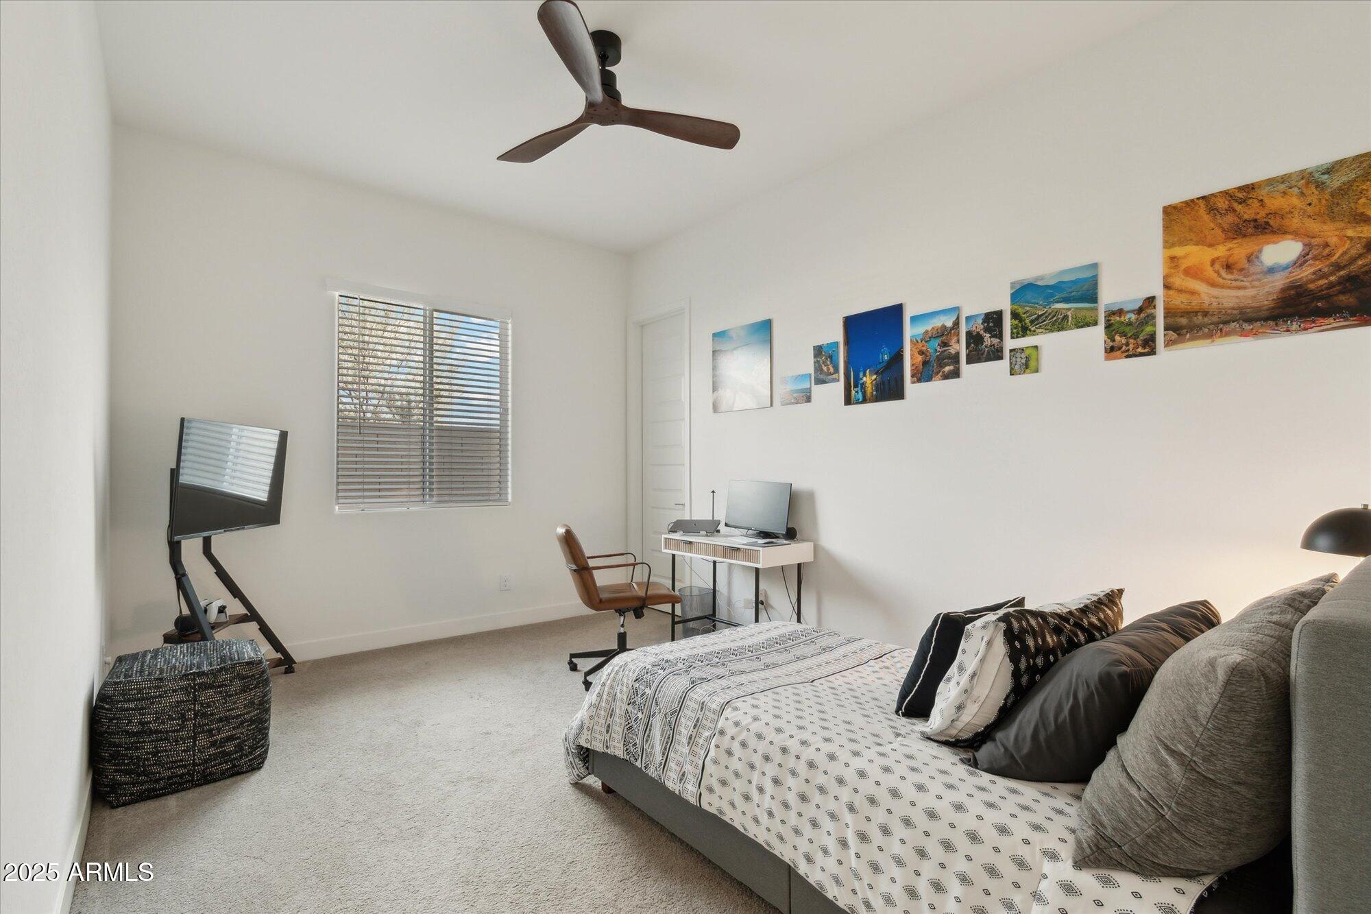
Sizable secondary bedrooms feature walk-in closets and shared bath with separate dual-sink vanity area.
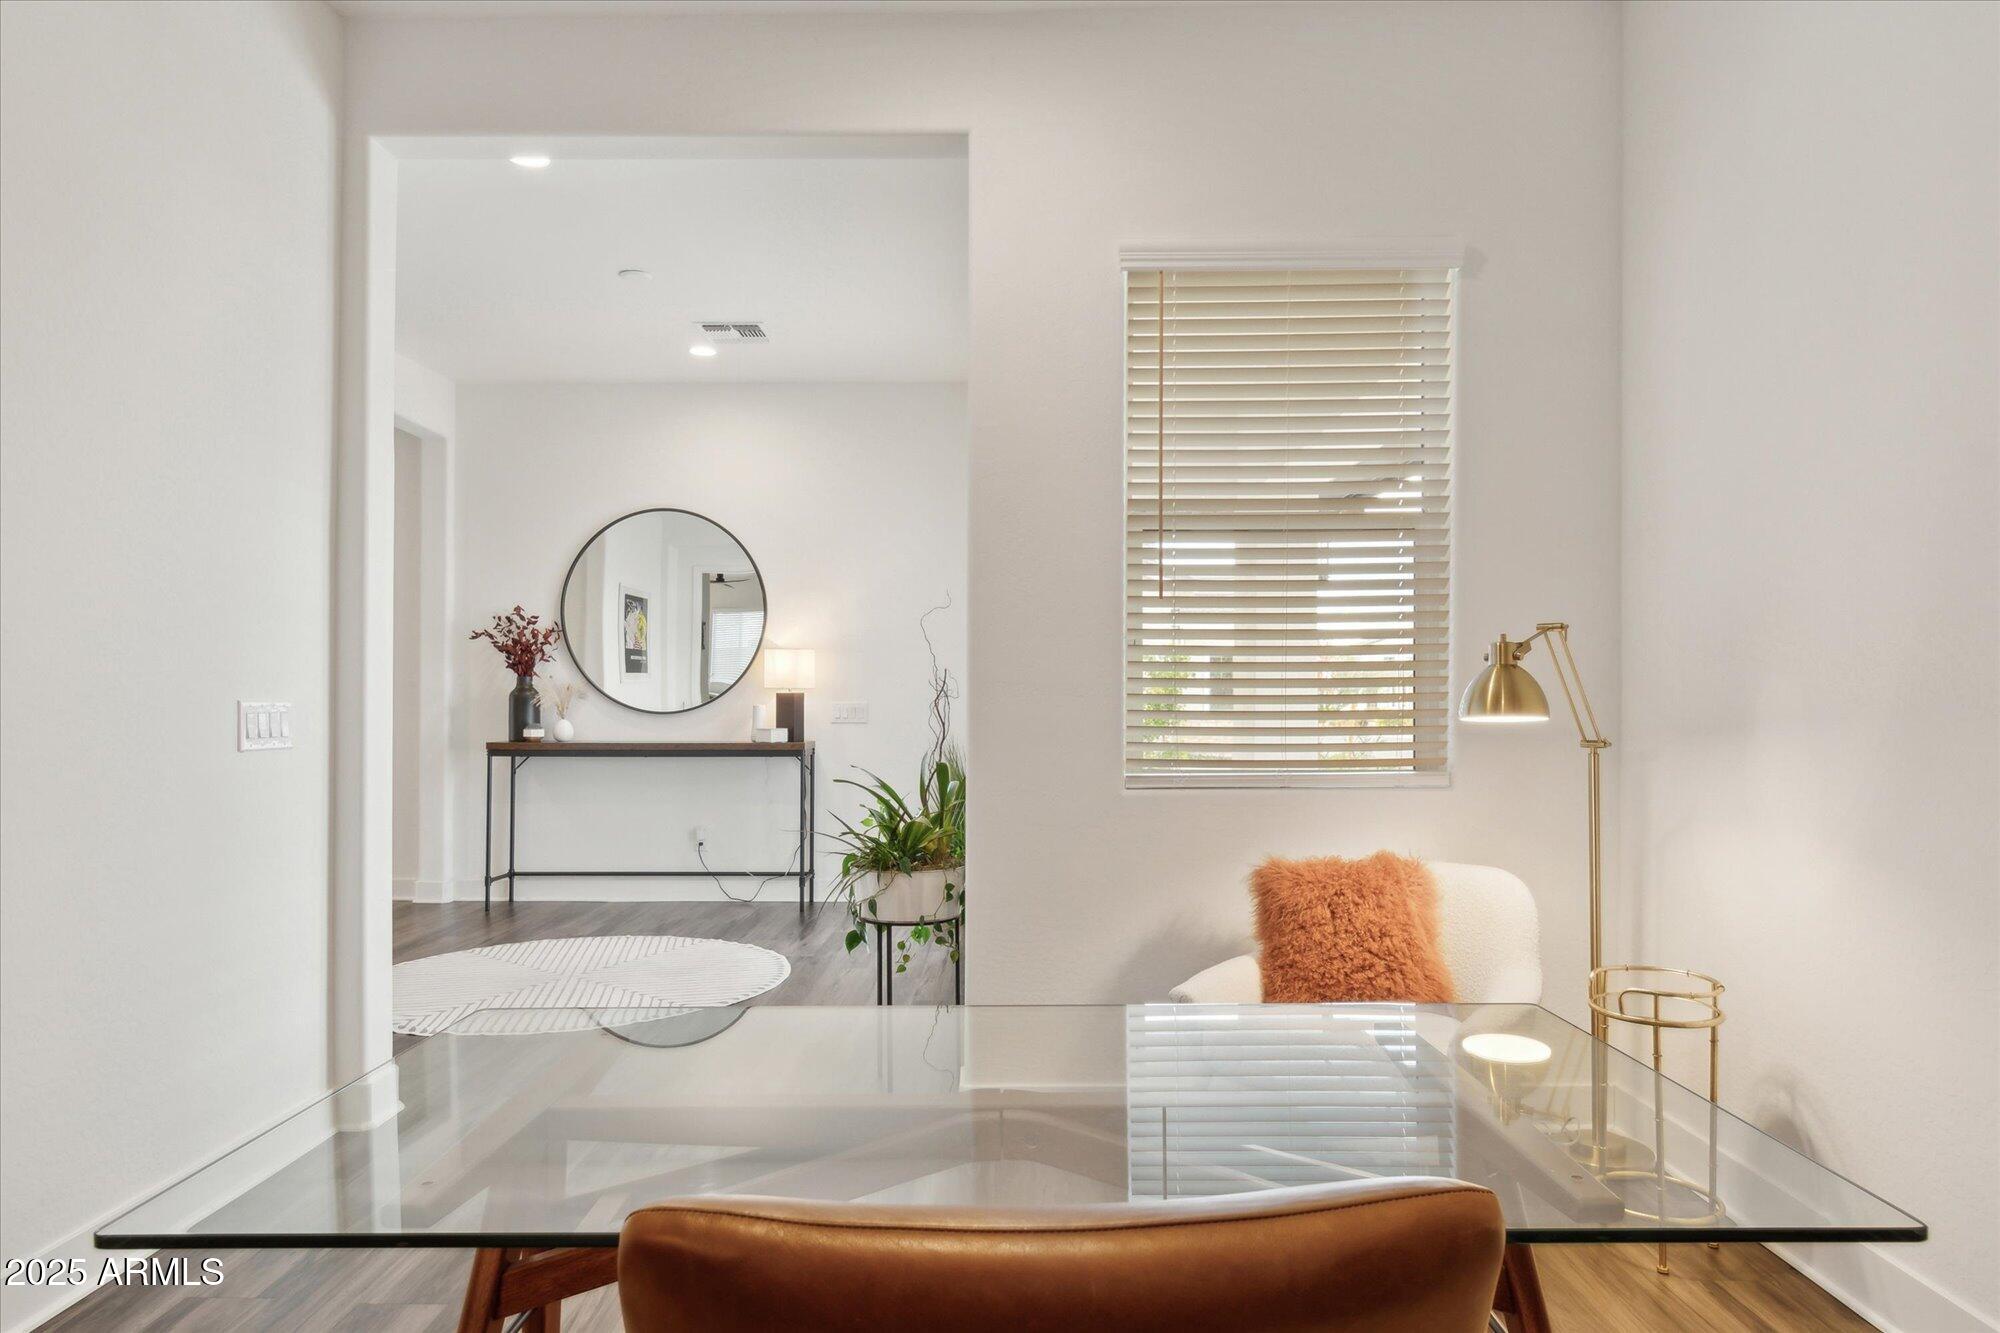
Additional highlights include a versatile office off the foyer,
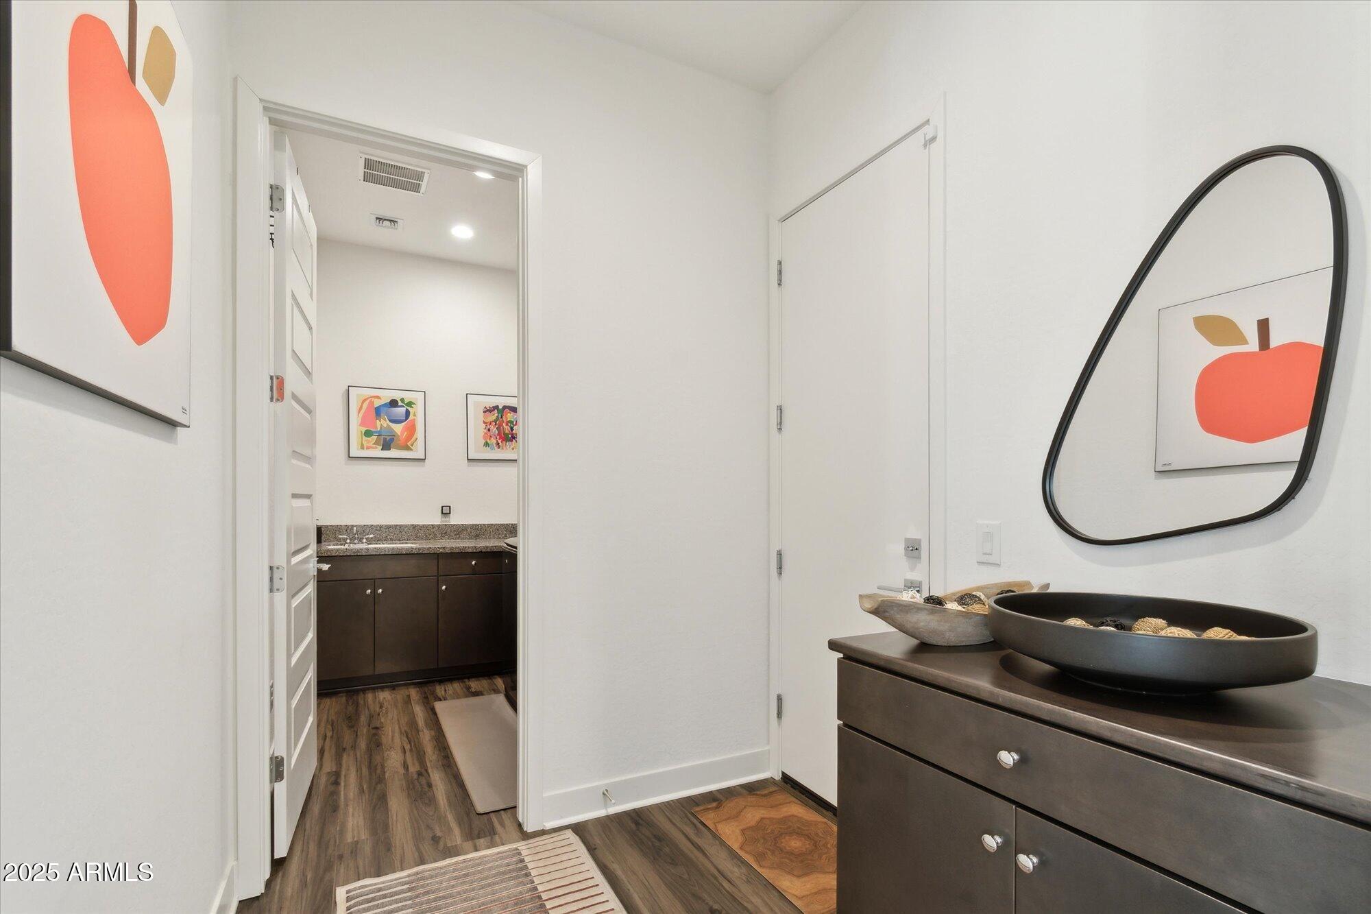
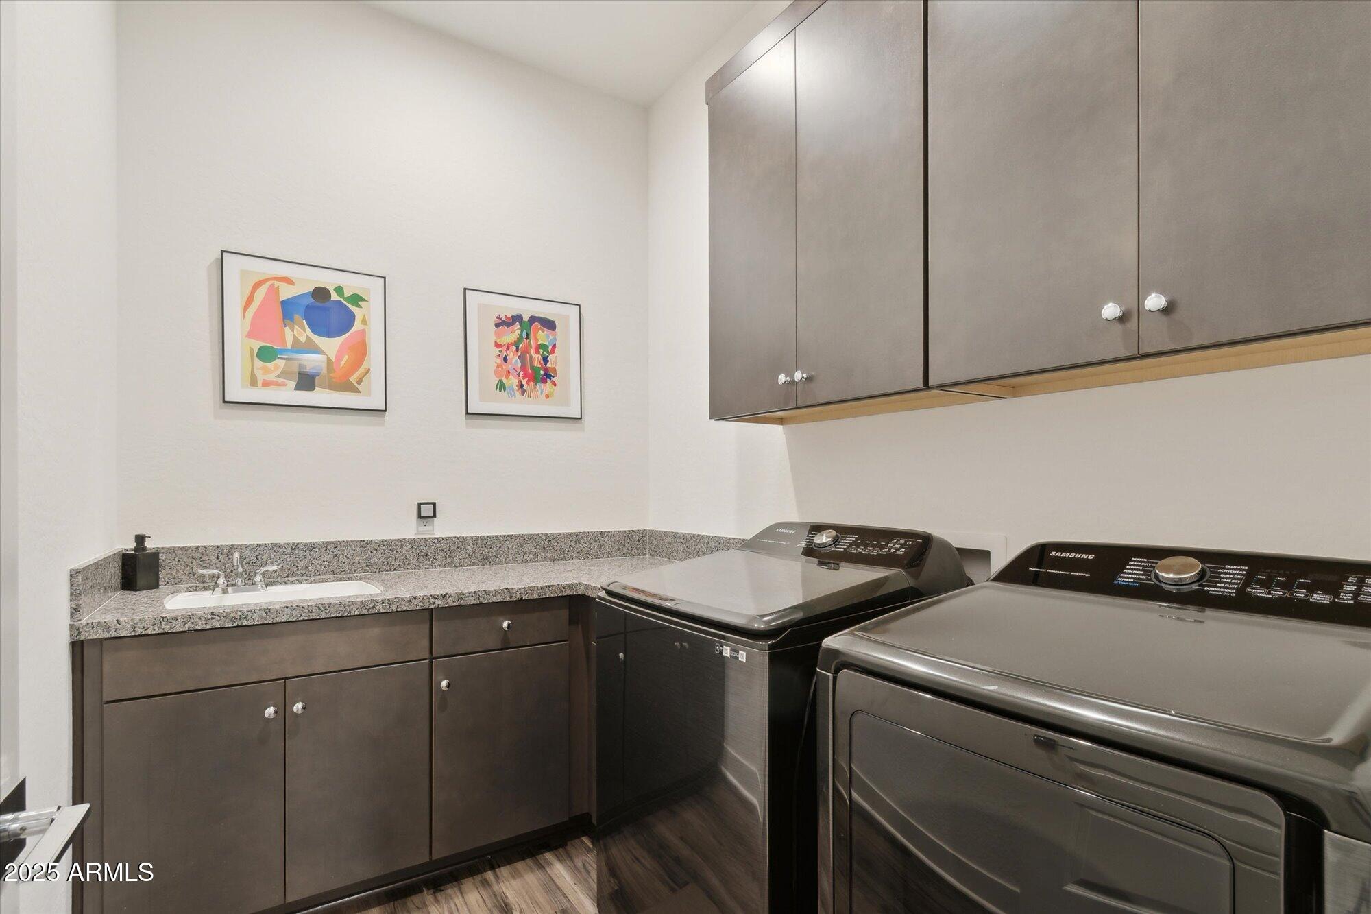
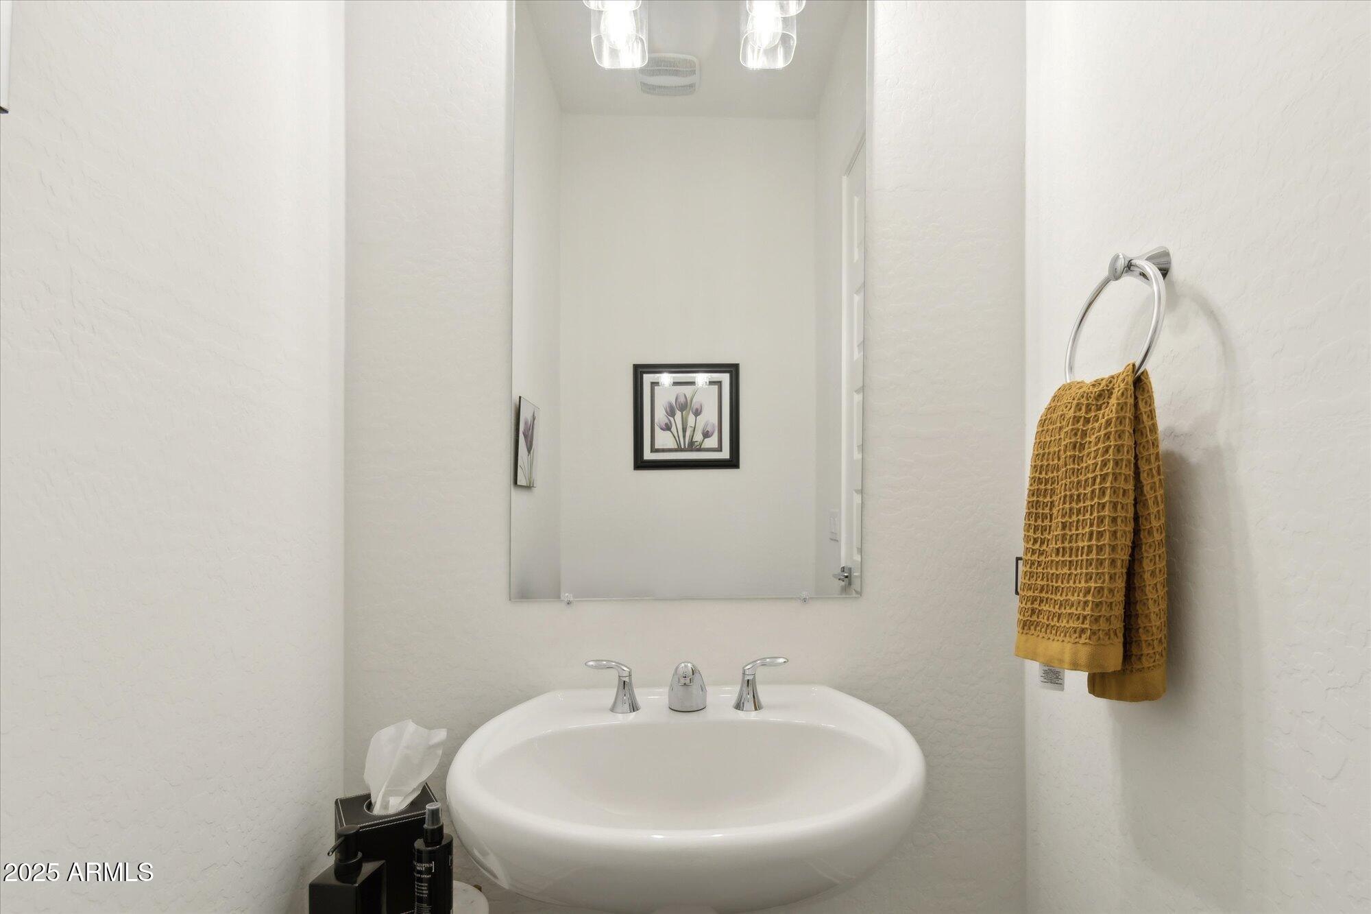
a convenient powder room and drop zone, centrally located laundry complete with a utility sink, and additional storage.
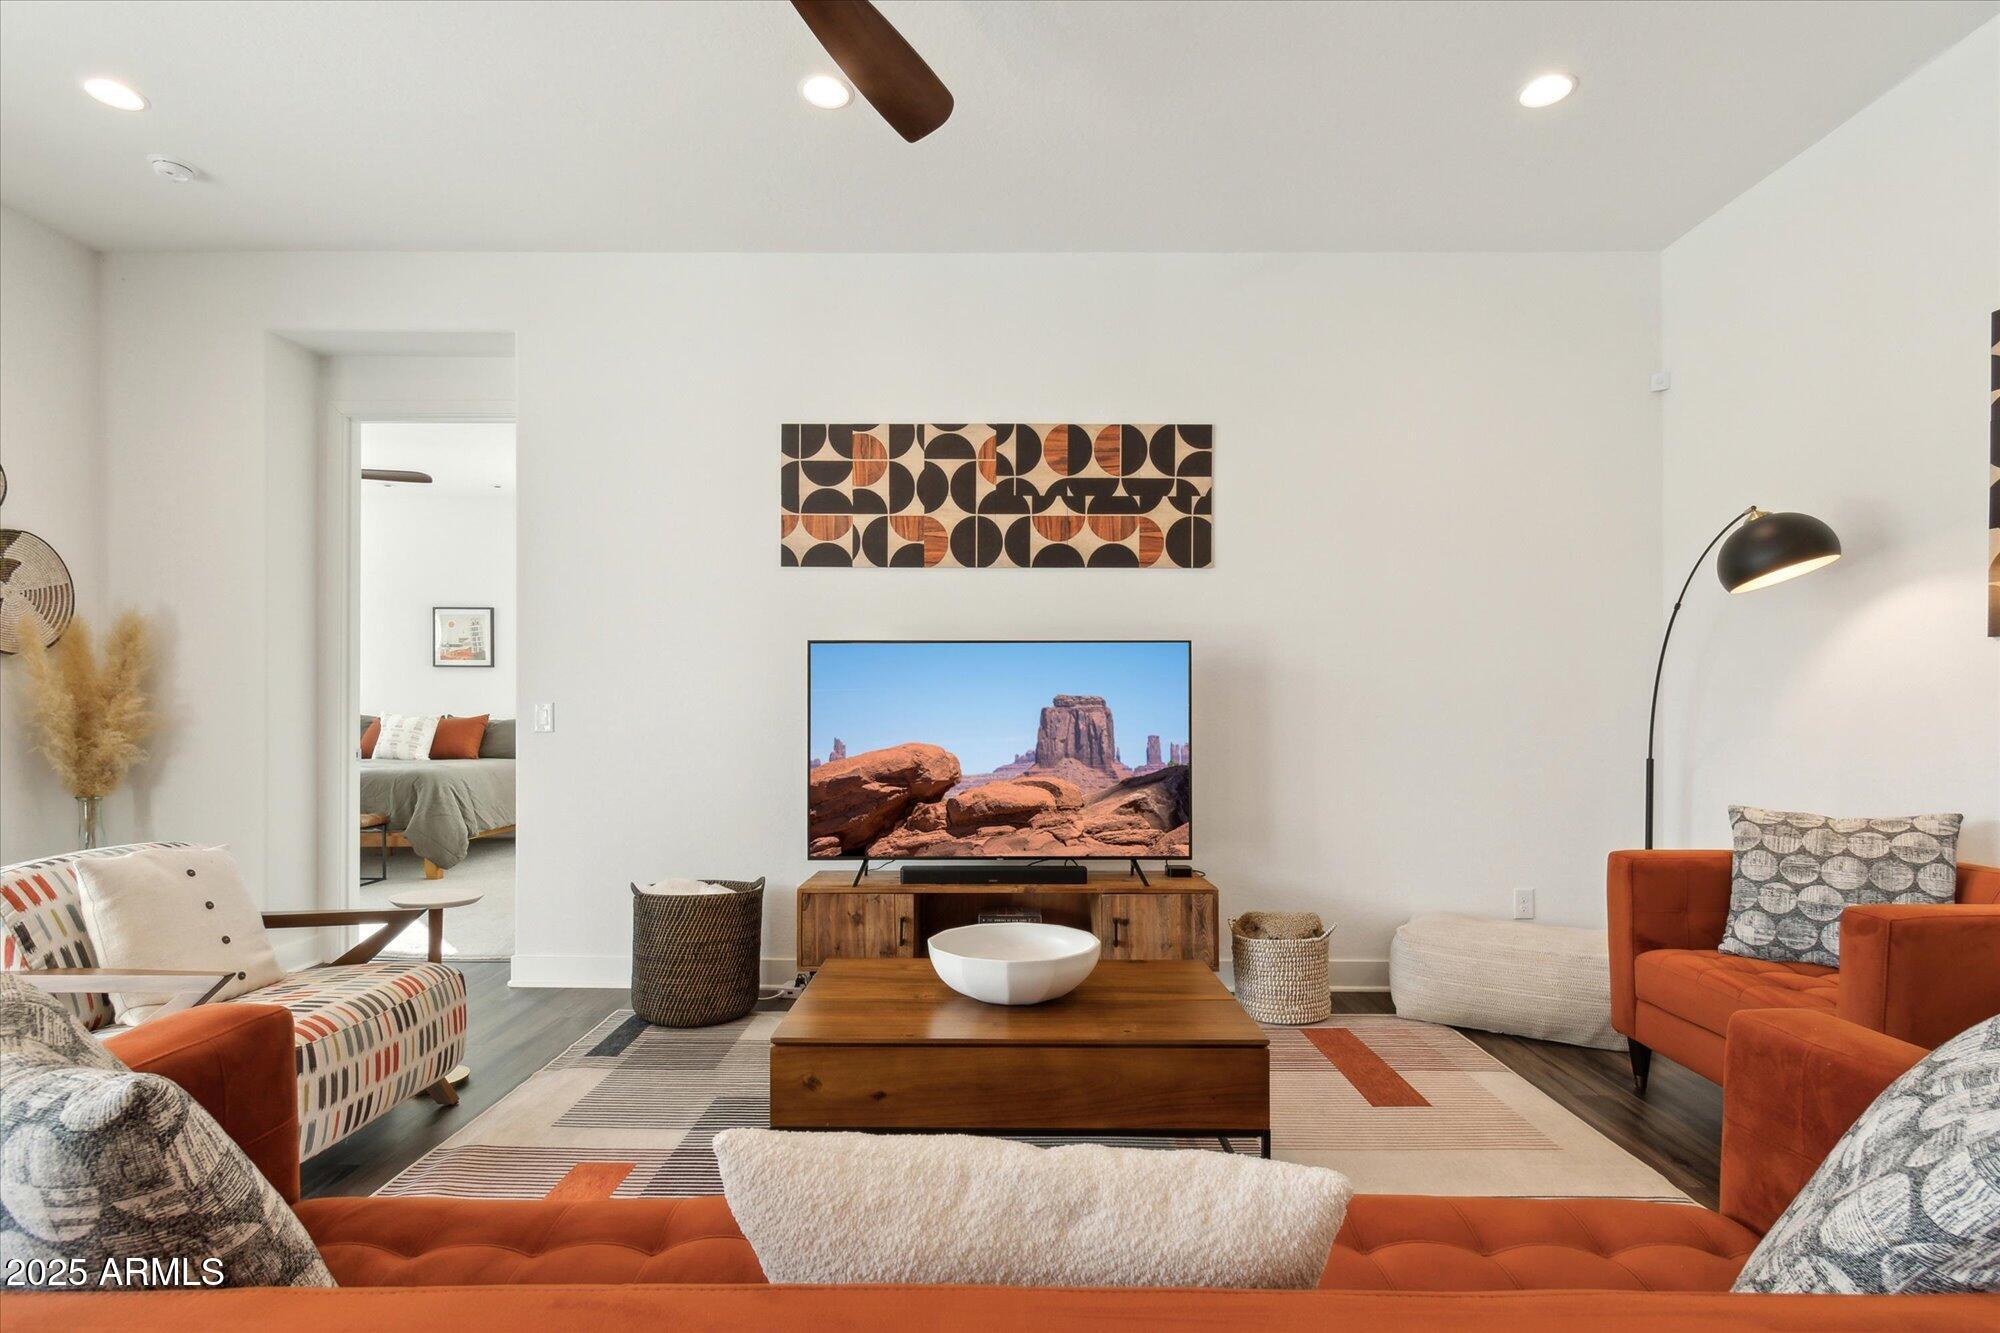
I think you will agree the current owners spared no expense at the design center or selecting the furnishings which can be yours too!
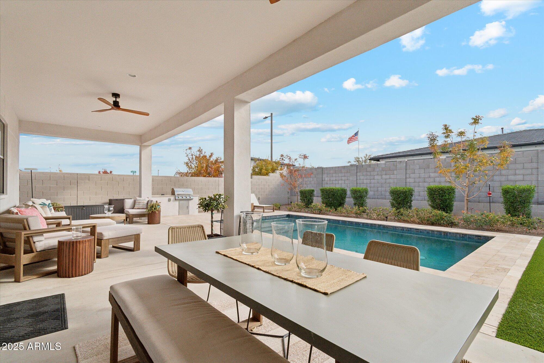
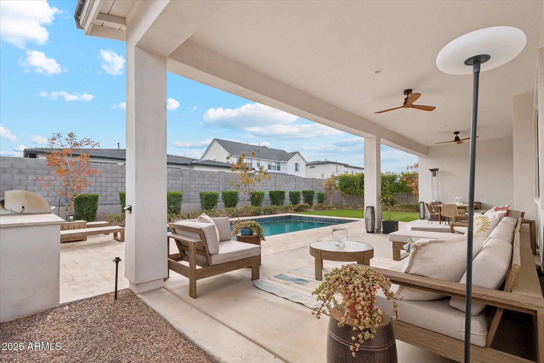
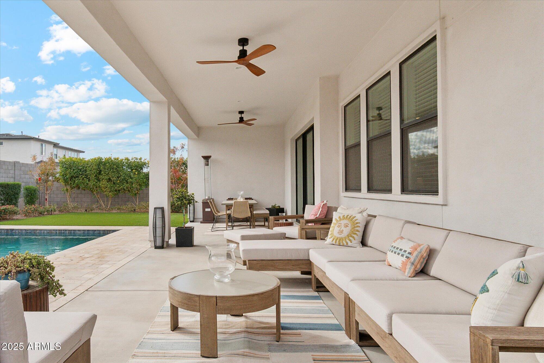
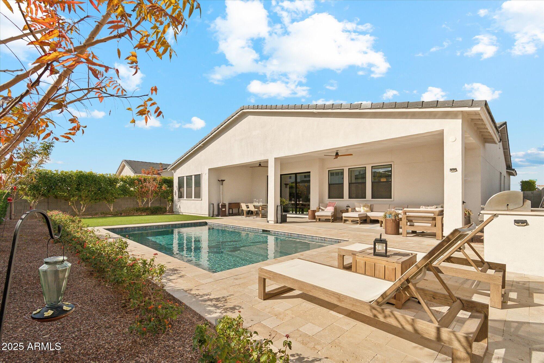
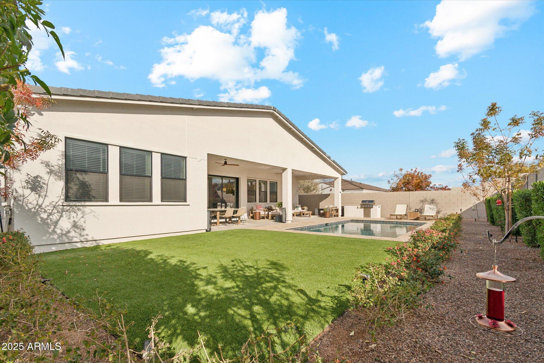
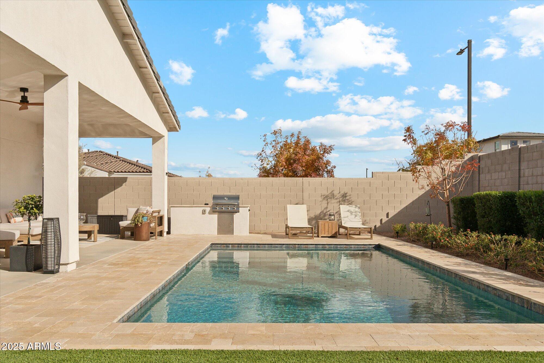
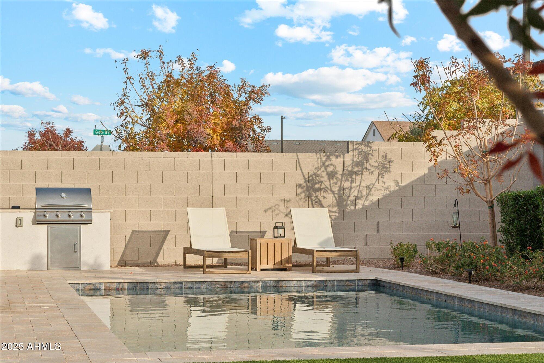
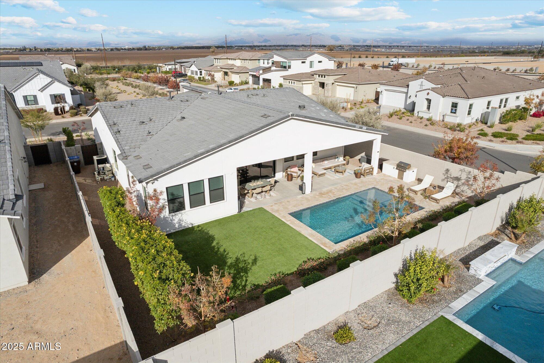
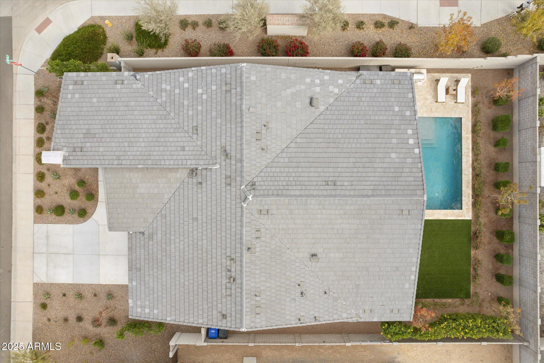
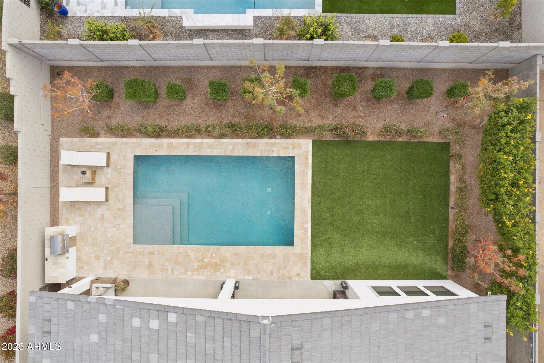
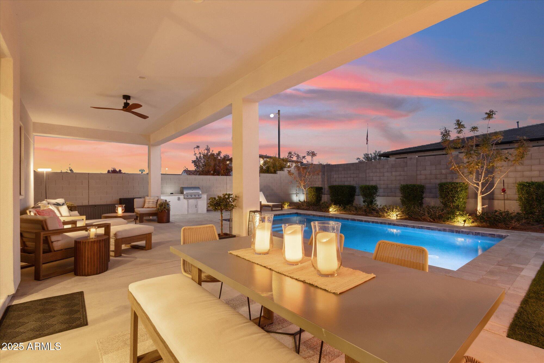
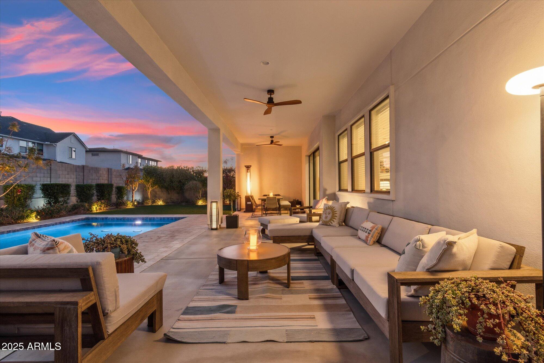
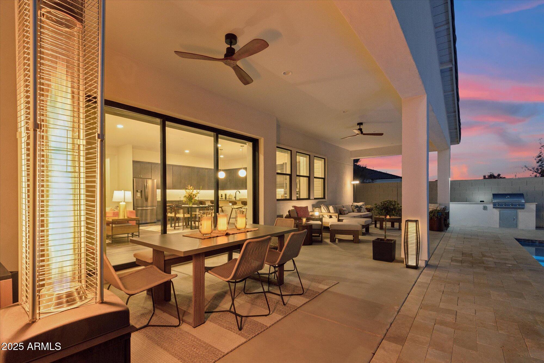
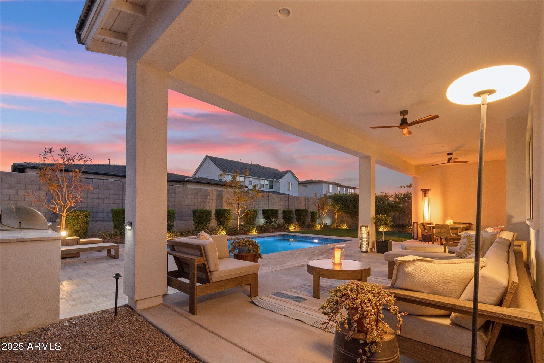
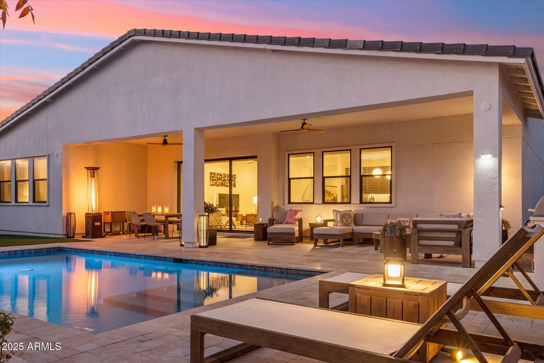
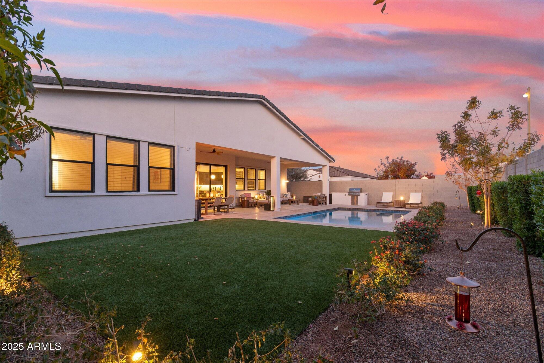
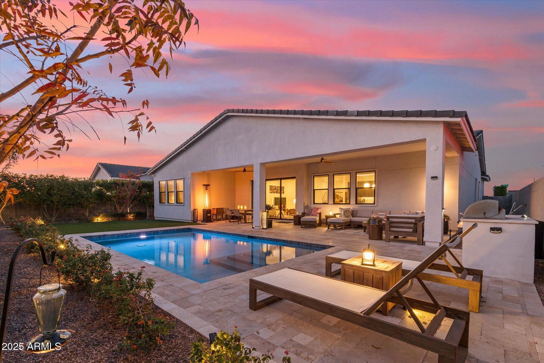
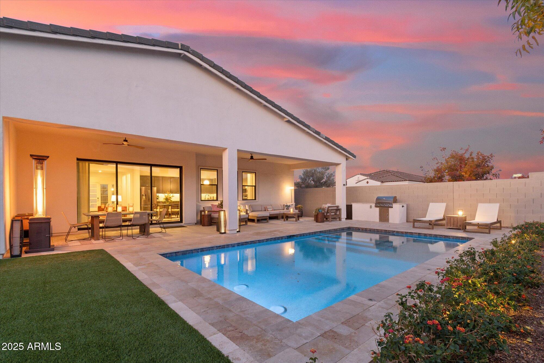
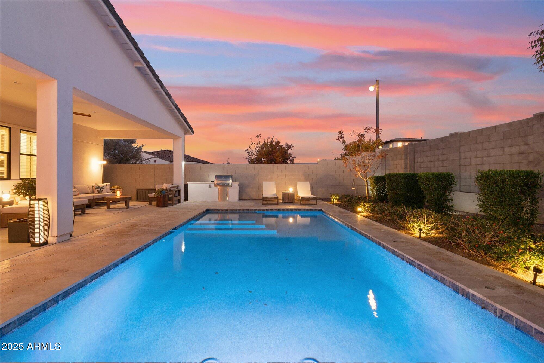
On the weekends you will find yourself enjoying your low maintenance backyard either relaxing under your covered patio, cooking at your outdoor BBQ grill, or floating in your pool that even has a chiller that HEATS and COOLS the pool allowing for year around swimming! The expansive travertine decking and lush artificial turf perfectly finish off the backyard's design.
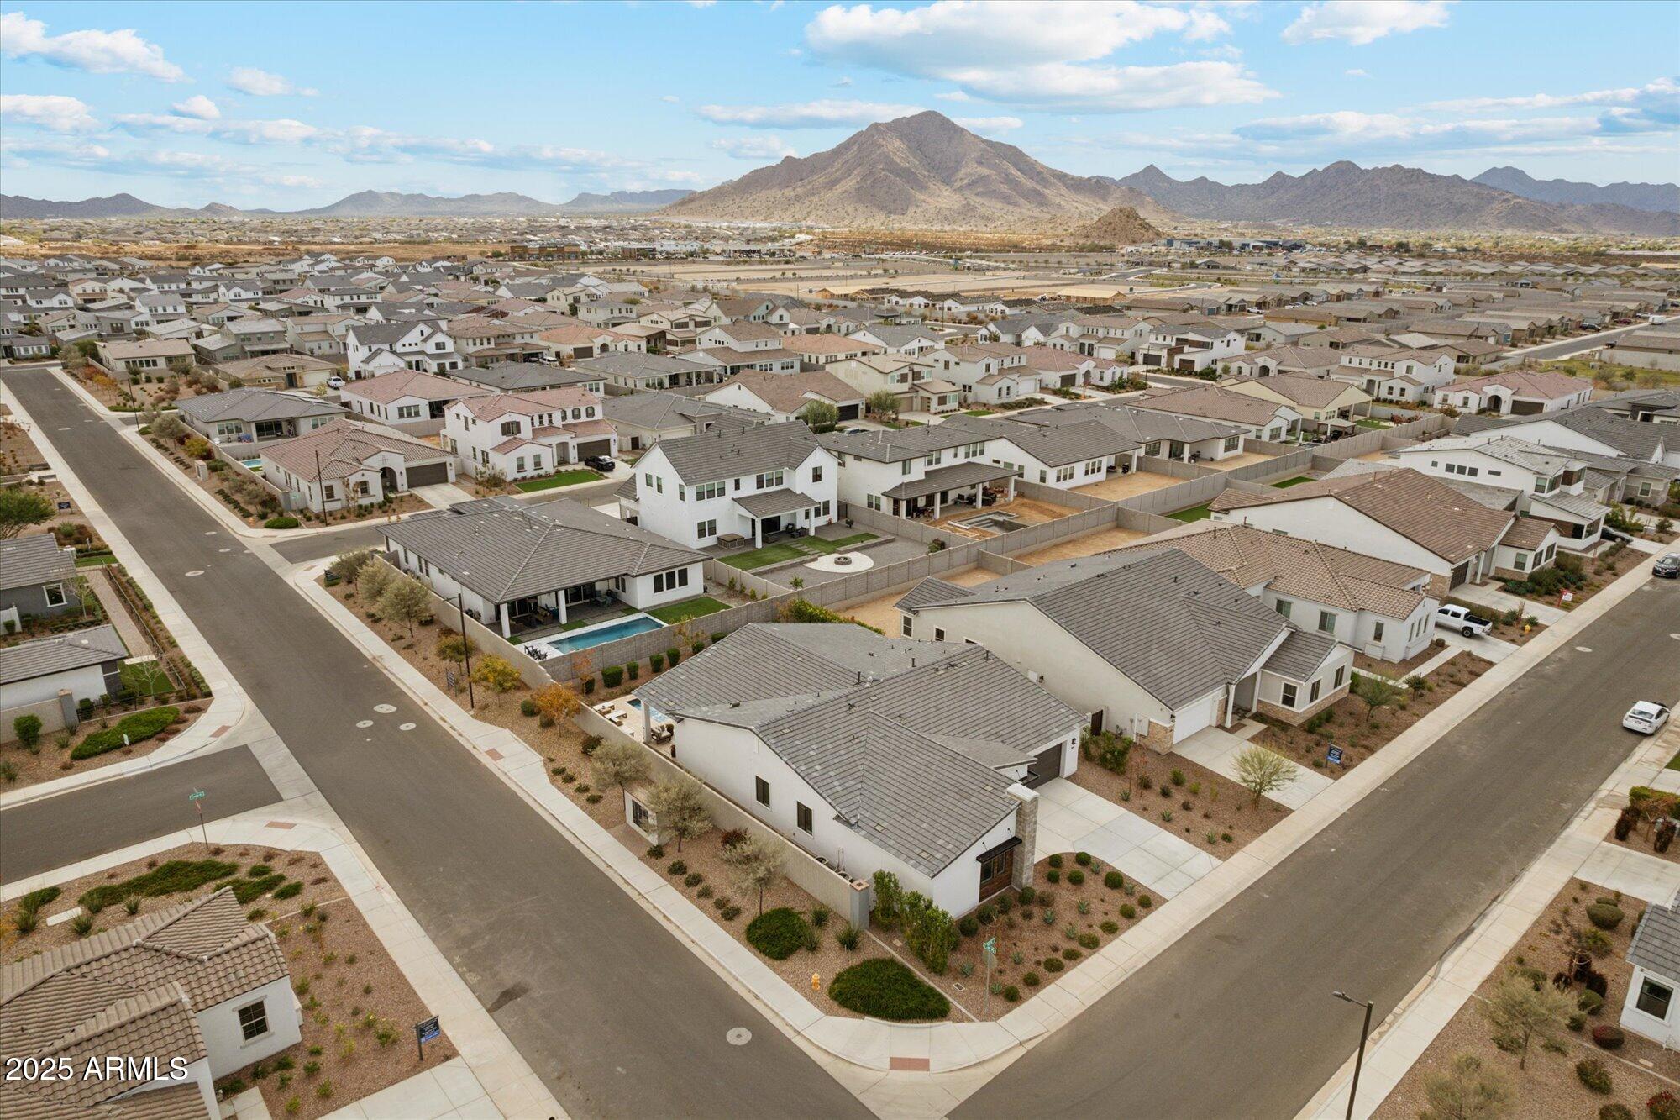
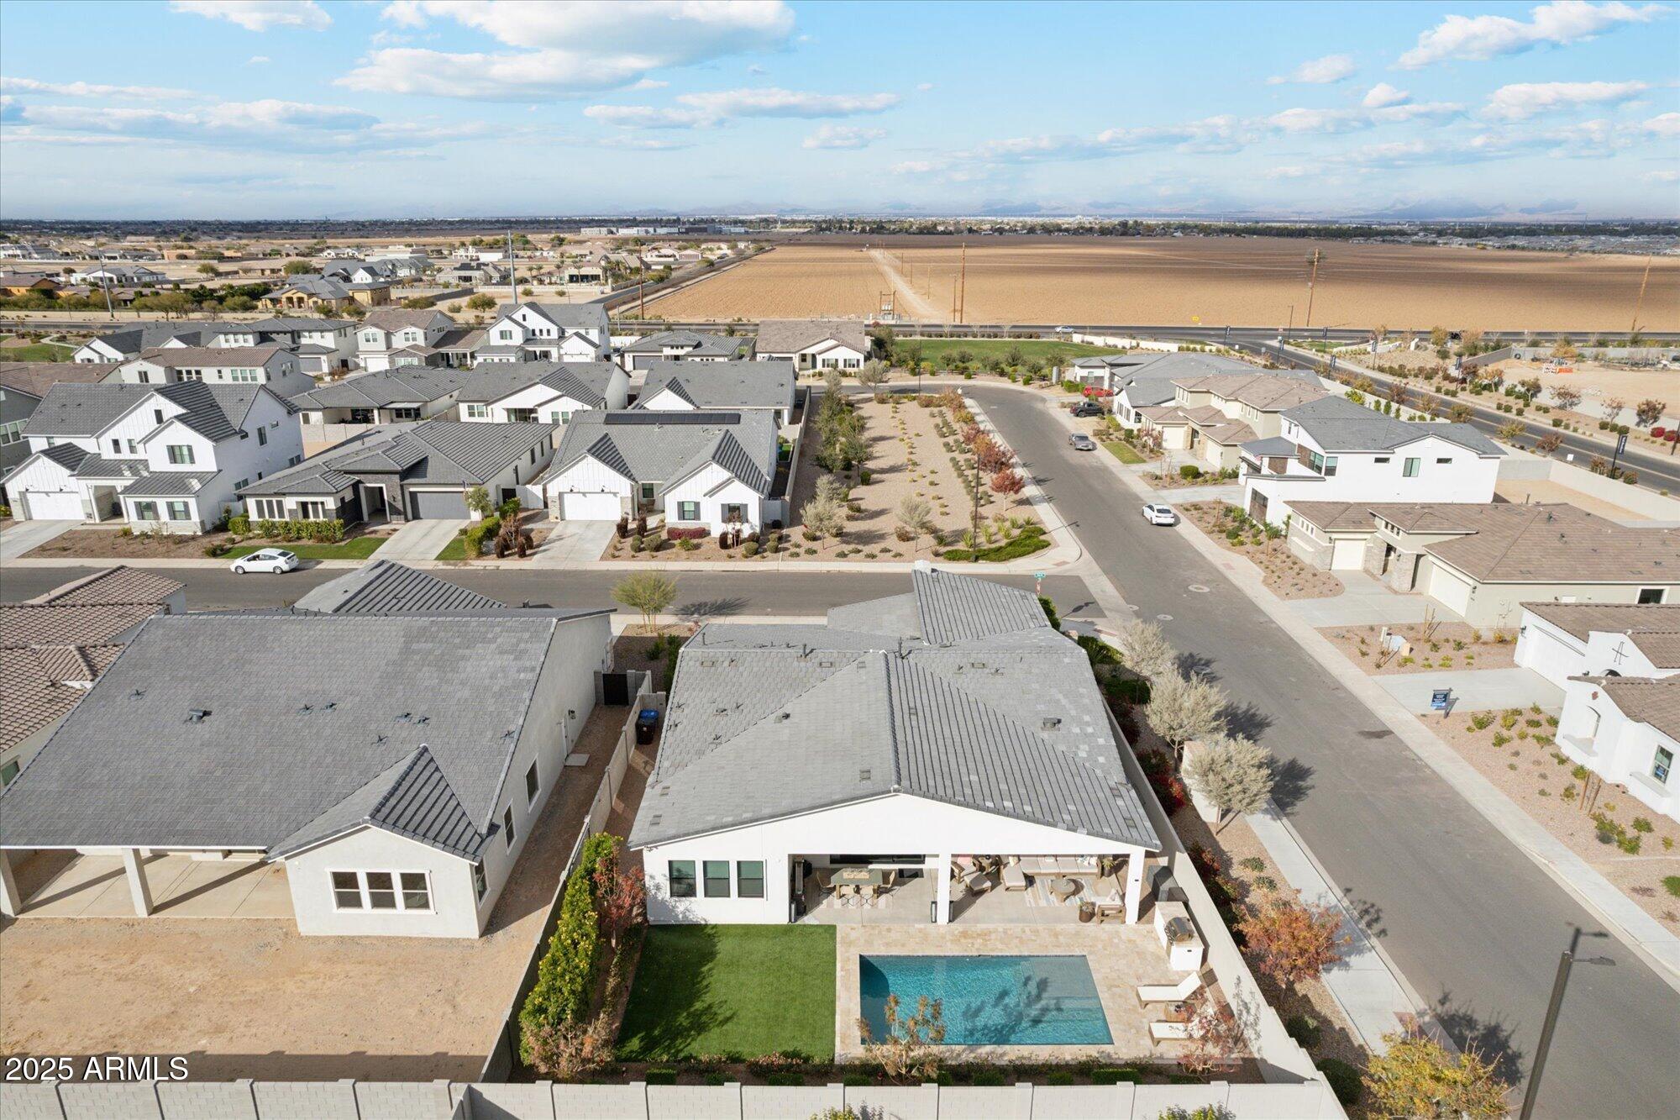
The tidy 3-car garage adds value and convenience! The Preserve at San Tan brings Toll Brothers known quality, design, and craftsmanship. This community is conveniently located just south of shopping, dining, recreational activities, and much more. Residents of The Preserve at San Tan enjoy community amenities including a dog park, basketball, bocce courts, disc golf, and butterfly park, all focused on outdoor living and entertaining.
Don't miss out on this rare opportunity!

Share Property

Location

3891 W TALC Drive, San Tan Valley, AZ 85144

Status

Sold

Date Sold

April 21, 2025

Property Amenities

Interior
Laundry room Inside
Appliances Dryer, Washer, Water Softener Owned, Refrigerator, Built-in Microwave, Dishwasher, Disposal, Gas Range, Gas Oven, Gas Cooktop
Flooring Carpet, Laminate
Total Bedrooms: 3
Half Bathrooms: 1
Full Bathrooms: 2
Other Interior Features Walk-in Pantry, High Speed Internet, Granite Counters, Double Vanity, Breakfast Bar, 9 Flat Ceilings, No Interior Steps, Kitchen Island, Pantry, Full Bth Master Bdrm, Separate Shwr Tub
Area & Lot
Lot Area 8,852 Sq.Ft.
Living area 2,599 Sq.Ft.
MLS® ID 6813365
Year Built 2022
School District Florence Unified School District
High School San Tan Foothills High School
Middle School Skyline Ranch Elementary School
Elementary School Skyline Ranch Elementary School
Architecture Styles Ranch
Type Residential
Status Sold
Exterior
Stories 1
Pool Variable Speed Pump, Heated
Air conditioning Central Air, Ceiling Fan(s), Programmable Thmstat
Heat type Electric
Water Source Pvt Water Company
Garage Space 3.0
Sewer Public Sewer
Other Exterior Features Built-in Barbecue
Parking Garage Door Opener
Lot Features North/South Exposure, Sprinklers In Rear, Sprinklers In Front, Corner Lot, Desert Back, Desert Front, Auto Timer H 2 O Front, Auto Timer H 2 O Back
Roof Tile
Finance
Sales Price $770,000
HOA Fees $198 monthly
Real Estate Tax $2,817 yearly

Queen Creek

Work With Us

We pride ourselves on providing personalized solutions that bring our clients closer to their dream properties and enhance their long-term wealth. Contact us today to find out how we can be of assistance to you!










