Leave a Message

Thank you for your message. We will be in touch with you shortly.

3933 E MEADOWVIEW Drive
VIEW PHOTOS
Courtesy of SERHANT., Deborah Sapp Listing Contact: 480-797-6650 
$795,000

3933 E MEADOWVIEW Drive

4 Beds 3 Baths 2,540 Sq.Ft. 8,049 Sq.Ft.

Description

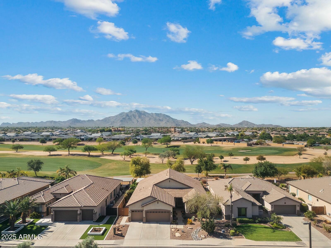
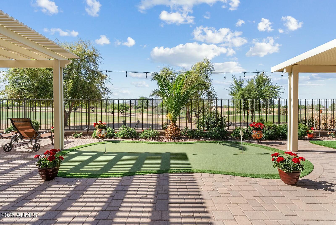
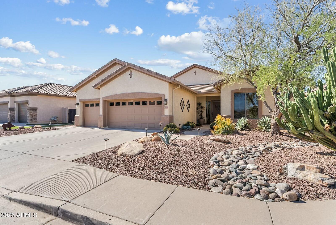
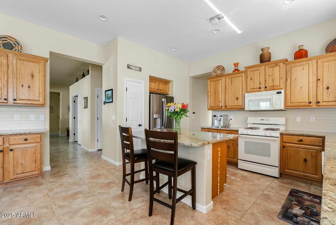
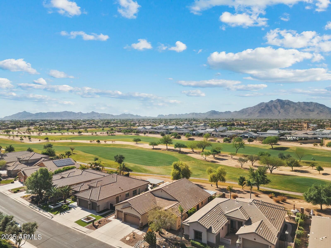
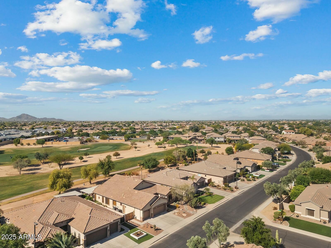
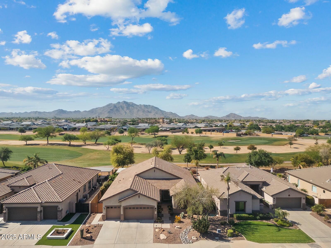
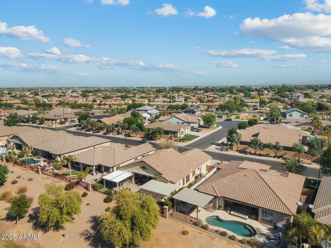
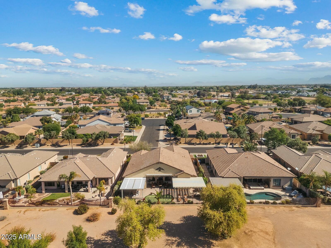
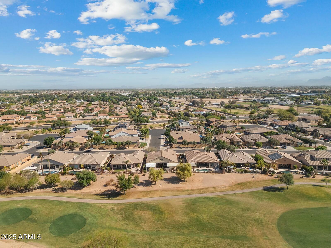
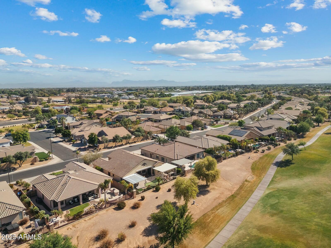
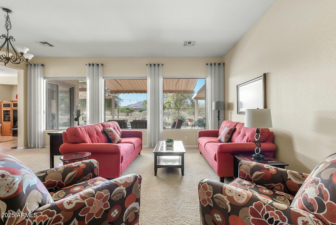
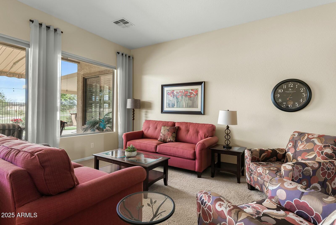
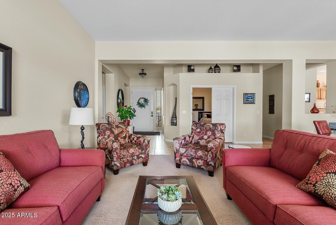
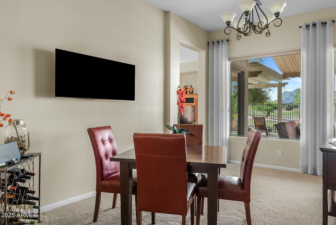
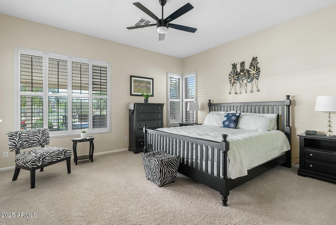
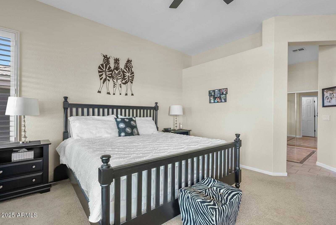
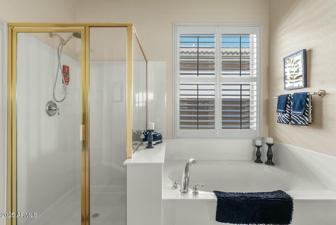
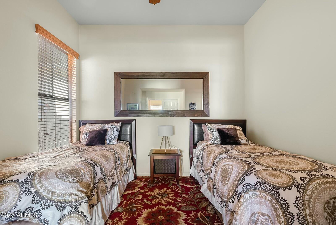
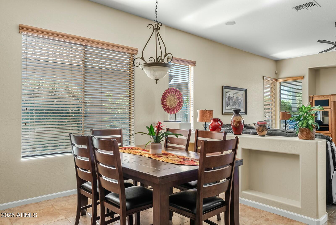
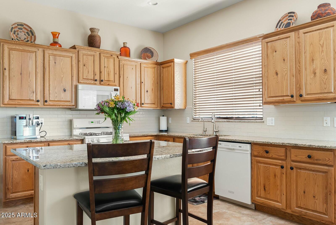
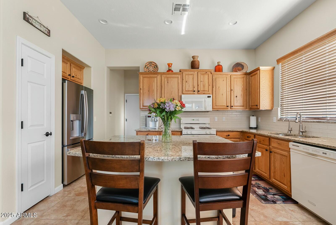
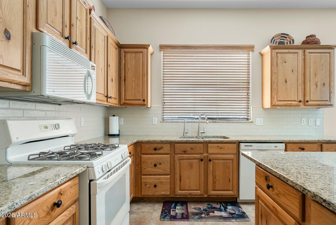
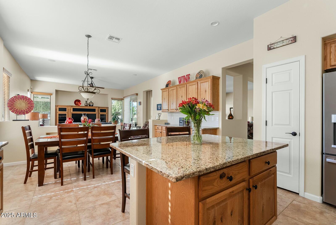
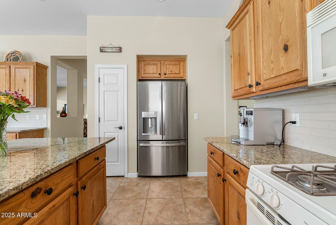
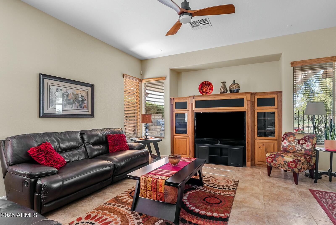
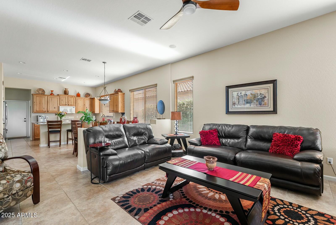
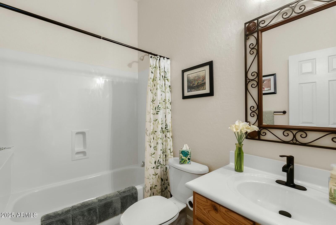
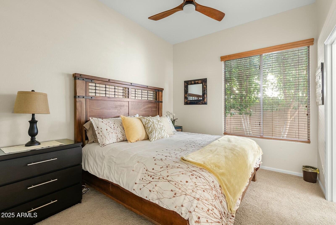
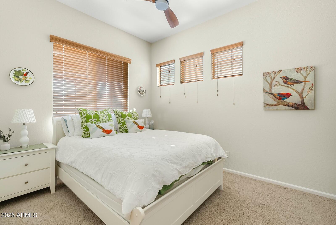
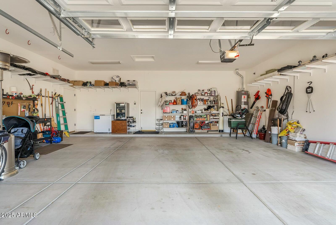
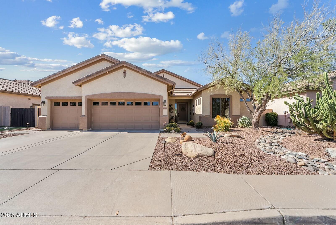
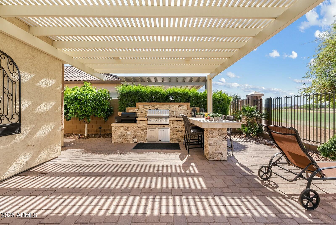
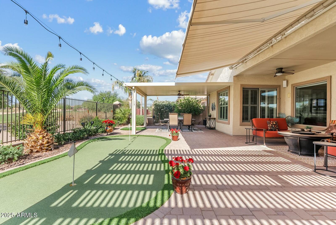
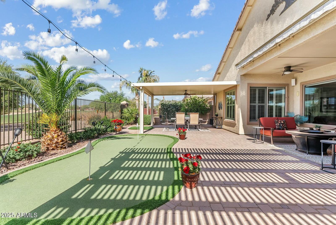
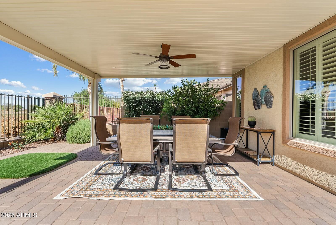
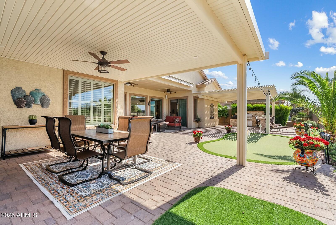
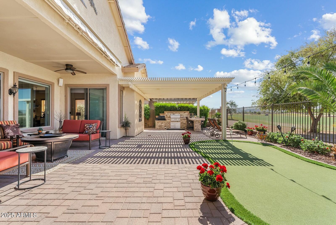
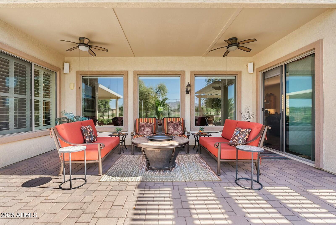
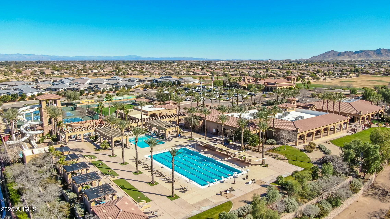
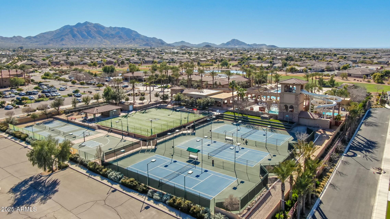
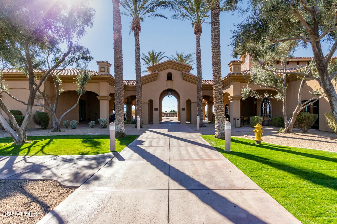
Golf course living with Mountain Views!!! Nestled on the 3rd hole at the prestigious Seville Golf & Country Club, this impressively appointed home offers resort style living with panoramic views across double fairways. Featuring 3 spacious bedrooms, a versatile den/office/4th bedroom along with 3 full bathrooms, the layout is ideal for both everyday comfort and effortless entertaining. Step outside to your personal backyard oasis - complete with built-in BBQ, Treager smoker, private putting green, bar area, two pergolas, landscape lighting and retractable awning. Perfect for enjoying relaxing Arizona sunsets. Gourmet kitchen boasts granite countertops, island, knotty oversized wood cabinets, under mount lighting, Kitchen features oversized ''Knotty Oak'' cabinetry, granite counters tile backsplash and gas range with oven. 3-Car garage with plenty of room for your golf cart. New hot water heater in 2022. 2 new HVAC systems in 2024. New Reverse Osmosis system.

Share Property

Location

3933 E MEADOWVIEW Drive, Gilbert, AZ 85298

Status

Sold

Date Sold

June 6, 2025

Property Amenities

Interior
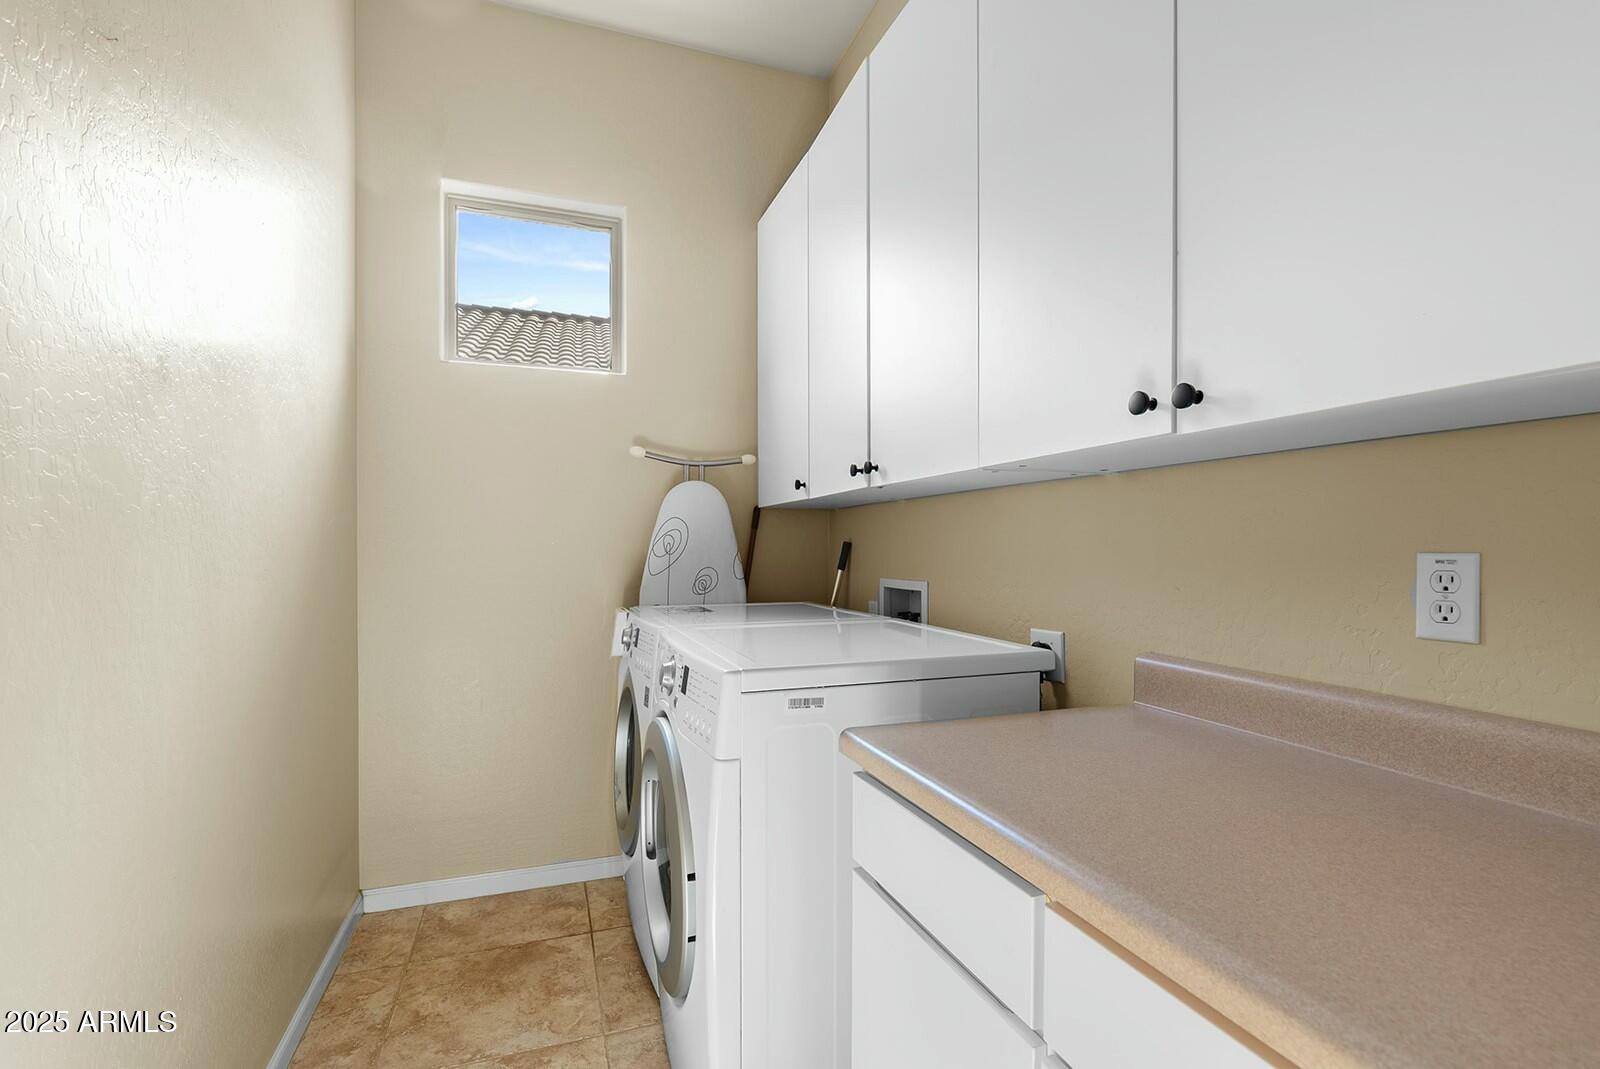
Laundry room Inside
Appliances Dryer, Washer, Water Softener Owned, Refrigerator, Built-in Microwave, Dishwasher, Disposal, Gas Range, Gas Oven, Gas Cooktop
Flooring Carpet, Tile
Total Bedrooms: 4
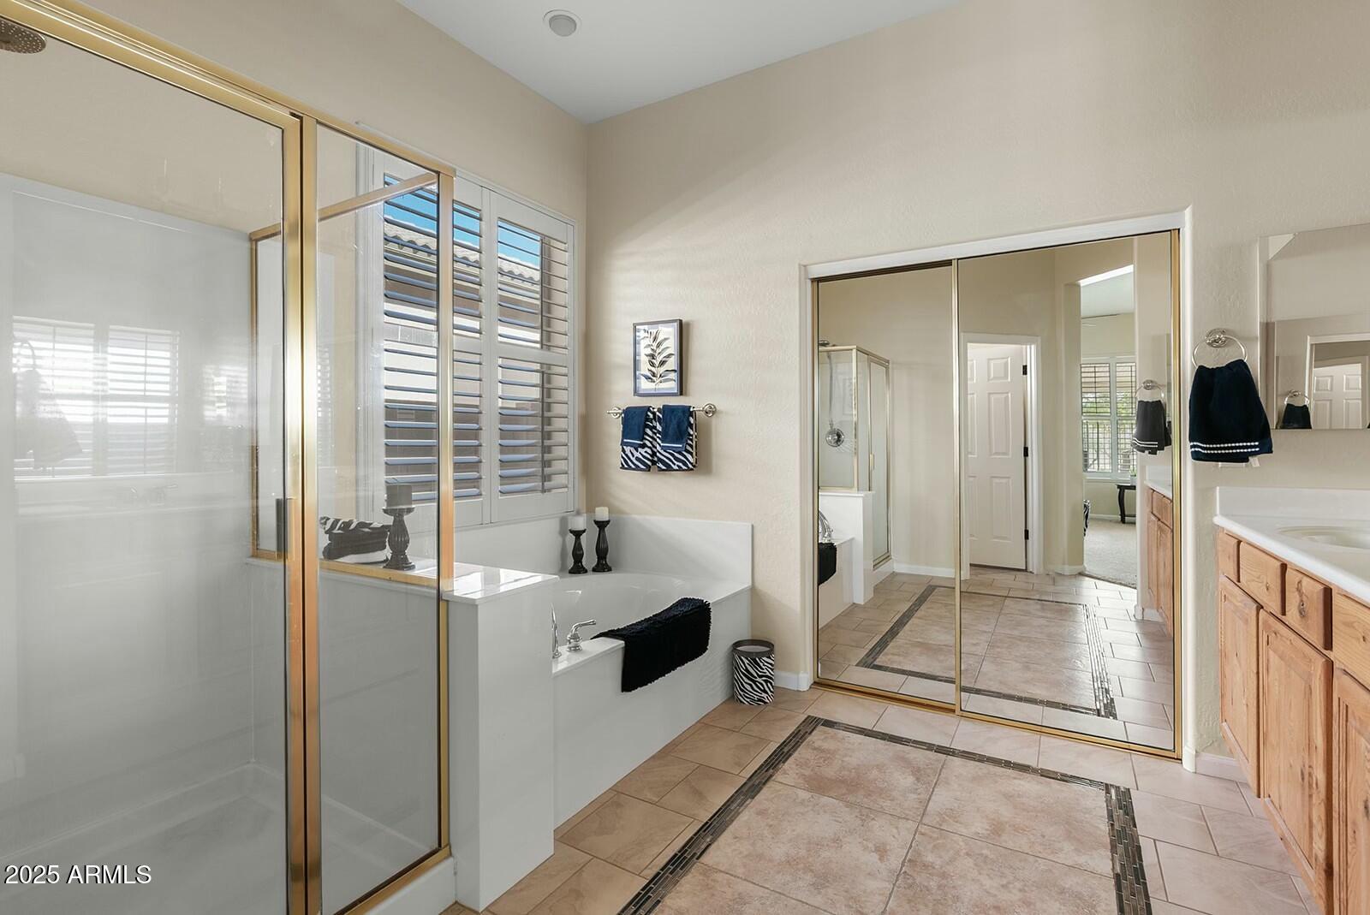
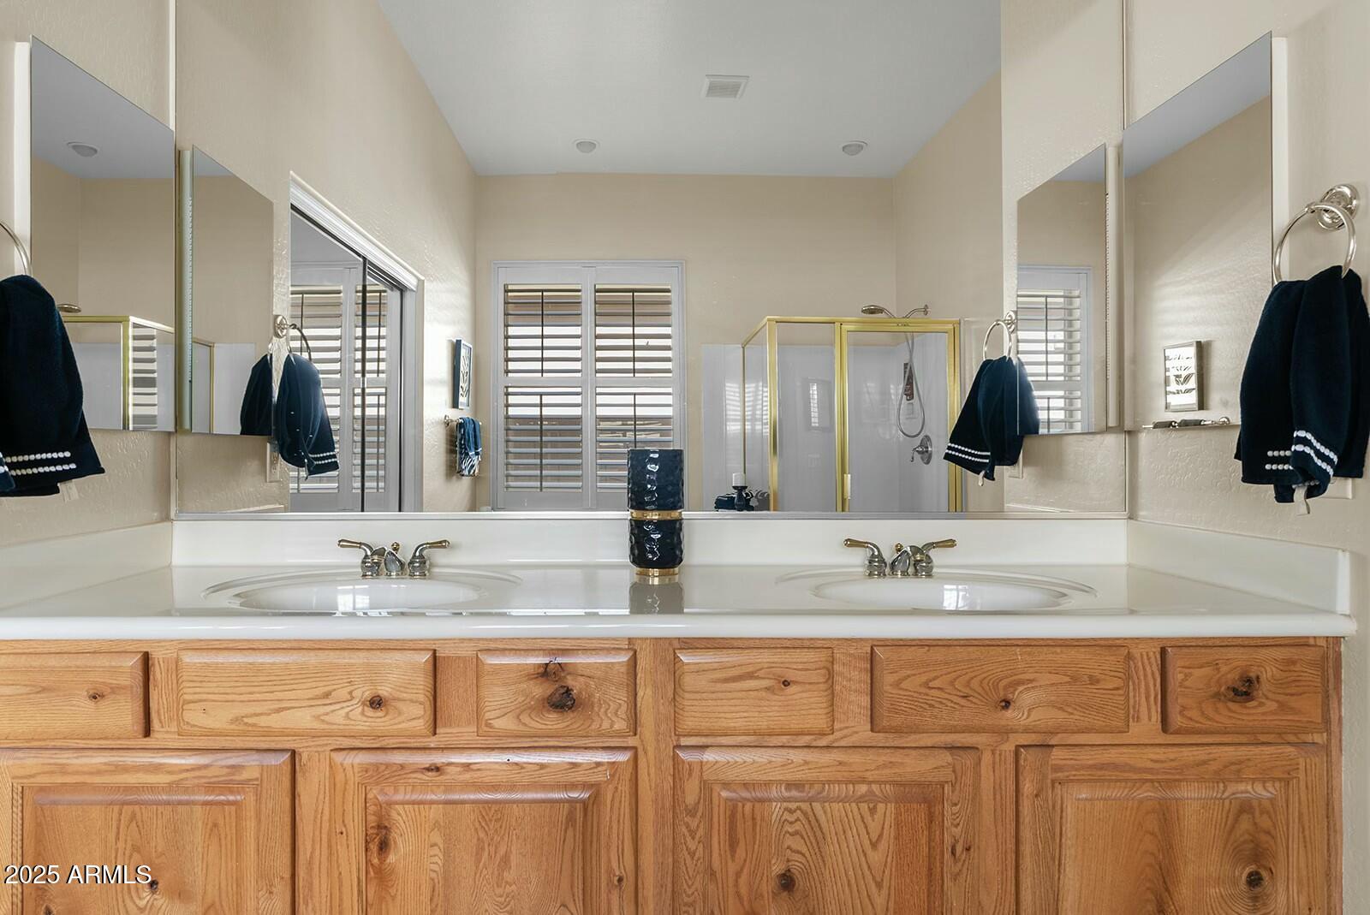
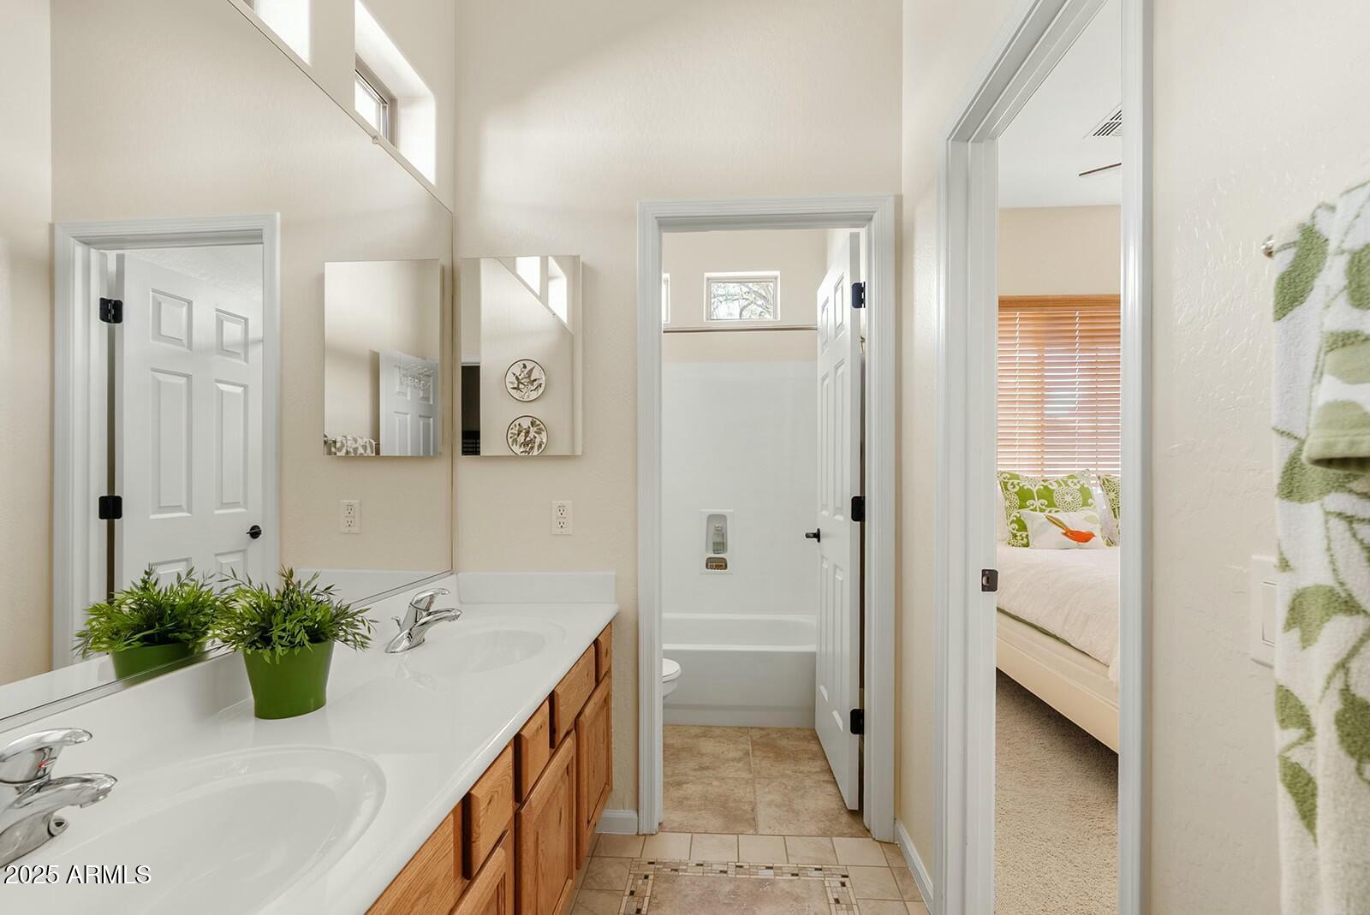
Other Interior Features Granite Counters, Double Vanity, Vaulted Ceiling(s), Kitchen Island, Full Bth Master Bdrm, Separate Shwr Tub
Area & Lot
Lot Area 8,049 Sq.Ft.
Living area 2,540 Sq.Ft.
MLS® ID 6849847
Year Built 2003
School District Chandler Unified District #80
High School Dr. Camille Casteel High School
Middle School Dr. Camille Casteel High School
Elementary School Riggs Elementary
View Description Mountain(s)
Architecture Styles Santa Barbara/Tuscan
Type Residential
Status Sold
Exterior
Stories 1
Pool None
Air conditioning Central Air, Ceiling Fan(s)
Heat type Natural Gas
Water Source City Water
Garage Space 3.0
Sewer Public Sewer
Other Exterior Features Private Yard, Built-in Barbecue
Parking RV Gate, Garage Door Opener, Extended Length Garage
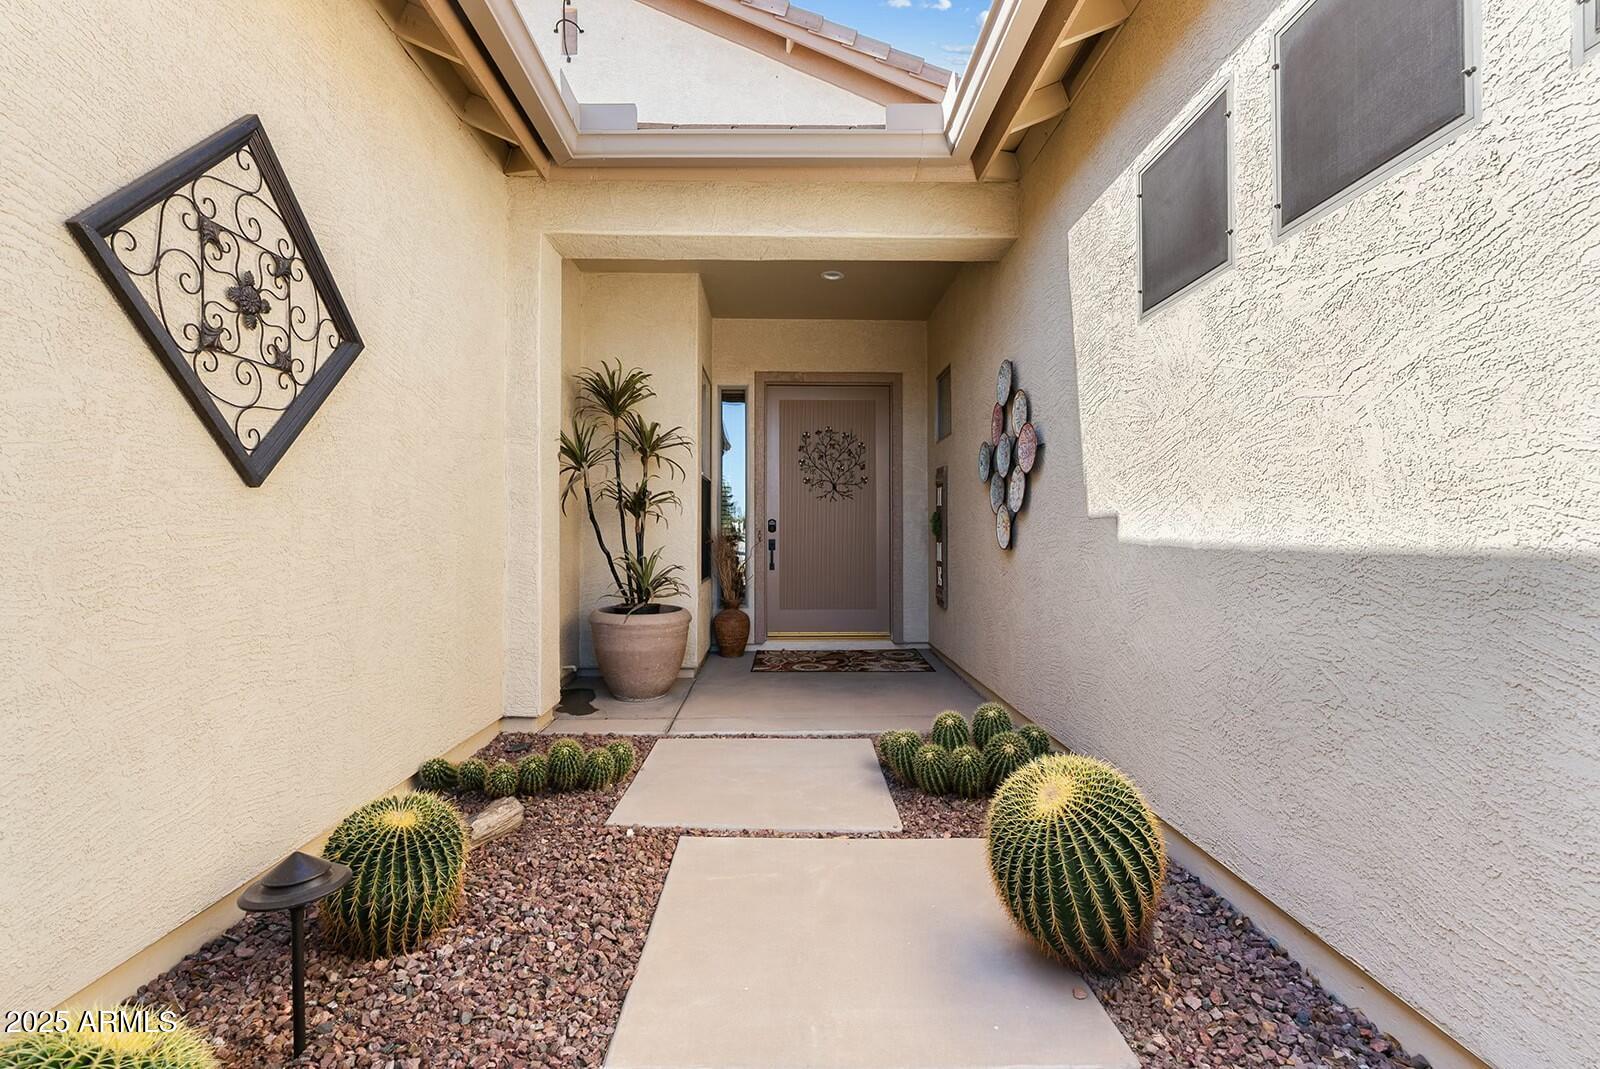
Lot Features North/South Exposure, Sprinklers In Rear, Sprinklers In Front, Desert Front, On Golf Course, Synthetic Grass Back
Roof Tile
Finance
Sales Price $795,000
HOA Fees $618
Real Estate Tax $3,879 yearly

Work With Us

We pride ourselves on providing personalized solutions that bring our clients closer to their dream properties and enhance their long-term wealth. Contact us today to find out how we can be of assistance to you!










