Leave a Message

Thank you for your message. We will be in touch with you shortly.

4034 S Birchett Drive
VIEW PHOTOS
Courtesy of SERHANT., Stephanie Bray Listing Contact: 602-989-6057 
$555,000

4034 S Birchett Drive

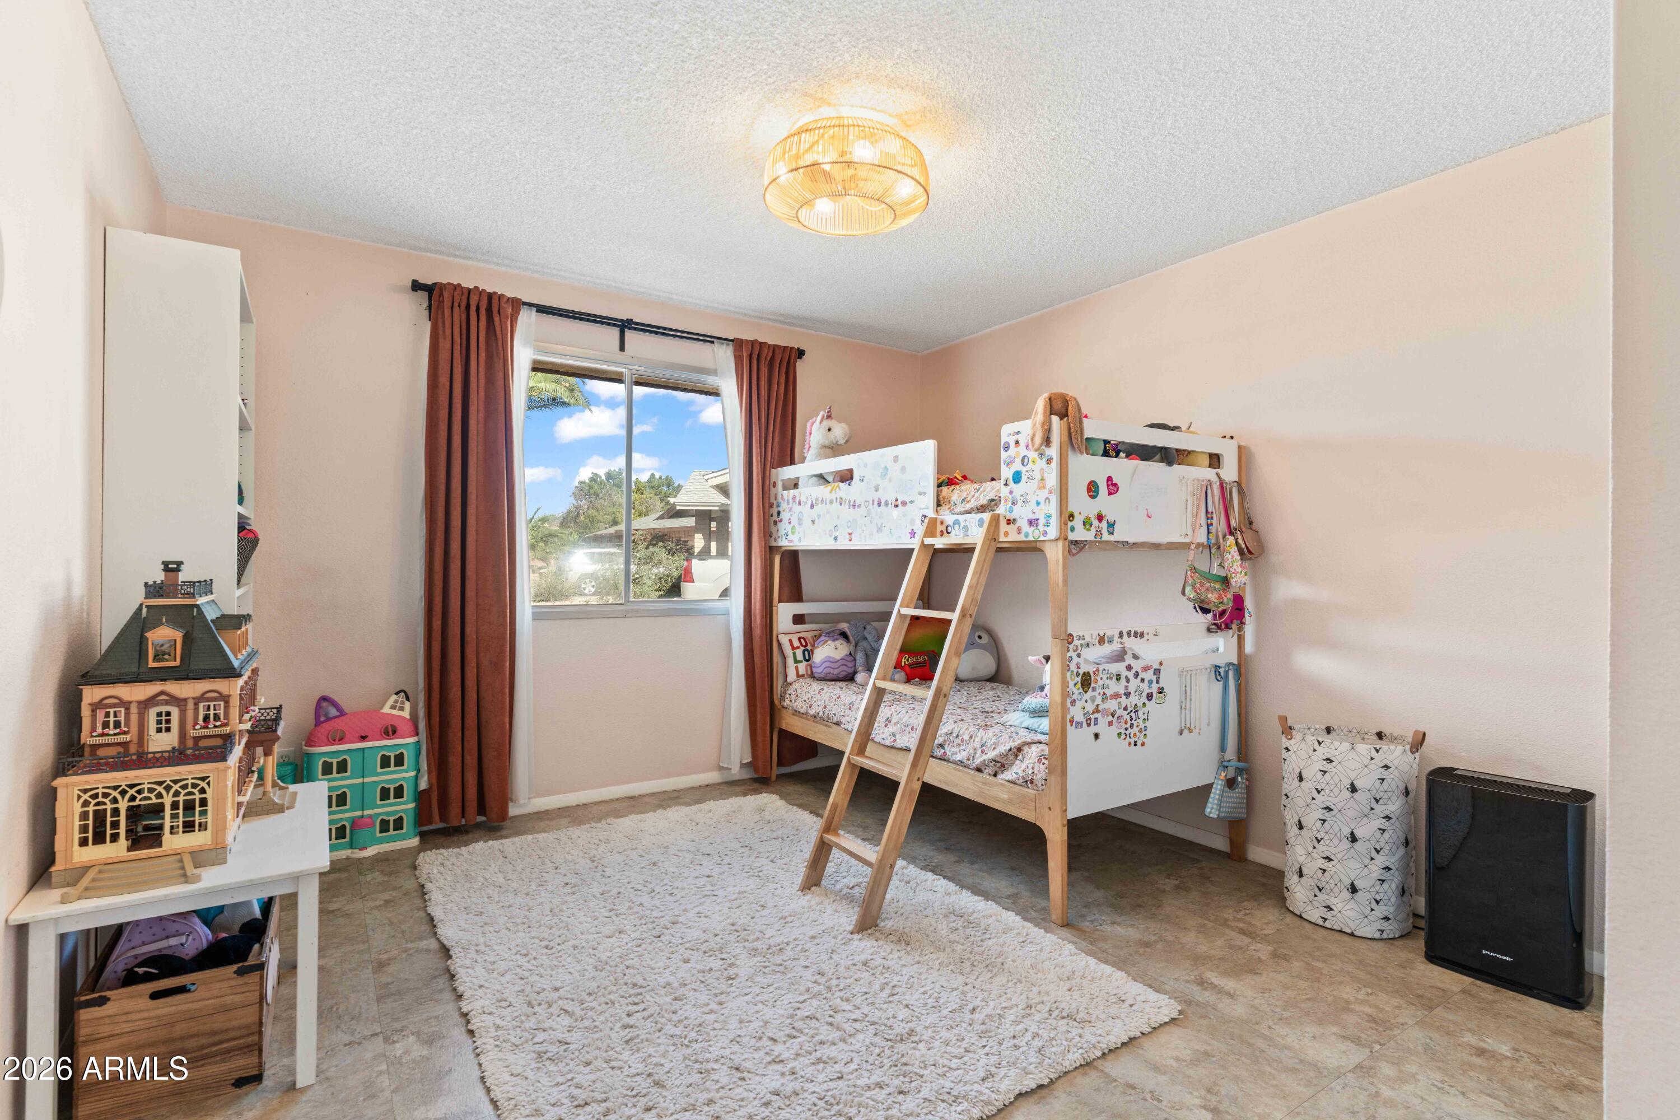
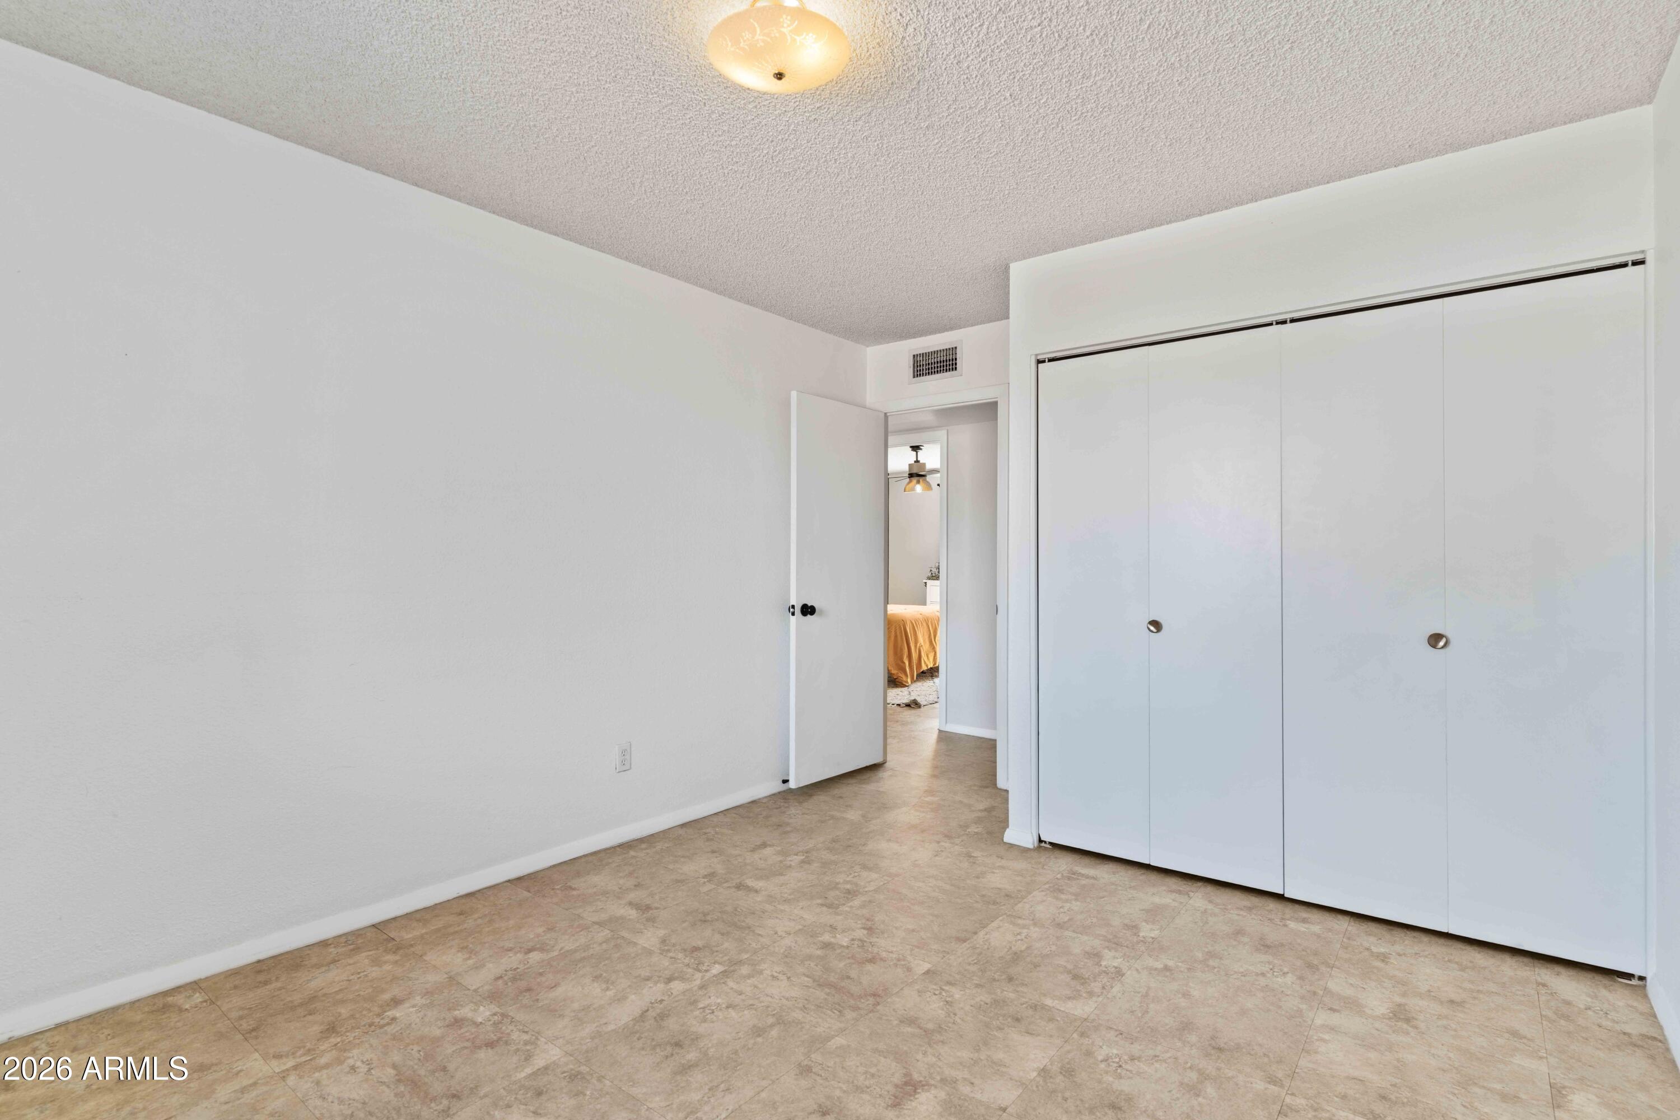
4 Beds 2 Baths 1,714 Sq.Ft. 0.3 Acres

Description

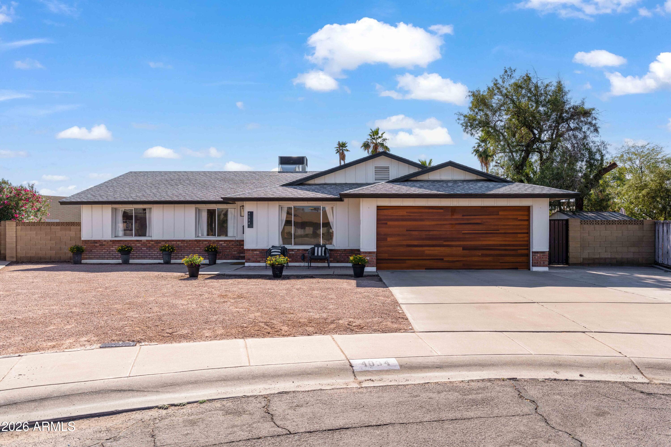
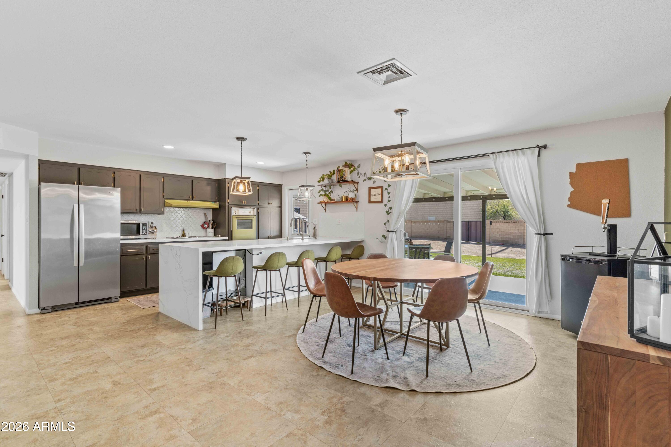
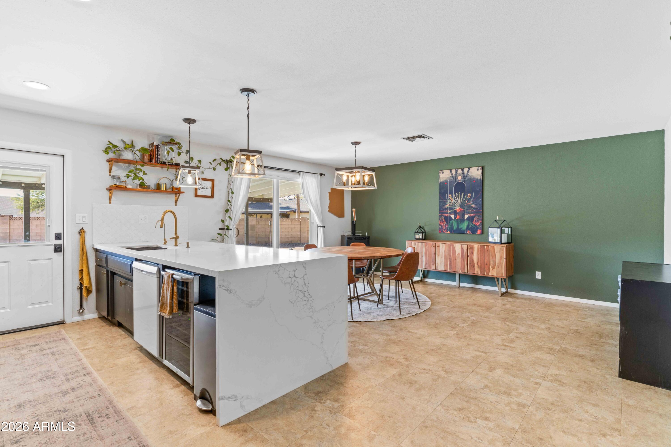
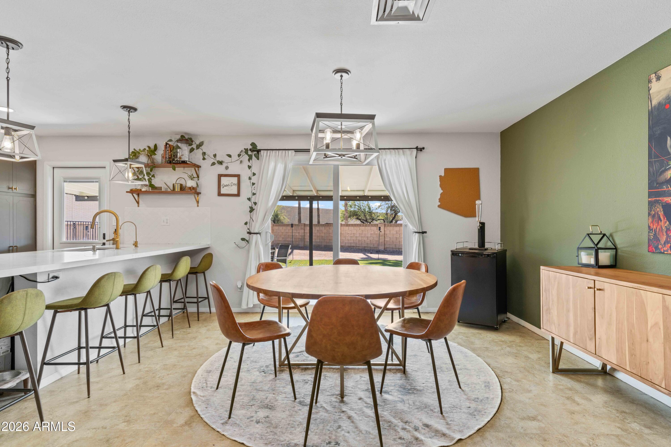
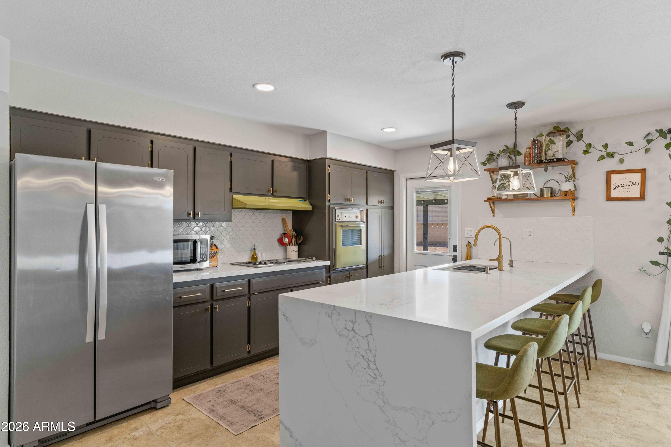
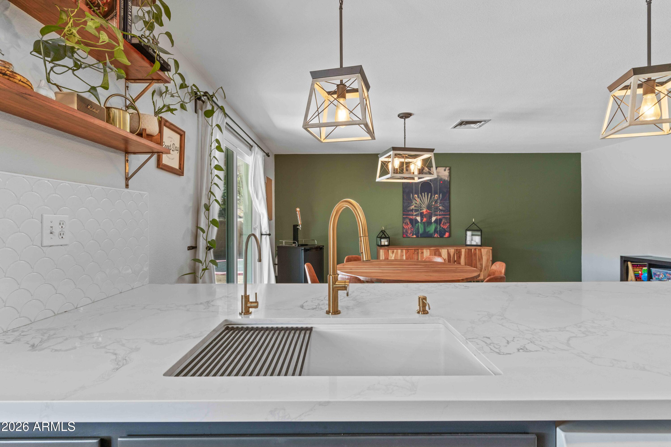
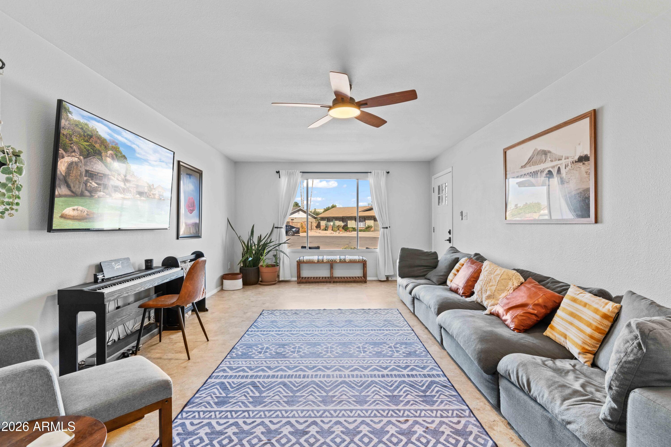
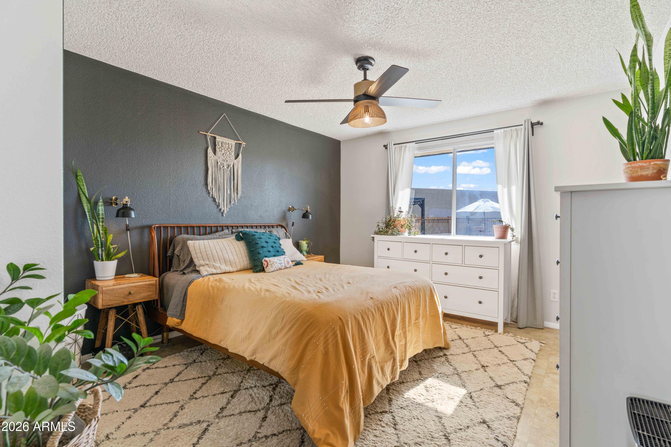
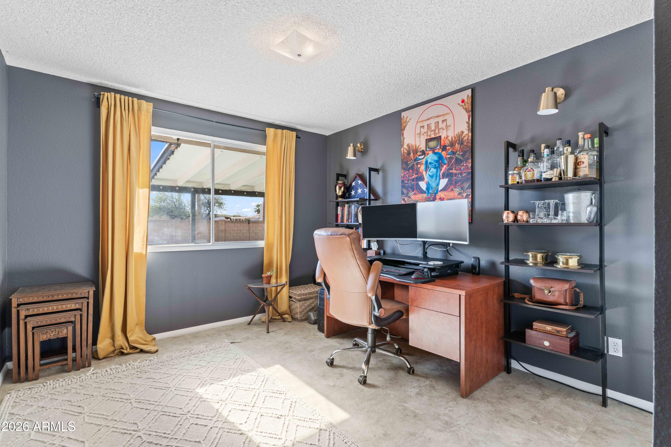
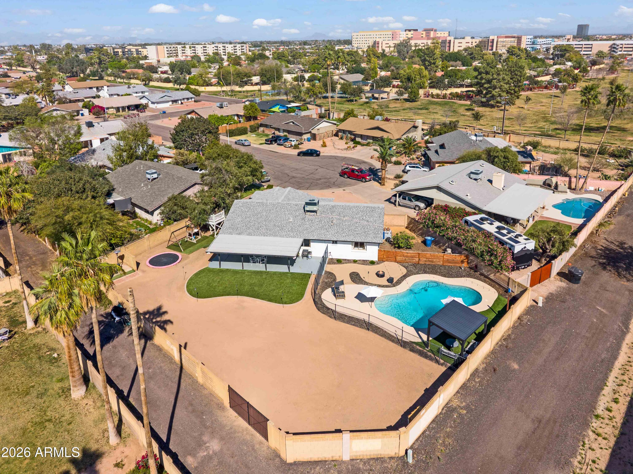
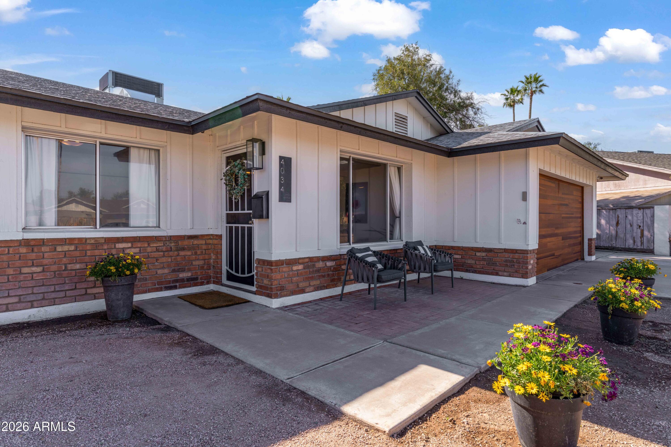
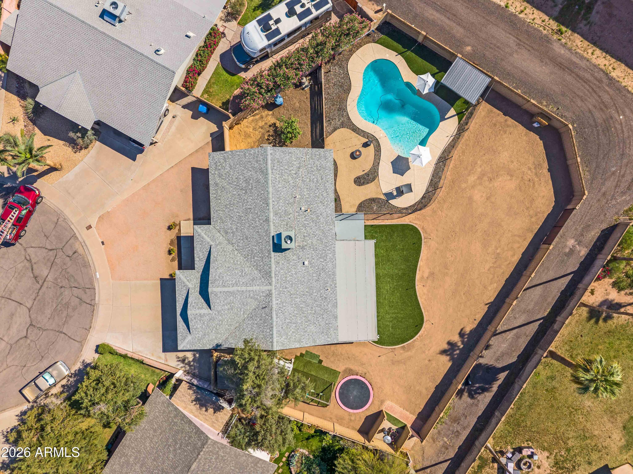
Tucked away on a quiet cul-de-sac in the heart of Tempe, this ranch-style home offers a rare opportunity to own over a third of an acre with no HOA. Large lots like this are increasingly difficult to find, especially in such a central location close to everything the Valley has to offer. Inside, the home blends charm with thoughtful updates. The kitchen features retro appliances that add character alongside new quartz countertops and a stylish backsplash, creating a space that feels both unique and refreshed. A new air conditioning system installed in 2020 provides added comfort and peace of mind.
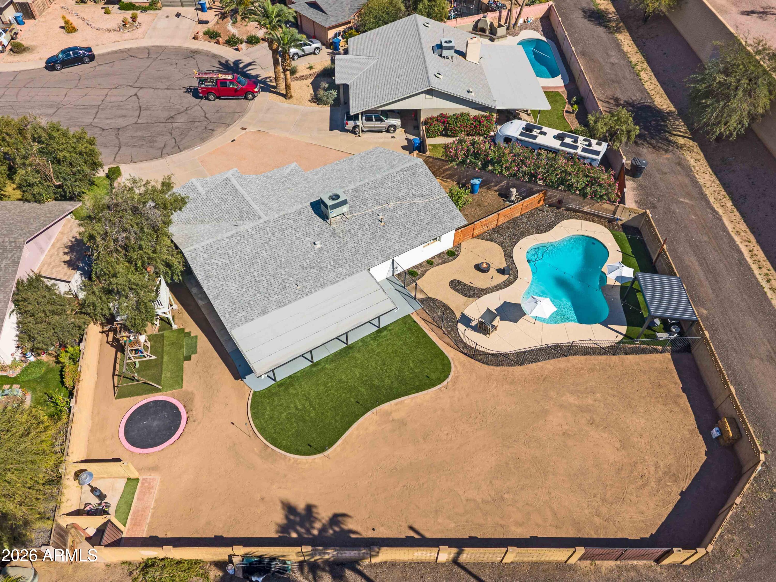
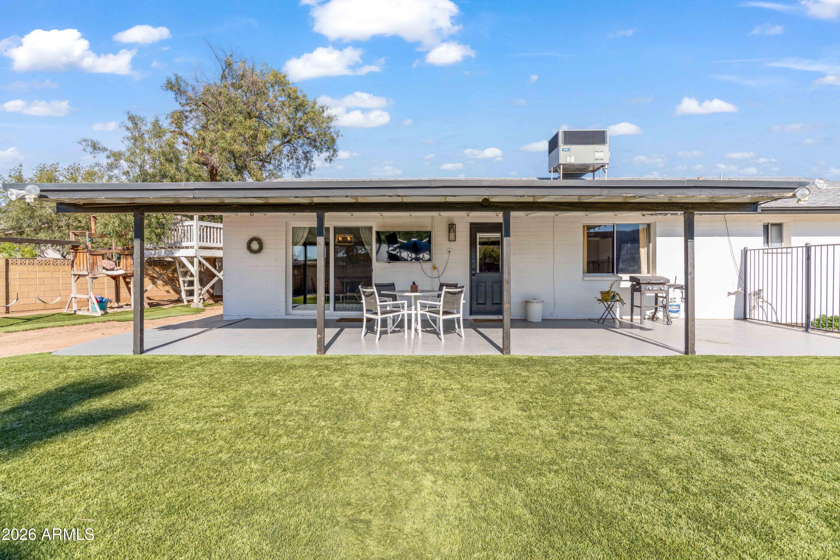
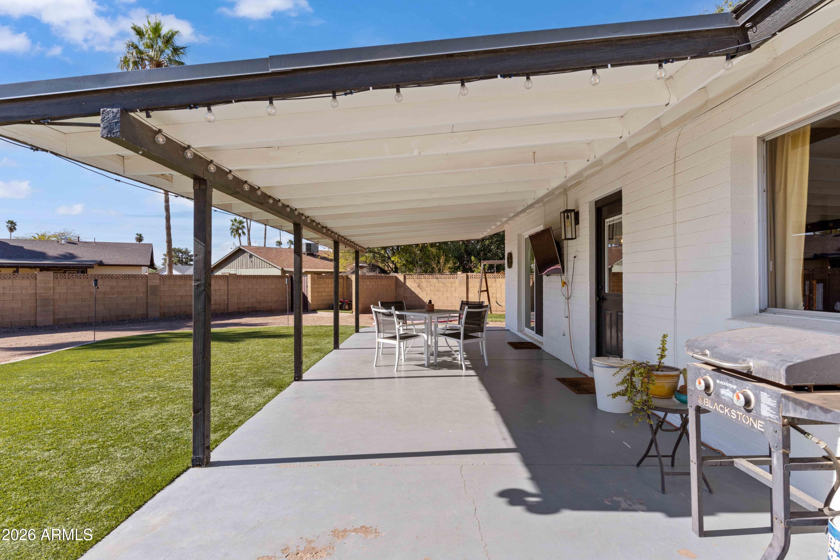
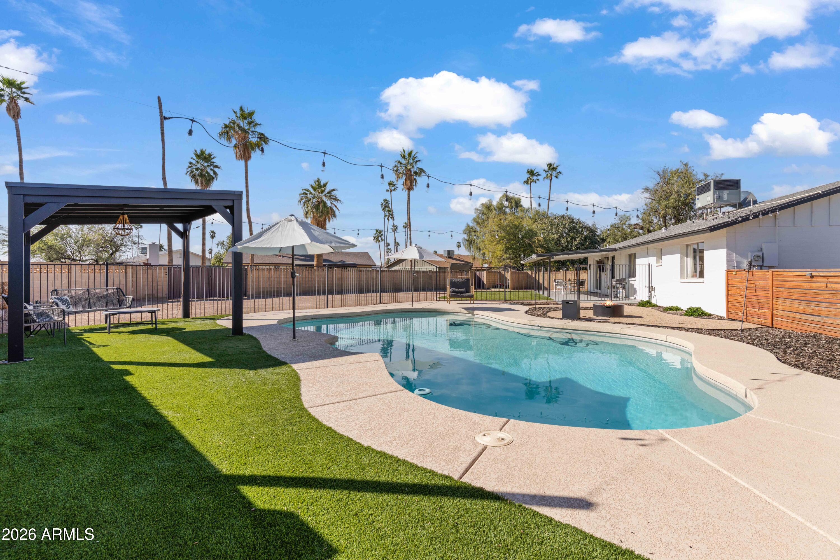
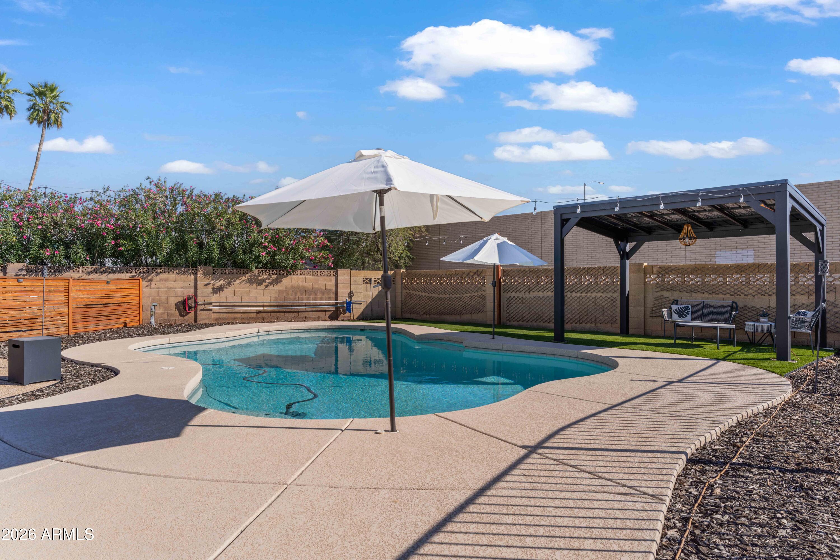
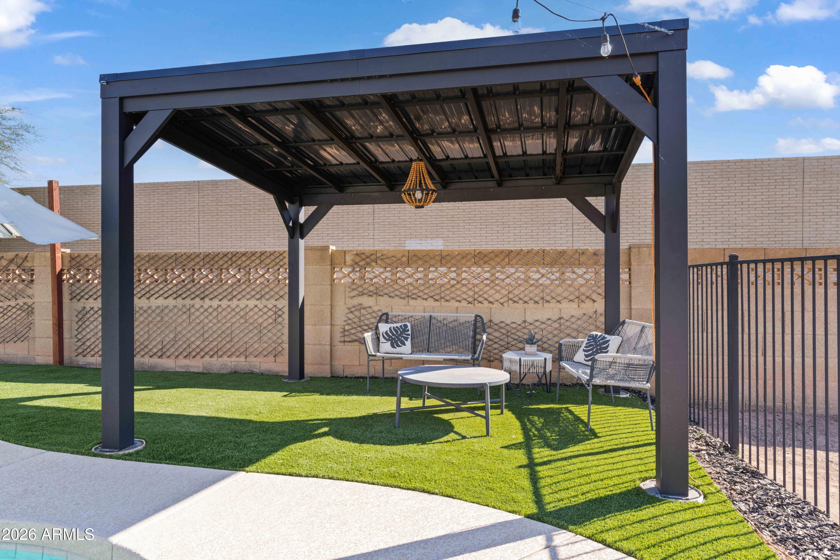
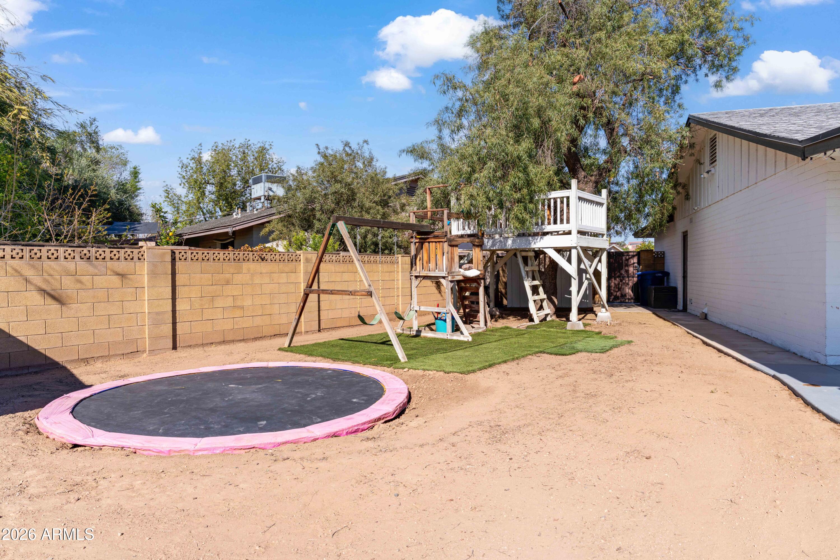
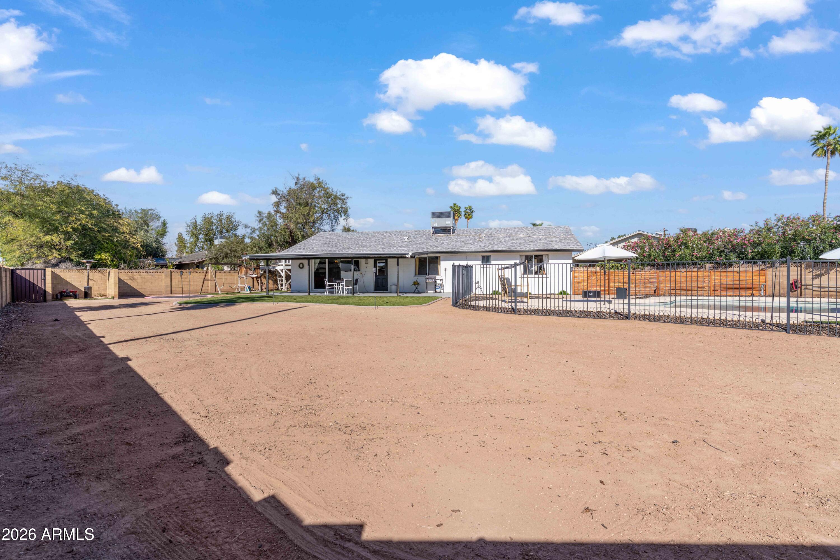
Step outside to an expansive backyard designed for Arizona living. The oversized lot includes a sparkling pool and plenty of space to entertain, garden, or create your own private outdoor retreat. The cul-de-sac location adds an extra layer of privacy while still being minutes from the energy of Tempe.
Conveniently located near the US-60 and Loop 101 with easy access to Arizona State University, Tempe's dining and entertainment scene, and major employment centers throughout the East Valley. Homes offering this combination of lot size, location, and flexibility rarely come to market.

Share Property

Location

4034 S Birchett Drive, Tempe, AZ 85282

Status

Sold

Date Sold

May 15, 2026

Property Amenities

Interior
Appliances Dryer, Washer, Refrigerator, Dishwasher, Disposal, Electric Range, Electric Oven, Electric Cooktop
Total Bedrooms: 4
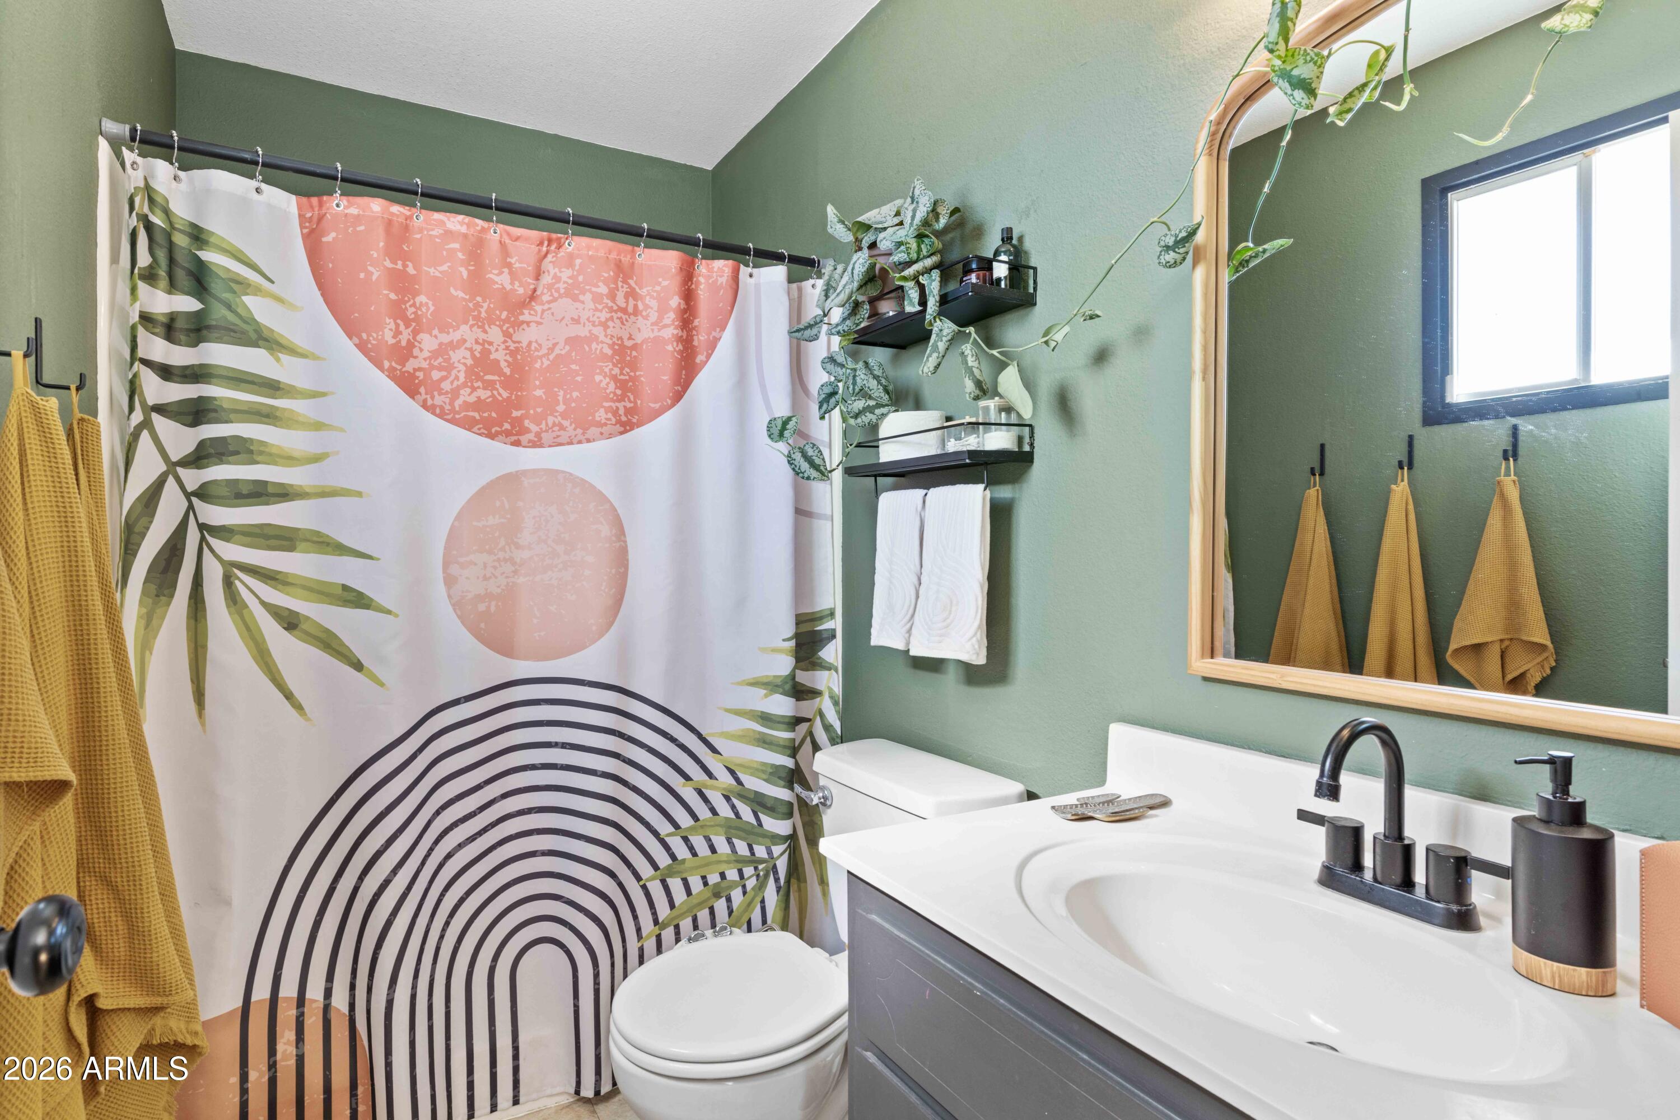
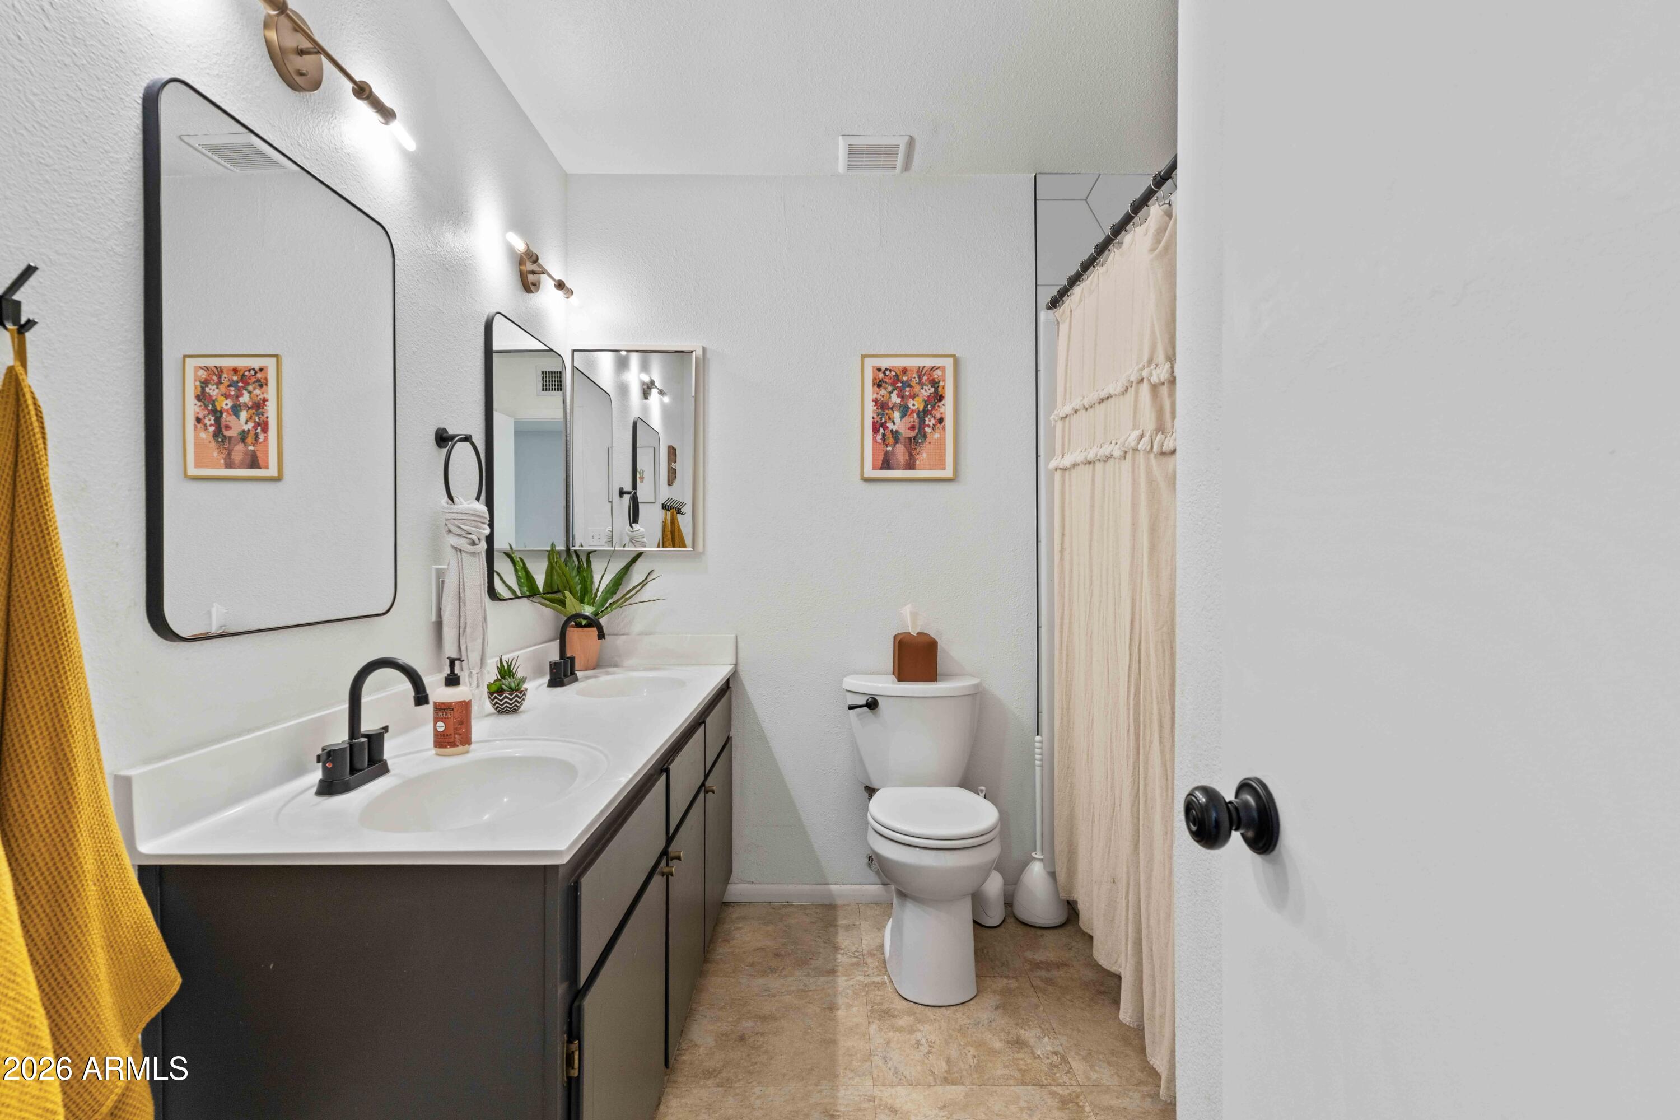
Full Bathrooms: 2
Other Interior Features High Speed Internet, Breakfast Bar, 3/4 Bath Master Bdrm
Area & Lot
Lot Area 0.3 Acres
Living area 1,714 Sq.Ft.
MLS® ID 6992788
Year Built 1971
School District Mesa Unified District
High School Dobson High School
Middle School Rhodes Junior High School
Elementary School Roosevelt Elementary School
Architecture Styles Ranch
Type Residential
Status Sold
Exterior
Stories 1
Pool Diving Pool
Air conditioning Central Air
Heat type Electric
Water Source City Water
Garage Space 2.0
Sewer Public Sewer
Parking Extended Length Garage
Lot Features North/South Exposure, Cul-De-Sac, Dirt Back, Gravel/Stone Front, Synthetic Grass Back
Roof Composition
Finance
Sales Price $555,000
Real Estate Tax $1,942 yearly

Work With Us

We pride ourselves on providing personalized solutions that bring our clients closer to their dream properties and enhance their long-term wealth. Contact us today to find out how we can be of assistance to you!