Leave a Message

Thank you for your message. We will be in touch with you shortly.

4077 S Sabrina Drive 138
VIEW PHOTOS
Courtesy of SERHANT., Paulina Matteson Listing Contact: 480-620-2576 
$610,000

4077 S Sabrina Drive 138

4 Beds 3 Baths 1,775 Sq.Ft. 757 Sq.Ft.

Description

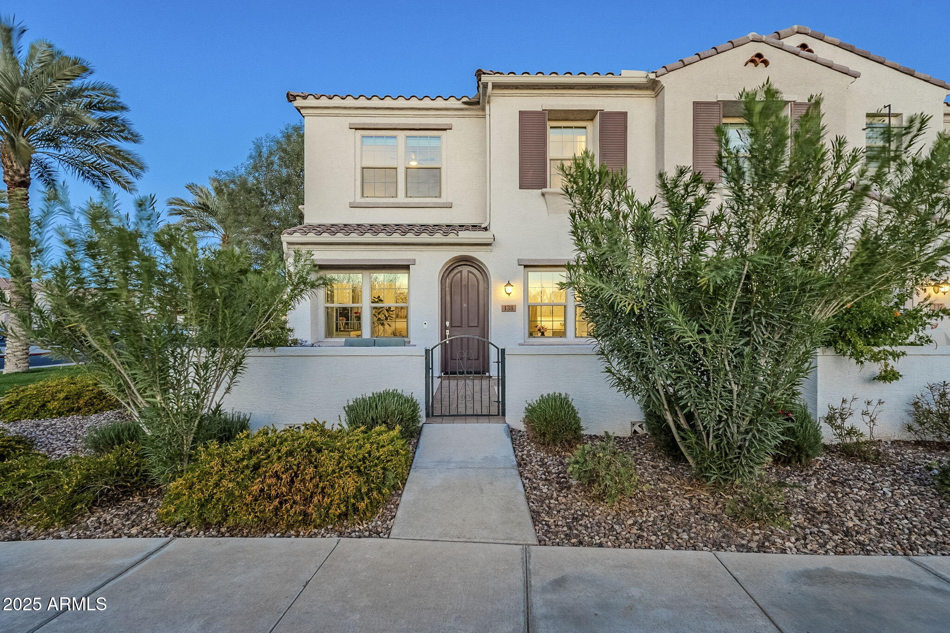
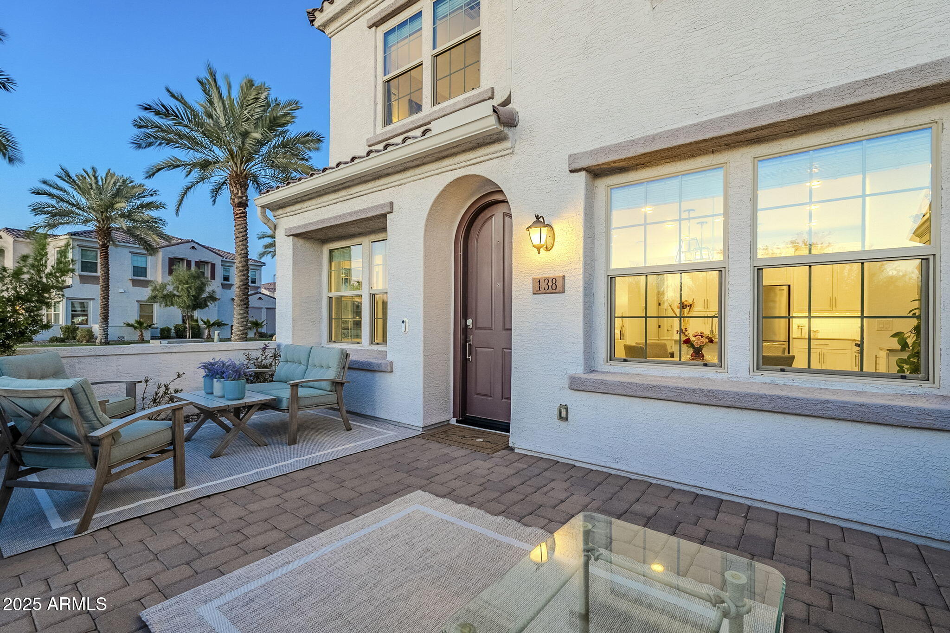
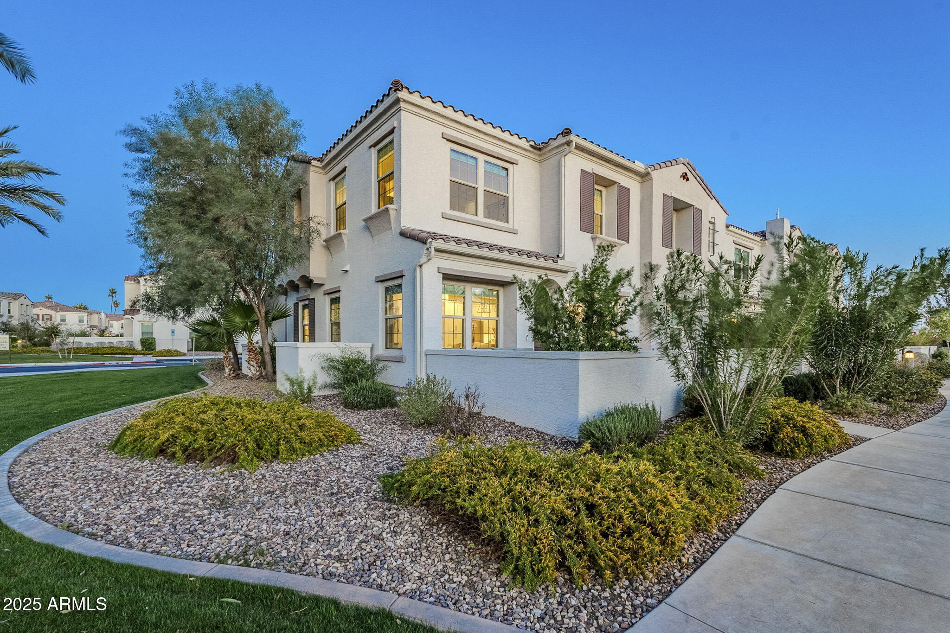
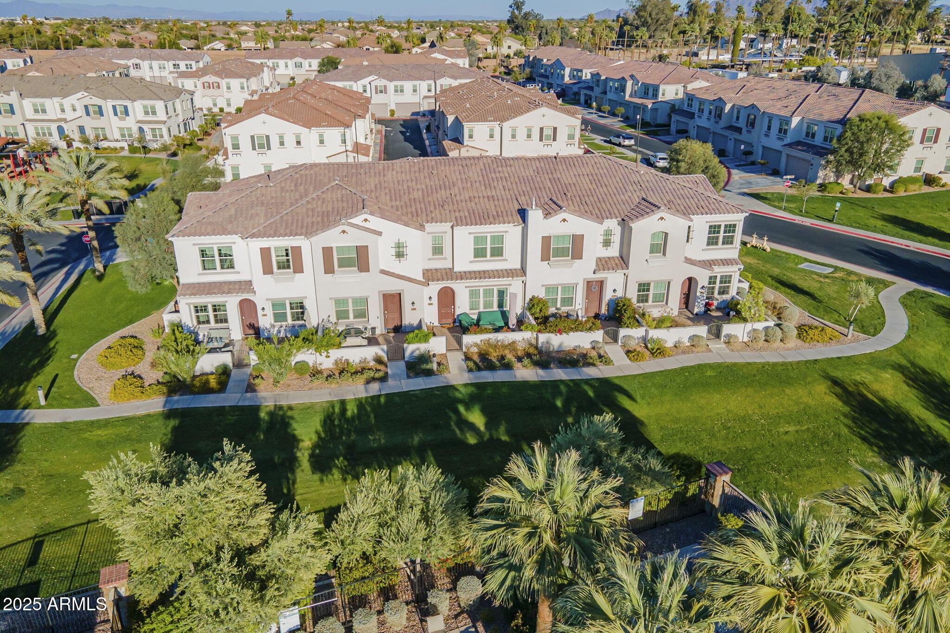
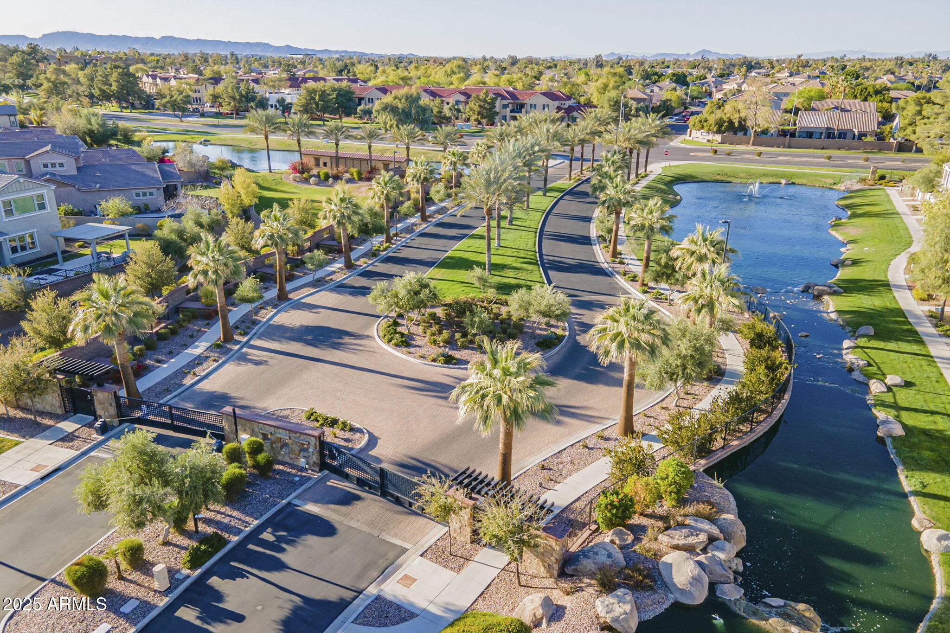
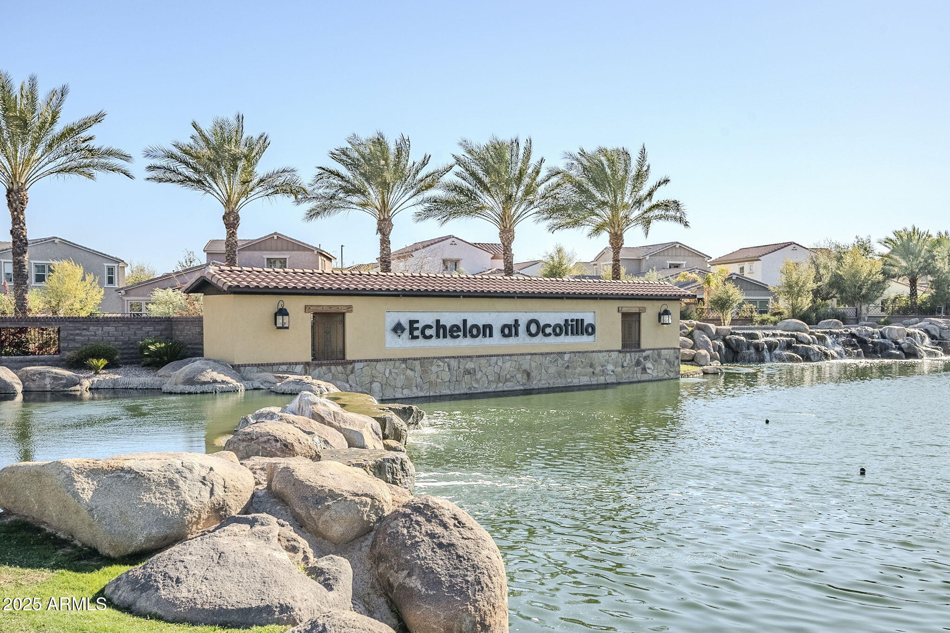
Welcome to this stunning 4-bedroom, 3-bath townhome in the highly desirable, resort-style gated community of Echelon at Ocotillo. Nestled in a premier location, this exceptional residence offers the perfect blend of luxury, comfort, and convenience.

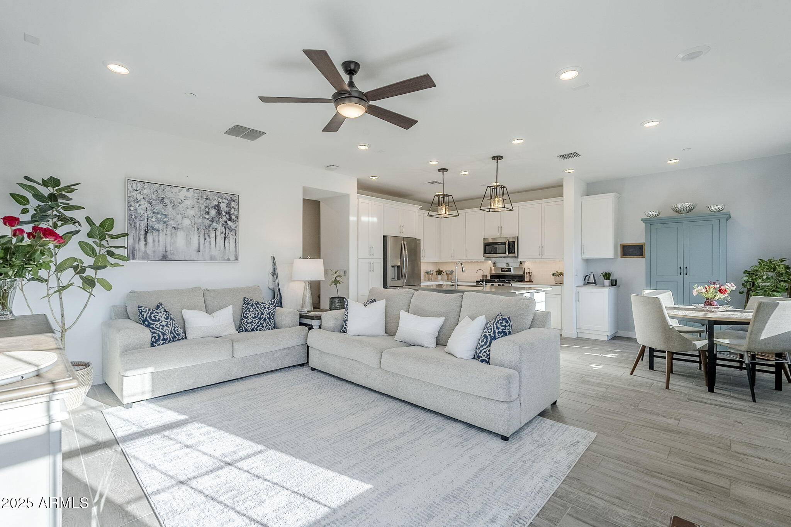
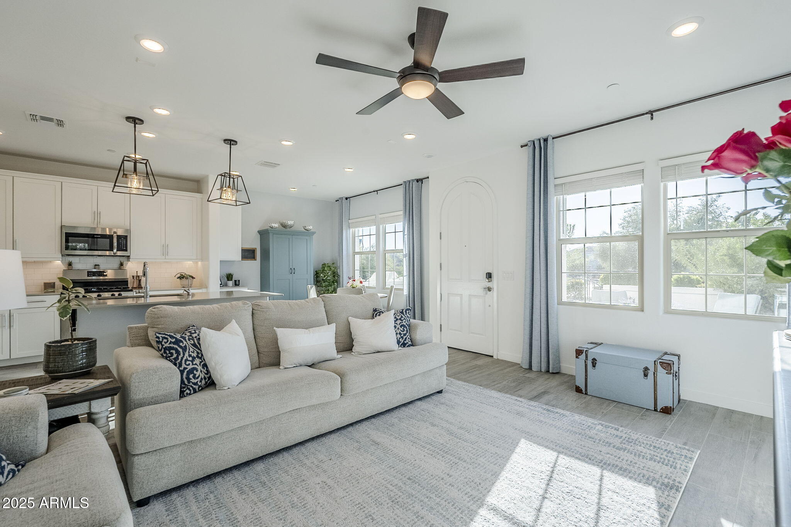
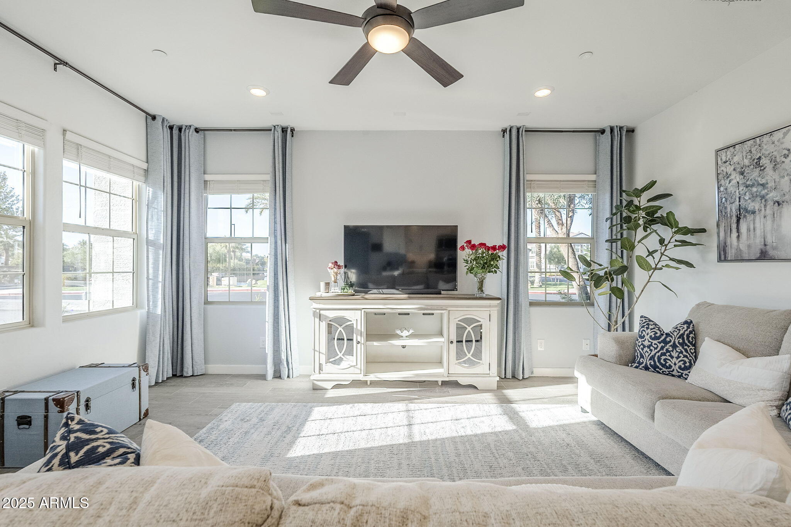
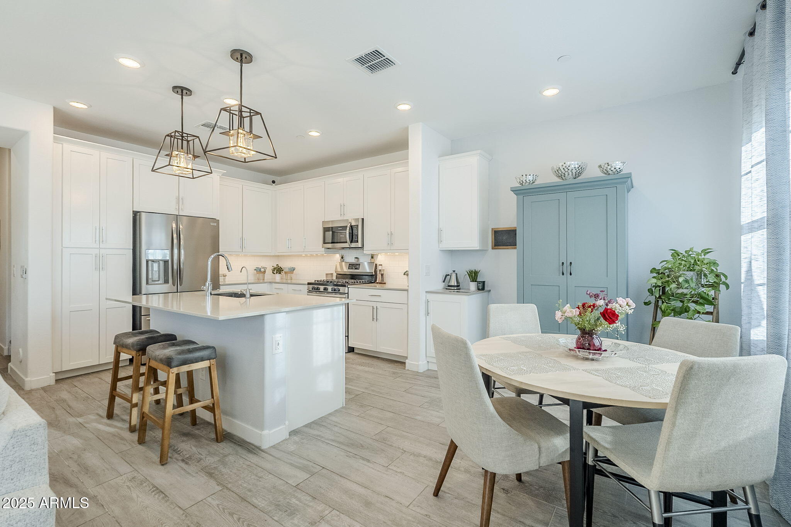
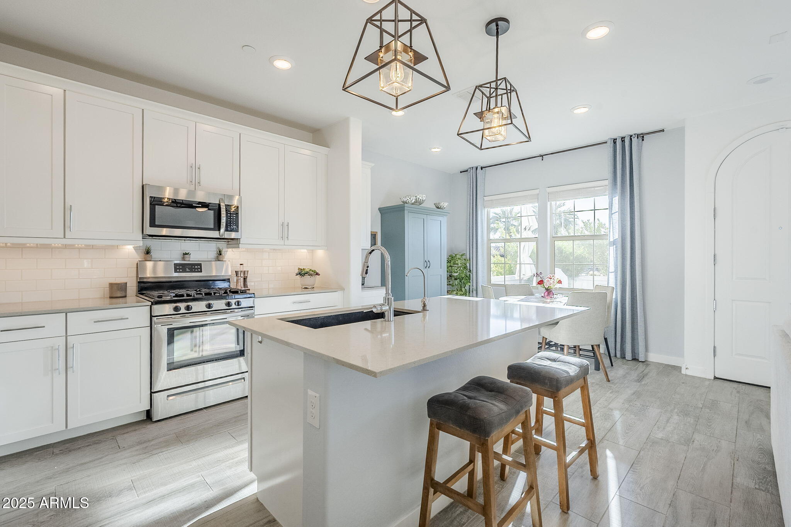
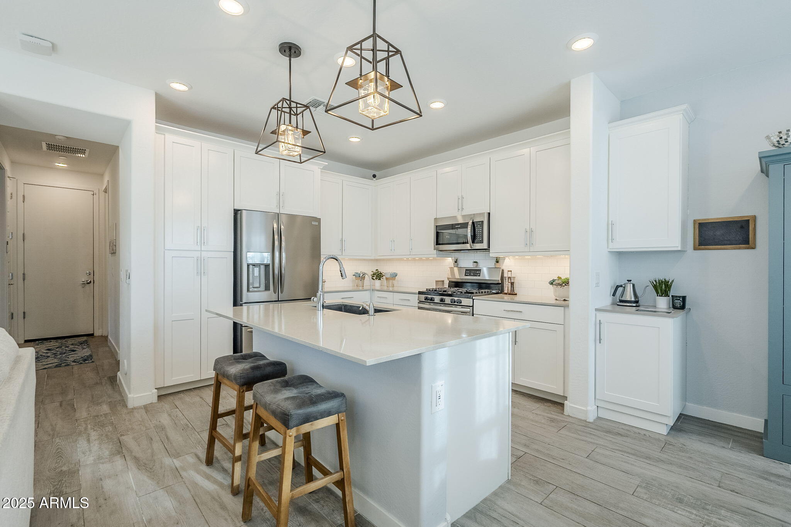
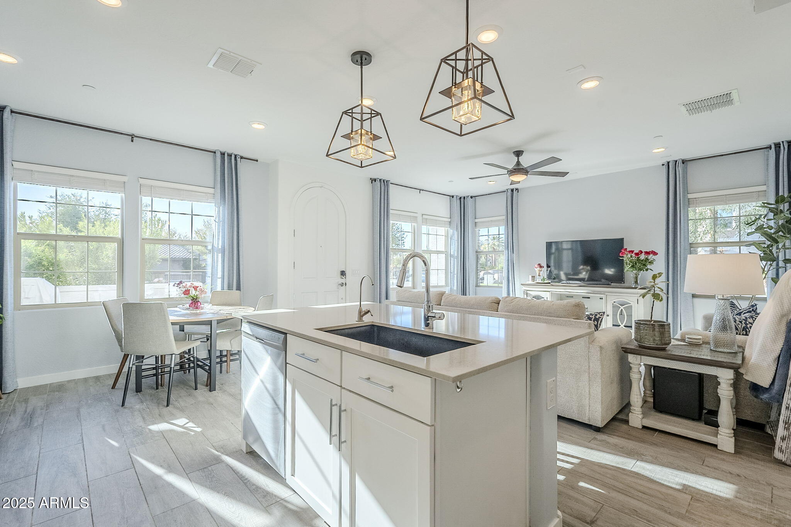
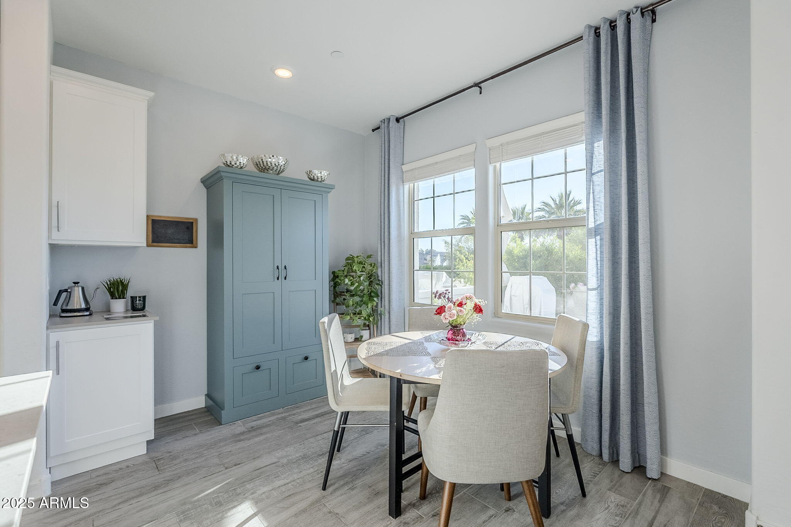
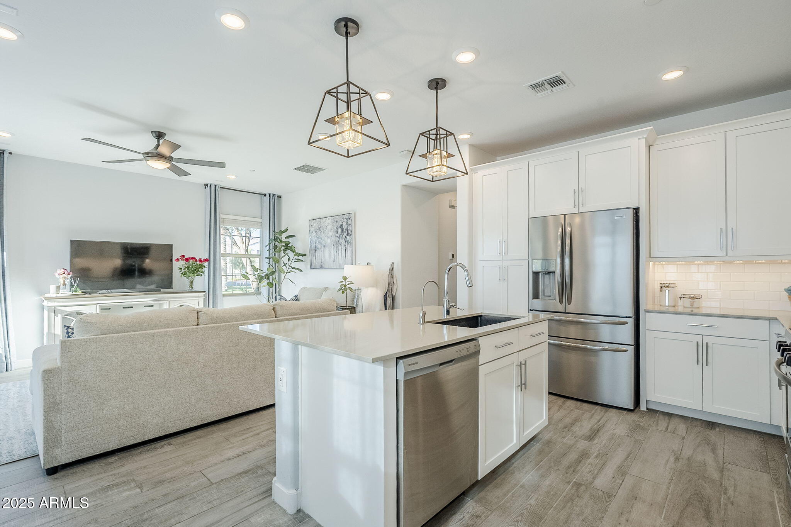
Step inside to discover an open and airy floor plan with 9' ceilings and abundant natural light. The gourmet kitchen is a chef's dream, featuring quartz countertops, soft-close cabinetry, stainless steel appliances (including an upgraded Frigidaire Gallery 4-door French door refrigerator), a gas stove, and a spacious eat-in area. The inviting living space is enhanced by surround sound, recessed lighting, and elegant arched doorways that complement the neighborhood's Spanish Mission aesthetic.

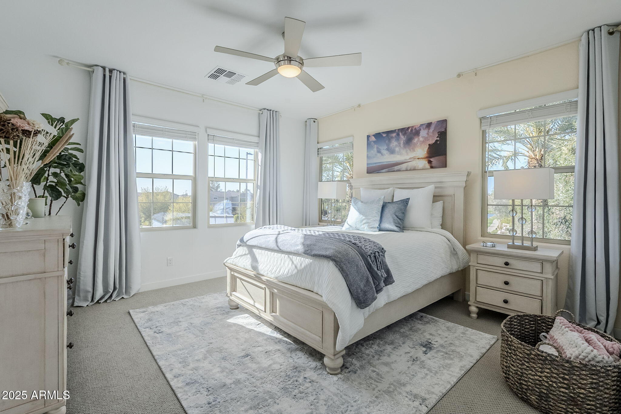
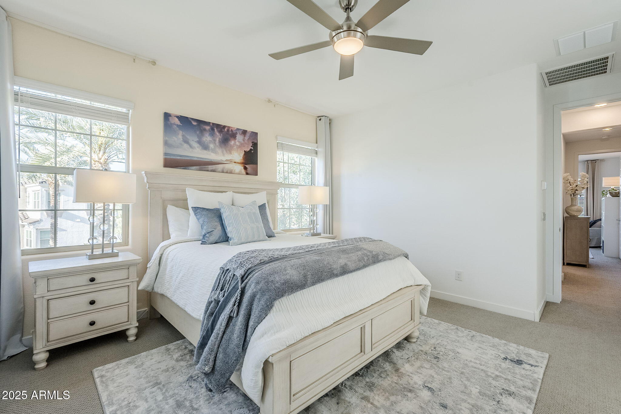
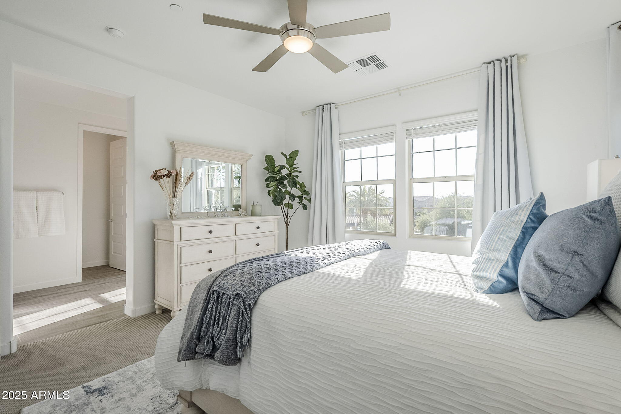
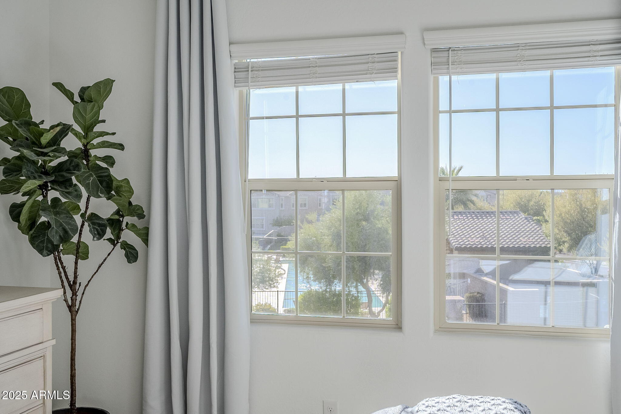
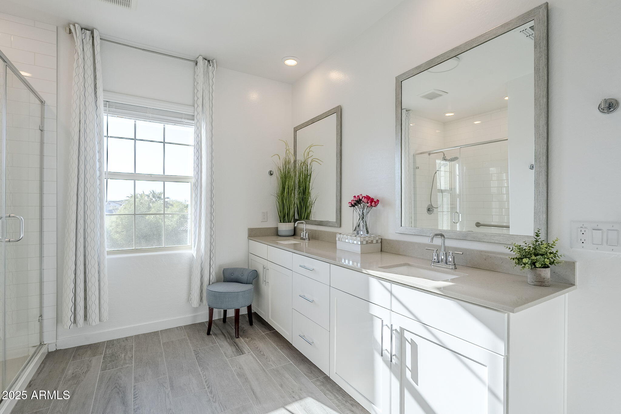
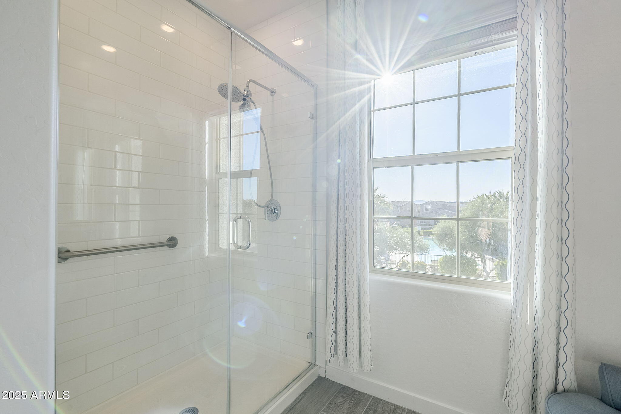
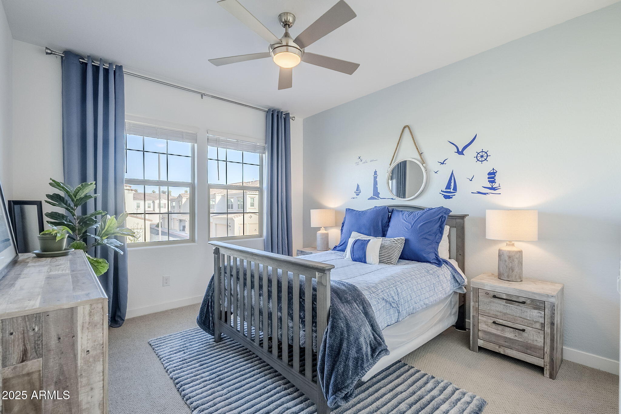
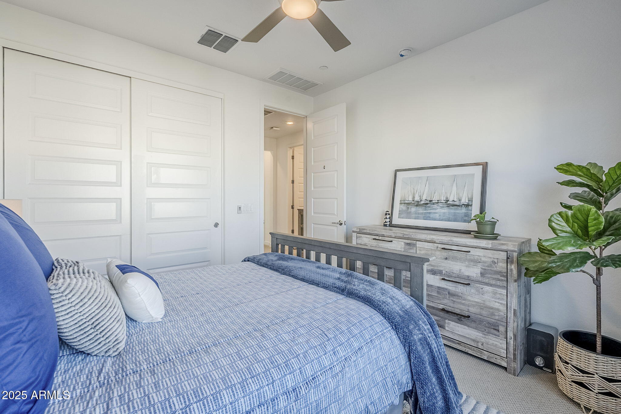
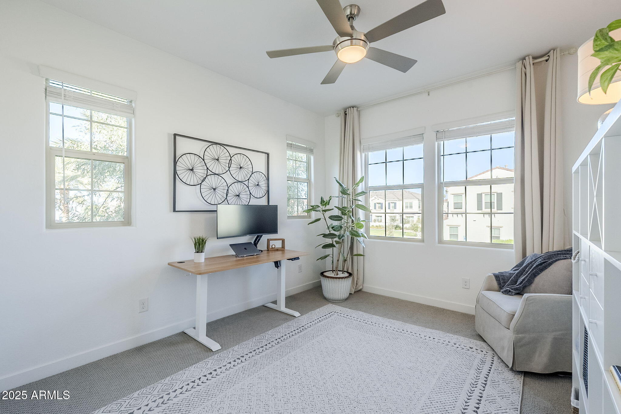
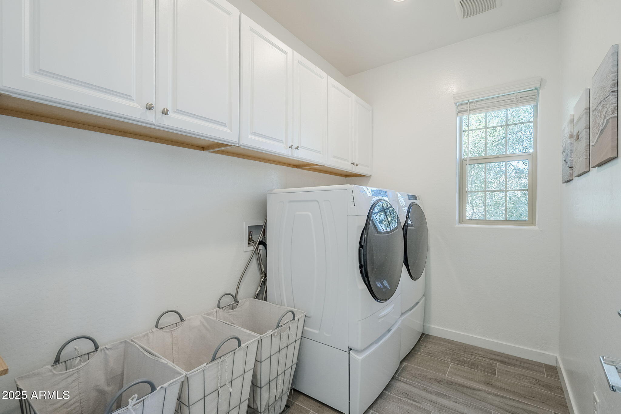
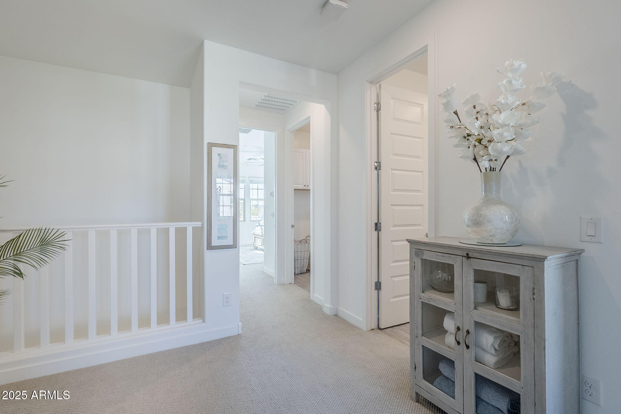
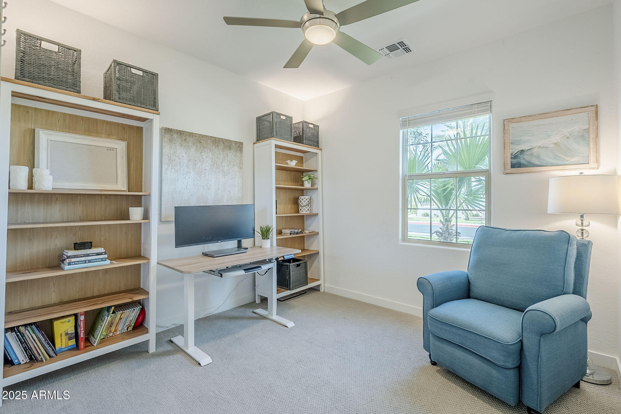
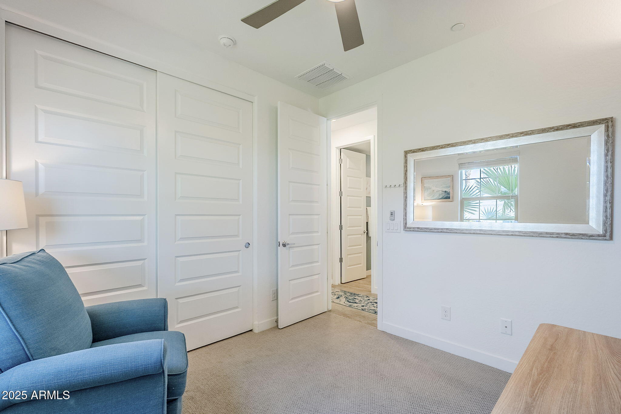
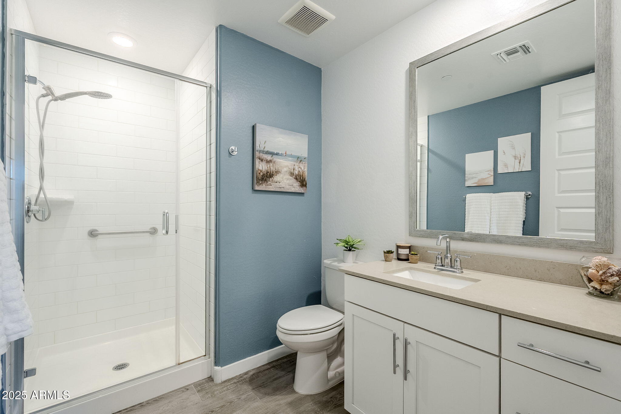
A highly sought-after downstairs bedroom and full bath provide flexibility for guests or a home office. Upstairs, the luxurious primary suite boasts breathtaking sunset views, including the far west Estrella Mountains, and an en-suite bath with floor-to-ceiling subway tile in the shower. Two additional spacious bedrooms, a laundry room with added cabinetry, and upgraded flooring complete the second level.

Designed for effortless living, this home includes modern smart home features such as a Google Nest Video Doorbell, WiFi thermostat, and remote-controlled front door lock. Additional upgrades include a whole-house water filtration system, soft water system, RO system, custom garage cabinetry with epoxy flooring, and energy-efficient construction with low utility bills.

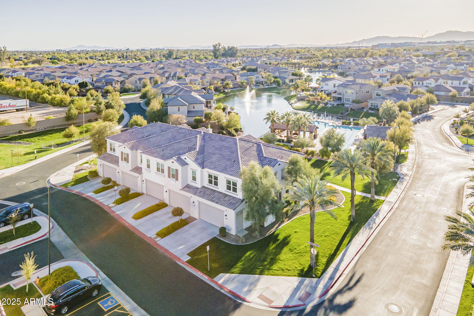
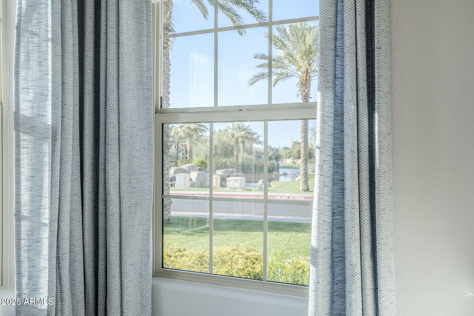
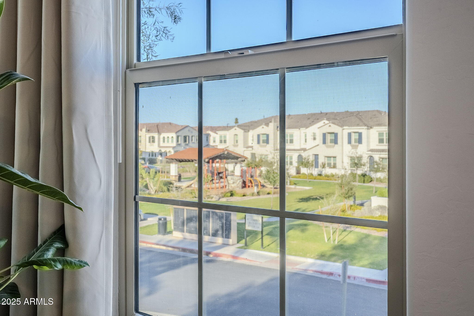
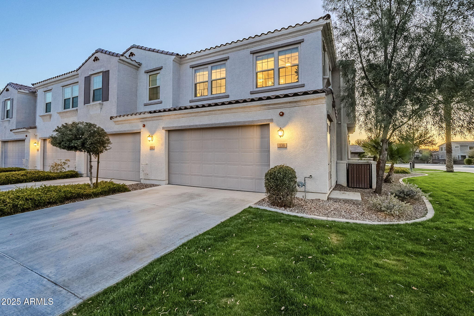
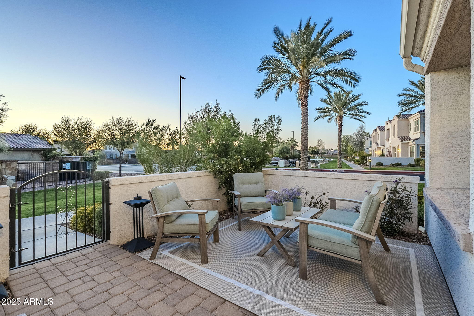
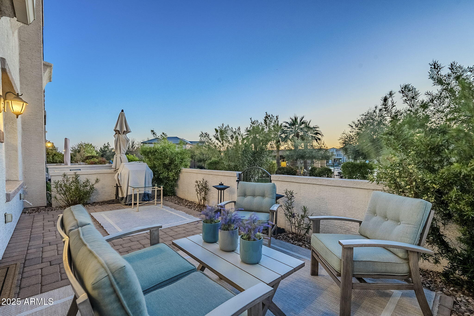
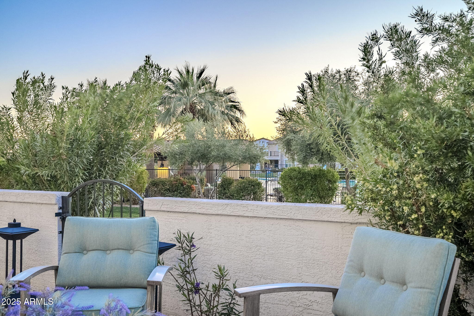
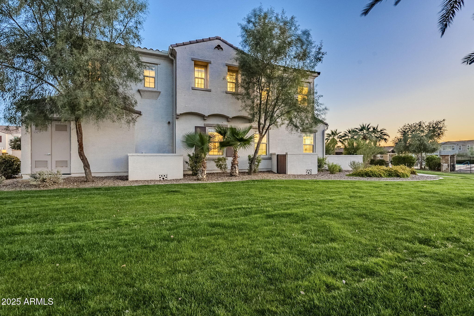
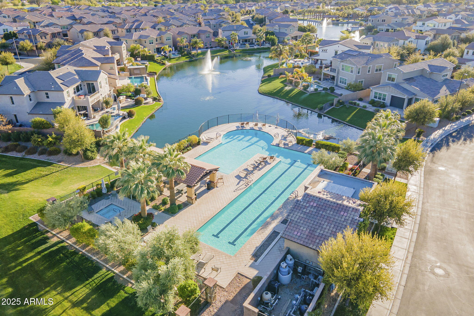
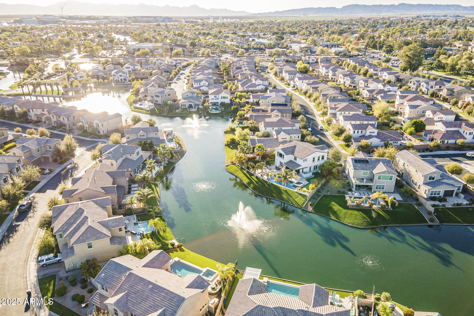
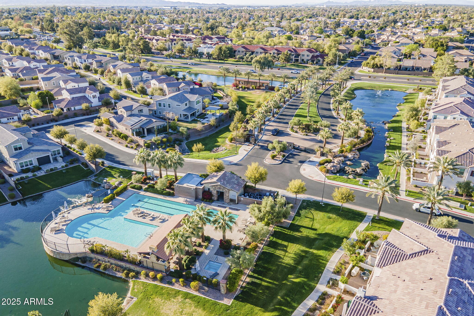
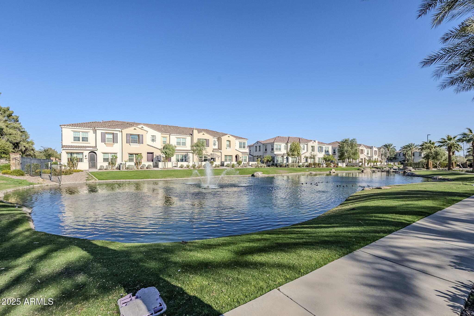
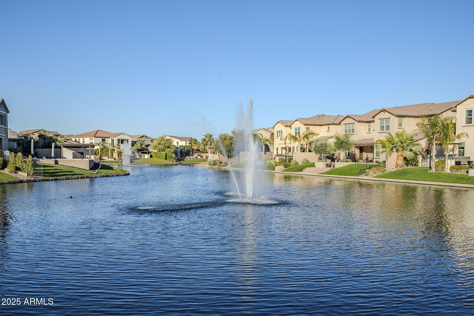
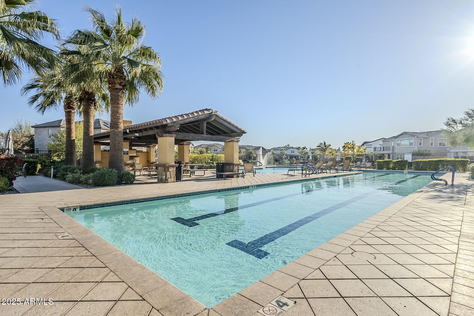
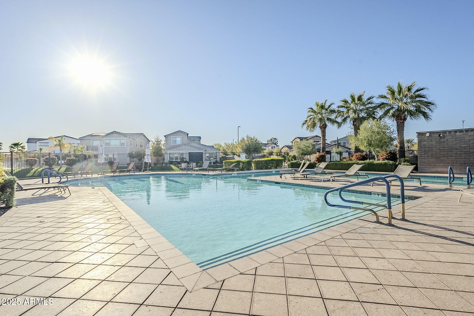
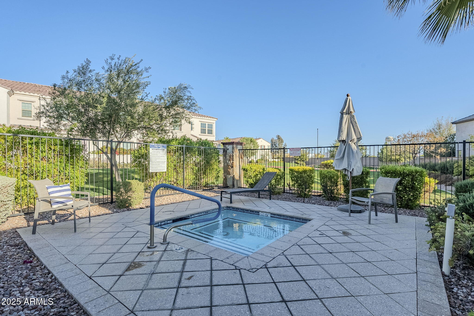
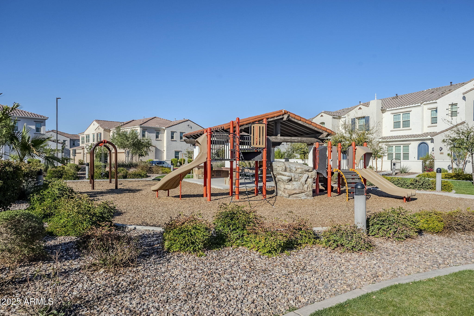
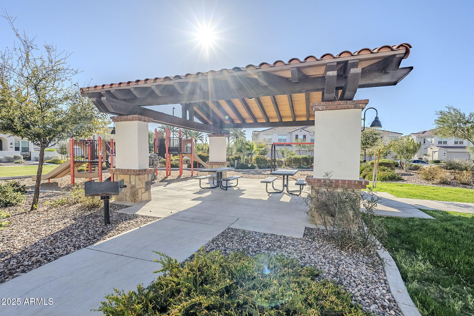
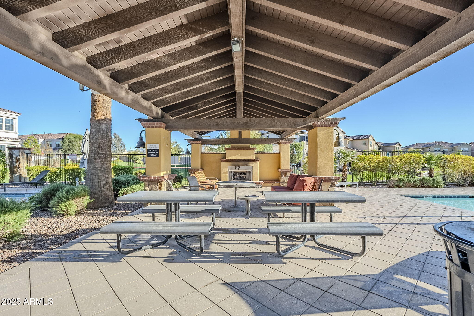
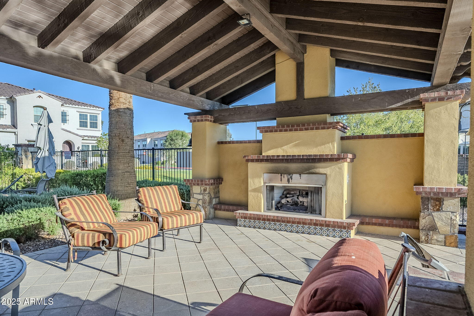
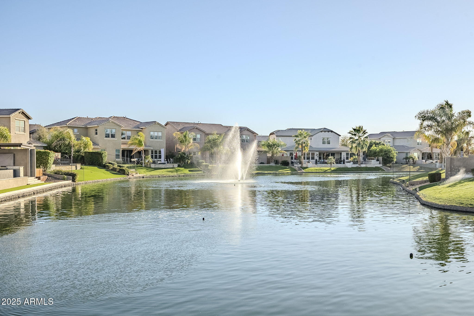
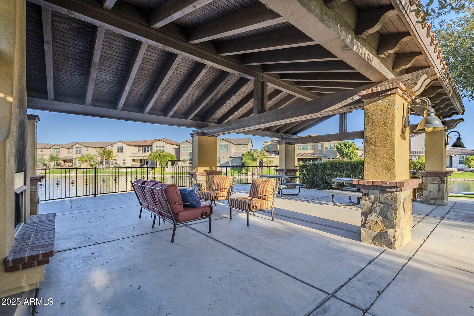
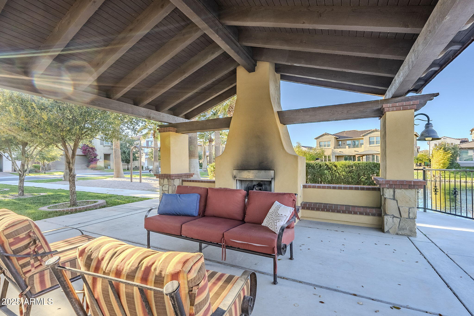
Positioned in a prime location within Echelon, this home offers some of the best views in the community, overlooking long lake vistas, waterfalls, and lush greenery. As the only stand-alone townhome in the neighborhood, it provides exceptional privacy while being just steps away from the resort-style heated pool and spa, ramada with fireplace, and outdoor picnic areas.

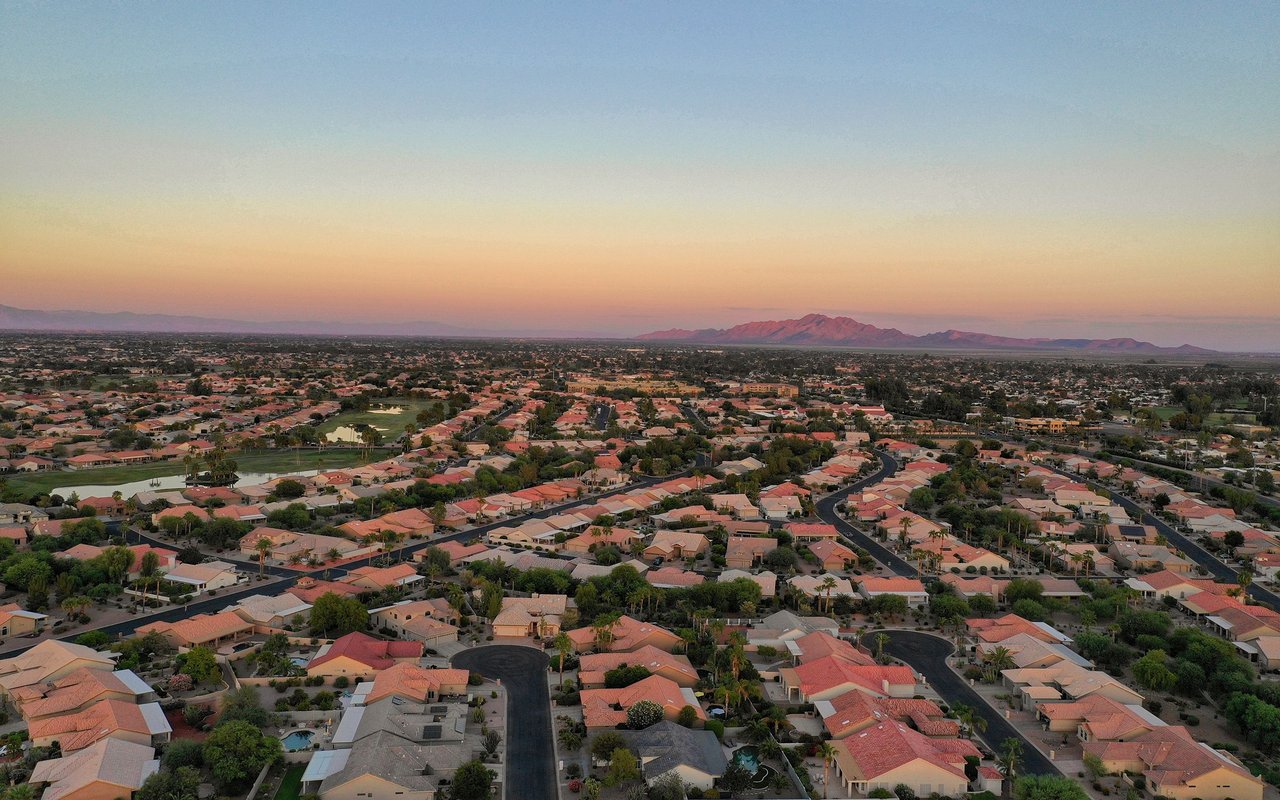
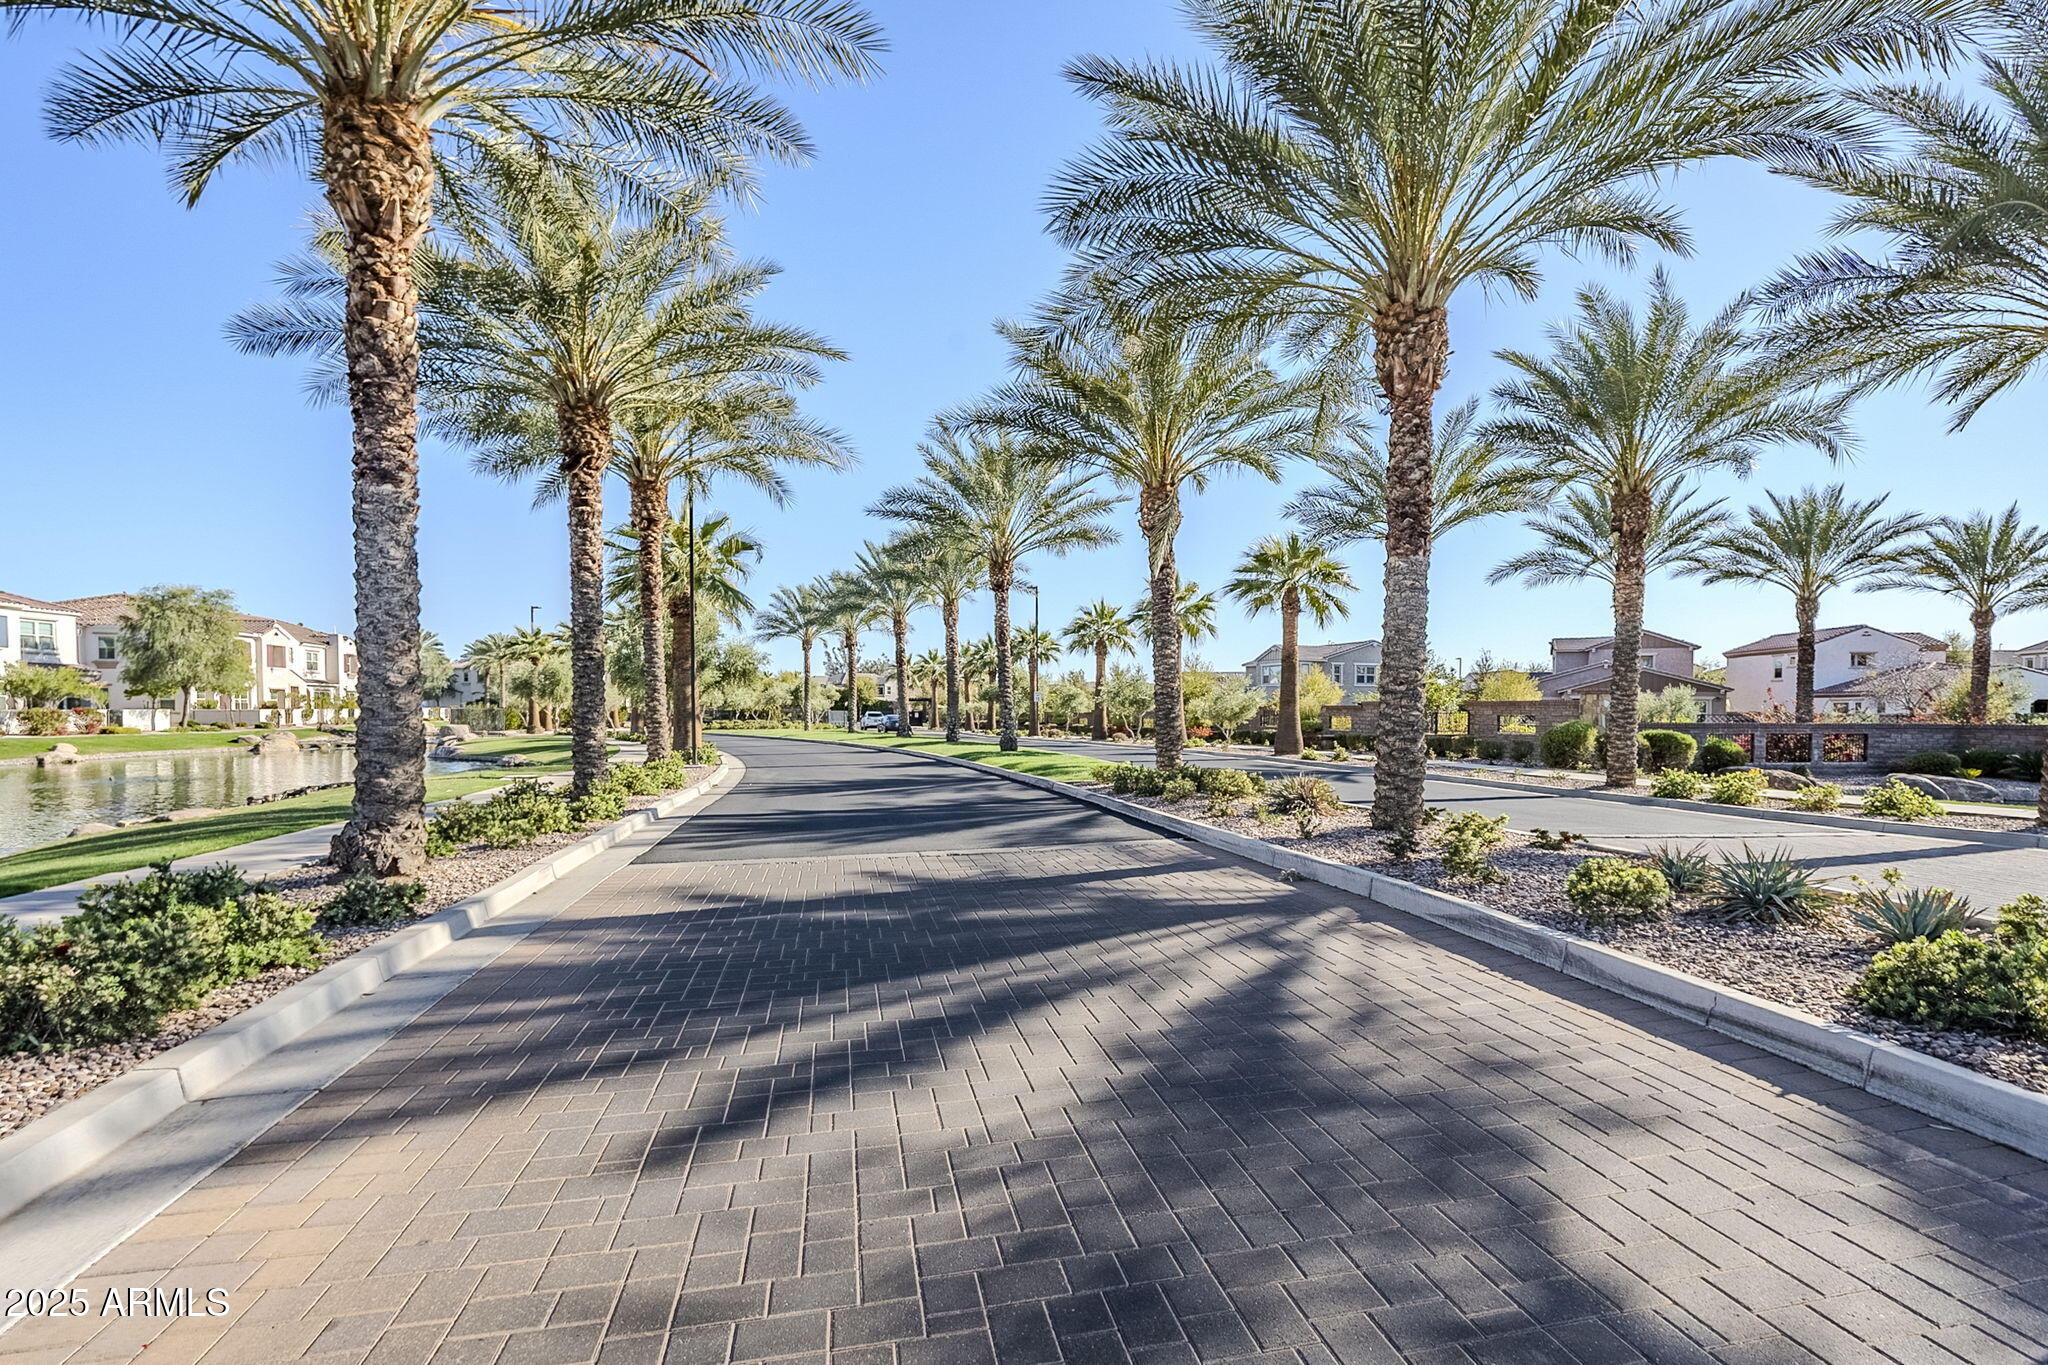
Living in Echelon at Ocotillo means access to incredible community amenities, including lakeside tennis and pickleball courts, multiple parks, and scenic walking paths. Enjoy the serenity of an oasis-like setting with tree-lined streets, palm-lined gated entrances, and tranquil water features.

Beyond the neighborhood, you're moments away from an array of conveniences, including premier shopping, dining, and entertainment. The nearby Ocotillo Village Health Club & Spa, Ocotillo Golf Club, and Chandler Center for the Arts offer endless recreational options. Highly rated schools, including Basis, CTA Independence, and Hamilton High, are all within reach. Plus, with easy access to major highways (AZ 202, AZ 101, and Arizona Ave), commuting to Scottsdale, Intel, and other key destinations is effortless.

Experience the best of resort-style living in the heart of Chandler. This is more than a homeit's a lifestyle. Don't miss your chance to own one of the most desirable townhomes in Echelon at Ocotillo!

Share Property

Location

4077 S Sabrina Drive 138, Chandler, AZ 85248

Status

Sold

Date Sold

April 30, 2025

Property Amenities

Interior
Laundry room Upstairs Laundry, Gas Dryer Hookup, Engy Star (See Rmks)
Appliances Dryer, Washer, Water Softener Owned, Refrigerator, Built-in Microwave, Dishwasher, Disposal, Gas Range, Gas Oven, Water Purifier
Flooring Carpet, Tile
Total Bedrooms: 4
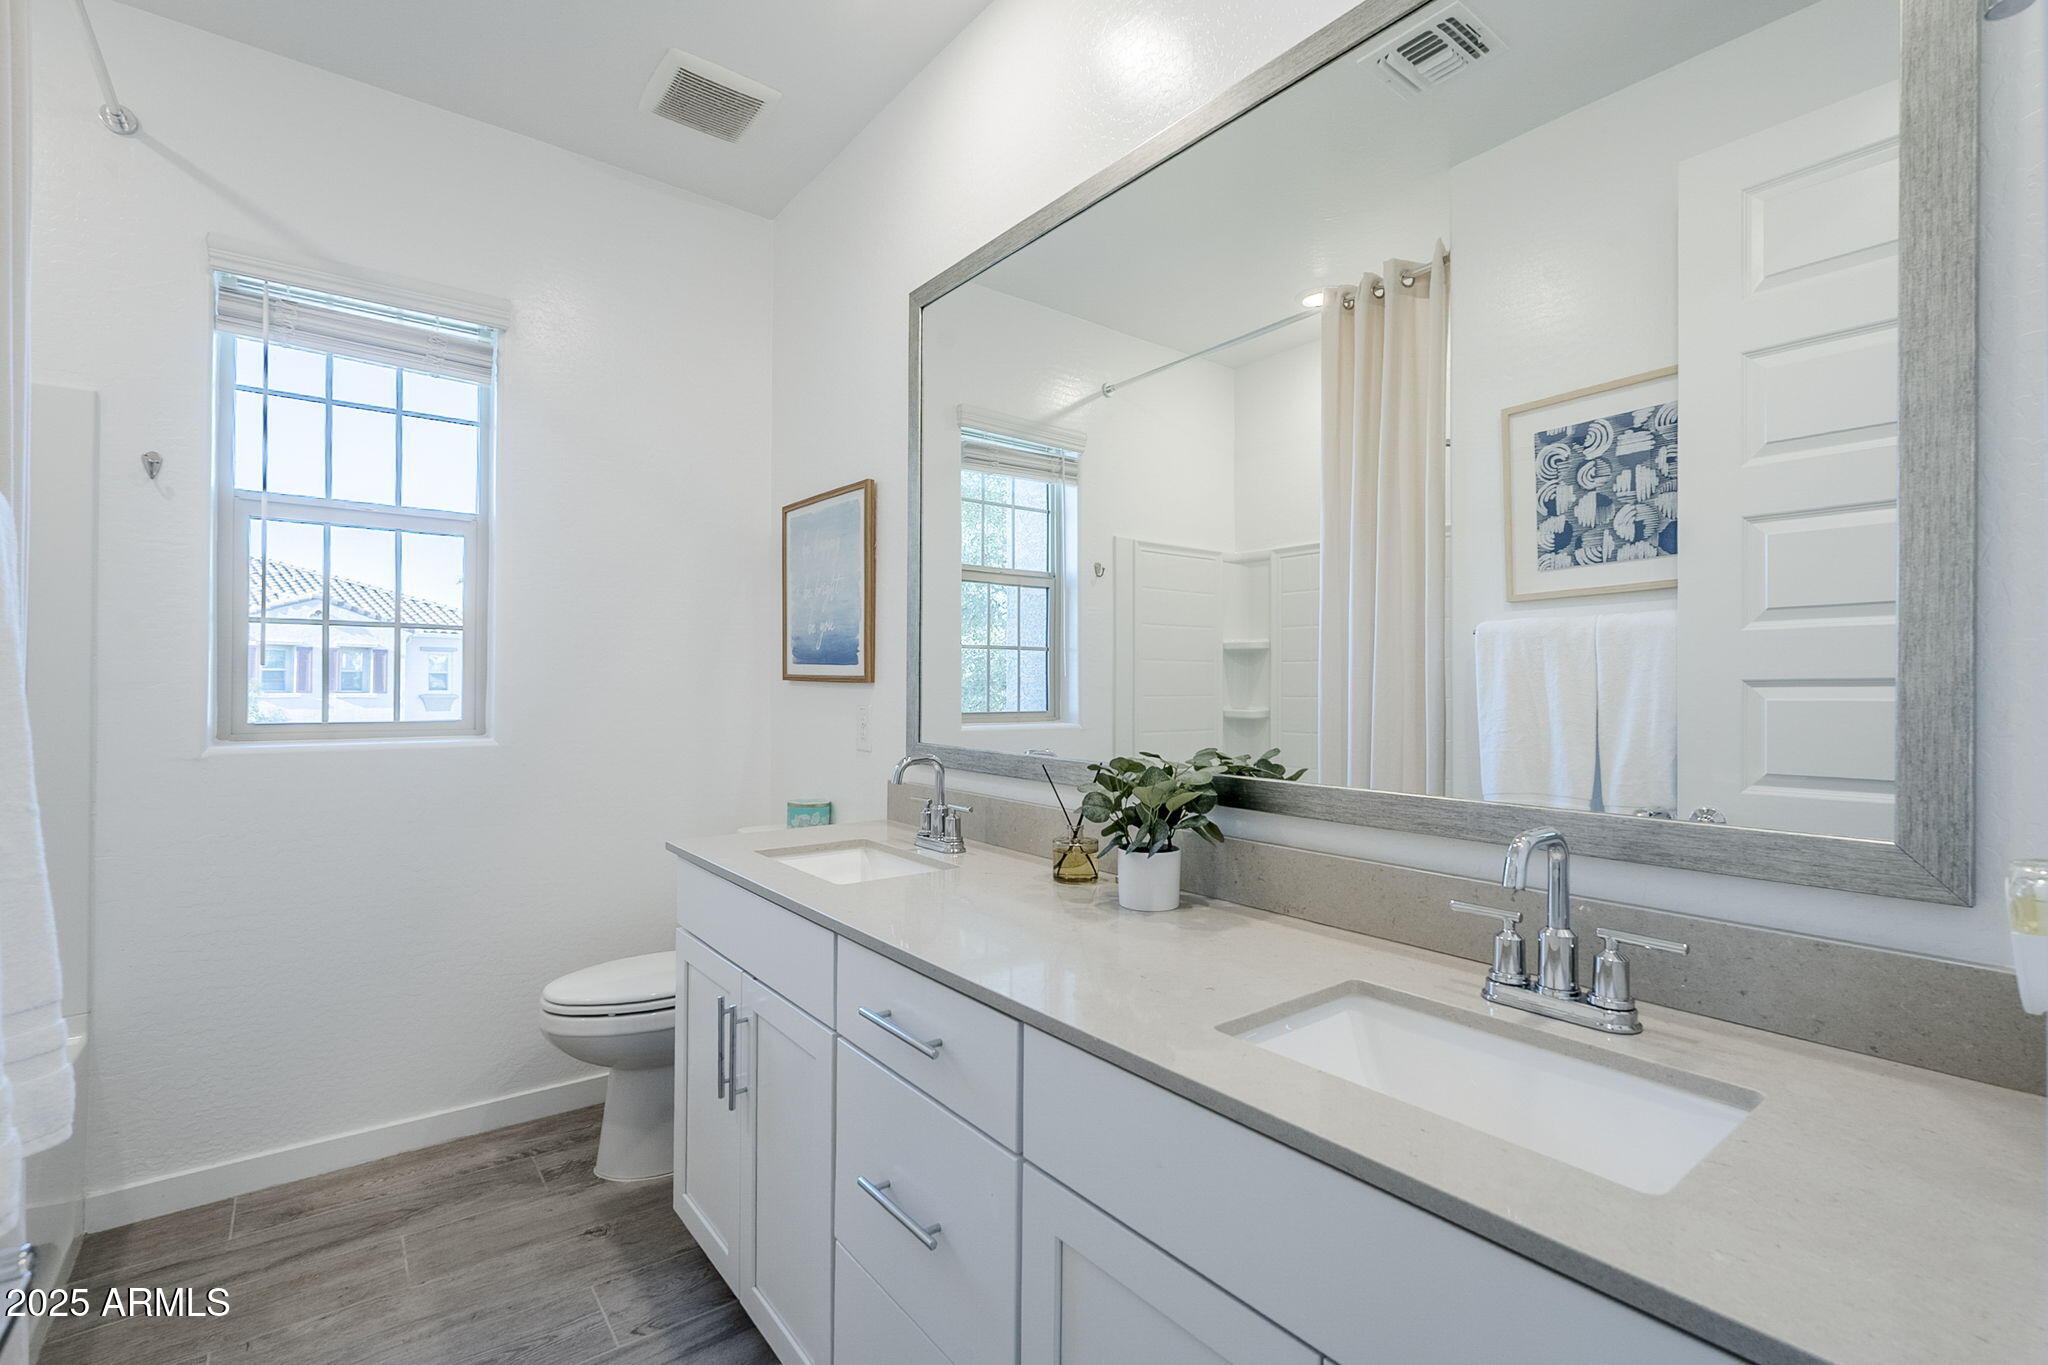
Other Interior Features Non-laminate Counter, High Speed Internet, Smart Home, Double Vanity, Upstairs, 9 Flat Ceilings, Full Bth Master Bdrm
Area & Lot
Lot Area 757 Sq.Ft.
Living area 1,775 Sq.Ft.
MLS® ID 6839065
Year Built 2020
School District Chandler Unified District #80
High School Hamilton High School
Middle School Bogle Junior High School
Elementary School Basha Elementary
View Description Mountain(s)
Architecture Styles Santa Barbara/Tuscan
Type Townhouse
Status Sold
Exterior
Stories 2
Pool None
Air conditioning Central Air, Ceiling Fan(s), ENERGY STAR Qualified Equipment, Programmable Thmstat
Heat type ENERGY STAR Qualified Equipment, Natural Gas
Disability Features Bath Raised Toilet, Bath Grab Bars
Water Source City Water
Garage Space 2.0
Sewer Public Sewer
Other Exterior Features Private Yard
Parking Garage Door Opener, Extended Length Garage, Direct Access, Attchd Gar Cabinets
Lot Features East/West Exposure, Corner Lot, Desert Back, Desert Front, Gravel/Stone Front, Gravel/Stone Back, Auto Timer H 2 O Front, Auto Timer H 2 O Back
Roof Tile
Finance
Sales Price $610,000
HOA Fees $314 monthly
Real Estate Tax $1,886 yearly

Chandler

Work With Us

We pride ourselves on providing personalized solutions that bring our clients closer to their dream properties and enhance their long-term wealth. Contact us today to find out how we can be of assistance to you!