Leave a Message

Thank you for your message. We will be in touch with you shortly.

4108 S 250TH Lane
4108 S 250TH Lane
4108 S 250TH Lane
4108 S 250TH Lane
4108 S 250TH Lane
4108 S 250TH Lane
4108 S 250TH Lane
4108 S 250TH Lane
4108 S 250TH Lane
4108 S 250TH Lane
4108 S 250TH Lane
4108 S 250TH Lane
4108 S 250TH Lane
4108 S 250TH Lane
4108 S 250TH Lane
4108 S 250TH Lane
4108 S 250TH Lane
4108 S 250TH Lane
4108 S 250TH Lane
4108 S 250TH Lane
4108 S 250TH Lane
4108 S 250TH Lane
4108 S 250TH Lane
4108 S 250TH Lane
4108 S 250TH Lane
4108 S 250TH Lane
4108 S 250TH Lane
4108 S 250TH Lane
4108 S 250TH Lane
4108 S 250TH Lane
4108 S 250TH Lane
4108 S 250TH Lane
4108 S 250TH Lane
4108 S 250TH Lane
4108 S 250TH Lane
4108 S 250TH Lane
4108 S 250TH Lane
4108 S 250TH Lane
4108 S 250TH Lane
4108 S 250TH Lane
4108 S 250TH Lane
4108 S 250TH Lane
4108 S 250TH Lane
4108 S 250TH Lane
4108 S 250TH Lane
4108 S 250TH Lane
4108 S 250TH Lane
4108 S 250TH Lane
4108 S 250TH Lane
4108 S 250TH Lane
VIEW PHOTOS
Courtesy of SERHANT., Rick Schwanz Listing Contact: 602-525-3992 
$330,000

4108 S 250TH Lane

3 Beds 2 Baths 1,644 Sq.Ft. 5,760 Sq.Ft.

Description

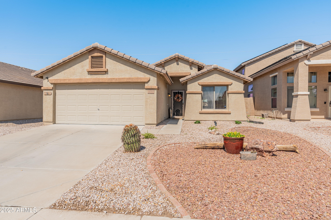
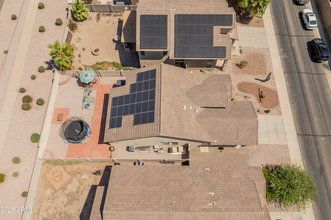
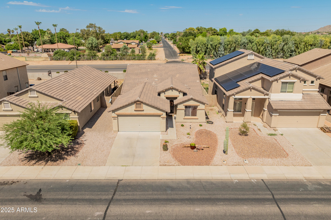
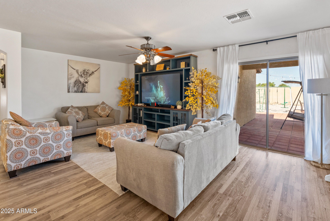
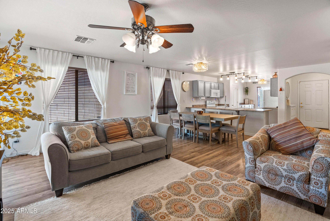
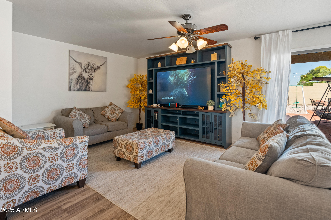
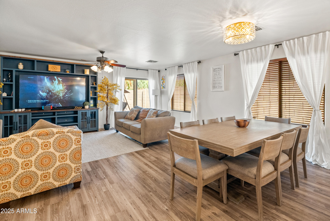
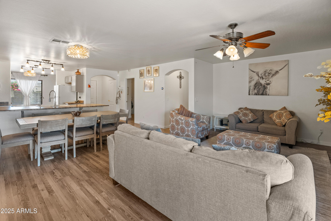
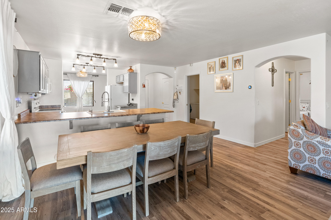
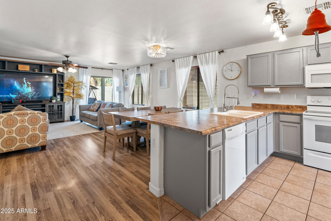
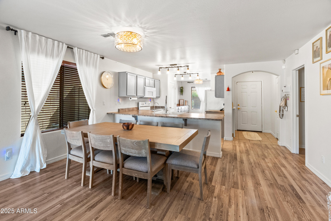
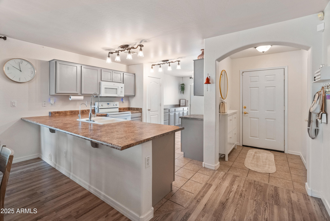
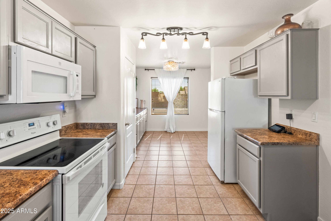
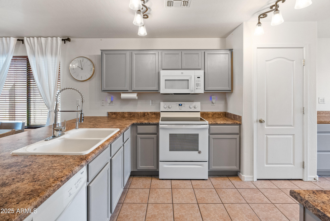
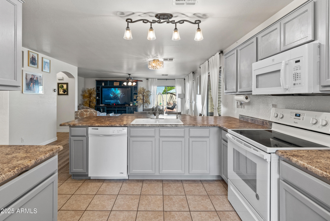
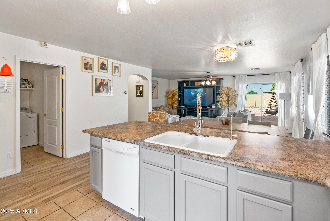
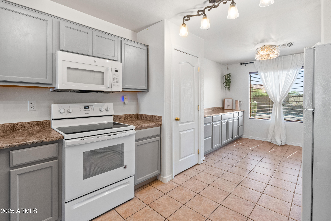
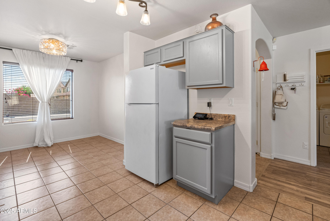
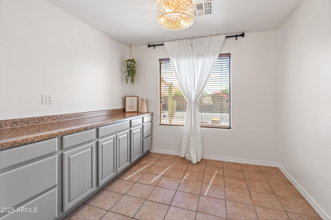
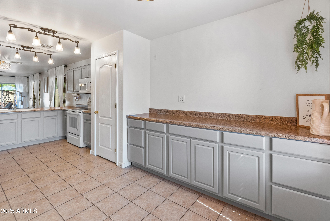
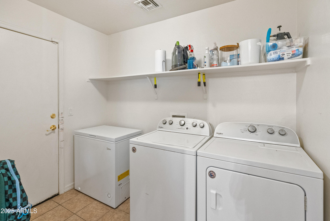
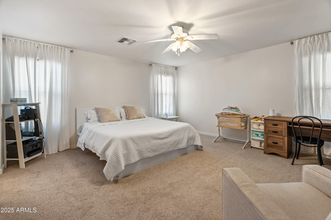
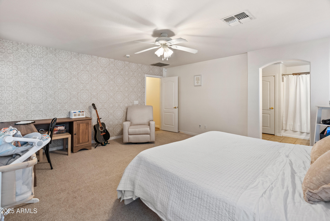
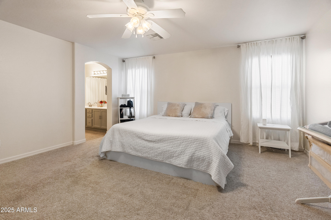
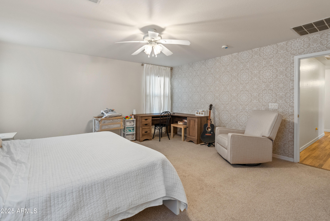
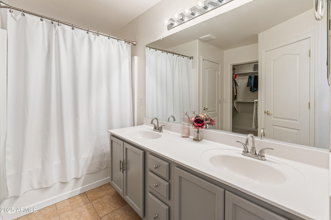
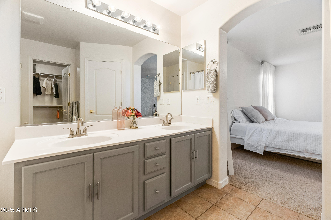
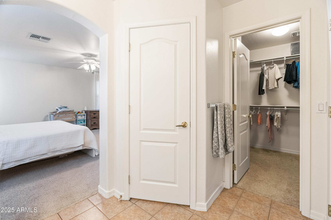
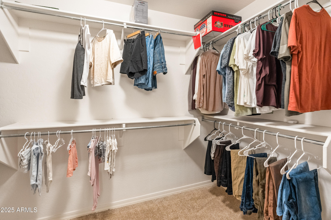
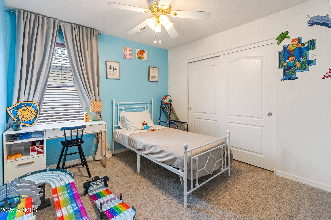
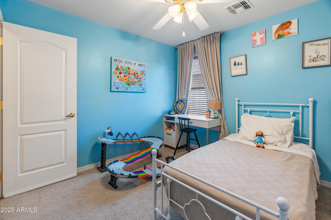
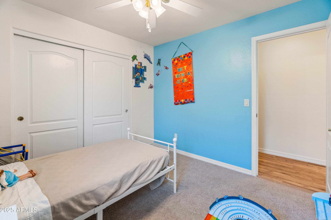
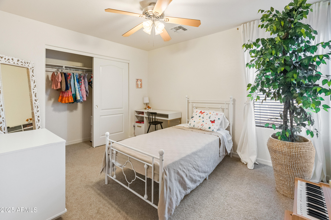
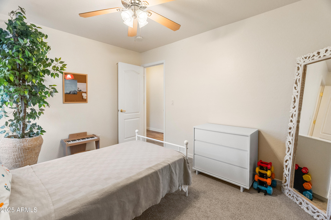
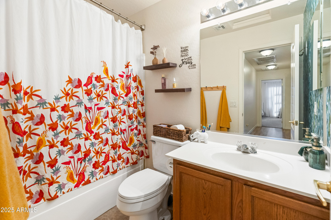
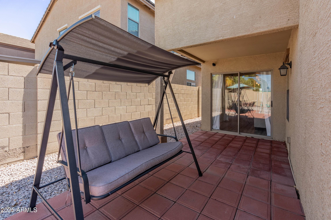
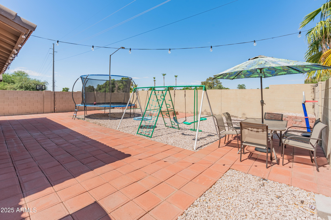
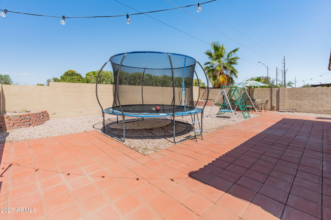
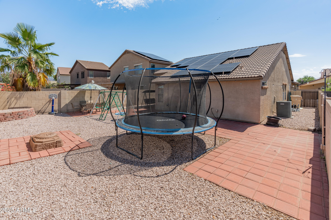
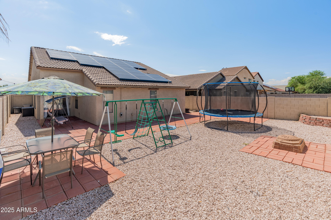
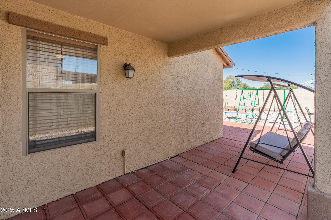
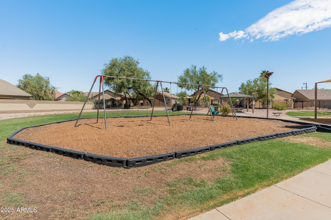
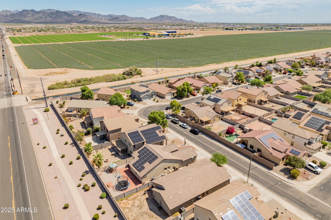
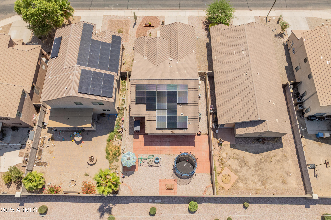
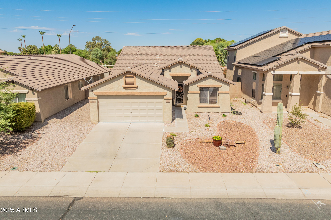
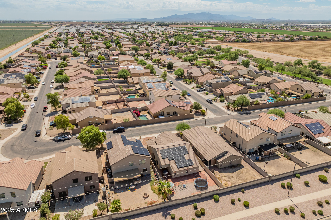
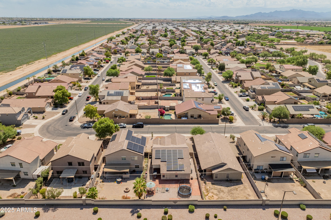
Assumable VA loan for a qualified buyer. Stunning 3+ Bedroom Home with Solar in the Heart of Buckeye! Discover this one-of-a-kind family home built in 2005, offering 3 spacious bedrooms, 2 bathrooms, and a oversized 2-car garage. Step into an open-concept floor plan with abundant natural light, and a welcoming living area ideal for gatherings or relaxation. The fully equipped kitchen is a dream--featuring a large island for entertainment, and a bright dining space. There is a cozy flex room that could den or office area just off the kitchen. Retreat to the primary suite, complete with ensuite bathroom and a generous walk-in closet. The remaining bedrooms offer comfort and flexibility for family, guests, or a home office. The expansive back patio with block fencing is perfect for outdoor gatherings, relaxing evenings, or kids at play. This energy-efficient home comes with 26 owned not leased solar panels providing significant long-term savings. In addition, there are two RO water systems. One for the whole house and one double filtered under the sink for drinking water. There is an assumable VA loan possibility. Located with easy access to I-10 and a short distance to local elementary and high schools, as well as the highly anticipated Fry's Marketplace shopping center just down the street. Don't miss your chance to own this beautifully designed and thoughtfully equipped home in one of Buckeye's fantastic neighborhoods!

Share Property

Location

4108 S 250TH Lane, Buckeye, AZ 85326

Status

Sold

Date Sold

December 1, 2025

Property Amenities

Interior
Appliances Dryer, Washer, Water Softener Owned, Reverse Osmosis, Refrigerator, Built-in Microwave, Dishwasher, Disposal, Water Purifier
Flooring Carpet, Vinyl
Total Bedrooms: 3
Full Bathrooms: 2
Other Interior Features Double Vanity, Eat-in Kitchen, Pantry, Full Bth Master Bdrm, Separate Shwr Tub, Laminate Counters
Area & Lot
Lot Area 5,760 Sq.Ft.
Living area 1,644 Sq.Ft.
MLS® ID 6898076
Year Built 2005
School District Buckeye Union High School District
High School Buckeye Union High School
Middle School Buckeye Elementary School
Elementary School Buckeye Elementary School
Architecture Styles Ranch
Type Residential
Status Sold
Exterior
Stories 1
Air conditioning Central Air, Ceiling Fan(s), Programmable Thmstat
Heat type Electric
Water Source City Water
Garage Space 2.0
Sewer Public Sewer
Parking Garage Door Opener, Extended Length Garage
Lot Features East/West Exposure, Desert Back, Desert Front
Roof Tile
Finance
Sales Price $330,000
HOA Fees $168 quarterly
Real Estate Tax $1,195 yearly

Work With Us

We pride ourselves on providing personalized solutions that bring our clients closer to their dream properties and enhance their long-term wealth. Contact us today to find out how we can be of assistance to you!









