Leave a Message

Thank you for your message. We will be in touch with you shortly.

4668 E MEADOW LARK Way
VIEW PHOTOS
Courtesy of SERHANT., Cheryl Riley Listing Contact: 480-779-9592 
$425,000

4668 E MEADOW LARK Way

3 Beds 3 Baths 2,222 Sq.Ft. 7,671 Sq.Ft.

Description

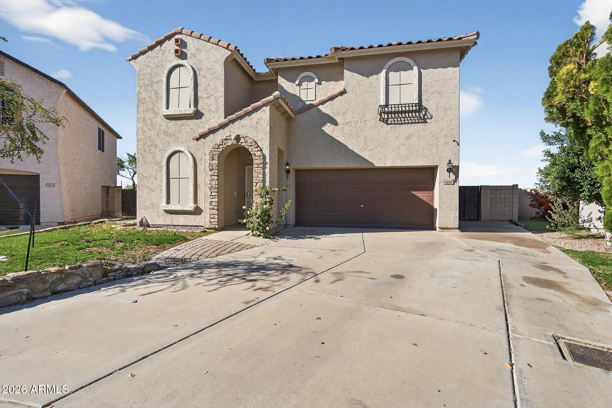
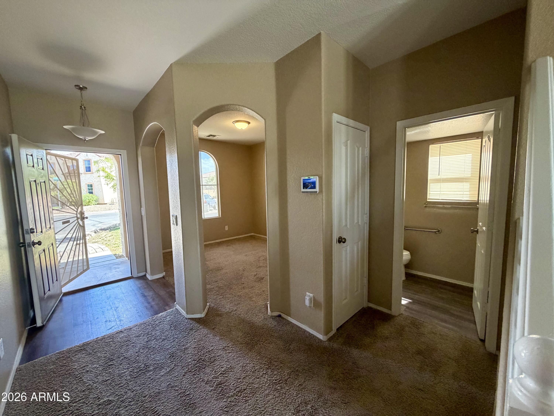
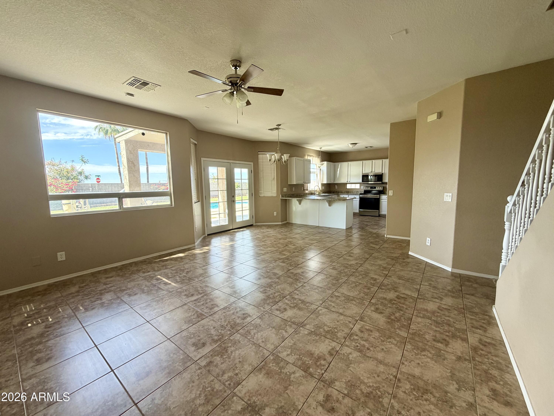
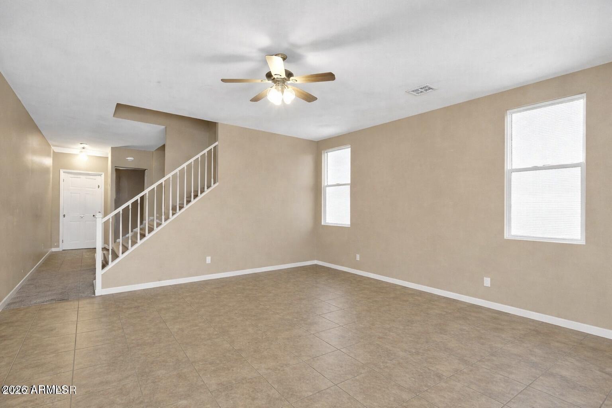
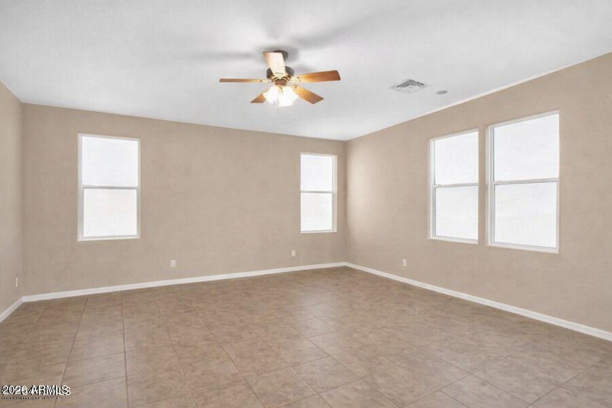
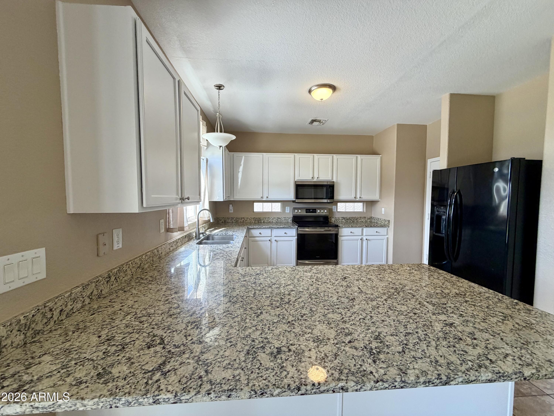
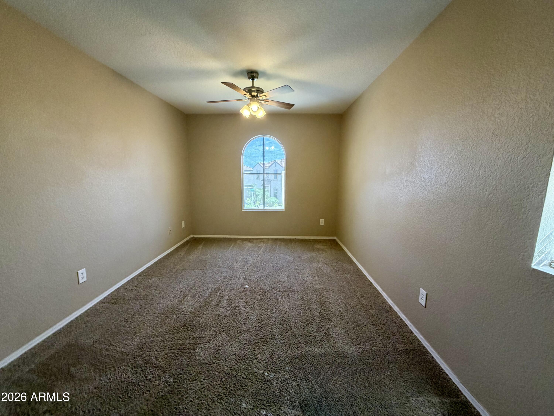
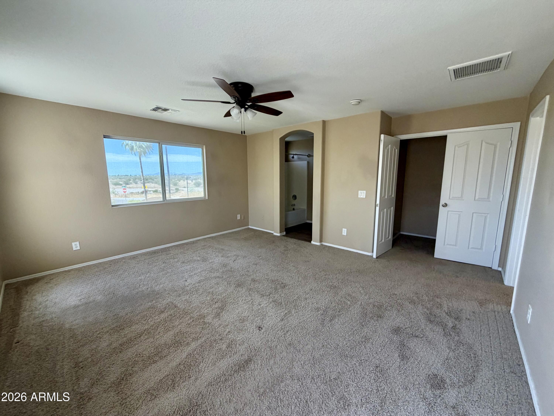
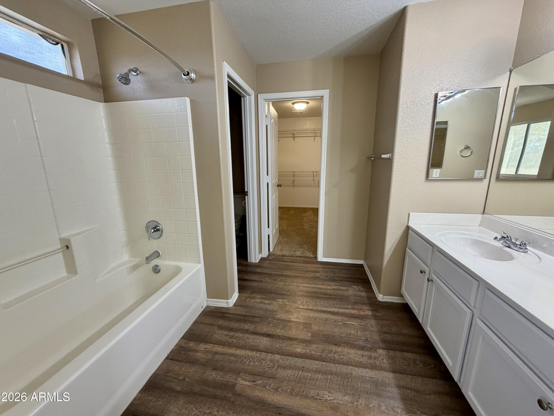
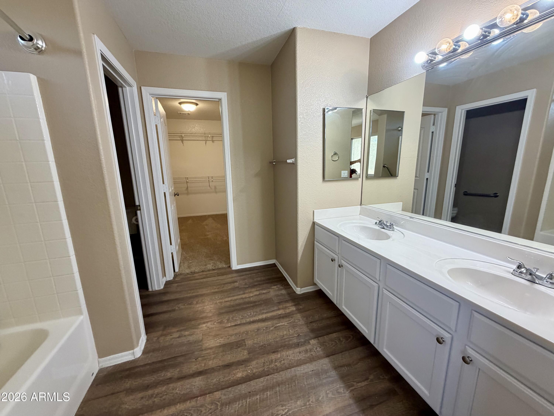
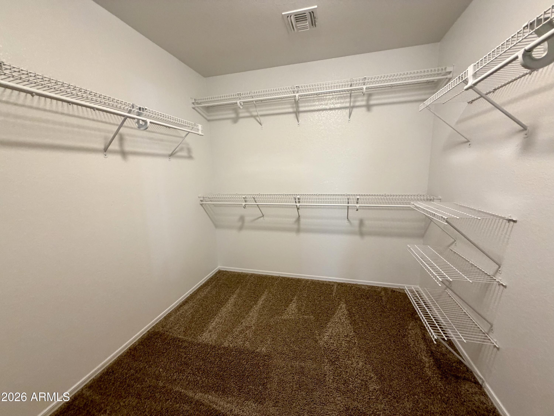
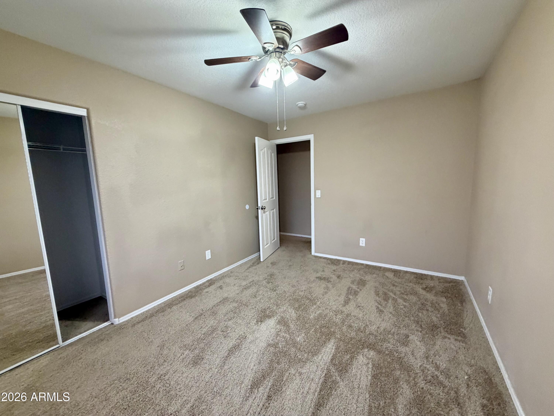
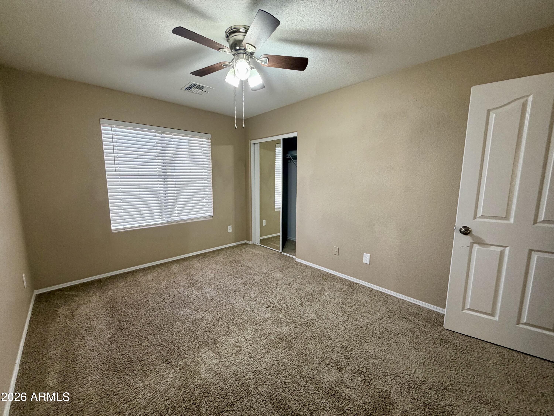
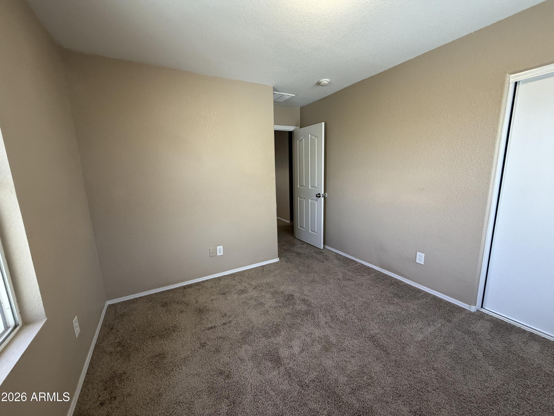
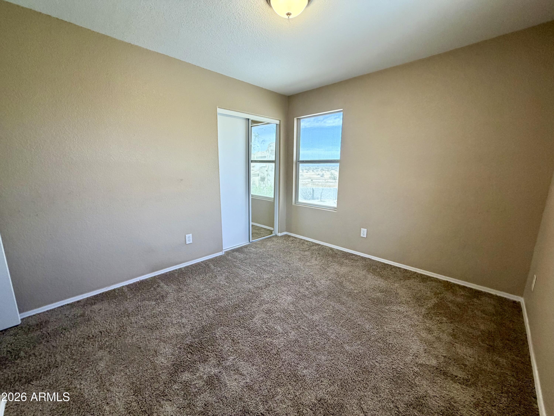
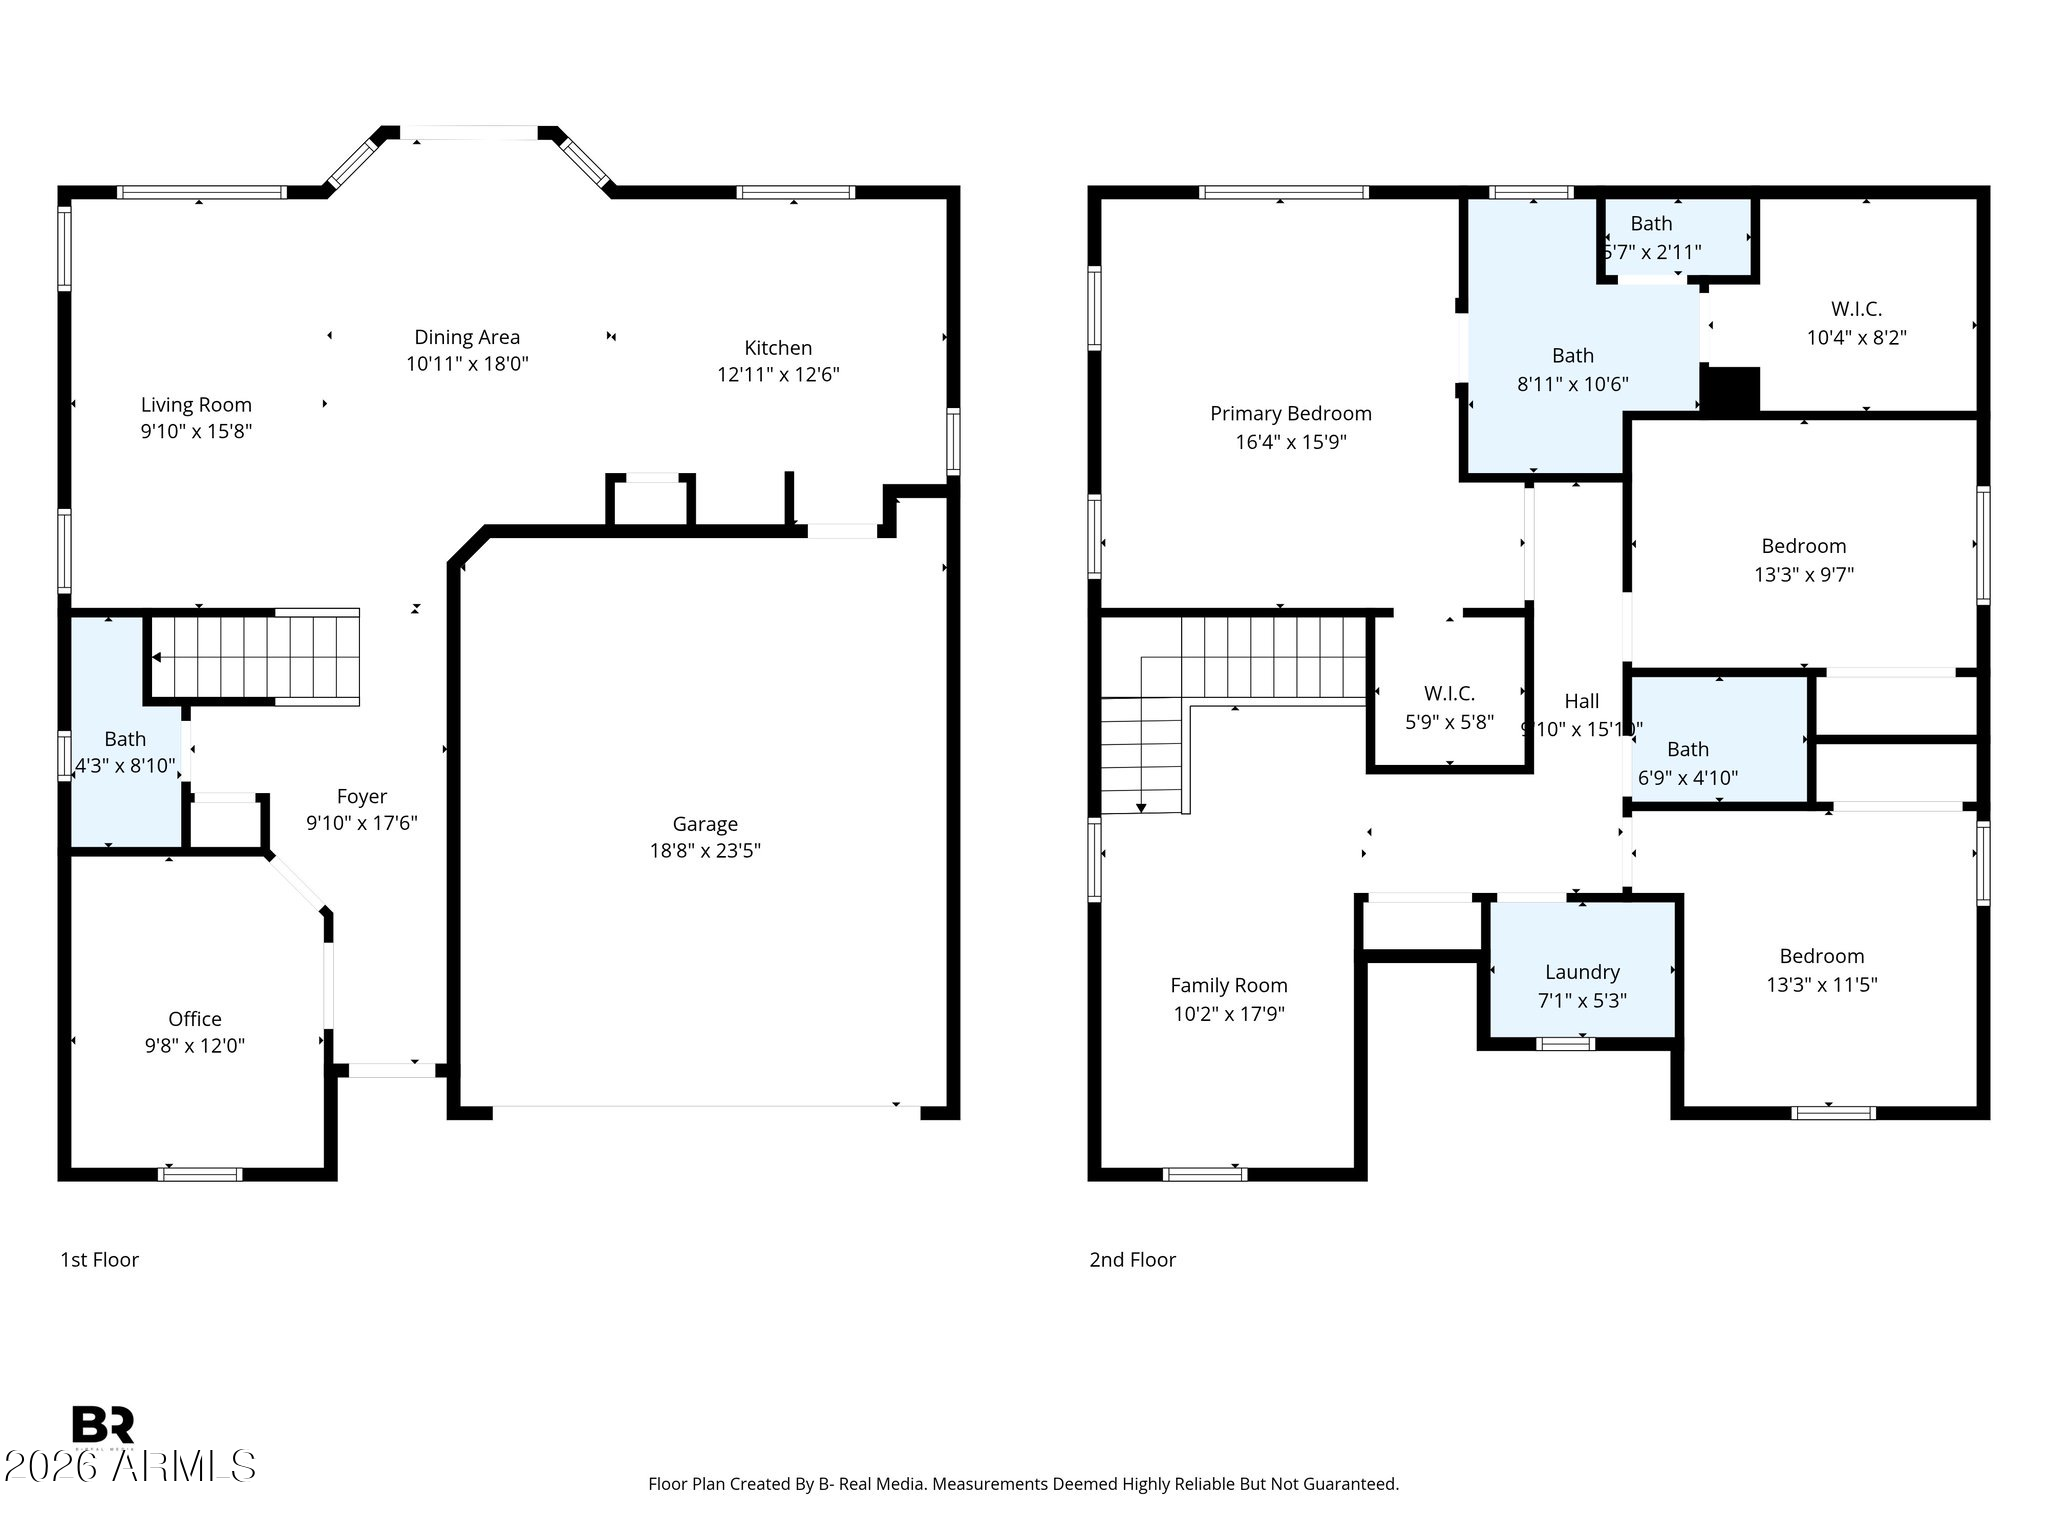
Beautiful home in the desirable Villages at Castlegate community featuring 2,222 sqft, 3 bedrooms plus a den and loft, and a highly functional layout. The flexible floor plan offers multiple living spaces with the den and loft ideal for a home office, playroom, or media area. The spacious primary suite includes two walk in closets, offering exceptional storage and comfort.

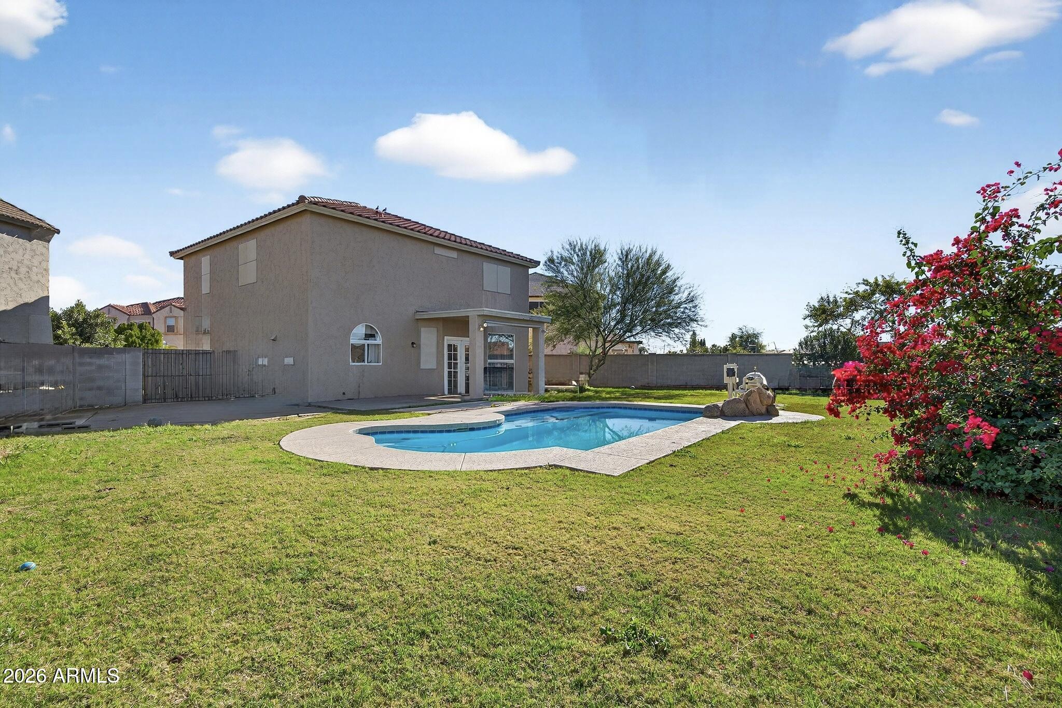
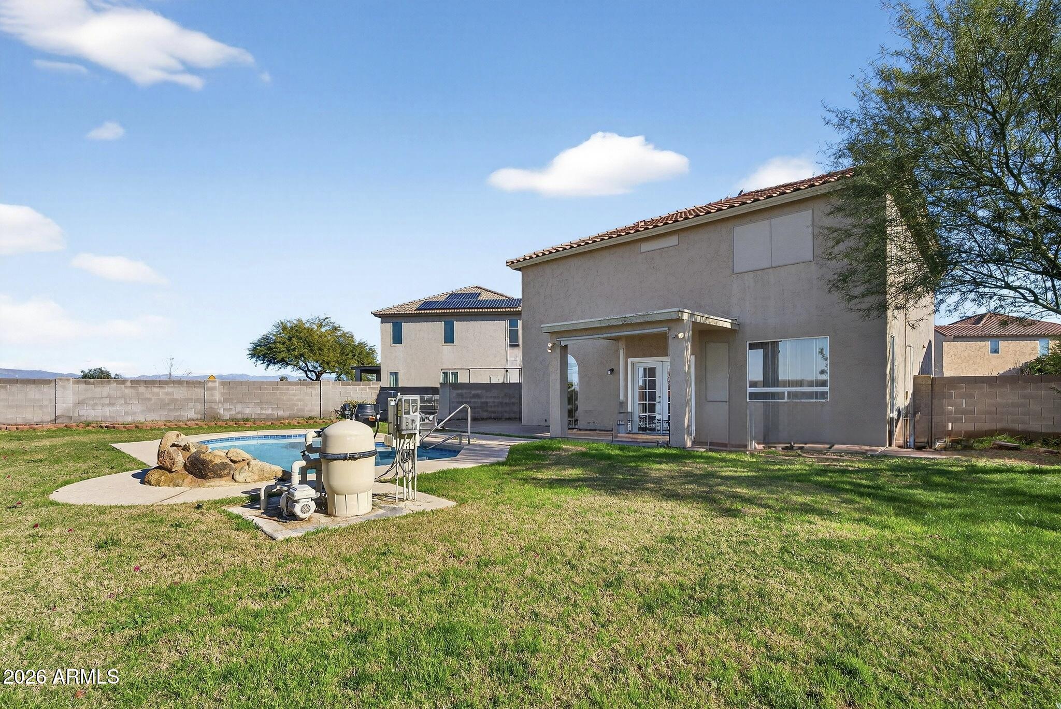
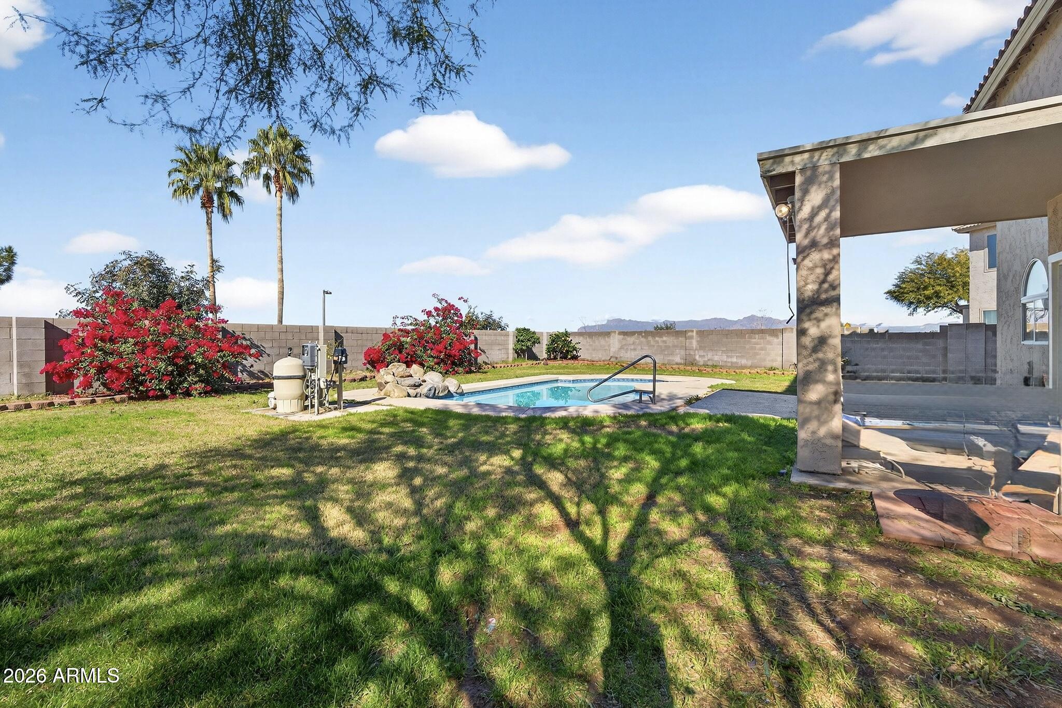
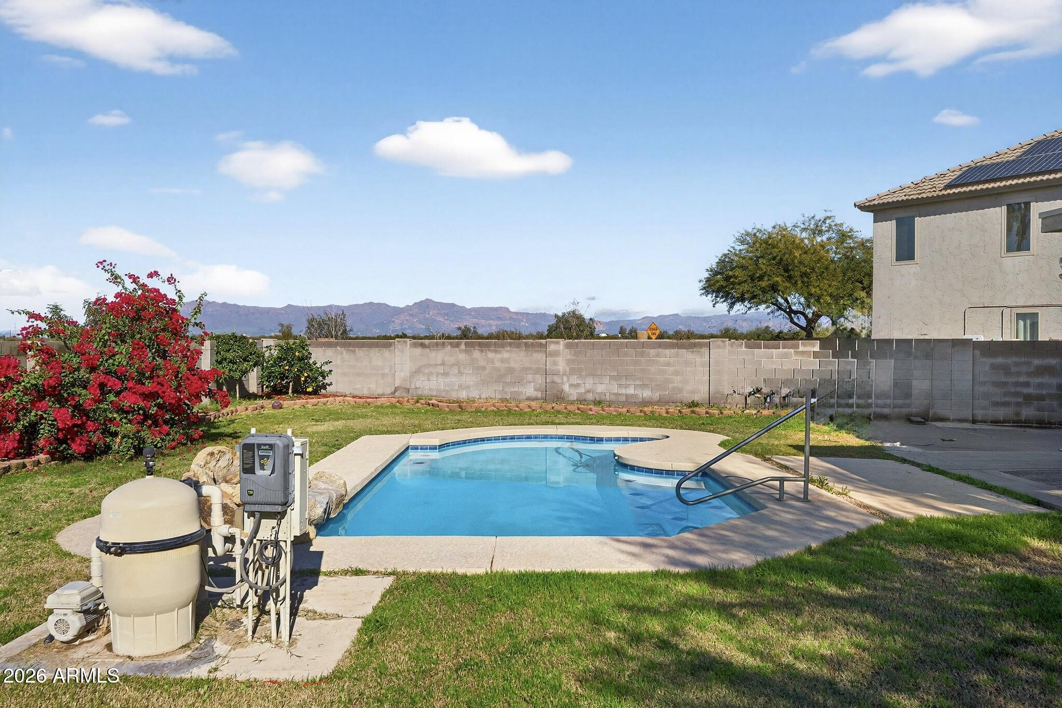
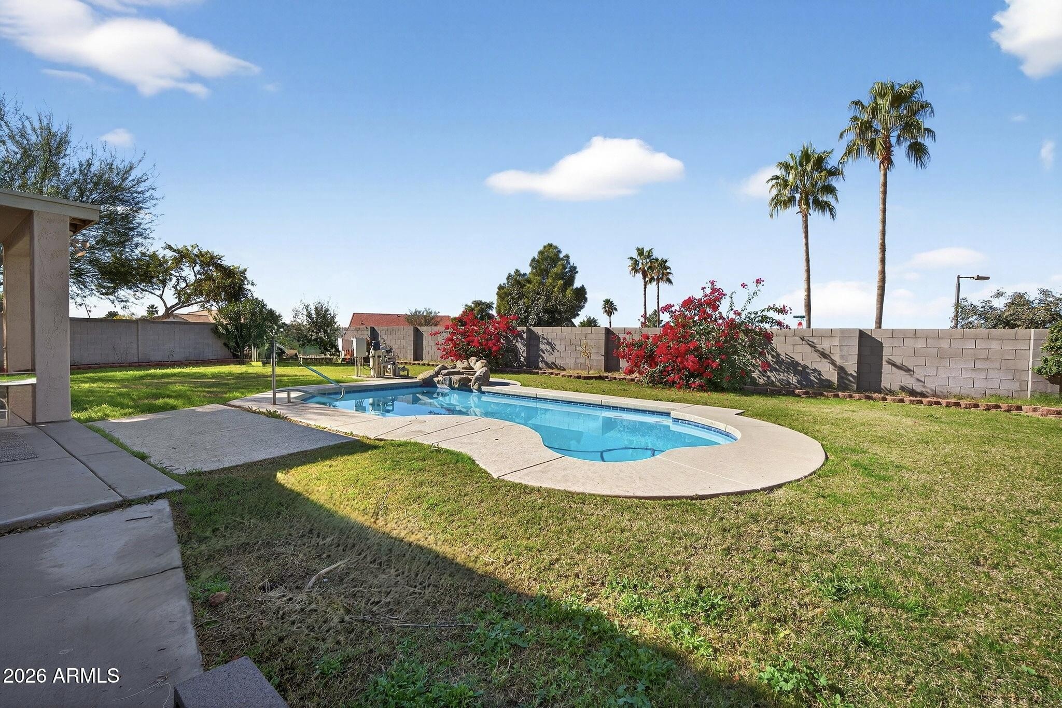
Situated on a large pie shaped lot, this property provides an expansive backyard perfect for relaxing or entertaining. Enjoy Arizona living with your private pool and stunning views of the Superstition Mountains. Rare combination of mountain views, large lot, and pool in a sought after neighborhood. A must see home with space, views, and lifestyle.

Share Property

Location

4668 E MEADOW LARK Way, San Tan Valley, AZ 85140

Status

Sold

Date Sold

May 19, 2026

Property Amenities

Interior
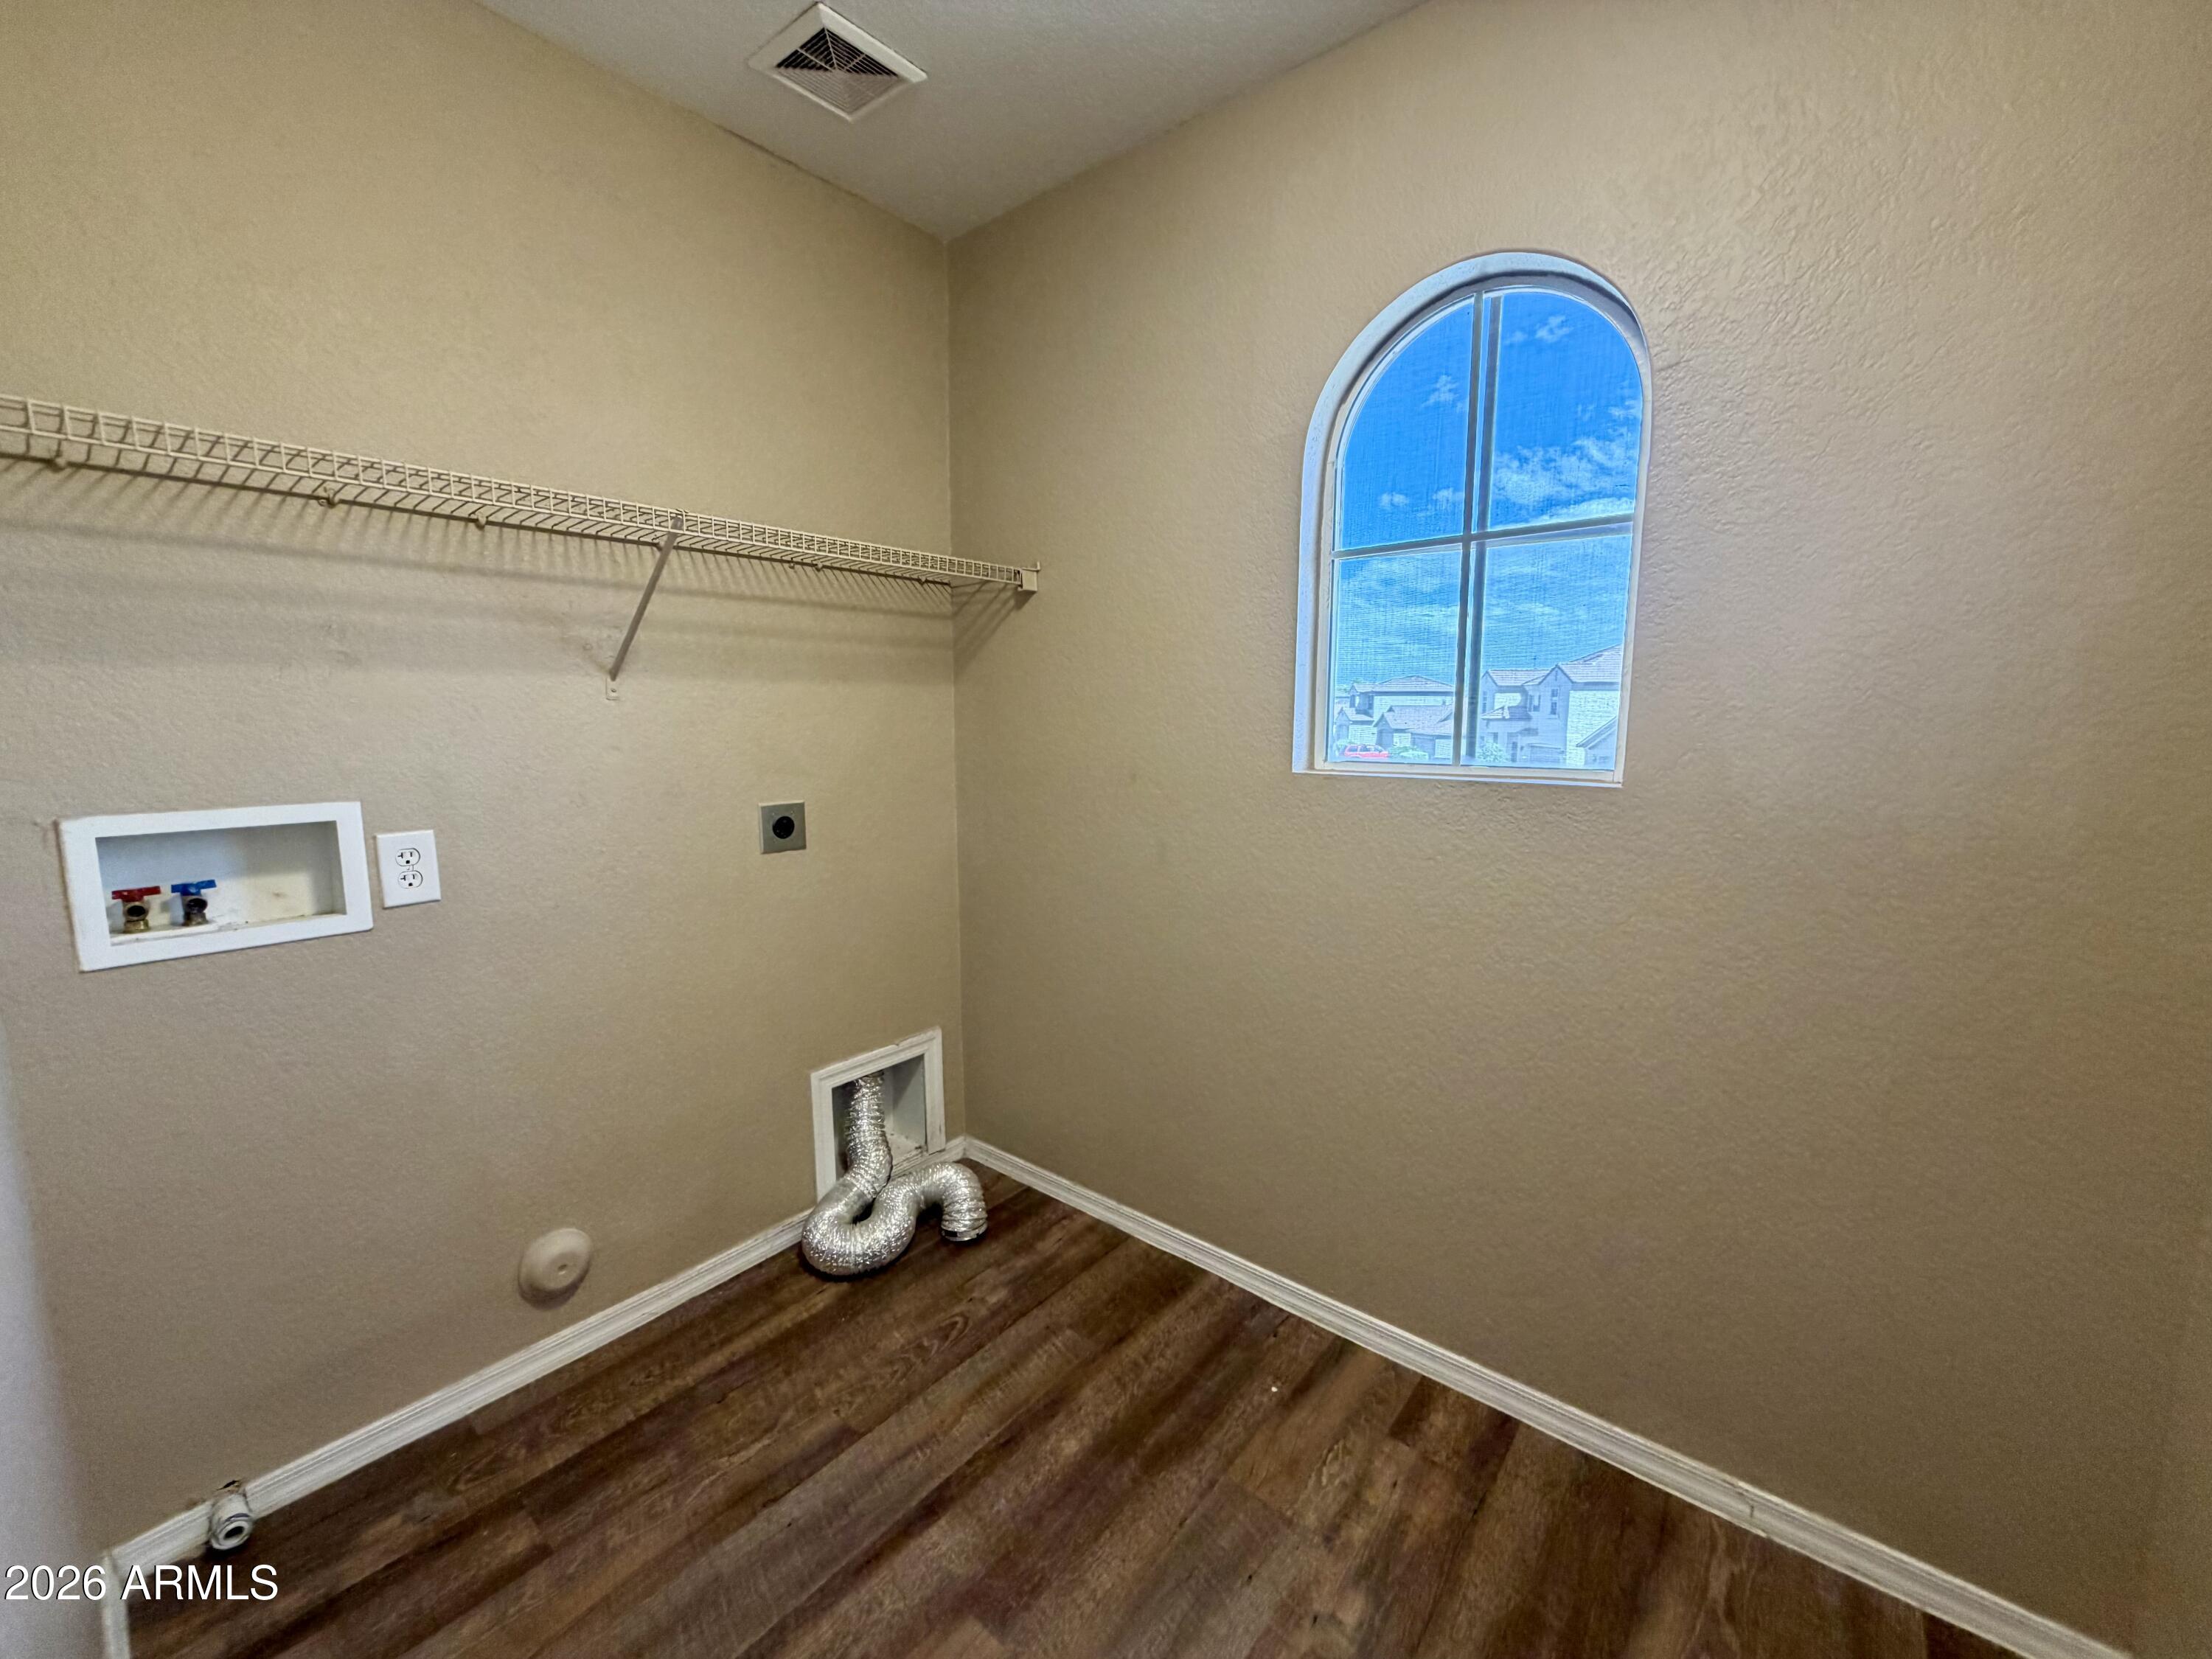
Laundry room Upstairs Laundry, Inside, Wshr/Dry Hook Up Only
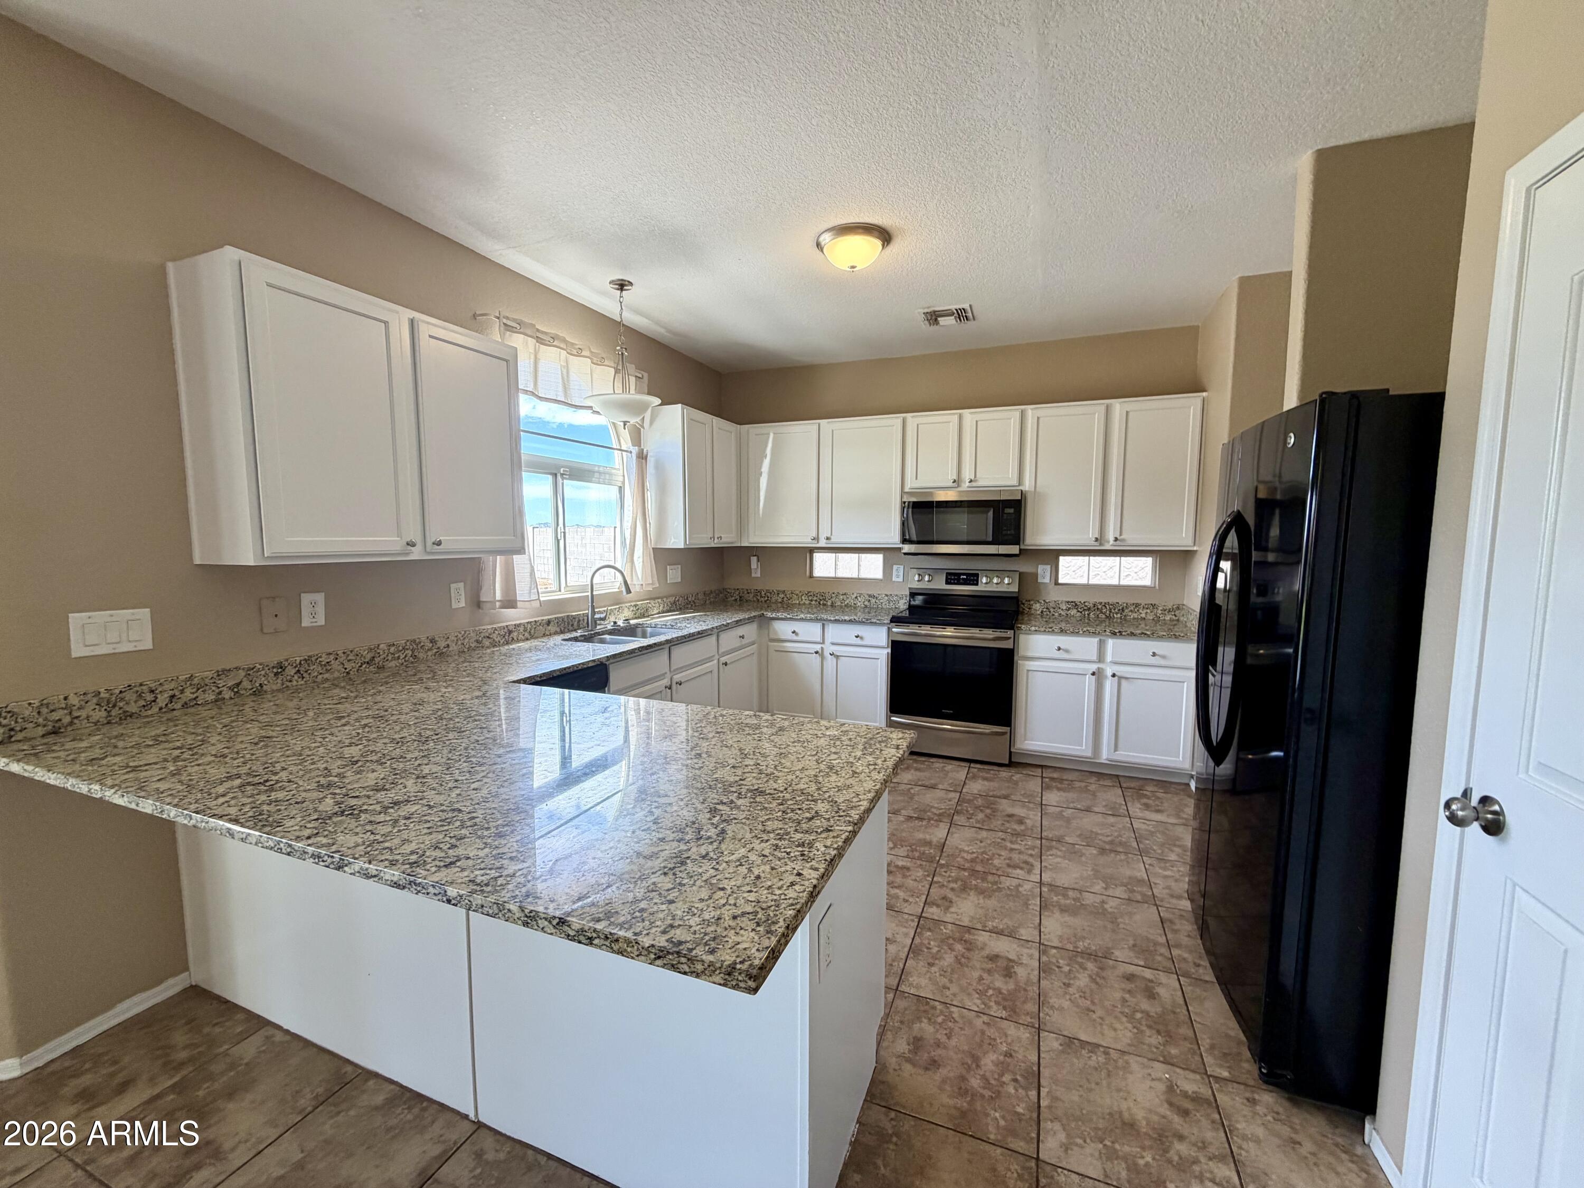
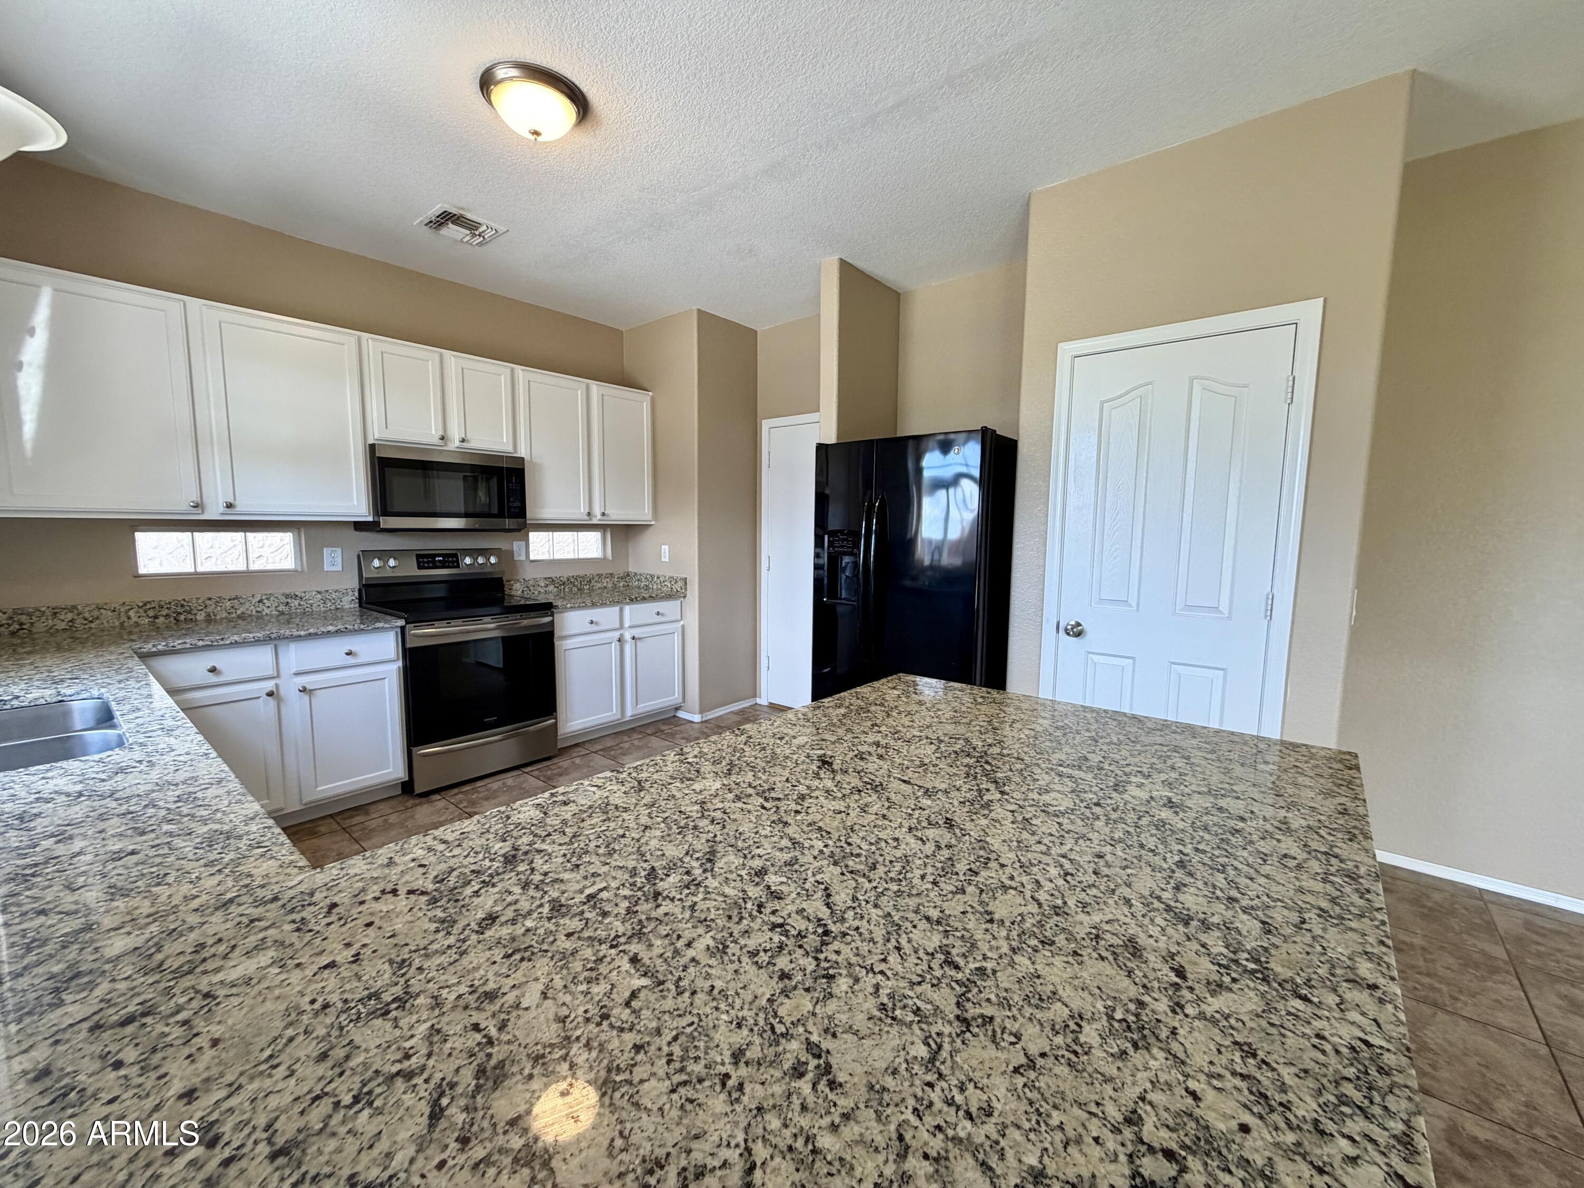
Appliances Refrigerator, Dishwasher, Disposal, Electric Range, Electric Oven
Flooring Carpet, Tile
Total Bedrooms: 3
Half Bathrooms: 1
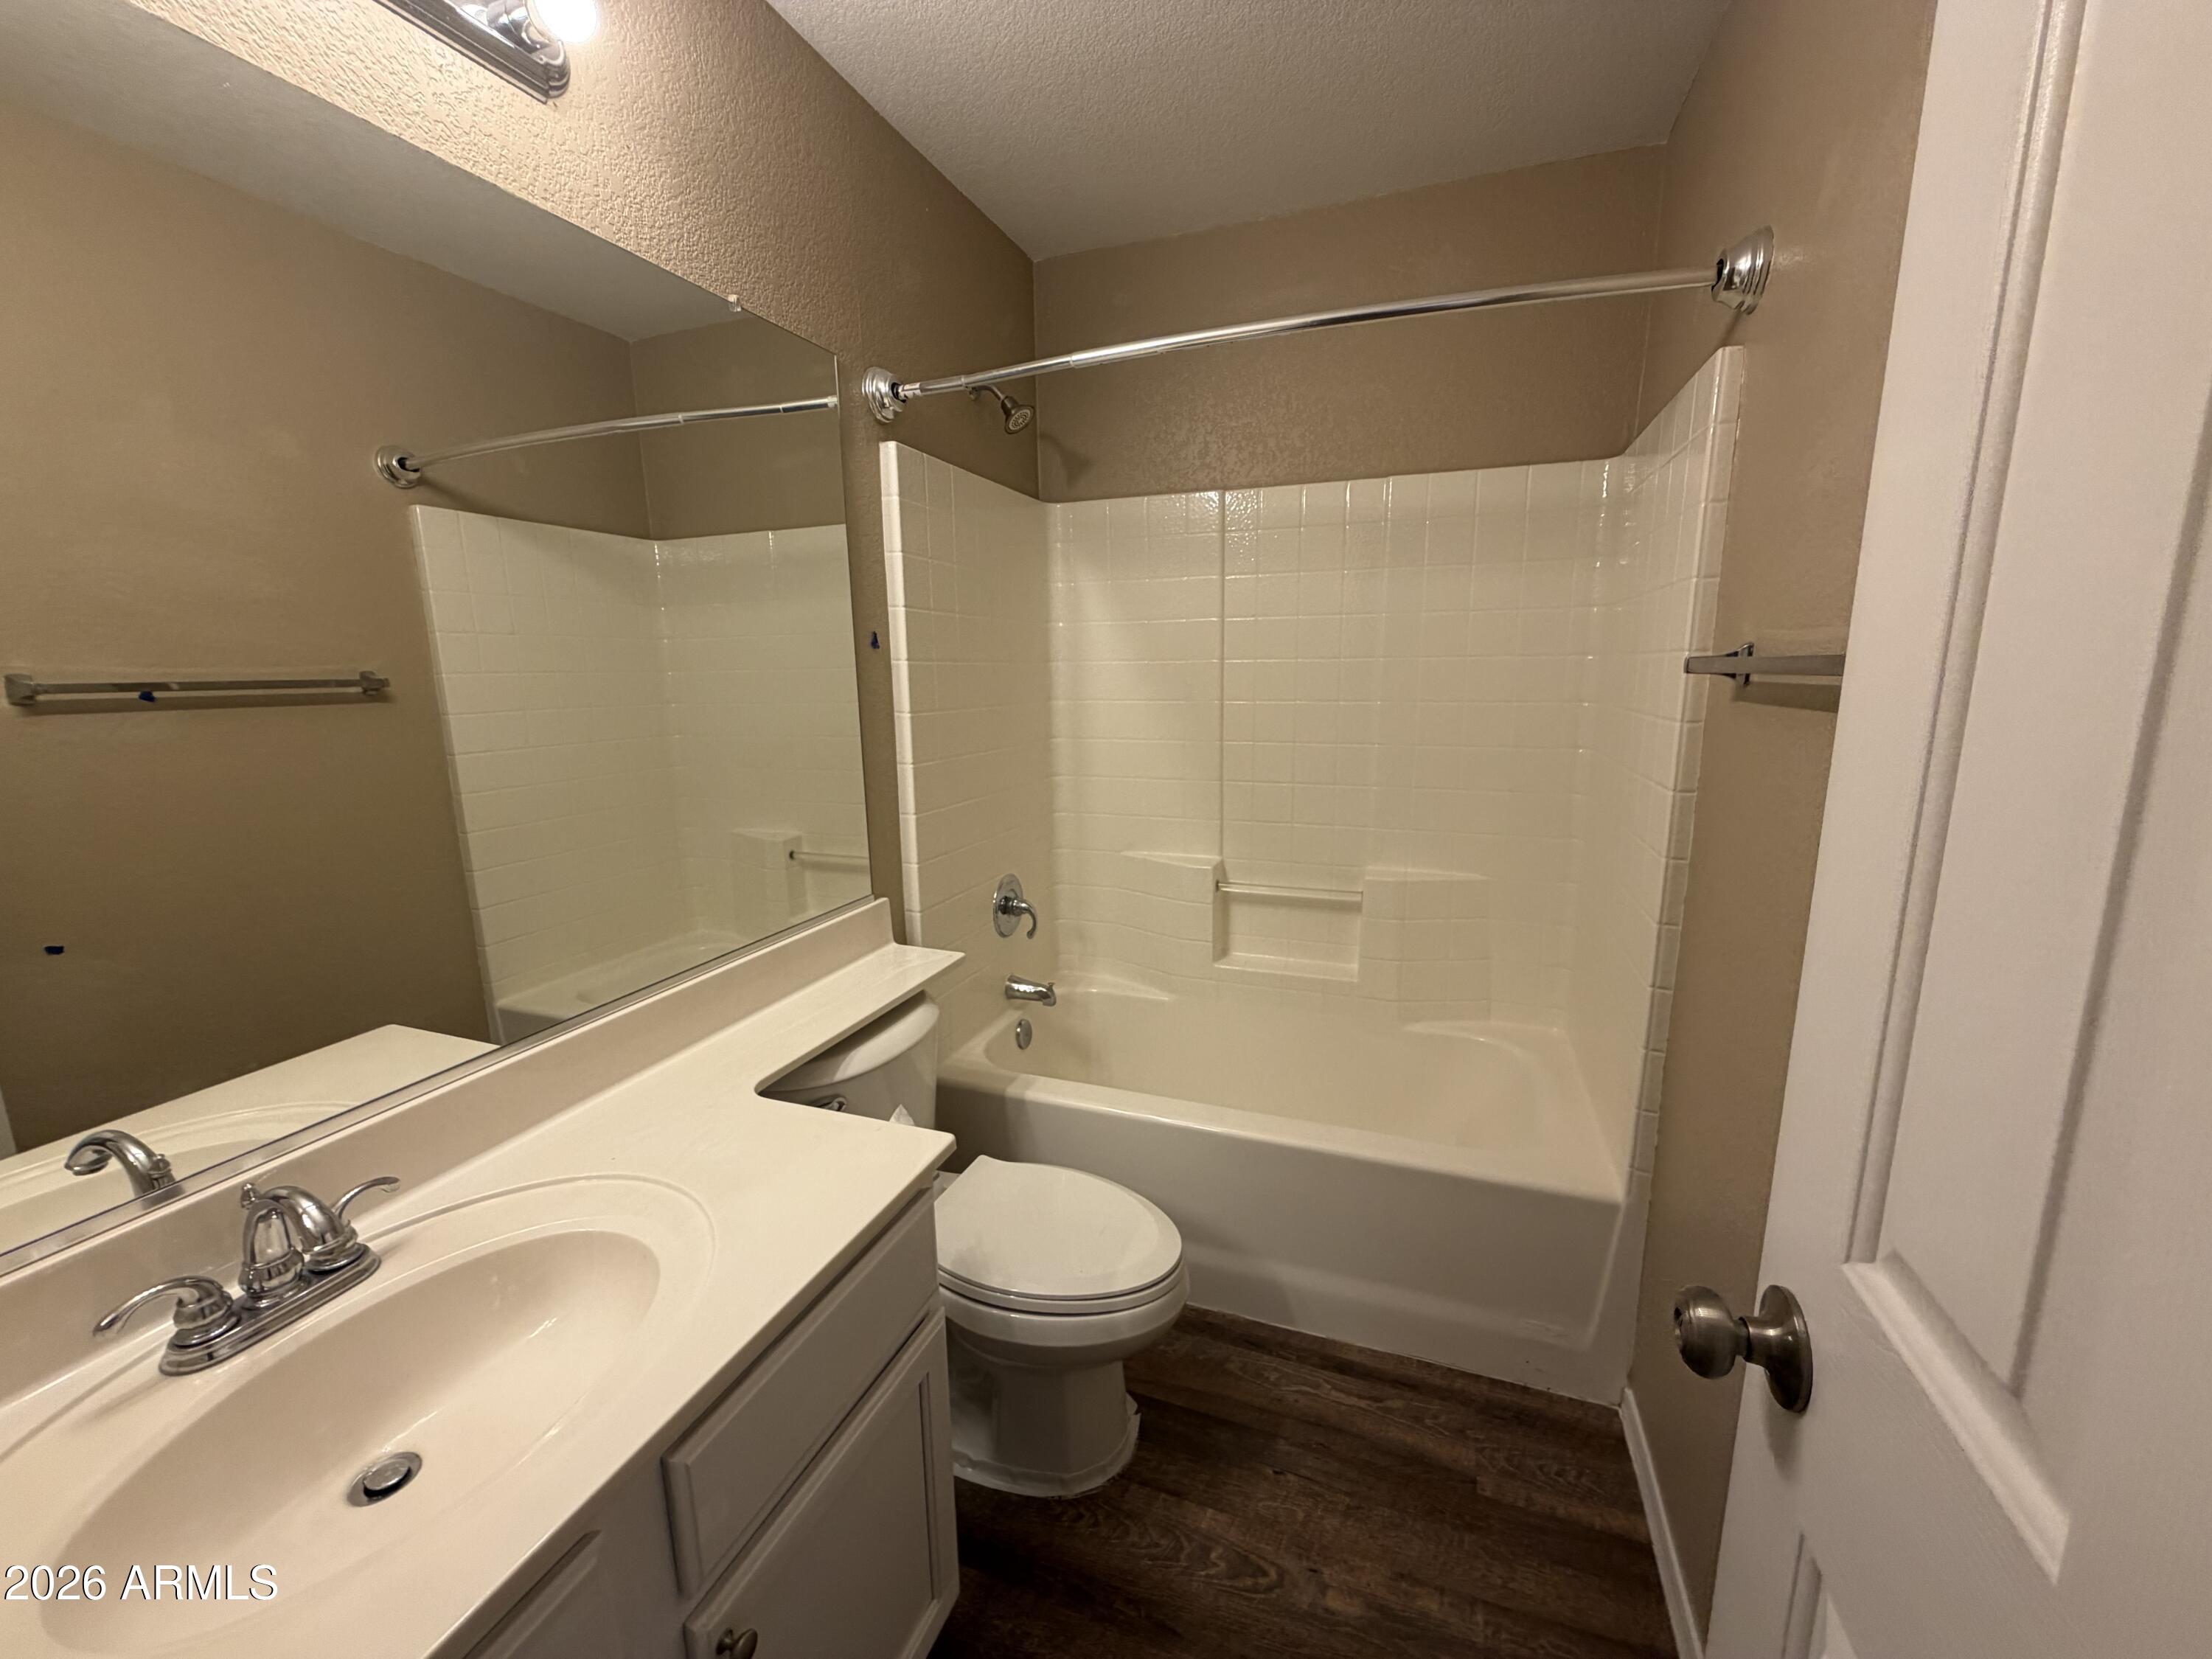
Full Bathrooms: 2
Other Interior Features Granite Counters, Double Vanity, Upstairs, Breakfast Bar, Pantry, Full Bth Master Bdrm, Separate Shwr Tub
Area & Lot
Lot Area 7,671 Sq.Ft.
Living area 2,222 Sq.Ft.
MLS® ID 7009522
Year Built 2004
School District J O Combs Unified School District
High School Combs High School
Middle School J. O. Combs Middle School
Elementary School J. O. Combs Middle School
Type Residential
Status Sold
Exterior
Stories 2
Pool Outdoor
Air conditioning Central Air, Ceiling Fan(s)
Heat type Ceiling
Water Source Pvt Water Company
Garage Space 2.0
Sewer Private Sewer
Parking Attached Garage, RV Gate, Garage Door Opener, Direct Access
Lot Features Sprinklers In Rear, Sprinklers In Front, Desert Front, Grass Back
Roof Tile
Finance
Sales Price $425,000
HOA Fees $216 quarterly
Real Estate Tax $1,700 yearly

Queen Creek

Work With Us

We pride ourselves on providing personalized solutions that bring our clients closer to their dream properties and enhance their long-term wealth. Contact us today to find out how we can be of assistance to you!










